

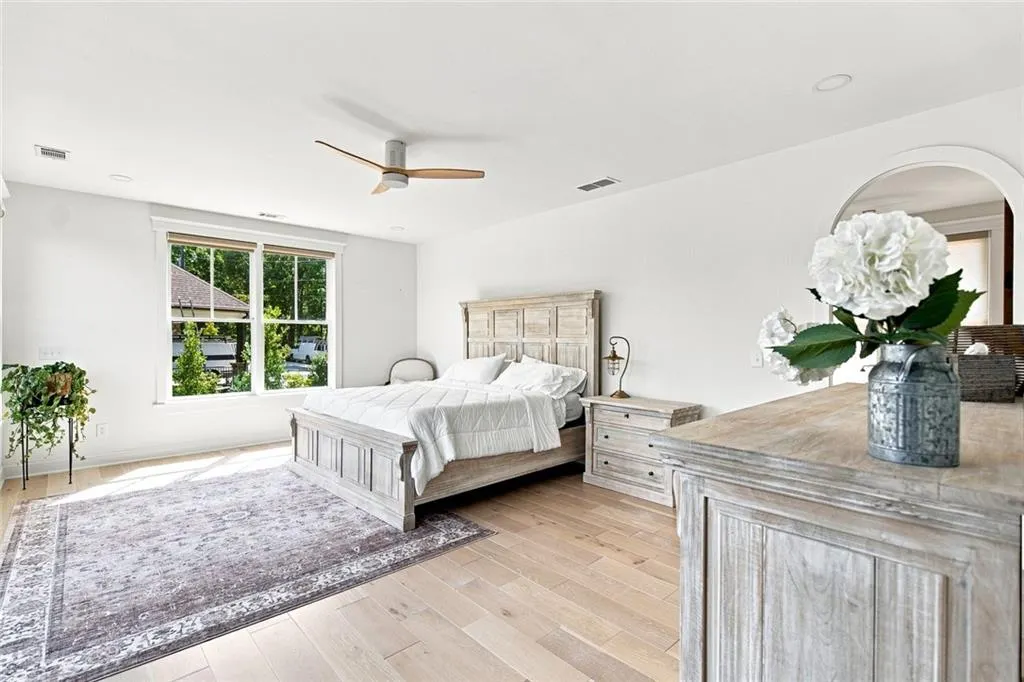
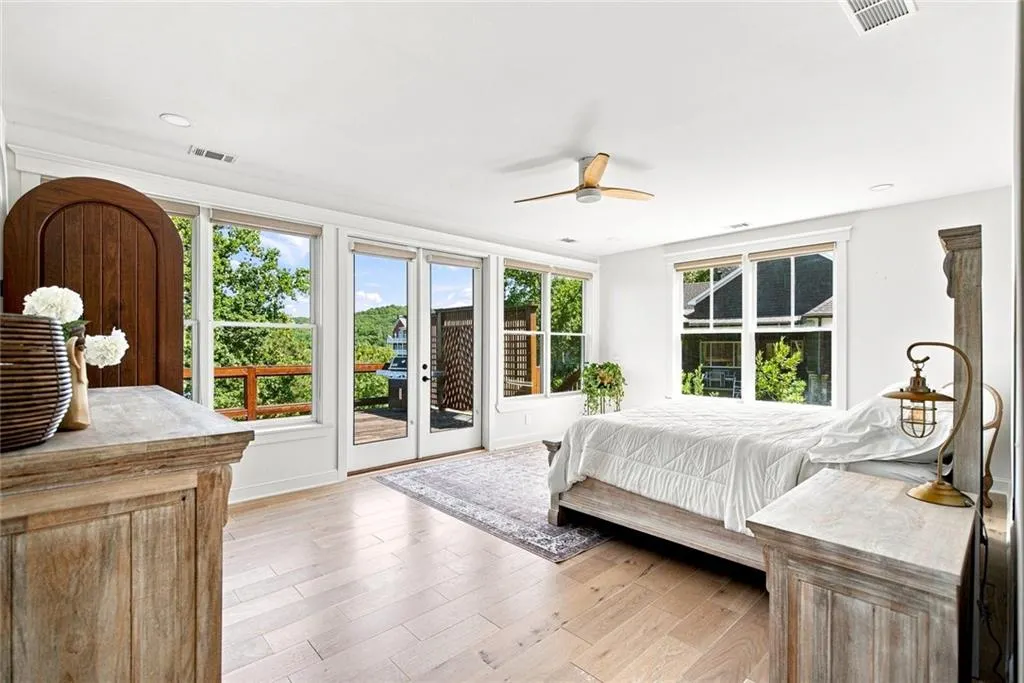
Waterfront - Primary on Main

Address
7556 Island Mill Road Se, Acworth, GA
Price
$ 2,000,000
Property Attributes
- MLS#7827330
- TypeSingle Family
- Listing Status Active
- CountyBartow
- CityAcworth
- NeighborhoodIsland Mill
- Zip30102
- StyleCabin, Cottage, Traditional
- Year Built2019
- Taxes$ 5702
- Price$ 2,000,000
- Bedrooms4
- Full Bathrooms3
- Half Bathrooms1
- Lot Size0.66 Acres
Data Source:
First Multiple Listing Services (FMLS)
Property Description
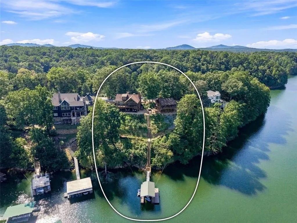
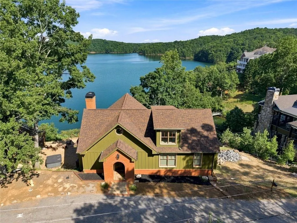
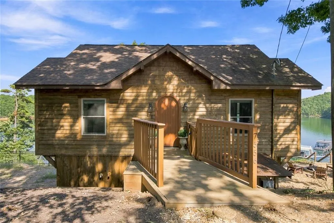
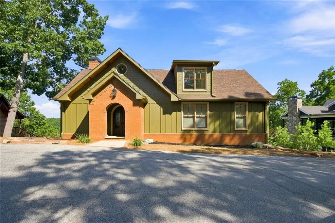
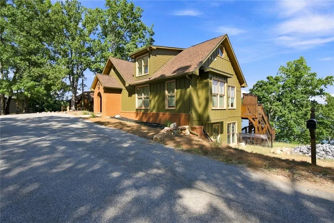
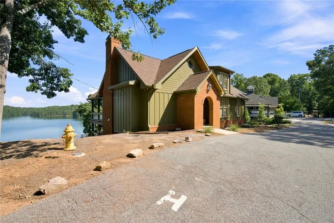
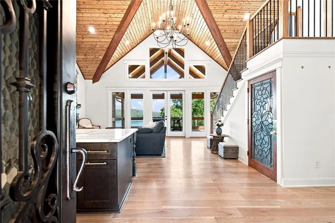
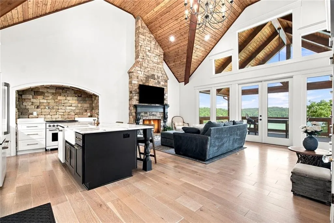
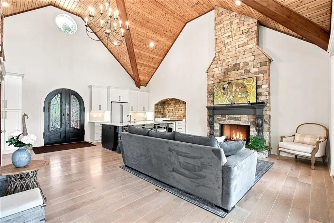
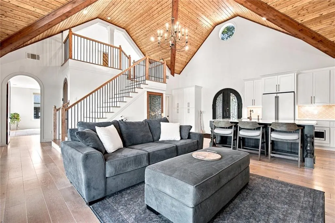
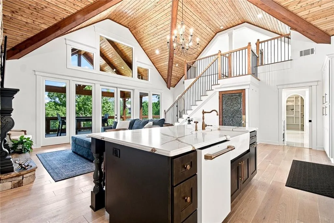
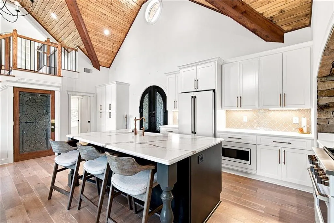
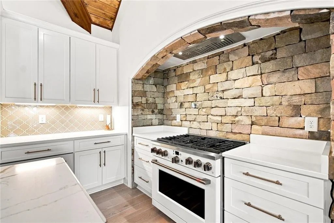
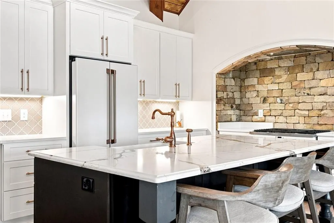
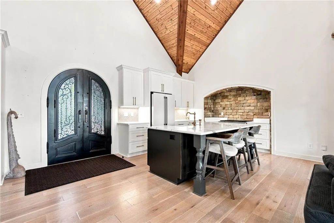
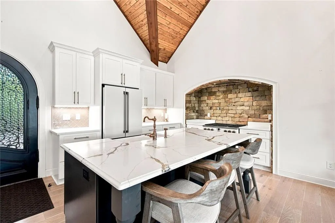
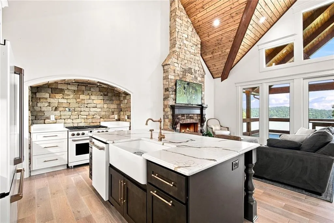
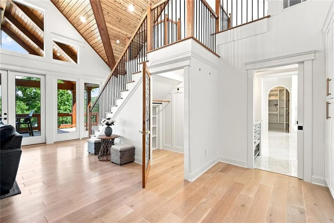
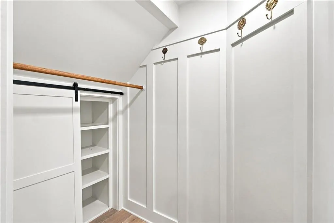
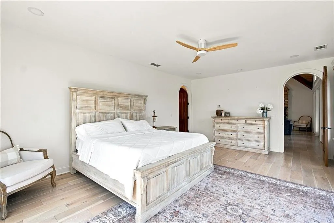
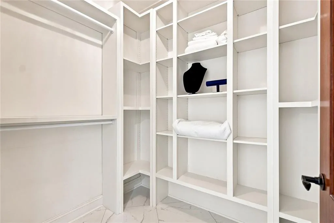
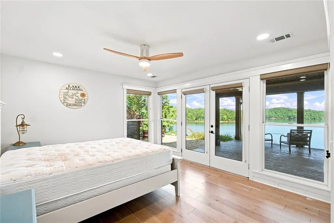
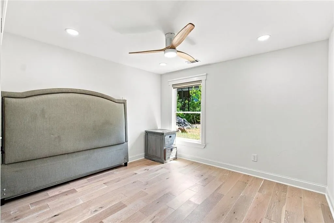
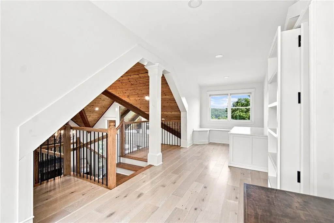
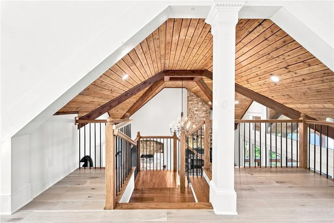
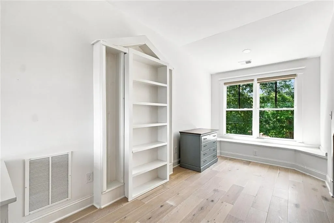
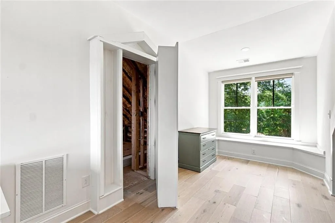
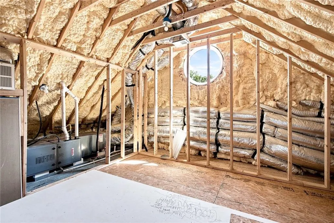
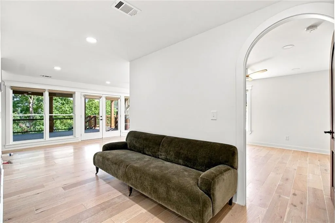
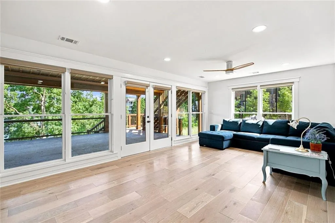
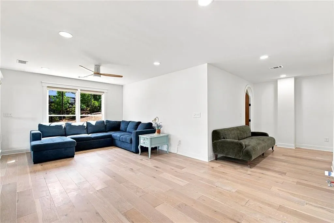
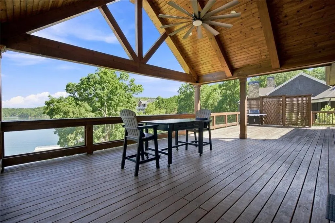
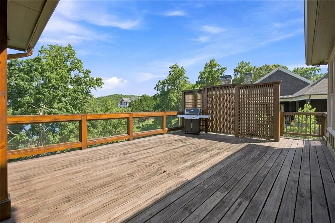
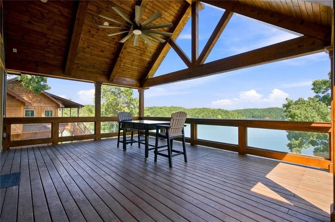
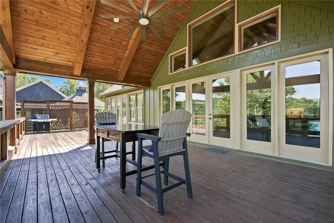
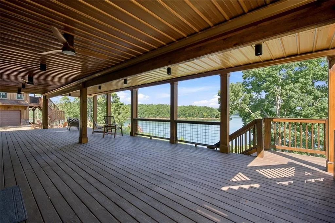
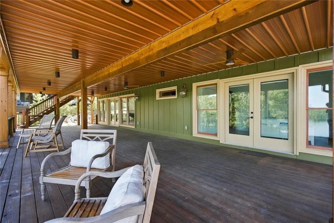
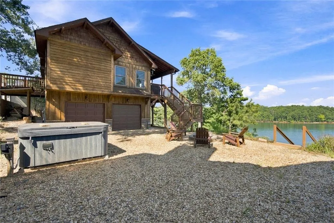
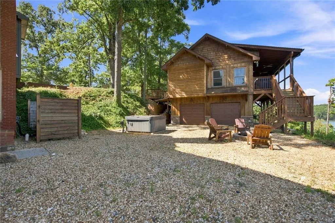
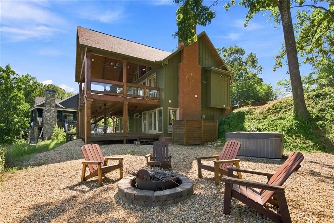
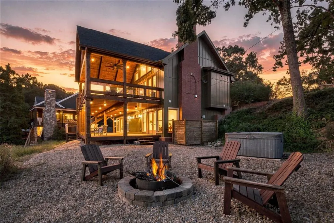
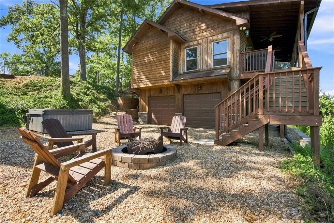
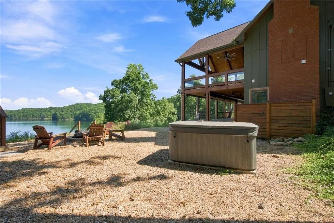
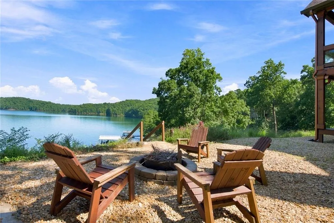
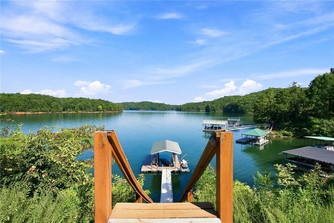
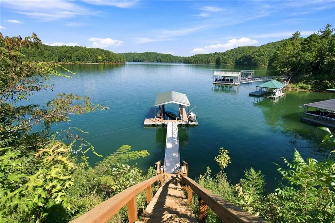
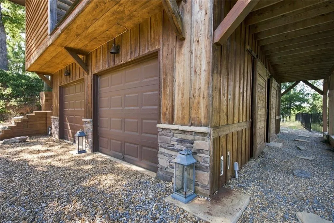
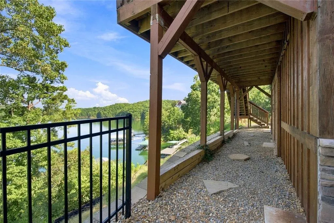
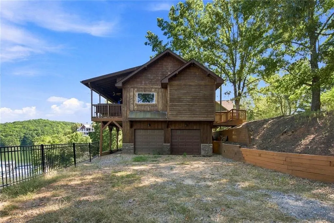
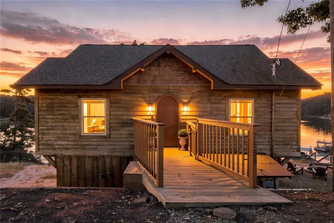
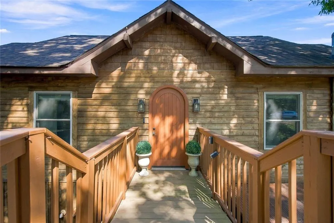
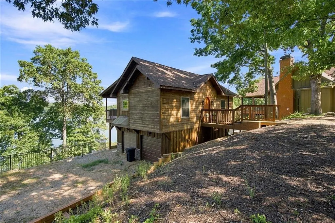
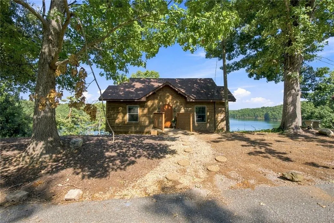
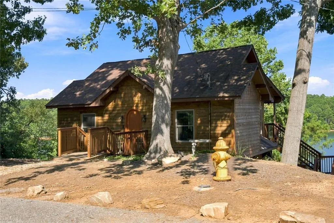
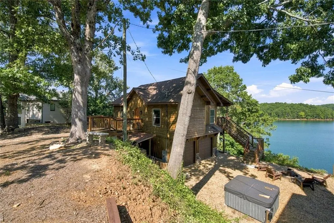
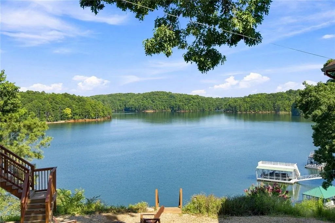
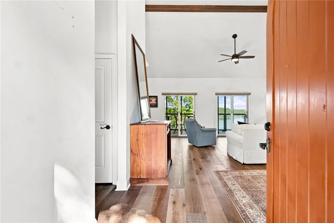
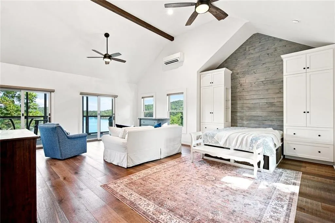
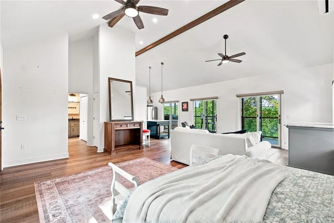
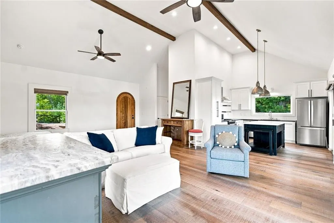
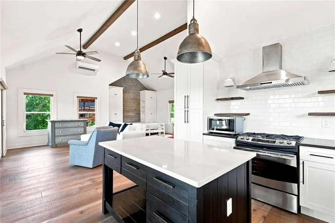
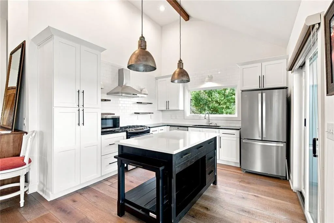
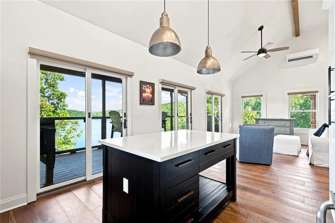
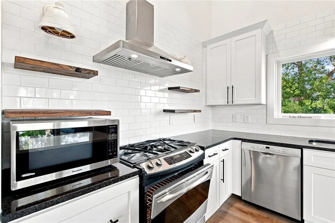
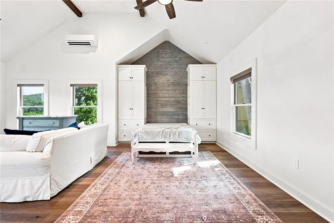
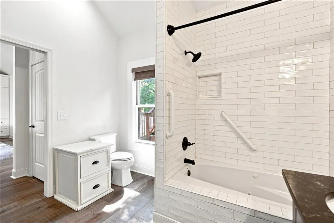
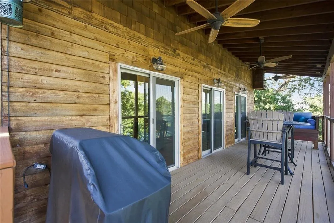
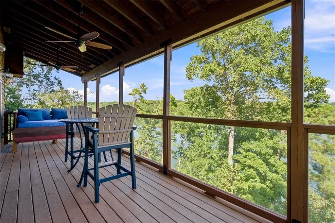
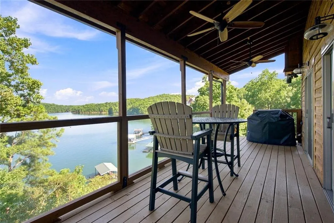
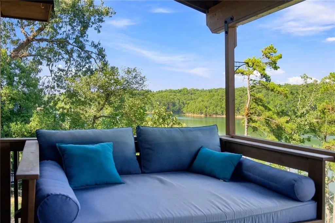
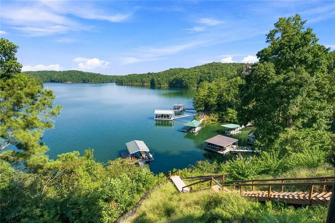
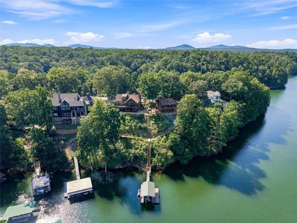
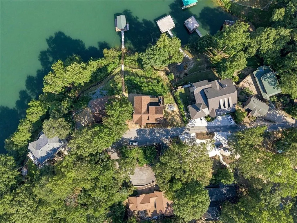
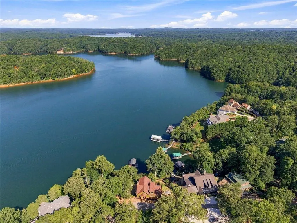
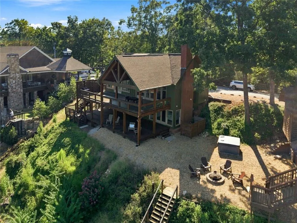
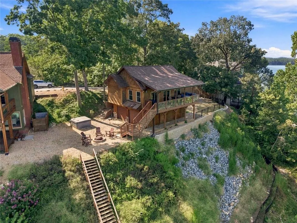
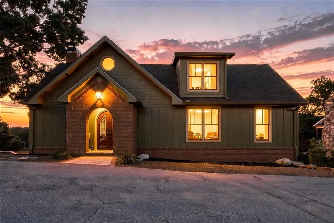
Two homes. One deeded, deep-water dock on Lake Allatoona. That combination almost never comes up out here — and both houses sell fully furnished. The property has operated as a successful Airbnb, so the hard part is already done. Every stick of furniture in both homes stays. Turn the key and start booking. Walk into the main house and look up. Cathedral ceilings in stained tongue-and-groove with exposed beams, an open catwalk above, and arched iron-and-glass doors that set the tone before you get three steps in. The kitchen is crisp and white with an oversized island and seating for the whole crowd. Light pours in from every direction and the water is right there with you in nearly every room. Three bedrooms, two and a half baths, plus a dedicated office and a loft that makes an easy fourth bedroom. There's a hidden closet too! The covered upper deck has a vaulted timber-truss ceiling and glass railings so nothing gets between you and the lake. Below it, a fire pit ringed with Adirondacks and a hot tub tucked into the hillside. Two levels of covered porch means there's always shade somewhere. At the water you've got a covered single-slip dock with a boat lift and Trex decking, sitting on a wide, deep cove. The second home sits just off the main house with proven STR rentals, furnished and ready right along with the main house. Short-term rentals are allowed here, so it can go straight to work. Or keep it for guests and let everybody have their own front door. The garage has four roll doors and holds six cars — boat toys, the project car, the workshop you've been promising yourself.
| Elementary School | Middle School | High School |
|---|---|---|
| Allatoona Elementary School | Red Top Middle School | Woodland - Bartow High School |
| Price History | |
|---|---|
| 8/26/2026 | Listed $2,000,000 |
General Features
| Sewer | Septic Tank |
|---|---|
| Heating | Electric |
| Cooling | Ceiling Fan(s),Central Air |
| Utilities | Cable Available,Electricity Available,Natural Gas Available,Water Available |
| Roof | Composition |
| Appliances | Dishwasher,Microwave,Refrigerator |
| Garage Spaces | 4 |
| Patio/Porch Features | Covered,Deck,Rear Porch |
| Architectural Style | Cabin,Cottage,Traditional |
| Pool Features | None |
| Security Features | None |
| Construction Materials | Brick,Cement Siding,Shingle Siding |
| Year Built | 2019 |
| Electric | 220 Volts |
| View | Lake |
| Levels | One and One Half |
| Property Subtype | Single Family Residence |
| Tax Year | 2025 |
| Parcel Number | 0115A 0002 003 |
| Waterfront Features | Lake Front,Waterfront |
| Community Features | None |
| Accessibility | None |
| County | Bartow - GA |
| Property Type | Residential |
| HOA | false |
| Energy Efficient | None |
| Subdivision Name | Island Mill |
| Green Energy Generation | None |
| Other Structures | Second Residence |
| Full Baths | 3 |
| Status | Active |
| Directions | GPS Friendly |
| High School | Woodland - Bartow |
| City | Acworth |
| Body of Water | Allatoona |
| Spa Features | None |
| Elementary School | Allatoona |
| Property Attached Y/N | false |
| Land Lease Y/N | false |
| Tax Annual Amount | 5702 |
| Home Warranty Y/N | false |
| Middle/Junior High School | Red Top |
| Property Condition | Resale |
| Standard Status | Active |
| Tax Lot | 27&28 |
| Freehold | IDX |
| Corporate Owner | Sold As/Is |
Interior Features
| Interior Amenities | Beamed Ceilings,Cathedral Ceiling(s),Entrance Foyer 2 Story |
|---|---|
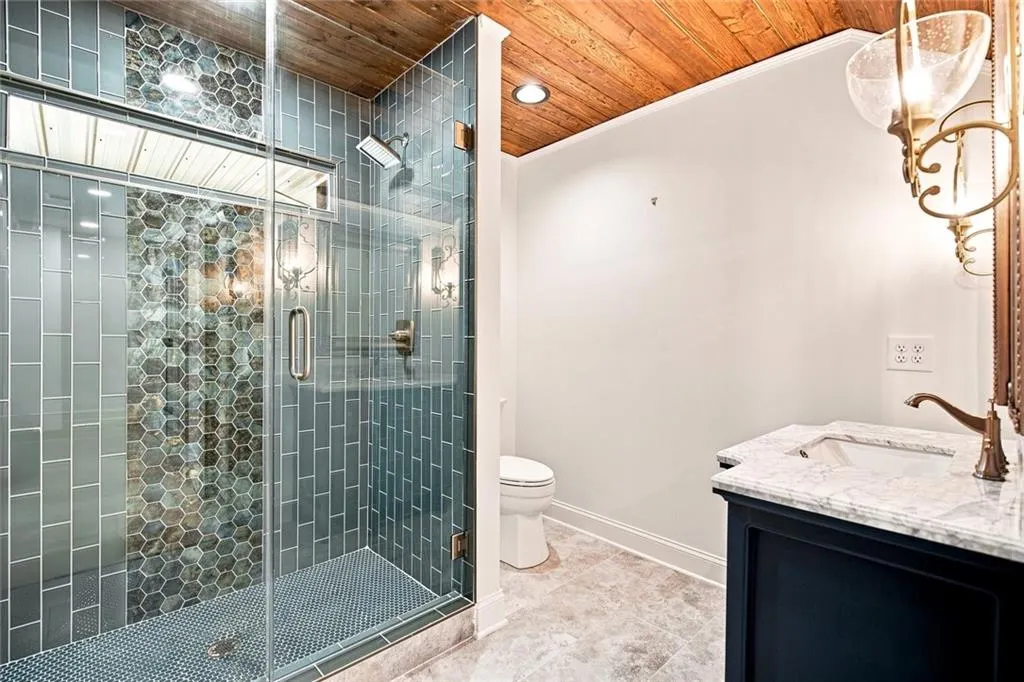
| Basement | Daylight,Exterior Entry,Finished,Finished Bath,Full |
| Flooring | Luxury Vinyl |
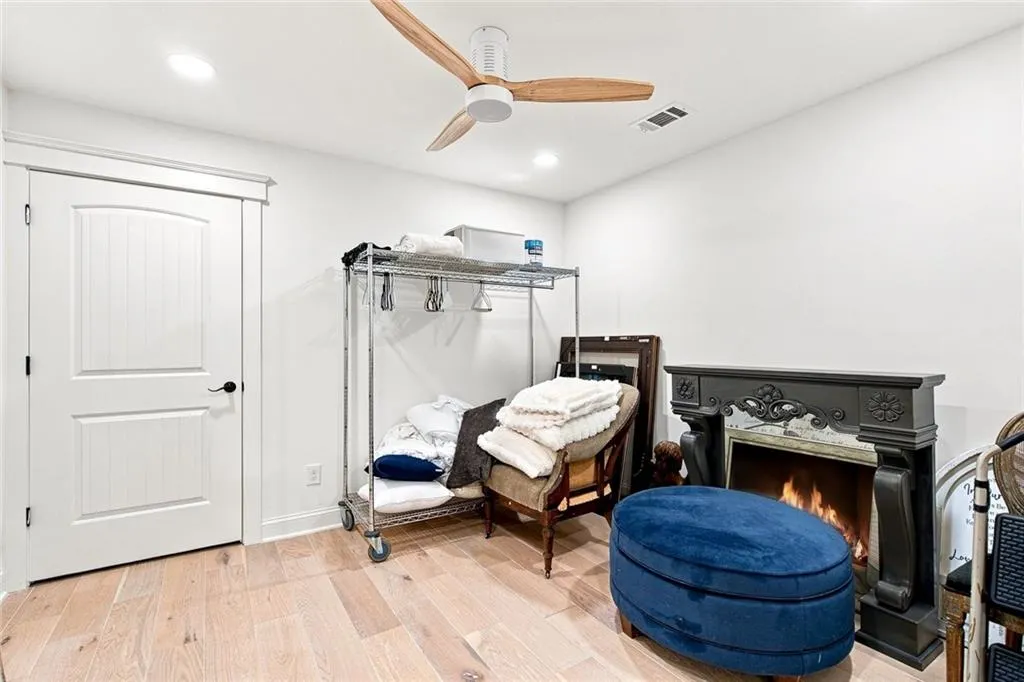
| Total Fireplaces | 1 |
| Fireplace Features | Family Room |
| Common Walls | No Common Walls |
| Window Features | Double Pane Windows |
| Half Baths | 1 |
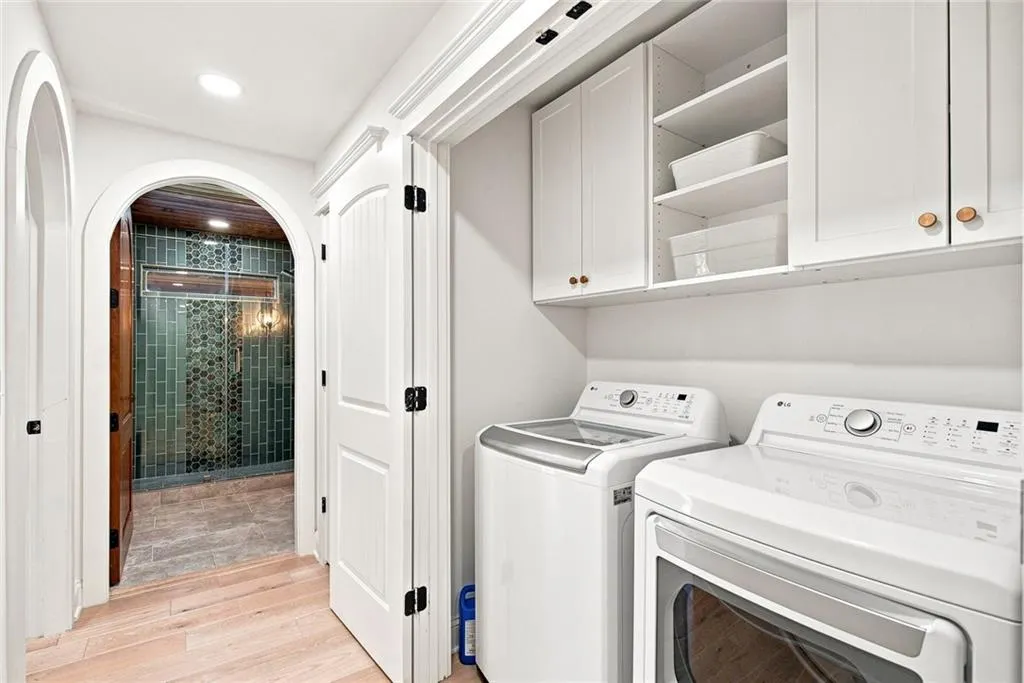
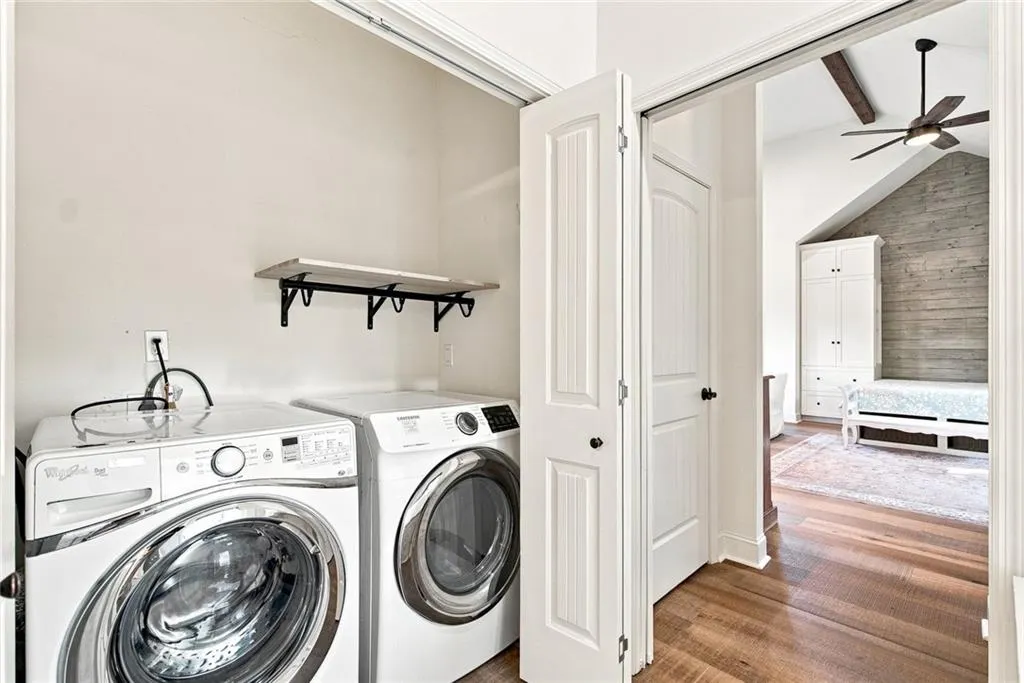
| Laundry Features | In Hall,Lower Level |
| Total Bedrooms | 4 |
| Room Type | Basement,Bonus Room,Computer Room,Great Room - 2 Story |
| Main Level Bedrooms | 2 |
| Main Level Bathrooms | 2 |
| Kitchen Features | Cabinets White,Eat-in Kitchen,Kitchen Island,Solid Surface Counters |
| Total Baths | 4 |
| RoomBedroomFeatures | Master on Main |
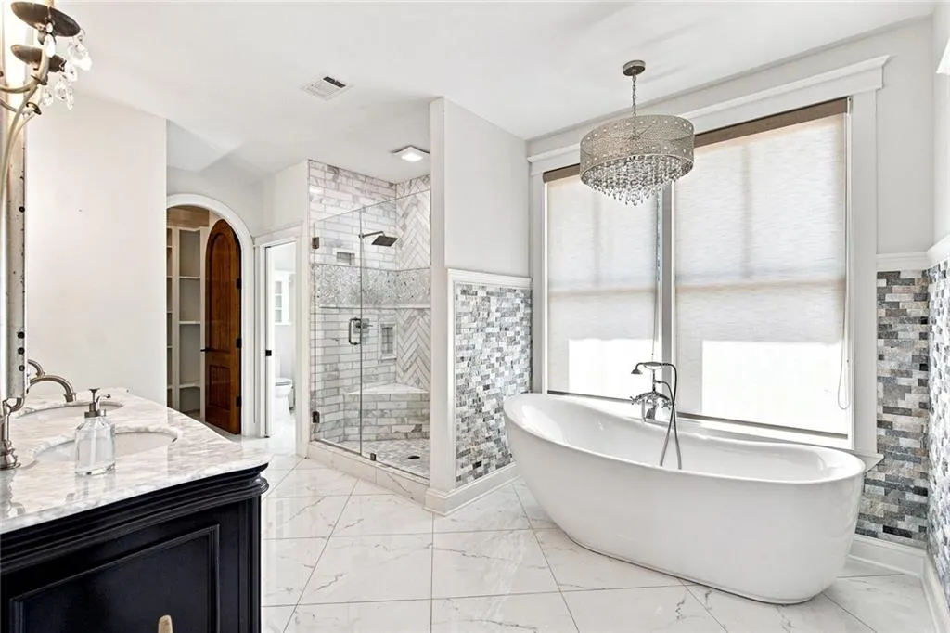
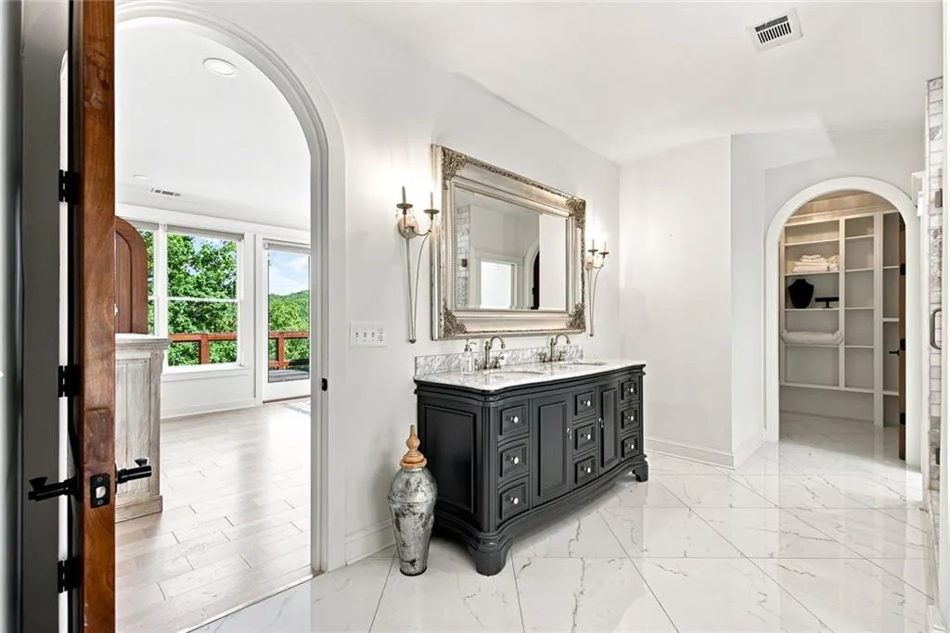
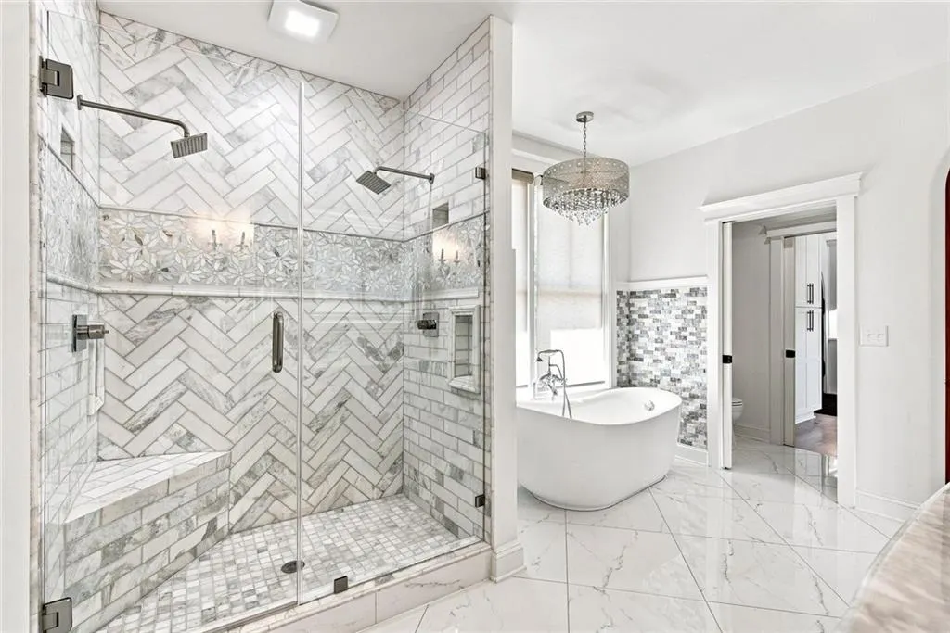
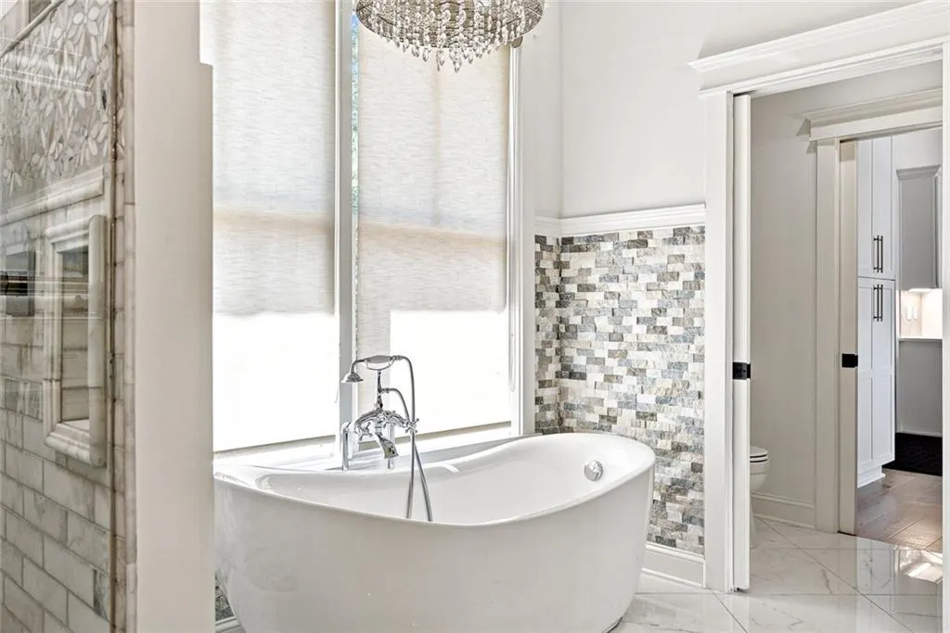
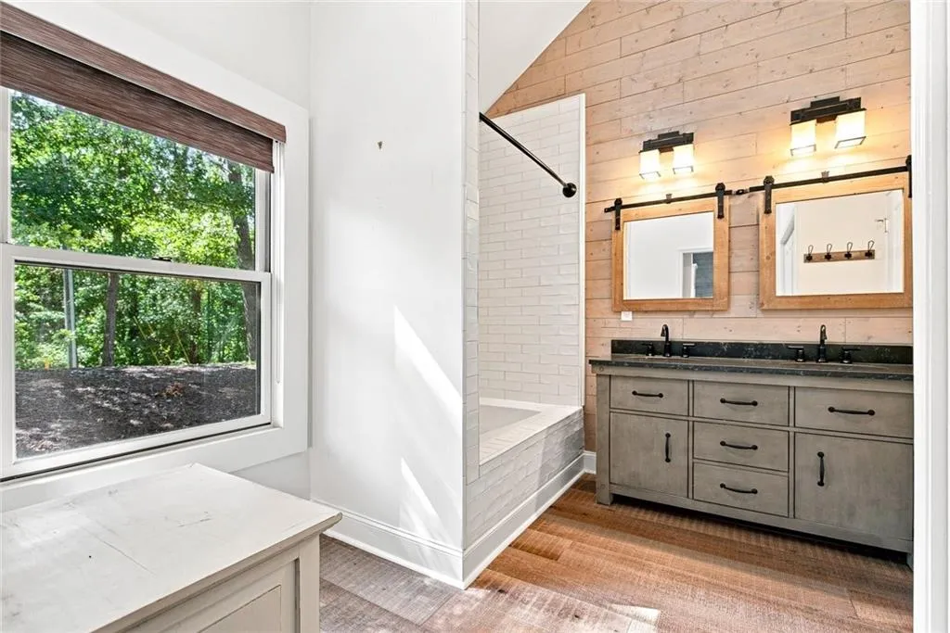
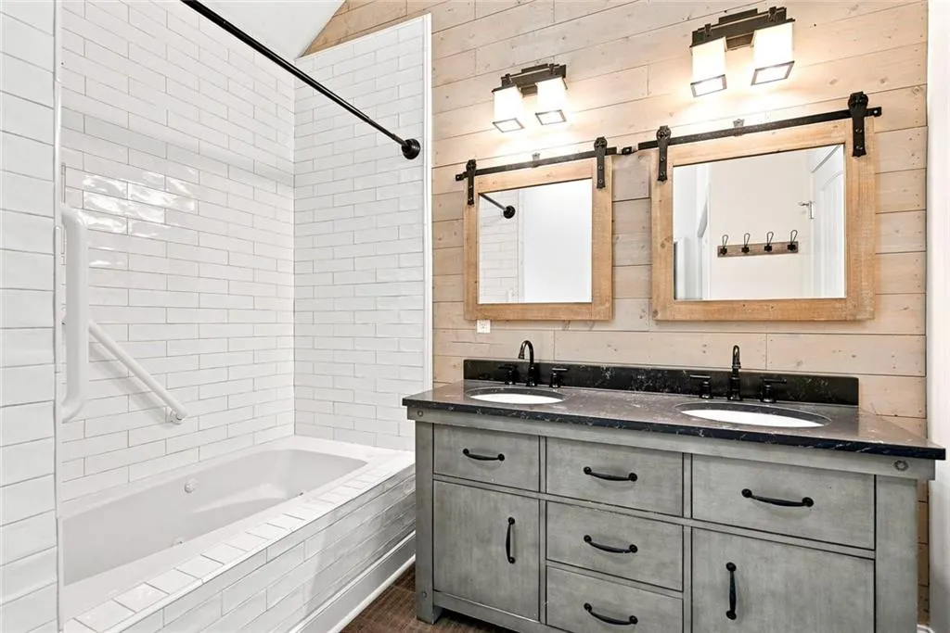
| Primary Bathroom Features | Double Vanity,Soaking Tub |
| Dining Room Features | Great Room,Open Concept |
Exterior Features
| Exterior Amenities | Private Entrance,Private Yard |
|---|---|
| Fencing | None |
| Parking Features | Covered,Garage |
| Lot Features | Borders US/State Park |
| Water Source | Public |
| Foundation Details | Brick/Mortar |
| Building Area Total | 816 |
| Lot Dimensions | 120 x 222 |
| Lot Size Acres | 0.66 |
| Road Surface Type | Asphalt |
| Lot Size Source | Public Records |
| Road Frontage Type | County Road |
| Other Equipment | None |
| Horse Amenities | None |
Amenities
- Foreclosure
- Views
- Short Sale
- New Construction
- Adult 55+
- Lease To Own
- No HOA Fees
- Furnished
- Primary On Main
- Air Conditioning
- Seller Finance
- Green
- Fixer Upper
- Horse
- Golf
- Fireplace
- Deck
- Garage
- Basement
- Pool
Property vs Single Family Average in 30102
Statistics provided by Inside Real Estate
Price
Taxes
Year Built


 ©2026 Georgia Multiple Listing Service All information deemed reliable but not guaranteed. All properties are subject to prior sale, change or withdrawal. Neither listing broker(s) or information provider(s) shall be responsible for any typographical errors, misinformation, misprints and shall be held totally harmless. Listing(s) information is provided for consumer's personal, non-commercial use and may not be used for any purpose other than to identify prospective properties consumers may
 Listings identified with the FMLS IDX logo come from FMLS and are held by brokerage firms other than the owner of this website. The listing brokerage is identified in any listing details. Information is deemed reliable but is not guaranteed. If you believe any FMLS listing contains material that infringes your copyrighted work please