

Primary on Main




Address
3345 Mathieson Drive, Atlanta, GA
Price
$ 699,000
Property Attributes
- MLS#7827368
- TypeSingle Family
- Listing Status Active
- CountyFulton
- CityAtlanta
- NeighborhoodBuckhead Forest
- Zip30305
- StyleCottage
- Year Built1940
- Taxes$ 9000
- Price$ 699,000
- Bedrooms3
- Full Bathrooms2
- Half Bathrooms0
- Lot Size0.149 Acres
Data Source:
First Multiple Listing Services (FMLS)
Property Description
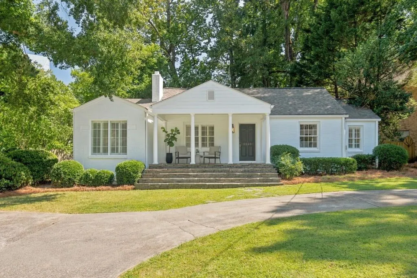
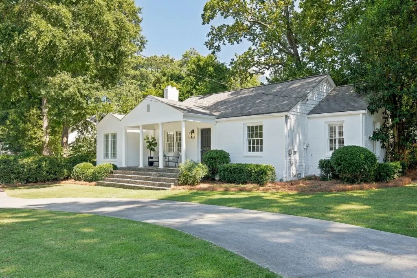
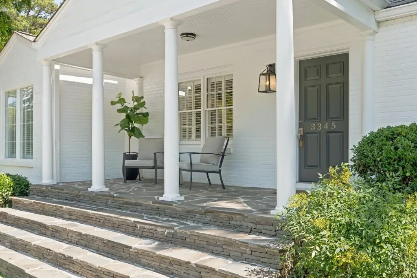
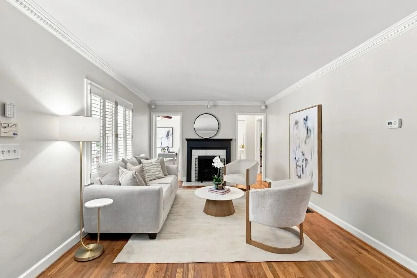
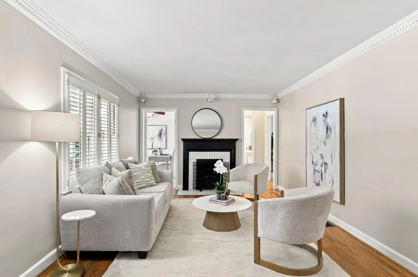
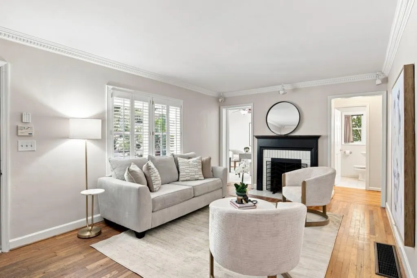
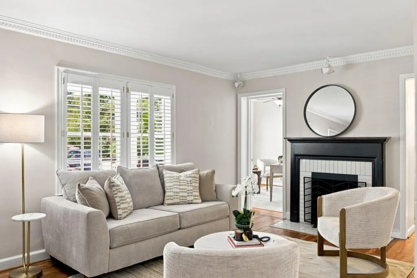
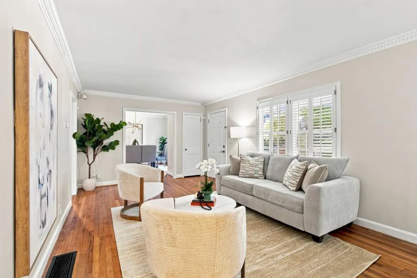
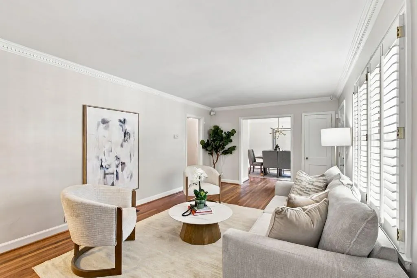
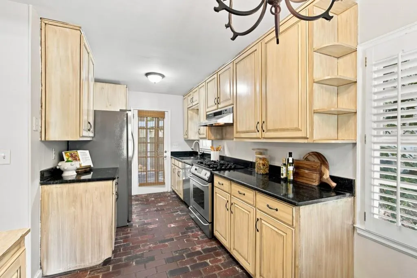
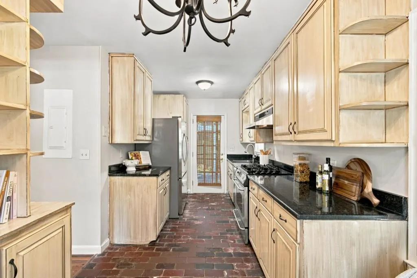
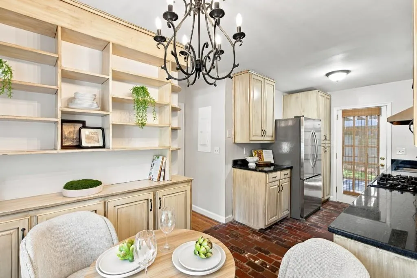
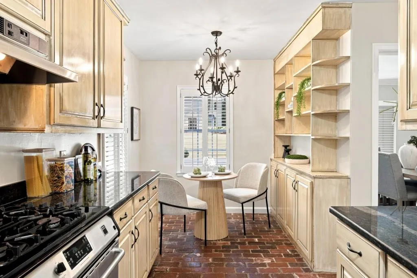
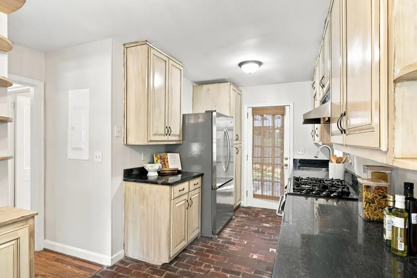
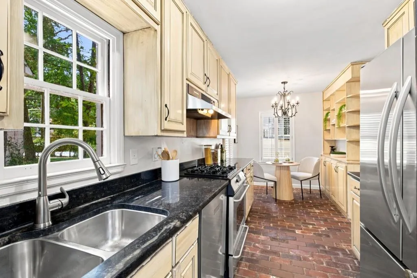
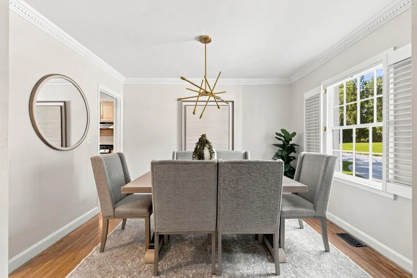
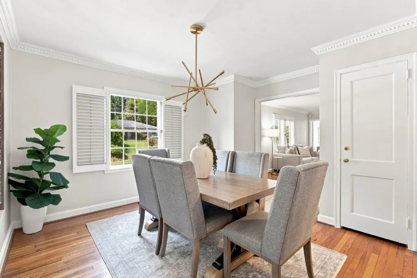
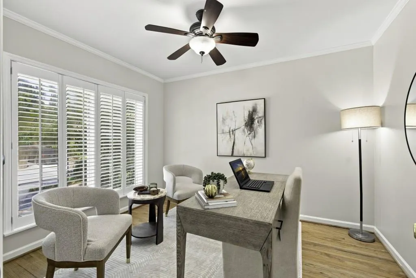
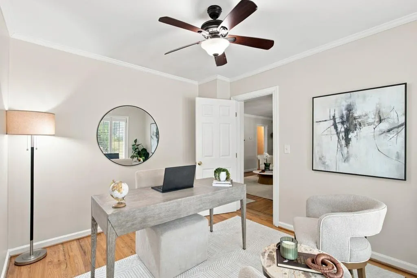
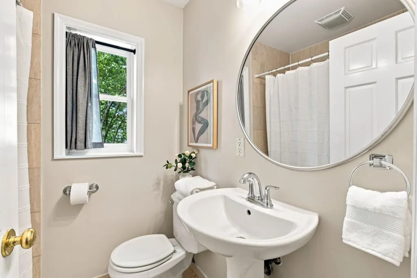
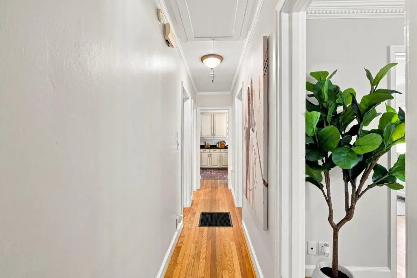
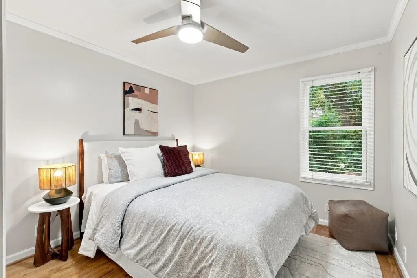
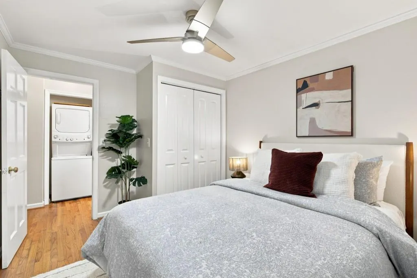
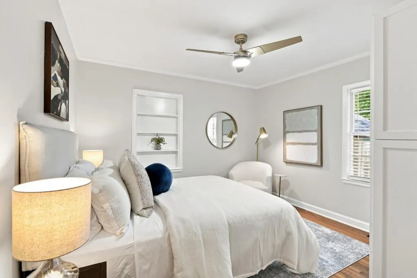
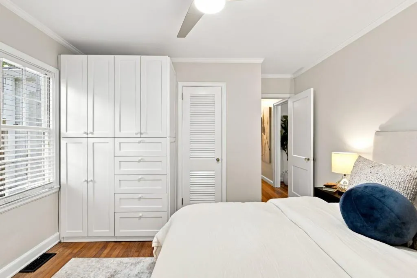
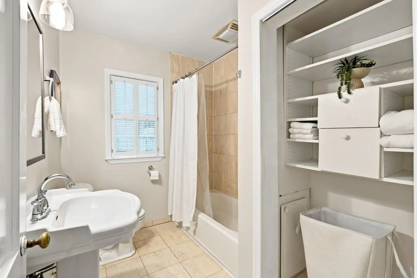
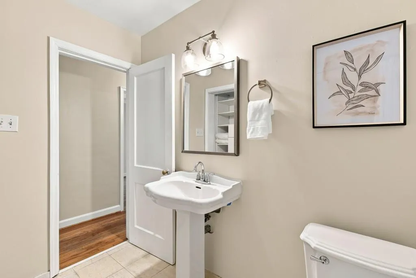
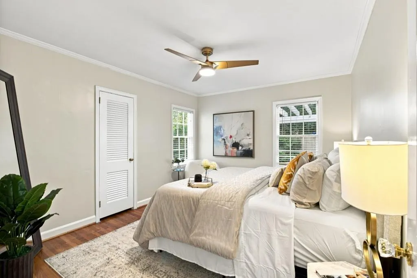
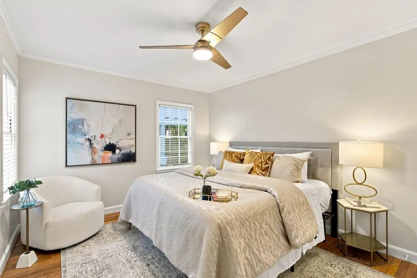
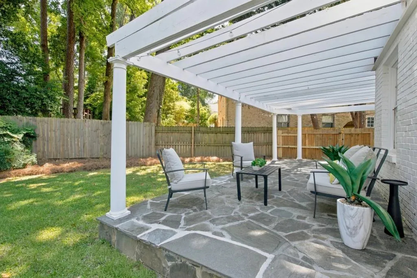
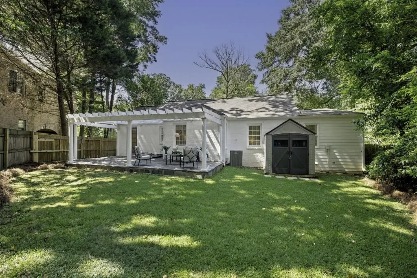
Charm meets opportunity in the heart of Buckhead! This lovely 1940s cottage offers a bright, welcoming feel from the moment you walk through the door. This 4-sided brick home features hardwood floors throughout, and abundant natural light fills every room. Keeping the quaintness of the home intact, it's been nicely updated with a newer roof, new ceiling fans, and light fixtures for extra peace of mind. The single-level layout lives easy with three bedrooms, two baths, and a dedicated home office or playroom. There's a nicely sized formal dining room, plus an eat-in kitchen area featuring a gas stovetop, brick flooring, and a stainless steel refrigerator. Morning coffee belongs on the covered front porch, while the oversized back porch with stone flooring and partial cover for the perfect amount of sunshine is ready for an evening of entertaining. You will love the private, fully fenced backyard, wrapped in lush greenery. It's the kind of space that makes every season feel like outdoor living. Tucked on a quiet street yet close to everything shopping, the best dining in the city, parks, and top-rated schools this is classic Buckhead Forest living. For buyers thinking long-term, the layout offers real potential to pop the top and add second-story living space. Whether you're looking for your next home or your next investment, this is a rare, charming opportunity to plant roots in one of Buckhead's most sought-after pockets. Not far from GA-400, with easy access to I-85 and I-75.
| Elementary School | Middle School | High School |
|---|---|---|
| Sara Rawson Smith Elementary School | Willis A. Sutton Middle School | North Atlanta High School |
| Price History | |
|---|---|
| 8/26/2026 | Listed $699,000 |
General Features
| Sewer | Public Sewer |
|---|---|
| Heating | Central,Natural Gas |
| Cooling | Central Air |
| Utilities | Cable Available,Electricity Available,Natural Gas Available |
| Roof | Composition |
| Appliances | Dishwasher,Disposal,Dryer,Electric Water Heater,Gas Range,Microwave,Refrigerator |
| Patio/Porch Features | Covered,Front Porch,Patio,Rear Porch |
| Architectural Style | Cottage |
| Pool Features | None |
| Security Features | None |
| Construction Materials | Brick,Brick 4 Sides,Frame |
| Year Built | 1940 |
| Electric | 110 Volts,220 Volts |
| View | Other |
| Levels | One |
| Property Subtype | Single Family Residence |
| Tax Year | 2025 |
| Parcel Number | 17 006200030162 |
| Waterfront Features | None |
| Community Features | Dog Park,Near Beltline,Near Public Transport,Near Schools,Near Shopping,Near Trails/Greenway,Park,Playground,Restaurant,Street Lights |
| Accessibility | Accessible Full Bath |
| County | Fulton - GA |
| Property Type | Residential |
| HOA | false |
| Energy Efficient | None |
| Subdivision Name | Buckhead Forest |
| Green Energy Generation | None |
| Other Structures | Shed(s) |
| Full Baths | 2 |
| Status | Active |
| Directions | GPS |
| High School | North Atlanta |
| City | Atlanta |
| Body of Water | None |
| Spa Features | None |
| Elementary School | Sara Rawson Smith |
| Property Attached Y/N | false |
| Land Lease Y/N | false |
| Tax Annual Amount | 9000 |
| Home Warranty Y/N | false |
| Middle/Junior High School | Willis A. Sutton |
| Property Condition | Resale |
| Standard Status | Active |
| Freehold | IDX |
| Corporate Owner | None |
Interior Features
| Interior Amenities | High Speed Internet |
|---|---|
| Basement | None |
| Flooring | Hardwood |
| Total Fireplaces | 1 |
| Fireplace Features | Family Room |
| Common Walls | No Common Walls |
| Window Features | None |
| Above Grade Finished Area | 1461 |
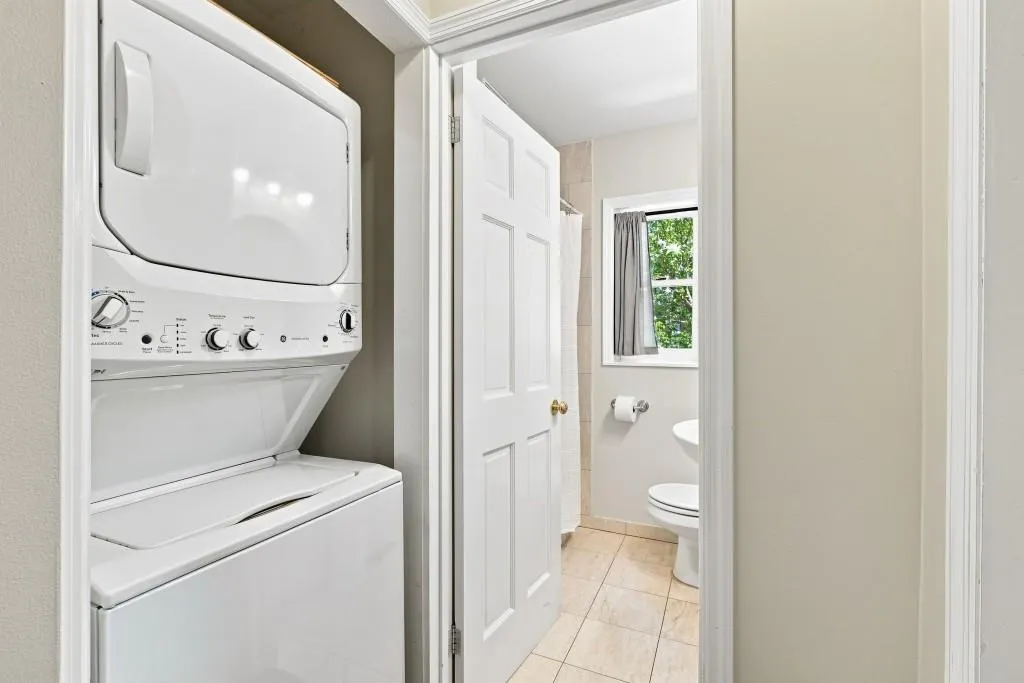
| Laundry Features | In Hall |
| Total Bedrooms | 3 |
| Room Type | Bonus Room,Computer Room,Family Room,Living Room,Office |
| Main Level Bedrooms | 3 |
| Main Level Bathrooms | 2 |
| Kitchen Features | Eat-in Kitchen,Other Surface Counters,Solid Surface Counters,Stone Counters |
| Total Baths | 2 |
| RoomBedroomFeatures | Master on Main,Roommate Floor Plan |
| Primary Bathroom Features | Separate Tub/Shower |
| Dining Room Features | Separate Dining Room |
Exterior Features
| Exterior Amenities | Private Entrance,Other |
|---|---|
| Fencing | Back Yard |
| Parking Features | Driveway,Kitchen Level,Level Driveway,Parking Pad |
| Lot Features | Back Yard,Level,Private |
| Water Source | Public |
| Total Parking | 5 |
| Foundation Details | None |
| Building Area Total | 1461 |
| Lot Dimensions | X |
| Lot Size Acres | 0.149 |
| Road Surface Type | Asphalt |
| Lot Size Source | Public Records |
| Road Frontage Type | Other |
| Other Equipment | None |
| Horse Amenities | None |
Amenities
- Foreclosure
- Views
- Short Sale
- New Construction
- Adult 55+
- Lease To Own
- No HOA Fees
- Furnished
- Primary On Main
- Air Conditioning
- Seller Finance
- Green
- Fixer Upper
- Horse
- Golf
- Fireplace
- Deck
- Garage
- Basement
- Pool
Property vs Single Family Average in 30305
Statistics provided by Inside Real Estate
Price
Taxes
Year Built


 ©2026 Georgia Multiple Listing Service All information deemed reliable but not guaranteed. All properties are subject to prior sale, change or withdrawal. Neither listing broker(s) or information provider(s) shall be responsible for any typographical errors, misinformation, misprints and shall be held totally harmless. Listing(s) information is provided for consumer's personal, non-commercial use and may not be used for any purpose other than to identify prospective properties consumers may
 Listings identified with the FMLS IDX logo come from FMLS and are held by brokerage firms other than the owner of this website. The listing brokerage is identified in any listing details. Information is deemed reliable but is not guaranteed. If you believe any FMLS listing contains material that infringes your copyrighted work please