

Primary on Main
Address
4188 Lake Rill Court, Marietta, GA
Price
$ 750,000
Property Attributes
- MLS#7827833
- TypeSingle Family
- Listing Status Active Under Contract
- CountyCobb
- CityMarietta
- NeighborhoodHunters Trace
- Zip30062
- StyleContemporary, Mid-Century Modern, Ranch
- Year Built1985
- Taxes$ 6766
- Price$ 750,000
- Bedrooms4
- Full Bathrooms2
- Half Bathrooms1
- Lot Size0.4851 Acres
Data Source:
First Multiple Listing Services (FMLS)
Property Description
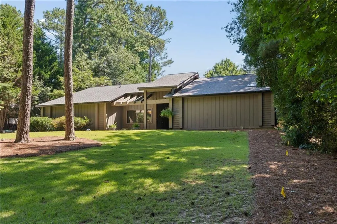
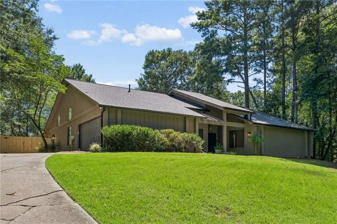
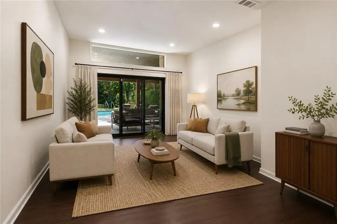
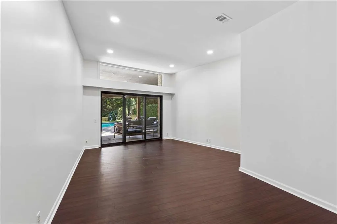
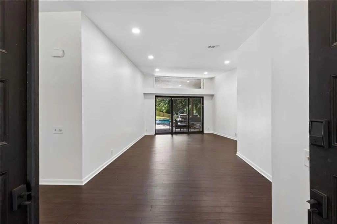
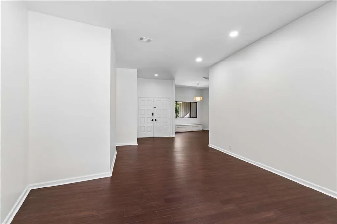
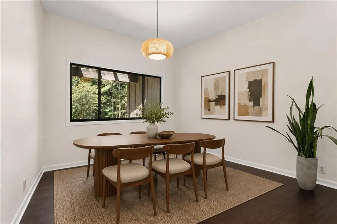
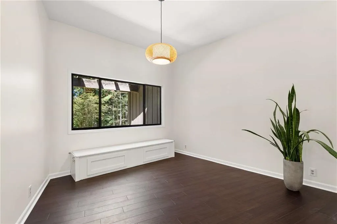
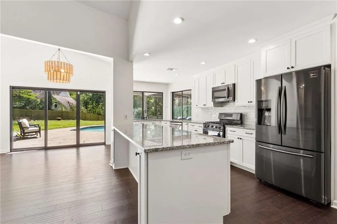
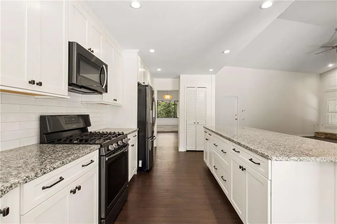
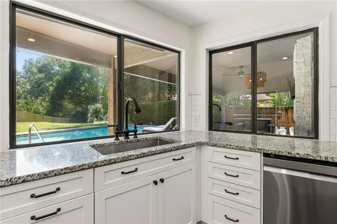
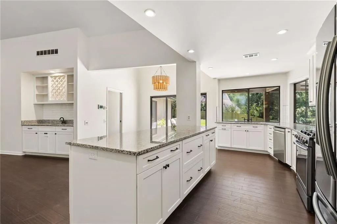
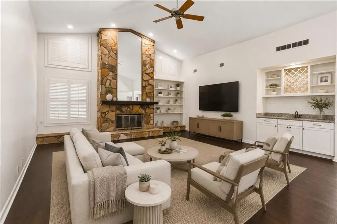
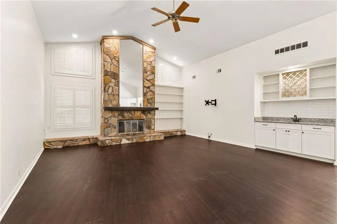
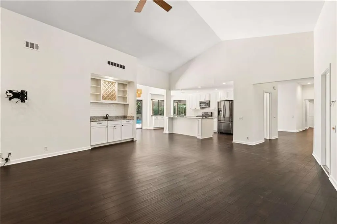
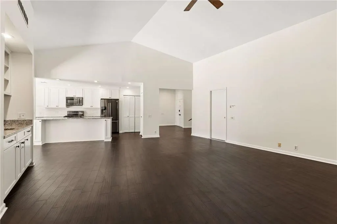
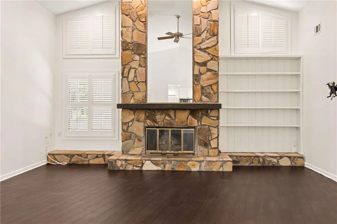
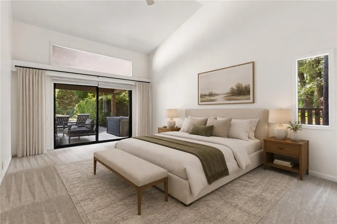
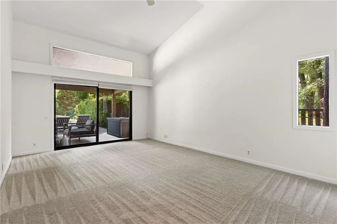
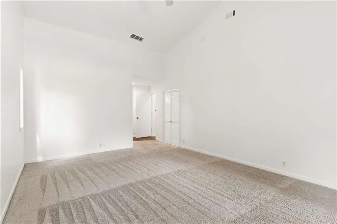
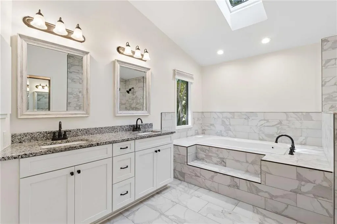
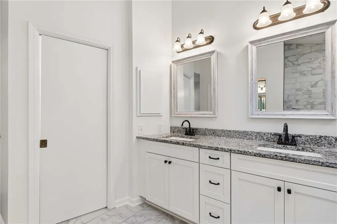
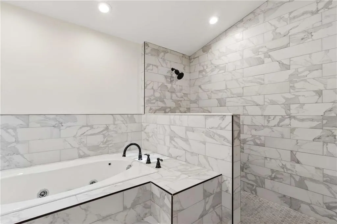
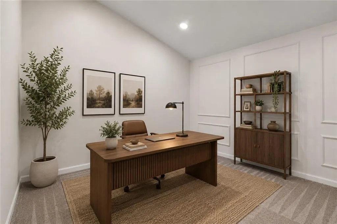
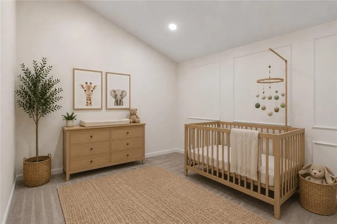
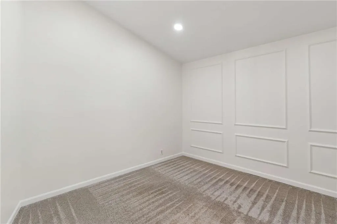
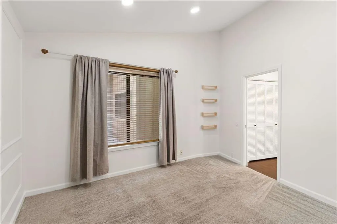
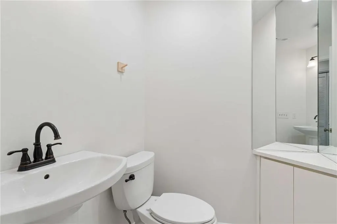
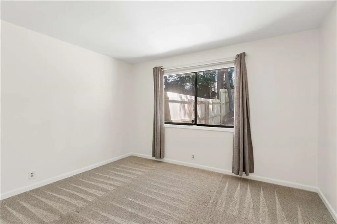
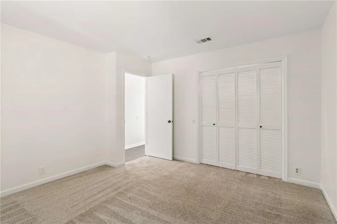
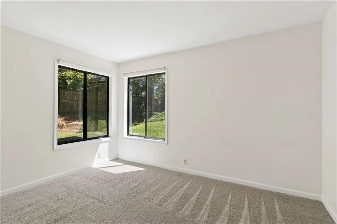
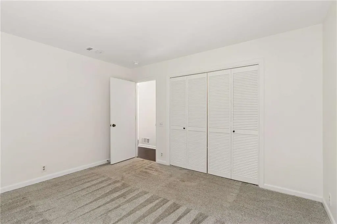
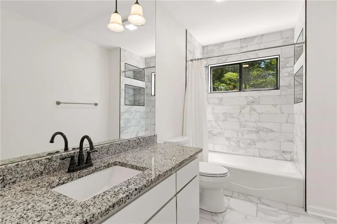
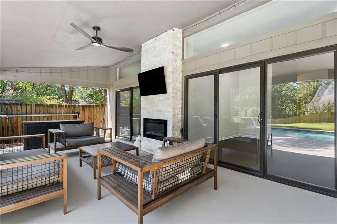
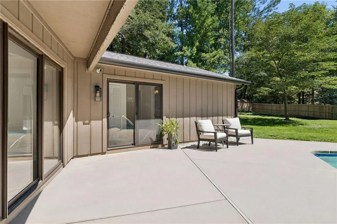
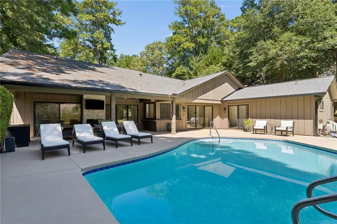
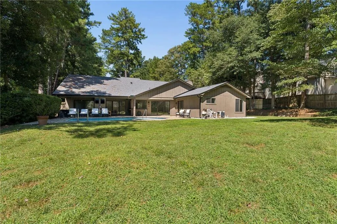
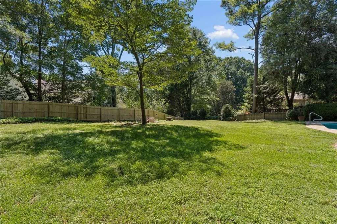
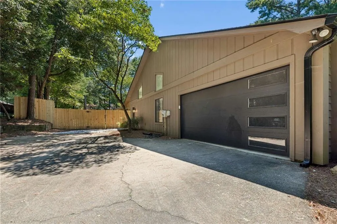
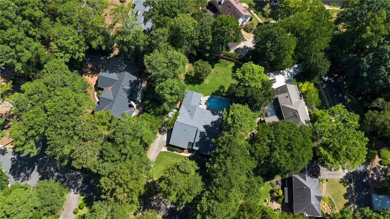
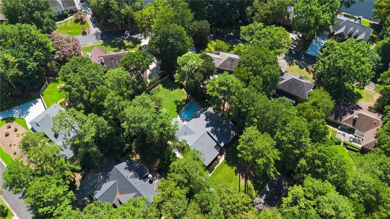
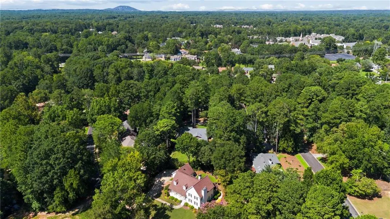
Welcome to effortless one-level living in Hunters Trace, perfectly positioned in the heart of East Cobb. With restaurants, shopping (Publix, Trader Joe’s & Whole Foods all moments away!), and within a highly-regarded school district, this contemporary ranch offers the space and lifestyle you’ve been looking for. Inside, soaring vaulted ceilings give the home an open, airy feel, while the thoughtfully designed floor plan offers both room to gather and spaces to unwind. The fully updated kitchen features granite countertops, stainless steel appliances, and a large center island with views into the living room—making it easy to stay connected while entertaining. Just beyond, the main living space features a gas-log fireplace, wet bar, and dramatic cathedral ceiling, creating the perfect backdrop for everything from casual nights at home to game-day gatherings. The spacious primary suite provides a private retreat with three closets and a large bathroom featuring a double vanity, jetted tub, and walk-in shower. Three additional bedrooms and two-and-a-half bathrooms provide plenty of flexibility for bedrooms, guests, or home office. The backyard is where this home truly shines. The saltwater pool is ready for summer afternoons, pool parties, and weekends spent at home, while the covered patio with electric fireplace extends the living space outdoors and creates the perfect spot to watch football or gather with friends. The backyard is just the right size to enjoy without feeling like a second job. If you’re looking for a home that can keep up with an active lifestyle, this one delivers. Spacious one-level living, updated interiors, multiple gathering spaces, and an outdoor setup made for entertaining—all in a convenient East Cobb location. Several photos have been virtually staged.
| Elementary School | Middle School | High School |
|---|---|---|
| Timber Ridge - Cobb Elementary School | Dodgen Middle School | Walton High School |
| Price History | |
|---|---|
| 8/26/2026 | Listed $750,000 |
General Features
| Sewer | Public Sewer |
|---|---|
| Heating | Forced Air |
| Cooling | Ceiling Fan(s),Central Air |
| Utilities | Cable Available,Electricity Available,Natural Gas Available,Phone Available,Sewer Available,Water Available |
| Roof | Composition,Shingle |
| Appliances | Dishwasher,Disposal,Dryer,Gas Range,Gas Water Heater,Microwave,Refrigerator,Washer |
| HOA Fee | 250 |
| Garage Spaces | 2 |
| Patio/Porch Features | Covered,Front Porch,Patio,Rear Porch |
| Architectural Style | Contemporary,Mid-Century Modern,Ranch |
| Pool Features | Gunite,Heated,In Ground,Private,Salt Water |
| Security Features | None |
| Construction Materials | Wood Siding |
| Year Built | 1985 |
| Electric | Other |
| View | Neighborhood |
| Levels | One |
| Property Subtype | Single Family Residence |
| Tax Year | 2025 |
| Parcel Number | 16083100250 |
| Waterfront Features | None |
| Community Features | Homeowners Assoc,Near Schools,Near Shopping,Near Trails/Greenway,Park,Playground,Restaurant,Street Lights |
| Accessibility | None |
| Assoc Fee Paid Per | Annually |
| County | Cobb - GA |
| Property Type | Residential |
| HOA | false |
| Energy Efficient | None |
| Subdivision Name | Hunters Trace |
| Green Energy Generation | None |
| Other Structures | None |
| Full Baths | 2 |
| Status | Active Under Contract |
| Directions | Go North on Johnson Ferry Road past Merchant's Walk. Go through intersection at Upper Roswell Road. Turn Left on Lake Rill Court into Hunters Trace Subdivision. 4188 Lake Rill Ct is at the end of the street on the left. |
| High School | Walton |
| City | Marietta |
| Body of Water | None |
| Spa Features | None |
| Elementary School | Timber Ridge - Cobb |
| Property Attached Y/N | false |
| Land Lease Y/N | false |
| Tax Annual Amount | 6766 |
| Home Warranty Y/N | false |
| Middle/Junior High School | Dodgen |
| Property Condition | Resale |
| Virtual Tour | https://app.realkit.com/vid/4188-lake-rill-court-marietta/urr |
| Standard Status | Active Under Contract |
| Tax Lot | 38 |
| Freehold | IDX |
| Corporate Owner | None |
Interior Features
| Interior Amenities | Bookcases,Cathedral Ceiling(s),Disappearing Attic Stairs,Double Vanity,Entrance Foyer,High Ceilings 10 ft Main,His and Hers Closets,Recessed Lighting,Vaulted Ceiling(s),Walk-In Closet(s),Wet Bar |
|---|---|
| Basement | None |
| Flooring | Bamboo,Carpet,Wood |
| Total Fireplaces | 1 |
| Fireplace Features | Gas Log,Living Room,Stone |
| Common Walls | No Common Walls |
| Window Features | Skylight(s) |
| Half Baths | 1 |
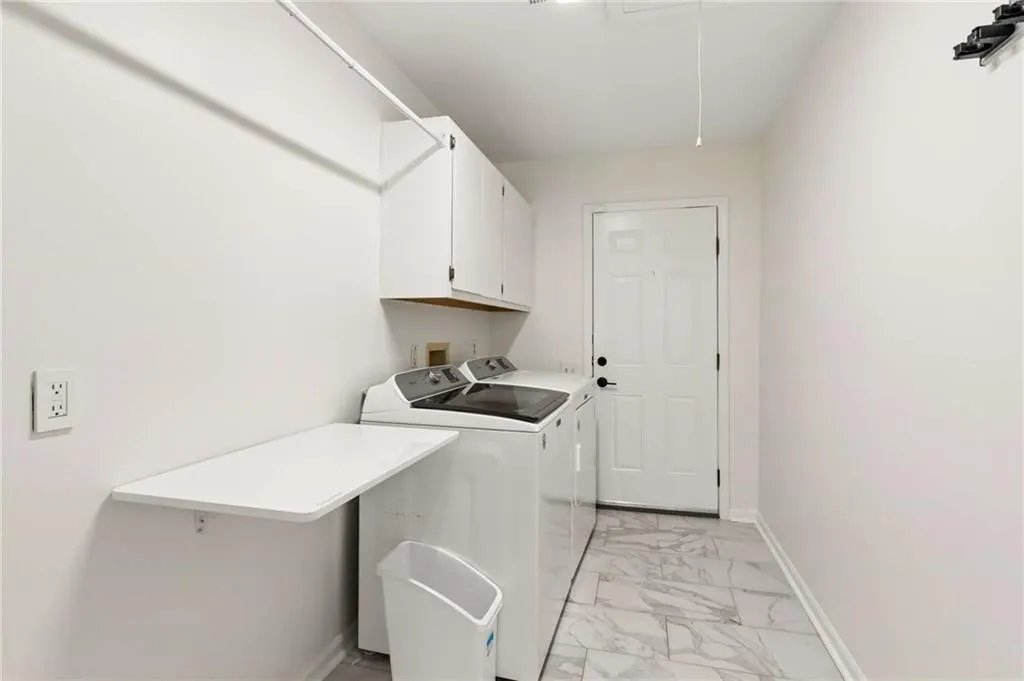
| Laundry Features | Laundry Room,Main Level,Mud Room |
| Total Bedrooms | 4 |
| Room Type | Den |
| Main Level Bedrooms | 4 |
| Main Level Bathrooms | 2 |
| Kitchen Features | Breakfast Bar,Cabinets White,Eat-in Kitchen,Kitchen Island,Pantry,Stone Counters,View to Family Room,Wine Rack |
| Total Baths | 3 |
| RoomBedroomFeatures | Master on Main,Roommate Floor Plan |
| Primary Bathroom Features | Double Vanity,Separate Tub/Shower,Skylights,Soaking Tub |
| Dining Room Features | Open Concept,Separate Dining Room |
Exterior Features
| Exterior Amenities | Permeable Paving,Private Yard,Rain Gutters,Other |
|---|---|
| Fencing | Back Yard,Fenced,Wood |
| Parking Features | Attached,Garage,Garage Door Opener,Garage Faces Side,Kitchen Level |
| Lot Features | Back Yard,Front Yard,Landscaped,Level,Private |
| Water Source | Public |
| Foundation Details | Slab |
| Building Area Total | 3027 |
| Lot Dimensions | x |
| Lot Size Acres | 0.4851 |
| Road Surface Type | Paved |
| Lot Size Source | Public Records |
| Road Frontage Type | City Street |
| Other Equipment | None |
| Horse Amenities | None |
Amenities
- Foreclosure
- Views
- Short Sale
- New Construction
- Adult 55+
- Lease To Own
- No HOA Fees
- Furnished
- Primary On Main
- Air Conditioning
- Seller Finance
- Green
- Fixer Upper
- Horse
- Golf
- Fireplace
- Deck
- Garage
- Basement
- Pool
Property vs Single Family Average in 30062
Statistics provided by Inside Real Estate
Price
Taxes
Year Built



 ©2026 Georgia Multiple Listing Service All information deemed reliable but not guaranteed. All properties are subject to prior sale, change or withdrawal. Neither listing broker(s) or information provider(s) shall be responsible for any typographical errors, misinformation, misprints and shall be held totally harmless. Listing(s) information is provided for consumer's personal, non-commercial use and may not be used for any purpose other than to identify prospective properties consumers may
