


Address
1043 Ascot Court, Riverdale, GA
Price
$ 190,000
Property Attributes
- MLS#7827848
- TypeSingle Family
- Listing Status Active
- CountyClayton
- CityRiverdale
- NeighborhoodSteeple Chase
- Zip30296
- StyleTraditional
- Year Built1977
- Taxes$ 3481
- Price$ 190,000
- Bedrooms3
- Full Bathrooms2
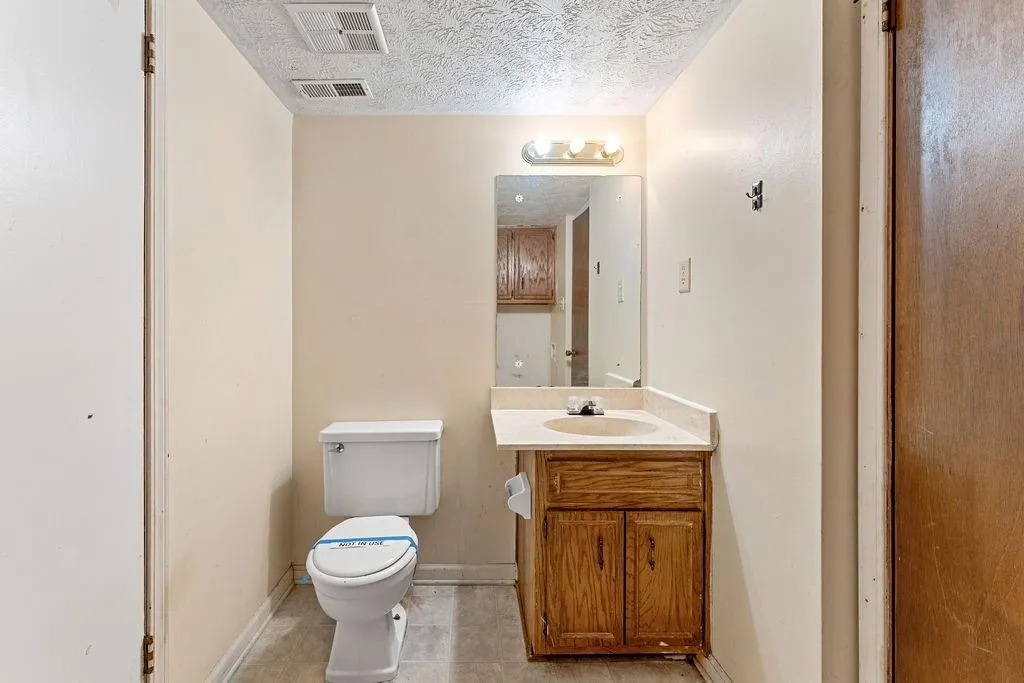
- Half Bathrooms1
- Lot Size0.151 Acres
Data Source:
First Multiple Listing Services (FMLS)
Property Description
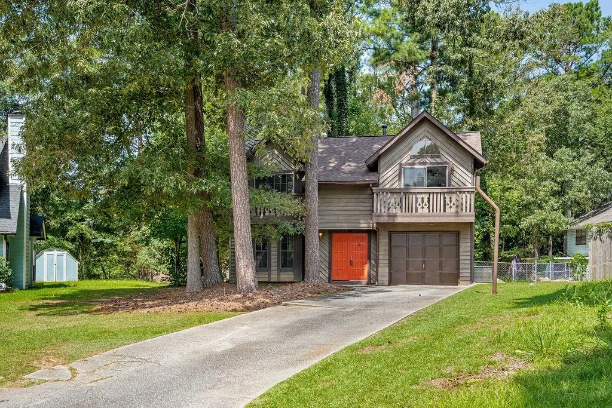
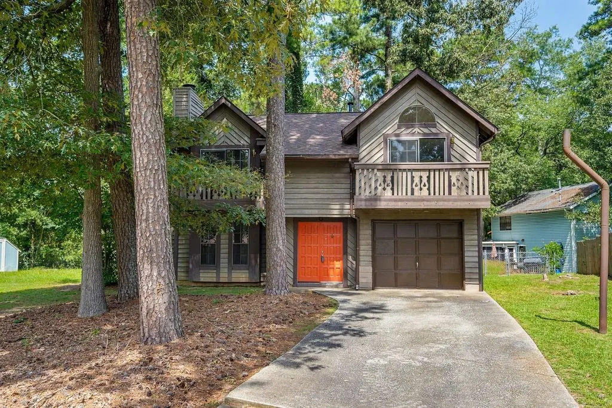
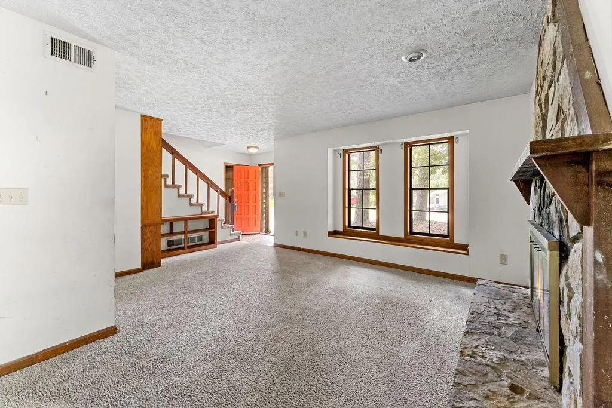
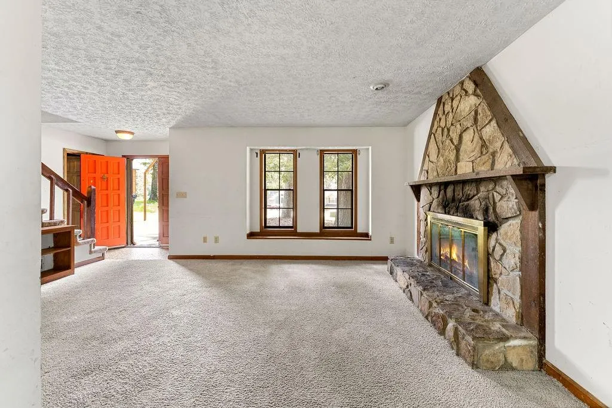
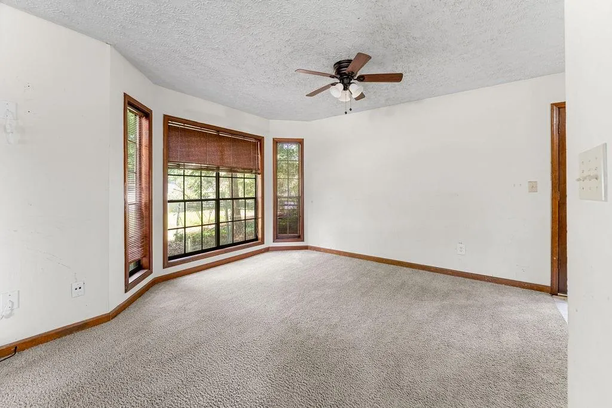
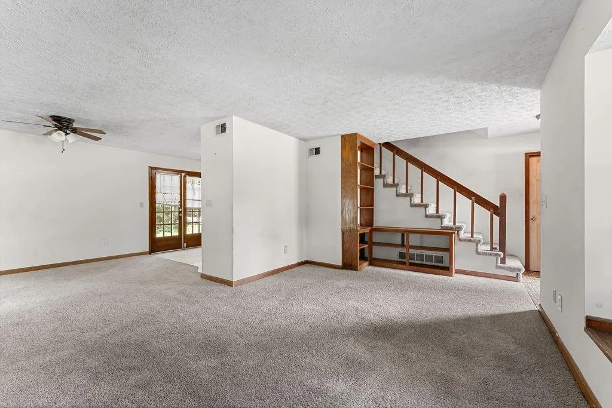
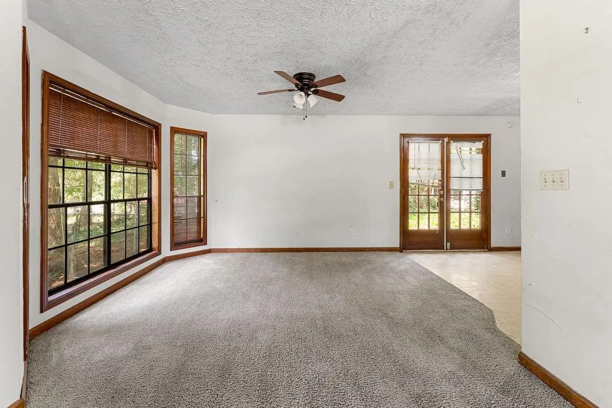
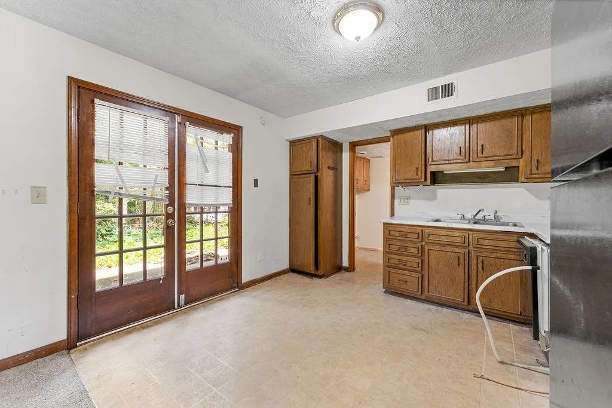
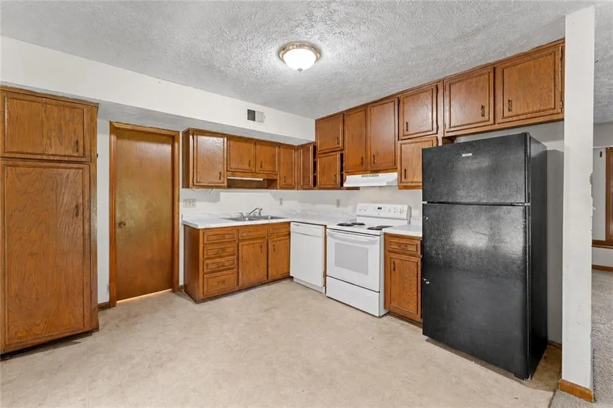
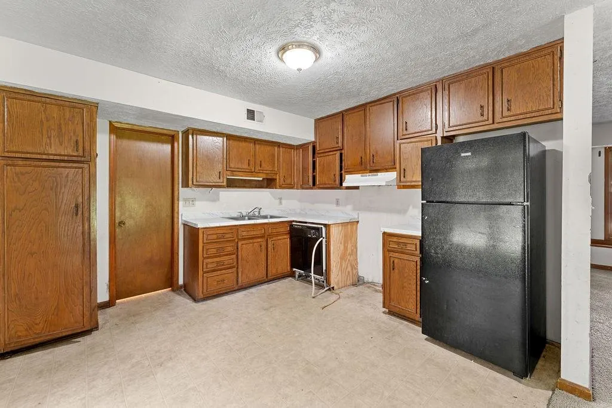
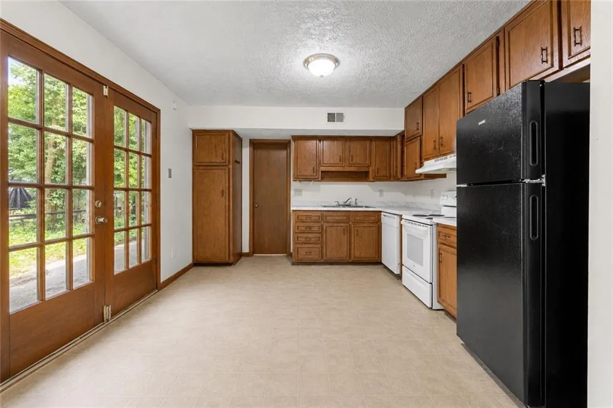
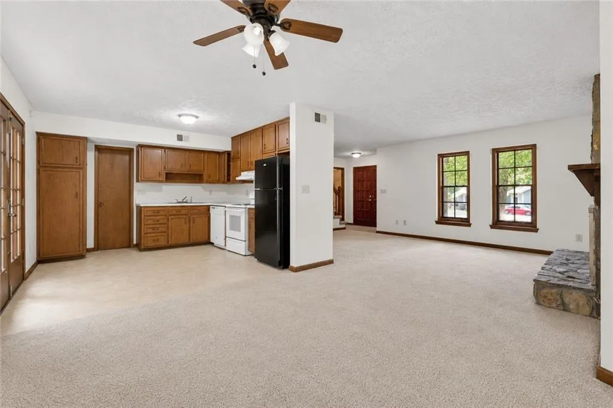
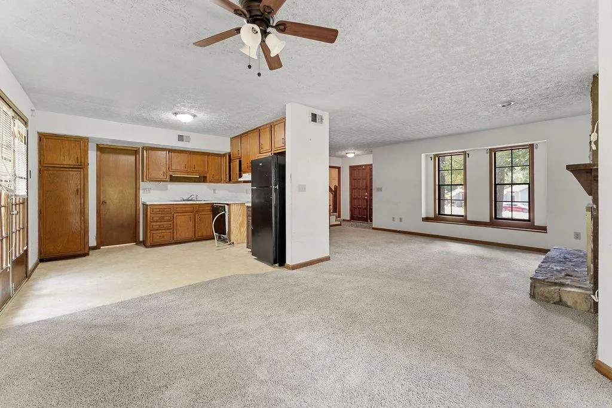
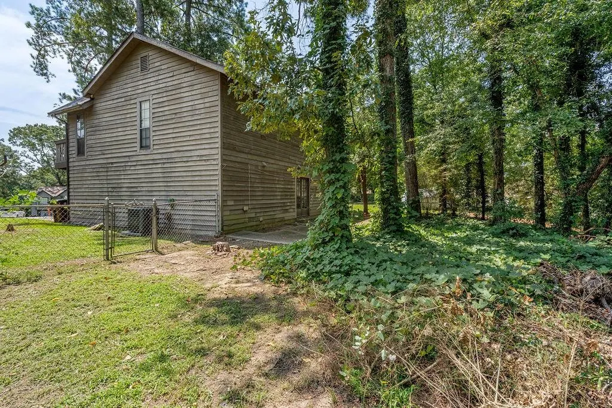
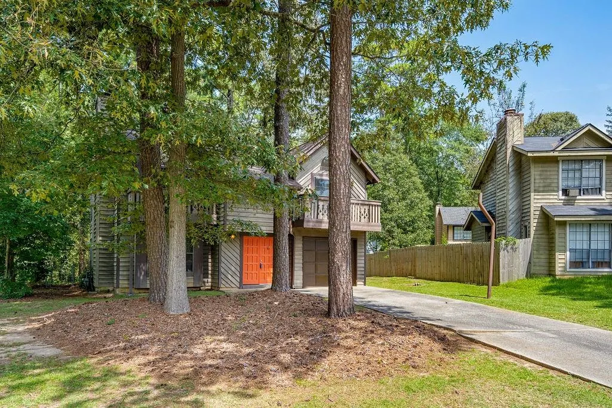
Your next home is just waiting for a personal touch and it's sitting on a quiet cul-de-sac. This 3 bed, 2.5 bath light fixer-upper is also the perfect flip or rental for investors, with solid bones, cosmetic-only work needed, straightforward sweat equity, and an after-repair value pushing into the high $200s. That's real margin. What more do you need? Not in the mood for a full renovation? Skip the heavy lift, do a quick refresh and have a tenant paying you rent next month. The charming wood exterior gives it instant curb appeal and character you can't fake, while inside you'll find a spacious kitchen ready for a budget-friendly glow-up and an attached one-car garage that buyers and renters both love. Whether you're an owner-occupant looking to make it yours from day one or an investor who wants to put this property to work immediately, the math works either way. Come see the potential for yourself.
| Elementary School | Middle School | High School |
|---|---|---|
| Church Street Elementary School | Riverdale Middle School | North Clayton High School |
| Price History | |
|---|---|
| 8/26/2026 | Listed $190,000 |
General Features
| Sewer | Public Sewer |
|---|---|
| Heating | Forced Air,Natural Gas |
| Cooling | Central Air,Electric,Ceiling Fan(s) |
| Utilities | Cable Available,Electricity Available,Natural Gas Available,Phone Available,Sewer Available,Water Available |
| Roof | Composition,Shingle |
| Appliances | Electric Range,Electric Oven,Gas Water Heater,Range Hood,Refrigerator |
| Garage Spaces | 1 |
| Patio/Porch Features | Front Porch |
| Architectural Style | Traditional |
| Pool Features | None |
| Security Features | None |
| Construction Materials | Frame,Wood Siding |
| Year Built | 1977 |
| Electric | 110 Volts,220 Volts,220 Volts in Laundry |
| View | Neighborhood |
| Levels | Two |
| Property Subtype | Single Family Residence |
| Tax Year | 2025 |
| Parcel Number | 13137B C046 |
| Waterfront Features | None |
| Community Features | Curbs,Near Public Transport,Near Schools,Near Shopping |
| Accessibility | None |
| County | Clayton - GA |
| Property Type | Residential |
| HOA | false |
| Energy Efficient | None |
| Subdivision Name | Steeple Chase |
| Green Energy Generation | None |
| Other Structures | None |
| Full Baths | 2 |
| Status | Active |
| Directions | Head southwest on I-285 W, take exit 58 for I-75 S toward Macon, then take the exit for GA-85 S toward Riverdale; continue on GA-85 S for about 3 miles, turn right onto Adams Dr, right onto Church St, left onto Steeplechase Ln, left onto Ascot Ln, and finally right onto Ascot Ct. The house is on your right. |
| High School | North Clayton |
| City | Riverdale |
| Body of Water | None |
| Spa Features | None |
| Elementary School | Church Street |
| Property Attached Y/N | false |
| Land Lease Y/N | false |
| Tax Annual Amount | 3481 |
| Home Warranty Y/N | false |
| Middle/Junior High School | Riverdale |
| Property Condition | Resale |
| Standard Status | Active |
| Tax Lot | 75 |
| Freehold | IDX |
| Corporate Owner | Investor Owned,Sold As/Is |
Interior Features
| Interior Amenities | Double Vanity,Walk-In Closet(s),Vaulted Ceiling(s),Recessed Lighting |
|---|---|
| Basement | None |
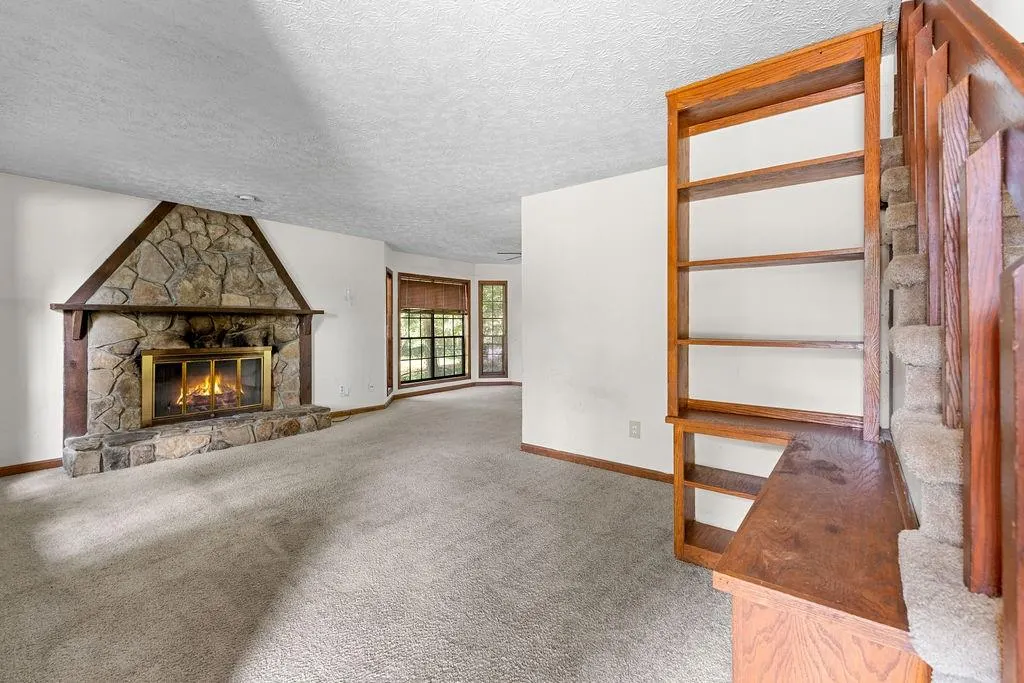
| Flooring | Carpet,Vinyl |
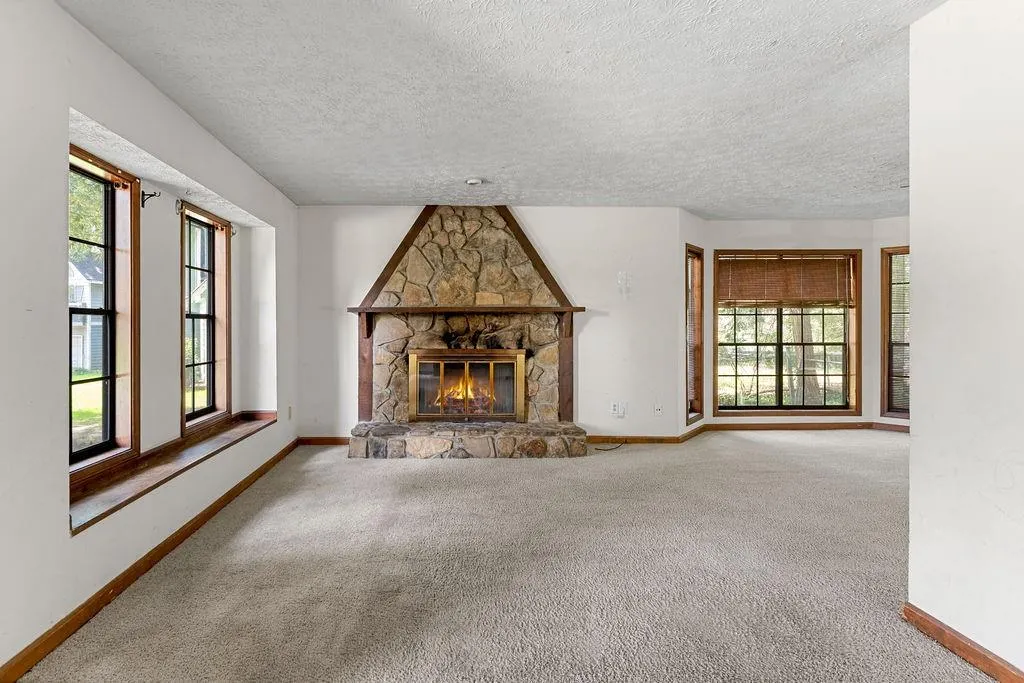
| Total Fireplaces | 1 |
| Fireplace Features | Family Room,Living Room,Raised Hearth,Masonry |
| Common Walls | No Common Walls |
| Window Features | Bay Window(s),Double Pane Windows,Insulated Windows |
| Above Grade Finished Area | 1630 |
| Half Baths | 1 |
| Laundry Features | Electric Dryer Hookup,In Bathroom,Main Level,Other |
| Total Bedrooms | 3 |
| Room Type | Other |
| Kitchen Features | Cabinets Stain,Laminate Counters,Pantry,View to Family Room |
| Total Baths | 3 |
| RoomBedroomFeatures | Oversized Master,Roommate Floor Plan |
| Primary Bathroom Features | Double Vanity,Shower Only |
| Dining Room Features | Open Concept |
Exterior Features
| Exterior Amenities | Balcony,Garden,Private Entrance,Rain Gutters |
|---|---|
| Fencing | Fenced,Back Yard,Chain Link |
| Parking Features | Garage,Attached,Garage Faces Front,Kitchen Level,Level Driveway,Driveway |
| Lot Features | Back Yard,Cul-De-Sac,Front Yard,Level |
| Water Source | Public |
| Total Parking | 1 |
| Foundation Details | Slab |
| Building Area Total | 1630 |
| Lot Dimensions | 30x156x20x101x115 |
| Lot Size Acres | 0.151 |
| Road Surface Type | Asphalt,Paved |
| Lot Size Source | Public Records |
| Road Frontage Type | City Street |
| Other Equipment | None |
| Horse Amenities | None |
Amenities
- Foreclosure
- Views
- Short Sale
- New Construction
- Adult 55+
- Lease To Own
- No HOA Fees
- Furnished
- Primary On Main
- Air Conditioning
- Seller Finance
- Green
- Fixer Upper
- Horse
- Golf
- Fireplace
- Deck
- Garage
- Basement
- Pool
Property vs Single Family Average in 30296
Statistics provided by Inside Real Estate
Price
Taxes
Year Built



 ©2026 Georgia Multiple Listing Service All information deemed reliable but not guaranteed. All properties are subject to prior sale, change or withdrawal. Neither listing broker(s) or information provider(s) shall be responsible for any typographical errors, misinformation, misprints and shall be held totally harmless. Listing(s) information is provided for consumer's personal, non-commercial use and may not be used for any purpose other than to identify prospective properties consumers may
