

Views - New Construction - Primary on Main - Eco Friendly
Address
203 Memory Lane, Canton, GA
Price
$ 1,995,000
Property Attributes
- MLS#7827964
- TypeSingle Family
- Listing Status Active
- CountyCherokee
- CityCanton
- NeighborhoodProvisions
- Zip30115
- StyleCraftsman, Modern, Traditional
- Year Built2026
- Price$ 1,995,000
- Bedrooms5
- Full Bathrooms5
- Half Bathrooms1
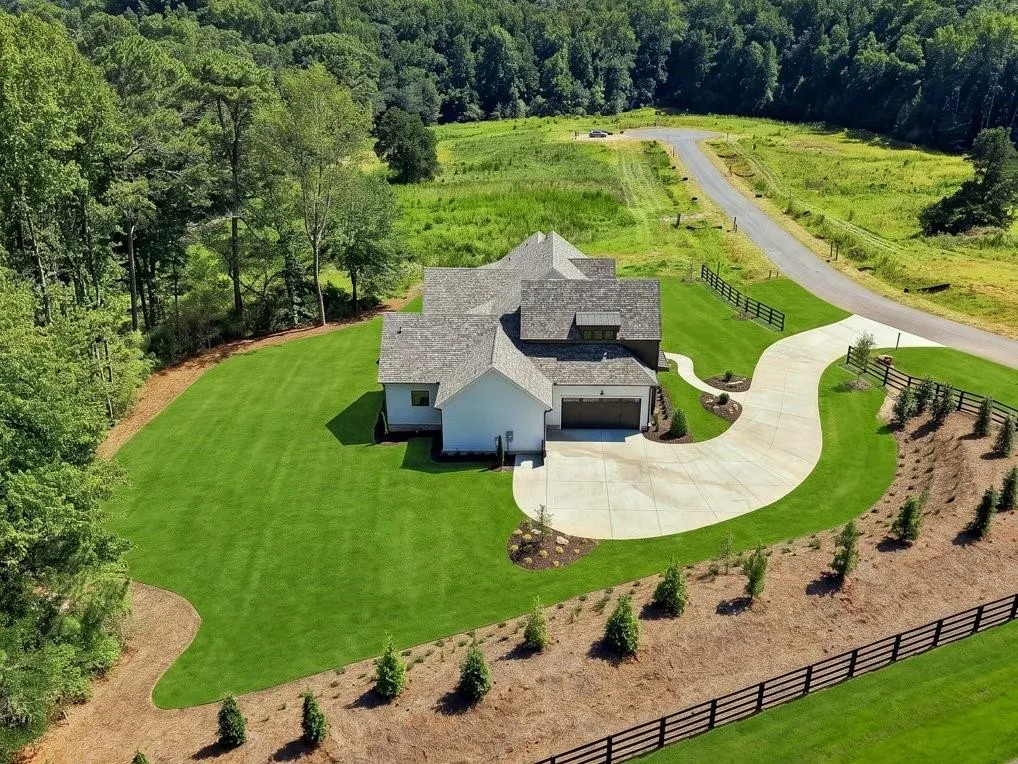
- Lot Size2.067 Acres
Data Source:
First Multiple Listing Services (FMLS)
Property Description
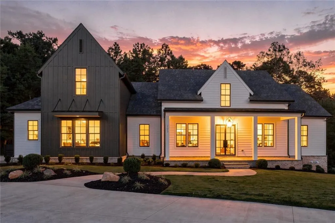
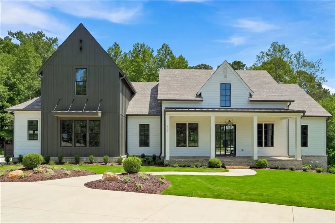
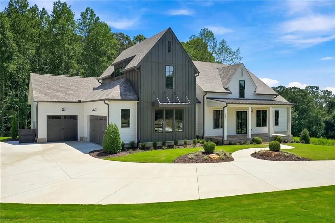
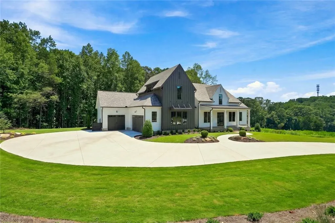
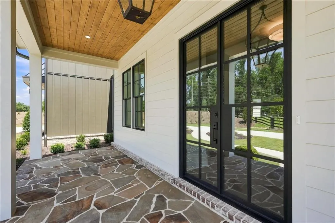
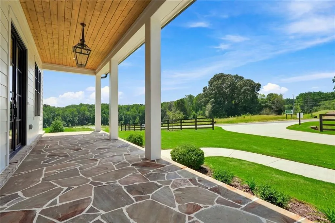
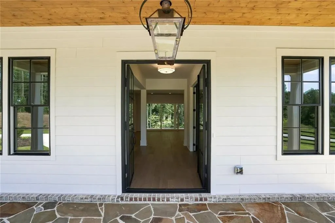
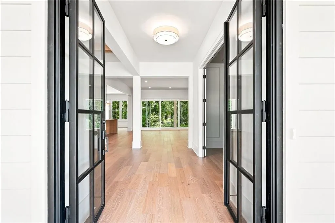
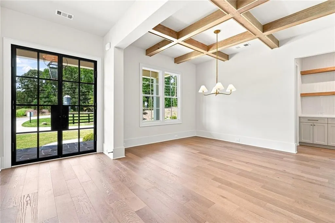
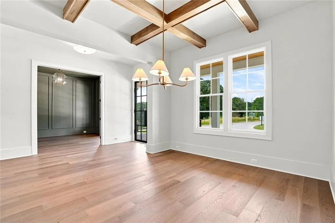
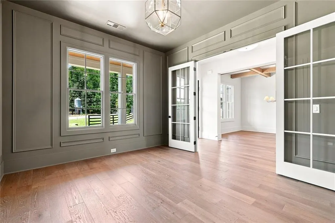
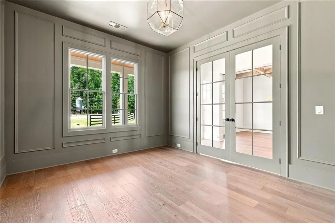
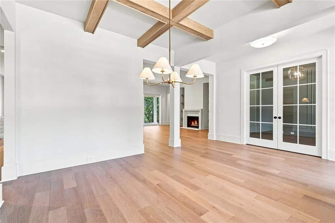
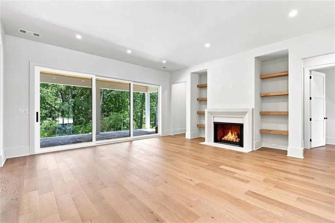
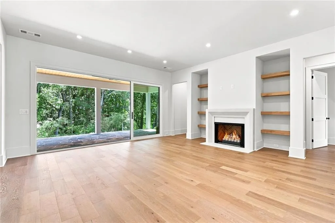
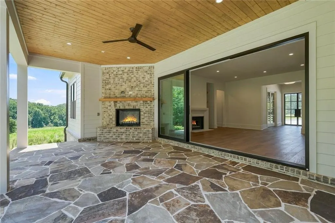
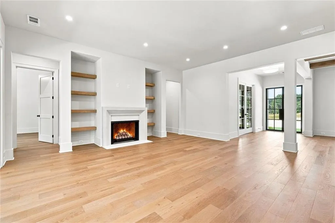
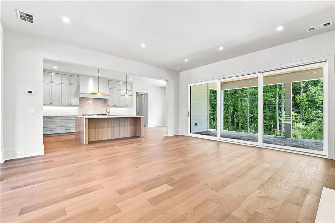
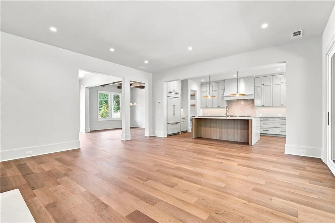
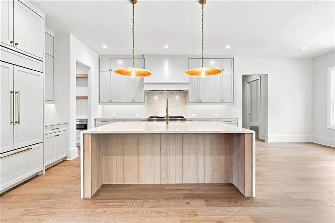
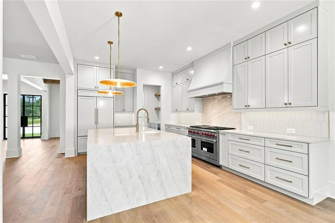
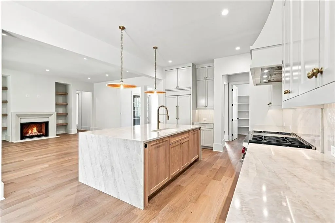
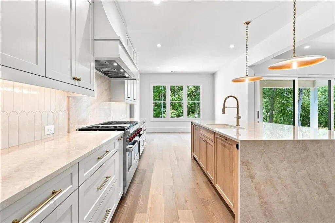
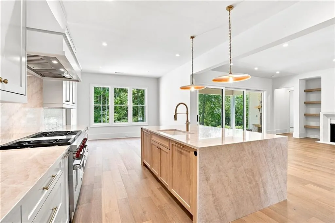
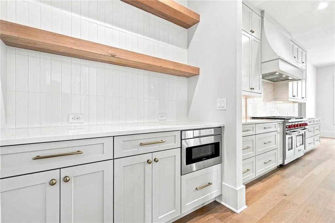
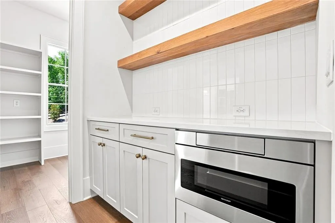
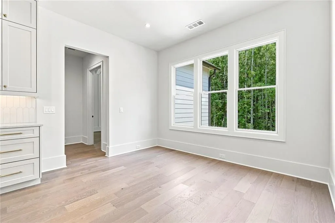
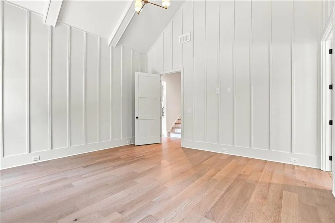
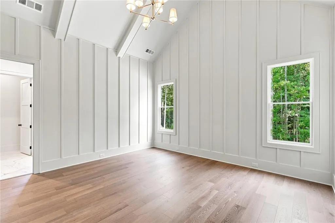
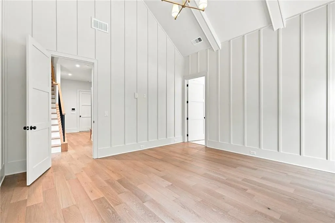
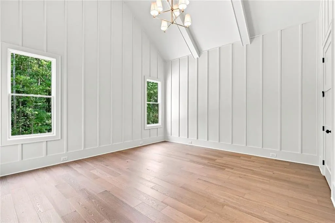
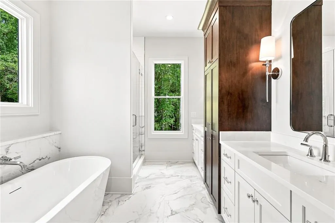
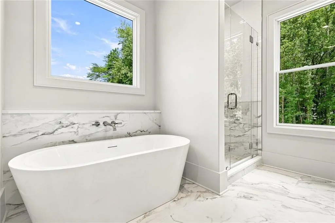
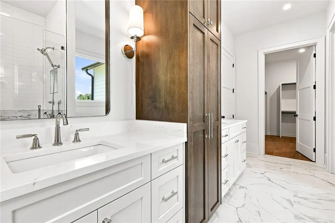
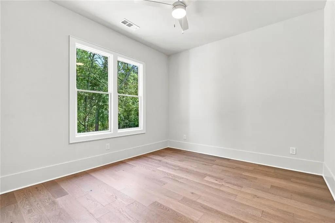
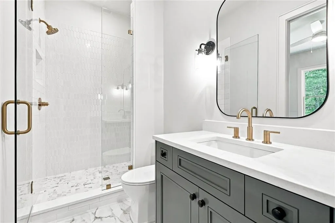
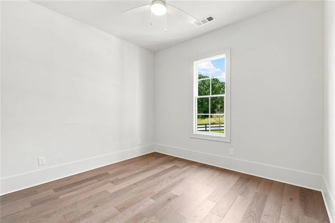
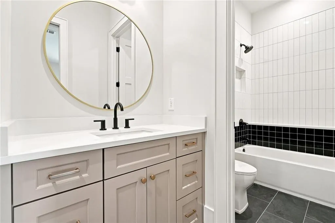
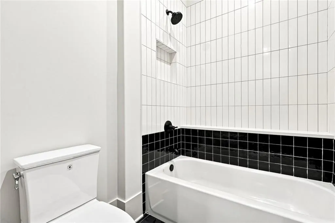
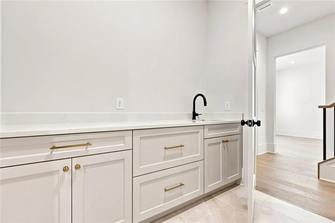
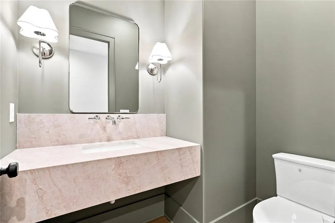
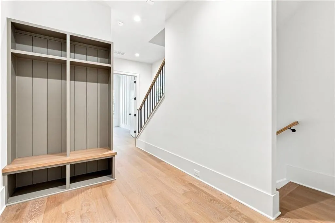
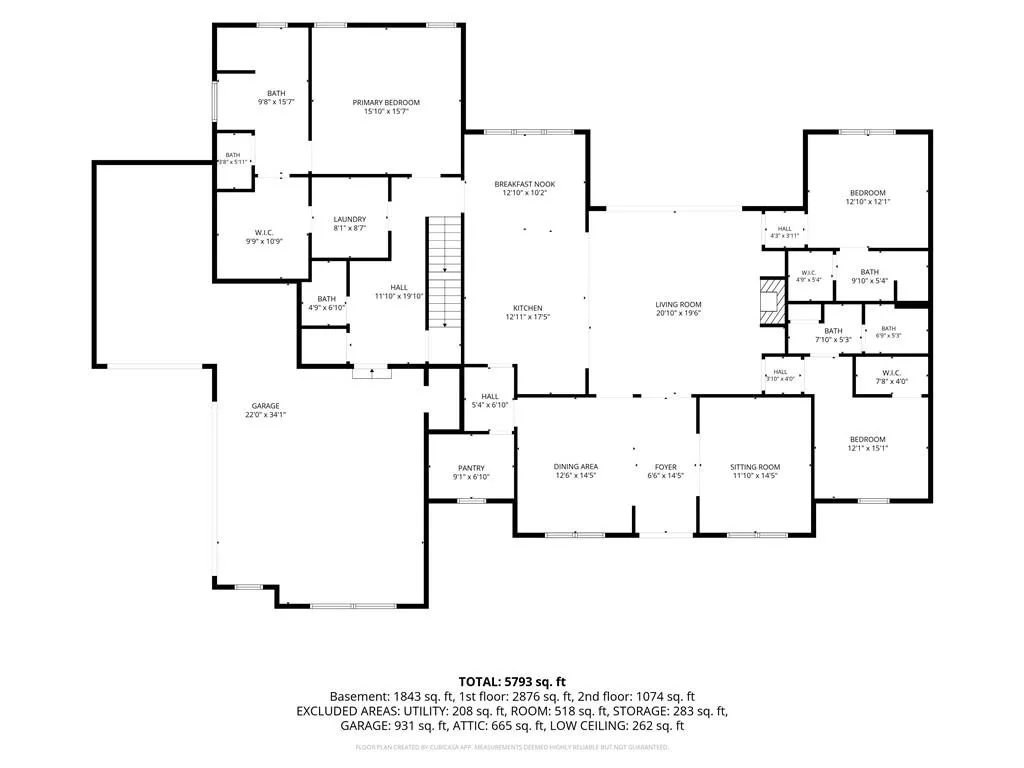
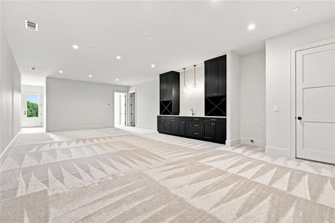
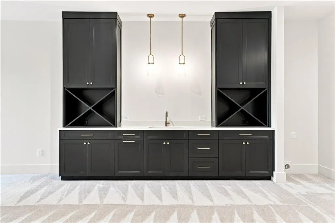
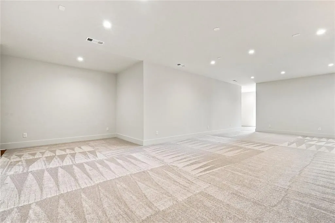
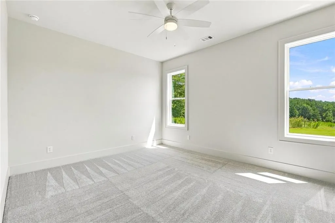
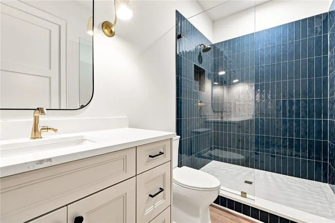
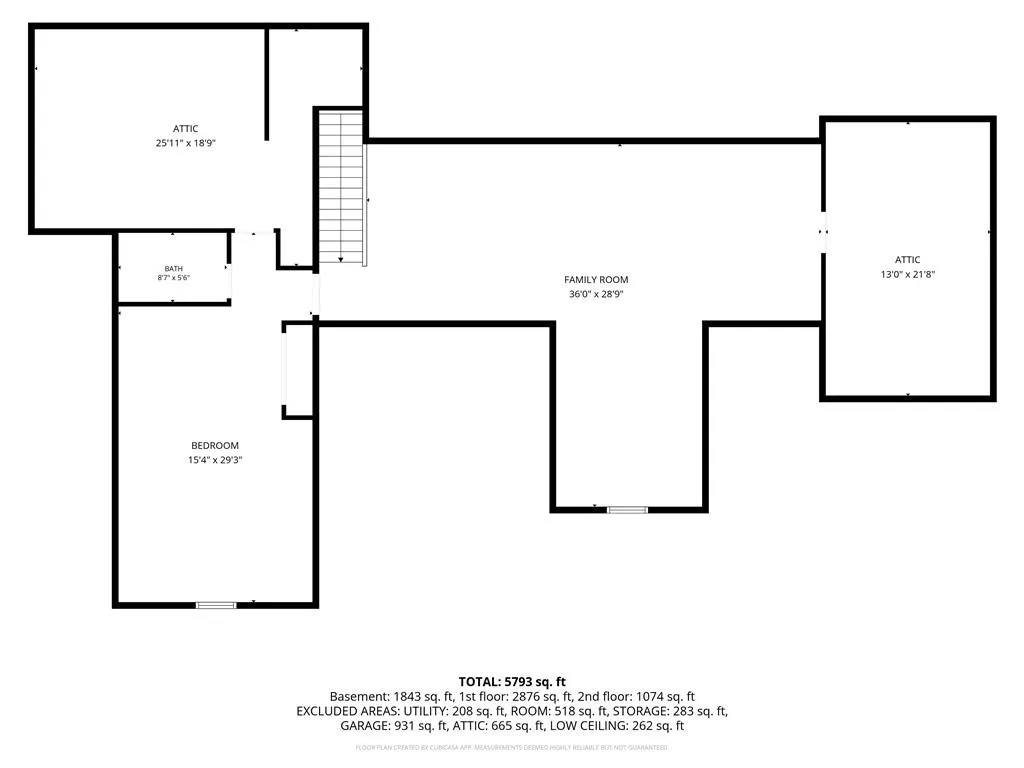
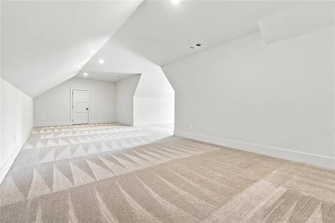
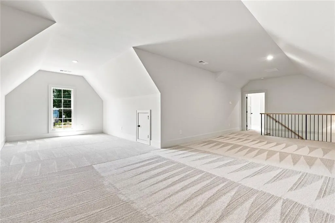
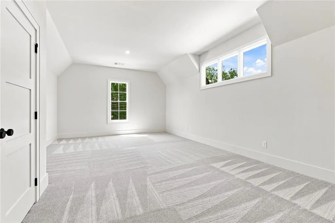
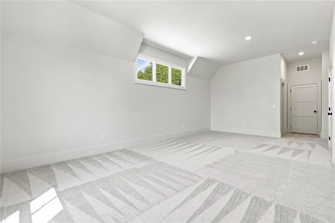
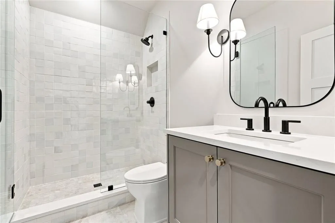
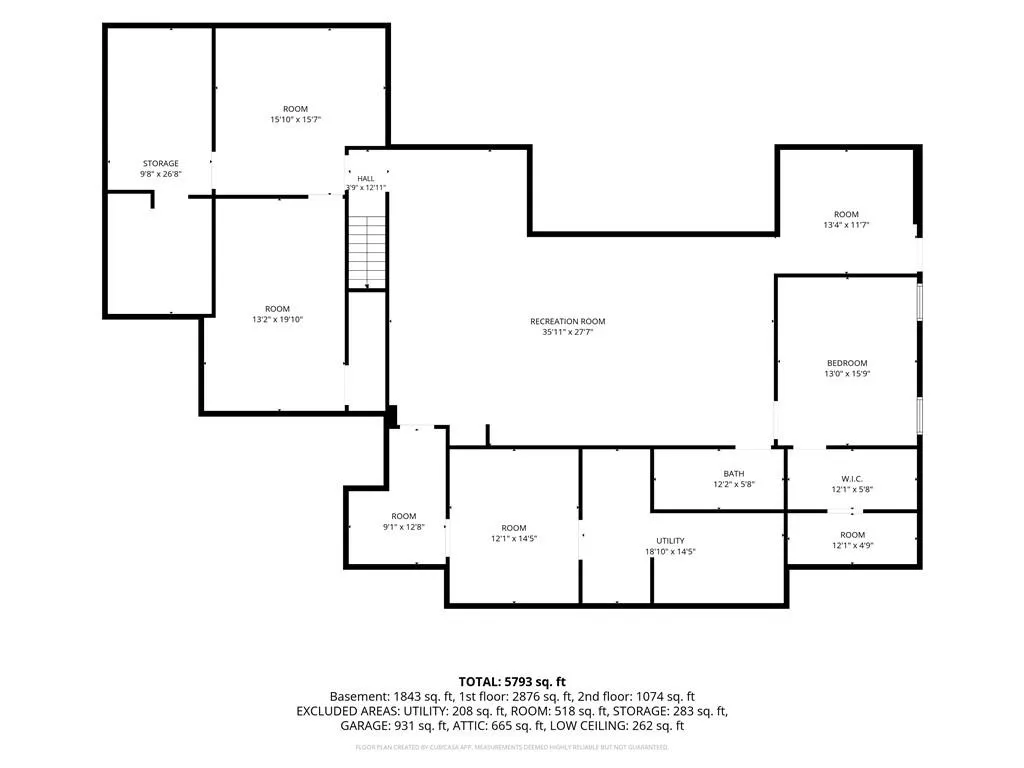
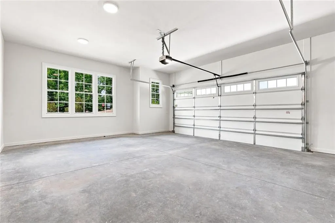
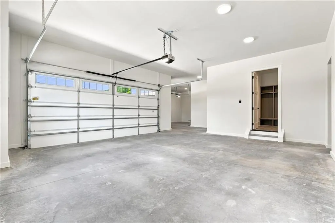
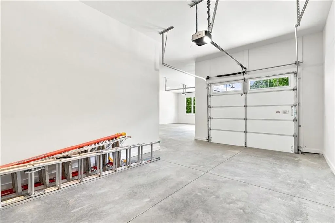
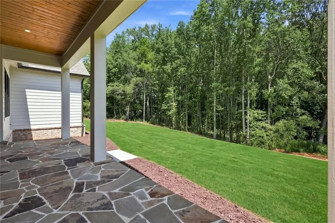
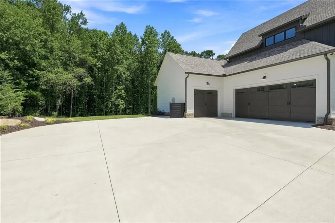
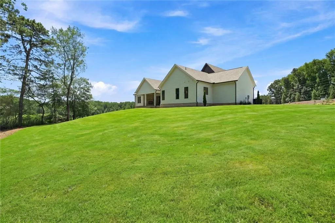
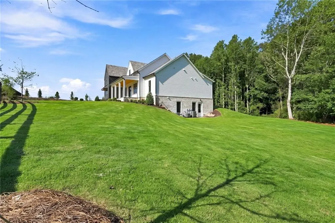
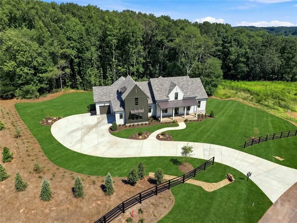
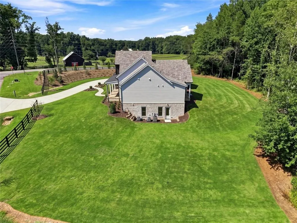
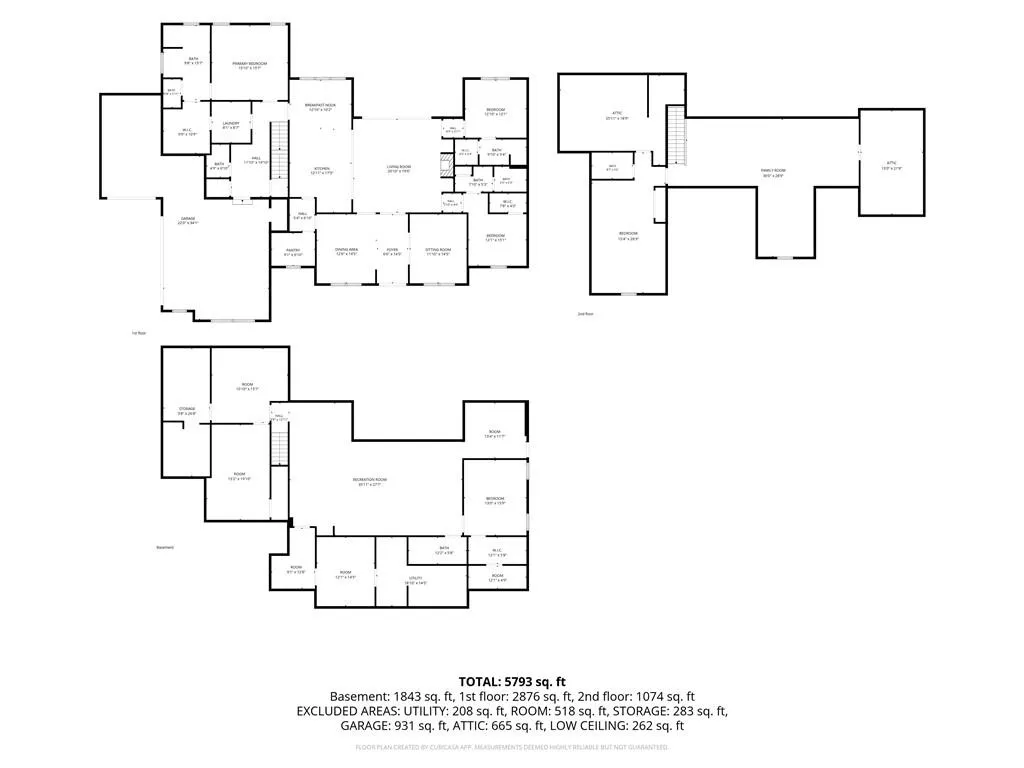
Introducing PROVISIONS, the newest luxury community by Elevation Building Company, set among the rolling hills of Canton. With just seven estate homesites ranging from 2 to 3+ acres, PROVISIONS offers a rare combination of custom craftsmanship, spacious homesites, and a private setting. This exceptional residence features 5 bedrooms, 5 full baths, and 1 half bath with 5,466 total finished square feet. Thoughtfully designed for both everyday living and entertaining, the home showcases elevated finishes, exceptional craftsmanship, and custom details throughout. The main level offers an impressive layout with the primary suite and two additional secondary bedrooms, each with its own private bath. The private office features gorgeous custom millwork, French doors, and a refined finished look. The formal dining room showcases elegant coffered ceilings, while rich hardwood flooring extends throughout the main living areas. The primary suite is equally impressive, featuring elegant floor to ceiling custom trim millwork that adds architectural detail and sophistication to the space. At the heart of the home is a beautifully appointed chef’s kitchen designed to be both functional and impressive. The oversized island is finished in Calacatta quartz with a stunning waterfall edge, creating a natural gathering point for family and guests. Custom fitted, soft close cabinetry extends from wall to ceiling, providing exceptional storage and a seamless built in appearance. The kitchen is equipped with a 48” Wolf 8 burner range, Sub Zero refrigerator, Bosch dishwasher, and a convenient trash pull out finished with matching cabinet fronts. A spacious breakfast room sits just off the kitchen, providing the perfect spot for casual dining. The kitchen flows seamlessly into the family room, where a massive 16 foot wide by 8 foot tall, three panel sliding glass door creates an extraordinary connection to the covered outdoor porch. Designed for year round enjoyment, the outdoor living space features an elegant fireplace and provides the perfect setting for entertaining or relaxing. The front of the home makes an equally impressive first impression with a flagstone covered front porch and substantial metal double front door, creating a distinctive and welcoming entry. Upstairs, a spacious bonus room provides tremendous flexibility for a media room, recreation space, or additional gathering area, along with a private bedroom and full bath. The massive finished basement expands the home’s living and entertaining space with an oversized game room, wet bar, full bedroom and bathroom, and abundant storage. Whether used for entertaining, hosting guests, or creating dedicated spaces for family and hobbies, the basement offers exceptional versatility. Additional features include Pella aluminum clad windows, a 3 car garage, irrigation system, upgraded landscaping, and the quality craftsmanship expected from Elevation Building Company. With only seven estate homesites, PROVISIONS presents a limited opportunity to own a custom luxury home in one of Canton’s newest and most distinctive communities. Welcome to PROVISIONS
| Elementary School | Middle School | High School |
|---|---|---|
| Avery Elementary School | Creekland - Cherokee Middle School | Creekview High School |
| Price History | |
|---|---|
| 8/27/2026 | Listed $1,995,000 |
General Features
| Sewer | Septic Tank |
|---|---|
| Heating | Central |
| Cooling | Ceiling Fan(s),Central Air,Zoned |
| Utilities | Cable Available,Electricity Available,Natural Gas Available,Phone Available,Sewer Available,Underground Utilities,Water Available |
| Roof | Ridge Vents,Shingle |
| Appliances | Dishwasher,Disposal,Double Oven,Gas Oven,Gas Range,Microwave,Range Hood,Refrigerator,Self Cleaning Oven,Tankless Water Heater |
| HOA Fee | 1500 |
| Garage Spaces | 3 |
| Patio/Porch Features | Covered,Front Porch,Rear Porch |
| Architectural Style | Craftsman,Modern,Traditional |
| Pool Features | None |
| Security Features | Carbon Monoxide Detector(s),Smoke Detector(s) |
| Construction Materials | HardiPlank Type |
| Year Built | 2026 |
| Electric | 110 Volts |
| View | Trees/Woods |
| Levels | Three Or More |
| Property Subtype | Single Family Residence |
| Waterfront Features | None |
| Community Features | Homeowners Assoc,Near Schools,Near Shopping |
| Accessibility | None |
| Assoc Fee Paid Per | Annually |
| County | Cherokee - GA |
| Property Type | Residential |
| HOA | true |
| Energy Efficient | Appliances,Water Heater,Windows |
| Subdivision Name | Provisions |
| Green Energy Generation | None |
| Other Structures | None |
| Full Baths | 5 |
| Status | Active |
| Directions | GPS Address: 8626 E cCherokee Dr, Canton GA 30115 |
| High School | Creekview |
| City | Canton |
| Body of Water | None |
| Spa Features | None |
| Elementary School | Avery |
| Property Attached Y/N | false |
| Land Lease Y/N | false |
| Home Warranty Y/N | true |
| Middle/Junior High School | Creekland - Cherokee |
| Property Condition | New Construction |
| Standard Status | Active |
| Tax Lot | 7 |
| Freehold | IDX |
| Corporate Owner | None |
Interior Features
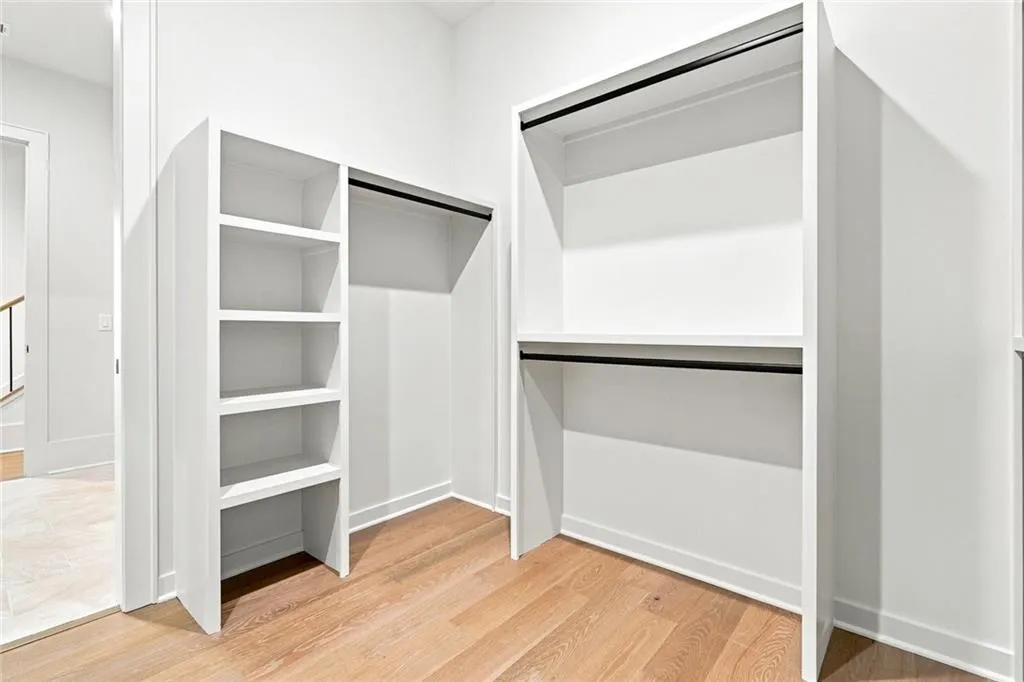
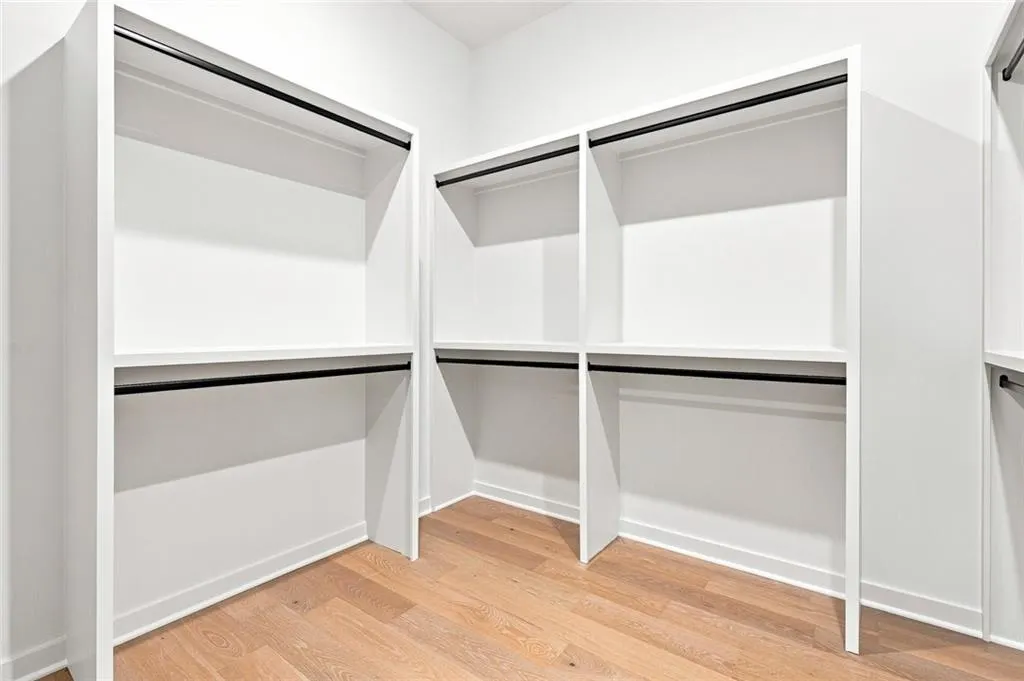
| Interior Amenities | Beamed Ceilings,Bookcases,Cathedral Ceiling(s),Coffered Ceiling(s),Dry Bar,High Ceilings 10 ft Lower,High Ceilings 10 ft Main,High Ceilings 10 ft Upper,Recessed Lighting,Vaulted Ceiling(s),Walk-In Closet(s),Wet Bar |
|---|---|
| Basement | Finished,Finished Bath,Full,Walk-Out Access |
| Flooring | Carpet,Hardwood,Tile,Wood |
| Total Fireplaces | 2 |
| Fireplace Features | Brick,Factory Built,Family Room,Gas Log,Gas Starter,Outside |
| Common Walls | No Common Walls |
| Window Features | Aluminum Frames,Double Pane Windows,ENERGY STAR Qualified Windows |
| Above Grade Finished Area | 4123 |
| Half Baths | 1 |
| Laundry Features | Electric Dryer Hookup,Laundry Room,Main Level,Sink |
| Total Bedrooms | 5 |
| Below Grade Finished Area | 1343 |
| Room Type | Attic,Basement,Bonus Room,Game Room,Office |
| Main Level Bedrooms | 3 |
| Main Level Bathrooms | 3 |
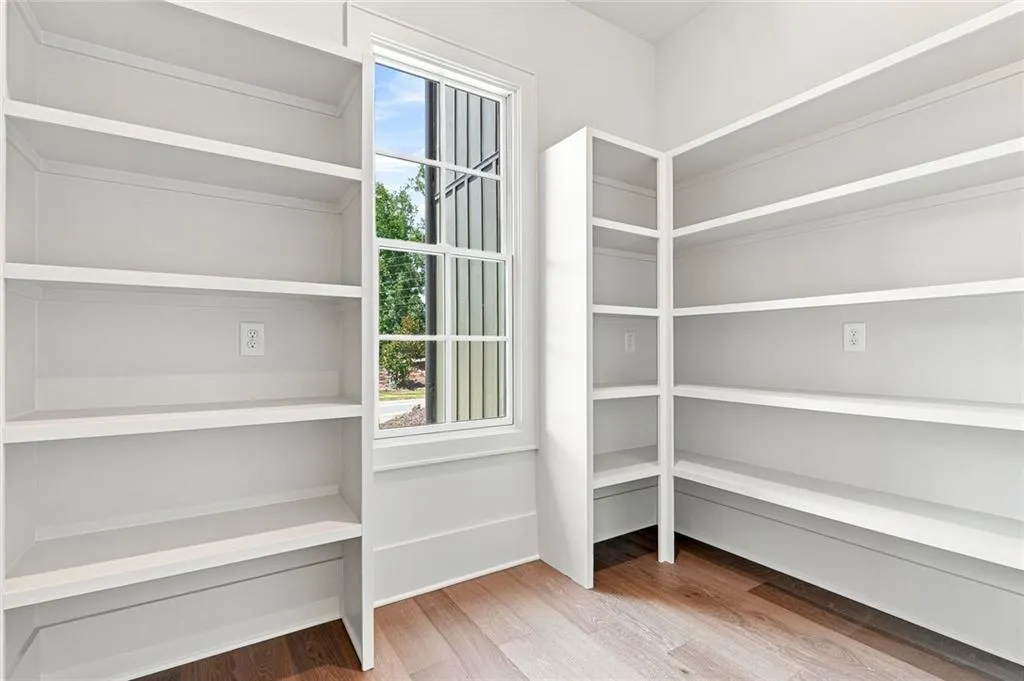
| Kitchen Features | Cabinets Other,Eat-in Kitchen,Kitchen Island,Pantry Walk-In,Solid Surface Counters,View to Family Room |
| Total Baths | 6 |
| RoomBedroomFeatures | Master on Main |
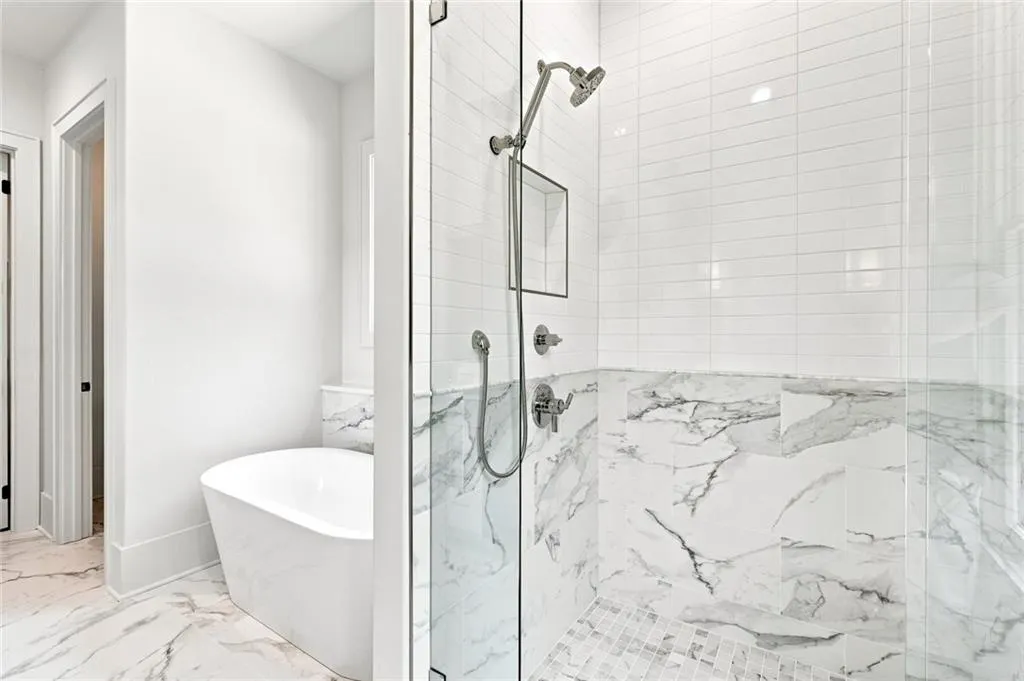
| Primary Bathroom Features | Double Vanity,Separate Tub/Shower,Soaking Tub,Vaulted Ceiling(s) |
| Dining Room Features | Butlers Pantry,Separate Dining Room |
Exterior Features
| Exterior Amenities | Private Yard |
|---|---|
| Fencing | Fenced,Front Yard,Wood |
| Parking Features | Driveway,Garage,Garage Door Opener,Garage Faces Side,Kitchen Level,Level Driveway |
| Lot Features | Back Yard,Cleared,Landscaped,Wooded |
| Water Source | Private |
| Foundation Details | Concrete Perimeter |
| Building Area Total | 5466 |
| Lot Dimensions | 295x217x12x12x46x280 |
| Lot Size Acres | 2.067 |
| Road Surface Type | Asphalt,Paved |
| Lot Size Source | Other |
| Road Frontage Type | None |
| Other Equipment | Irrigation Equipment |
| Horse Amenities | None |
Amenities
- Foreclosure
- Views
- Short Sale
- New Construction
- Adult 55+
- Lease To Own
- No HOA Fees
- Furnished
- Primary On Main
- Air Conditioning
- Seller Finance
- Green
- Fixer Upper
- Horse
- Golf
- Fireplace
- Deck
- Garage
- Basement
- Pool
Property vs Single Family Average in 30115
Statistics provided by Inside Real Estate
Price
Year Built



 ©2026 Georgia Multiple Listing Service All information deemed reliable but not guaranteed. All properties are subject to prior sale, change or withdrawal. Neither listing broker(s) or information provider(s) shall be responsible for any typographical errors, misinformation, misprints and shall be held totally harmless. Listing(s) information is provided for consumer's personal, non-commercial use and may not be used for any purpose other than to identify prospective properties consumers may
