

Views - Primary on Main



Address
2229 Bicknell Street Sw, Atlanta, GA
Price
$ 295,900
Property Attributes
- MLS#7828023
- TypeSingle Family
- Listing Status Active
- CountyFulton
- CityAtlanta
- NeighborhoodLafayette Park
- Zip30315
- StyleFarmhouse, Traditional
- Year Built2021
- Taxes$ 5629
- Price$ 295,900
- Bedrooms3
- Full Bathrooms2
- Half Bathrooms0
- Lot Size0.4391 Acres
Data Source:
First Multiple Listing Services (FMLS)
Property Description
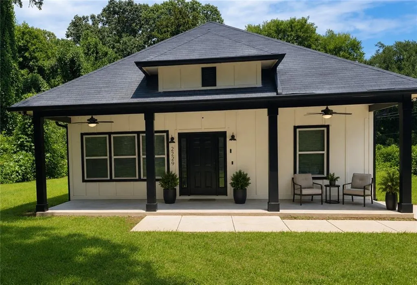
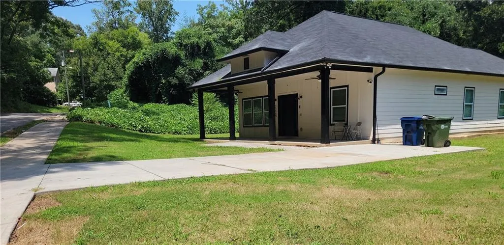
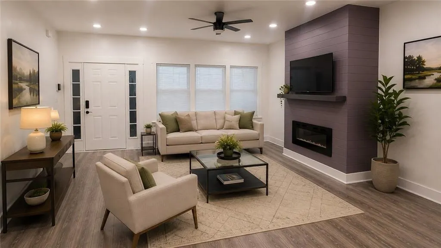
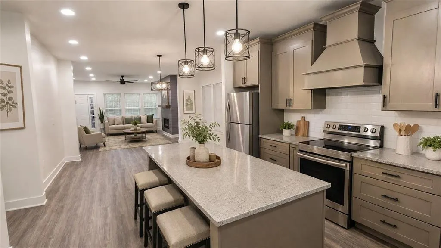
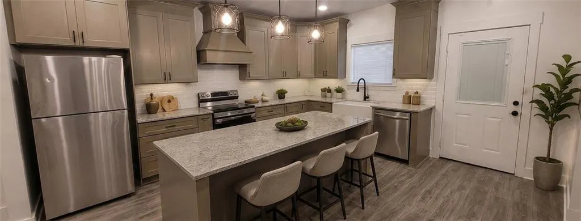
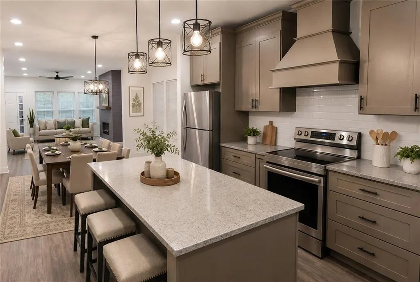
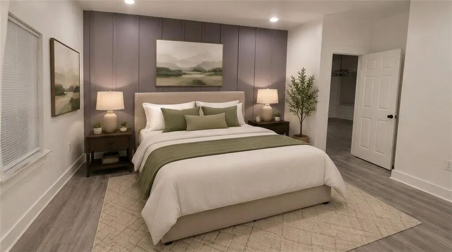
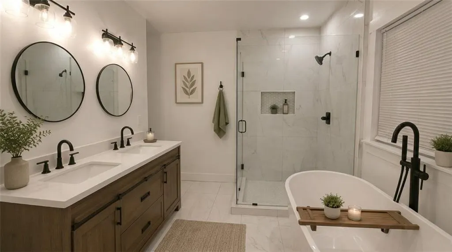
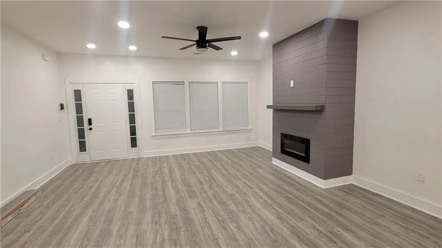
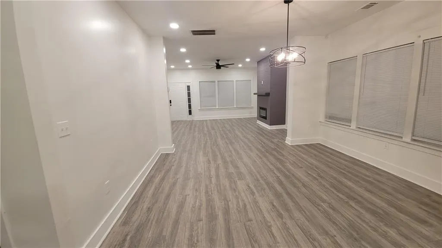
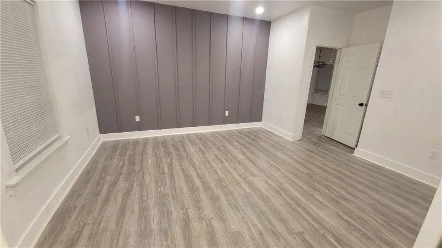
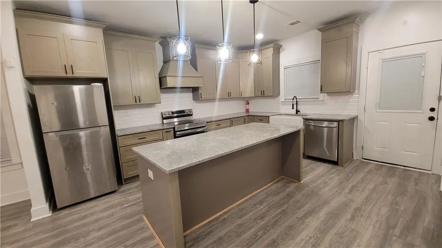
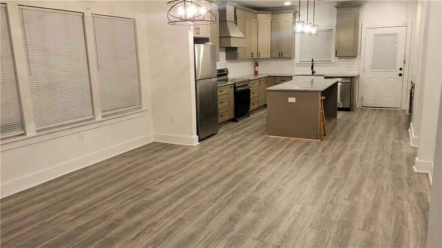
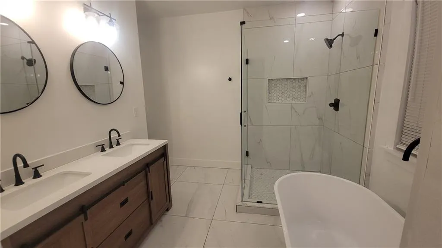
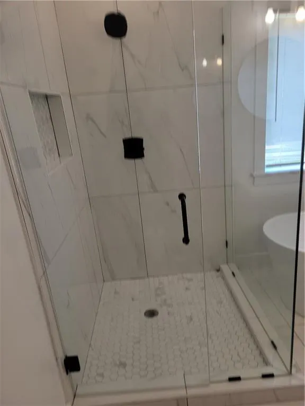
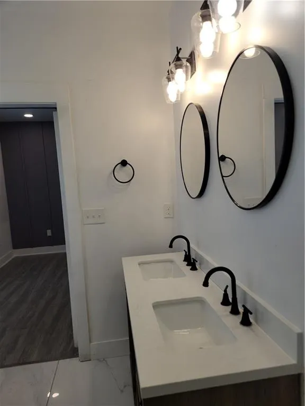
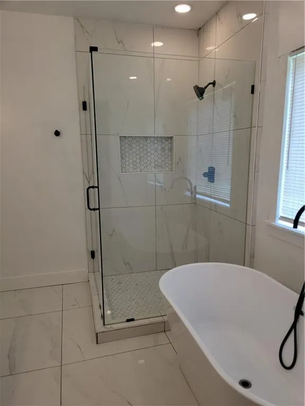
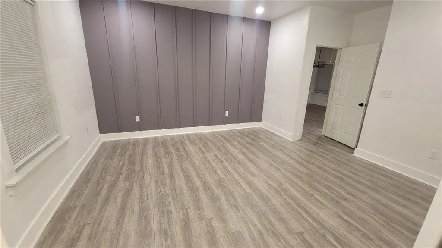
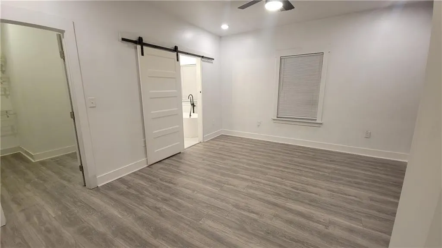
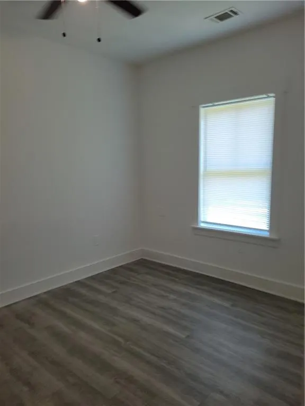
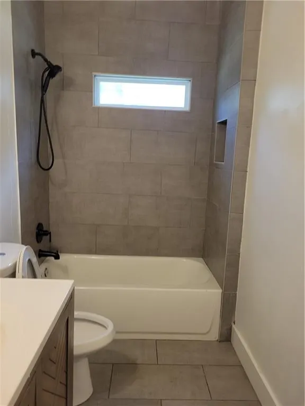
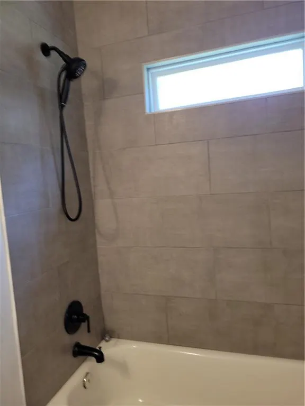
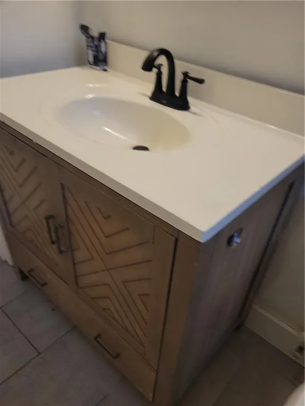
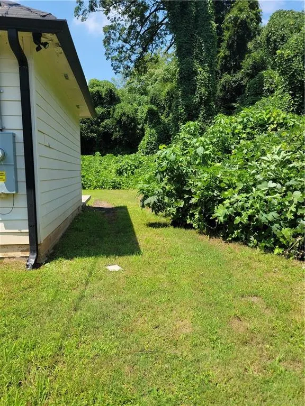
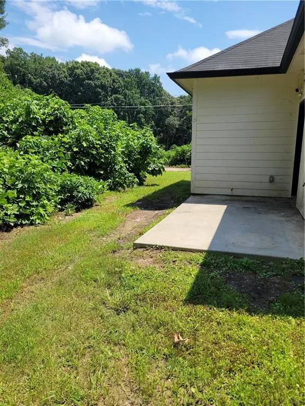
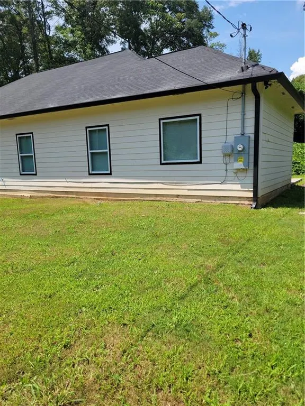
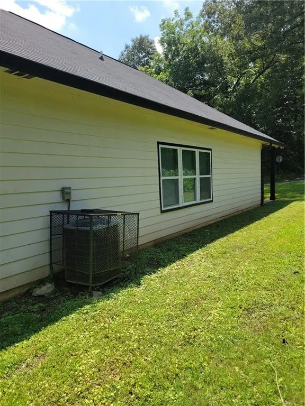
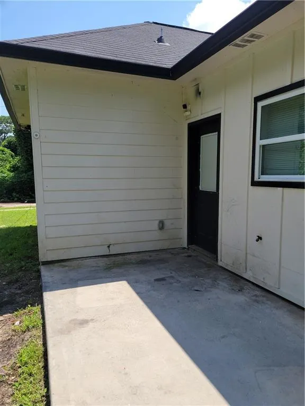
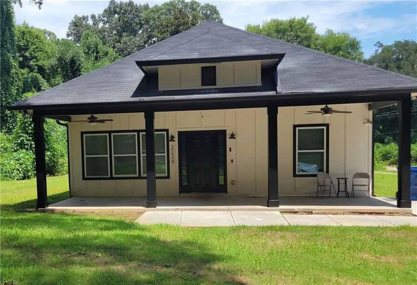
Welcome to this beautifully updated 3-bedroom, 2-bath home located in the desirable **Lafayette Park Community **, offering the look and feel of newer construction without the wait. Situated on a **corner lot**, this home provides an attractive street presence, additional outdoor space, and a layout designed for comfortable everyday living and entertaining. Step inside to a bright, open-concept floor plan where the living room, dining area, and kitchen flow seamlessly together. The spacious family room features a contemporary fireplace accent wall, large windows, recessed lighting, and plenty of room for comfortable seating and entertaining. The open design allows natural light to carry throughout the main living areas while maintaining a warm and inviting atmosphere. The **updated kitchen is the centerpiece of the home**, featuring attractive **42-inch cabinetry**, soft-close drawers and doors, quartz countertops, stainless-steel appliances, a stylish white subway-tile backsplash, modern hardware, and a large center island with ample counter seating. The generous island provides an ideal gathering space for casual meals, entertaining, or simply enjoying your morning coffee. A dedicated dining area between the kitchen and family room creates a natural space for formal or everyday dining. The spacious **primary suite** features a large walk-in closet and offers plenty of room for a king-sized bedroom arrangement, sitting area, home office space, or additional furnishings. The primary bathroom has been thoughtfully updated with a modern vanity, dual sinks, contemporary fixtures, and a spa-inspired design. The oversized walk-in shower features large-format tile, a glass enclosure, recessed niche, and modern matte-black fixtures. A separate freestanding soaking tub creates an additional retreat-like element. Additional bedrooms provide flexibility for kids, family, guests, a home office, or other personal needs. Throughout the home, **new luxury vinyl flooring** provides a clean, contemporary appearance while offering durability and easy maintenance. The exterior offers the added advantage of a **corner-lot setting**, providing enhanced curb appeal and a more open feel than many interior lots. The covered front porch creates a welcoming entry point and offers a comfortable space for outdoor seating. Mature greenery surrounding the property adds privacy and natural character. Location is another major advantage. The home is conveniently positioned near **major highway access**, making commuting throughout Metro Atlanta easier. Downtown Atlanta is only a few minutes away, while **Hartsfield-Jackson Atlanta International Airport is approximately 10 minutes away**, depending on traffic. The area also benefits from ongoing development and nearby new-construction activity, making this an excellent opportunity for buyers seeking modern features and convenient urban access. **New construction and newer homes are being developed in the surrounding area, providing buyers an opportunity to purchase an established home with upgraded finishes while benefiting from the continued investment and development occurring nearby. With its combination of **newer construction, thoughtful updates, spacious living areas, upgraded kitchen, oversized primary suite, corner-lot location, and convenient access to downtown and the airport**, this home offers an exceptional opportunity for a buyer looking for comfort, style, and value.— this one deserves a closer look.**
| Elementary School | Middle School | High School |
|---|---|---|
| Cleveland Avenue Elementary School | Fulton - Other Middle School | Fulton - Other High School |
| Price History | |
|---|---|
| 8/27/2026 | Listed $295,900 |
General Features
| Sewer | Public Sewer |
|---|---|
| Heating | Forced Air |
| Cooling | Ceiling Fan(s),Central Air |
| Utilities | Cable Available,Electricity Available,Natural Gas Available,Sewer Available,Underground Utilities,Water Available |
| Roof | Composition |
| Appliances | Dishwasher,Disposal |
| Patio/Porch Features | Covered,Front Porch |
| Architectural Style | Farmhouse,Traditional |
| Pool Features | None |
| Security Features | Smoke Detector(s) |
| Construction Materials | Cement Siding,HardiPlank Type |
| Year Built | 2021 |
| Electric | 110 Volts,220 Volts |
| View | Trees/Woods |
| Levels | One |
| Property Subtype | Single Family Residence |
| Tax Year | 2025 |
| Parcel Number | 14 007000020194 |
| Waterfront Features | None |
| Community Features | Near Schools |
| Accessibility | None |
| County | Fulton - GA |
| Property Type | Residential |
| HOA | false |
| Energy Efficient | None |
| Subdivision Name | Lafayette Park |
| Green Energy Generation | None |
| Other Structures | None |
| Full Baths | 2 |
| Status | Active |
| Directions | USE GPS |
| High School | Fulton - Other |
| City | Atlanta |
| Body of Water | None |
| Spa Features | None |
| Elementary School | Cleveland Avenue |
| Property Attached Y/N | false |
| Land Lease Y/N | false |
| Tax Annual Amount | 5629 |
| Home Warranty Y/N | false |
| Middle/Junior High School | Fulton - Other |
| Property Condition | Resale |
| Standard Status | Active |
| Freehold | IDX |
| Corporate Owner | Investor Owned |
Interior Features
| Interior Amenities | Double Vanity,High Ceilings 9 ft Main |
|---|---|
| Basement | None |
| Flooring | Laminate |
| Total Fireplaces | 1 |
| Fireplace Features | Electric |
| Common Walls | No Common Walls |
| Window Features | None |
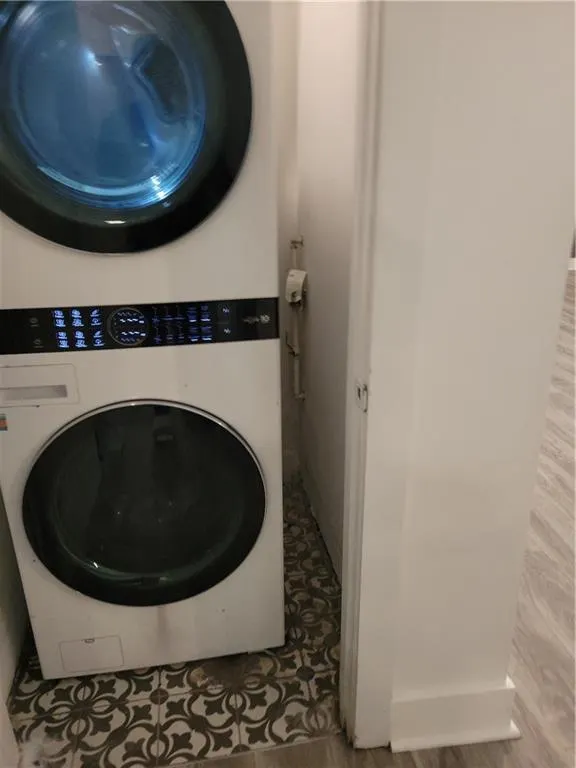
| Laundry Features | In Hall,Laundry Closet |
| Total Bedrooms | 3 |
| Room Type | Attic,Family Room |
| Main Level Bedrooms | 3 |
| Main Level Bathrooms | 2 |
| Kitchen Features | Breakfast Bar,Cabinets Stain,Kitchen Island,Solid Surface Counters |
| Total Baths | 2 |
| RoomBedroomFeatures | Master on Main,Oversized Master |
| Primary Bathroom Features | Double Vanity,Separate Tub/Shower,Soaking Tub |
| Dining Room Features | Open Concept |
Exterior Features
| Exterior Amenities | Lighting,Rain Gutters |
|---|---|
| Fencing | None |
| Parking Features | Driveway |
| Lot Features | Corner Lot |
| Water Source | Public |
| Foundation Details | Slab |
| Building Area Total | 1616 |
| Lot Dimensions | x |
| Lot Size Acres | 0.4391 |
| Road Surface Type | Asphalt,Paved |
| Lot Size Source | Public Records |
| Road Frontage Type | City Street,County Road |
| Other Equipment | None |
| Horse Amenities | None |
Amenities
- Foreclosure
- Views
- Short Sale
- New Construction
- Adult 55+
- Lease To Own
- No HOA Fees
- Furnished
- Primary On Main
- Air Conditioning
- Seller Finance
- Green
- Fixer Upper
- Horse
- Golf
- Fireplace
- Deck
- Garage
- Basement
- Pool
Property vs Single Family Average in 30315
Statistics provided by Inside Real Estate
Price
Taxes
Year Built


 ©2026 Georgia Multiple Listing Service All information deemed reliable but not guaranteed. All properties are subject to prior sale, change or withdrawal. Neither listing broker(s) or information provider(s) shall be responsible for any typographical errors, misinformation, misprints and shall be held totally harmless. Listing(s) information is provided for consumer's personal, non-commercial use and may not be used for any purpose other than to identify prospective properties consumers may
 Listings identified with the FMLS IDX logo come from FMLS and are held by brokerage firms other than the owner of this website. The listing brokerage is identified in any listing details. Information is deemed reliable but is not guaranteed. If you believe any FMLS listing contains material that infringes your copyrighted work please