

Views - Eco Friendly
Address
4835 Magnolia Springs Drive, Cumming, GA
Price
$ 985,000
Property Attributes
- MLS#7828319
- TypeSingle Family
- Listing Status Active
- CountyForsyth
- CityCumming
- NeighborhoodDavis Farms
- Zip30040
- StyleTraditional
- Year Built2018
- Taxes$ 8367
- Price$ 985,000
- Bedrooms7
- Full Bathrooms6
- Half Bathrooms0
- Lot Size0.23 Acres
Data Source:
First Multiple Listing Services (FMLS)
Property Description
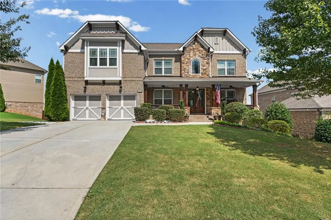
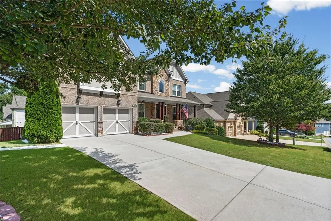
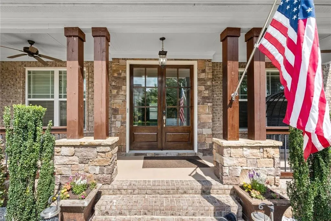
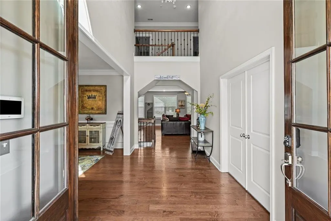
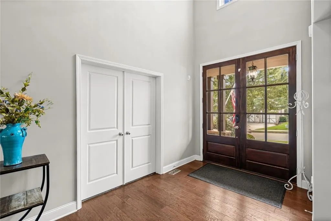
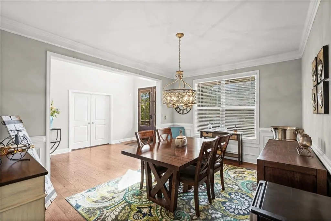
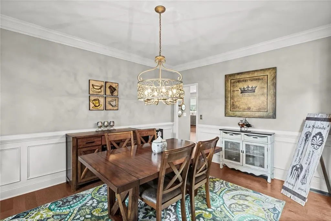
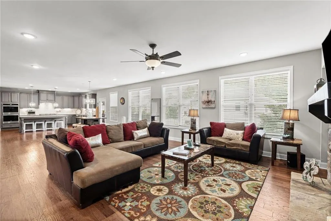
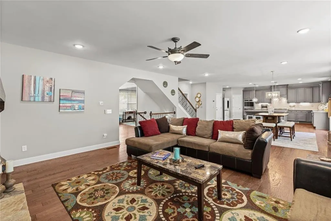
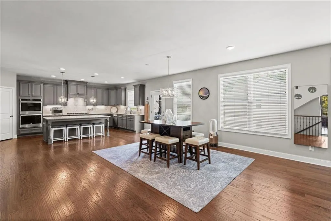
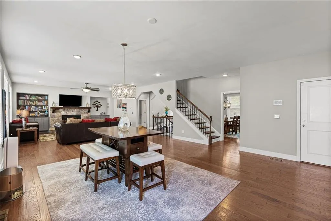
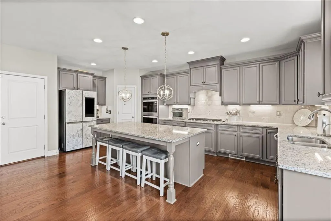
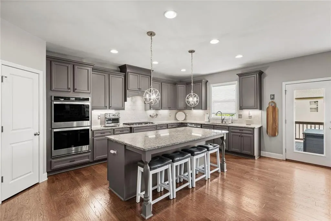
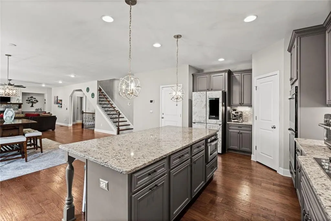
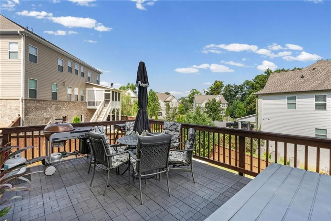
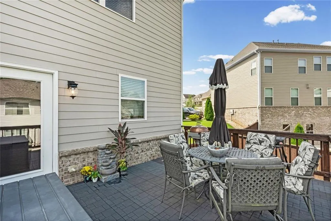
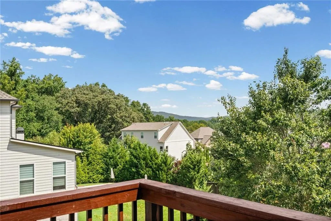
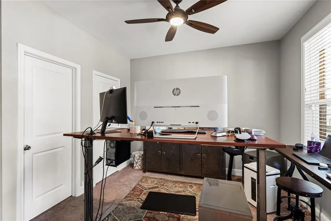
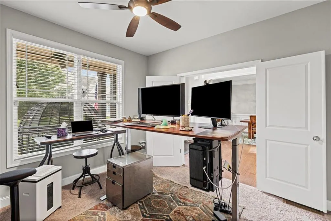
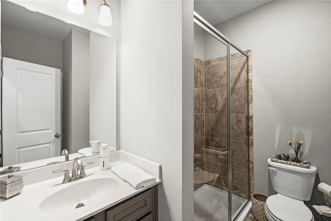
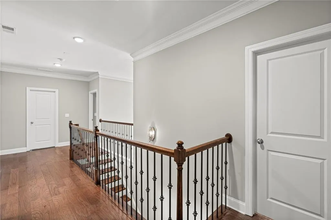
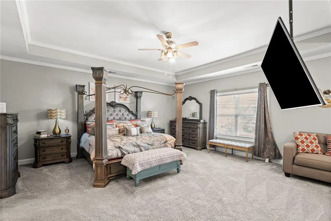
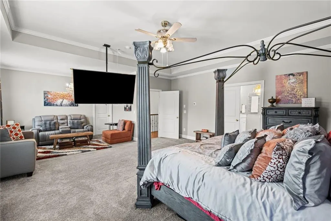
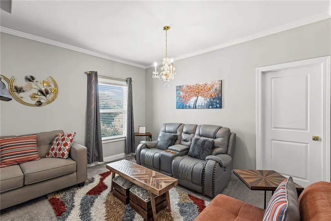
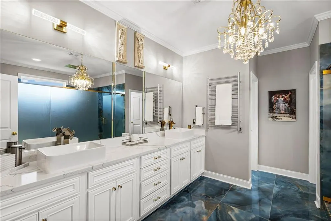
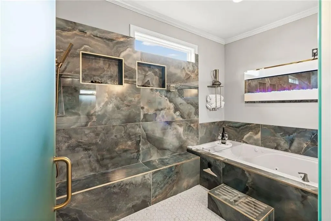
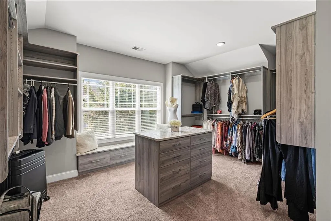
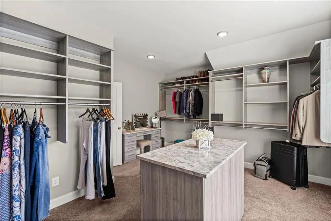
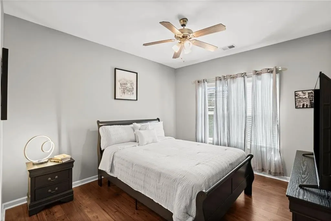
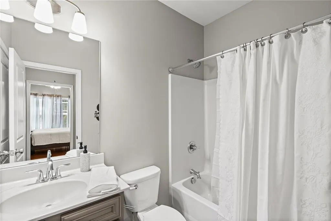
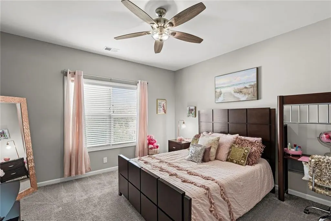
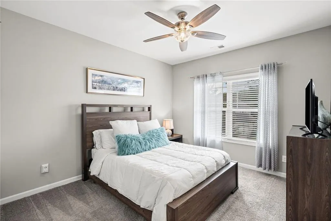
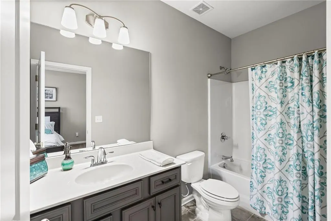
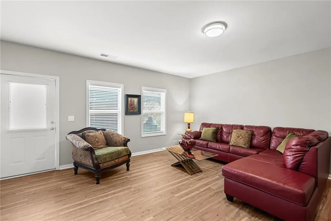
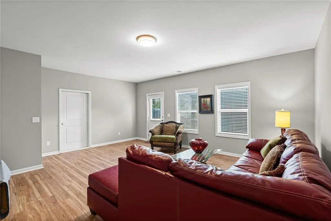
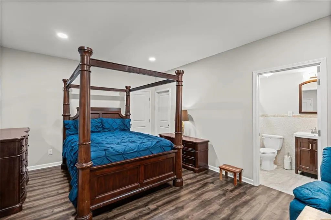
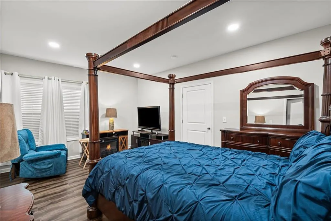
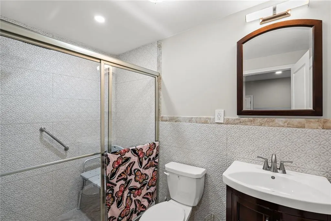
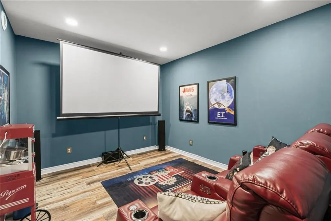
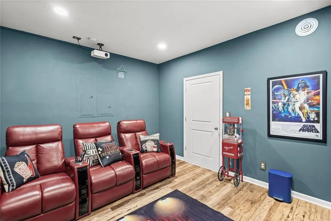
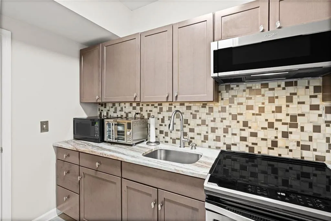
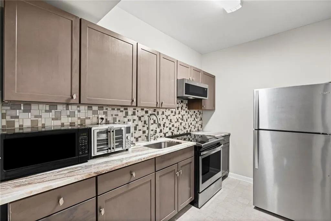
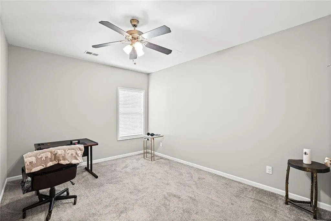
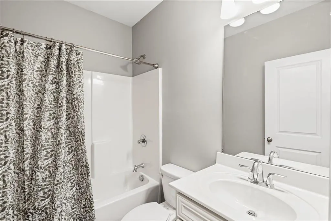
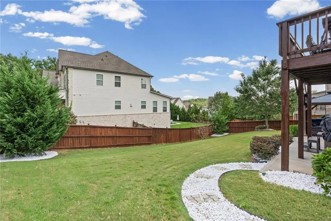
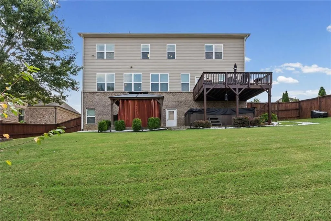
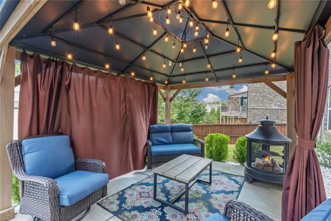
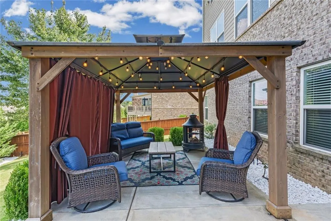
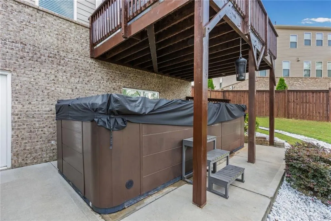
Fall in love with this beautifully designed brick-and-stone accent home offering an unparalleled blend of curb appeal and high end architectural details at every turn. The main level features gleaming hardwood floors, a formal dining room accented with classic wainscoting and crown molding. Transition seamlessly into the great room, anchored by a stone fireplace flanked by custom-in cabinetry. This impressive living space flows effortlessly into a gourmet kitchen with a sprawling island, premium cabinetry, double wall ovens, coffee bar, built-in microwave and endless counter space. Also housed on this floor is a bedroom and connecting full bath with tile shower. Upstairs, retreat to the massive primary suite – a true private sanctuary complete with a deep tray ceiling and a dedicated sitting room. Indulge in the ultra-luxury bathroom featuring crystal chandeliers, an oversized walk-in shower wrapped in premium marble, multi-point rain shower with built-in bench, deep jacuzzi tub and fireplace. The bathroom also includes an expansive double vanity adorned with dual vessel sinks, gold fixtures and heated towel warmer. The master walk-in closet features custom vanity, center island housing drawer space, built-in shelving and expanded hanging space along with window bench seating that includes storage. Combined this with upstairs mud room and 3-additional bedrooms, an interconnecting full bathroom and an additional bathroom. Downstairs is a complete home within a home full basement offering a second family room featuring resilient luxury flooring and plenty of natural light. The level is fully self-sufficient, boasting a full second kitchen making it perfect for guests or independent living. The basement also includes a private in-law or teenage bedroom with dedicated bath along with a second bedroom and full bath. It also offers a private, soundproof theater room, recess lighting and dedicated space for tiered cinema seating and delivers an authentic movie-theater experience right at home. Step outside into your own private backyard retreat, meticulously designed. The lower level boasts an impressive, covered spa area featuring a premium swim/hot tub tucked neatly under the deck. Just steps away, an exquisite wood-framed gazebo serves as an outdoor living room, complete with ambient bistro lighting, privacy drapery. Follow the custom stone pathway across the manicured lawn to take in the fenced yard or head up to the upper-deck to enjoy peaceful, long-range mountain and treetop views. Other features include whole-house water filtration system, two sump pumps and painted garage floor.
| Elementary School | Middle School | High School |
|---|---|---|
| George W. Whitlow Elementary School | Vickery Creek Middle School | Forsyth Central High School |
| Price History | |
|---|---|
| 9/1/2026 | Listed $985,000 |
General Features
| Sewer | Public Sewer |
|---|---|
| Heating | Forced Air,Heat Pump,Natural Gas,Zoned |
| Cooling | Ceiling Fan(s),Central Air,Heat Pump,Zoned |
| Utilities | Cable Available,Electricity Available,Natural Gas Available,Phone Available,Sewer Available,Underground Utilities,Water Available |
| Roof | Composition |
| Appliances | Dishwasher,Double Oven,Gas Cooktop,Gas Oven,Gas Water Heater,Microwave,Self Cleaning Oven |
| HOA Fee | 800 |
| Garage Spaces | 2 |
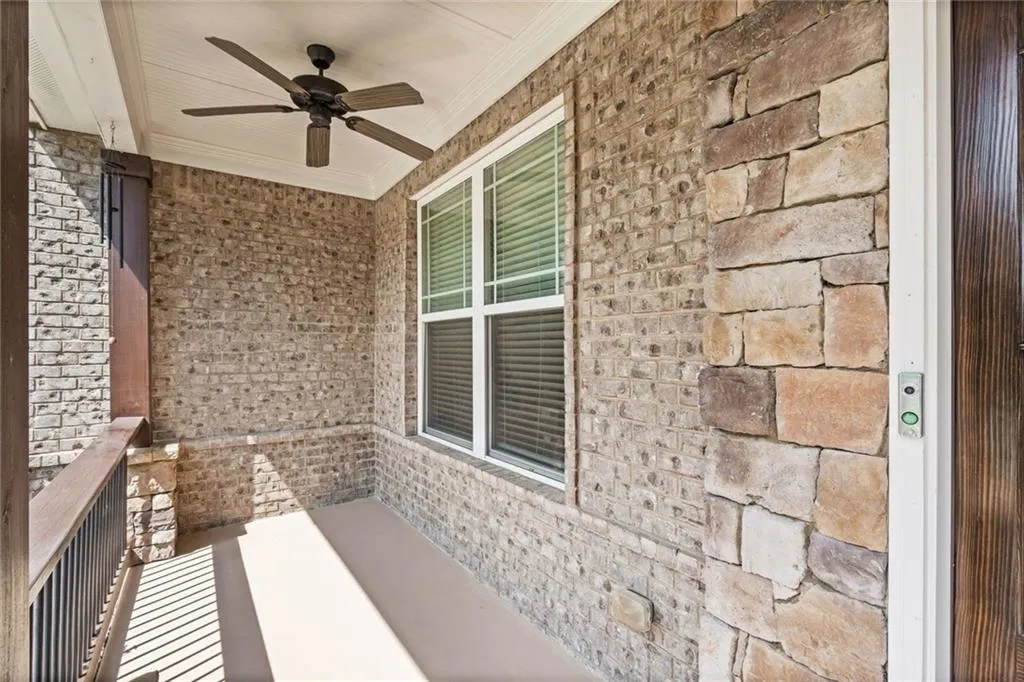
| Patio/Porch Features | Covered,Deck,Front Porch,Glass Enclosed,Patio,Rear Porch |
| Architectural Style | Traditional |
| Pool Features | Pool/Spa Combo,Private |
| Security Features | Security System Leased,Smoke Detector(s) |
| Construction Materials | Brick 3 Sides |
| Year Built | 2018 |
| Electric | 220 Volts in Garage,220 Volts in Laundry |
| View | Mountain(s) |
| Levels | Two |
| Property Subtype | Single Family Residence |
| Tax Year | 2025 |
| Parcel Number | 104 477 |
| Waterfront Features | None |
| Community Features | Homeowners Assoc,Near Schools,Near Shopping,Near Trails/Greenway,Sidewalks,Street Lights |
| Accessibility | None |
| Assoc Fee Paid Per | Annually |
| County | Forsyth - GA |
| Property Type | Residential |
| HOA | true |
| Energy Efficient | Doors,Thermostat |
| Subdivision Name | Davis Farms |
| Green Energy Generation | None |
| Other Structures | Cabana,Other |
| Full Baths | 6 |
| Status | Active |
| Directions | 400N to Exit 13. Turn left and go approximately 1.5 miles. Right onto Castleberry Road. Left onto Piney Grove Road. Davis Farms Subdivision will be on the Right, Left onto White Blossom Court and Right onto Magnolia Springs Drive. Home is on the Left. ? |
| High School | Forsyth Central |
| City | Cumming |
| Body of Water | None |
| Spa Features | Private |
| Green Building Verification Type | ENERGY STAR Certified Homes |
| Elementary School | George W. Whitlow |
| Property Attached Y/N | false |
| Land Lease Y/N | false |
| Tax Annual Amount | 8367 |
| Home Warranty Y/N | false |
| Middle/Junior High School | Vickery Creek |
| Property Condition | Resale |
| Standard Status | Active |
| Freehold | IDX |
| Corporate Owner | None |
Interior Features
| Interior Amenities | Cathedral Ceiling(s),Disappearing Attic Stairs,Entrance Foyer,High Ceilings 9 ft Upper,High Speed Internet,Walk-In Closet(s) |
|---|---|
| Basement | Daylight,Exterior Entry,Finished,Finished Bath,Full,Interior Entry |
| Flooring | Carpet,Hardwood,Other |
| Total Fireplaces | 1 |
| Fireplace Features | Blower Fan,Factory Built,Family Room,Gas Log,Glass Doors |
| Common Walls | No Common Walls |
| Window Features | Insulated Windows,Storm Window(s) |
| Above Grade Finished Area | 3705 |
| Laundry Features | Laundry Room,Mud Room,Upper Level |
| Total Bedrooms | 7 |
| Below Grade Finished Area | 2431 |
| Room Type | Family Room,Media Room |
| Main Level Bedrooms | 1 |
| Main Level Bathrooms | 1 |
| Kitchen Features | Breakfast Bar,Cabinets Stain,Kitchen Island,Pantry Walk-In,Second Kitchen,Stone Counters,View to Family Room |
| Total Baths | 6 |
| RoomBedroomFeatures | In-Law Floorplan,Oversized Master,Roommate Floor Plan |
| Primary Bathroom Features | Separate Tub/Shower,Vaulted Ceiling(s),Whirlpool Tub |
| Dining Room Features | Open Concept,Separate Dining Room |
Exterior Features
| Exterior Amenities | Private Entrance,Private Yard |
|---|---|
| Fencing | Fenced,Wood |
| Parking Features | Attached,Driveway,Garage,Garage Door Opener,Garage Faces Front |
| Lot Features | Back Yard,Front Yard,Landscaped,Level,Private |
| Water Source | Public |
| Foundation Details | See Remarks |
| Building Area Total | 6136 |
| Lot Dimensions | x |
| Lot Size Acres | 0.23 |
| Road Surface Type | Asphalt |
| Lot Size Source | Appraiser |
| Road Frontage Type | Private Road |
| Other Equipment | Home Theater,Irrigation Equipment |
| Horse Amenities | None |
Amenities
- Foreclosure
- Views
- Short Sale
- New Construction
- Adult 55+
- Lease To Own
- No HOA Fees
- Furnished
- Primary On Main
- Air Conditioning
- Seller Finance
- Green
- Fixer Upper
- Horse
- Golf
- Fireplace
- Deck
- Garage
- Basement
- Pool
Property vs Single Family Average in 30040
Statistics provided by Inside Real Estate
Price
Taxes
Year Built


 ©2026 Georgia Multiple Listing Service All information deemed reliable but not guaranteed. All properties are subject to prior sale, change or withdrawal. Neither listing broker(s) or information provider(s) shall be responsible for any typographical errors, misinformation, misprints and shall be held totally harmless. Listing(s) information is provided for consumer's personal, non-commercial use and may not be used for any purpose other than to identify prospective properties consumers may
 Listings identified with the FMLS IDX logo come from FMLS and are held by brokerage firms other than the owner of this website. The listing brokerage is identified in any listing details. Information is deemed reliable but is not guaranteed. If you believe any FMLS listing contains material that infringes your copyrighted work please