

Views


Address
2220 Defoors Ferry Road Nw, Atlanta, GA
Price
$ 549,000
Property Attributes
- MLS#7828346
- TypeSingle Family
- Listing Status Active
- CountyFulton
- CityAtlanta
- NeighborhoodDefoors Place
- Zip30318
- StyleTraditional
- Year Built1984
- Taxes$ 5093
- Price$ 549,000
- Bedrooms3
- Full Bathrooms2
- Half Bathrooms1
- Lot Size0.0907 Acres
Data Source:
First Multiple Listing Services (FMLS)
Property Description
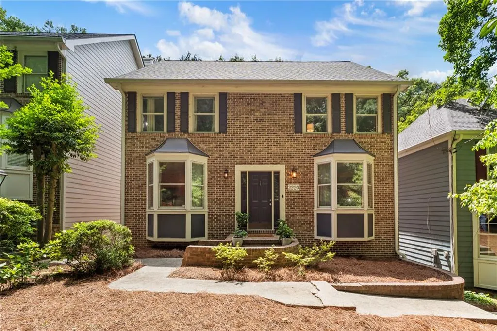
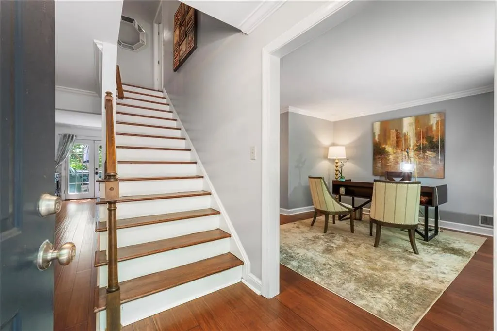
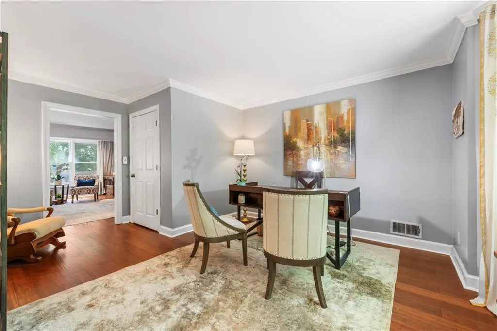
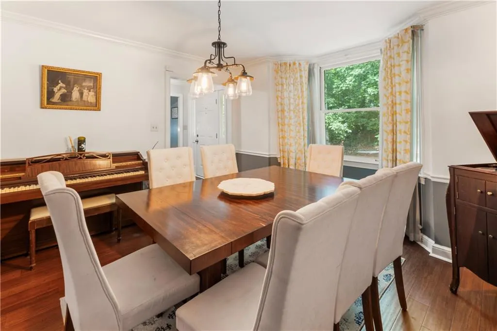
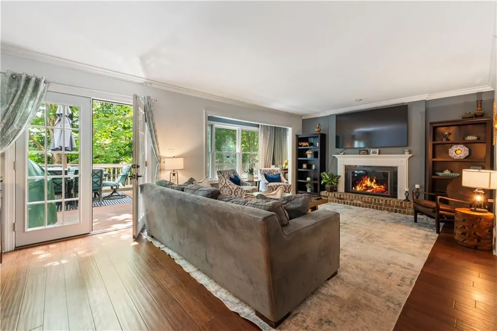
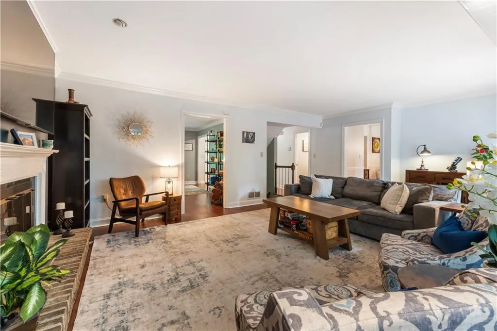
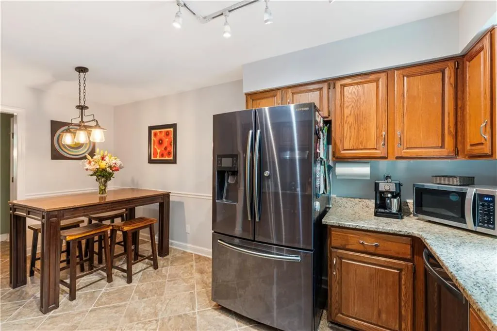
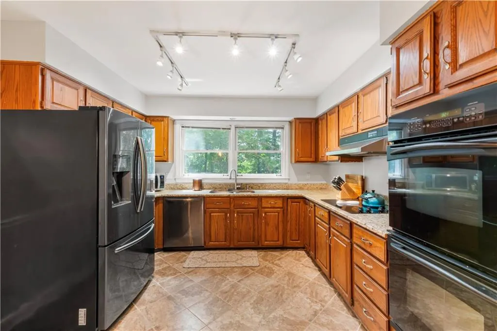
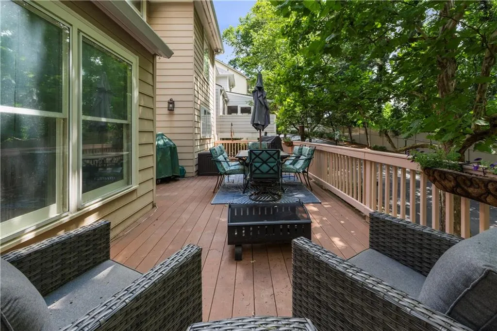
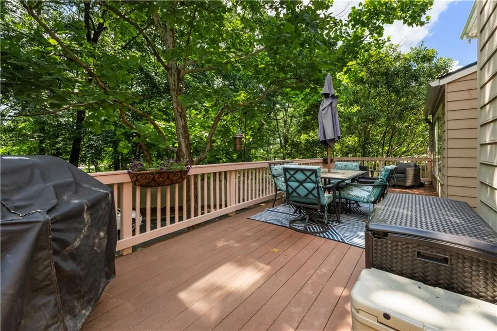
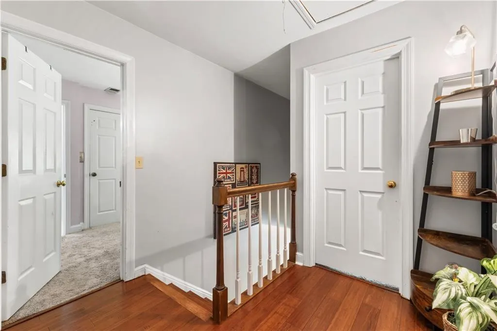
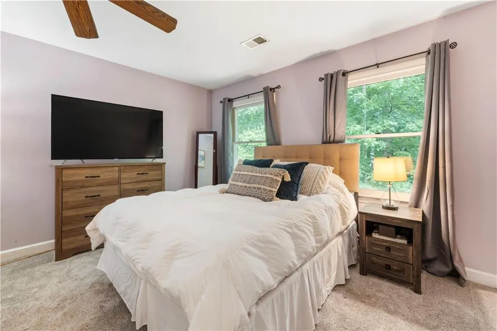
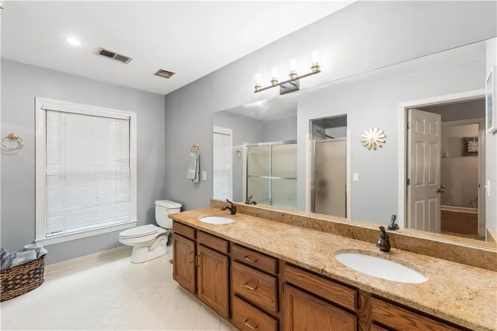
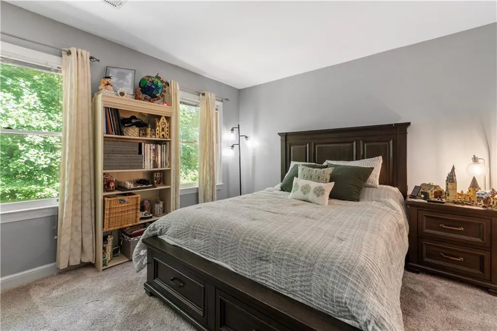
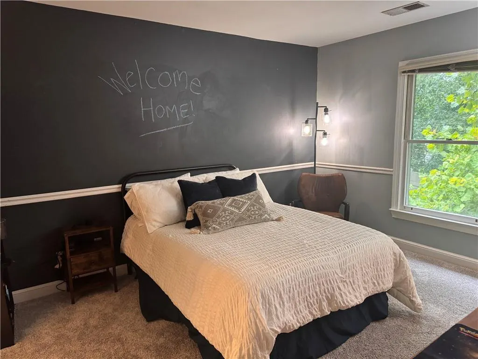
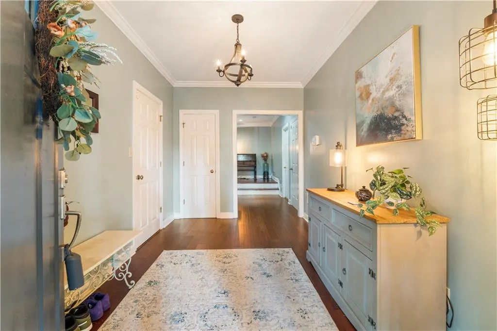
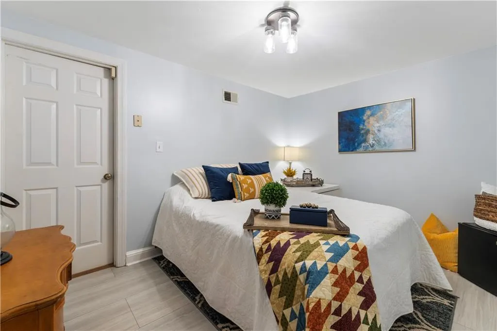
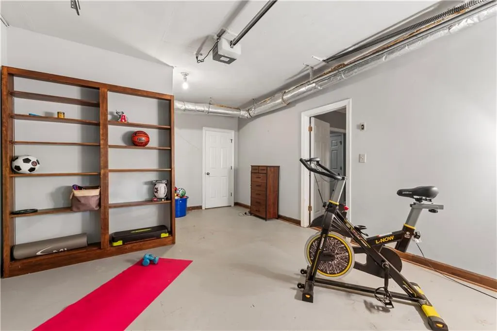
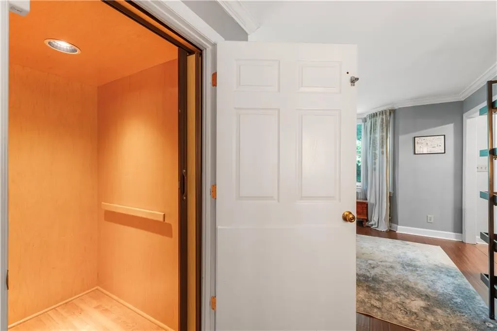
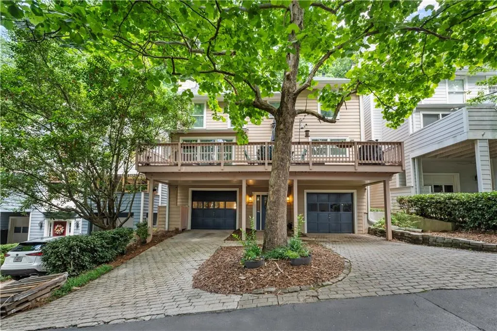
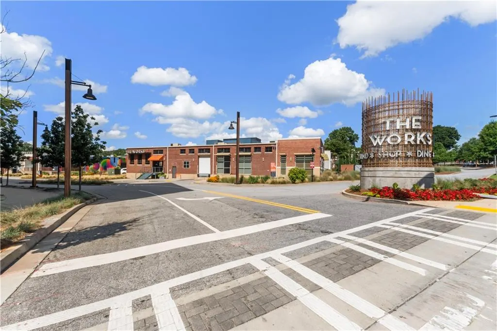
Welcome to 2220 Defoors Ferry Road NW, a charming traditional home in the highly sought-after Morris Brandon Elementary and Sutton Middle School districts. Offering 3 bedrooms, 2.5 bathrooms, a private elevator servicing all floors, and flexible living spaces, this home combines comfort, convenience, and exceptional intown living. The main level features a spacious kitchen with granite countertops, stained cabinetry, double ovens, a cooktop, breakfast area, and separate living, dining, and family rooms. Upstairs, the primary suite offers a large walk-in closet and private bath, while two additional bedrooms share a full bathroom. The upstairs laundry room adds everyday convenience. The lower level provides valuable bonus space ideal for a home office, gym, playroom, or media room, with potential to add an additional bathroom. Recent improvements include updated flooring, a new roof, fresh interior and exterior paint, and a large composite deck perfect for entertaining. Ideally located near The Works, Westside Village, and some of Atlanta's best restaurants, shopping, and entertainment, this home also enjoys close proximity to Defoors Ferry Park, featuring soccer fields, baseball fields, playgrounds, and walking trails. Buyers may also have the opportunity to pursue pool memberships at nearby Cross Creek and Hanover West. With easy access to I-75, Buckhead, Midtown, and Downtown Atlanta, this home offers the perfect blend of top-rated schools, future potential, and convenient Upper Westside living. Give me a call to tour the home!
| Elementary School | Middle School | High School |
|---|---|---|
| Morris Brandon Elementary School | Willis A. Sutton Middle School | North Atlanta High School |
| Price History | |
|---|---|
| 8/28/2026 | Listed $549,000 |
General Features
| Sewer | Public Sewer |
|---|---|
| Heating | Central,Electric,Hot Water,Zoned |
| Cooling | Ceiling Fan(s),Central Air,Electric,Zoned |
| Utilities | Cable Available,Electricity Available,Natural Gas Available,Phone Available,Sewer Available,Water Available |
| Roof | Shingle |
| Appliances | Dishwasher,Disposal,Double Oven,Electric Cooktop,Electric Oven,Gas Water Heater,Range Hood,Refrigerator,Self Cleaning Oven |
| Garage Spaces | 2 |
| Patio/Porch Features | Deck,Front Porch,Rear Porch |
| Architectural Style | Traditional |
| Pool Features | None |
| Security Features | Fire Alarm,Security System Owned,Smoke Detector(s) |
| Construction Materials | Brick Front,HardiPlank Type |
| Year Built | 1984 |
| Electric | 220 Volts |
| View | Trees/Woods |
| Levels | Three Or More |
| Property Subtype | Single Family Residence |
| Tax Year | 2025 |
| Parcel Number | 17 019400060111 |
| Waterfront Features | None |
| Community Features | Near Beltline,Near Schools,Near Shopping,Near Trails/Greenway,Park,Restaurant,Sidewalks |
| Accessibility | None |
| HOA Fee 2 | 240 |
| County | Fulton - GA |
| Property Type | Residential |
| HOA | true |
| Energy Efficient | None |
| Subdivision Name | Defoors Place |
| Green Energy Generation | None |
| Other Structures | None |
| Full Baths | 2 |
| Status | Active |
| Directions | Take Howell Mill Rd South from Peachtree Battle to Right on Collier Rd. Take Right on Defoors Ferry Ave. Turn into 1st entrance for Defoors Place on Left. GPS works too! |
| High School | North Atlanta |
| City | Atlanta |
| Body of Water | None |
| Spa Features | None |
| HOA Fee 2 Frequency | Monthly |
| Elementary School | Morris Brandon |
| Property Attached Y/N | false |
| Land Lease Y/N | false |
| Tax Annual Amount | 5093 |
| Home Warranty Y/N | false |
| Middle/Junior High School | Willis A. Sutton |
| Property Condition | Resale |
| Standard Status | Active |
| Freehold | IDX |
| Corporate Owner | None |
Interior Features
| Interior Amenities | Crown Molding,Disappearing Attic Stairs,Double Vanity,Elevator,High Ceilings 9 ft Lower,High Ceilings 9 ft Main,High Ceilings 9 ft Upper,High Speed Internet,Walk-In Closet(s) |
|---|---|
| Basement | Driveway Access,Exterior Entry,Walk-Out Access |
| Flooring | Carpet,Tile,Vinyl |
| Total Fireplaces | 1 |
| Fireplace Features | Gas Log,Living Room |
| Common Walls | No Common Walls |
| Window Features | Double Pane Windows,Storm Window(s),Wood Frames |
| Above Grade Finished Area | 2228 |
| Half Baths | 1 |
| Laundry Features | Electric Dryer Hookup,In Hall,Laundry Room,Upper Level |
| Total Bedrooms | 3 |
| Room Type | Attic,Basement,Office,Sun Room |
| Kitchen Features | Cabinets Other,Eat-in Kitchen,Stone Counters,View to Family Room |
| Total Baths | 3 |
| RoomBedroomFeatures | None |
| Primary Bathroom Features | Separate Tub/Shower,Tub/Shower Combo |
| Dining Room Features | Separate Dining Room |
Exterior Features
| Exterior Amenities | Balcony,Rain Gutters |
|---|---|
| Fencing | None |
| Parking Features | Garage,Garage Door Opener,Garage Faces Rear,Level Driveway,On Street |
| Lot Features | Landscaped,Level |
| Water Source | Public |
| Foundation Details | Slab |
| Building Area Total | 2228 |
| Lot Dimensions | x |
| Lot Size Acres | 0.0907 |
| Road Surface Type | Asphalt |
| Lot Size Source | Public Records |
| Road Frontage Type | City Street |
| Other Equipment | None |
| Horse Amenities | None |
Amenities
- Foreclosure
- Views
- Short Sale
- New Construction
- Adult 55+
- Lease To Own
- No HOA Fees
- Furnished
- Primary On Main
- Air Conditioning
- Seller Finance
- Green
- Fixer Upper
- Horse
- Golf
- Fireplace
- Deck
- Garage
- Basement
- Pool
Property vs Single Family Average in 30318
Statistics provided by Inside Real Estate
Price
Taxes
Year Built


 ©2026 Georgia Multiple Listing Service All information deemed reliable but not guaranteed. All properties are subject to prior sale, change or withdrawal. Neither listing broker(s) or information provider(s) shall be responsible for any typographical errors, misinformation, misprints and shall be held totally harmless. Listing(s) information is provided for consumer's personal, non-commercial use and may not be used for any purpose other than to identify prospective properties consumers may
 Listings identified with the FMLS IDX logo come from FMLS and are held by brokerage firms other than the owner of this website. The listing brokerage is identified in any listing details. Information is deemed reliable but is not guaranteed. If you believe any FMLS listing contains material that infringes your copyrighted work please