

Views - New Construction - Eco Friendly


Address
2450 Colliers Lane, Cumming, GA
Price
$ 1,259,000
Property Attributes
- MLS#7828472
- TypeSingle Family
- Listing Status Active
- CountyForsyth
- CityCumming
- NeighborhoodCrossCreek
- Zip30041
- StyleTraditional
- Year Built2026
- Taxes$ 1200
- Price$ 1,259,000
- Bedrooms5
- Full Bathrooms5
- Half Bathrooms1
- Lot Size0.61 Acres
Data Source:
First Multiple Listing Services (FMLS)
Property Description
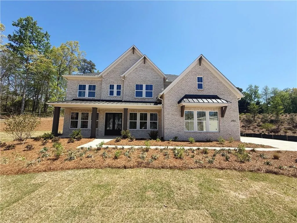
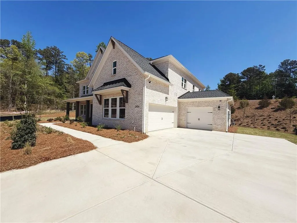
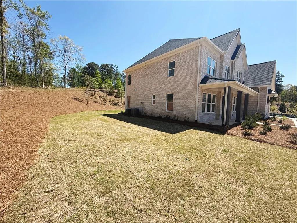
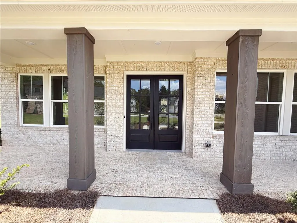
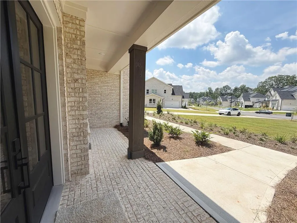
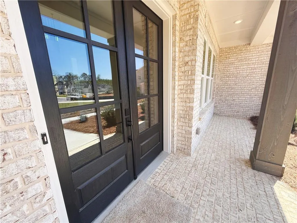
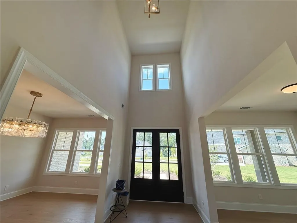
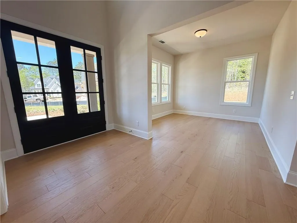
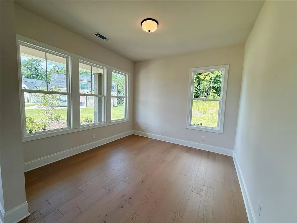
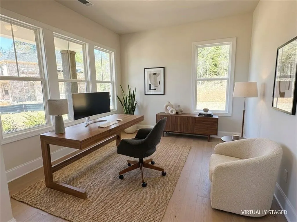
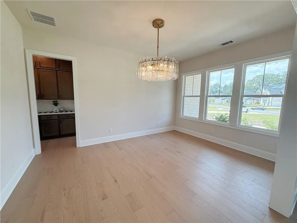
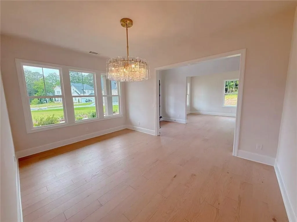
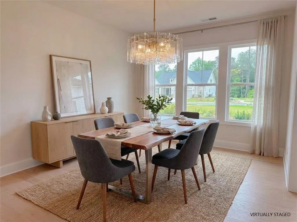
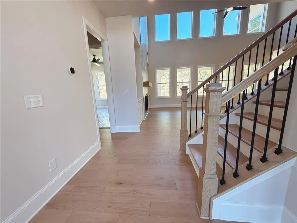
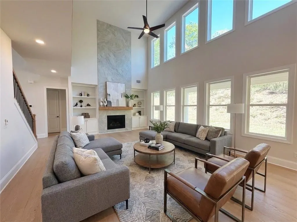
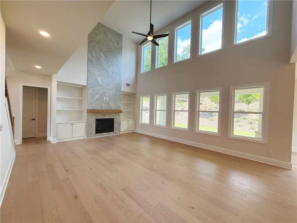
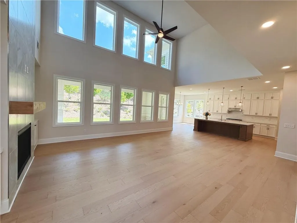
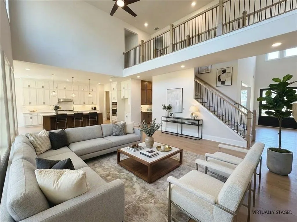
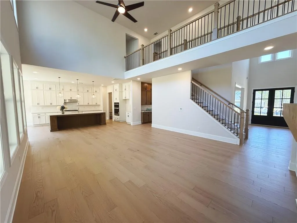
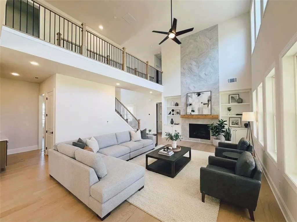
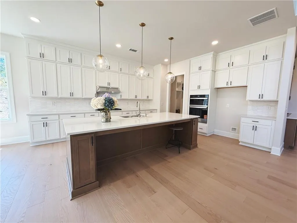
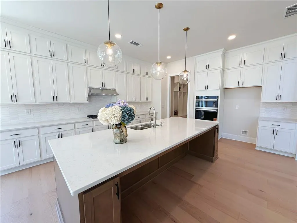
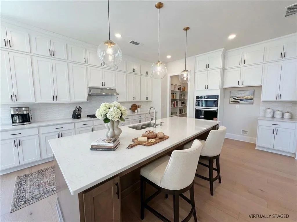
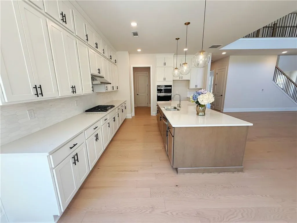
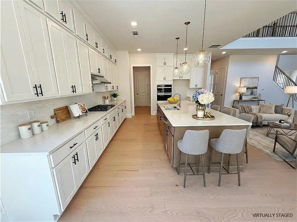
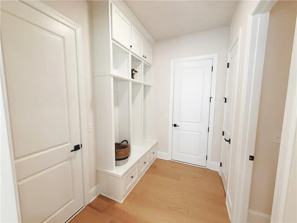
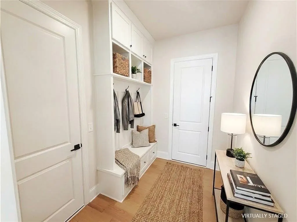
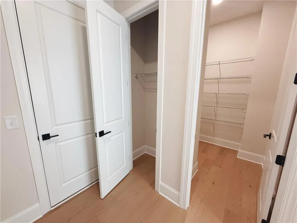
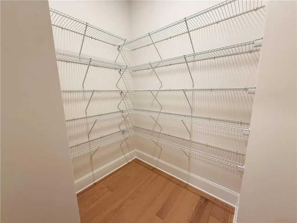
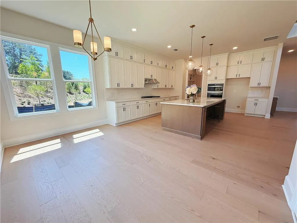
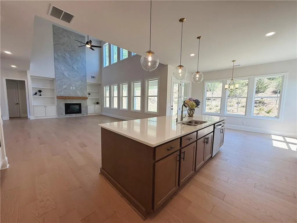
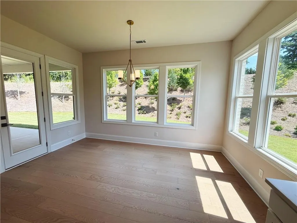
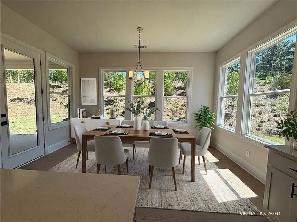
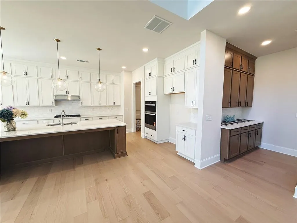
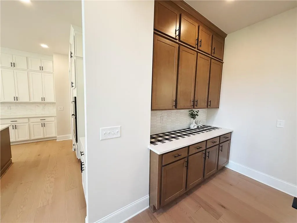
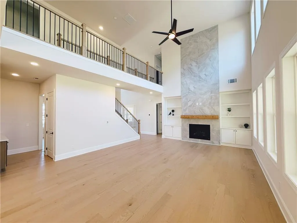
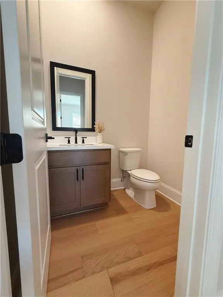
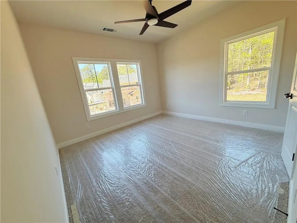
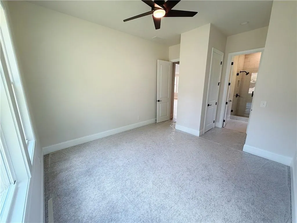
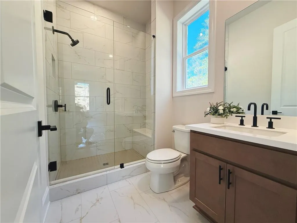
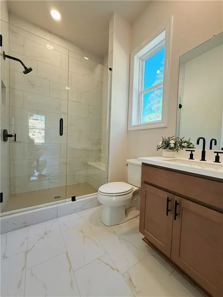
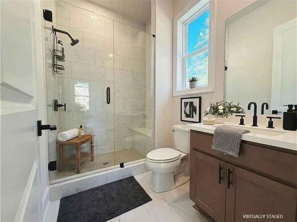
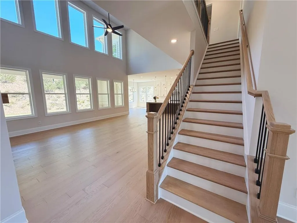
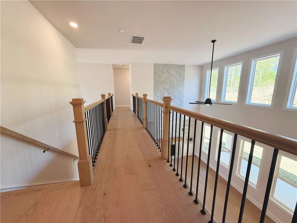
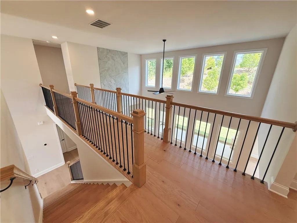
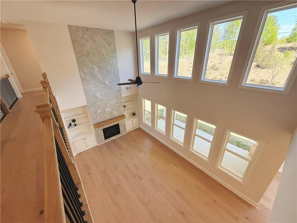
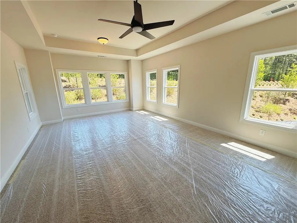
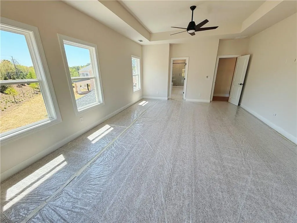
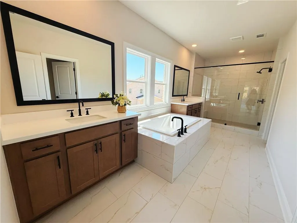
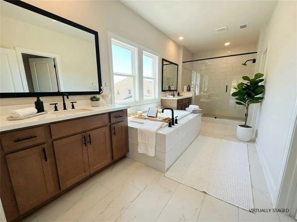
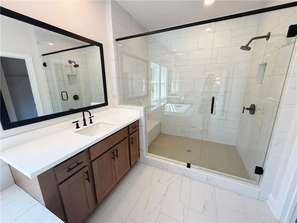
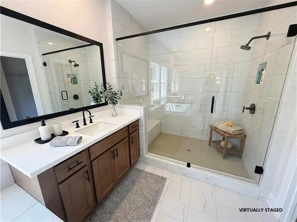
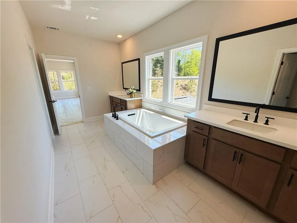
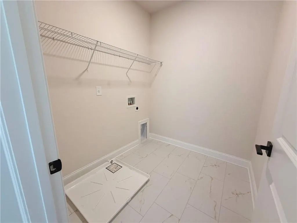
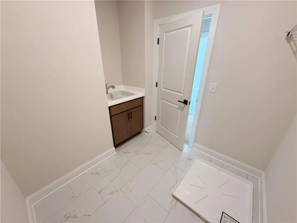
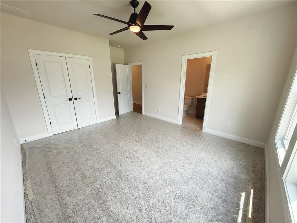
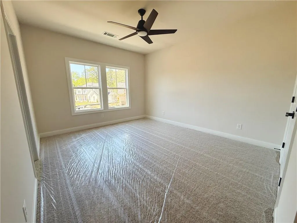
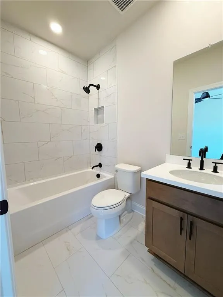
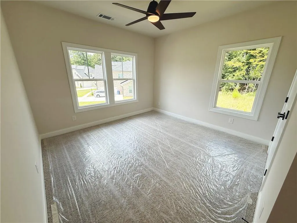
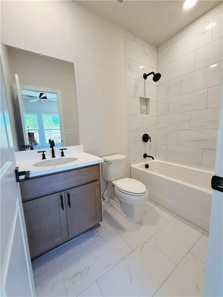
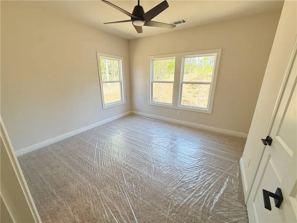
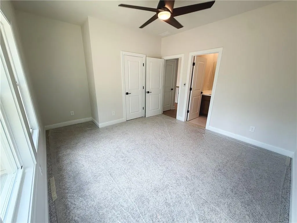
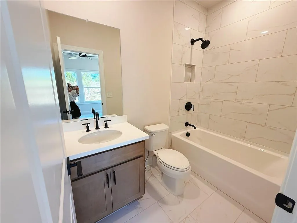
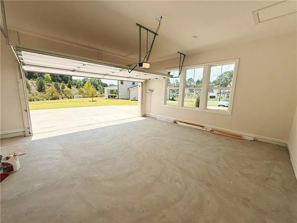
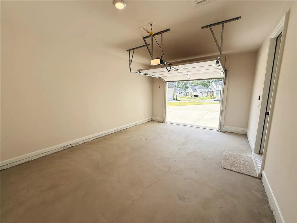
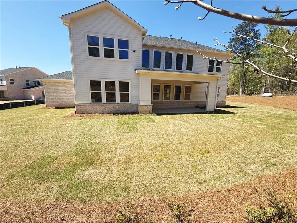
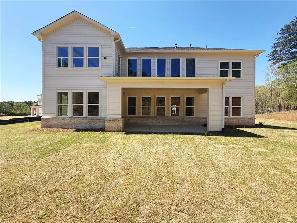
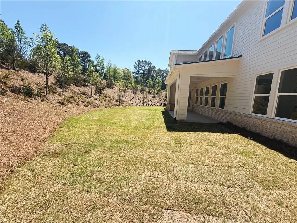
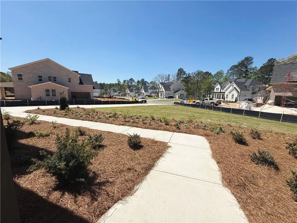
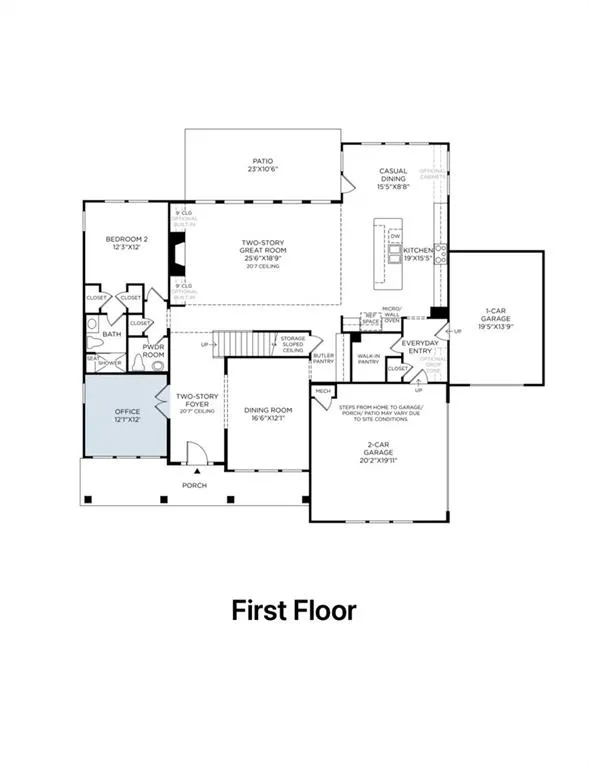
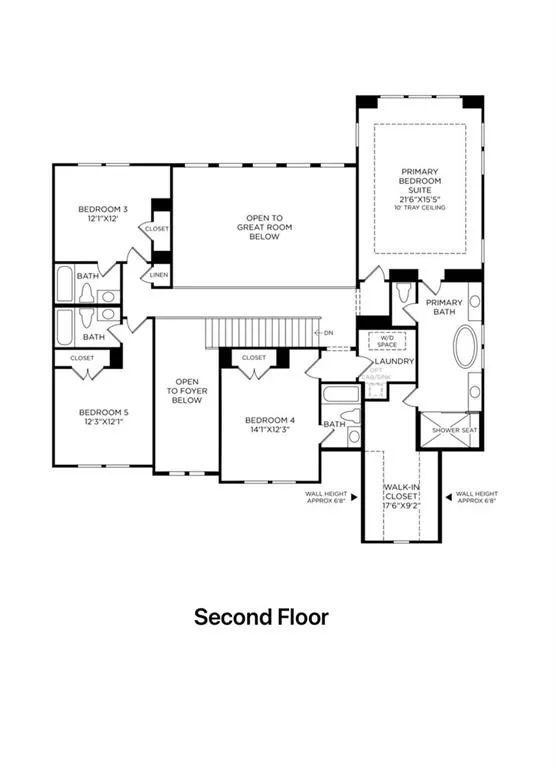
BELOW APPRAISED VALUE | UNBEATABLE VALUE | NEW CONSTRUCTION LUXURY IN SOUTH FORSYTH NEVER LIVED IN. OVER $175,000 IN BUILDER UPGRADES AND LOT PREMIUM. Welcome to an exceptional opportunity to own a NEVER-LIVED-IN TOLL BROTHERS LUXURY HOME in the highly sought-after CROSS CREEK COMMUNITY, located in the TOP-RATED SOUTH FORSYTH HIGH SCHOOL DISTRICT. Positioned on a PREMIUM CUL-DE-SAC LOT WITH A PRIVATE WOODED BACKDROP, this stunning residence combines sophisticated design, exceptional upgrades, privacy, and an unbeatable South Forsyth location. With MORE THAN $175,000 INVESTED IN LOT PREMIUM, STRUCTURAL UPGRADES, AND DESIGN CENTER SELECTIONS, this home offers the benefits of a highly customized new construction home without the construction wait, uncertainty, or additional upgrade costs. WHY THIS HOME STANDS OUT: 5 BEDROOMS | 5.5 BATHROOMS; EVERY BEDROOM FEATURES A PRIVATE EN-SUITE BATH; PREMIUM CUL-DE-SAC LOT WITH PRIVATE WOODED BACKYARD; 3-CAR SIDE-ENTRY GARAGE; NEVER LIVED IN; OFFERED BELOW APPRAISED VALUE. Step through the DESIGNER DOUBLE FRONT DOORS into an impressive grand foyer. The main level features a formal living room and a BANQUET-SIZED DINING ROOM, perfect for elegant entertaining. The spectacular TWO-STORY GREAT ROOM features soaring ceilings, an UPGRADED FIREPLACE WITH DRAMATIC FLOOR-TO-CEILING TILE SURROUND, built-in cabinetry, and expansive linear windows overlooking the private wooded backyard. GOURMET DESIGNER KITCHEN: QUARTZ COUNTERTOPS WITH DESIGNER FINISHES; CUSTOM WHITE CABINETRY EXTENDING TO THE CEILING; OVERSIZED CENTER ISLAND; 5-BURNER GAS COOKTOP; MODERN DIGITAL OVEN; BUTLER'S PANTRY/BAR; SPACIOUS WALK-IN PANTRY; STAINLESS STEEL APPLIANCES; EXCEPTIONAL STORAGE. The MAIN-LEVEL GUEST SUITE WITH A FULL PRIVATE BATH provides an ideal retreat for guests, in-laws, or MULTIGENERATIONAL LIVING. Upstairs, the LUXURIOUS PRIMARY SUITE offers a private retreat with a SPA-INSPIRED BATHROOM, double vanities, soaking tub, and an EXPANSIVE WALK-IN SHOWER. Additional en-suite bedrooms and flexible living spaces provide exceptional comfort and versatility for family and guests. PREMIUM BUILDER AND DESIGN CENTER UPGRADES: FUNCTIONAL DROP ZONE; LAUNDRY ROOM WITH UTILITY SINK AND BUILT-IN CABINETRY; HIGH-END UPGRADED FAUCETS THROUGHOUT; HARDWOOD FLOORING THROUGHOUT THE MAIN LIVING AREAS; COVERED FRONT PORCH; COVERED REAR PATIO. ADDITIONAL FEATURES: EV CHARGER READY; TANKLESS WATER HEATER; IRRIGATION SYSTEM. PREMIER SOUTH FORSYTH LOCATION: Enjoy convenient access to GA-400, THE COLLECTION AT FORSYTH, HALCYON, AVALON, AND FOWLER PARK, offering exceptional shopping, dining, entertainment, and outdoor recreation nearby. Located within the AWARD-WINNING FORSYTH COUNTY SCHOOL DISTRICT, this home offers an exceptional combination of LUXURY, LOCATION, PRIVACY, AND LIFESTYLE. EXCEPTIONAL VALUE: MORE THAN $175,000 IN LOT PREMIUM, STRUCTURAL UPGRADES, AND DESIGN CENTER SELECTIONS have already been invested in this home. This rare opportunity allows you to acquire a HIGHLY UPGRADED TOLL BROTHERS HOME without waiting for construction or paying additional builder upgrade costs yourself. LUXURY. PRIVACY. PREMIUM LOCATION. EXCEPTIONAL VALUE. SCHEDULE YOUR PRIVATE SHOWING TODAY AND EXPERIENCE THIS REMARKABLE SOUTH FORSYTH HOME IN PERSON.
| Elementary School | Middle School | High School |
|---|---|---|
| Sharon - Forsyth Elementary School | South Forsyth Middle School | South Forsyth High School |
| Price History | |
|---|---|
| 8/27/2026 | Listed $1,259,000 |
General Features
| Sewer | Public Sewer |
|---|---|
| Heating | Central,ENERGY STAR Qualified Equipment |
| Cooling | Ceiling Fan(s),Central Air |
| Utilities | Cable Available,Electricity Available,Natural Gas Available,Phone Available,Sewer Available,Water Available |
| Roof | Shingle |
| Appliances | Dishwasher,Disposal,Electric Water Heater,Gas Cooktop,Microwave,Range Hood,Tankless Water Heater |
| HOA Fee | 96 |
| Garage Spaces | 3 |
| Patio/Porch Features | Covered |
| Architectural Style | Traditional |
| Pool Features | None |
| Security Features | Carbon Monoxide Detector(s),Smoke Detector(s) |
| Construction Materials | Brick,Brick 3 Sides |
| Year Built | 2026 |
| Electric | 220 Volts,220 Volts in Garage |
| View | Neighborhood,Trees/Woods |
| Levels | Two |
| Property Subtype | Single Family Residence |
| Tax Year | 2026 |
| Waterfront Features | None |
| Community Features | Airport/Runway,Homeowners Assoc,Near Schools,Near Shopping,Sidewalks,Street Lights |
| Accessibility | None |
| Assoc Fee Paid Per | Monthly |
| County | Forsyth - GA |
| Property Type | Residential |
| HOA | true |
| Energy Efficient | Appliances |
| Subdivision Name | CrossCreek |
| Green Energy Generation | None |
| Other Structures | None |
| Full Baths | 5 |
| Status | Active |
| Directions | Google Maps Friendly. |
| High School | South Forsyth |
| City | Cumming |
| Body of Water | None |
| Spa Features | None |
| Green Building Verification Type | NGBS New Construction |
| HOA Fee 2 Frequency | Monthly |
| Elementary School | Sharon - Forsyth |
| Property Attached Y/N | false |
| Land Lease Y/N | false |
| Tax Annual Amount | 1200 |
| Home Warranty Y/N | true |
| Middle/Junior High School | South Forsyth |
| Property Condition | New Construction |
| Builder Name | Toll Brothers |
| Standard Status | Active |
| Freehold | IDX |
| Corporate Owner | None |
Interior Features
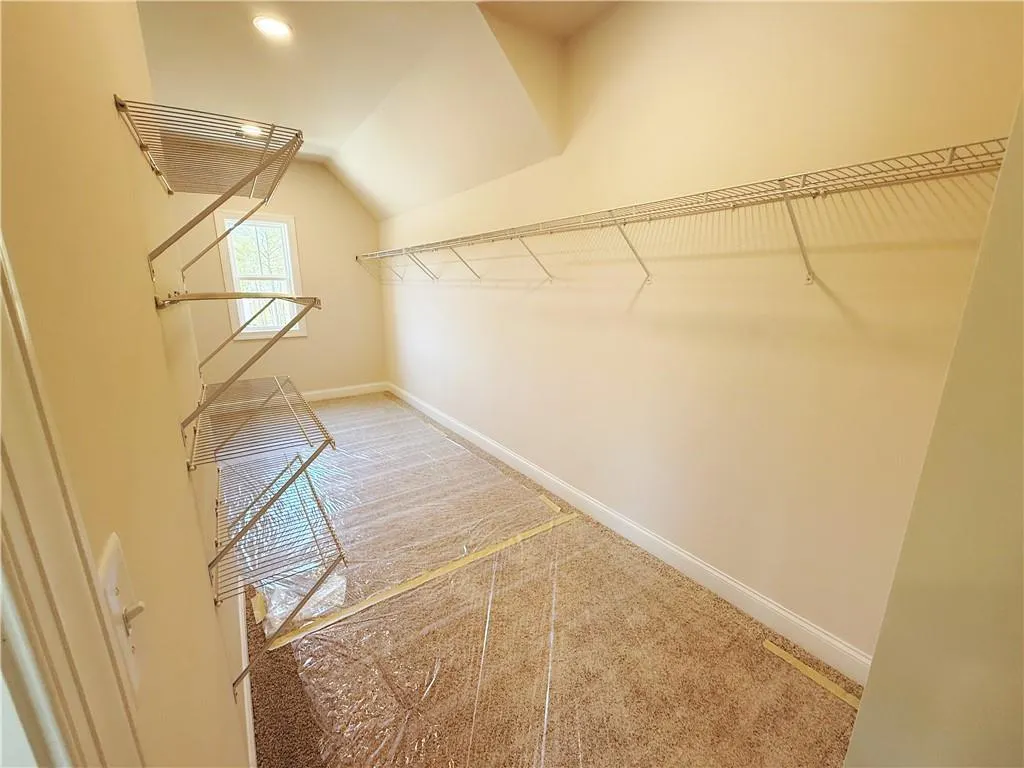
| Interior Amenities | Bookcases,Entrance Foyer 2 Story,High Ceilings 10 ft Main,High Ceilings 10 ft Upper,High Speed Internet,His and Hers Closets,Recessed Lighting,Smart Home,Walk-In Closet(s) |
|---|---|
| Basement | None |
| Flooring | Carpet,Hardwood |
| Total Fireplaces | 1 |
| Fireplace Features | Electric,Family Room |
| Common Walls | No Common Walls |
| Window Features | Double Pane Windows,ENERGY STAR Qualified Windows,Insulated Windows |
| Half Baths | 1 |
| Laundry Features | Laundry Closet,Laundry Room,Sink,Upper Level |
| Total Bedrooms | 5 |
| Room Type | Computer Room,Dining Room,Family Room,Great Room,Laundry,Living Room,Master Bathroom,Office,Sun Room |
| Main Level Bedrooms | 1 |
| Main Level Bathrooms | 1 |
| Kitchen Features | Breakfast Bar,Breakfast Room,Cabinets White,Eat-in Kitchen,Pantry,Pantry Walk-In,Second Kitchen,Stone Counters,View to Family Room |
| Total Baths | 6 |
| RoomBedroomFeatures | In-Law Floorplan,Oversized Master |
| Primary Bathroom Features | Separate His/Hers,Separate Tub/Shower |
| Dining Room Features | Open Concept,Separate Dining Room |
Exterior Features
| Exterior Amenities | Lighting,Private Yard |
|---|---|
| Fencing | None |
| Parking Features | Driveway,Garage,Garage Door Opener,Garage Faces Side,Electric Vehicle Charging Station(s) |
| Lot Features | Back Yard,Cul-De-Sac,Front Yard,Private |
| Water Source | Public |
| Foundation Details | Slab |
| Building Area Total | 3966 |
| Lot Dimensions | 26350 |
| Lot Size Acres | 0.61 |
| Road Surface Type | None |
| Lot Size Source | Appraiser |
| Road Frontage Type | Private Road |
| Other Equipment | None |
| Horse Amenities | None |
Amenities
- Foreclosure
- Views
- Short Sale
- New Construction
- Adult 55+
- Lease To Own
- No HOA Fees
- Furnished
- Primary On Main
- Air Conditioning
- Seller Finance
- Green
- Fixer Upper
- Horse
- Golf
- Fireplace
- Deck
- Garage
- Basement
- Pool
Property vs Single Family Average in 30041
Statistics provided by Inside Real Estate
Price
Taxes
Year Built


 ©2026 Georgia Multiple Listing Service All information deemed reliable but not guaranteed. All properties are subject to prior sale, change or withdrawal. Neither listing broker(s) or information provider(s) shall be responsible for any typographical errors, misinformation, misprints and shall be held totally harmless. Listing(s) information is provided for consumer's personal, non-commercial use and may not be used for any purpose other than to identify prospective properties consumers may
 Listings identified with the FMLS IDX logo come from FMLS and are held by brokerage firms other than the owner of this website. The listing brokerage is identified in any listing details. Information is deemed reliable but is not guaranteed. If you believe any FMLS listing contains material that infringes your copyrighted work please