

Views - Eco Friendly


Address
176b Sampson Street Ne, Atlanta, GA
Price
$ 865,000
Property Attributes
- MLS#7828731
- TypeSingle Family
- Listing Status Active
- CountyFulton
- CityAtlanta
- NeighborhoodOld Fourth Ward
- Zip30312
- StyleContemporary, Mid-Rise (up to 5 stories)
- Year Built2020
- Taxes$ 13163
- Price$ 865,000
- Bedrooms3
- Full Bathrooms3
- Half Bathrooms2
- Lot Size0.04 Acres
Data Source:
First Multiple Listing Services (FMLS)
Property Description
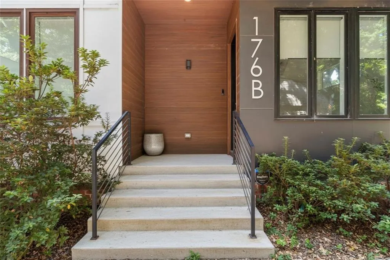
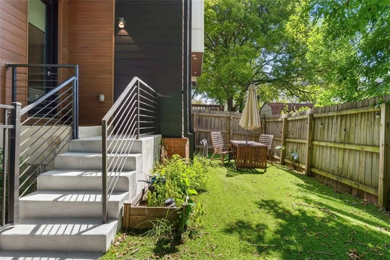
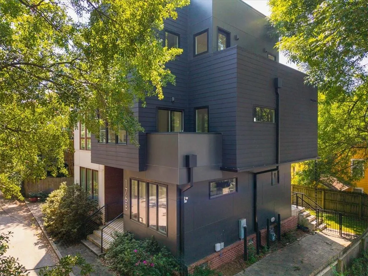
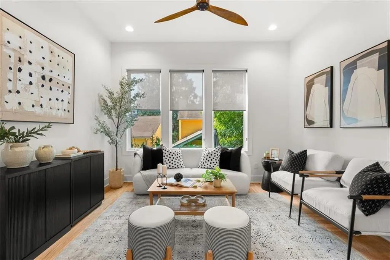
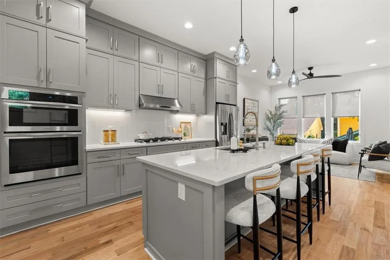
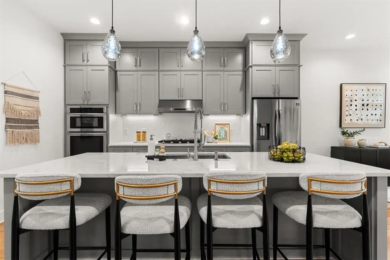
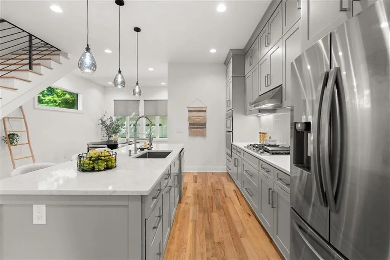
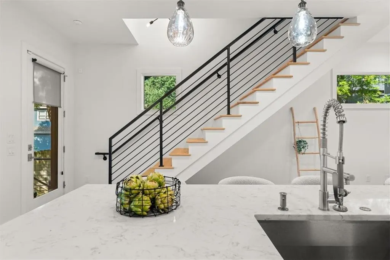
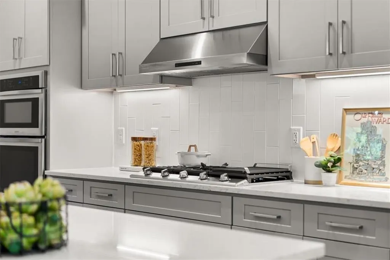
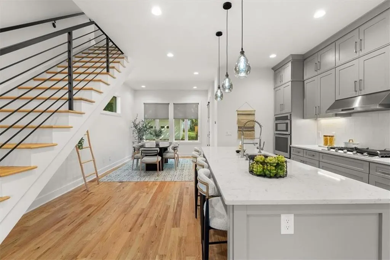
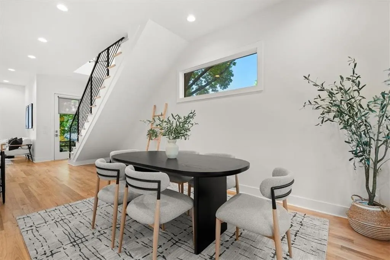
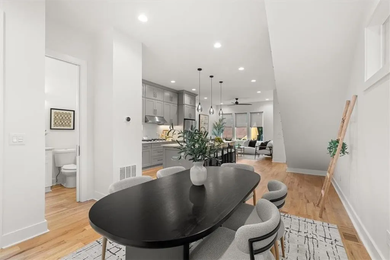
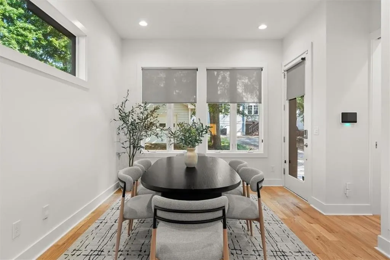
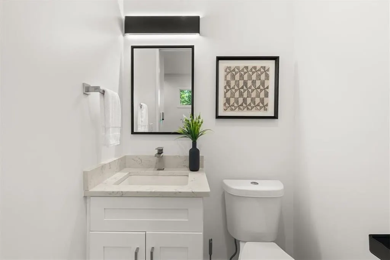
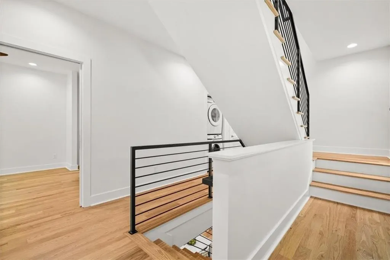
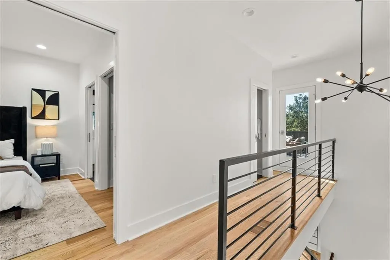
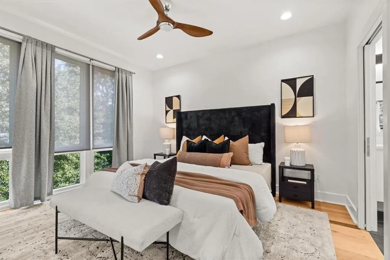
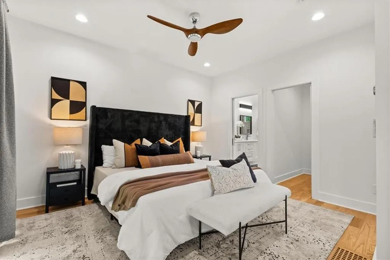
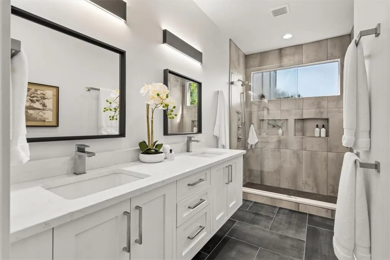
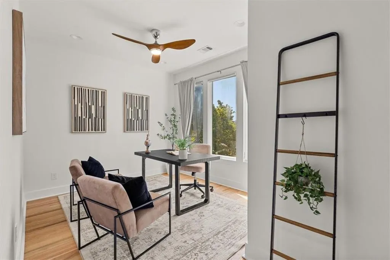
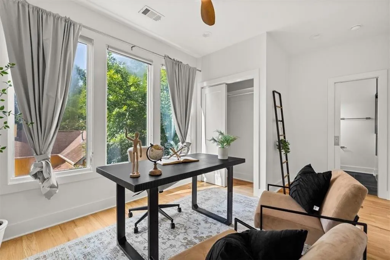
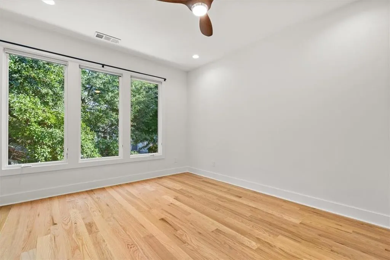
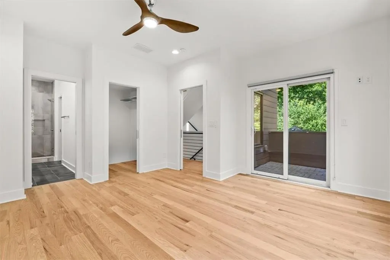
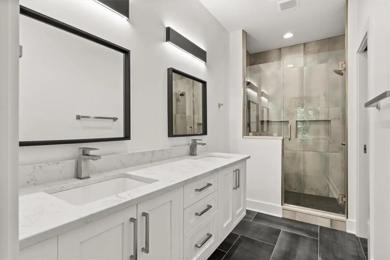
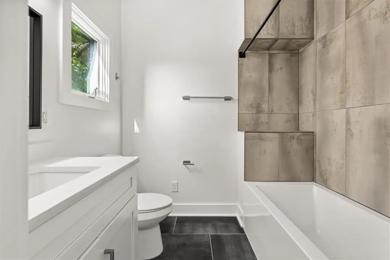
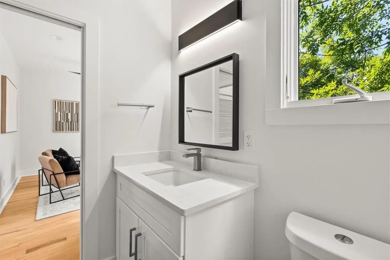
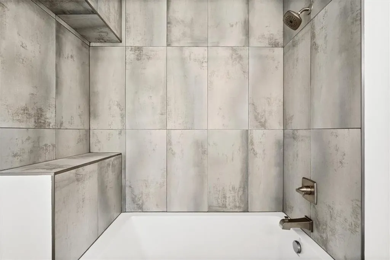
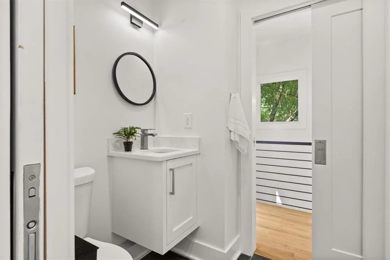
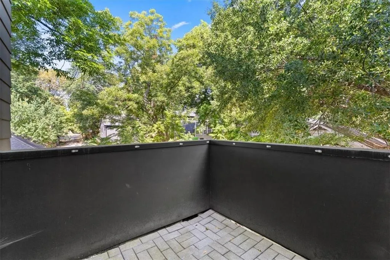
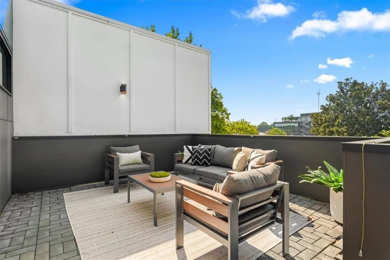
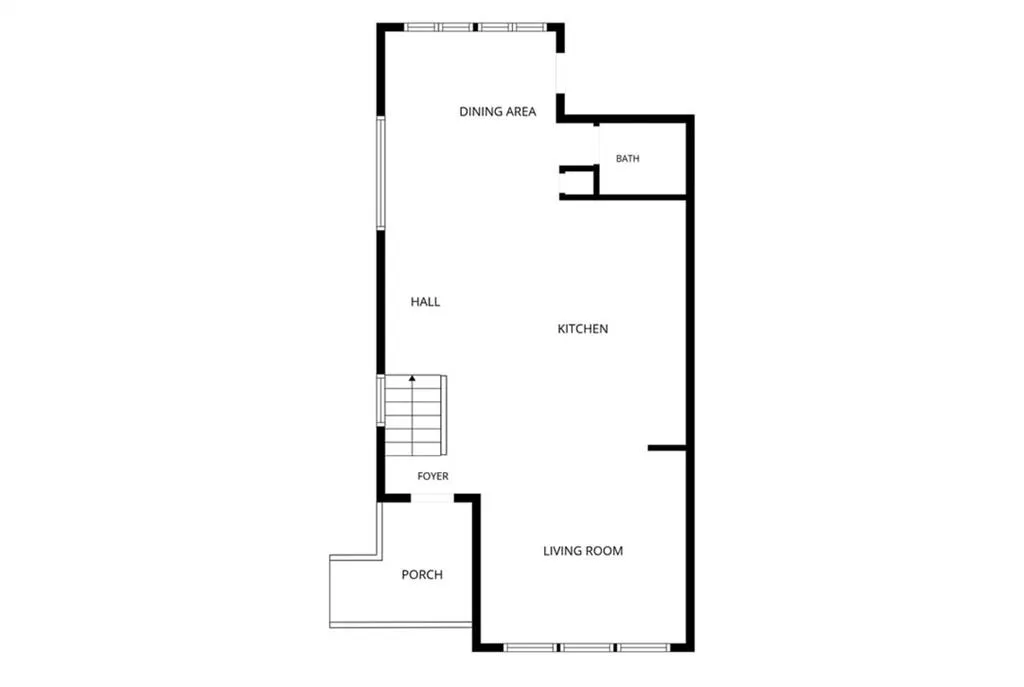
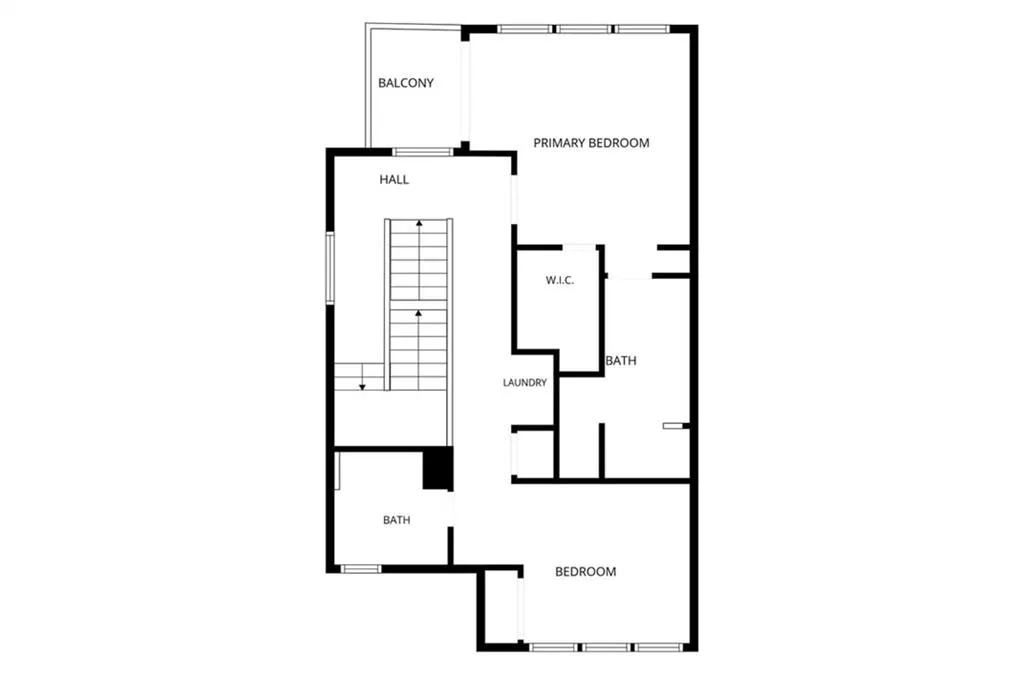
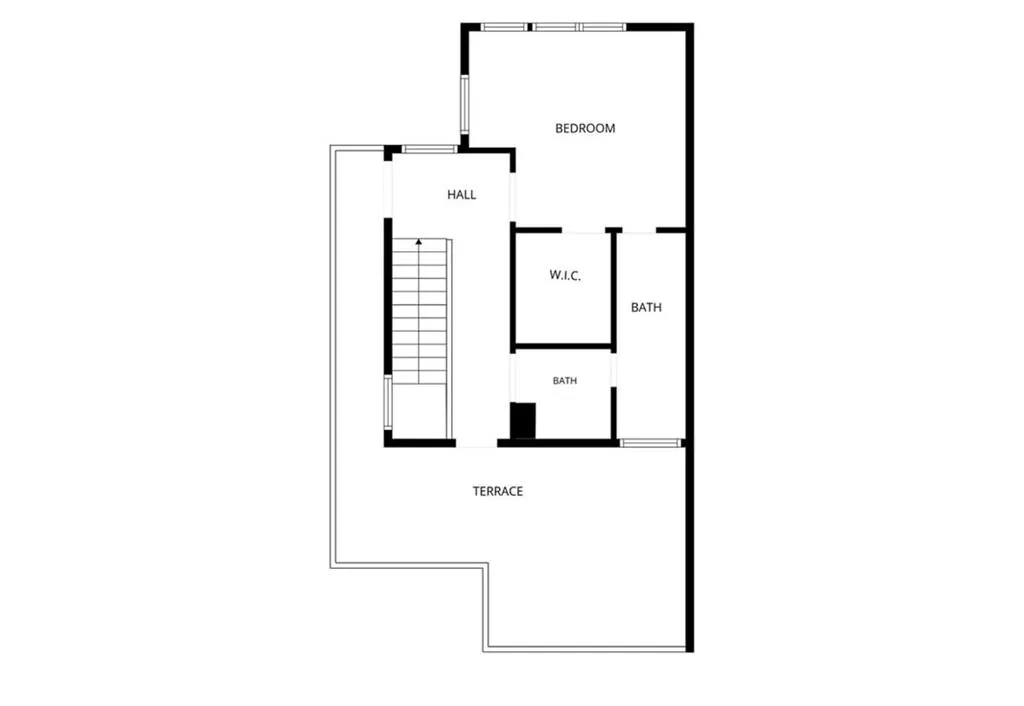
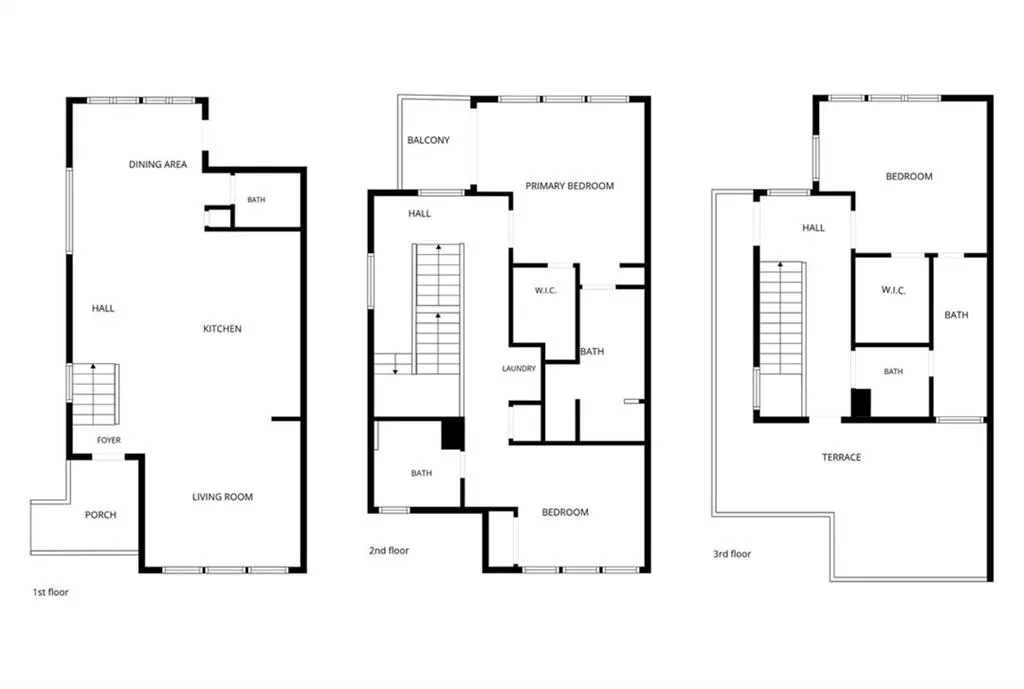
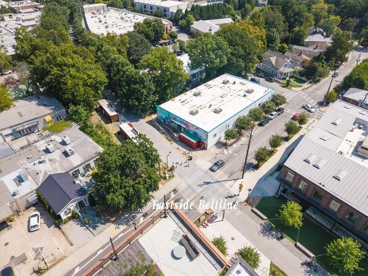
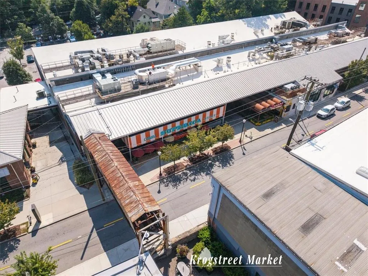
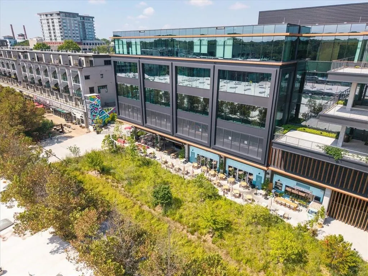
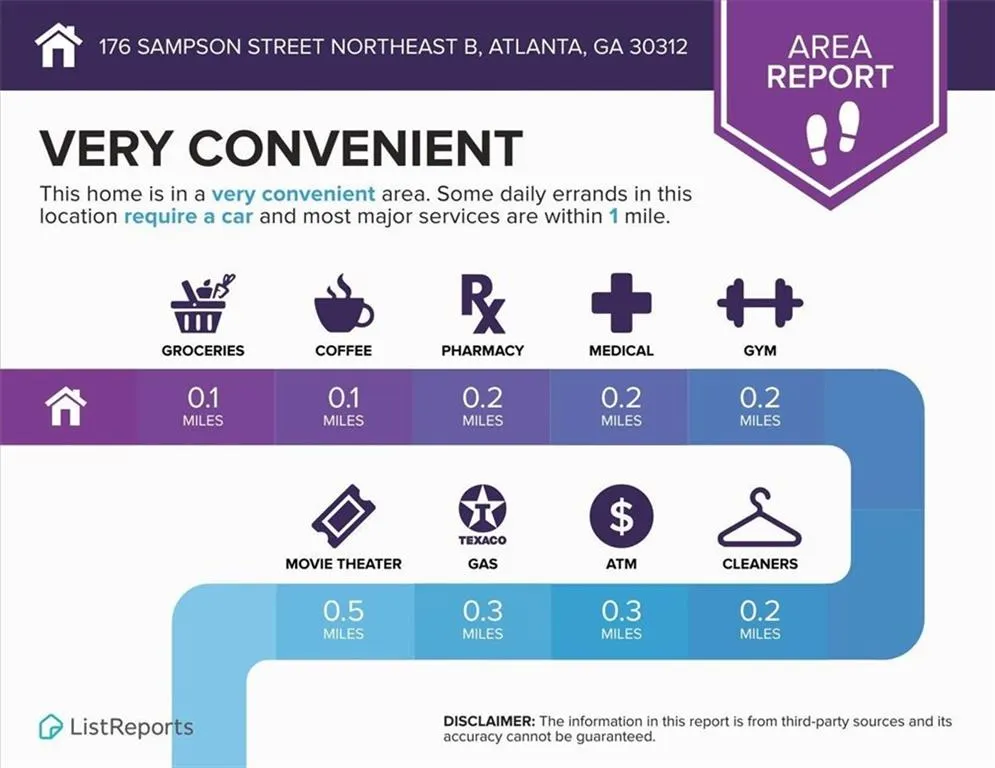
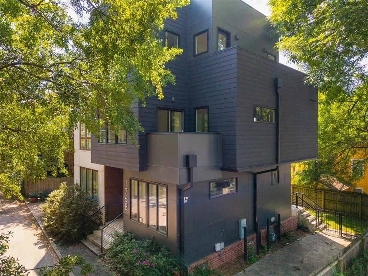
BeltLine Beachfront Property? Well, close- we're missing the beach! Modern in-town living meets exceptional outdoor space in this custom-designed, recently refinished three-story Old Fourth Ward home with no HOA fees. Tucked along a private drive, this stylish zero-lot-line residence offers the space and feel of a townhome with the rare advantage of a fenced backyard, off-street parking, and multiple outdoor retreats, including a private balcony and a stunning third-floor rooftop terrace with skyline views. Inside, an open floor plan with soaring ceilings, hardwood floors, abundant natural light, and clean modern finishes creates an inviting setting for everyday living and entertaining. The living room flows seamlessly into the dining area and kitchen, complete with quartz countertops, Samsung stainless steel appliances, a gas cooktop, a center island with seating, and generous cabinetry. Three spacious en-suite bedrooms, including two primary suite options, provide flexibility for guests, family, or a dedicated office, while features like a tankless water heater add everyday convenience. Ideally located in the heart of Old Fourth Ward, this home is moments from the BeltLine, Historic Fourth Ward Park, Ponce City Market, Krog Street Market, Inman Park, The PATH Trail, Freedom Parkway, the MLK Historic District, and some of Atlanta's best dining and entertainment, offering the perfect blend of modern design, comfort, privacy, and unbeatable walkability.
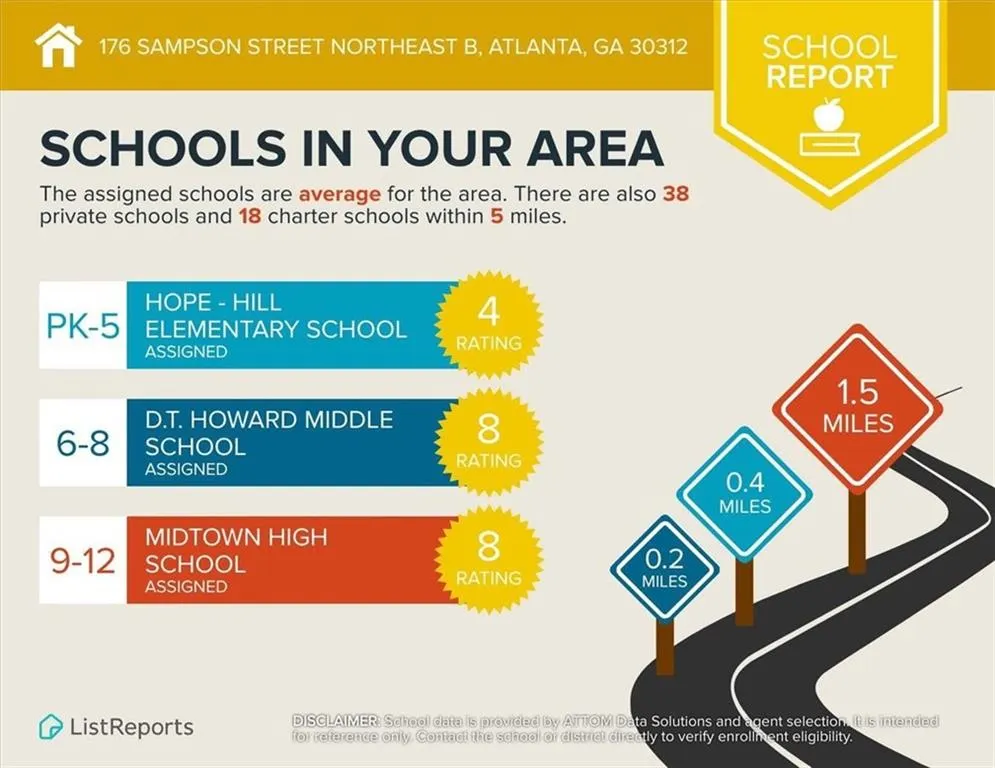
| Elementary School | Middle School | High School |
|---|---|---|
| John Hope-Charles Walter Hill Elementary School | David T Howard Middle School | Midtown High School |
| Price History | |
|---|---|
| 8/28/2026 | Listed $865,000 |
General Features
| Sewer | Public Sewer |
|---|---|
| Heating | Central,Electric,Forced Air,Heat Pump |
| Cooling | Ceiling Fan(s),Central Air,Electric,Heat Pump |
| Utilities | Cable Available,Electricity Available,Natural Gas Available,Sewer Available,Underground Utilities,Water Available |
| Roof | Composition,Other |
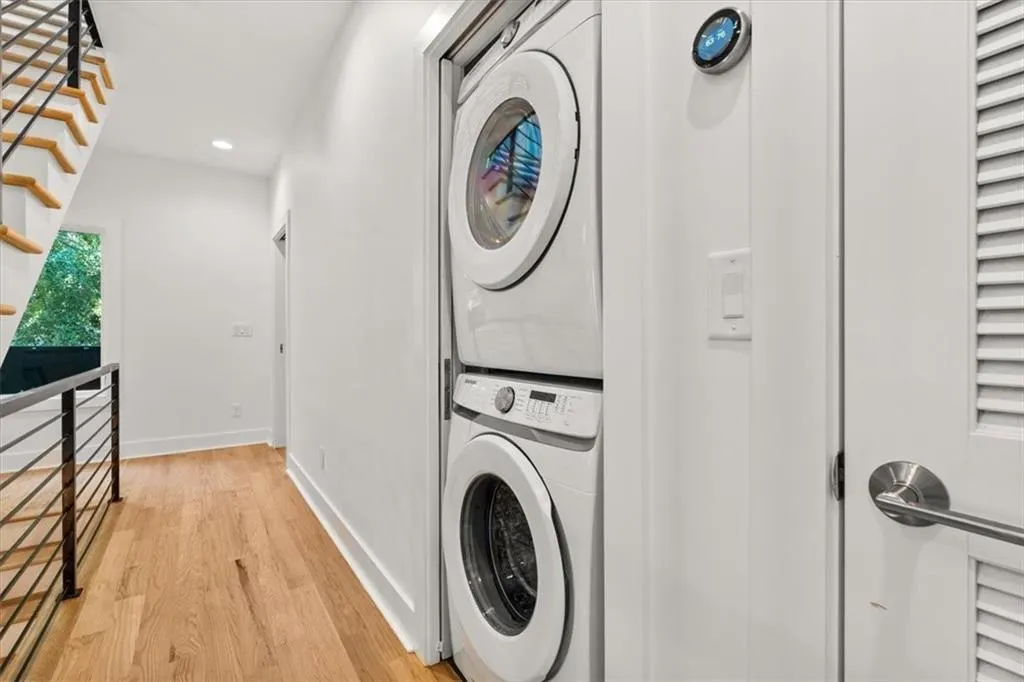
| Appliances | Dishwasher,Disposal,Dryer,Electric Oven,Gas Cooktop,Microwave,Range Hood,Refrigerator,Self Cleaning Oven,Tankless Water Heater,Washer |
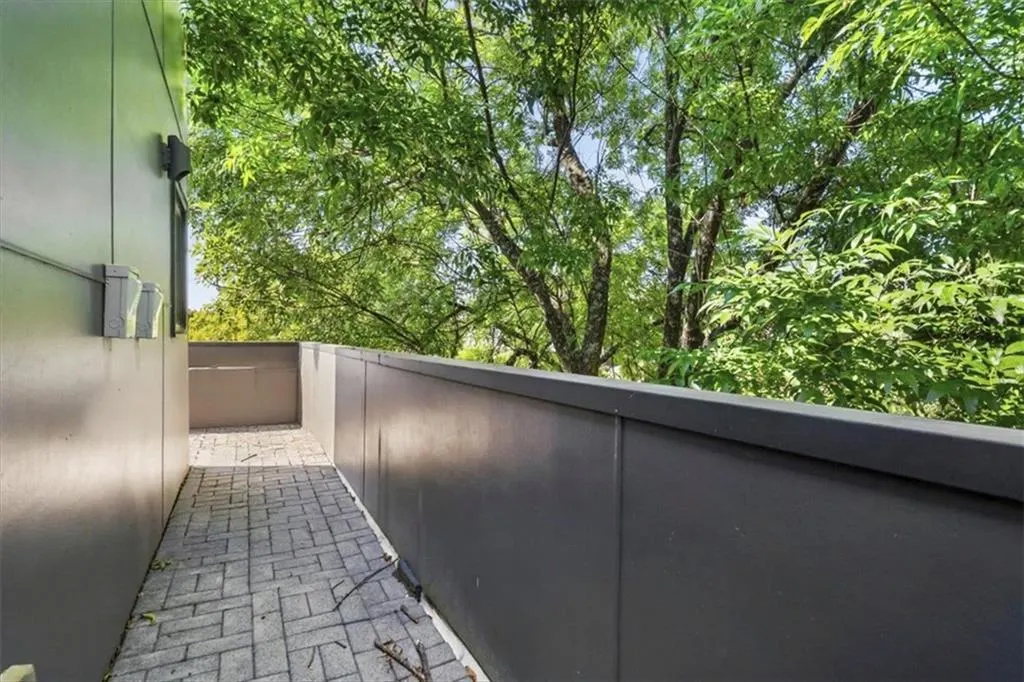
| Patio/Porch Features | Deck,Patio,Wrap Around |
| Architectural Style | Contemporary,Mid-Rise (up to 5 stories) |
| Pool Features | None |
| Security Features | Carbon Monoxide Detector(s),Fire Alarm,Security System Leased,Security System Owned,Smoke Detector(s) |
| Construction Materials | Brick,Cement Siding,Other |
| Year Built | 2020 |
| Electric | 220 Volts |
| View | City,Other,Trees/Woods |
| Levels | Three Or More |
| Property Subtype | Single Family Residence |
| Tax Year | 2024 |
| Ownership | Fee Simple |
| Parcel Number | 14 001900071365 |
| Waterfront Features | None |
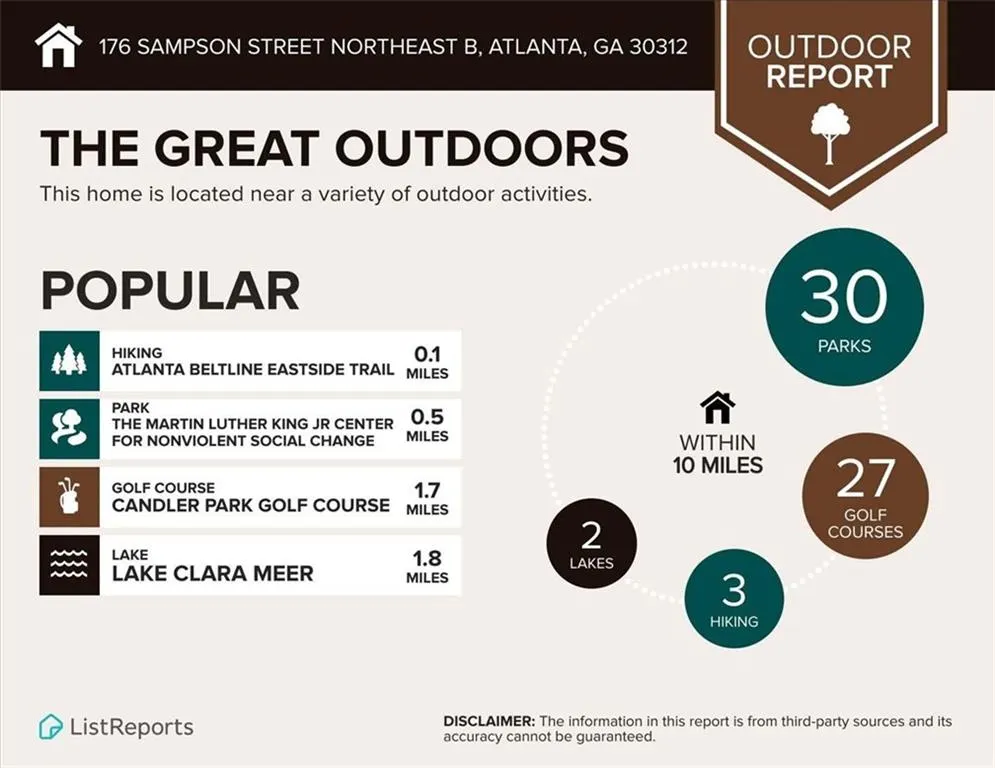
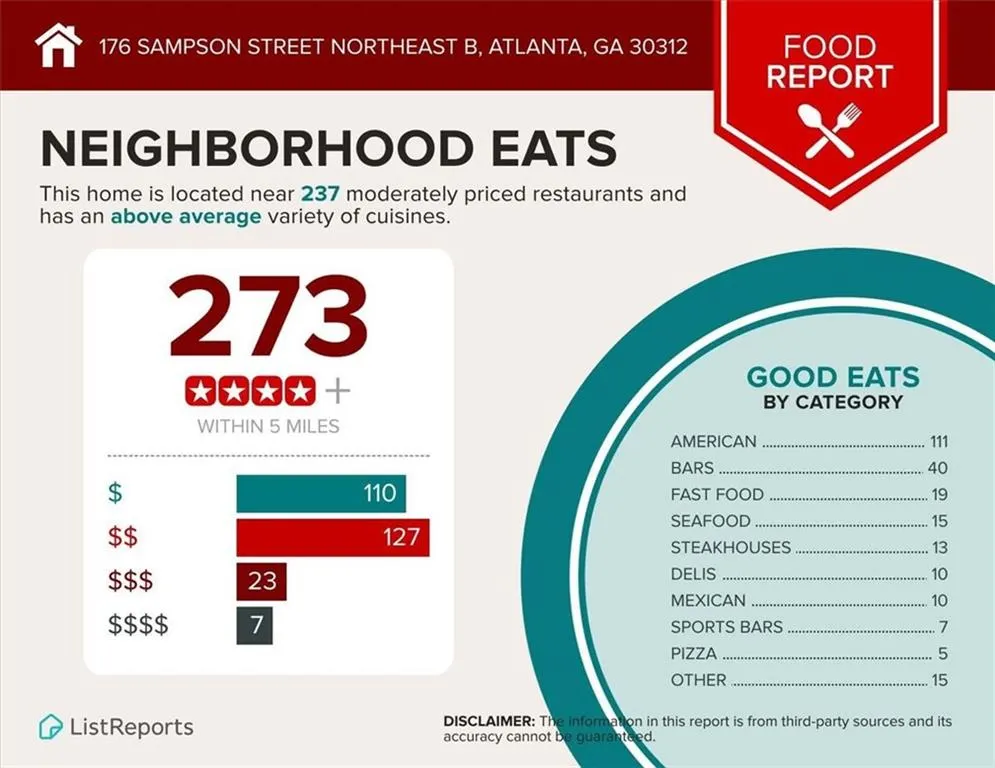
| Community Features | Near Beltline,Near Public Transport,Near Schools,Near Shopping,Near Trails/Greenway,Park,Public Transportation,Restaurant,Sidewalks,Storage,Street Lights |
| Accessibility | None |
| County | Fulton - GA |
| Property Type | Residential |
| HOA | false |
| Energy Efficient | Appliances,Insulation,Windows |
| Subdivision Name | Old Fourth Ward |
| Green Energy Generation | None |
| Other Structures | None |
| Full Baths | 3 |
| Status | Active |
| Directions | Use GPS to take you to 174 Sampson St. NE, and use the private drive between 174 and 180 to access 176. (Located behind 174). (The power pole next to the mailboxes has a street sign with 176 Sampson and an arrow indicating the direction) There is parking on the right side of the unit. |
| High School | Midtown |
| City | Atlanta |
| Body of Water | None |
| Spa Features | None |
| Elementary School | John Hope-Charles Walter Hill |
| Property Attached Y/N | false |
| Land Lease Y/N | false |
| Tax Annual Amount | 13163 |
| Home Warranty Y/N | false |
| Middle/Junior High School | David T Howard |
| Property Condition | Resale |
| Virtual Tour | https://shop.storyhousevisuals.com/176-B-Sampson-St-NE |
| Builder Name | Regal Builders |
| Standard Status | Active |
| Freehold | IDX |
| Corporate Owner | Investor Owned,Other |
Interior Features
| Interior Amenities | Double Vanity,High Ceilings,High Ceilings 10 ft Main,High Ceilings 9 ft Upper,High Speed Internet,Low Flow Plumbing Fixtures,Open Floorplan,Other |
|---|---|
| Basement | None |
| Flooring | Ceramic Tile,Hardwood |
| Fireplace Features | None |
| Common Walls | 1 Common Wall |
| Window Features | Double Pane Windows,Insulated Windows,Window Treatments |
| Above Grade Finished Area | 1925 |
| Half Baths | 2 |
| Laundry Features | Laundry Closet,Upper Level |
| Total Bedrooms | 3 |
| Room Type | Bathroom,Bedroom,Other |
| Kitchen Features | Breakfast Bar,Cabinets Other,Eat-in Kitchen,Kitchen Island,Solid Surface Counters,View to Family Room |
| Total Baths | 5 |
| RoomBedroomFeatures | Double Master Bedroom |
| Primary Bathroom Features | Double Shower,Double Vanity,Shower Only |
| Dining Room Features | Open Concept,Separate Dining Room |
Exterior Features
| Exterior Amenities | Balcony,Lighting,Other,Rain Gutters,Rear Stairs |
|---|---|
| Fencing | Back Yard,Fenced,Privacy,Wood |
| Parking Features | Driveway,Level Driveway,Parking Pad |
| Lot Features | Back Yard,Level,Other,Zero Lot Line |
| Water Source | Public |
| Total Parking | 2 |
| Foundation Details | Block,Brick/Mortar,Raised |
| Building Area Total | 1925 |
| Lot Size Acres | 0.04 |
| Road Surface Type | Asphalt,Paved |
| Lot Size Source | Assessor |
| Road Frontage Type | Easement,Private Road |
| Other Equipment | None |
| Horse Amenities | None |
Amenities
- Foreclosure
- Views
- Short Sale
- New Construction
- Adult 55+
- Lease To Own
- No HOA Fees
- Furnished
- Primary On Main
- Air Conditioning
- Seller Finance
- Green
- Fixer Upper
- Horse
- Golf
- Fireplace
- Deck
- Garage
- Basement
- Pool
Property vs Single Family Average in 30312
Statistics provided by Inside Real Estate
Price
Taxes
Year Built



 ©2026 Georgia Multiple Listing Service All information deemed reliable but not guaranteed. All properties are subject to prior sale, change or withdrawal. Neither listing broker(s) or information provider(s) shall be responsible for any typographical errors, misinformation, misprints and shall be held totally harmless. Listing(s) information is provided for consumer's personal, non-commercial use and may not be used for any purpose other than to identify prospective properties consumers may
