

Views - New Construction







Address
1523 Westend Way, Cumming, GA
Price
$ 849,900
Property Attributes
- MLS#7828986
- TypeSingle Family
- Listing Status Active
- CountyForsyth
- CityCumming
- NeighborhoodWaterhaven
- Zip30041
- StyleTraditional
- Year Built2026
- Price$ 849,900
- Bedrooms4
- Full Bathrooms4
- Half Bathrooms0
- Lot Size0.133 Acres
Data Source:
First Multiple Listing Services (FMLS)
Property Description
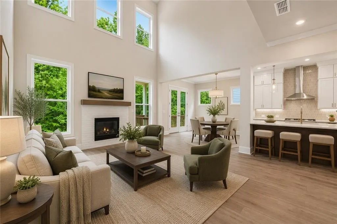
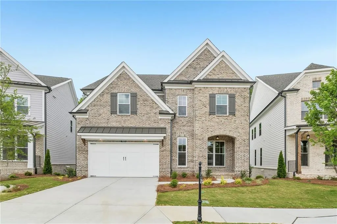
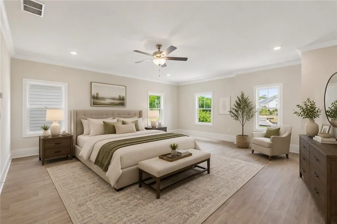
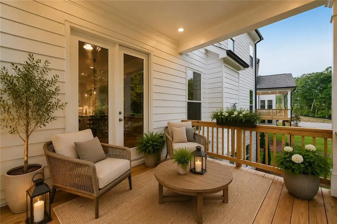
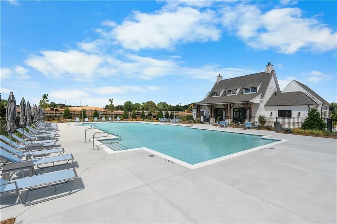
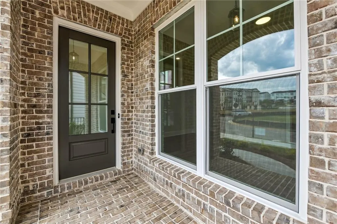
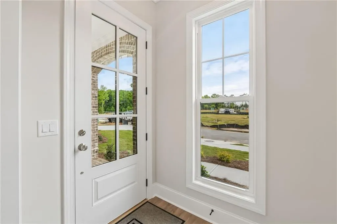
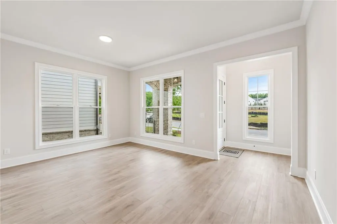
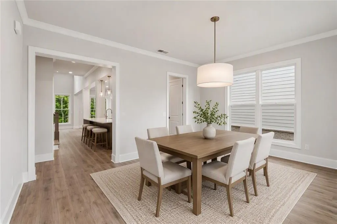
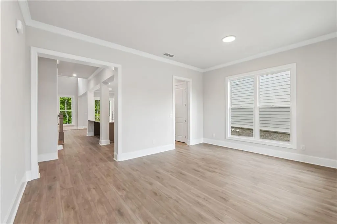
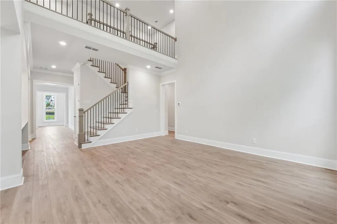
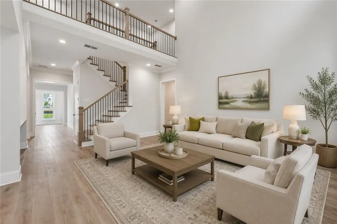
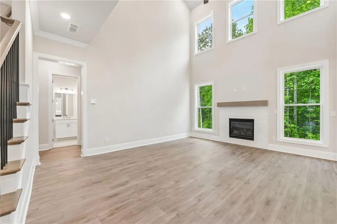
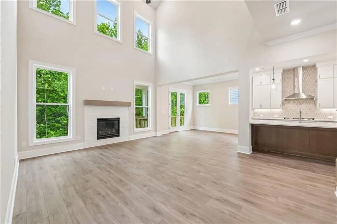
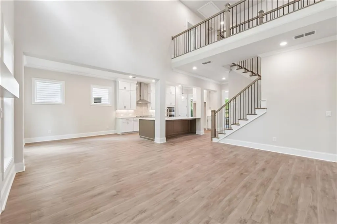
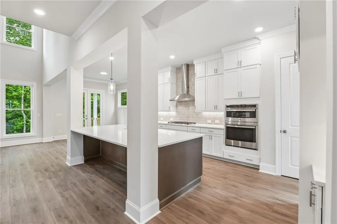
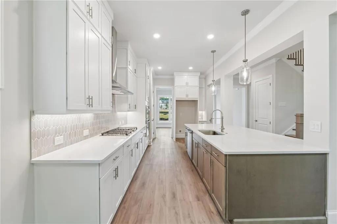
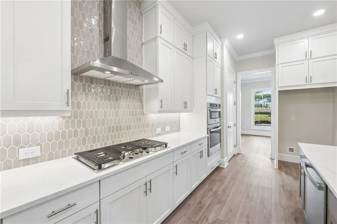
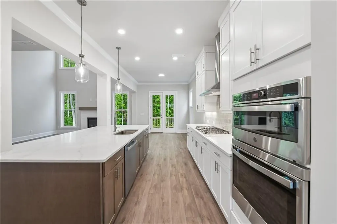
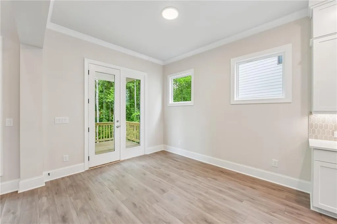
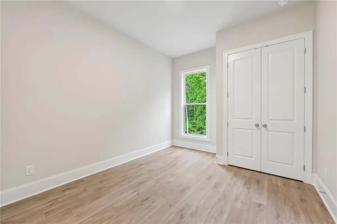
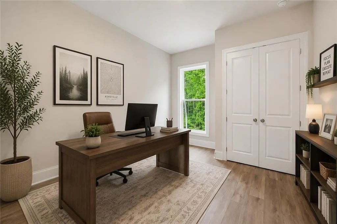
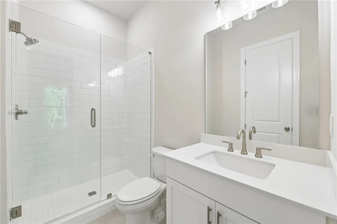
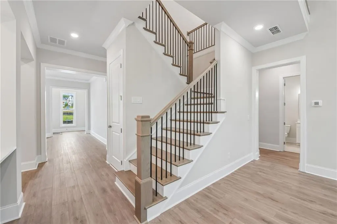
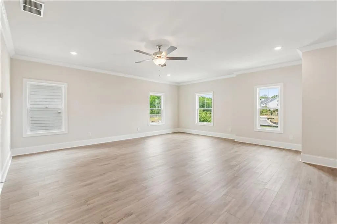
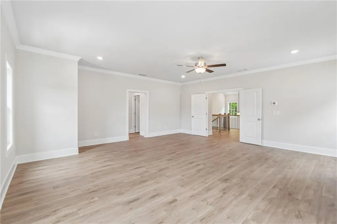
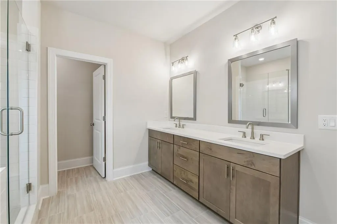
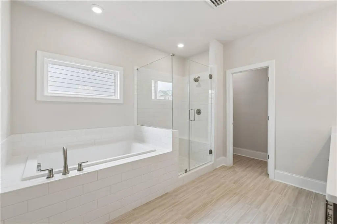
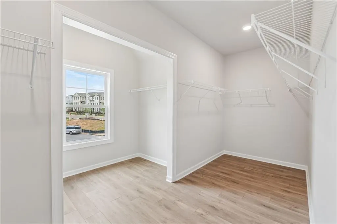
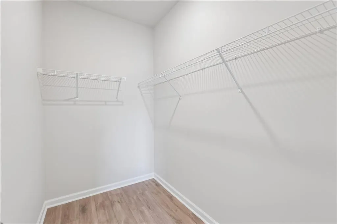
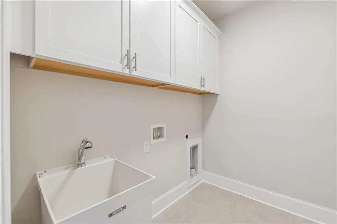
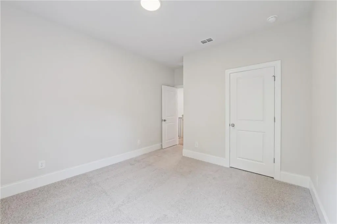
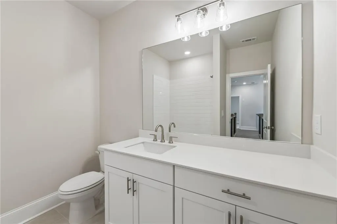
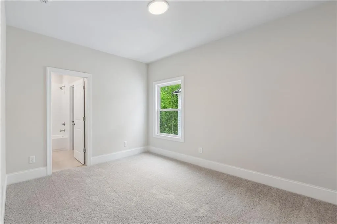
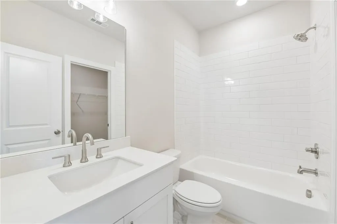
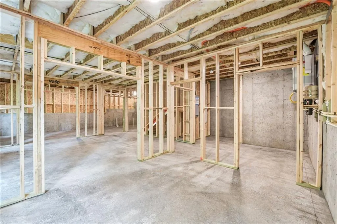
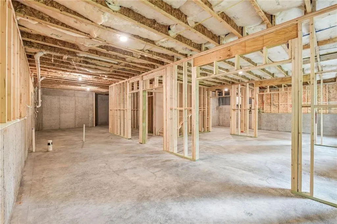
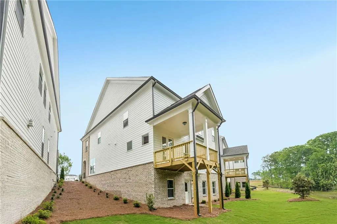
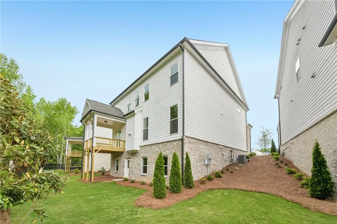
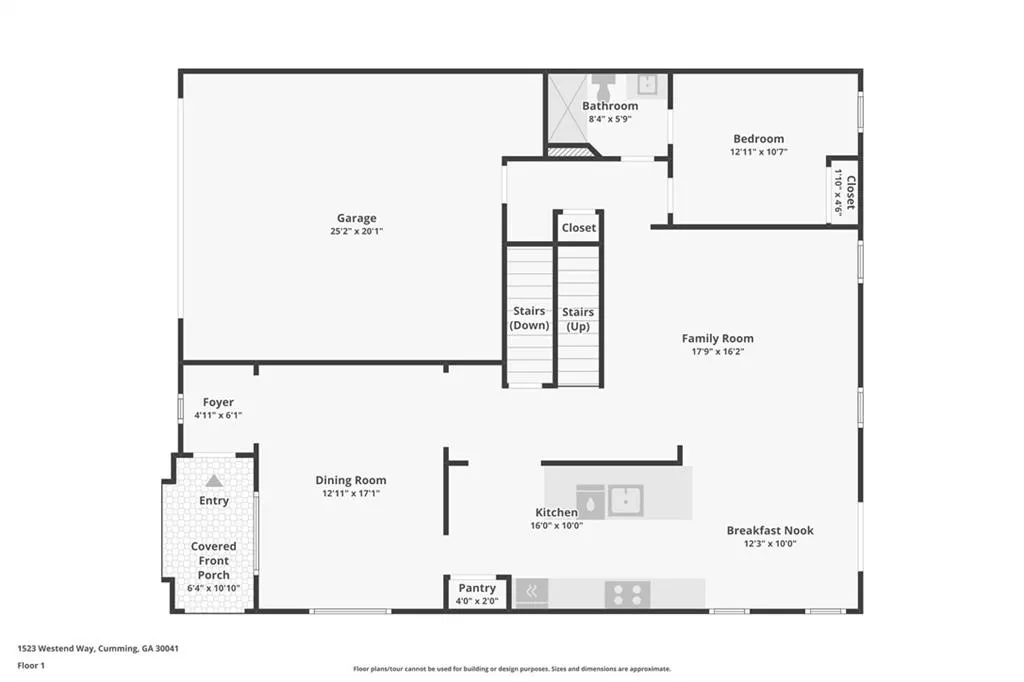
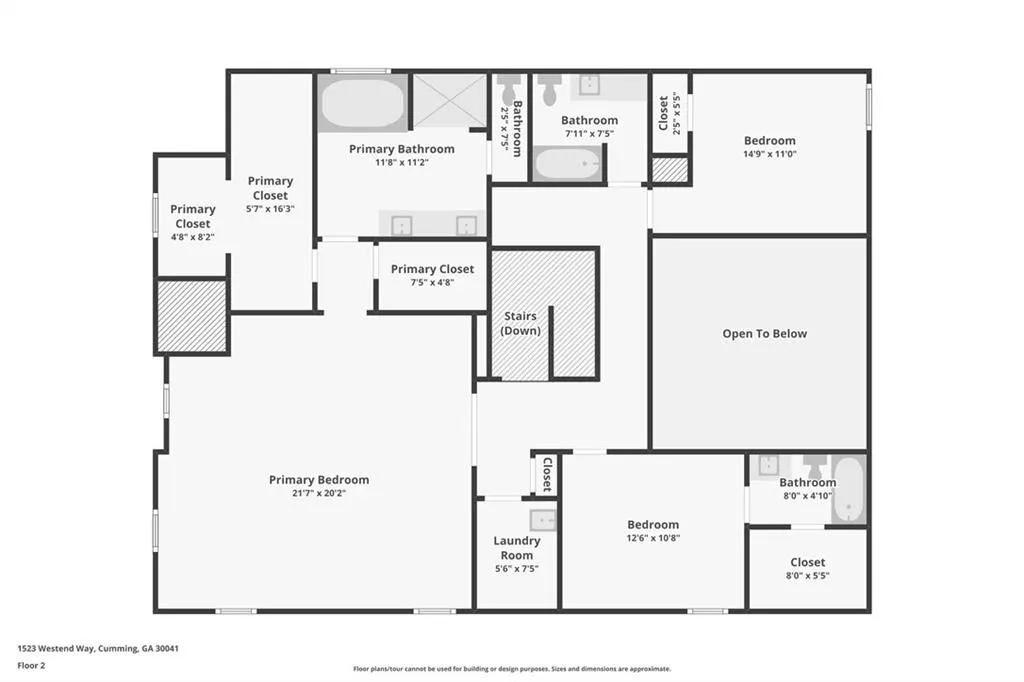
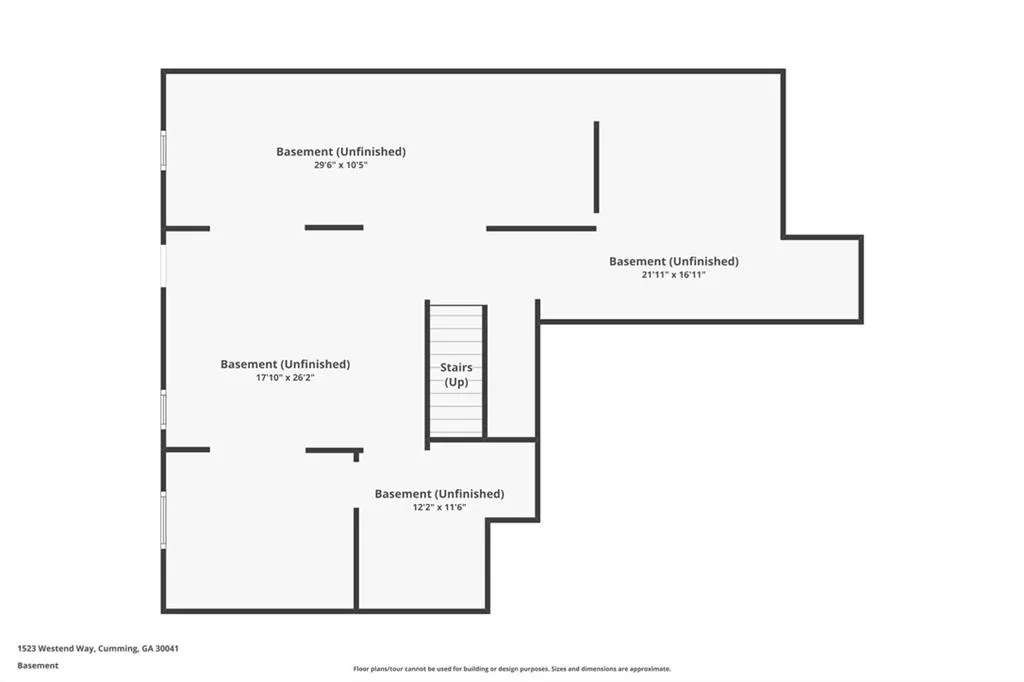
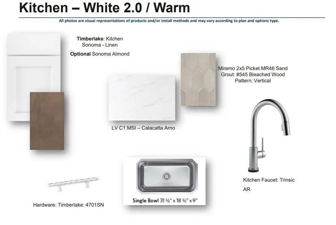
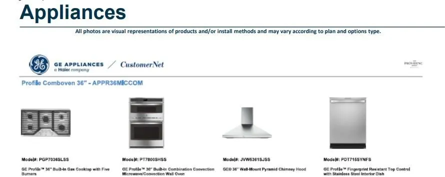
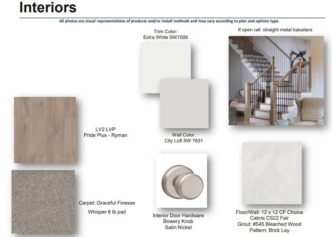
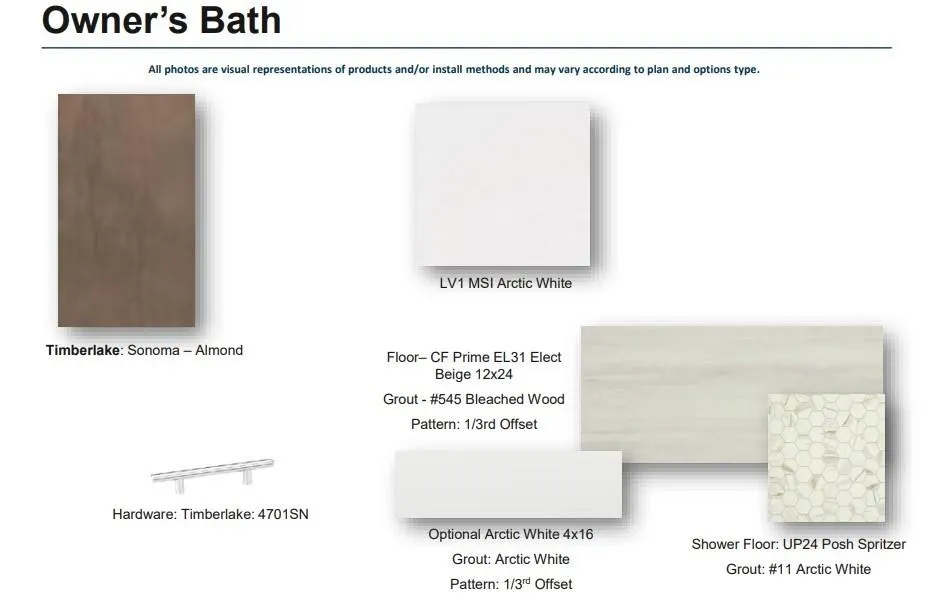
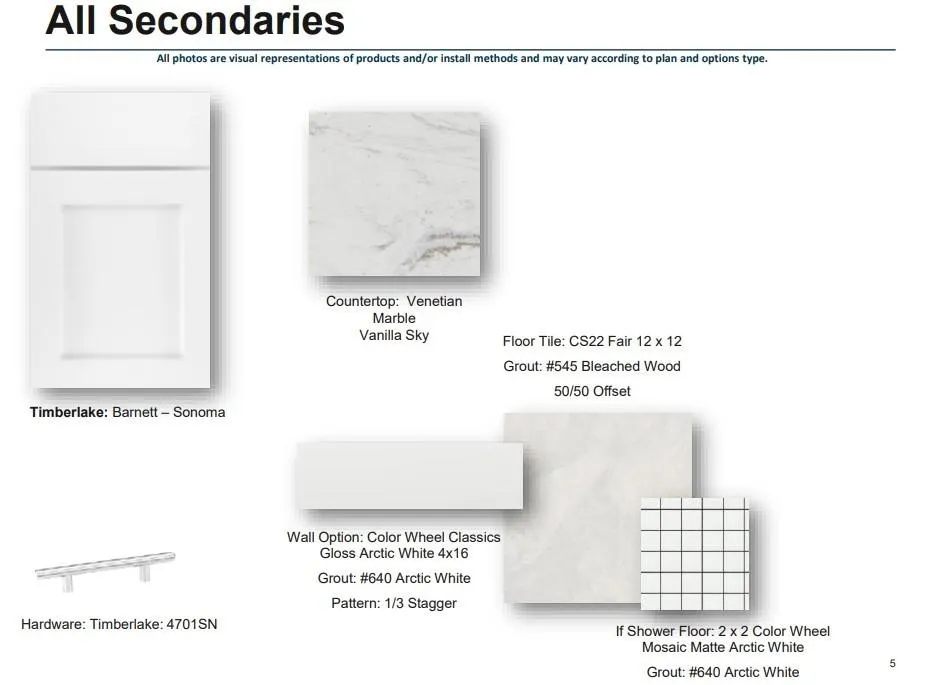
~~~ELEVATE YOUR EVERYDAY~~~ Welcome to Waterhaven by The Providence Group centrally located between Cumming City Center and the shores of Lake Lanier! $5,000 towards closing cost w/Preferred Lender(s). MOVE-IN READY! Homesite 128 showcases the stunning Calhoun floor plan with a charming brick front elevation and a full unfinished basement, offering endless possibilities for future expansion. Step inside to a welcoming foyer featuring soaring 10-foot ceilings and beautiful hard-surface flooring that flows seamlessly into the open-concept kitchen, breakfast area, and family room. The designer kitchen is thoughtfully appointed with stacked white perimeter cabinetry, a natural-stained island, a single-bowl stainless steel sink, and a stylish 2x5 picket tile backsplash. Creamy quartz countertops and premium GE Profile stainless steel appliances complete this exceptional space. Perfect for entertaining, the spacious island overlooks the dramatic two-story family room, where a white-painted brick fireplace serves as a warm and inviting focal point. The breakfast area and separate formal dining room provide flexible options for both casual meals and special gatherings. Tucked away on the main level, you'll find a private guest retreat with a full bath, ideal for visitors or multigenerational living. Upstairs, the expansive primary suite offers a true retreat, featuring a spa-inspired bath with dual vanities, a frameless tiled shower, and a luxurious soaking tub. The standout feature is the generous dual walk-in closets, providing exceptional storage and organization. Two additional secondary bedrooms each include their own private bathroom, ensuring comfort and privacy for everyone. From its thoughtful design and elegant finishes to its versatile unfinished basement, there is so much to love about this home. Waterhaven is ideally located between Cumming City Center and Lake Lanier, placing shopping, dining, recreation, and outdoor adventure just minutes away. At Waterhaven, true luxury means living life your way. Provide your feedback on BizChat At TPG, we value our customer, team member, and vendor team safety. Our communities are active construction zones and may not be safe to visit at certain stages of construction. Due to this, we ask all agents visiting the community with their clients come to the office prior to visiting any listed homes. Please note, during your visit, you will be escorted by a TPG employee and may be required to wear flat, closed toe shoes and a hardhat [The Calhoun]
| Elementary School | Middle School | High School |
|---|---|---|
| Mashburn Elementary School | Lakeside - Forsyth Middle School | Forsyth Central High School |
| Price History | |
|---|---|
| 8/29/2026 | Listed $849,900 |
General Features
| Sewer | Public Sewer |
|---|---|
| Heating | Central,Heat Pump,Zoned |
| Cooling | Ceiling Fan(s),Central Air,Heat Pump,Zoned |
| Utilities | Cable Available,Electricity Available,Natural Gas Available,Phone Available,Sewer Available,Underground Utilities,Water Available |
| Roof | Composition,Shingle |
| Appliances | Dishwasher,Disposal,Electric Oven,Gas Cooktop,Microwave,Range Hood,Self Cleaning Oven,Tankless Water Heater |
| HOA Fee | 200 |
| Garage Spaces | 2 |
| Association Fee Includes | Maintenance Grounds,Reserve Fund,Swim |
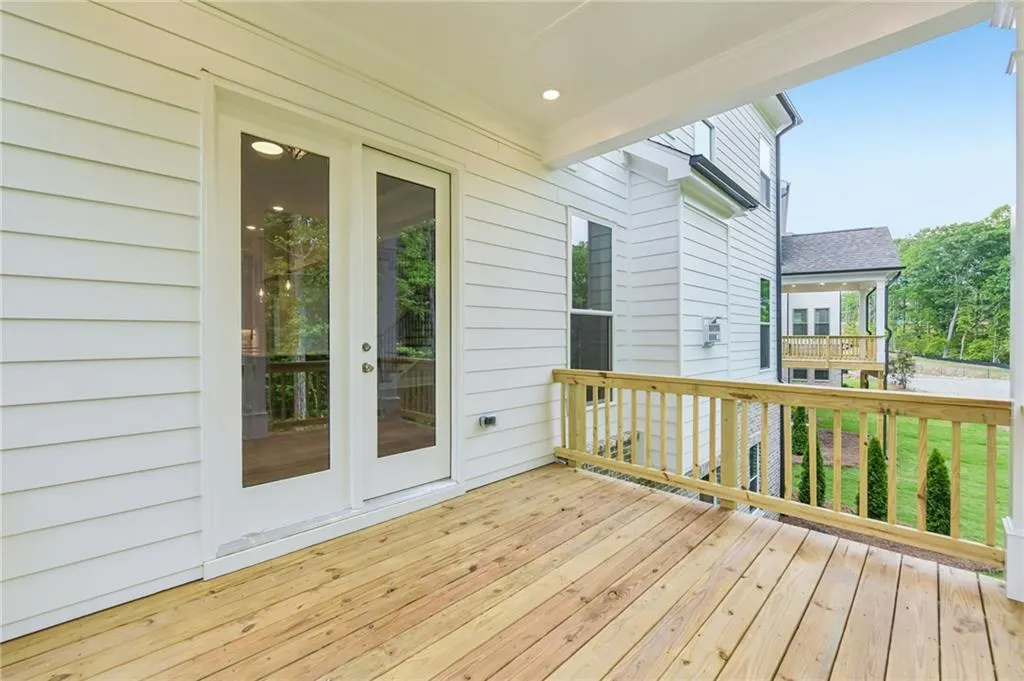
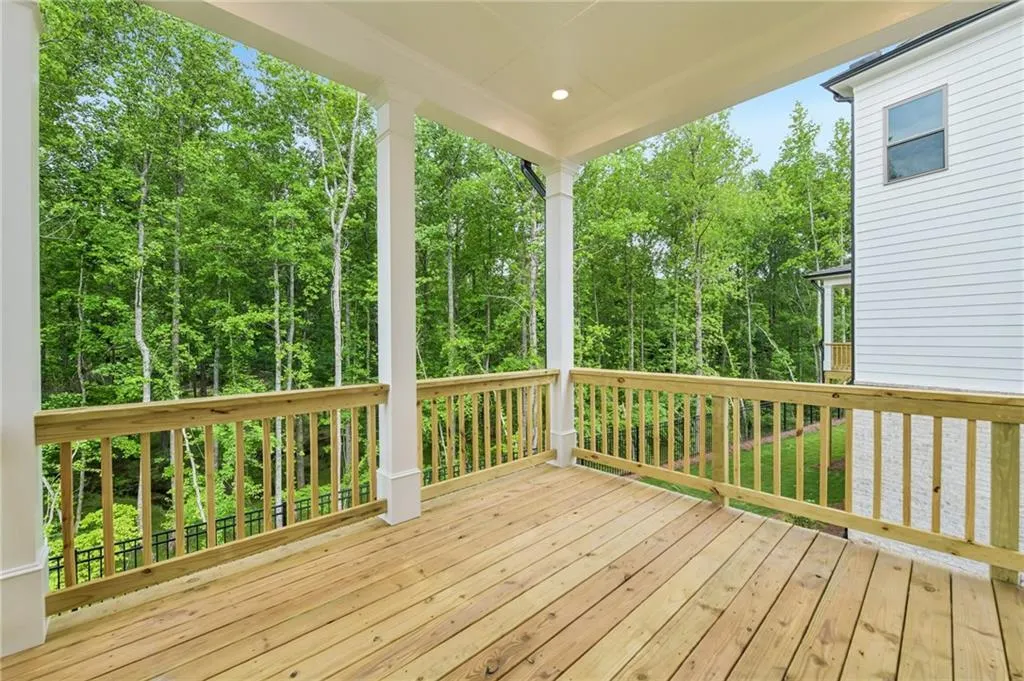
| Patio/Porch Features | Covered,Deck,Front Porch |
| Architectural Style | Traditional |
| Pool Features | None |
| Security Features | Carbon Monoxide Detector(s),Security System Owned,Smoke Detector(s) |
| Construction Materials | Brick Front,HardiPlank Type |
| Year Built | 2026 |
| Electric | 110 Volts,220 Volts in Garage,220 Volts in Laundry |
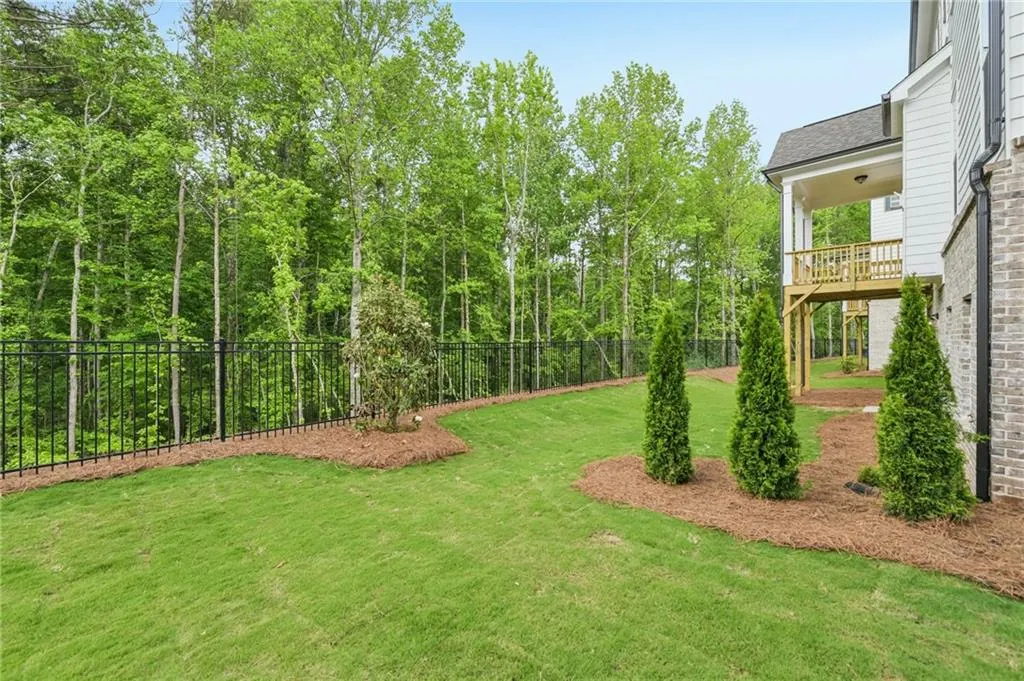
| View | Creek/Stream,Neighborhood,Trees/Woods |
| Levels | Two |
| Property Subtype | Single Family Residence |
| Tax Year | 2026 |
| Ownership | Fee Simple |
| Waterfront Features | None |
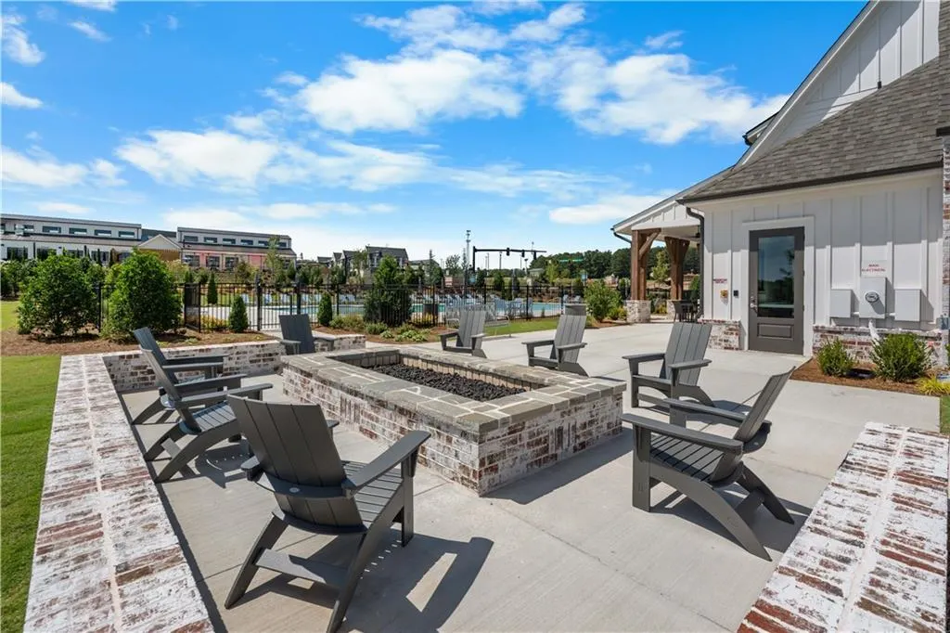
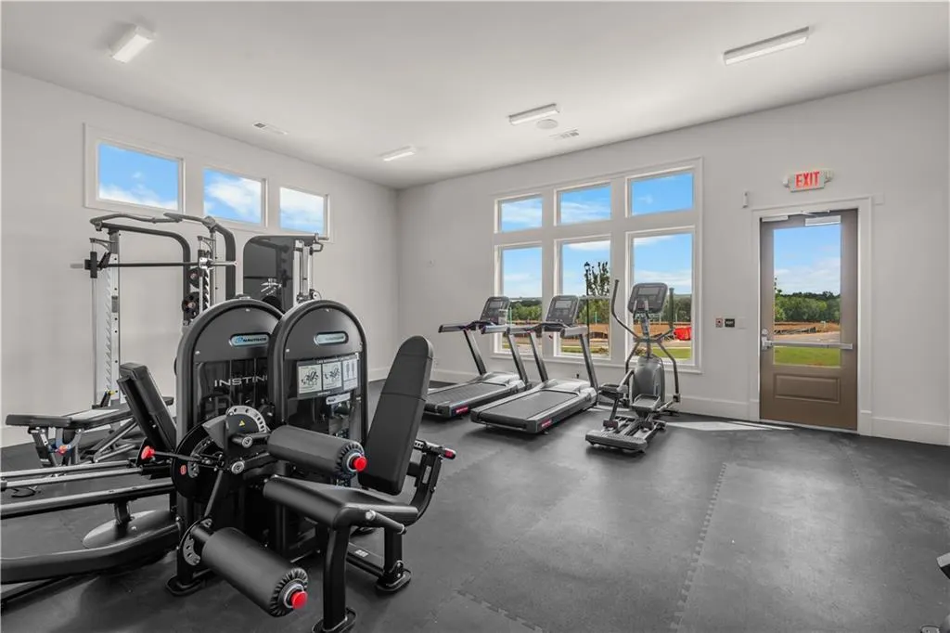
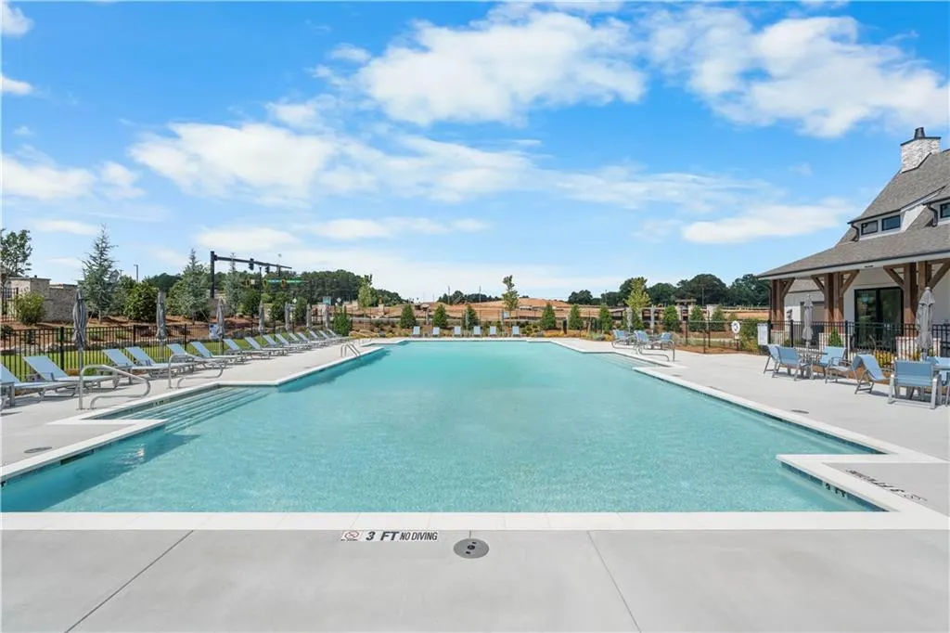
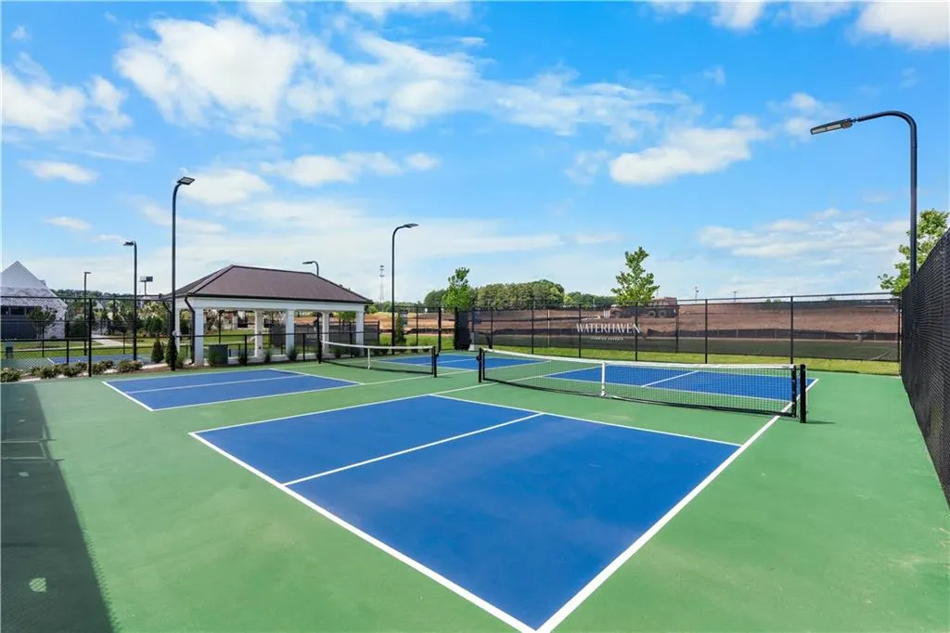
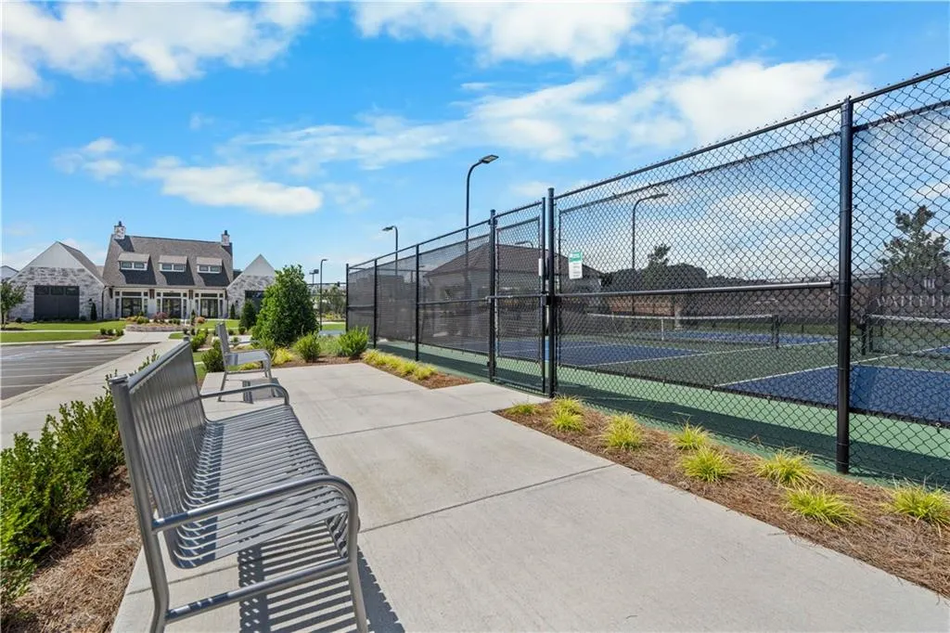
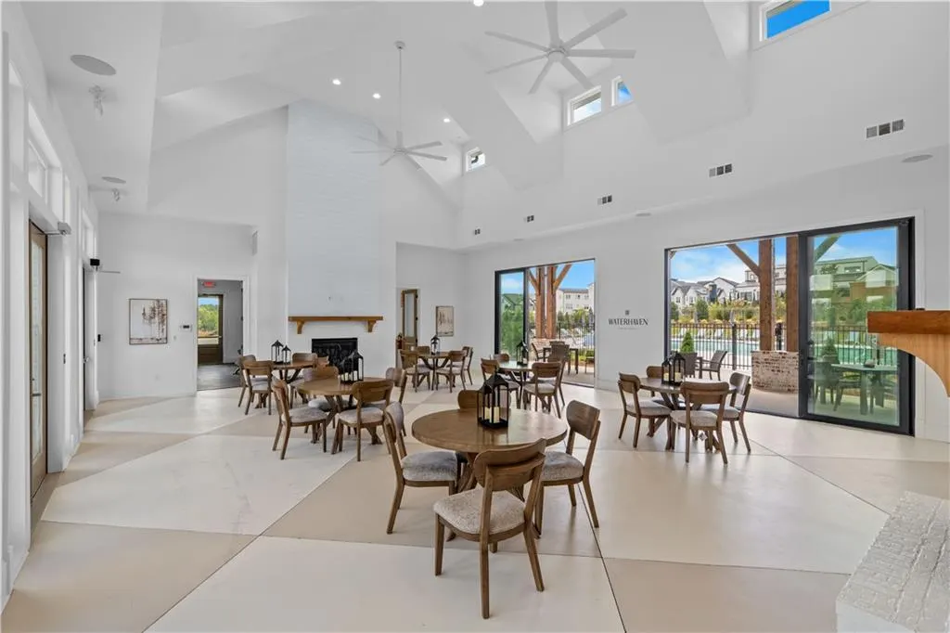
| Community Features | Clubhouse,Curbs,Fitness Center,Gated,Homeowners Assoc,Near Schools,Near Shopping,Pickleball,Playground,Pool,Sidewalks,Street Lights |
| Accessibility | None |
| Assoc Fee Paid Per | Monthly |
| County | Forsyth - GA |
| Property Type | Residential |
| HOA | true |
| Energy Efficient | None |
| Subdivision Name | Waterhaven |
| Green Energy Generation | None |
| Other Structures | None |
| Full Baths | 4 |
| Status | Active |
| Directions | 1239 Waterhaven Blvd, Cumming, GA. 30041 |
| High School | Forsyth Central |
| City | Cumming |
| Body of Water | None |
| Spa Features | None |
| Elementary School | Mashburn |
| Property Attached Y/N | false |
| Land Lease Y/N | false |
| Home Warranty Y/N | true |
| Middle/Junior High School | Lakeside - Forsyth |
| Property Condition | New Construction |
| Virtual Tour | https://www.zillow.com/view-imx/baae1b5d-cfdc-4550-bb9c-9303c0172e20?wl=true&setAttribution=mls&initialViewType=pano |
| Builder Name | The Providence Group |
| Standard Status | Active |
| Tax Lot | 128 |
| Freehold | IDX |
| Corporate Owner | Owner accepts offers w/CONTG |
Interior Features
| Interior Amenities | Crown Molding,Disappearing Attic Stairs,Double Vanity,Entrance Foyer,High Ceilings 9 ft Upper,High Ceilings 10 ft Main,Walk-In Closet(s) |
|---|---|
| Basement | Bath/Stubbed,Daylight,Exterior Entry,Interior Entry,Unfinished,Walk-Out Access |
| Flooring | Carpet,Ceramic Tile,Luxury Vinyl |
| Total Fireplaces | 1 |
| Fireplace Features | Factory Built,Family Room |
| Common Walls | No Common Walls |
| Window Features | Double Pane Windows,Insulated Windows |
| Above Grade Finished Area | 2926 |
| Laundry Features | Electric Dryer Hookup,In Hall,Laundry Room,Upper Level |
| Total Bedrooms | 4 |
| Room Type | Attic,Great Room - 2 Story |
| Main Level Bedrooms | 1 |
| Main Level Bathrooms | 1 |
| Kitchen Features | Breakfast Room,Cabinets White,Kitchen Island,Pantry,Stone Counters,View to Family Room |
| Total Baths | 4 |
| RoomBedroomFeatures | Oversized Master |
| Primary Bathroom Features | Double Vanity,Separate Tub/Shower,Soaking Tub |
| Dining Room Features | Seats 12+,Separate Dining Room |
Exterior Features
| Exterior Amenities | Lighting,Private Entrance,Rain Gutters |
|---|---|
| Fencing | None |
| Parking Features | Attached,Driveway,Garage,Garage Door Opener,Garage Faces Front,Kitchen Level,Level Driveway |
| Lot Features | Back Yard,Front Yard,Landscaped,Level,Sprinklers In Front,Sprinklers In Rear |
| Water Source | Public |
| Total Parking | 2 |
| Foundation Details | Slab |
| Building Area Total | 2926 |
| Lot Dimensions | 102x69 |
| Lot Size Acres | 0.133 |
| Road Surface Type | Asphalt,Paved |
| Lot Size Source | Builder |
| Road Frontage Type | Private Road |
| Other Equipment | Dehumidifier,Irrigation Equipment |
| Horse Amenities | None |
Amenities
- Foreclosure
- Views
- Short Sale
- New Construction
- Adult 55+
- Lease To Own
- No HOA Fees
- Furnished
- Primary On Main
- Air Conditioning
- Seller Finance
- Green
- Fixer Upper
- Horse
- Golf
- Fireplace
- Deck
- Garage
- Basement
- Pool
Property vs Single Family Average in 30041
Statistics provided by Inside Real Estate
Price
Year Built



 ©2026 Georgia Multiple Listing Service All information deemed reliable but not guaranteed. All properties are subject to prior sale, change or withdrawal. Neither listing broker(s) or information provider(s) shall be responsible for any typographical errors, misinformation, misprints and shall be held totally harmless. Listing(s) information is provided for consumer's personal, non-commercial use and may not be used for any purpose other than to identify prospective properties consumers may
