

Views - Eco Friendly
Address
4488 Village Springs Place, Atlanta, GA
Price
$ 799,000
Property Attributes
- MLS#7829098
- TypeSingle Family
- Listing Status Coming Soon
- CountyDekalb
- CityAtlanta
- NeighborhoodVillage Springs
- Zip30338
- StyleTraditional
- Year Built1993
- Taxes$ 7947
- Price$ 799,000
- Bedrooms5
- Full Bathrooms3
- Half Bathrooms1
- Lot Size0.4 Acres
Data Source:
First Multiple Listing Services (FMLS)
Property Description
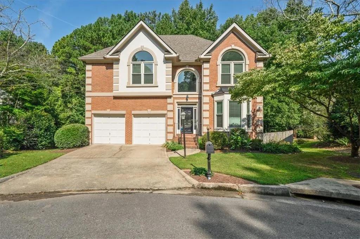
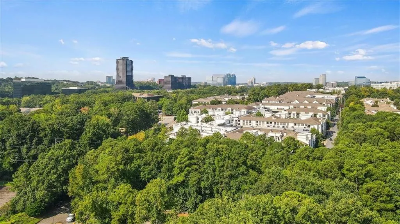
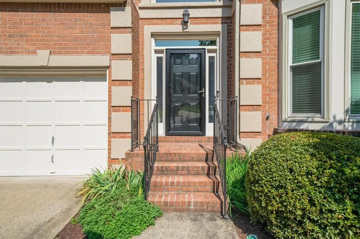
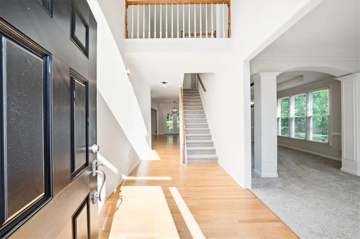
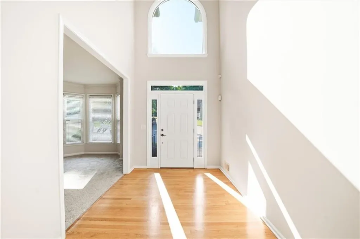
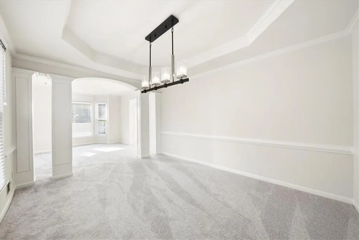
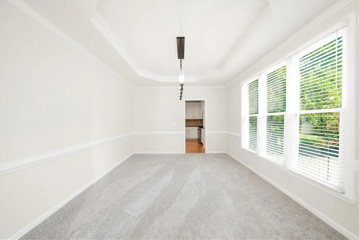
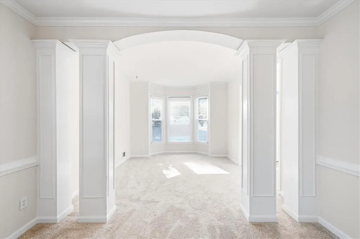
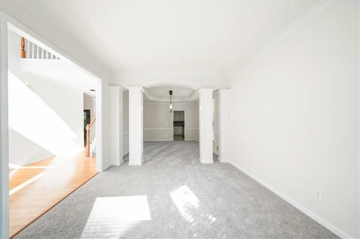
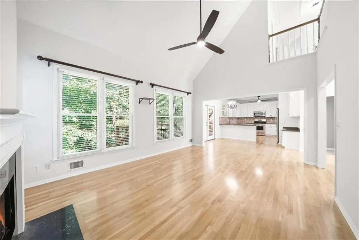
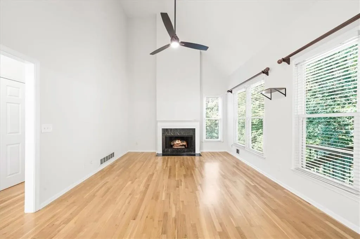
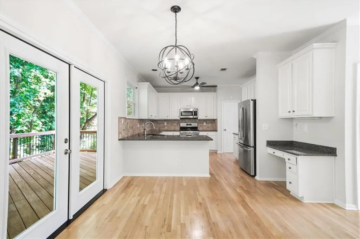
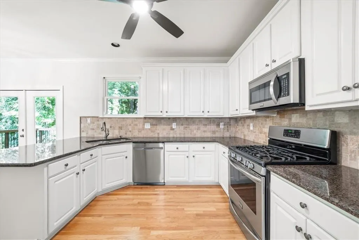
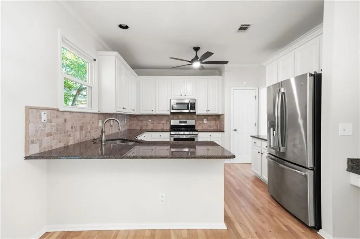
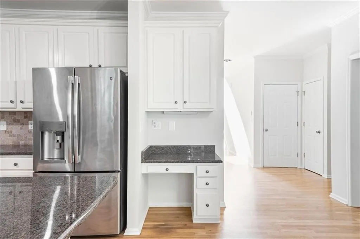
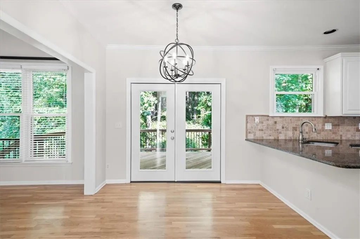
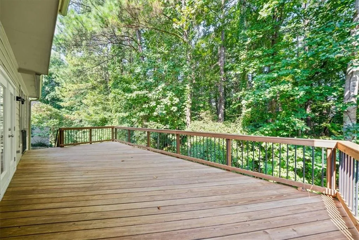
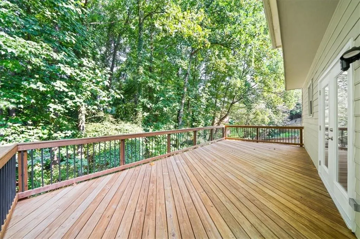
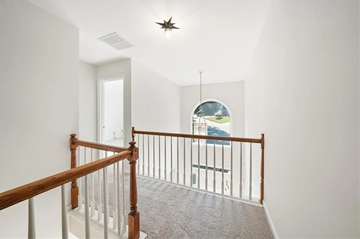
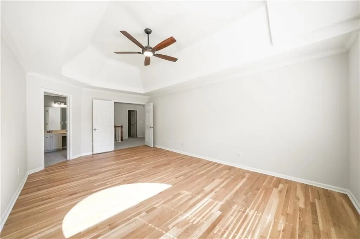
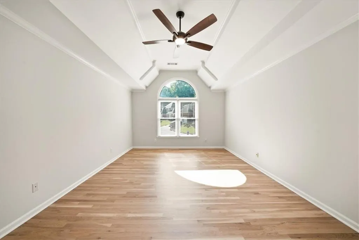
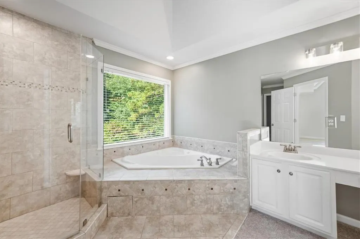
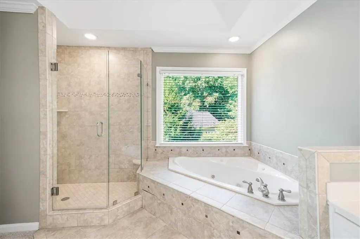
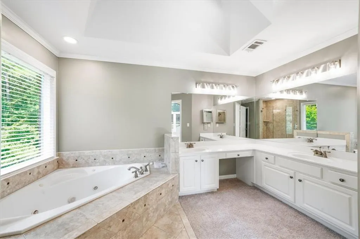
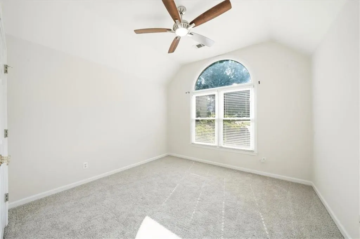
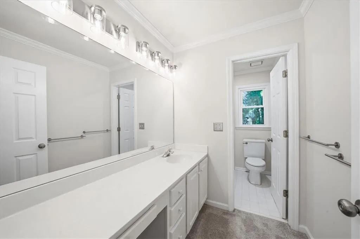
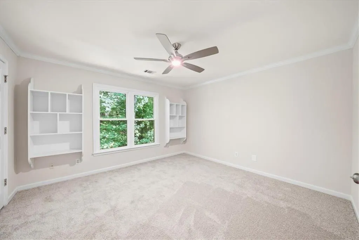
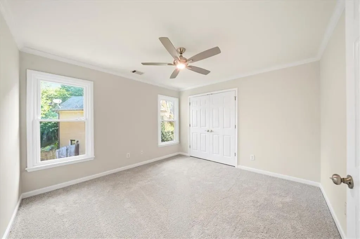
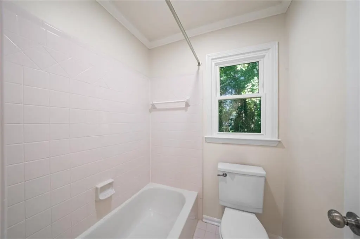
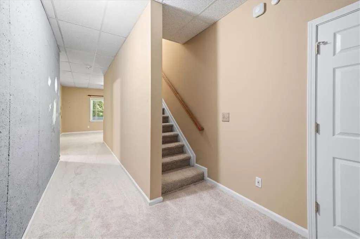
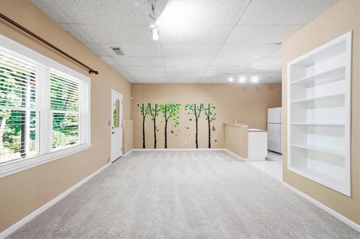
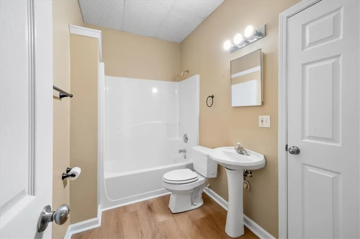
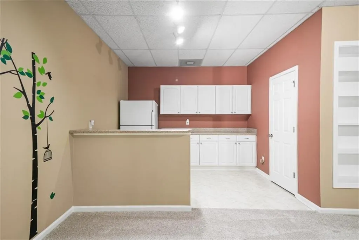
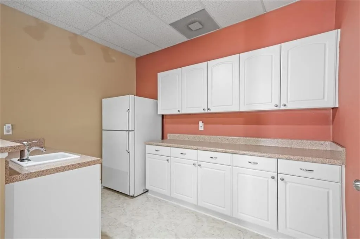
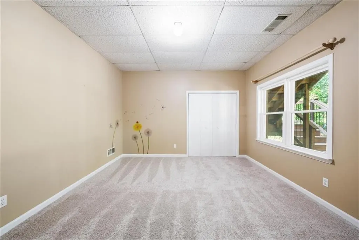
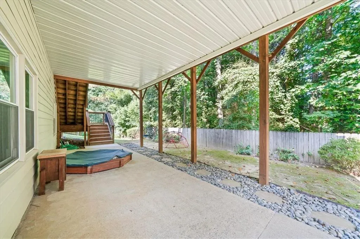
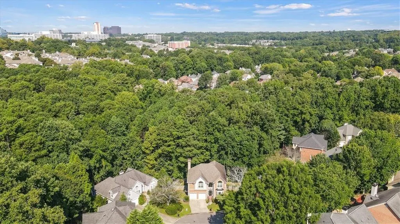
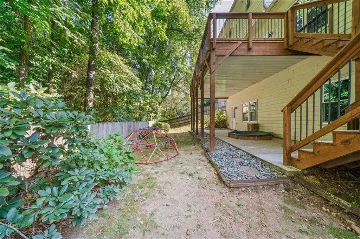
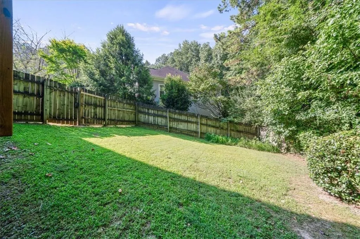
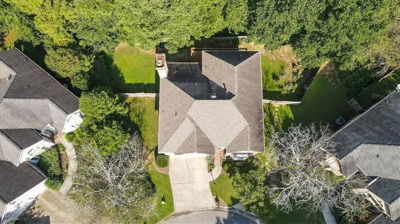
Rare 5BR/3.5BA FINISHED BASEMENT home with an in-law/guest suite, tucked away on a quiet cul-de-sac in sought-after Village Springs. Set on a private .40-acre lot with mature trees, this home combines a spacious, open floor plan with an impressive list of major improvements, including replacement windows, newer exterior doors, an architectural-shingle roof and an expanded deck. The welcoming foyer opens to formal living and dining rooms, while the dramatic vaulted family room flows into the updated kitchen featuring granite countertops and stainless steel appliances. Upstairs, the spacious primary suite features newly refinished hardwood floors, a vaulted ceiling, walk-in closet and large ensuite bath with dual vanity, frameless glass shower and whirlpool tub. Three additional bedrooms and a full bath complete the upper level. The finished daylight terrace level is ideal as an in-law or guest suite, offering a large recreation/living room, bedroom, full bath and bar, with additional flexibility for a home office, gym or media room. Outside, the expanded deck overlooks the private, fenced backyard, while an under-deck system provides dry, covered space below. Additional improvements include professional drainage work, attic insulation and air sealing, gutter shields, updated ceiling fans, extensive Ring/Nest smart-home features and wiring for an EV charger. With a finished basement, flexible in-law/guest space, cul-de-sac setting and numerous major improvements, this Village Springs home offers exceptional space and versatility in the heart of Dunwoody.
| Elementary School | Middle School | High School |
|---|---|---|
| Dunwoody Elementary School | Peachtree Middle School | Dunwoody High School |
| Price History | |
|---|---|
| 8/28/2026 | Listed $799,000 |
General Features
| Sewer | Public Sewer |
|---|---|
| Heating | Forced Air,Natural Gas |
| Cooling | Ceiling Fan(s),Central Air,Electric |
| Utilities | Cable Available,Underground Utilities |
| Roof | Composition |
| Appliances | Dishwasher,Gas Water Heater,Microwave |
| Garage Spaces | 2 |
| Patio/Porch Features | Deck,Patio |
| Architectural Style | Traditional |
| Pool Features | None |
| Security Features | Fire Alarm,Smoke Detector(s) |
| Construction Materials | Brick,Brick 3 Sides,Other |
| Year Built | 1993 |
| Electric | 220 Volts |
| View | Trees/Woods |
| Levels | Three Or More |
| Property Subtype | Single Family Residence |
| Tax Year | 2024 |
| Ownership | Fee Simple |
| Parcel Number | 18 351 06 103 |
| Waterfront Features | None |
| Community Features | Street Lights |
| Accessibility | None |
| County | Dekalb - GA |
| Property Type | Residential |
| HOA | false |
| Energy Efficient | Thermostat |
| Subdivision Name | Village Springs |
| Green Energy Generation | None |
| Other Structures | None |
| Full Baths | 3 |
| Status | Coming Soon |
| Directions | I-285, exit 30 towards Chamblee Dunwoody Rd. Left on N. Springs Drive. Left on Kings Down Road. Left on Village Springs Place. Home in cul-de-sac. |
| High School | Dunwoody |
| City | Atlanta |
| Body of Water | None |
| Spa Features | None |
| Elementary School | Dunwoody |
| Property Attached Y/N | false |
| Land Lease Y/N | false |
| Tax Annual Amount | 7947 |
| Home Warranty Y/N | false |
| Middle/Junior High School | Peachtree |
| Property Condition | Resale |
| Standard Status | Coming Soon |
| Tax Lot | 26 |
| Freehold | IDX |
| Corporate Owner | None |
Interior Features
| Interior Amenities | Entrance Foyer,High Ceilings,High Ceilings 9 ft Lower,High Ceilings 9 ft Main,High Ceilings 9 ft Upper,Tray Ceiling(s),Walk-In Closet(s) |
|---|---|
| Basement | Daylight,Exterior Entry,Finished,Finished Bath,Full,Interior Entry |
| Flooring | Carpet,Hardwood |
| Total Fireplaces | 1 |
| Fireplace Features | Factory Built,Family Room,Gas Starter |
| Common Walls | No Common Walls |
| Window Features | Double Pane Windows,Insulated Windows |
| Above Grade Finished Area | 2710 |
| Half Baths | 1 |
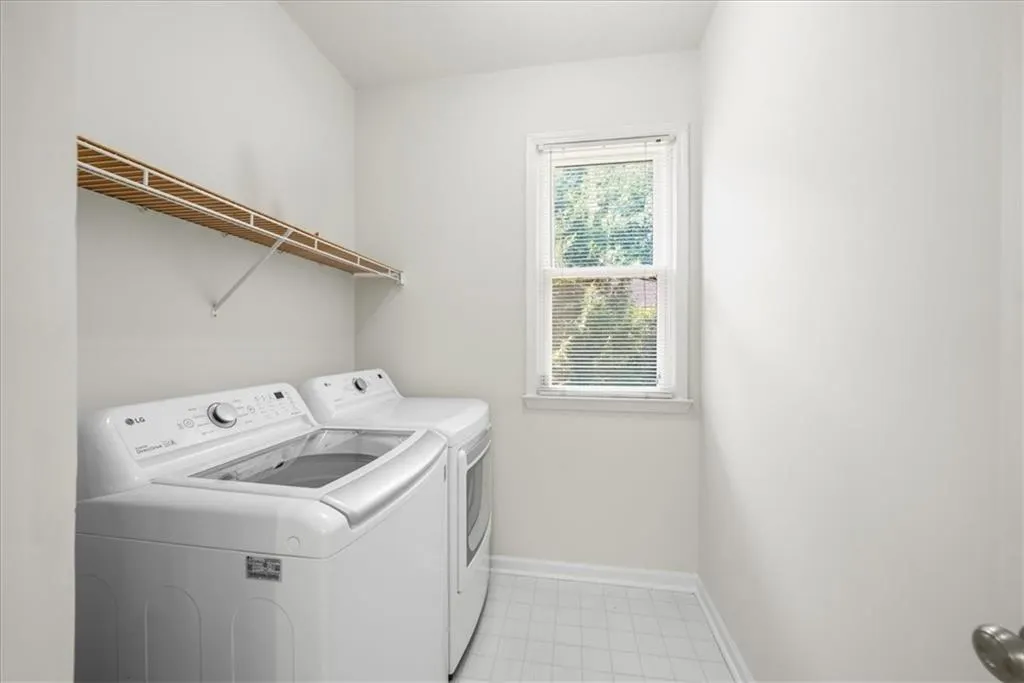
| Laundry Features | Laundry Room,Mud Room |
| Total Bedrooms | 5 |
| Below Grade Finished Area | 997 |
| Room Type | Exercise Room,Family Room,Game Room,Laundry |
| Kitchen Features | Breakfast Bar,Eat-in Kitchen,Pantry,Solid Surface Counters |
| Total Baths | 4 |
| RoomBedroomFeatures | In-Law Floorplan |
| Primary Bathroom Features | Double Vanity,Whirlpool Tub |
| Dining Room Features | Separate Dining Room |
Exterior Features
| Exterior Amenities | Private Yard |
|---|---|
| Fencing | Fenced |
| Parking Features | Garage,Kitchen Level |
| Lot Features | Cul-De-Sac,Level,Private,Wooded |
| Water Source | Public |
| Total Parking | 2 |
| Foundation Details | Slab |
| Lot Size Acres | 0.4 |
| Road Surface Type | Asphalt,Paved |
| Lot Size Source | Appraiser |
| Road Frontage Type | Private Road |
| Other Equipment | None |
| Horse Amenities | None |
Amenities
- Foreclosure
- Views
- Short Sale
- New Construction
- Adult 55+
- Lease To Own
- No HOA Fees
- Furnished
- Primary On Main
- Air Conditioning
- Seller Finance
- Green
- Fixer Upper
- Horse
- Golf
- Fireplace
- Deck
- Garage
- Basement
- Pool
Property vs Single Family Average in 30338
Statistics provided by Inside Real Estate
Price
Taxes
Year Built


 ©2026 Georgia Multiple Listing Service All information deemed reliable but not guaranteed. All properties are subject to prior sale, change or withdrawal. Neither listing broker(s) or information provider(s) shall be responsible for any typographical errors, misinformation, misprints and shall be held totally harmless. Listing(s) information is provided for consumer's personal, non-commercial use and may not be used for any purpose other than to identify prospective properties consumers may
 Listings identified with the FMLS IDX logo come from FMLS and are held by brokerage firms other than the owner of this website. The listing brokerage is identified in any listing details. Information is deemed reliable but is not guaranteed. If you believe any FMLS listing contains material that infringes your copyrighted work please