

Eco Friendly
Address
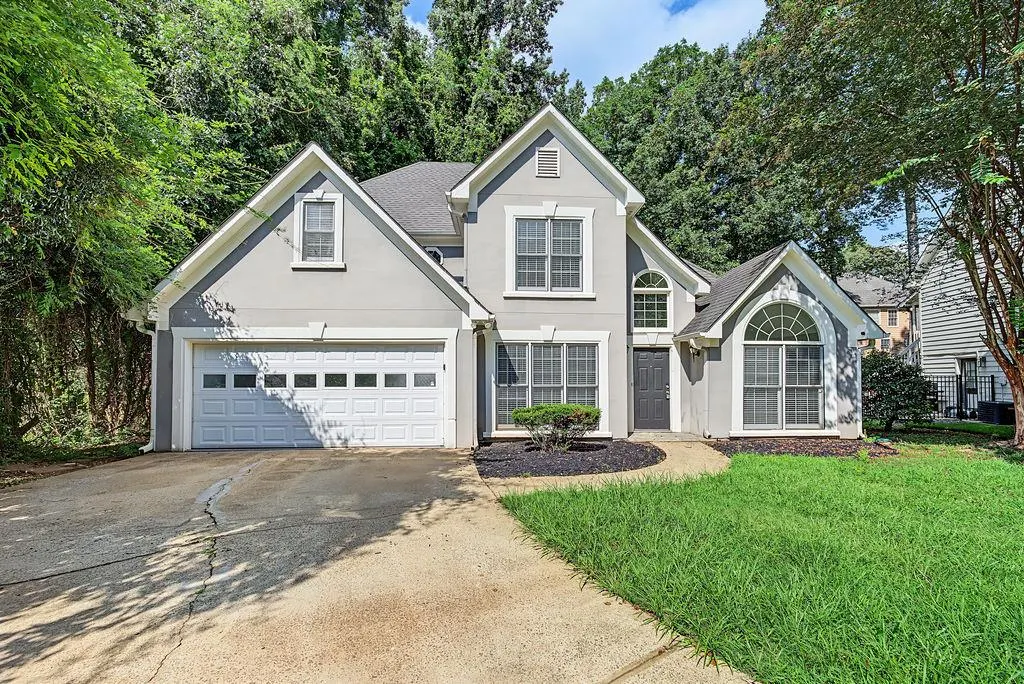
418 Middle Valley Lane, Woodstock, GA
Price
$ 450,000
Property Attributes
- MLS#7829127
- TypeSingle Family
- Listing Status Active
- CountyCherokee
- CityWoodstock
- NeighborhoodDEER RUN NORTH
- Zip30189
- StyleTraditional
- Year Built1994
- Taxes$ 5123
- Price$ 450,000
- Bedrooms3
- Full Bathrooms2
- Half Bathrooms1
- Lot Size0.25 Acres
Data Source:
First Multiple Listing Services (FMLS)
Property Description
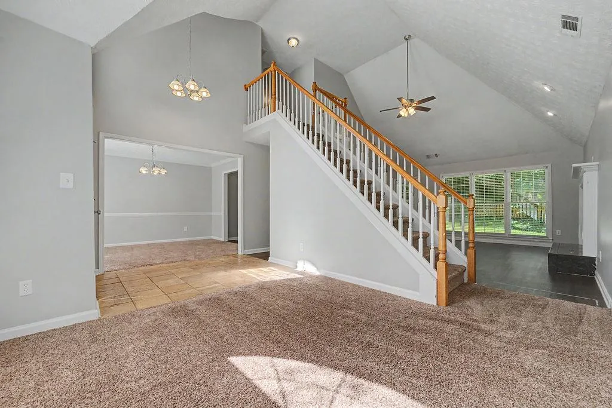
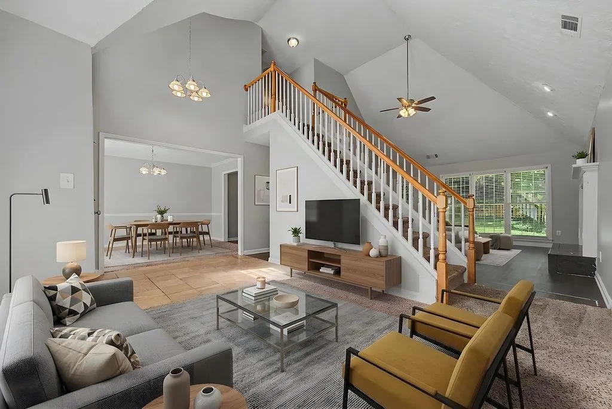
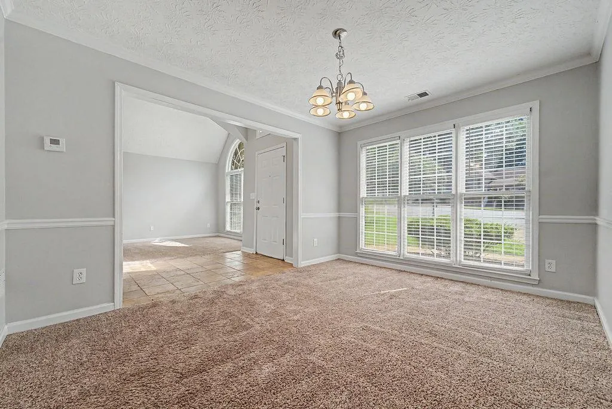
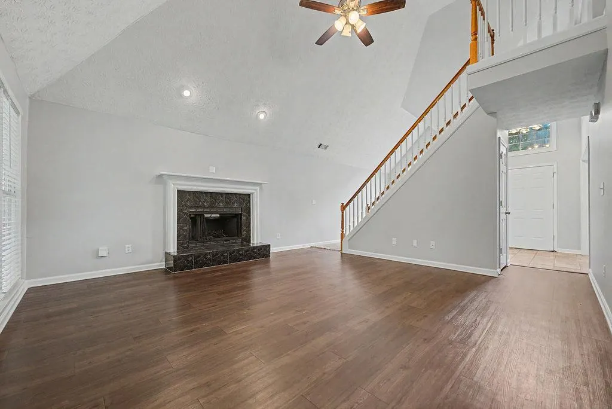
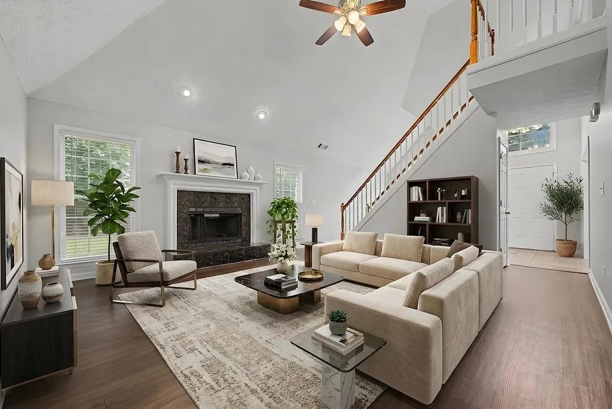
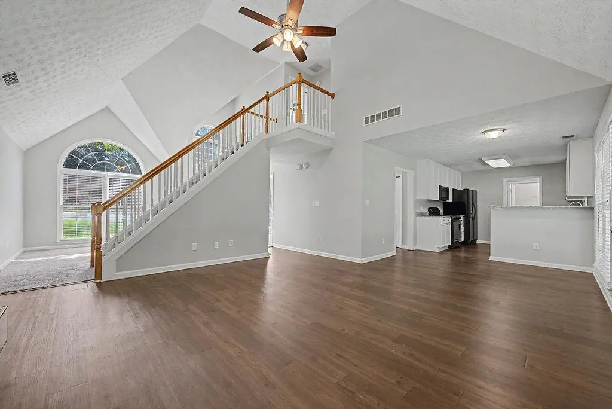
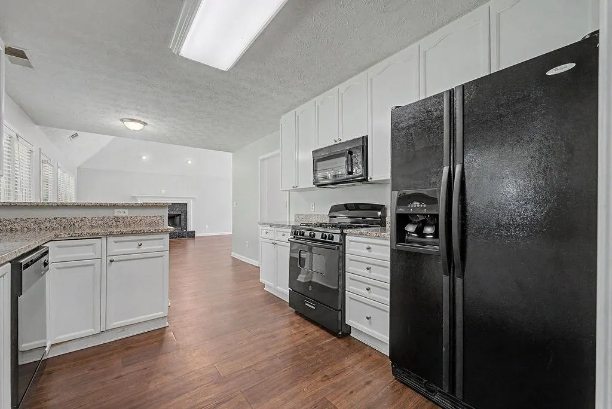
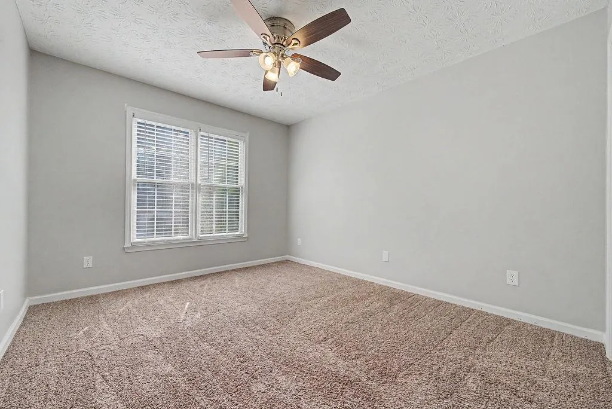
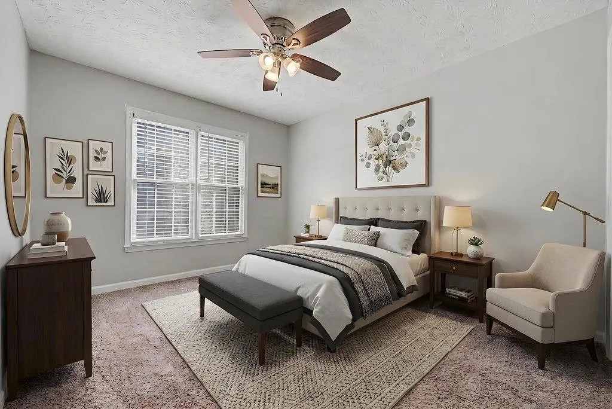
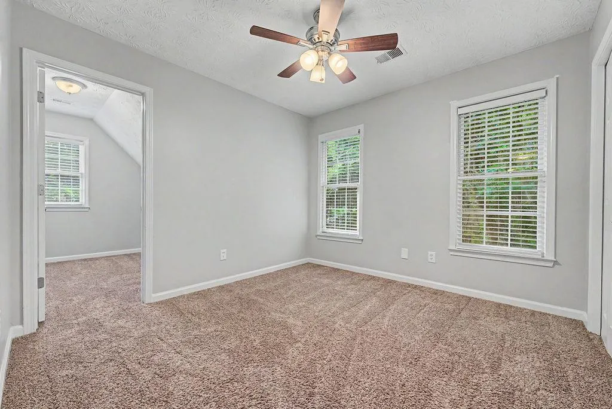
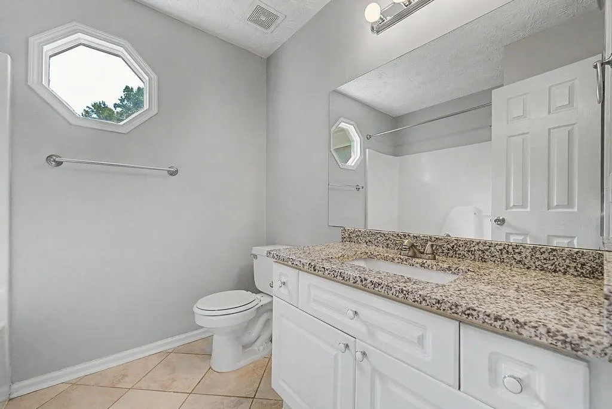
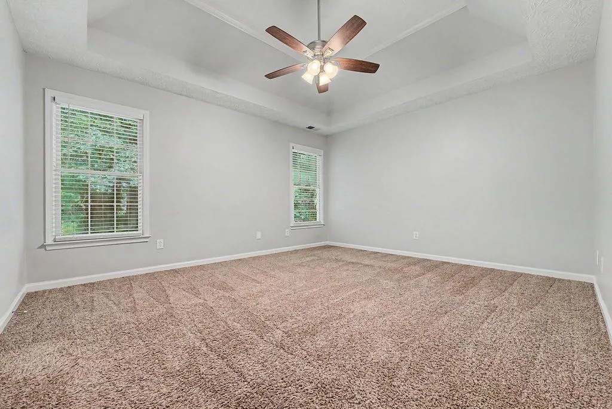
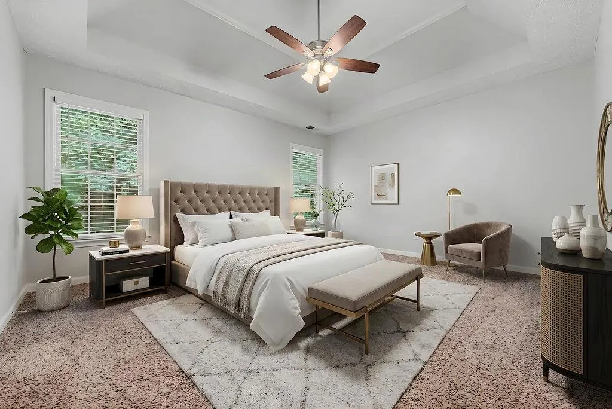
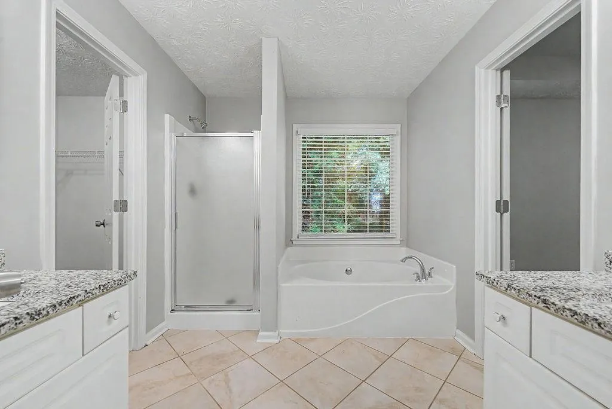
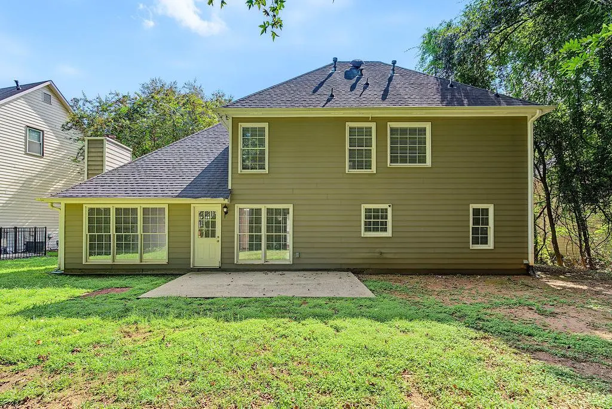
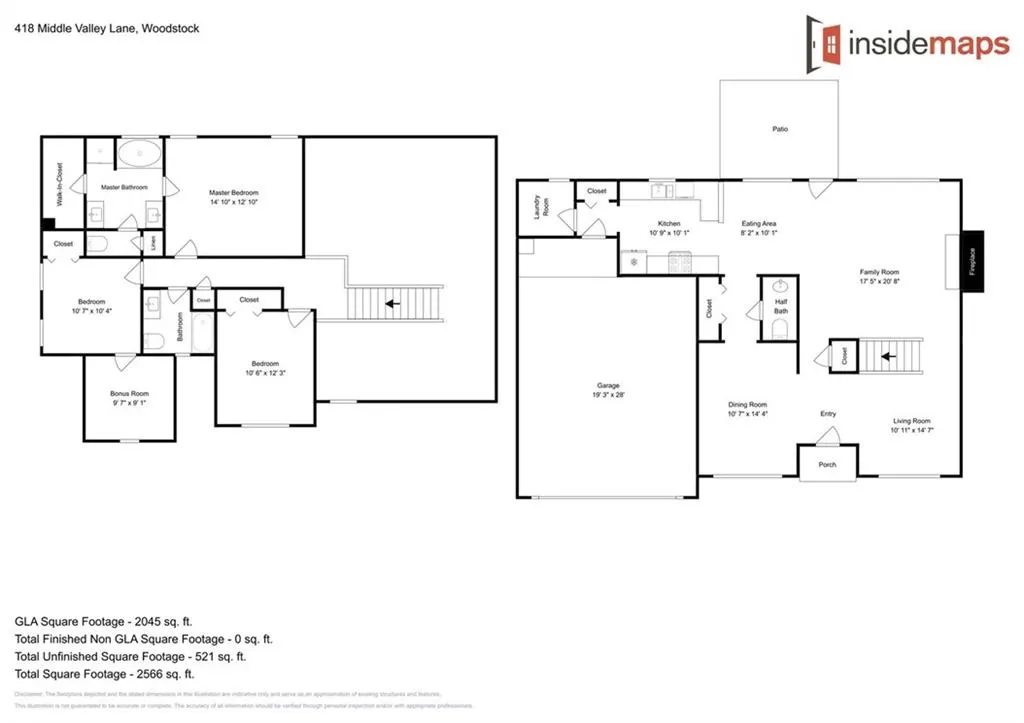
Welcome Home to Your Woodstock Haven! Nestled on a peaceful cul-de-sac lot, this charming two-story home in the highly sought-after Deer Run community is ready to embrace your family's next chapter. From the moment you arrive, you'll feel a sense of warmth and belonging in one of Woodstock's most beloved neighborhoods—complete with a great school district that gives your children every opportunity to thrive. Step inside to discover beautiful new flooring that flows throughout the main living spaces, freshly painted interiors that feel bright and inviting, and cozy new carpet in select rooms for those quiet, comfortable moments. Gather around the inviting gas fireplace on cool evenings, or prepare memorable family meals in a kitchen featuring an upgraded gas stove. Retreat to your private master suite, where the spa-like bathroom offers a separate soaking tub and shower—your perfect place to unwind. A versatile den provides flexible space for a home office, playroom, or hobby room, while the backyard patio invites you to relax, entertain, and create lasting memories under the open sky. The attached two-car garage adds everyday convenience and ample storage. As part of the wonderful Deer Run HOA, you'll enjoy a lifestyle rich with amenities: a sparkling community pool, welcoming clubhouse, tennis courts, a lovely park, and scenic walking trails—everything you need to connect with neighbors and enjoy the outdoors right at your doorstep. Come see for yourself why this special home in a treasured community could be the place where your family's happiest memories are made.
| Elementary School | Middle School | High School |
|---|---|---|
| Carmel Elementary School | Woodstock Middle School | Woodstock High School |
| Price History | |
|---|---|
| 8/28/2026 | Listed $450,000 |
General Features
| Sewer | Public Sewer |
|---|---|
| Heating | Central |
| Cooling | Central Air,Ceiling Fan(s) |
| Utilities | Water Available,Phone Available,Natural Gas Available,Electricity Available,Cable Available |
| Roof | Composition |
| Appliances | Dishwasher,Gas Oven,Gas Range,Gas Water Heater,Refrigerator |
| HOA Fee | 600 |
| Garage Spaces | 2 |
| Association Fee Includes | Maintenance Grounds,Tennis |
| Patio/Porch Features | Patio |
| Architectural Style | Traditional |
| Pool Features | None |
| Security Features | Smoke Detector(s) |
| Construction Materials | Stucco |
| Year Built | 1994 |
| Electric | 220 Volts |
| View | Other |
| Levels | Two |
| Property Subtype | Single Family Residence |
| Tax Year | 2025 |
| Parcel Number | 15N11B 180 |
| Waterfront Features | None |
| Community Features | Clubhouse,Homeowners Assoc,Other,Playground,Pool,Tennis Court(s),Sidewalks |
| Accessibility | None |
| Assoc Fee Paid Per | Annually |
| County | Cherokee - GA |
| Property Type | Residential |
| HOA | true |
| Energy Efficient | Thermostat |
| Subdivision Name | DEER RUN NORTH |
| Green Energy Generation | None |
| Other Structures | Other |
| Full Baths | 2 |
| Status | Active |
| Directions | Please use GPS. |
| High School | Woodstock |
| City | Woodstock |
| Body of Water | None |
| Spa Features | None |
| Elementary School | Carmel |
| Property Attached Y/N | false |
| Land Lease Y/N | false |
| Tax Annual Amount | 5123 |
| Home Warranty Y/N | false |
| Middle/Junior High School | Woodstock |
| Property Condition | Resale |
| Standard Status | Active |
| Tax Lot | 629 |
| Freehold | IDX |
| Corporate Owner | Investor Owned |
Interior Features
| Interior Amenities | Cathedral Ceiling(s),Disappearing Attic Stairs,Double Vanity,Entrance Foyer 2 Story,Tray Ceiling(s),Walk-In Closet(s) |
|---|---|
| Basement | None |
| Flooring | Carpet,Luxury Vinyl |
| Total Fireplaces | 1 |
| Fireplace Features | Family Room |
| Common Walls | No Common Walls |
| Window Features | None |
| Above Grade Finished Area | 2070 |
| Half Baths | 1 |
| Laundry Features | Common Area |
| Total Bedrooms | 3 |
| Room Type | Den,Other |
| Kitchen Features | Breakfast Bar,Cabinets White,Eat-in Kitchen,Other,Pantry,View to Family Room |
| Total Baths | 3 |
| RoomBedroomFeatures | Other,Oversized Master |
| Primary Bathroom Features | Double Vanity,Separate Tub/Shower,Soaking Tub |
| Dining Room Features | Separate Dining Room |
Exterior Features
| Exterior Amenities | Other |
|---|---|
| Fencing | Fenced |
| Parking Features | Garage |
| Lot Features | Cul-De-Sac |
| Water Source | Public |
| Total Parking | 2 |
| Foundation Details | Concrete Perimeter |
| Building Area Total | 2070 |
| Lot Dimensions | 173x159x105x23x22 |
| Lot Size Acres | 0.25 |
| Road Surface Type | Asphalt |
| Lot Size Source | Other |
| Road Frontage Type | City Street |
| Other Equipment | None |
| Horse Amenities | None |
Amenities
- Foreclosure
- Views
- Short Sale
- New Construction
- Adult 55+
- Lease To Own
- No HOA Fees
- Furnished
- Primary On Main
- Air Conditioning
- Seller Finance
- Green
- Fixer Upper
- Horse
- Golf
- Fireplace
- Deck
- Garage
- Basement
- Pool
Property vs Single Family Average in 30189
Statistics provided by Inside Real Estate
Price
Taxes
Year Built


 ©2026 Georgia Multiple Listing Service All information deemed reliable but not guaranteed. All properties are subject to prior sale, change or withdrawal. Neither listing broker(s) or information provider(s) shall be responsible for any typographical errors, misinformation, misprints and shall be held totally harmless. Listing(s) information is provided for consumer's personal, non-commercial use and may not be used for any purpose other than to identify prospective properties consumers may
 Listings identified with the FMLS IDX logo come from FMLS and are held by brokerage firms other than the owner of this website. The listing brokerage is identified in any listing details. Information is deemed reliable but is not guaranteed. If you believe any FMLS listing contains material that infringes your copyrighted work please