

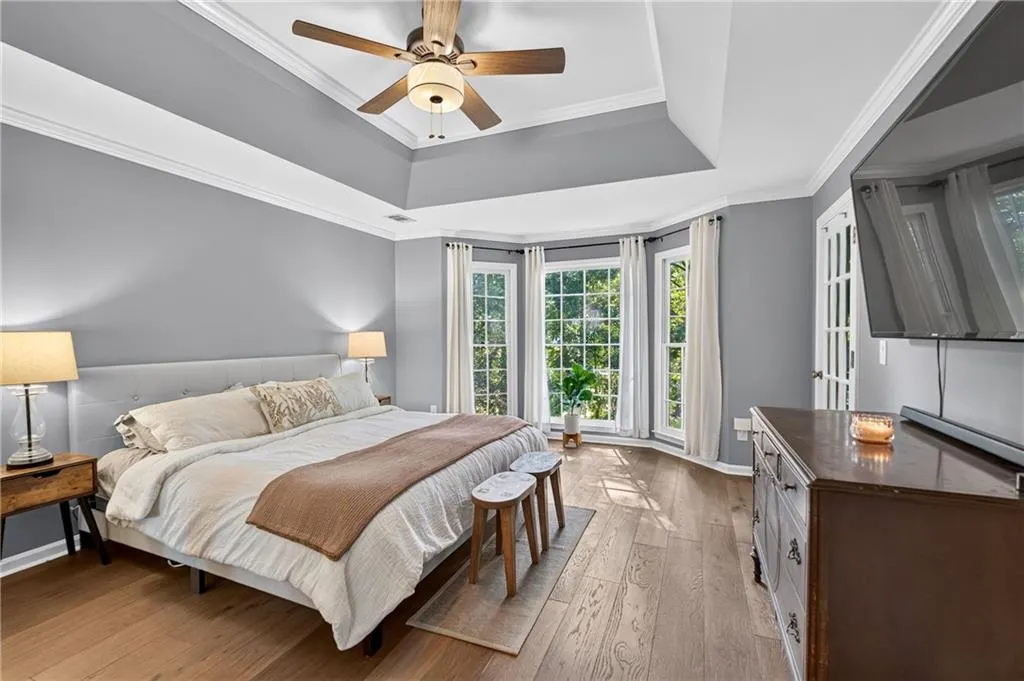
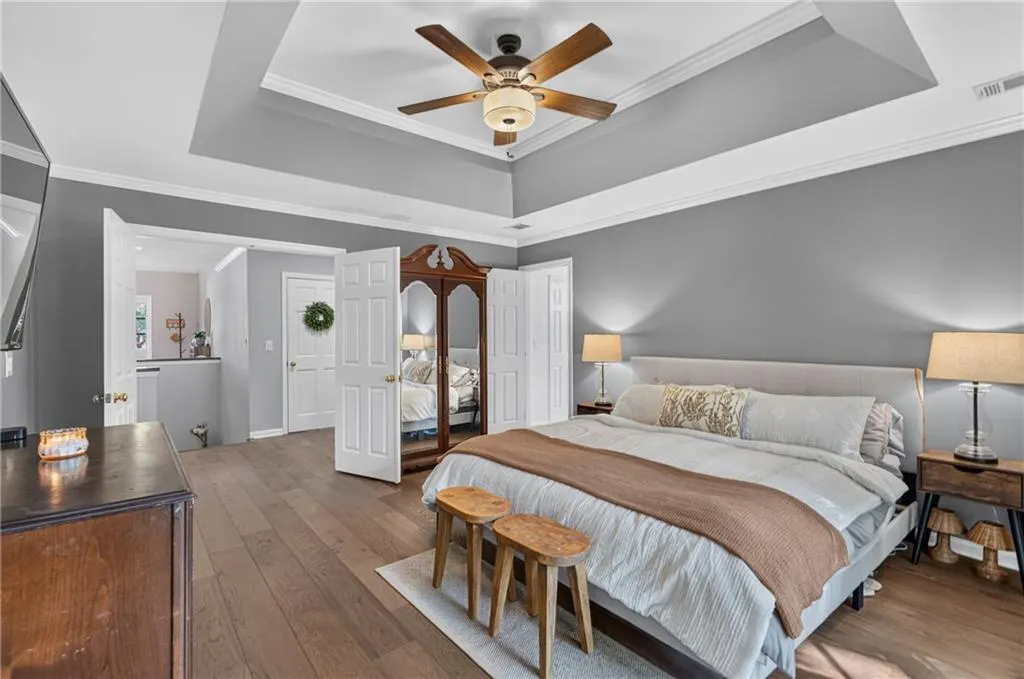
Views - Primary on Main
Address
7205 Harbour Landing, Alpharetta, GA
Price
$ 799,000
Property Attributes
- MLS#7829163
- TypeSingle Family
- Listing Status Coming Soon
- CountyFulton
- CityAlpharetta
- NeighborhoodWindward
- Zip30005
- StyleRanch
- Year Built1988
- Taxes$ 6457
- Price$ 799,000
- Bedrooms4
- Full Bathrooms2
- Half Bathrooms1
- Lot Size0.1317 Acres
Data Source:
First Multiple Listing Services (FMLS)
Property Description
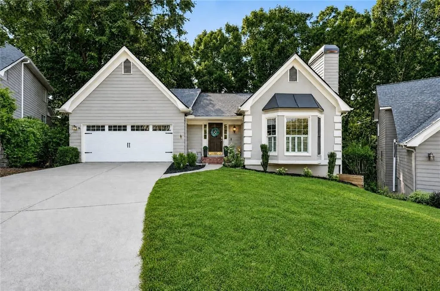
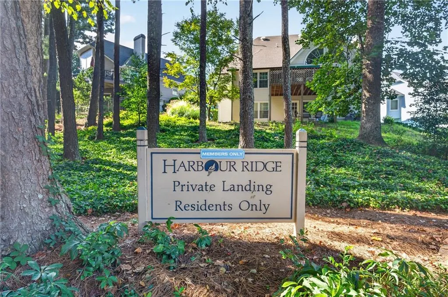
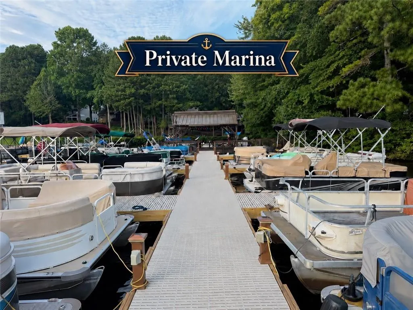
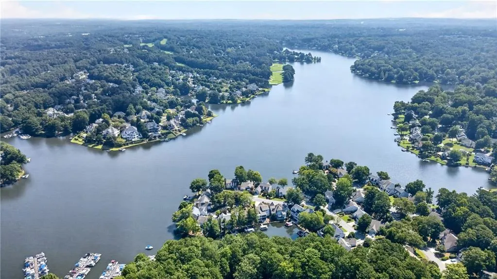
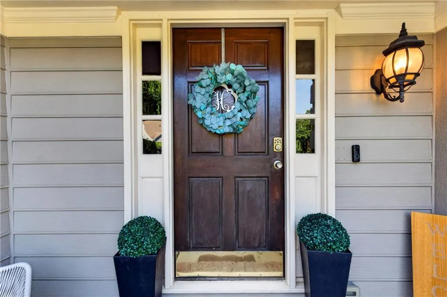
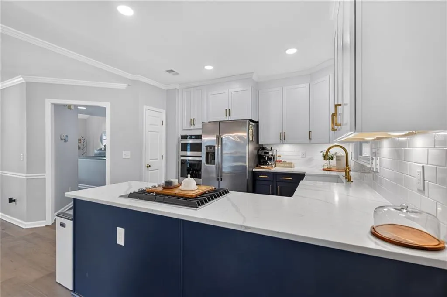
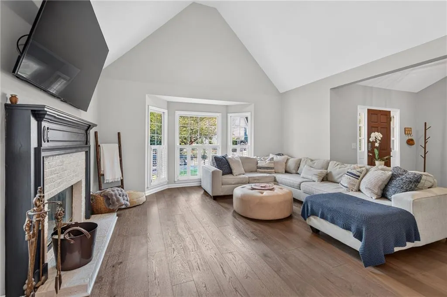
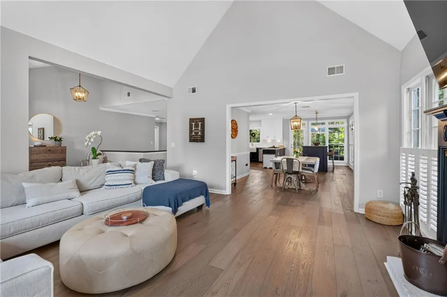
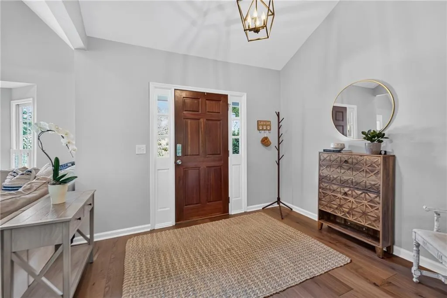
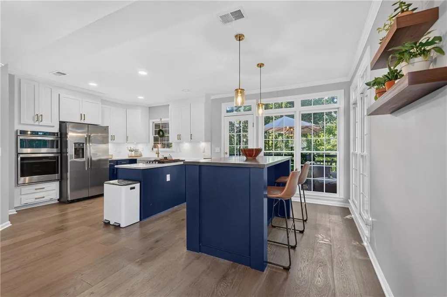
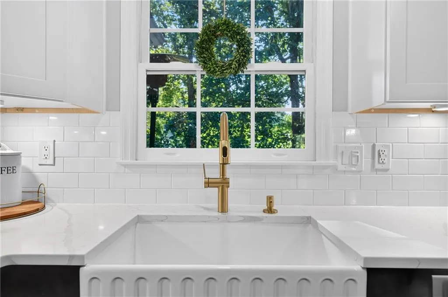
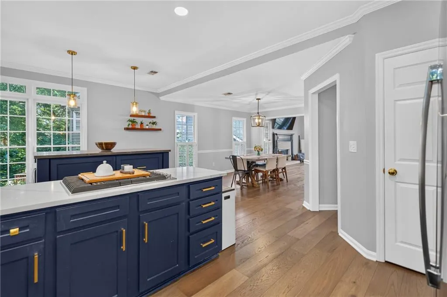
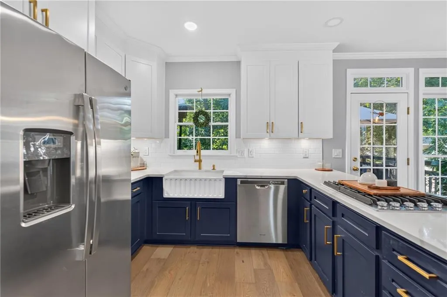
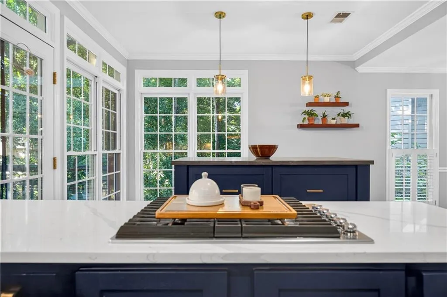
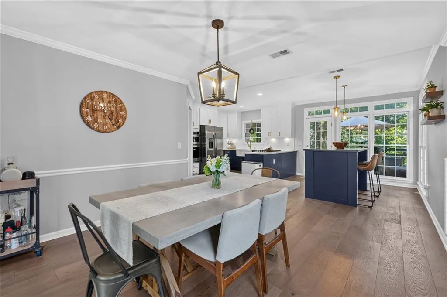
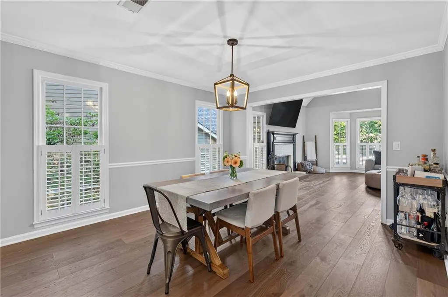
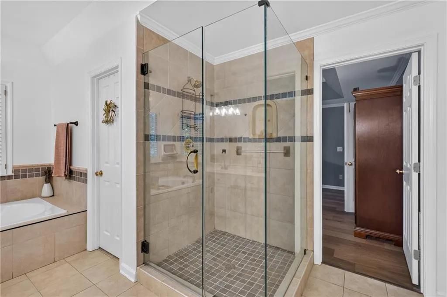
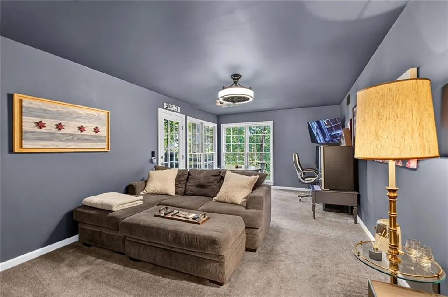
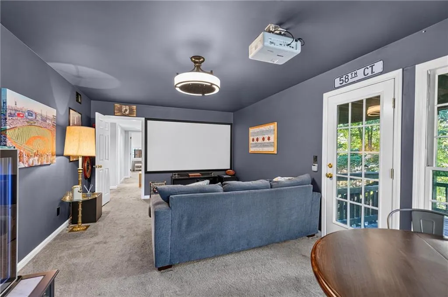
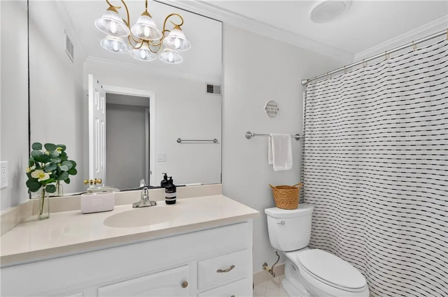
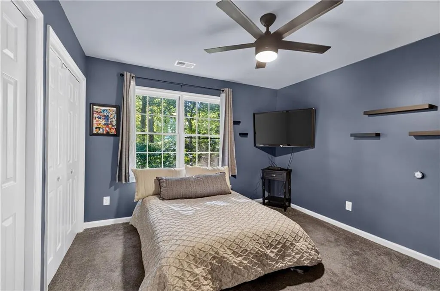
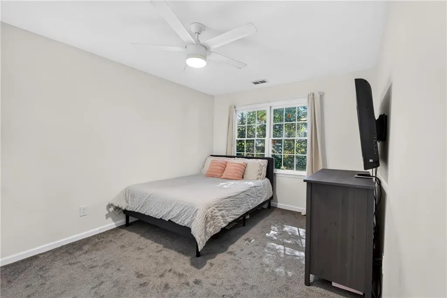
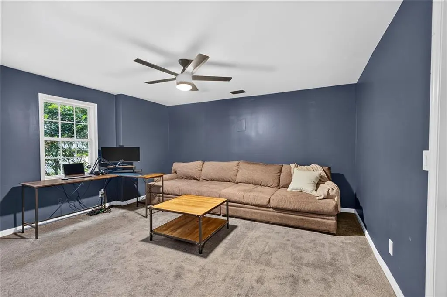
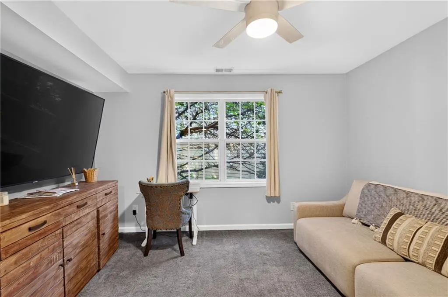
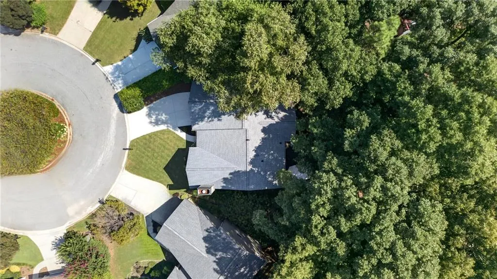
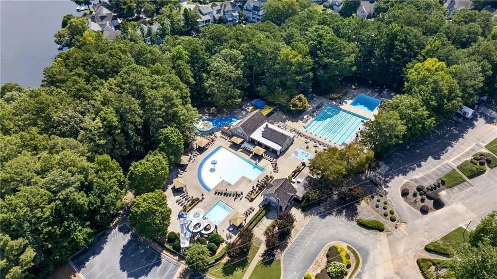
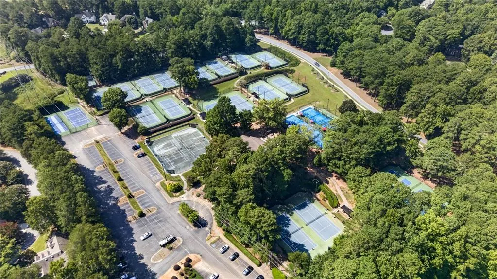
Welcome to LAKE LIFE in the sought after Harbour Ridge community in Windward. An opportunity like this is rare---this home includes a boat slip with pontoon boat (yes, you get a boat!) & kayak slip at the private marina for just a handful of Harbour Ridge residents! Imagine spending evenings on the lake, catching sunsets or enjoying the tranquility of the lake. Homes like this don’t come around often in Lake Windward at this price. The house is situated on a quiet cul-de-sac street and has a wonderful open concept layout + primary suite on the main. The kitchen has been fully remodeled and includes a large custom island for additional storage. You will love hosting family and friends in the spacious fireside family room with direct access to the dining area. The full daylight terrace level includes plenty of extra living and entertaining space including 3 bedrooms, a full bath, office, and living area that is currently being used as a movie room (projector and screen stay). Located a few minutes from the community Sports Park and the optional Club at Windward Lake that includes 4 pools, 18 tennis courts and plenty of pickleball courts, life here like vacation every day. With the Avalon, Alpharetta City Center, the Greenway, top-rated schools & your own private boat just around the corner, there is never a lack of things to do and places to explore. Come take a look and start packing; Welcome Home!
| Elementary School | Middle School | High School |
|---|---|---|
| Creek View Elementary School | Webb Bridge Middle School | Alpharetta High School |
| Price History | |
|---|---|
| 8/30/2026 | Listed $799,000 |
General Features
| Sewer | Public Sewer |
|---|---|
| Heating | Central,Natural Gas |
| Cooling | Ceiling Fan(s),Central Air |
| Utilities | Cable Available,Electricity Available,Natural Gas Available,Sewer Available,Underground Utilities,Water Available |
| Roof | Composition,Ridge Vents |
| Appliances | Dishwasher,Disposal,Double Oven,Dryer,Gas Cooktop,Gas Oven,Gas Water Heater,Microwave,Range Hood,Refrigerator,Self Cleaning Oven,Washer |
| HOA Fee | 1325 |
| Garage Spaces | 2 |
| Association Fee Includes | Reserve Fund |
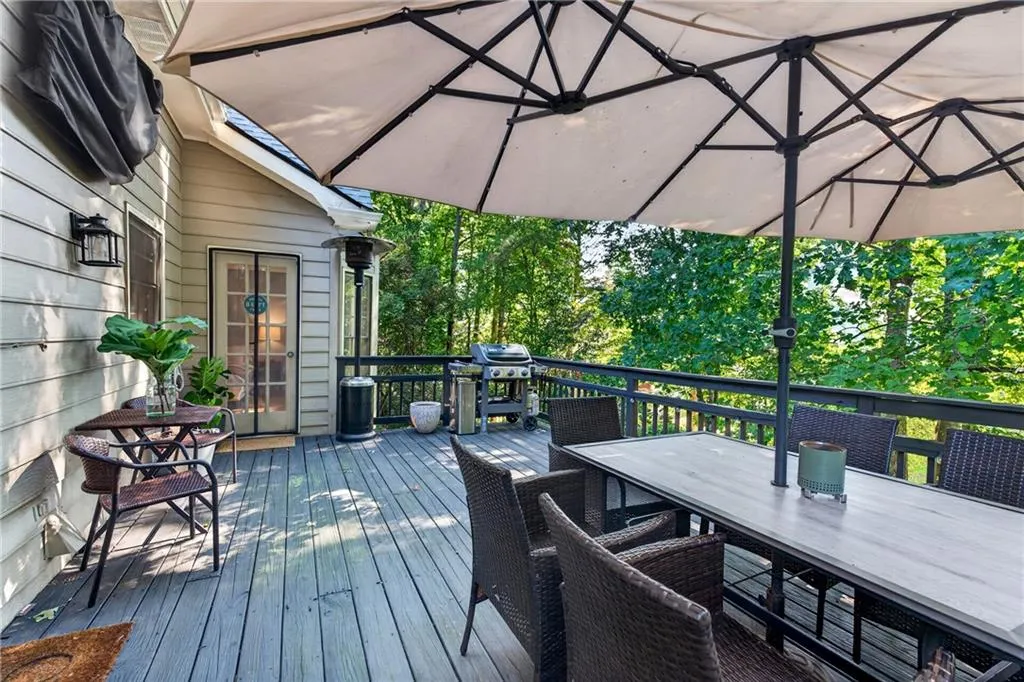
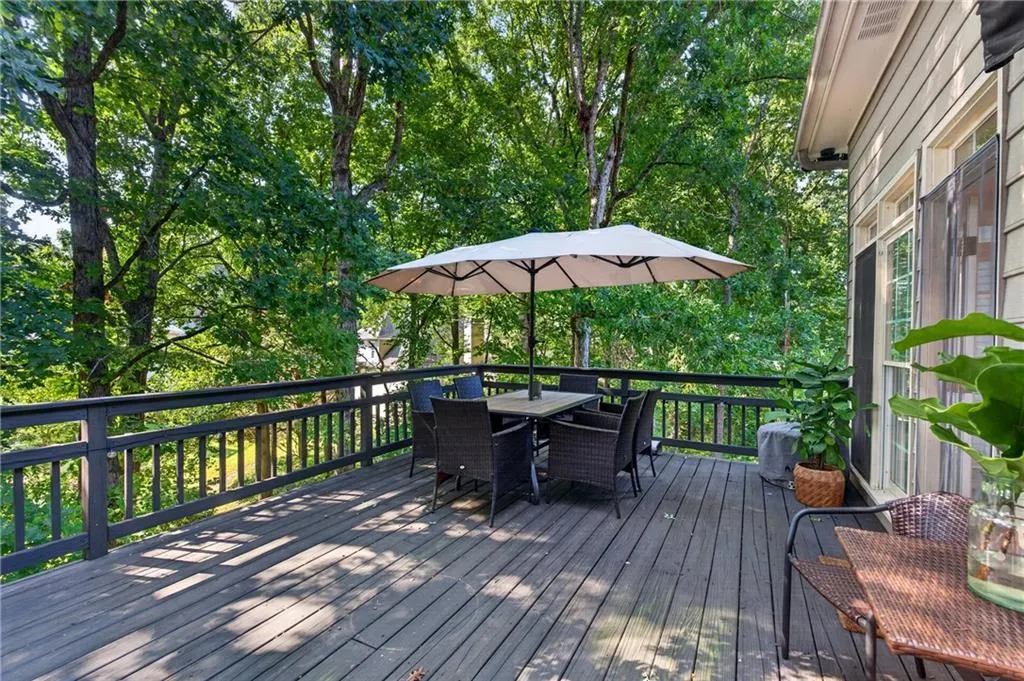
| Patio/Porch Features | Deck,Front Porch |
| Architectural Style | Ranch |
| Pool Features | None |
| Security Features | Carbon Monoxide Detector(s),Fire Alarm |
| Construction Materials | Stucco,Other |
| Year Built | 1988 |
| Electric | 220 Volts |
| View | Trees/Woods |
| Levels | One |
| Property Subtype | Single Family Residence |
| Tax Year | 2025 |
| Parcel Number | 21 558311710233 |
| Waterfront Features | None |
| Community Features | Boating,Clubhouse,Fishing,Homeowners Assoc,Lake,Marina,Pickleball,Playground,Pool,Powered Boats Allowed,Street Lights,Tennis Court(s) |
| Accessibility | None |
| Assoc Fee Paid Per | Annually |
| County | Fulton - GA |
| Property Type | Residential |
| HOA | true |
| Energy Efficient | None |
| Subdivision Name | Windward |
| Green Energy Generation | None |
| Other Structures | None |
| Full Baths | 2 |
| Status | Coming Soon |
| Directions | 400 N to East on Windward Pkwy, Right onto Clubhouse Drive, Right onto Lake Windward Dr, Left onto Harbour Ridge Dr, Left onto Harbour Landing, home in the cul de sac. |
| High School | Alpharetta |
| City | Alpharetta |
| Body of Water | Windward |
| Spa Features | None |
| Elementary School | Creek View |
| Property Attached Y/N | false |
| Land Lease Y/N | false |
| Tax Annual Amount | 6457 |
| Home Warranty Y/N | false |
| Middle/Junior High School | Webb Bridge |
| Property Condition | Resale |
| Standard Status | Coming Soon |
| Freehold | IDX |
| Corporate Owner | None |
Interior Features
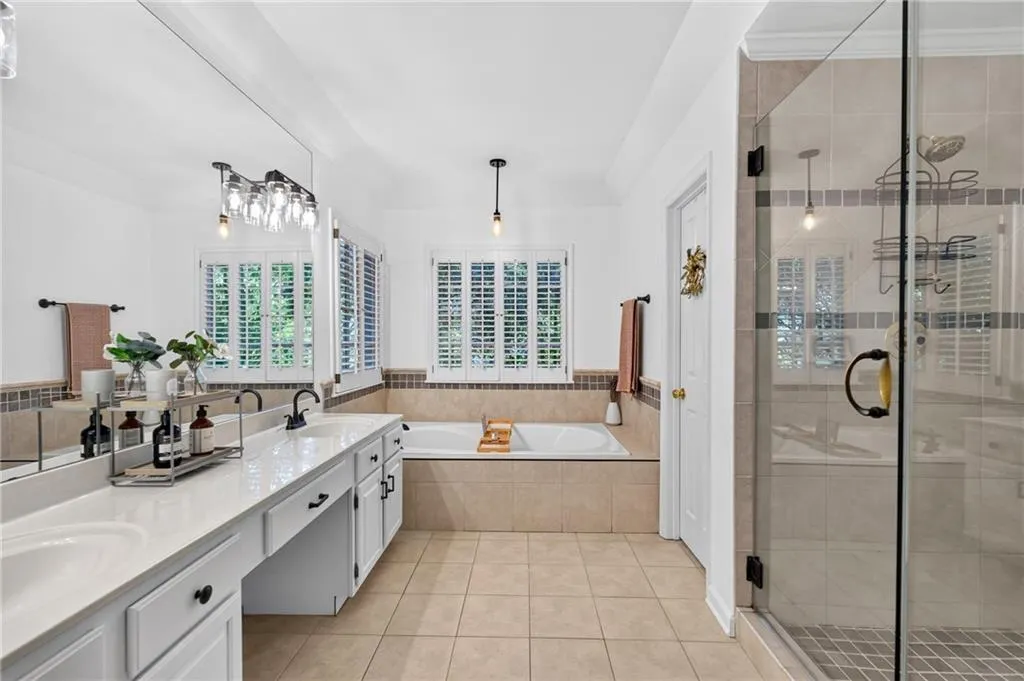
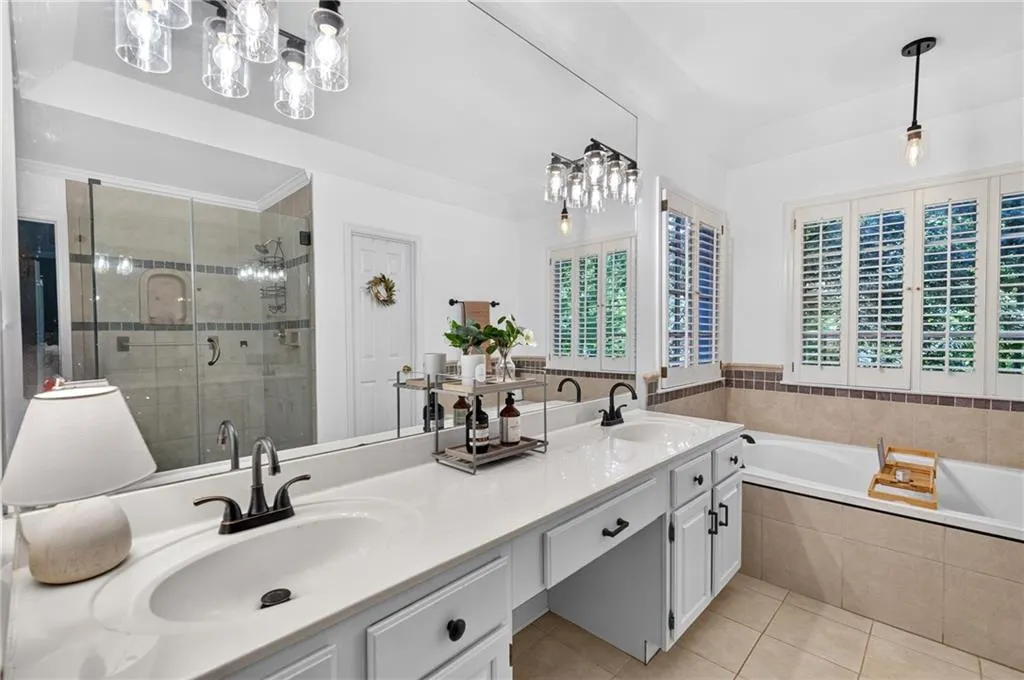
| Interior Amenities | Crown Molding,Double Vanity,Entrance Foyer,High Ceilings 10 ft Main,High Speed Internet,Recessed Lighting,Walk-In Closet(s) |
|---|---|
| Basement | Finished,Finished Bath,Full,Walk-Out Access |
| Flooring | Carpet,Hardwood |
| Total Fireplaces | 1 |
| Fireplace Features | Brick,Glass Doors,Living Room |
| Common Walls | No Common Walls |
| Window Features | Bay Window(s),Double Pane Windows,Plantation Shutters |
| Above Grade Finished Area | 1739 |
| Half Baths | 1 |
| Laundry Features | Laundry Closet,Main Level |
| Total Bedrooms | 4 |
| Below Grade Finished Area | 1738 |
| Room Type | Basement,Bathroom,Bedroom,Bonus Room,Living Room,Office |
| Main Level Bedrooms | 1 |
| Main Level Bathrooms | 1 |
| Kitchen Features | Breakfast Bar,Cabinets White,Kitchen Island,Pantry,Stone Counters |
| Total Baths | 3 |
| RoomBedroomFeatures | Master on Main |
| Primary Bathroom Features | Double Vanity,Separate Tub/Shower,Soaking Tub |
| Dining Room Features | Seats 12+,Separate Dining Room |
Exterior Features
| Exterior Amenities | Private Yard,Rain Gutters |
|---|---|
| Fencing | None |
| Parking Features | Driveway,Garage,Garage Door Opener,Garage Faces Front,Kitchen Level,Level Driveway |
| Lot Features | Cul-De-Sac,Front Yard,Level,Wooded |
| Water Source | Public |
| Foundation Details | Concrete Perimeter |
| Building Area Total | 3477 |
| Lot Dimensions | x |
| Lot Size Acres | 0.1317 |
| Road Surface Type | Asphalt,Paved |
| Lot Size Source | Public Records |
| Road Frontage Type | None |
| Other Equipment | None |
| Horse Amenities | None |
Amenities
- Foreclosure
- Views
- Short Sale
- New Construction
- Adult 55+
- Lease To Own
- No HOA Fees
- Furnished
- Primary On Main
- Air Conditioning
- Seller Finance
- Green
- Fixer Upper
- Horse
- Golf
- Fireplace
- Deck
- Garage
- Basement
- Pool
Property vs Single Family Average in 30005
Statistics provided by Inside Real Estate
Price
Taxes
Year Built



 ©2026 Georgia Multiple Listing Service All information deemed reliable but not guaranteed. All properties are subject to prior sale, change or withdrawal. Neither listing broker(s) or information provider(s) shall be responsible for any typographical errors, misinformation, misprints and shall be held totally harmless. Listing(s) information is provided for consumer's personal, non-commercial use and may not be used for any purpose other than to identify prospective properties consumers may
