

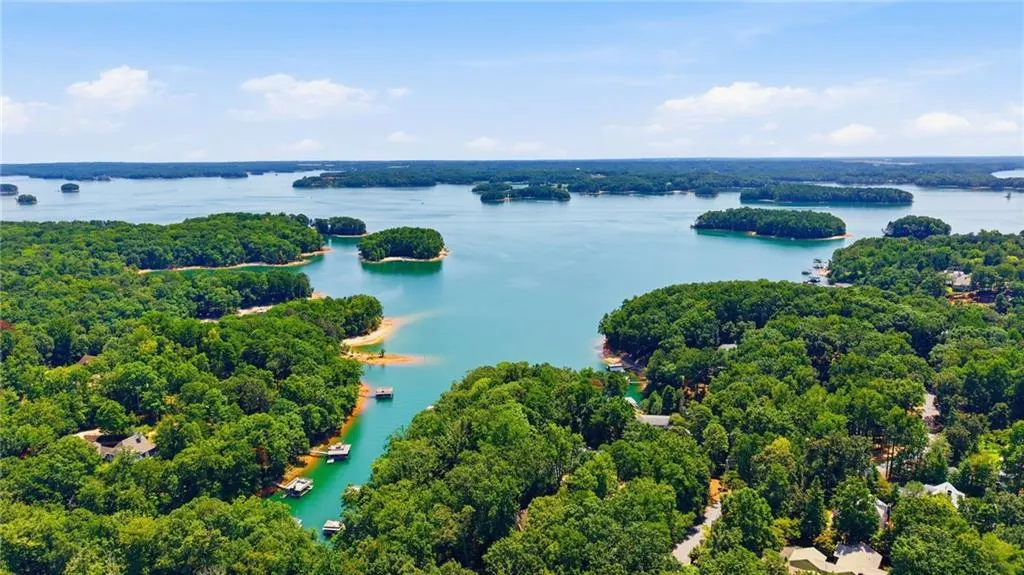
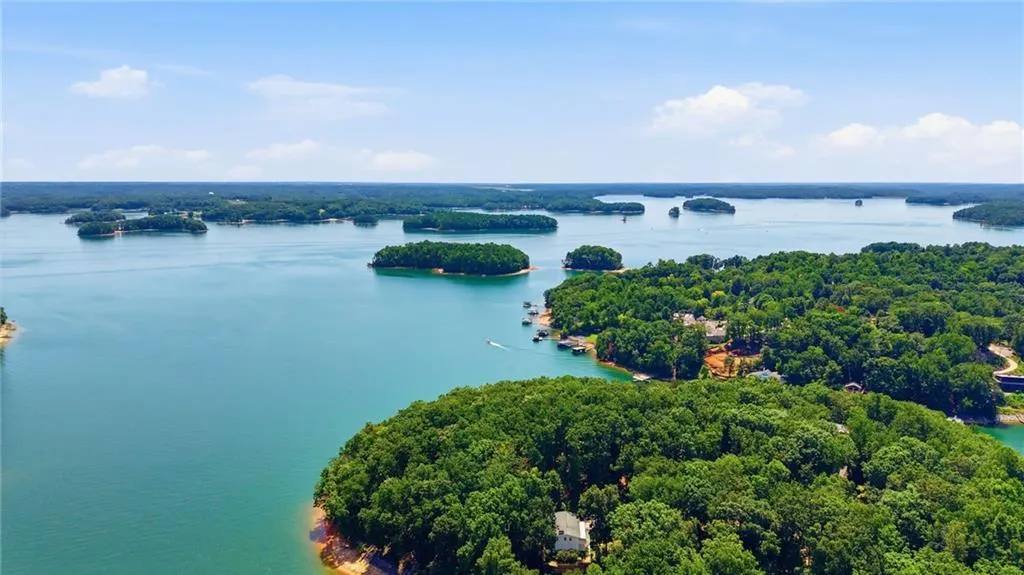
Views


Address
7525 Austin Harbor Drive, Cumming, GA
Price
$ 465,000
Property Attributes
- MLS#7829663
- TypeSingle Family
- Listing Status Coming Soon
- CountyForsyth
- CityCumming
- NeighborhoodAustin Harbor
- Zip30041
- StyleTraditional
- Year Built2001
- Taxes$ 584
- Price$ 465,000
- Bedrooms4
- Full Bathrooms3
- Half Bathrooms0
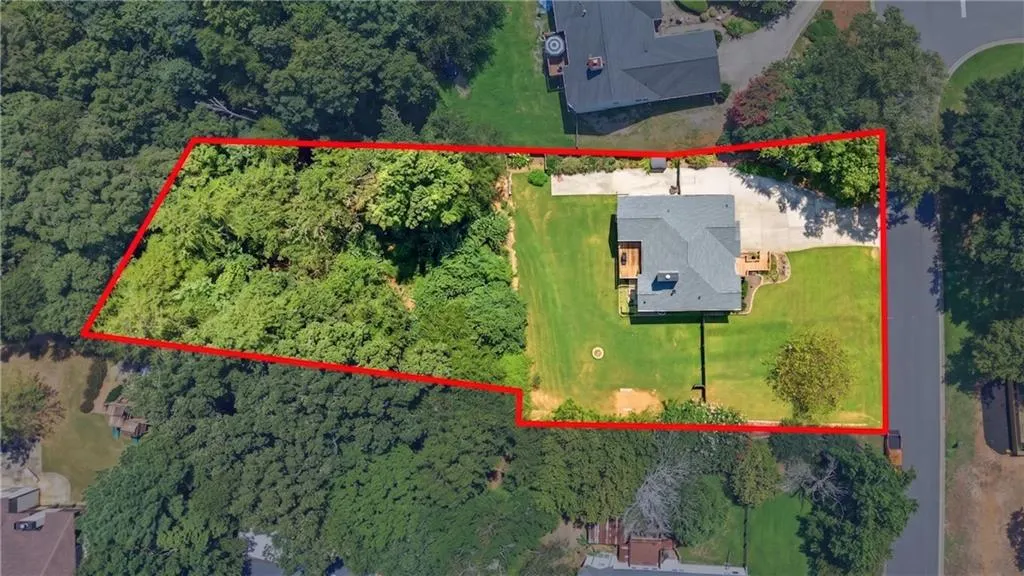
- Lot Size0.52 Acres
Data Source:
First Multiple Listing Services (FMLS)
Property Description
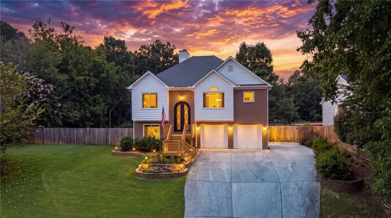
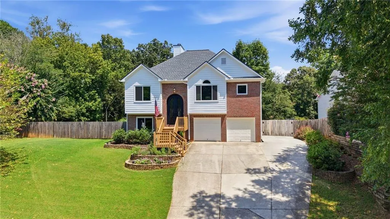
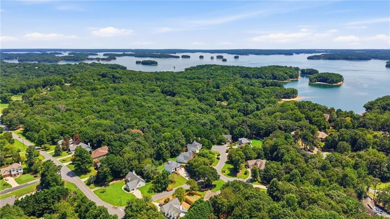
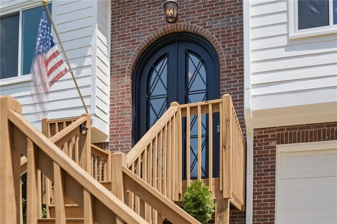
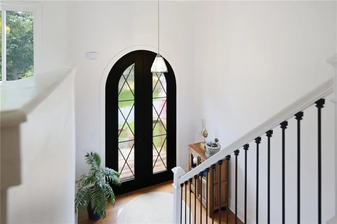
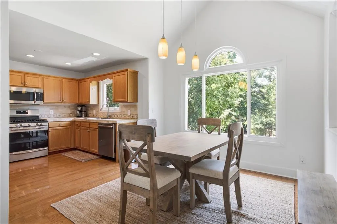
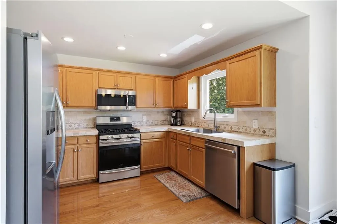
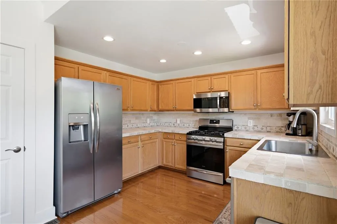
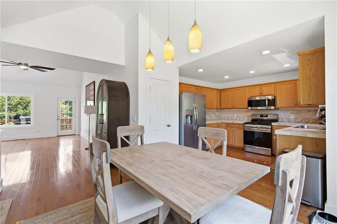
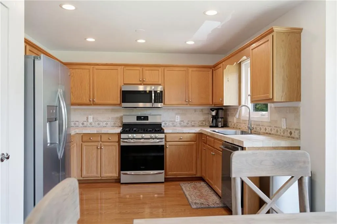
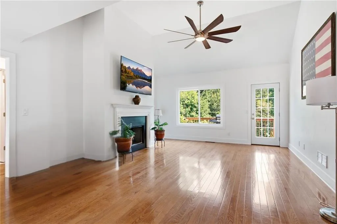
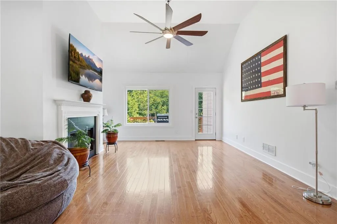
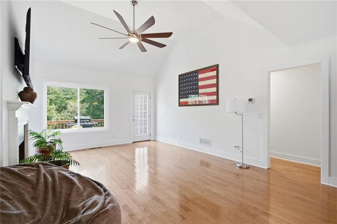
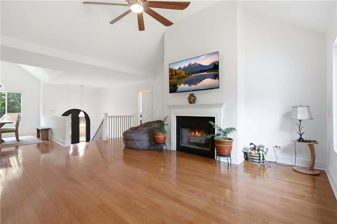
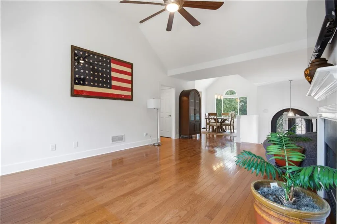
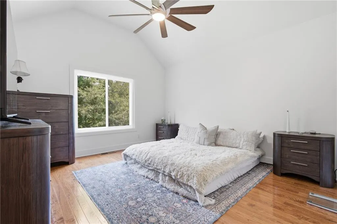
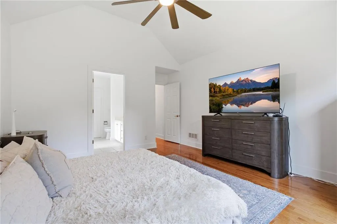
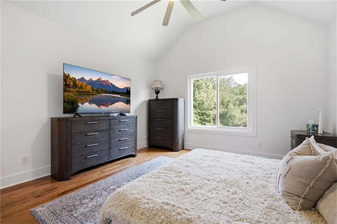
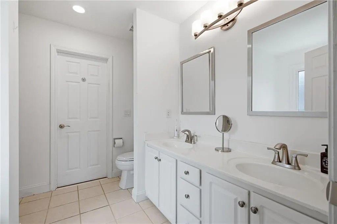
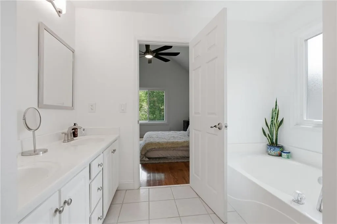
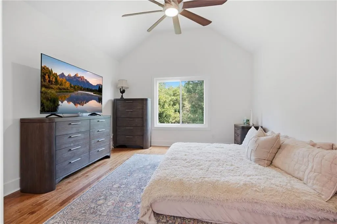
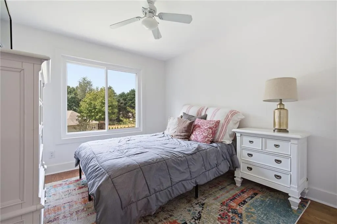
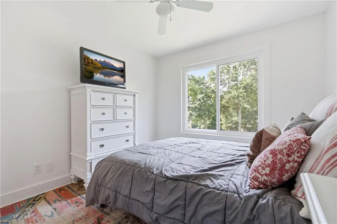
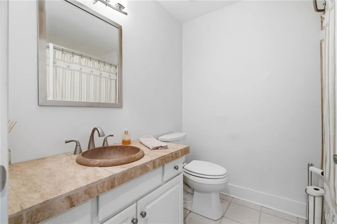
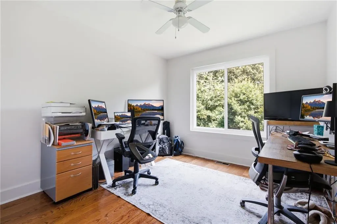
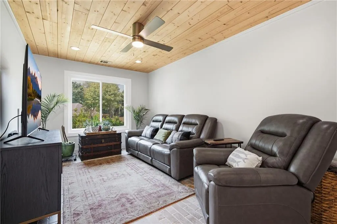
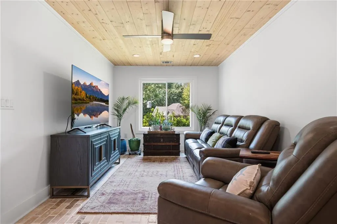
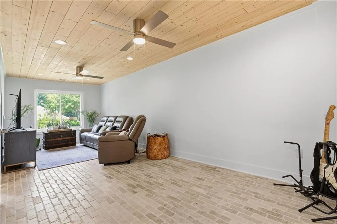
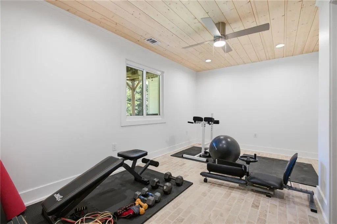
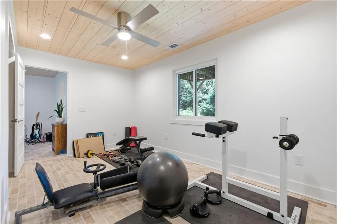
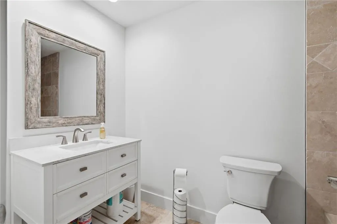
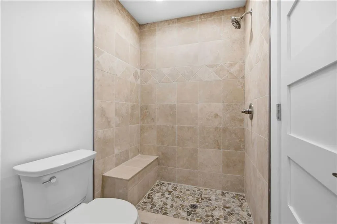
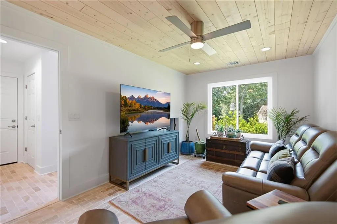
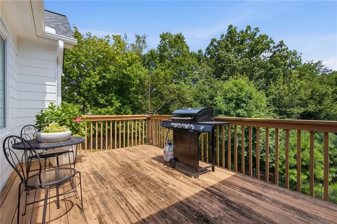
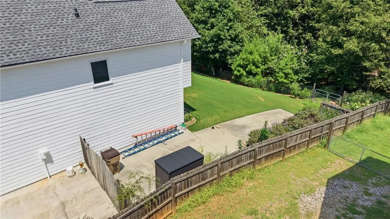
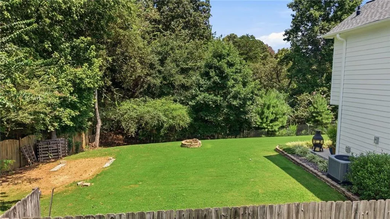
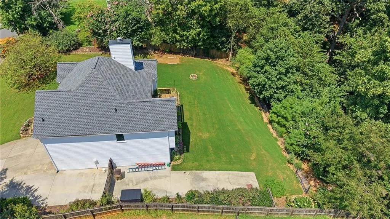
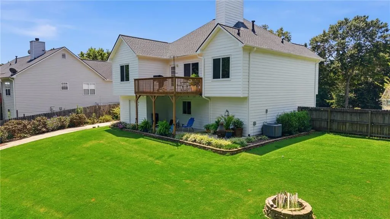
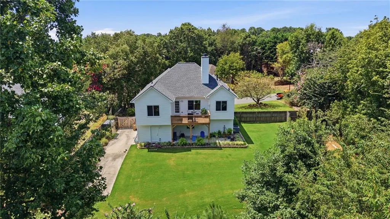
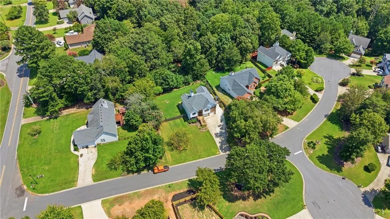
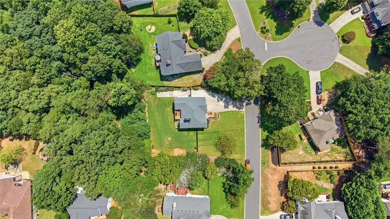
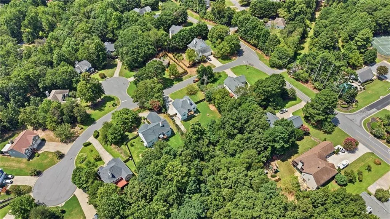
There's something about living close to the water that just makes life feel a little easier. This one's tucked into Austin Harbor, just minutes from the boat launch at Young Deer Park — the kind of spot where "let's take the boat out this weekend" actually happens, instead of staying a someday plan. And here's the detail everyone asks about: there's a cement pad behind the fenced backyard with room for a boat or small RV. No separate storage lot, no negotiating driveway space — just pull in and go whenever the mood strikes. The home itself has plenty to offer too. It includes 3 full bathrooms and about 1,950 square feet of finished living space, thanks to a fully finished lower level — great for a game room, a home gym, a quiet office, or space for guests to spread out. Upstairs, you'll find a comfortable primary suite with a garden tub, an eat-in kitchen, and a family room built around a cozy fireplace. Out back, a private fenced yard on over half an acre gives everyone — grandkids, dogs, or just morning coffee on the deck — plenty of room to enjoy the outdoors. The extra-large 2-car garage is a standout feature, outfitted with built-in cabinets and countertops — perfect for a workshop, hobby space, or serious storage setup. Recent updates include a new roof (2025), new water heater (2025), fresh exterior paint, and new windows (2026) — offering peace of mind for years to come!. A move-in-ready home with recent major updates, extra finished living space, and unbeatable proximity to Lake Lanier — schedule your showing today!
| Elementary School | Middle School | High School |
|---|---|---|
| Chattahoochee - Forsyth Elementary School | Little Mill Middle School | East Forsyth High School |
| Price History | |
|---|---|
| 8/30/2026 | Listed $465,000 |
General Features
| Sewer | Septic Tank |
|---|---|
| Heating | Central |
| Cooling | Central Air |
| Utilities | Cable Available,Electricity Available,Natural Gas Available,Water Available |
| Roof | Composition,Ridge Vents,Shingle |
| Appliances | Dishwasher,Dryer,Gas Oven,Microwave,Refrigerator |
| HOA Fee | 120 |
| Garage Spaces | 2 |
| Patio/Porch Features | Deck |
| Architectural Style | Traditional |
| Pool Features | None |
| Security Features | None |
| Construction Materials | Brick,HardiPlank Type |
| Year Built | 2001 |
| Electric | 110 Volts,220 Volts |
| View | Neighborhood,Trees/Woods |
| Levels | Multi/Split |
| Property Subtype | Single Family Residence |
| Tax Year | 2025 |
| Waterfront Features | None |
| Community Features | None |
| Accessibility | None |
| Assoc Fee Paid Per | Annually |
| County | Forsyth - GA |
| Property Type | Residential |
| HOA | true |
| Energy Efficient | None |
| Subdivision Name | Austin Harbor |
| Green Energy Generation | None |
| Other Structures | RV/Boat Storage |
| Full Baths | 3 |
| Status | Coming Soon |
| Directions | 400 North to exit 18, head EAST, turn RIGHT onto Shady Grove Rd, go all the way down, then turn RIGHT onto Lanier Drive, LEFT onto Austin Harbor. |
| High School | East Forsyth |
| City | Cumming |
| Body of Water | Lanier |
| Spa Features | None |
| Elementary School | Chattahoochee - Forsyth |
| Property Attached Y/N | false |
| Land Lease Y/N | false |
| Tax Annual Amount | 584 |
| Home Warranty Y/N | false |
| Middle/Junior High School | Little Mill |
| Property Condition | Resale |
| Standard Status | Coming Soon |
| Freehold | IDX |
| Corporate Owner | None |
Interior Features
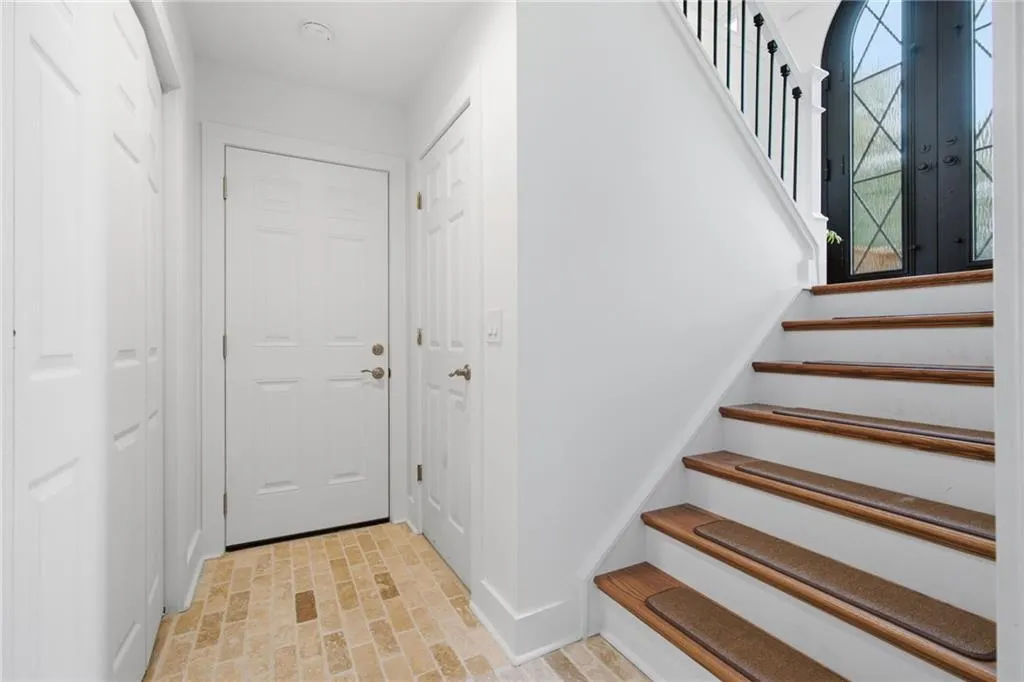
| Interior Amenities | Double Vanity,Entrance Foyer,High Ceilings 9 ft Main,High Speed Internet,Recessed Lighting |
|---|---|
| Basement | None |
| Flooring | Hardwood,Stone |
| Total Fireplaces | 1 |
| Fireplace Features | Factory Built,Living Room |
| Common Walls | No Common Walls |
| Window Features | Double Pane Windows |
| Laundry Features | In Hall,Laundry Closet |
| Total Bedrooms | 4 |
| Room Type | Den,Workshop |
| Main Level Bedrooms | 3 |
| Main Level Bathrooms | 2 |
| Kitchen Features | Cabinets Stain,Stone Counters |
| Total Baths | 3 |
| RoomBedroomFeatures | Roommate Floor Plan |
| Primary Bathroom Features | Double Vanity,Separate Tub/Shower,Soaking Tub |
| Dining Room Features | Open Concept |
Exterior Features
| Exterior Amenities | Private Entrance,Private Yard,Rain Gutters |
|---|---|
| Fencing | Back Yard,Wood |
| Parking Features | Garage,Garage Faces Front,RV Access/Parking |
| Lot Features | Back Yard,Front Yard,Level,Private |
| Water Source | Public |
| Foundation Details | Concrete Perimeter |
| Building Area Total | 1950 |
| Lot Dimensions | x |
| Lot Size Acres | 0.52 |
| Road Surface Type | Asphalt |
| Lot Size Source | Public Records |
| Road Frontage Type | County Road |
| Other Equipment | None |
| Horse Amenities | None |
Amenities
- Foreclosure
- Views
- Short Sale
- New Construction
- Adult 55+
- Lease To Own
- No HOA Fees
- Furnished
- Primary On Main
- Air Conditioning
- Seller Finance
- Green
- Fixer Upper
- Horse
- Golf
- Fireplace
- Deck
- Garage
- Basement
- Pool
Property vs Single Family Average in 30041
Statistics provided by Inside Real Estate
Price
Taxes
Year Built


 ©2026 Georgia Multiple Listing Service All information deemed reliable but not guaranteed. All properties are subject to prior sale, change or withdrawal. Neither listing broker(s) or information provider(s) shall be responsible for any typographical errors, misinformation, misprints and shall be held totally harmless. Listing(s) information is provided for consumer's personal, non-commercial use and may not be used for any purpose other than to identify prospective properties consumers may
 Listings identified with the FMLS IDX logo come from FMLS and are held by brokerage firms other than the owner of this website. The listing brokerage is identified in any listing details. Information is deemed reliable but is not guaranteed. If you believe any FMLS listing contains material that infringes your copyrighted work please