

Primary on Main
Address
431 Woodland Street, Dallas, GA
Price
$ 349,900
Property Attributes
- MLS#7829918
- TypeSingle Family
- Listing Status Active
- CountyPaulding
- CityDallas
- NeighborhoodLost Meadows
- Zip30157
- StyleTraditional
- Year Built1989
- Taxes$ 2850
- Price$ 349,900
- Bedrooms3
- Full Bathrooms2
- Half Bathrooms0
- Lot Size0.46 Acres
Data Source:
First Multiple Listing Services (FMLS)
Property Description
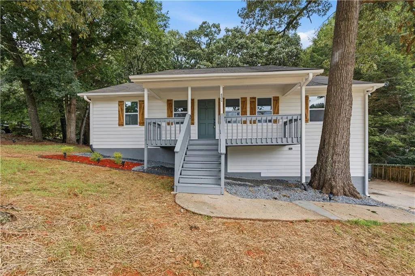
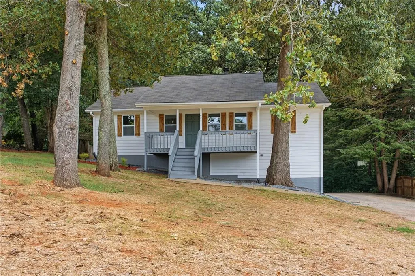
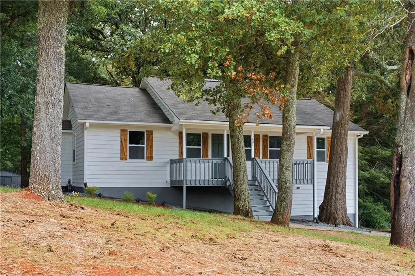
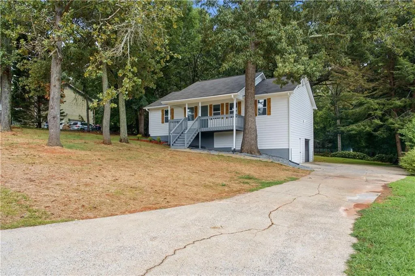
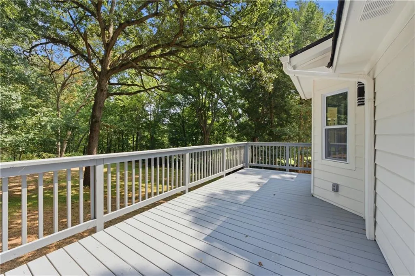
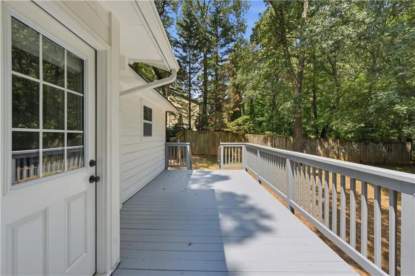
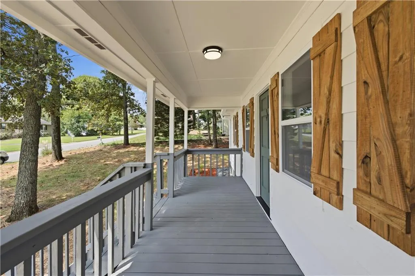
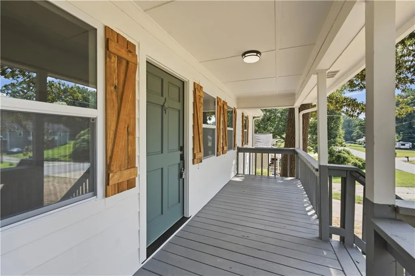
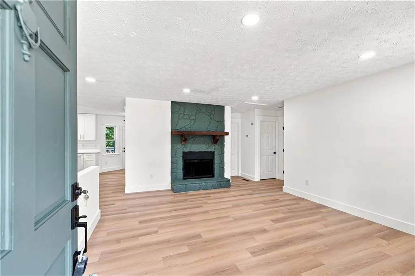
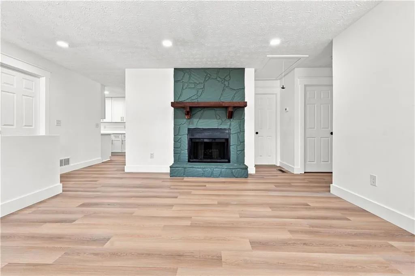
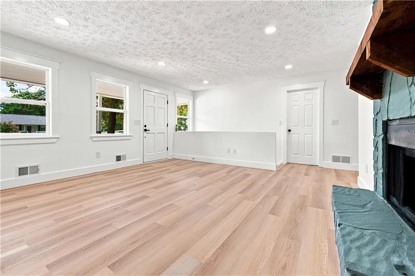
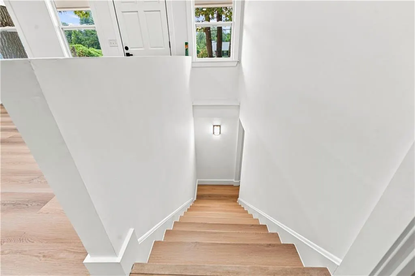
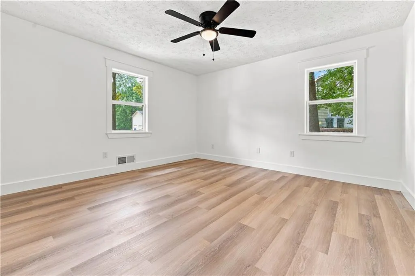
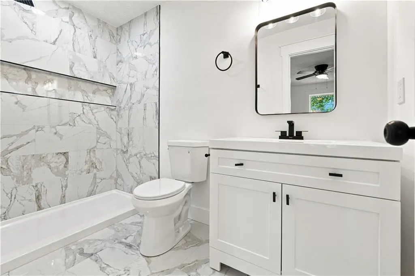
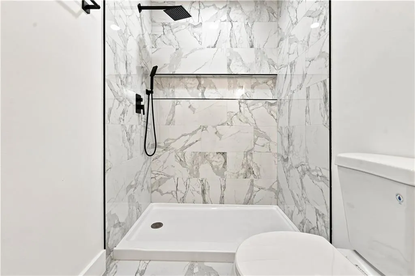
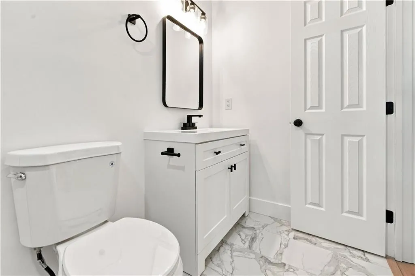
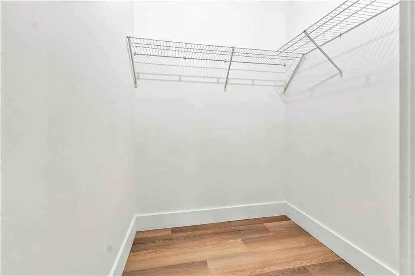
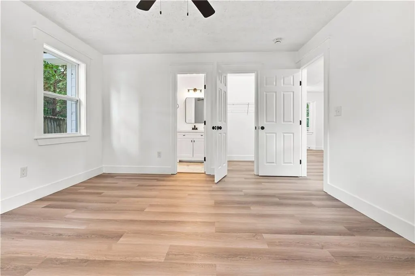
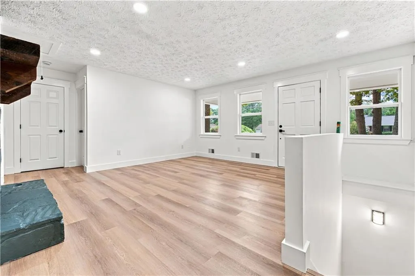
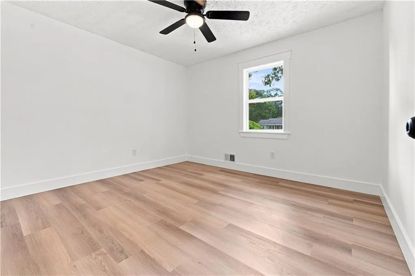
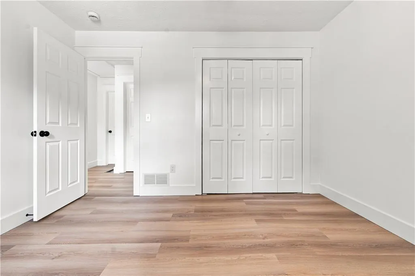
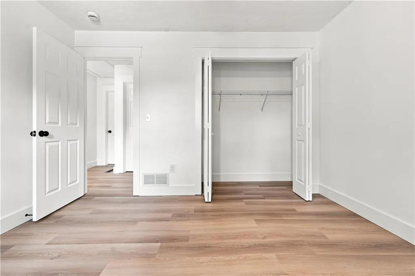
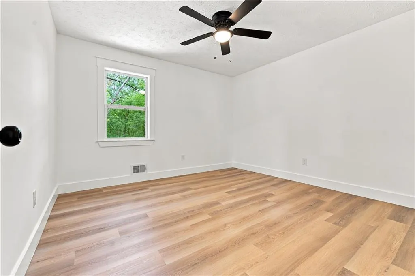
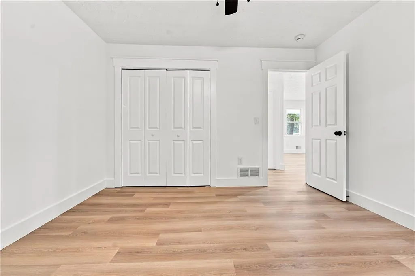
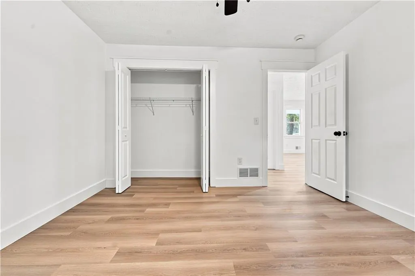
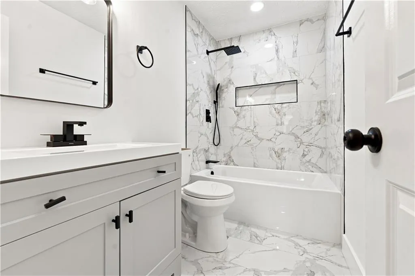
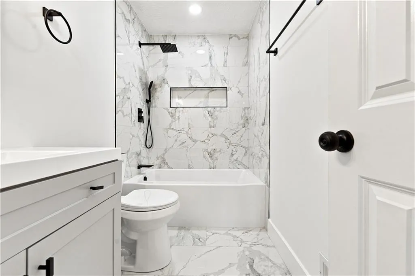
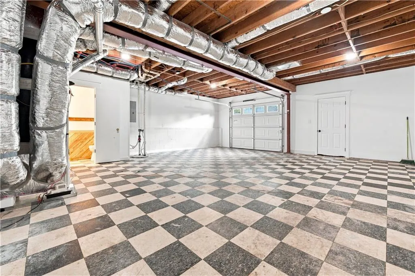
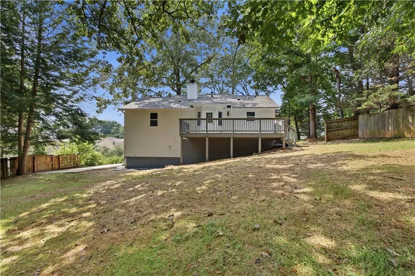
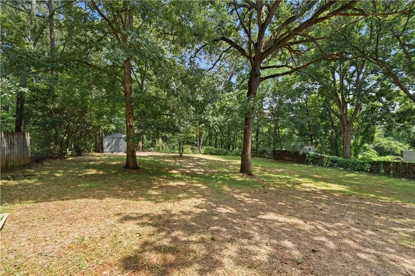
Welcome to 431 Woodland St, Dallas, GA 30157, a well-appointed home offering a functional main-level layout, comfortable living spaces, and practical features designed for everyday use. With all bedrooms and full bathrooms located on the main floor, the home provides a straightforward layout that makes each area easily accessible. Step inside and explore the main living spaces, where the floor plan provides room for everyday living and gathering. The arrangement allows the different areas of the home to serve their individual purposes while maintaining a comfortable flow throughout the main level. Continue through the residence to the bedroom accommodations. The home features three bedrooms and two full bathrooms, all located on the main level, with no additional bedrooms or bathrooms on an upper or lower floor. This configuration keeps the primary accommodations together on one level while providing multiple rooms that can be adapted to different individual needs. Beyond the interior, the property includes exterior storage, adding useful space for items that may not need to remain inside the main living areas. Parking is another notable feature, with the forms identifying a two-car garage and parking capacity for several vehicles, providing multiple options for on-site parking. The property is connected to public sewer and has no HOA, providing additional important details for prospective buyers evaluating the home. 431 Woodland St combines a three-bedroom, two-bathroom main-level configuration with garage parking, additional on-site parking, exterior storage, public sewer, and the flexibility of a practical residential layout. Schedule a showing to explore the property and experience everything 431 Woodland St has to offer firsthand.
| Elementary School | Middle School | High School |
|---|---|---|
| C. A. Roberts Elementary School | East Paulding Middle School | East Paulding High School |
| Price History | |
|---|---|
| 8/31/2026 | Listed $349,900 |
General Features
| Sewer | Public Sewer |
|---|---|
| Heating | Central,Natural Gas |
| Cooling | Ceiling Fan(s),Central Air,Gas |
| Utilities | Electricity Available,Natural Gas Available,Sewer Available,Water Available |
| Roof | Shingle |
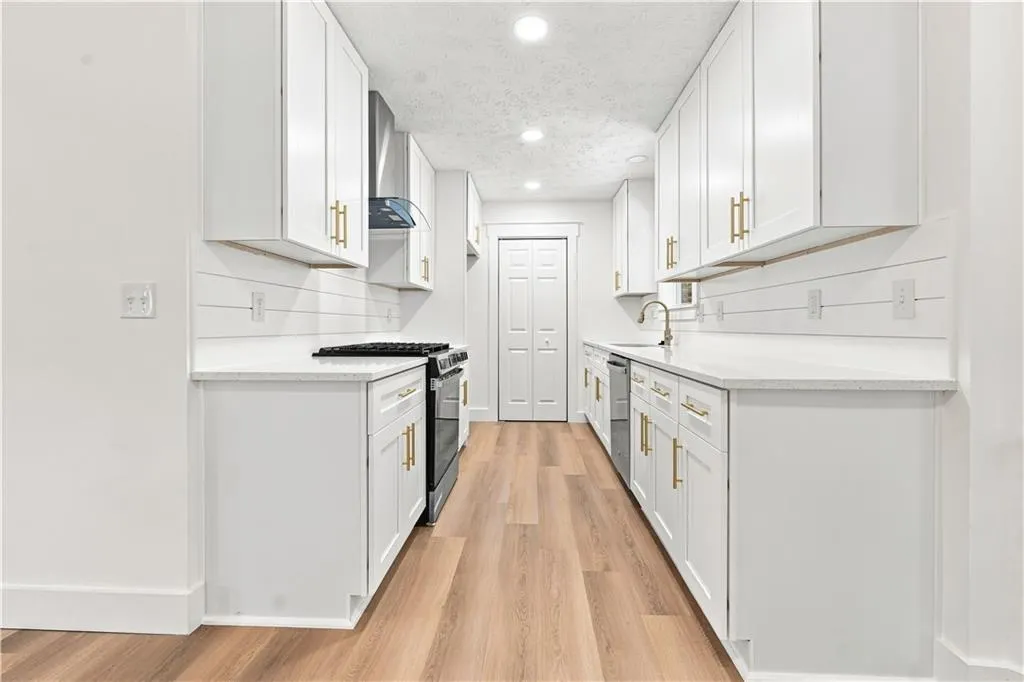
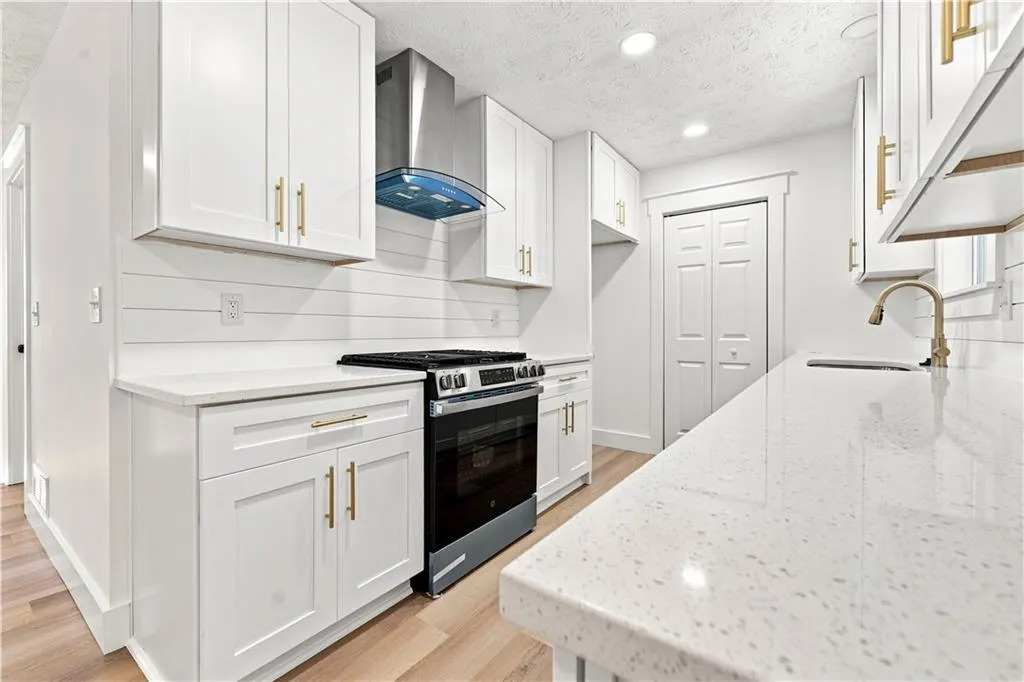
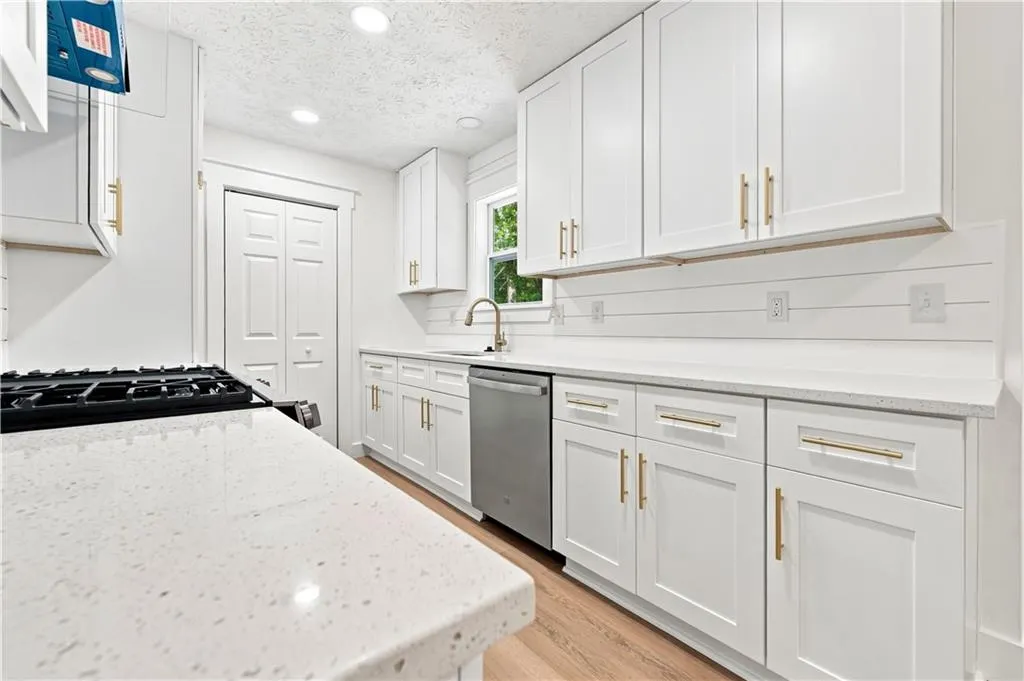
| Appliances | Dishwasher,Disposal,Gas Range |
| Garage Spaces | 2 |
| Patio/Porch Features | Deck,Front Porch |
| Architectural Style | Traditional |
| Pool Features | None |
| Security Features | Smoke Detector(s) |
| Construction Materials | Block,Cement Siding,Wood Siding |
| Year Built | 1989 |
| Electric | Other |
| View | Neighborhood |
| Levels | One |
| Property Subtype | Single Family Residence |
| Tax Year | 2025 |
| Waterfront Features | None |
| Community Features | None |
| Accessibility | None |
| County | Paulding - GA |
| Property Type | Residential |
| HOA | false |
| Energy Efficient | None |
| Subdivision Name | Lost Meadows |
| Green Energy Generation | None |
| Other Structures | None |
| Full Baths | 2 |
| Status | Active |
| Directions | From I-20, take Exit 44 toward GA-6 W/Thornton Road, continue on GA-6 W, then turn right onto Hiram Acworth Highway. Turn left onto East Paulding Drive, right onto Lost Meadows Drive, right onto Meadows Lane, then left onto Woodland Street. 431 Woodland St, Dallas, GA 30157 will be on the left. |
| High School | East Paulding |
| City | Dallas |
| Body of Water | None |
| Spa Features | None |
| Elementary School | C. A. Roberts |
| Property Attached Y/N | false |
| Land Lease Y/N | false |
| Tax Annual Amount | 2850 |
| Home Warranty Y/N | false |
| Middle/Junior High School | East Paulding |
| Property Condition | Updated/Remodeled |
| Standard Status | Active |
| Freehold | IDX |
| Corporate Owner | Investor Owned |
Interior Features
| Interior Amenities | Disappearing Attic Stairs |
|---|---|
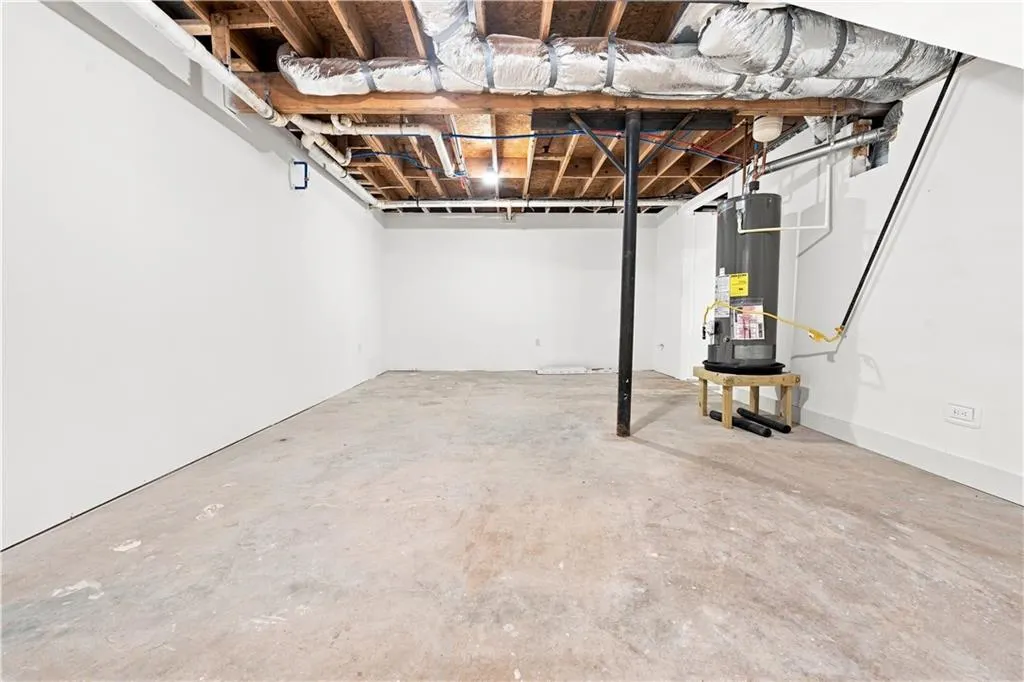
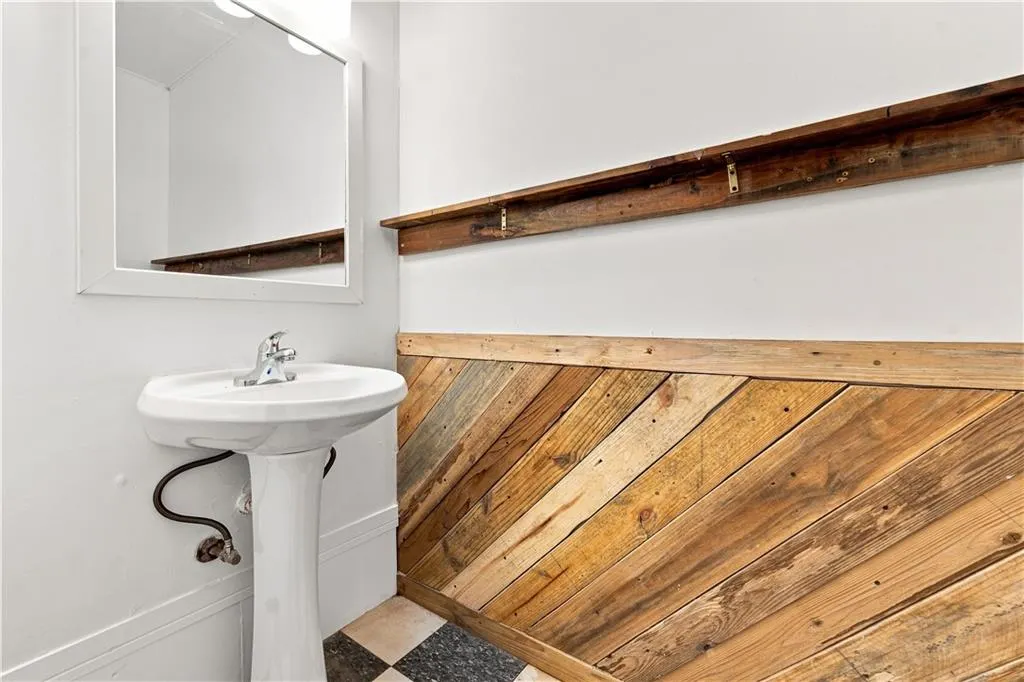
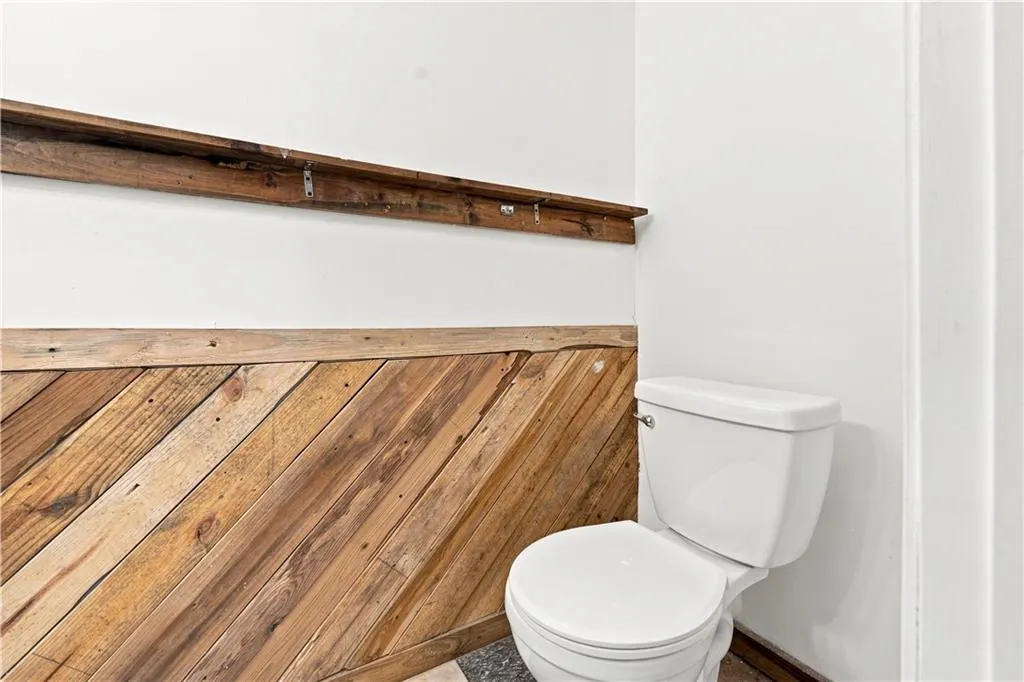
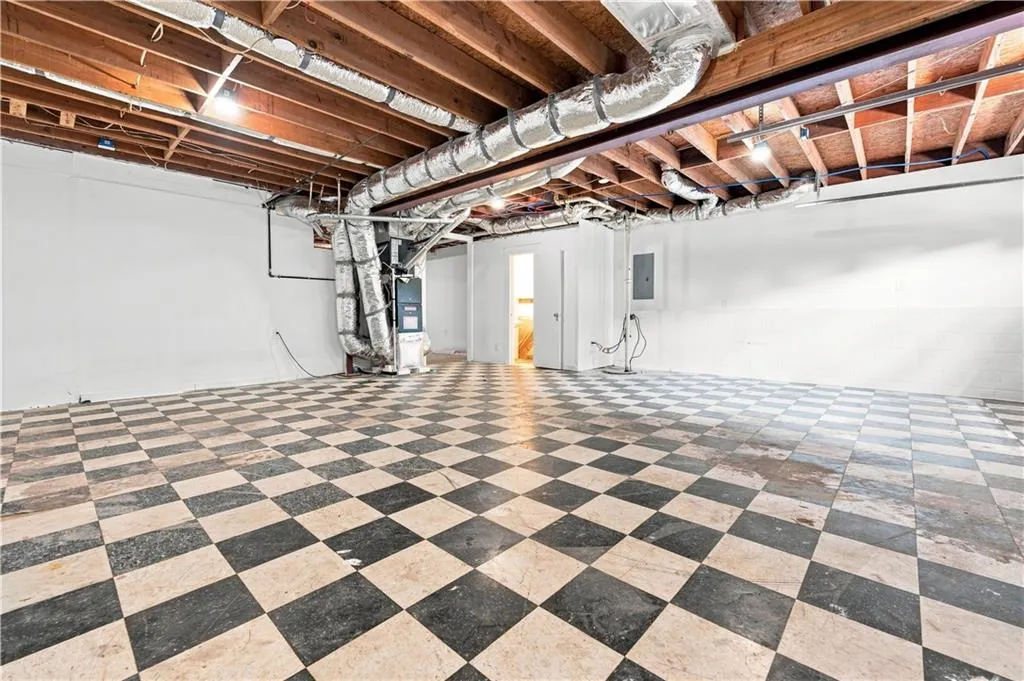
| Basement | Bath/Stubbed,Driveway Access,Exterior Entry,Unfinished |
| Flooring | Ceramic Tile,Luxury Vinyl |
| Total Fireplaces | 2 |
| Fireplace Features | Masonry,Stone |
| Common Walls | No Common Walls |
| Window Features | ENERGY STAR Qualified Windows |
| Above Grade Finished Area | 1265 |
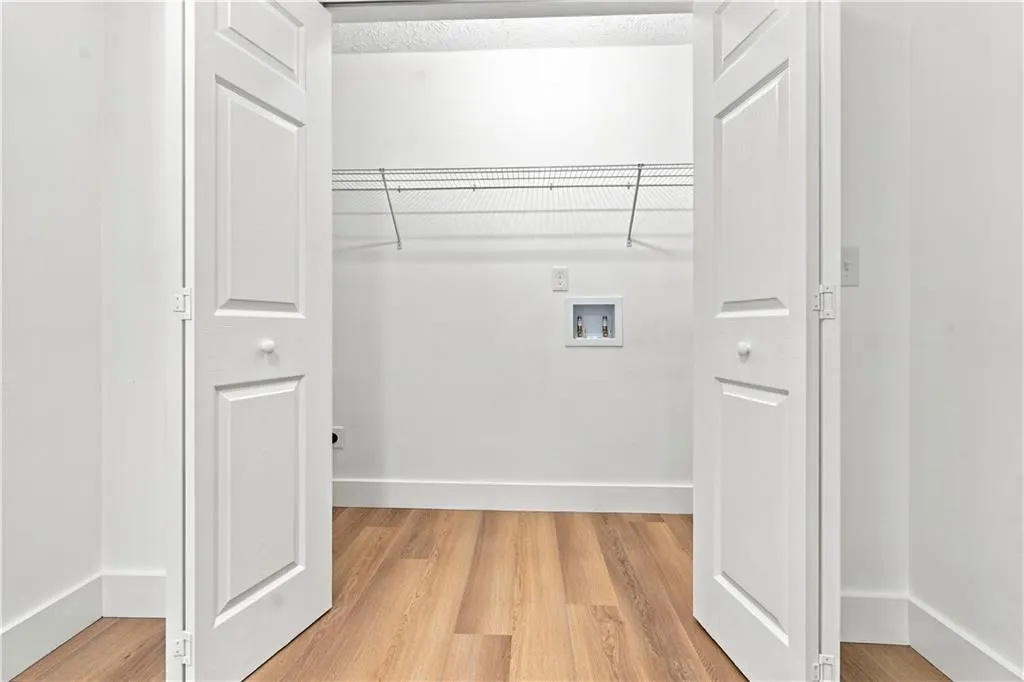
| Laundry Features | Common Area,Laundry Closet,Main Level |
| Total Bedrooms | 3 |
| Room Type | Basement |
| Main Level Bedrooms | 3 |
| Main Level Bathrooms | 2 |
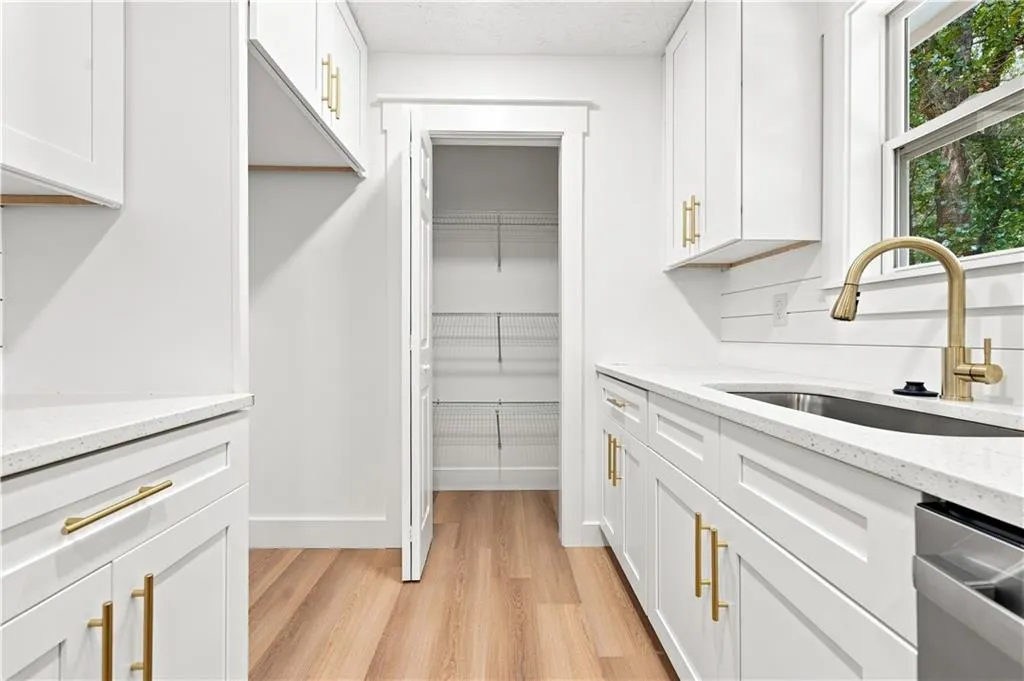
| Kitchen Features | Cabinets White,Pantry,Stone Counters |
| Total Baths | 2 |
| RoomBedroomFeatures | Master on Main |
| Primary Bathroom Features | Shower Only |
| Dining Room Features | Other |
Exterior Features
| Exterior Amenities | Storage |
|---|---|
| Fencing | Back Yard |
| Parking Features | Driveway,Garage,Garage Faces Side,Level Driveway |
| Lot Features | Back Yard,Front Yard |
| Water Source | Public |
| Foundation Details | Block,Concrete Perimeter |
| Building Area Total | 1265 |
| Lot Dimensions | x |
| Lot Size Acres | 0.46 |
| Road Surface Type | Asphalt |
| Lot Size Source | Public Records |
| Road Frontage Type | City Street |
| Other Equipment | None |
| Horse Amenities | None |
Amenities
- Foreclosure
- Views
- Short Sale
- New Construction
- Adult 55+
- Lease To Own
- No HOA Fees
- Furnished
- Primary On Main
- Air Conditioning
- Seller Finance
- Green
- Fixer Upper
- Horse
- Golf
- Fireplace
- Deck
- Garage
- Basement
- Pool
Property vs Single Family Average in 30157
Statistics provided by Inside Real Estate
Price
Taxes
Year Built


 ©2026 Georgia Multiple Listing Service All information deemed reliable but not guaranteed. All properties are subject to prior sale, change or withdrawal. Neither listing broker(s) or information provider(s) shall be responsible for any typographical errors, misinformation, misprints and shall be held totally harmless. Listing(s) information is provided for consumer's personal, non-commercial use and may not be used for any purpose other than to identify prospective properties consumers may
 Listings identified with the FMLS IDX logo come from FMLS and are held by brokerage firms other than the owner of this website. The listing brokerage is identified in any listing details. Information is deemed reliable but is not guaranteed. If you believe any FMLS listing contains material that infringes your copyrighted work please