

Waterfront - Primary on Main
Address
5823 Lakeshore Drive, Buford, GA
Price
$ 1,569,750
Property Attributes
- MLS#7830110
- TypeSingle Family
- Listing Status Active
- CountyHall
- CityBuford
- NeighborhoodLake Forest
- Zip30518
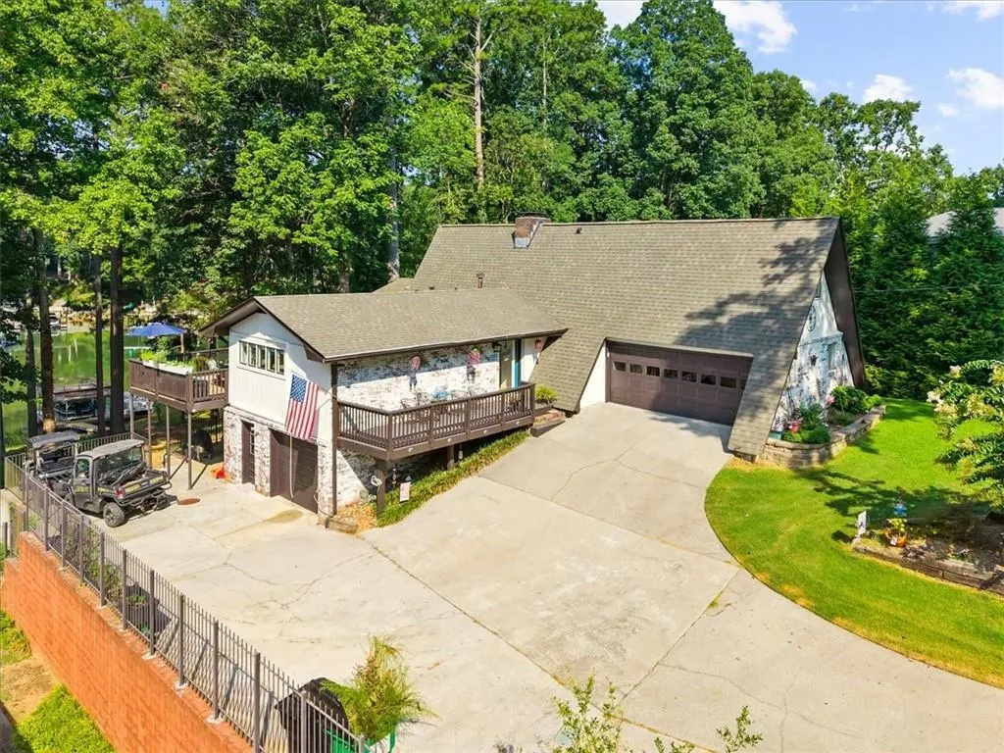
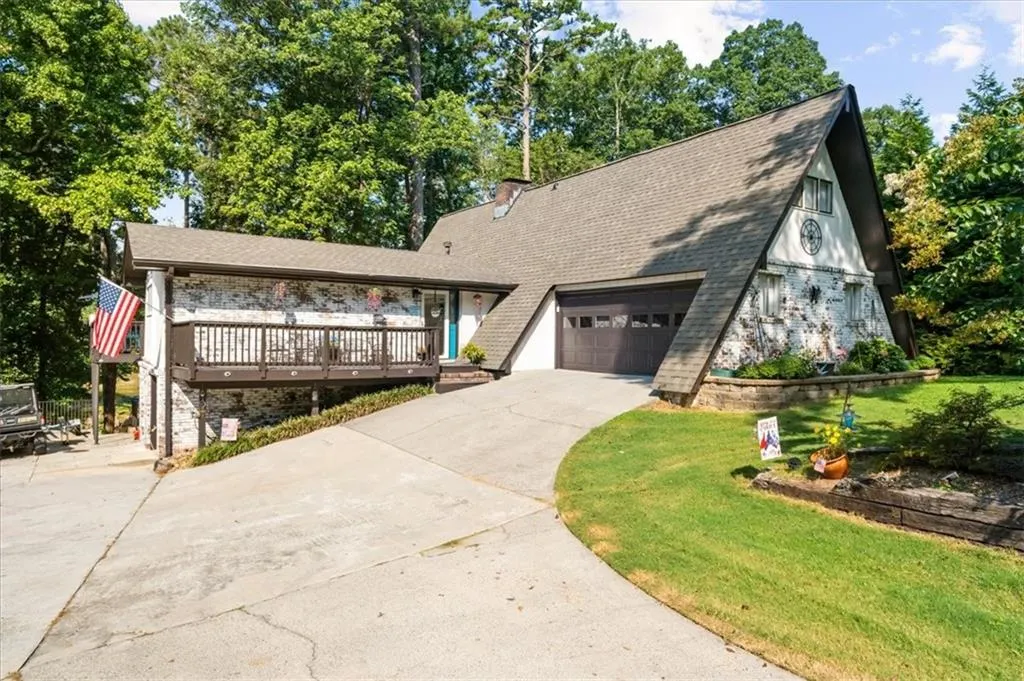
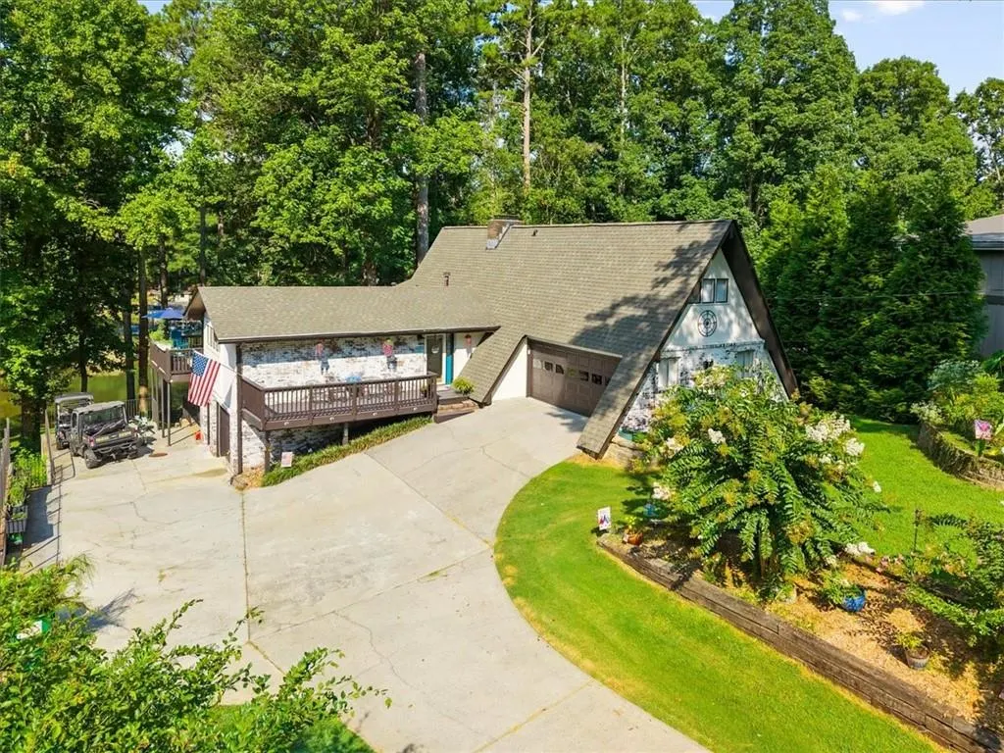
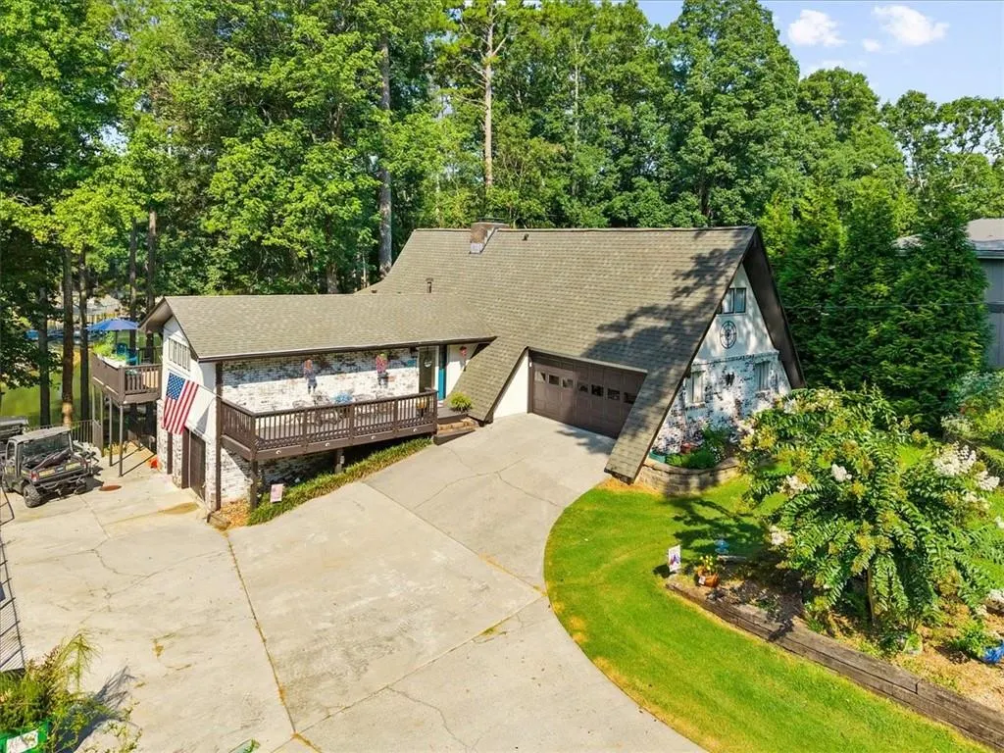
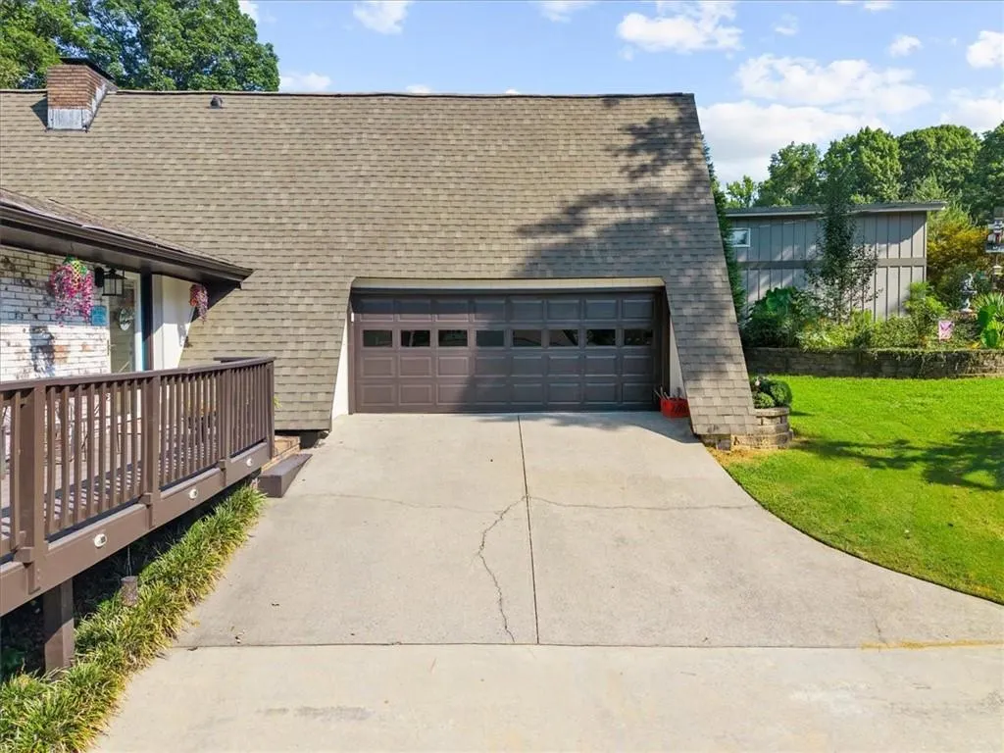
- StyleA-Frame
- Year Built1973
- Taxes$ 1934
- Price$ 1,569,750
- Bedrooms4
- Full Bathrooms3
- Half Bathrooms1
- Lot Size0.3 Acres
Data Source:
First Multiple Listing Services (FMLS)
Property Description
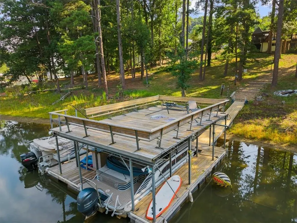
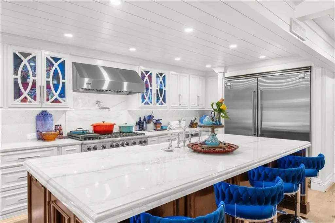
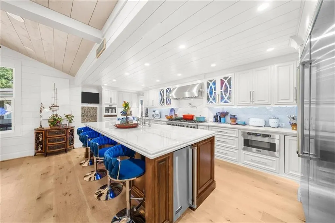
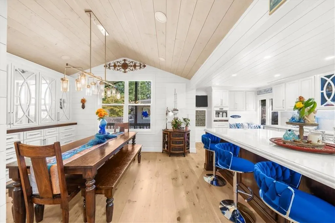
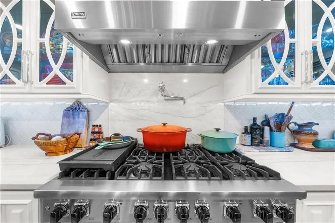
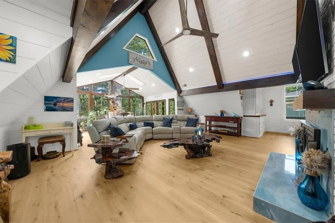
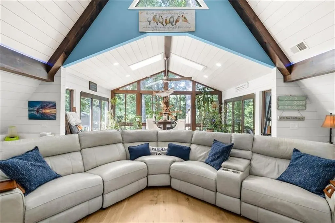
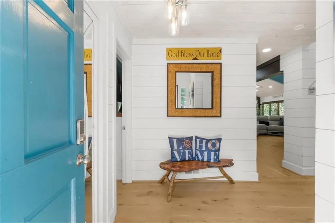
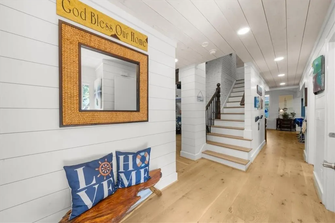
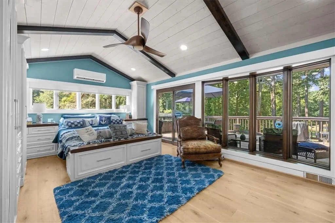
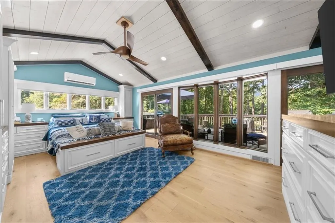
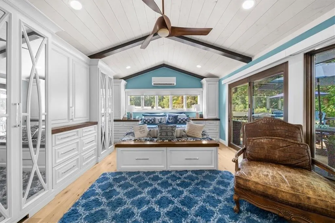
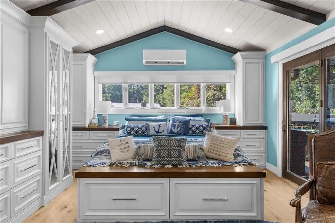
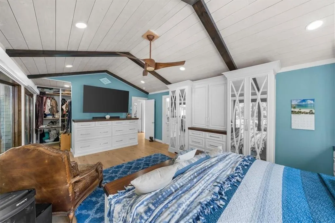
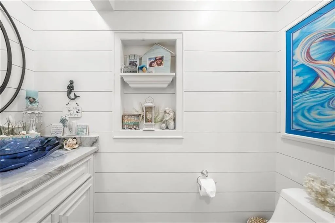
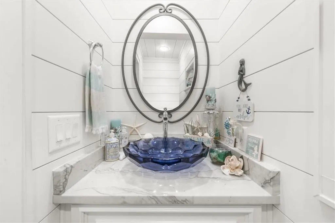
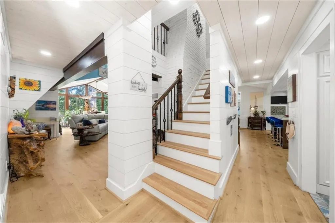
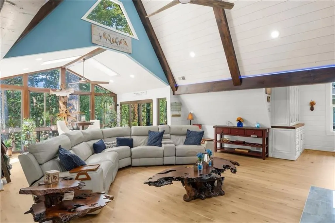
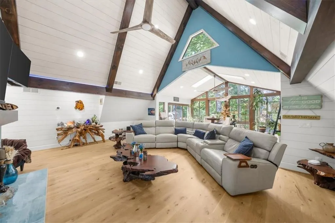
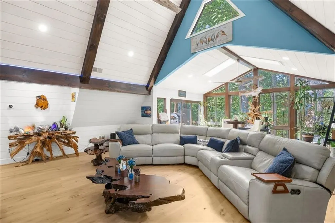
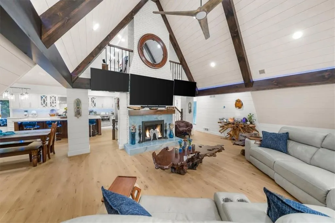
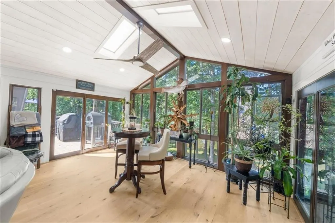
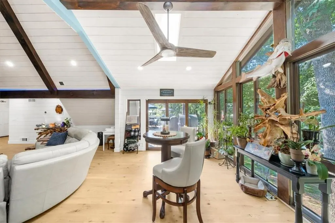
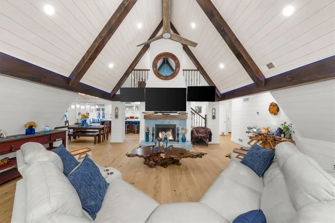
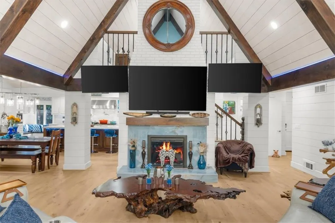
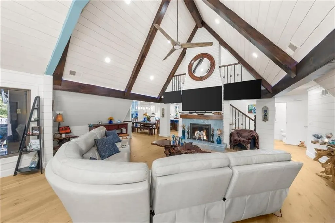
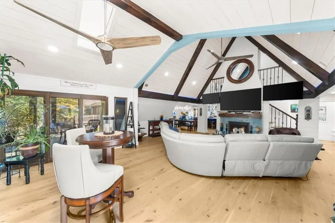
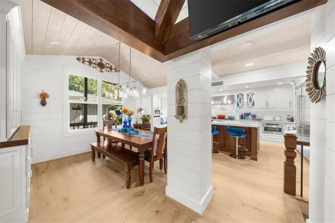
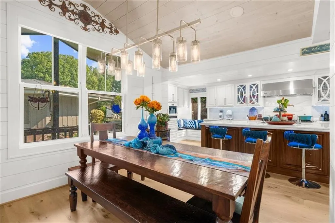
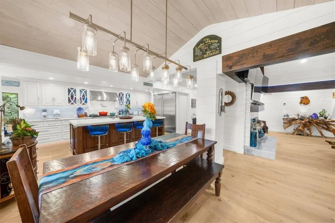
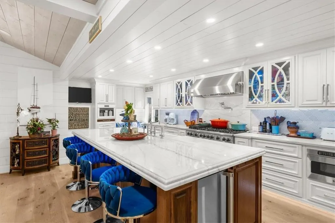
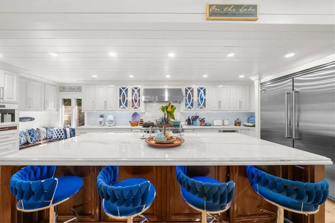
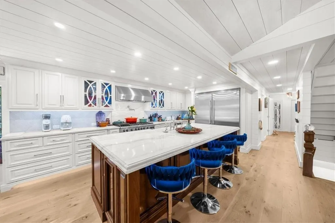
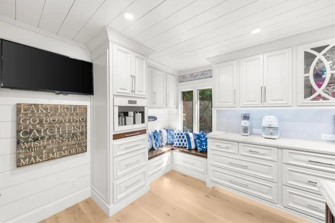
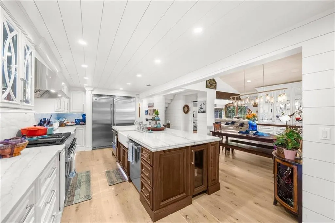
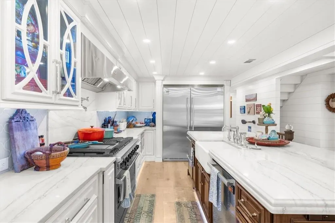
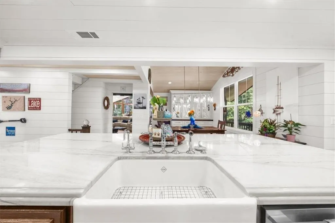
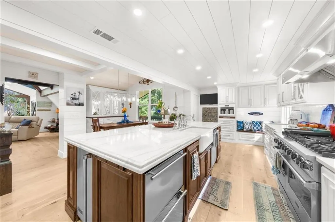
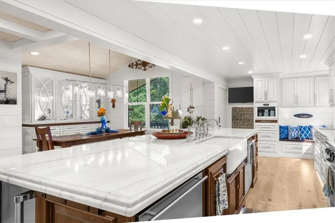
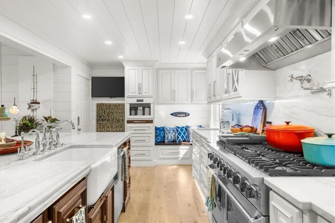
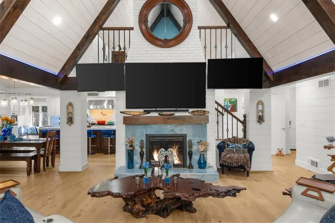
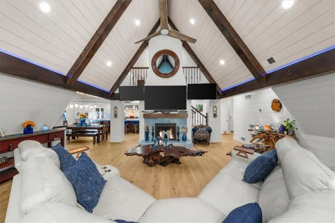
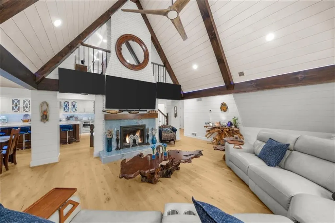
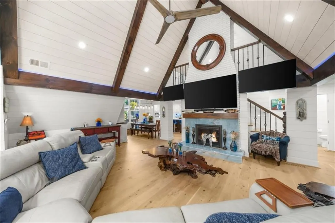
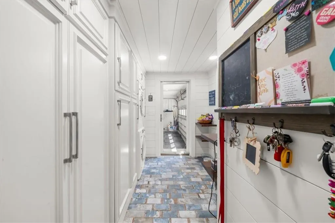
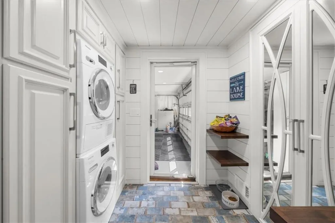
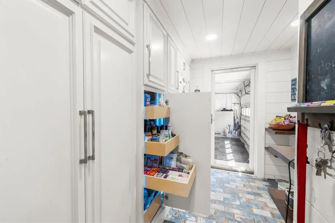
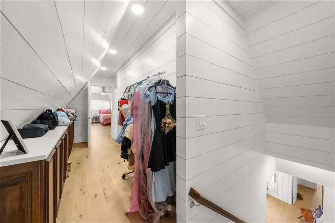
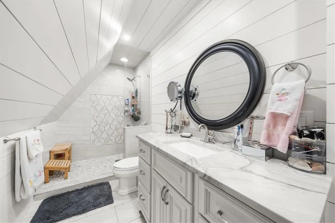
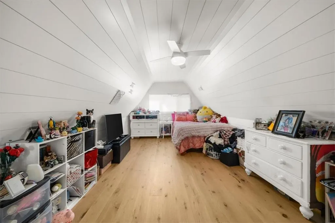
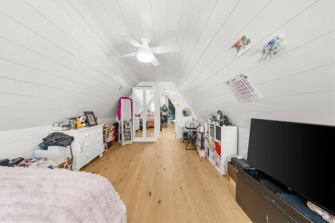
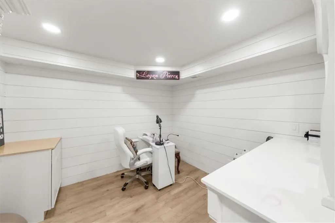
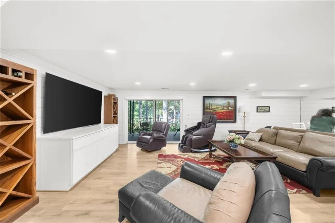
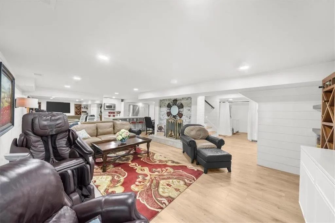
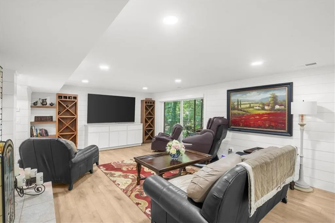
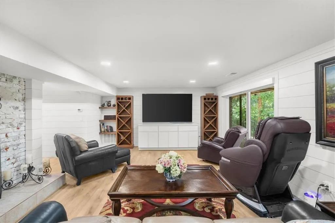
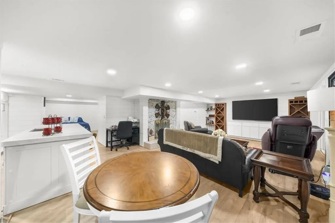
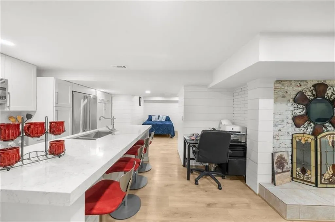
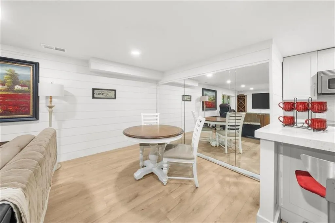
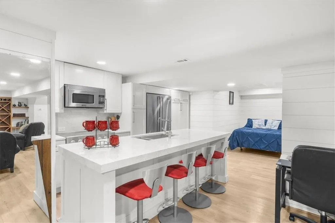
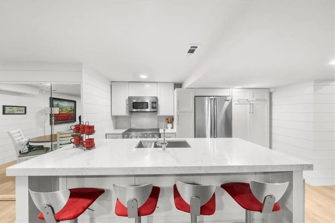
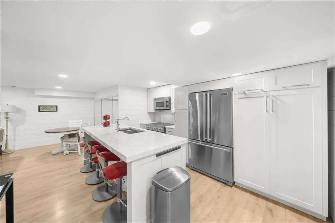
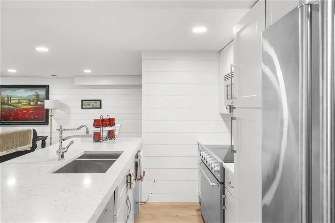
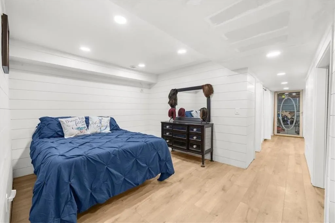
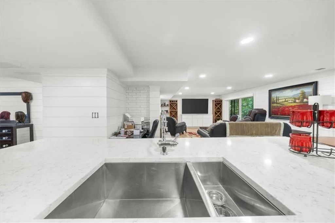
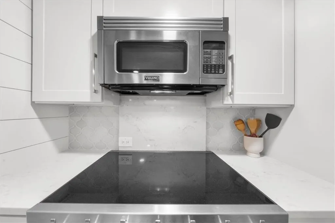
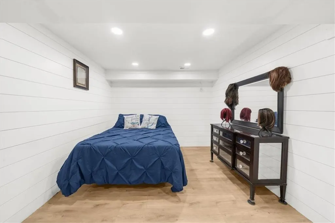
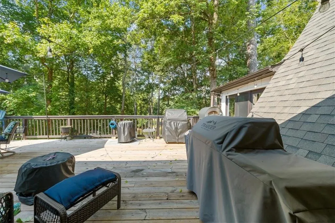
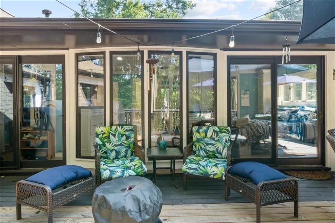
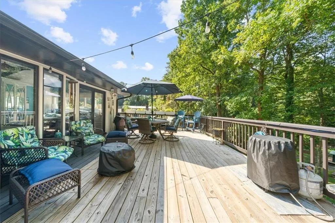
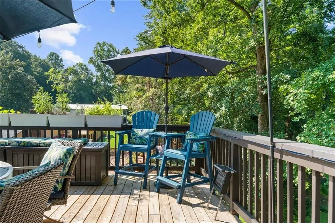
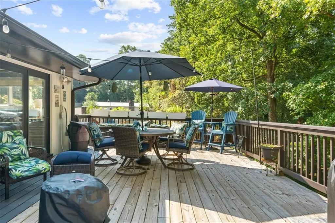
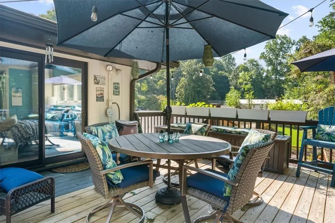
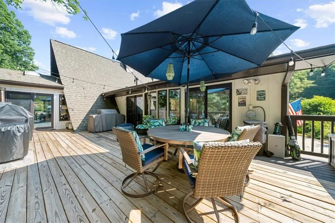
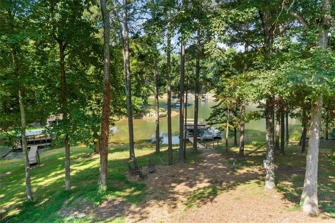
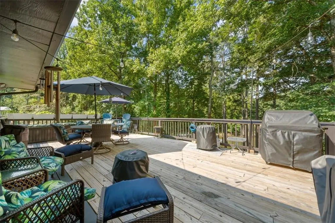
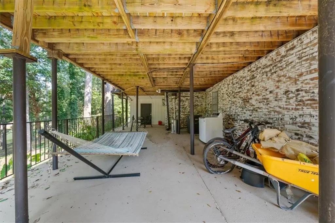
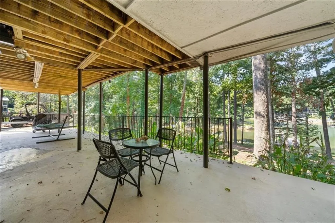
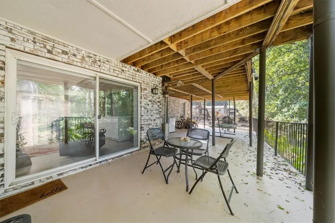
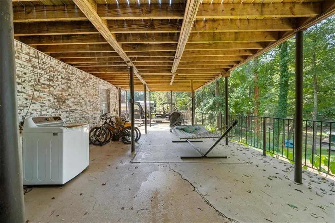
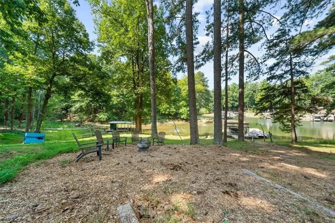
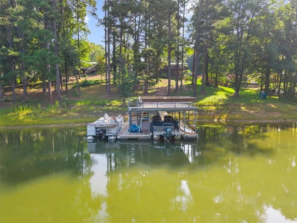
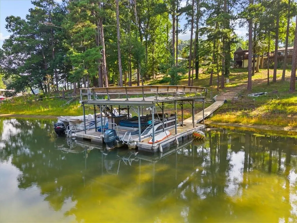
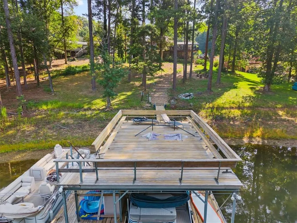
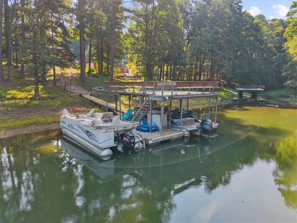
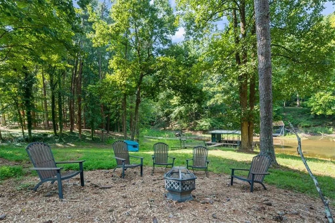
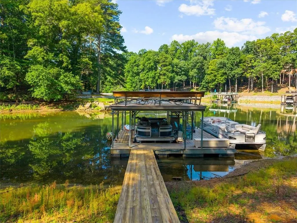
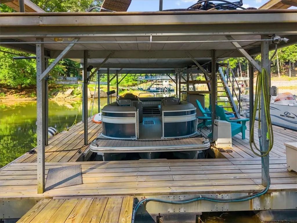
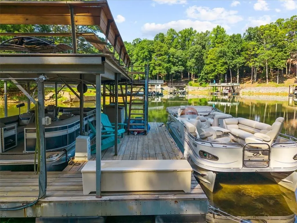
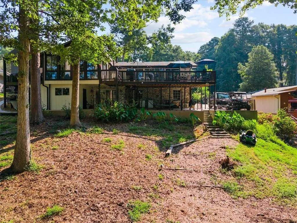
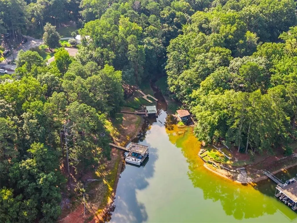
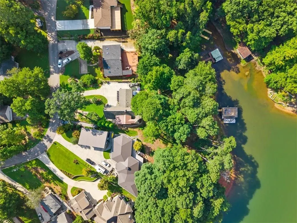
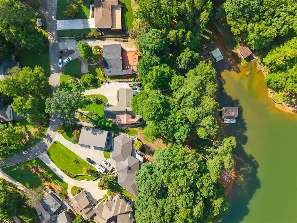
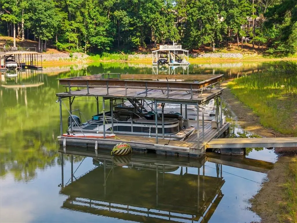
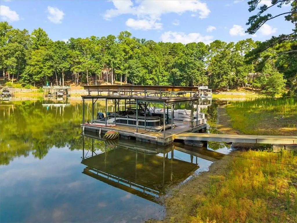
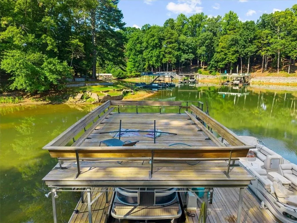
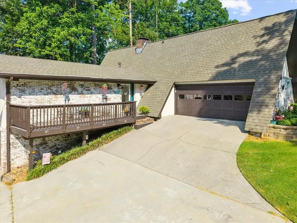
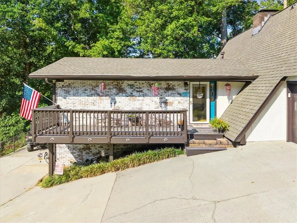
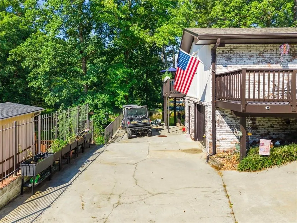
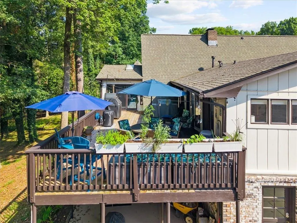
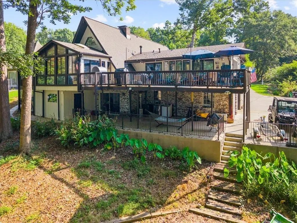
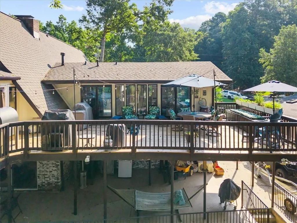
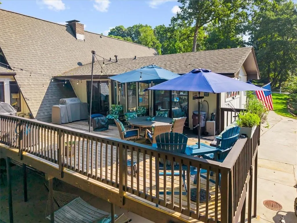
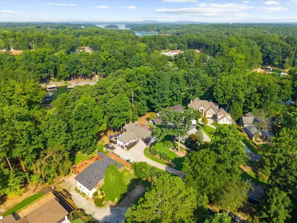
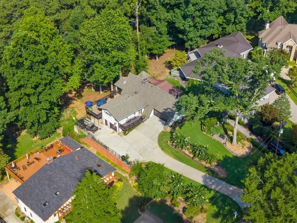
South Lake Lanier living at its finest, featuring a single-slip party dock with one covered slip, two uncovered slips and a lift, exceptional craftsmanship, designer finishes and multiple outdoor living spaces designed to maximize the lake lifestyle. Beautifully appointed and thoughtfully designed for both sophisticated entertaining and relaxed everyday living, this lake home offers an impressive combination of luxury, comfort and functionality. The heart of the home is a spectacular custom kitchen designed by Chris Housley, featuring bespoke cabinetry, stunning quartzite countertops and an exceptional collection of professional-grade appliances. The kitchen includes a 66" Viking Professional refrigerator and freezer, 48" Viking Professional sealed-burner range, Miele Professional Series dishwasher, beverage center, Viking microwave drawer and Rohl farmhouse sink with air-switch garbage disposal. Every detail was carefully selected to blend beautiful design with exceptional performance. The designer finishes continue throughout the home with custom built-in cabinetry, beautiful hardwood flooring throughout and no carpet. Walls and ceilings are finished in shiplap, creating a warm, sophisticated lake-house aesthetic with timeless character. The finished basement expands the home's living and entertaining possibilities with additional living space and a second beautifully appointed kitchen featuring a 36" AGA induction range, Viking refrigerator and Viking stainless steel hood, along with additional custom built-in cabinetry. Outdoor living is truly exceptional. Multiple entertaining spaces allow you to experience the lake from every angle, including a spacious rear deck, dedicated side grilling porch and beautiful covered porch with cedar ceilings overlooking Lake Lanier. Whether you're hosting friends, grilling dinner, enjoying cocktails or simply relaxing with the lake as your backdrop, this home was designed for making memories. When it's time to get on the water, your private party dock with one covered slip, two uncovered slips and a lift makes lake days effortless. Spend your days boating, fishing, swimming or exploring all that Lake Lanier has to offer. Located on the desirable south end of Lake Lanier, this home delivers the tranquility of lakefront living while keeping you close to everything. By boat, you're just minutes from popular lakefront destinations including Twisted Oar, Fish Tales, Pig Tales, Margaritaville at Lanier Islands and Pelican Pete's. By land, you're conveniently located near Buford, Cumming, Suwanee and Flowery Branch. The owner/designer owns 2 lake homes- 2 doors apart. The opportunity to own two exceptional Lake Lanier homes just two doors apart is extraordinarily rare. Whether you envision a private family compound, separate accommodations for guests and extended family, or simply want to create your own Lake Lanier legacy, this property offers possibilities few lake properties can match.
| Elementary School | Middle School | High School |
|---|---|---|
| Friendship Elementary School | C.W. Davis Middle School | Flowery Branch High School |
| Price History | |
|---|---|
| 8/31/2026 | Listed $1,569,750 |
General Features
| Sewer | Septic Tank |
|---|---|
| Heating | Forced Air |
| Cooling | Ceiling Fan(s),Electric |
| Utilities | Cable Available,Electricity Available,Natural Gas Available,Underground Utilities,Water Available |
| Roof | Composition |
| Appliances | Dishwasher,Disposal,Gas Range,Gas Water Heater,Microwave,Range Hood,Refrigerator |
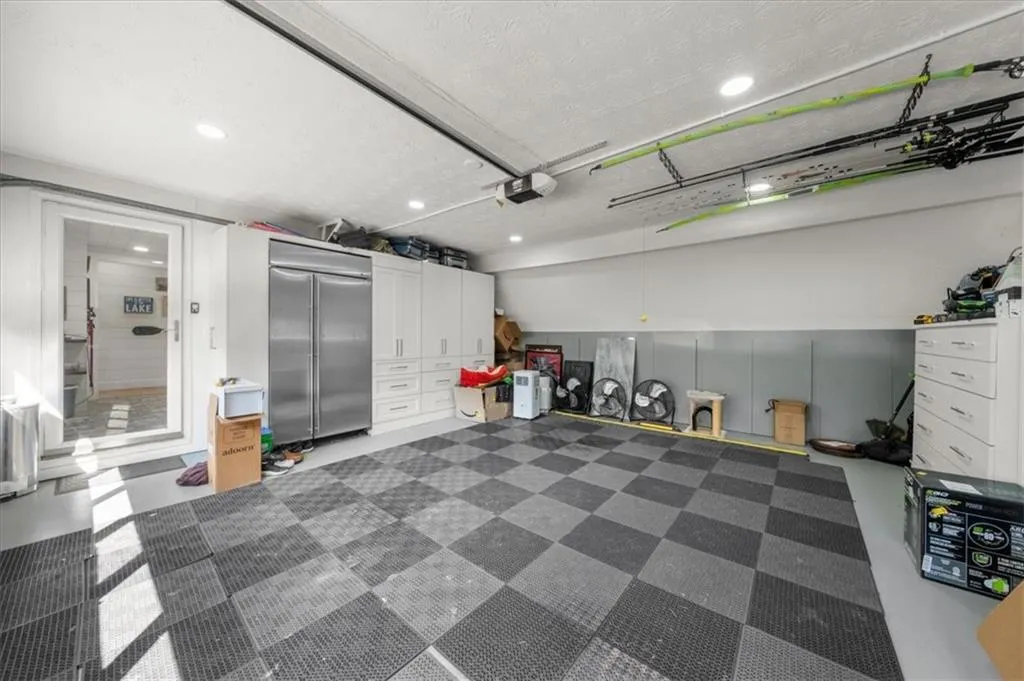
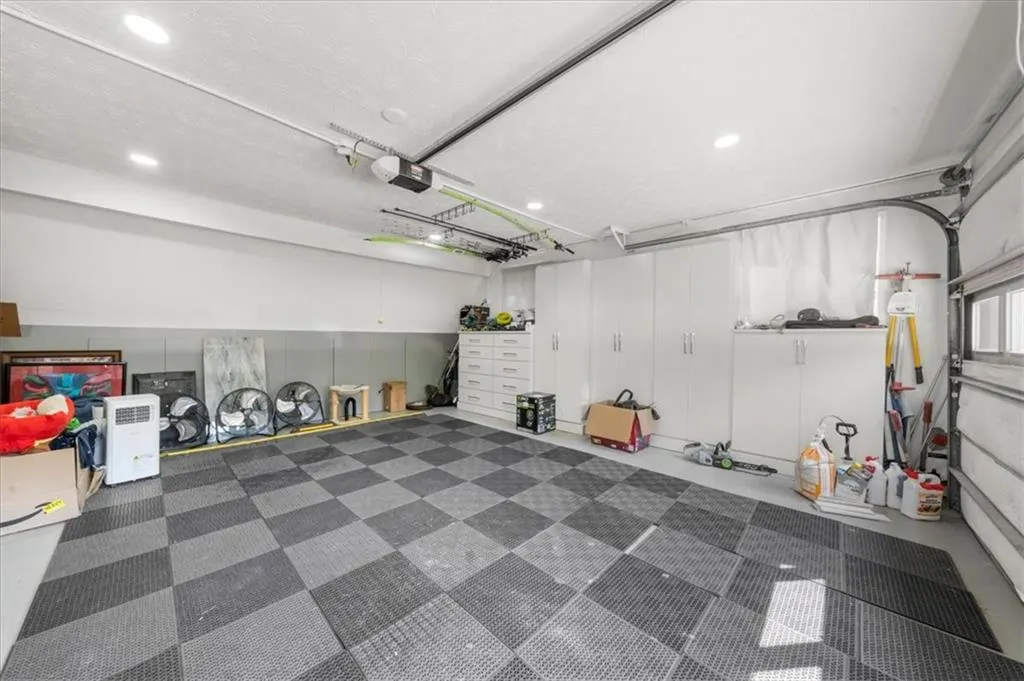
| Garage Spaces | 2 |
| Patio/Porch Features | Deck |
| Architectural Style | A-Frame |
| Pool Features | None |
| Security Features | Security System Owned,Smoke Detector(s) |
| Construction Materials | Brick Front,Cement Siding |
| Year Built | 1973 |
| Electric | 110 Volts |
| View | Lake,Trees/Woods |
| Levels | One and One Half |
| Property Subtype | Single Family Residence |
| Tax Year | 2025 |
| Waterfront Features | Lake Front |
| Community Features | None |
| Accessibility | None |
| County | Hall - GA |
| Property Type | Residential |
| HOA | false |
| Energy Efficient | None |
| Subdivision Name | Lake Forest |
| Green Energy Generation | None |
| Other Structures | Other |
| Full Baths | 3 |
| Status | Active |
| Directions | From Peachtree Industrial Boulevard in Buford, GA, take S. Waterworks Road, then turn left onto Coles Mill Road. Continue straight across Buford Dam Road onto Lakeshore Road and follow Lakeshore Road as it winds along the lake. When Lakeshore Road reaches Lakeshore Drive, turn right and continue to the home on the right. |
| High School | Flowery Branch |
| City | Buford |
| Body of Water | Lanier |
| Spa Features | None |
| Elementary School | Friendship |
| Property Attached Y/N | false |
| Land Lease Y/N | false |
| Tax Annual Amount | 1934 |
| Home Warranty Y/N | false |
| Middle/Junior High School | C.W. Davis |
| Property Condition | Updated/Remodeled |
| Standard Status | Active |
| Tax Lot | 13 |
| Freehold | IDX |
| Corporate Owner | None |
Interior Features
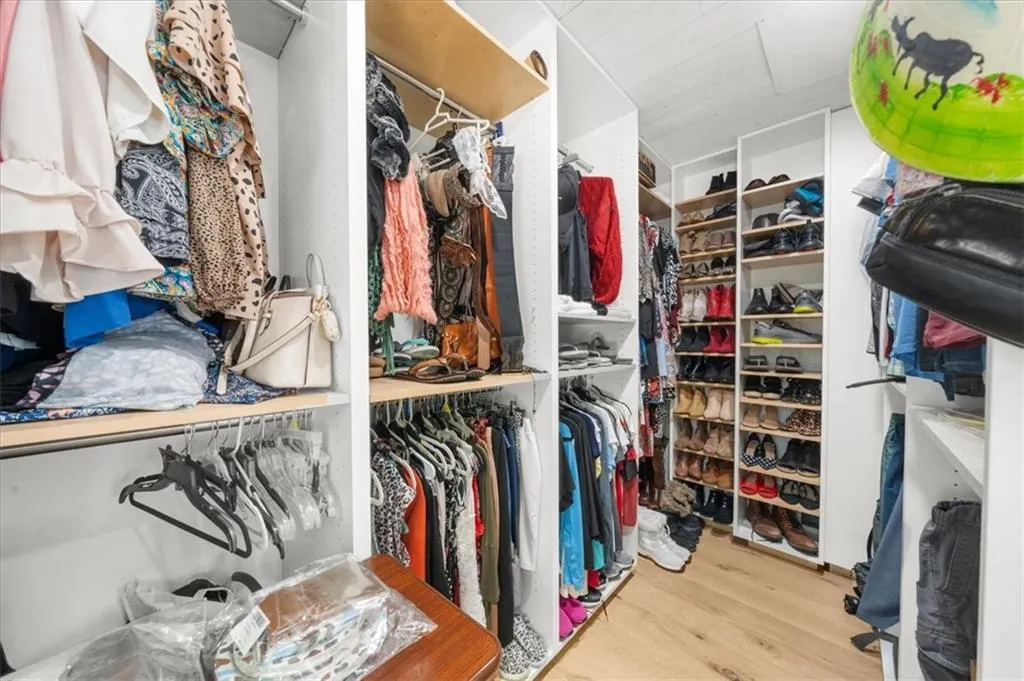
| Interior Amenities | Beamed Ceilings,Bookcases,Crown Molding,Entrance Foyer,Recessed Lighting,Tray Ceiling(s),Vaulted Ceiling(s),Walk-In Closet(s) |
|---|---|
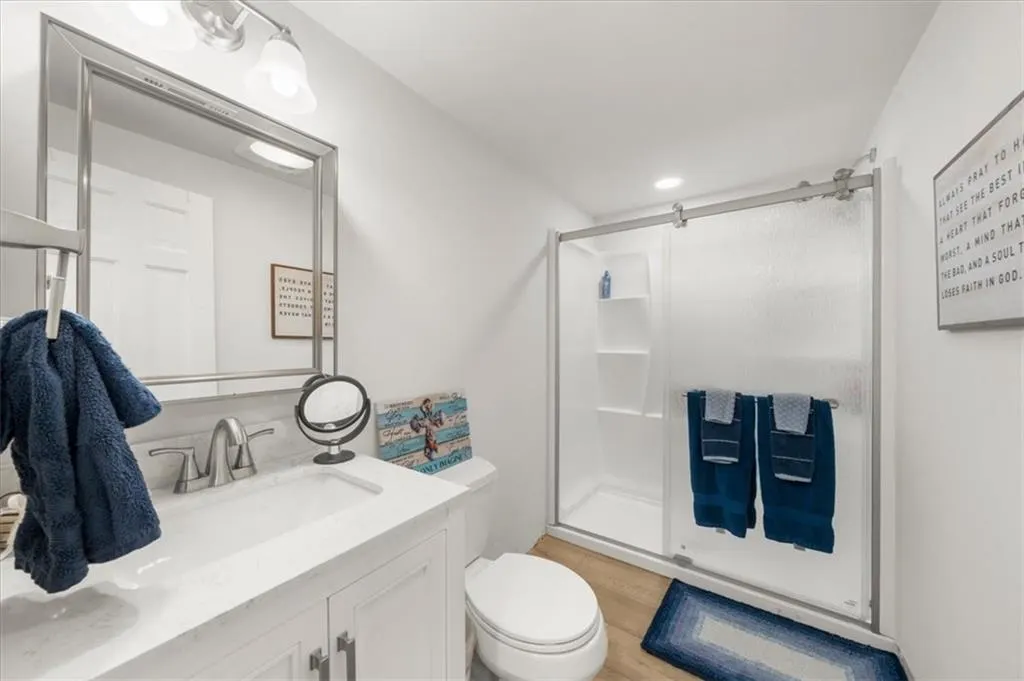
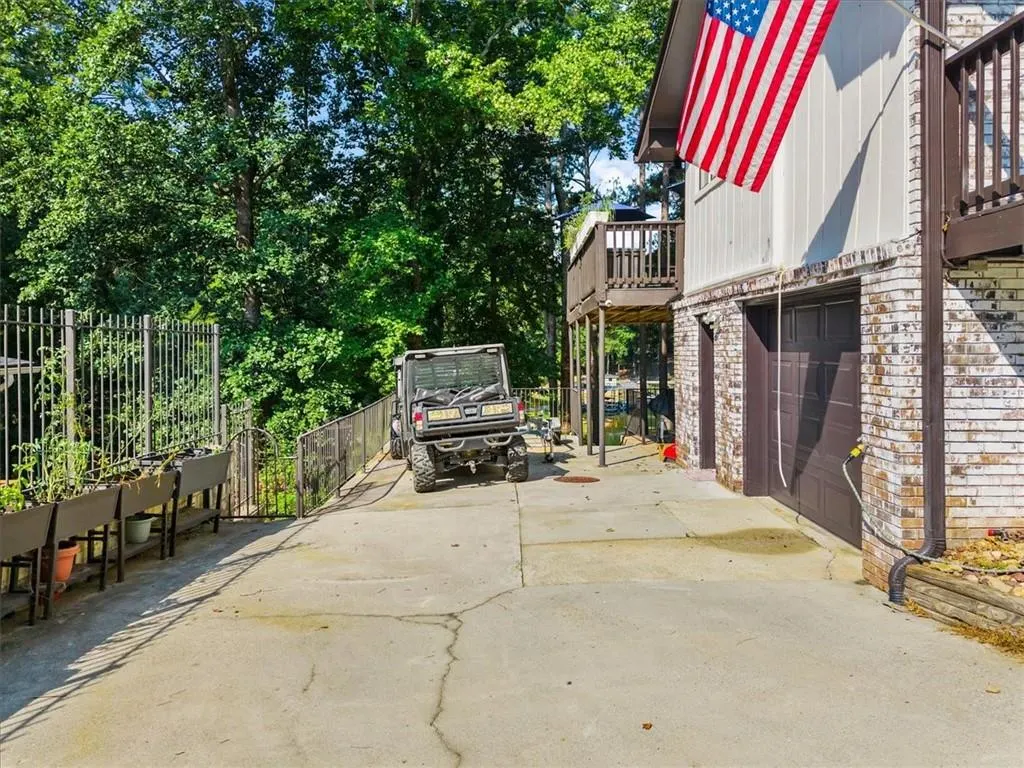
| Basement | Daylight,Driveway Access,Finished,Finished Bath,Full,Interior Entry |
| Flooring | Ceramic Tile,Hardwood |
| Total Fireplaces | 2 |
| Fireplace Features | Basement,Brick,Factory Built,Family Room |
| Common Walls | No Common Walls |
| Window Features | Insulated Windows,Skylight(s),Wood Frames |
| Above Grade Finished Area | 2004 |
| Half Baths | 1 |
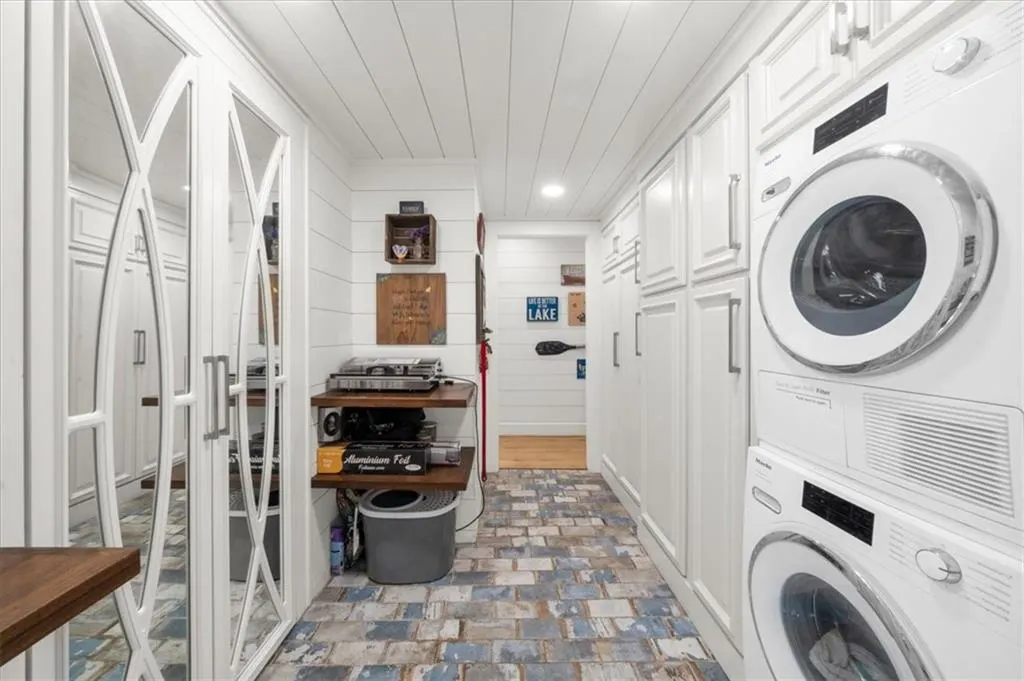
| Laundry Features | In Hall,Laundry Room |
| Total Bedrooms | 4 |
| Below Grade Finished Area | 830 |
| Room Type | Basement,Dining Room,Exercise Room,Family Room,Great Room,Kitchen,Laundry,Master Bathroom,Master Bedroom |
| Main Level Bedrooms | 1 |
| Main Level Bathrooms | 1 |
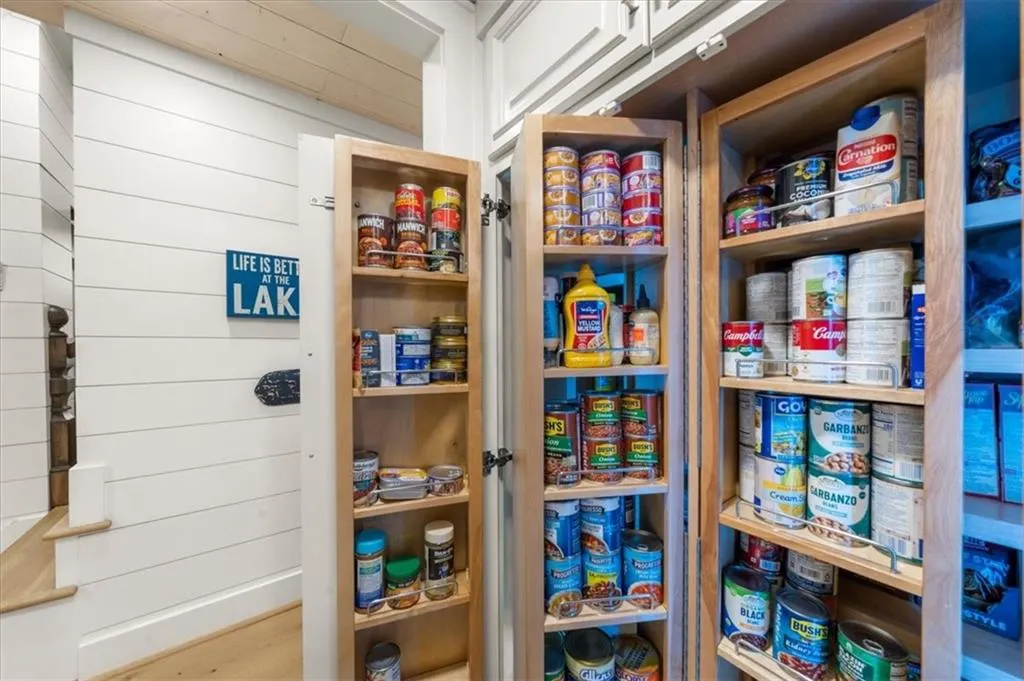
| Kitchen Features | Breakfast Bar,Cabinets White,Eat-in Kitchen,Kitchen Island,Pantry,Solid Surface Counters,View to Family Room |
| Total Baths | 4 |
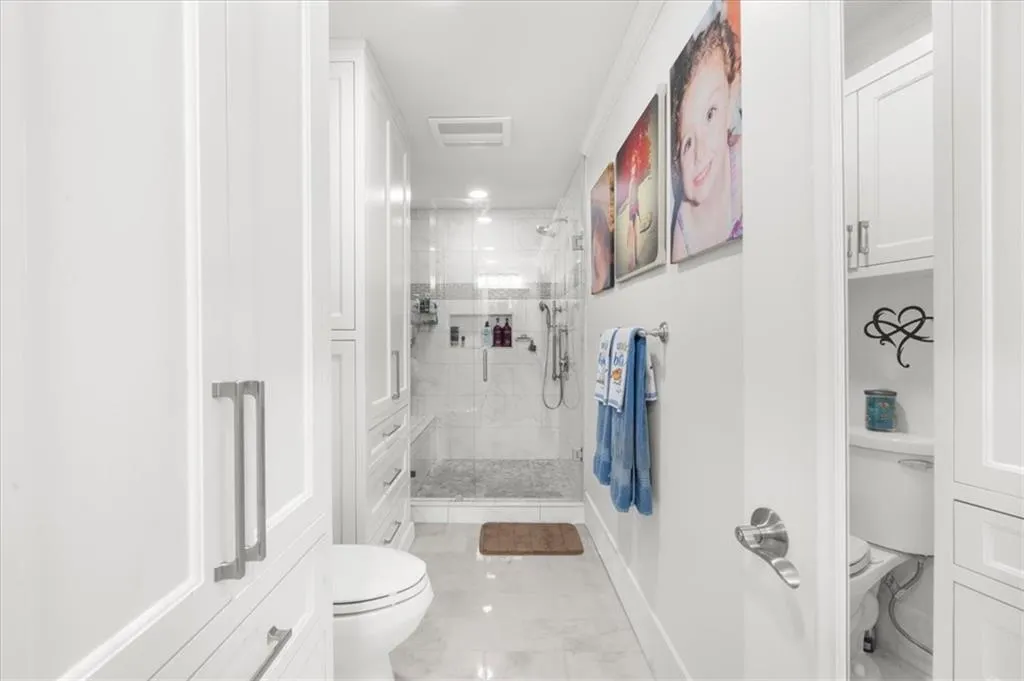
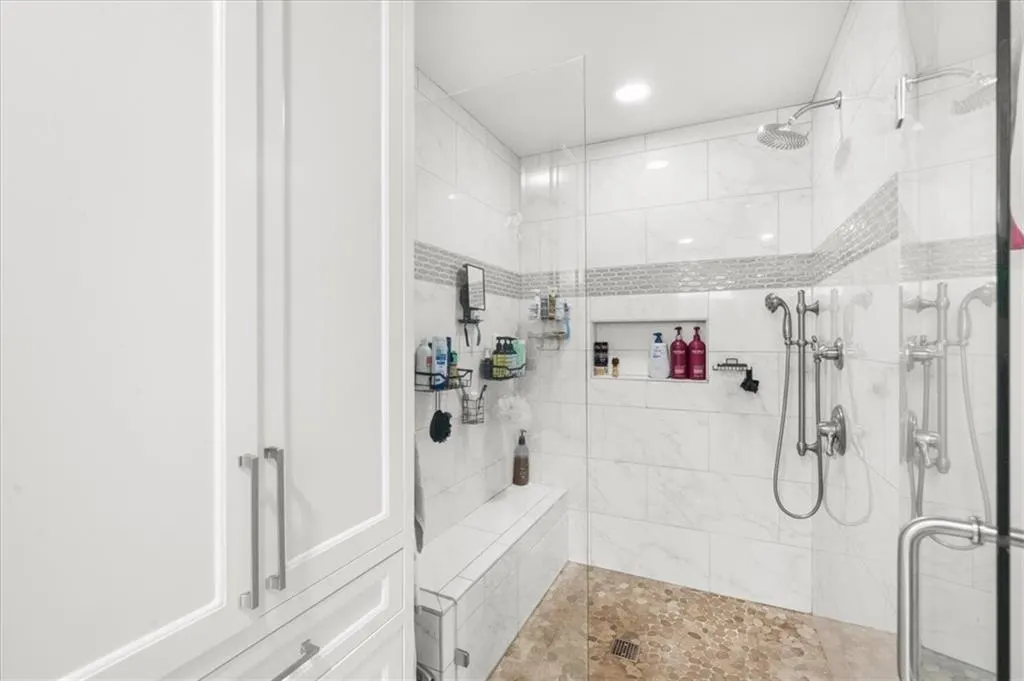
| RoomBedroomFeatures | Master on Main |
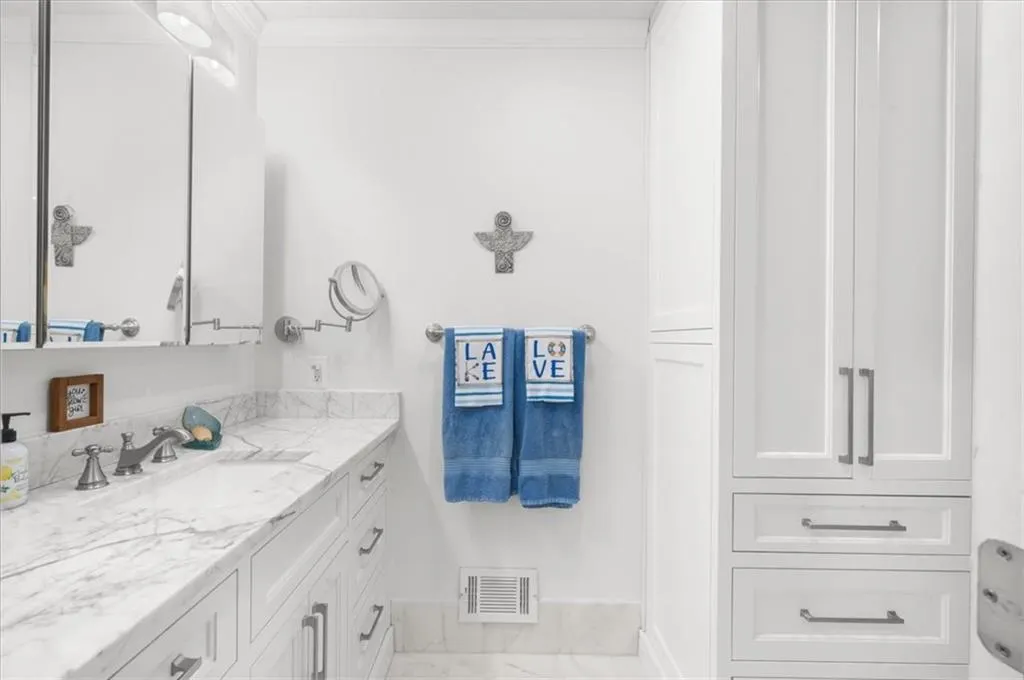
| Primary Bathroom Features | Shower Only |
| Dining Room Features | Open Concept,Seats 12+ |
Exterior Features
| Exterior Amenities | Private Yard |
|---|---|
| Fencing | None |
| Parking Features | Attached,Drive Under Main Level,Driveway,Garage |
| Lot Features | Back Yard,Lake On Lot,Landscaped,Private,Wooded |
| Water Source | Public |
| Total Parking | 4 |
| Foundation Details | Block,Brick/Mortar |
| Building Area Total | 2004 |
| Lot Dimensions | 144 x 103 |
| Lot Size Acres | 0.3 |
| Road Surface Type | Asphalt |
| Lot Size Source | Public Records |
| Road Frontage Type | County Road |
| Other Equipment | None |
| Horse Amenities | None |
Amenities
- Foreclosure
- Views
- Short Sale
- New Construction
- Adult 55+
- Lease To Own
- No HOA Fees
- Furnished
- Primary On Main
- Air Conditioning
- Seller Finance
- Green
- Fixer Upper
- Horse
- Golf
- Fireplace
- Deck
- Garage
- Basement
- Pool
Property vs Single Family Average in 30518
Statistics provided by Inside Real Estate
Price
Taxes
Year Built



 ©2026 Georgia Multiple Listing Service All information deemed reliable but not guaranteed. All properties are subject to prior sale, change or withdrawal. Neither listing broker(s) or information provider(s) shall be responsible for any typographical errors, misinformation, misprints and shall be held totally harmless. Listing(s) information is provided for consumer's personal, non-commercial use and may not be used for any purpose other than to identify prospective properties consumers may
