

Views
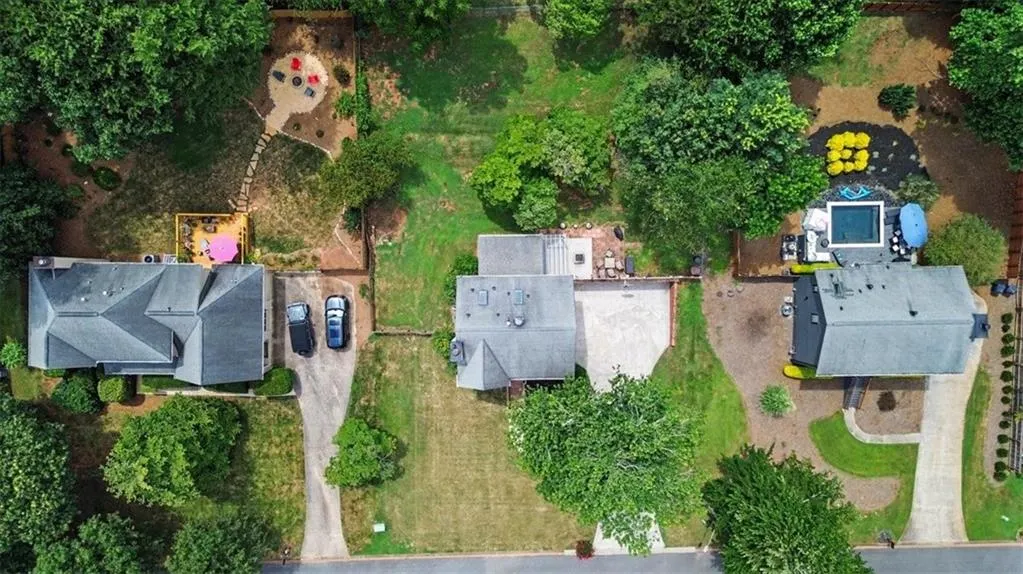
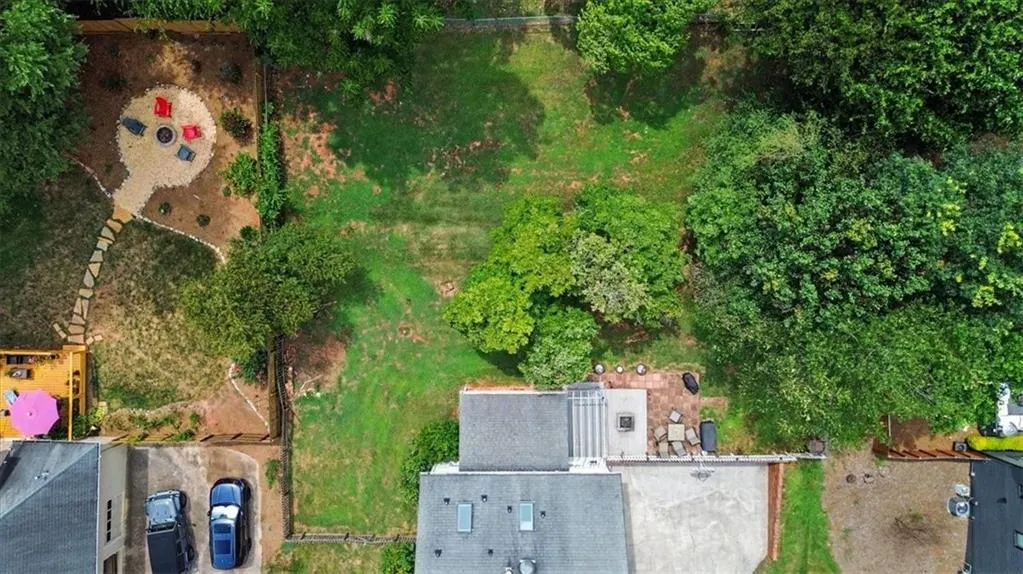
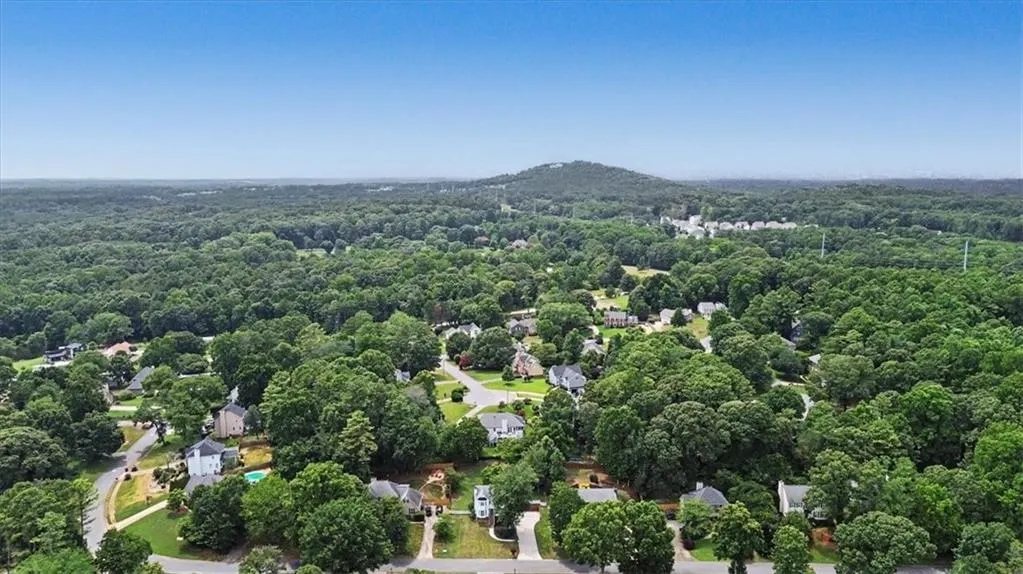
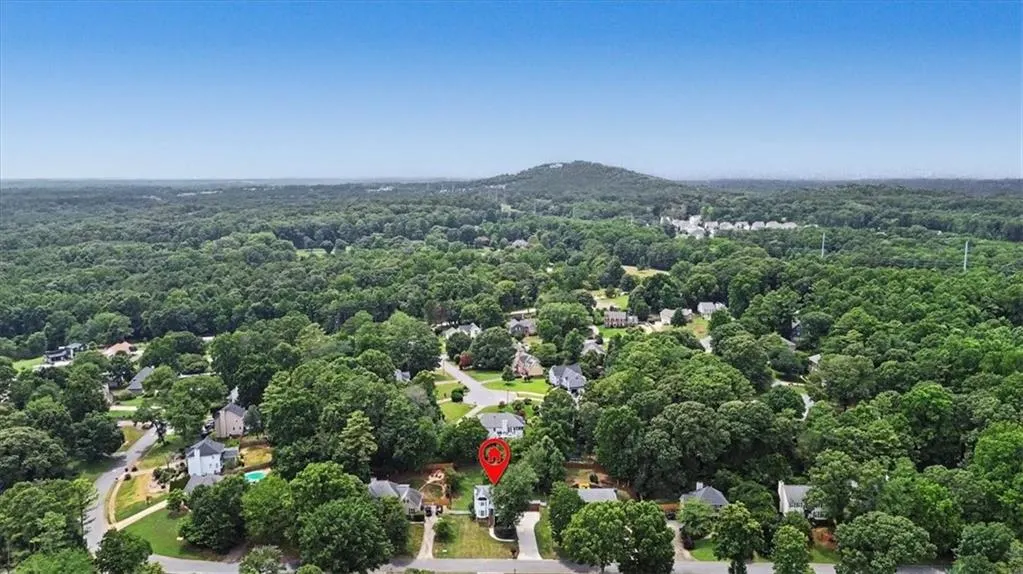
Address
3782 Churchill Drive Sw, Marietta, GA
Price
$ 435,000
Property Attributes
- MLS#7830242
- TypeSingle Family
- Listing Status Active
- CountyCobb
- CityMarietta
- NeighborhoodChurchill Manor
- Zip30064
- StyleTraditional
- Year Built1988
- Taxes$ 3347
- Price$ 435,000
- Bedrooms3
- Full Bathrooms2
- Half Bathrooms1
- Lot Size0.342 Acres
Data Source:
First Multiple Listing Services (FMLS)
Property Description
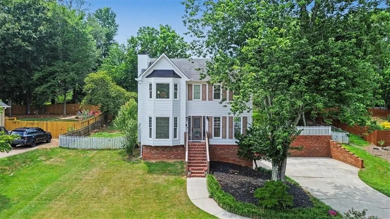
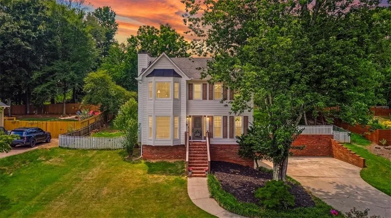
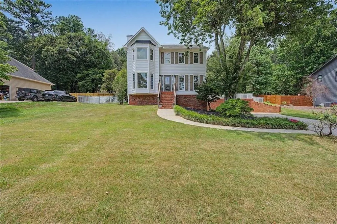
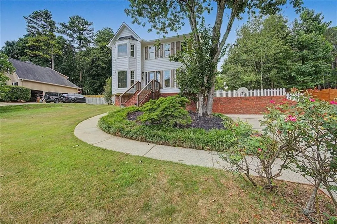
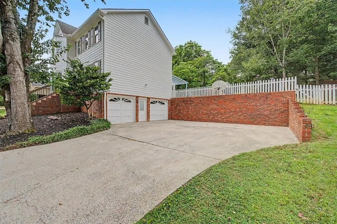
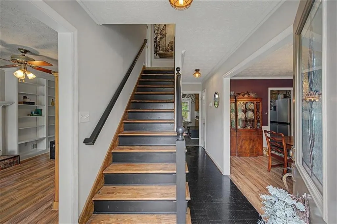
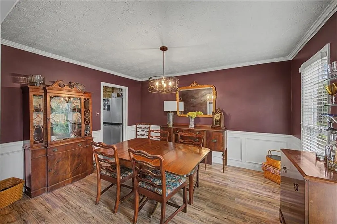
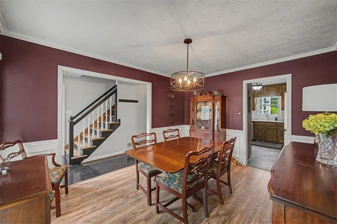
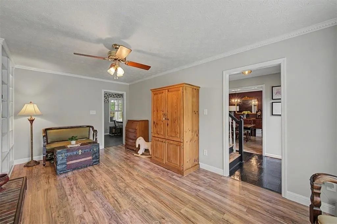
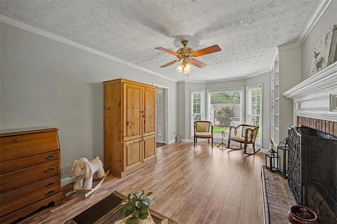
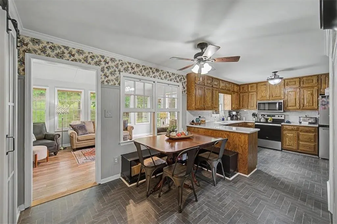
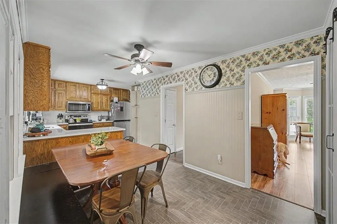
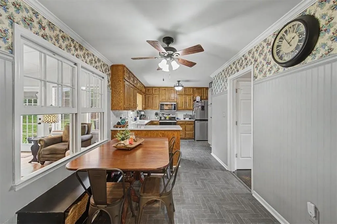
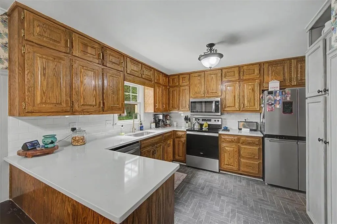
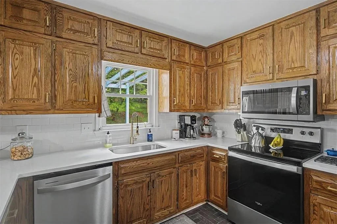
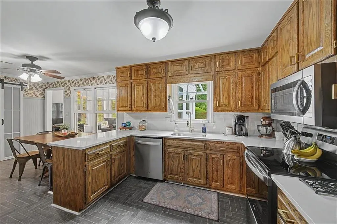
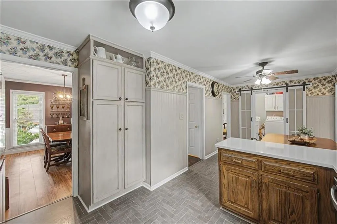
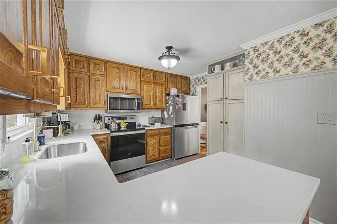
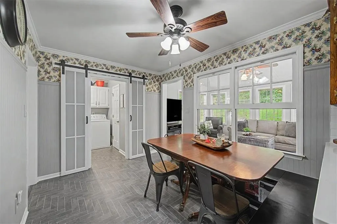
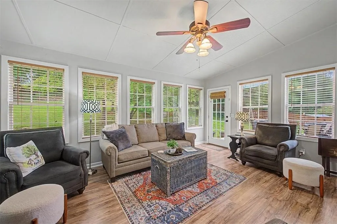
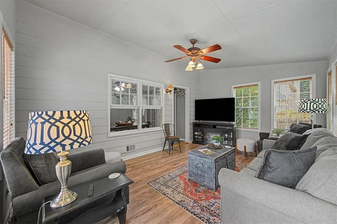
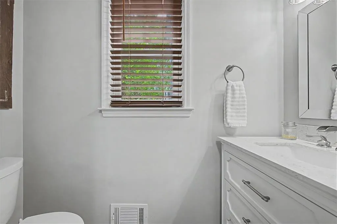
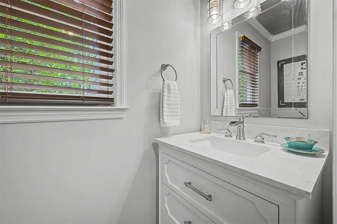
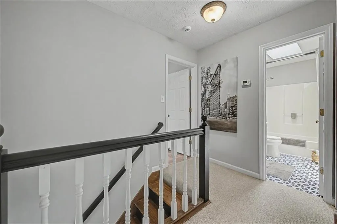
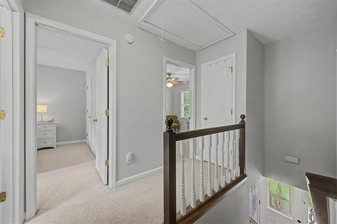
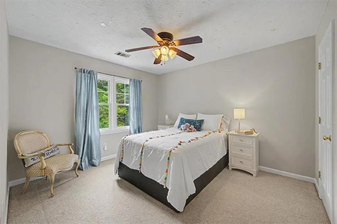
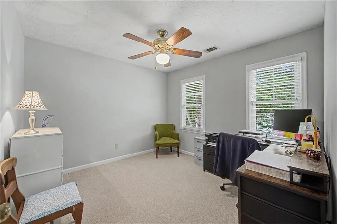
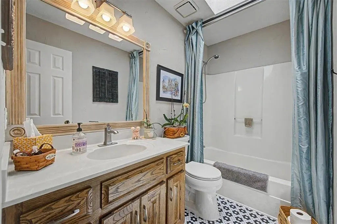
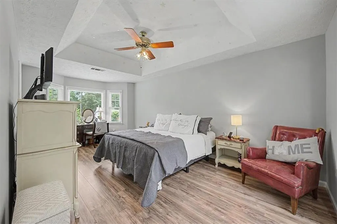
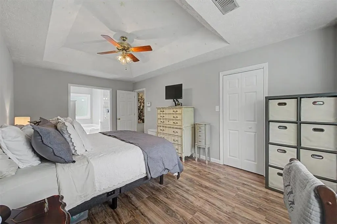
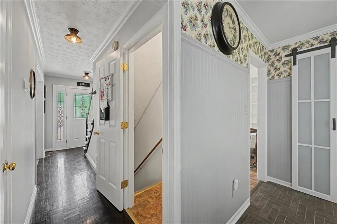
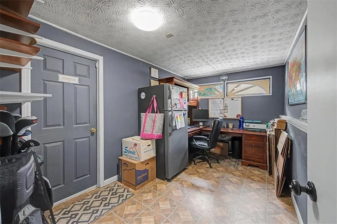
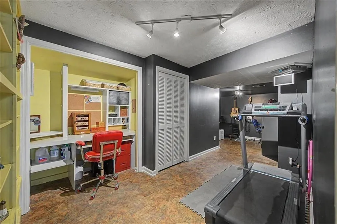
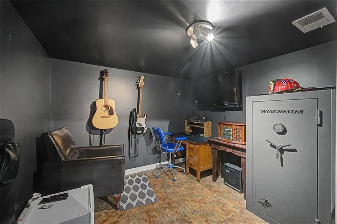
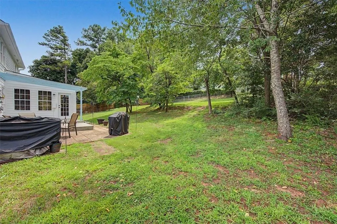
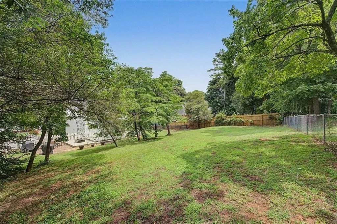
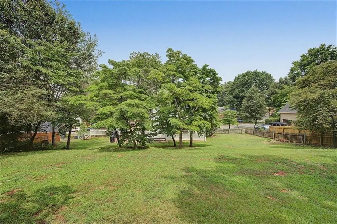
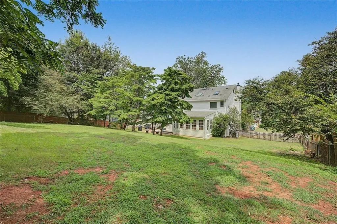
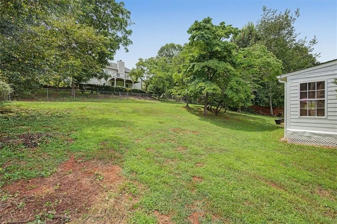
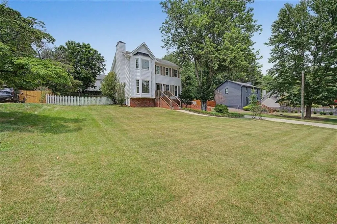
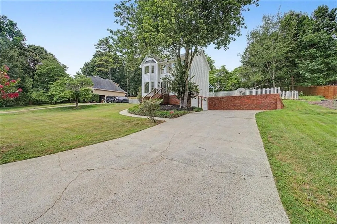
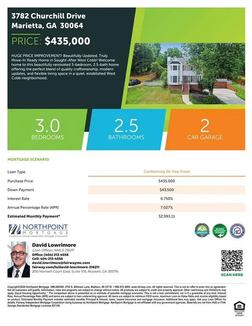
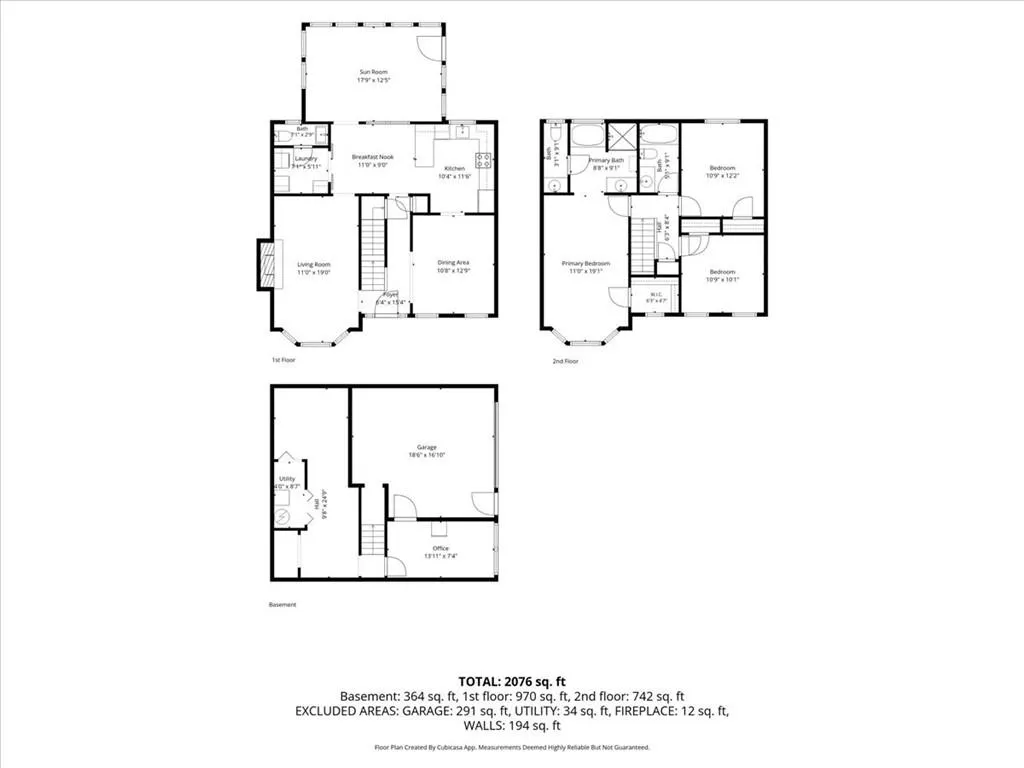
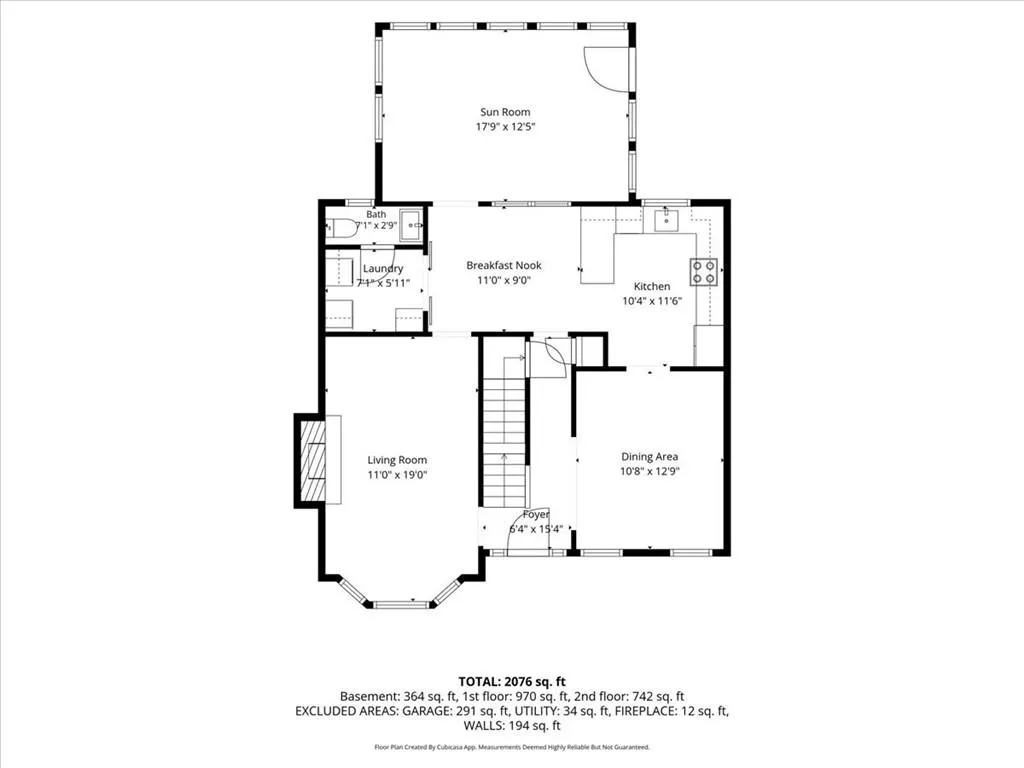
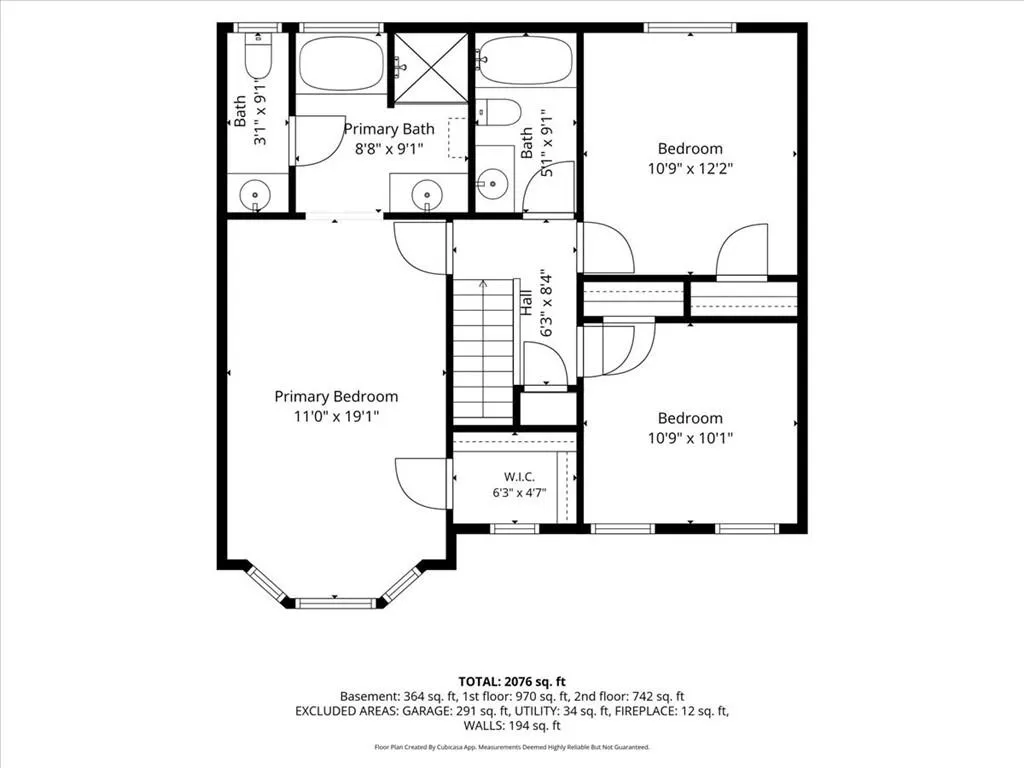
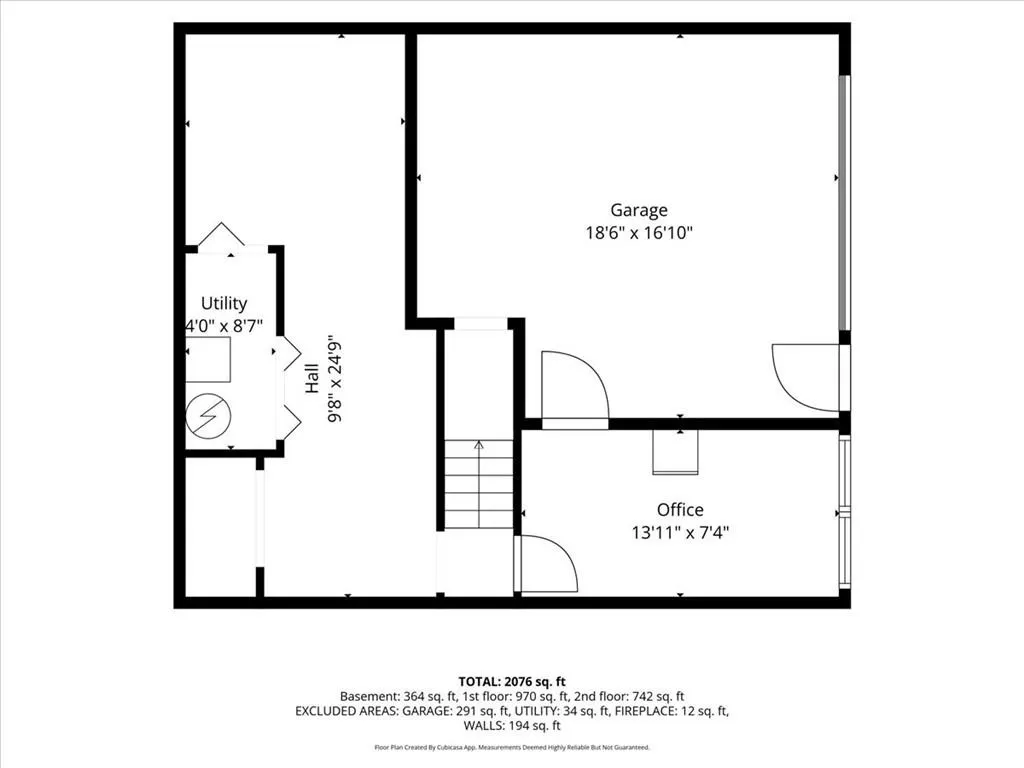
NEW LISTING! BEAUTIFULLY RENOVATED & MOVE-IN READY IN WEST COBB! Welcome home to this beautifully renovated 3-bedroom, 2.5-bath home in sought-after West Cobb, offering extensive updates, flexible living space, and a quiet, established setting. Major improvements include new Pella double-pane windows, custom front door, new skylights, all-new plumbing throughout, fresh interior and exterior paint, and new appliances. The renovated kitchen features quartz countertops, abundant cabinetry, and custom banquette seating with an inviting dining area—perfect for everyday living and entertaining. The light-filled four-season sunroom overlooks the private backyard and provides additional space for relaxing, working, or entertaining. The partially finished basement adds valuable flexibility with space for a home office, gym, media room, playroom, or hobby area, plus generous unfinished storage. Actual usable living space is larger than the square footage reflected in county tax records, providing additional functional space beyond the public record. Ideally located in the highly desirable Still Elementary, Lovinggood Middle, and Hillgrove High School district, with convenient access to The Avenue West Cobb, The Battery Atlanta, Kennesaw Mountain, parks, hiking trails, shopping, dining, and major highways. Extensively renovated. Beautifully maintained. Flexible living space. Desirable schools. Prime West Cobb location. Truly move-in ready. Come see this one before it's gone!
| Elementary School | Middle School | High School |
|---|---|---|
| Still Elementary School | Lovinggood Middle School | Hillgrove High School |
| Price History | |
|---|---|
| 9/1/2026 | Listed $435,000 |
General Features
| Sewer | Public Sewer |
|---|---|
| Heating | Forced Air,Natural Gas |
| Cooling | Ceiling Fan(s),Central Air,Electric |
| Utilities | Cable Available,Electricity Available,Natural Gas Available,Phone Available,Sewer Available,Underground Utilities |
| Roof | Composition |
| Appliances | Dishwasher,Disposal,Electric Range,Microwave,Refrigerator |
| HOA Fee | 100 |
| Garage Spaces | 2 |
| Patio/Porch Features | Front Porch,Rear Porch |
| Architectural Style | Traditional |
| Pool Features | None |
| Security Features | Carbon Monoxide Detector(s),Fire Alarm |
| Construction Materials | Cement Siding |
| Year Built | 1988 |
| Electric | 110 Volts |
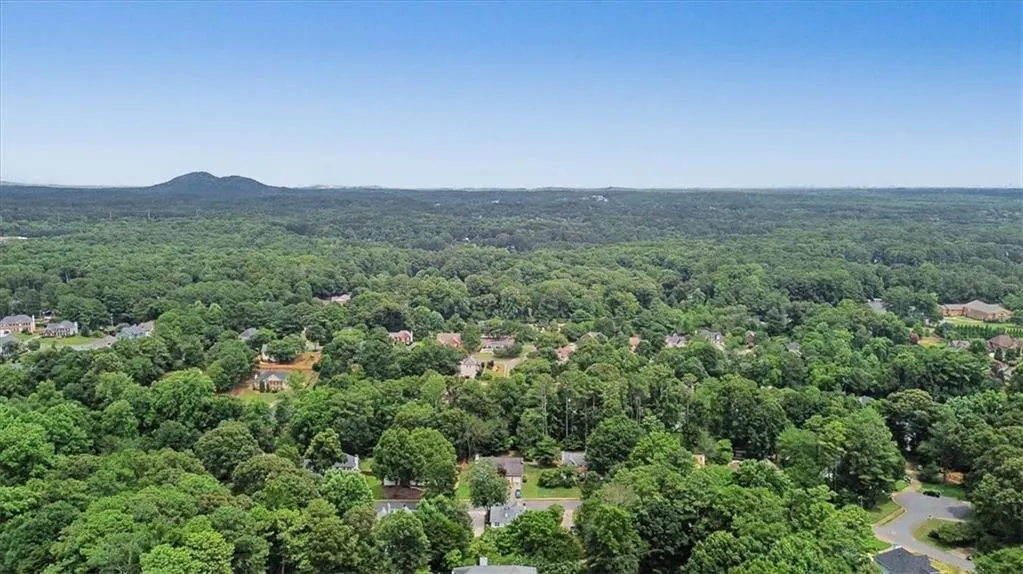
| View | Neighborhood,Trees/Woods |
| Levels | Three Or More |
| Property Subtype | Single Family Residence |
| Tax Year | 2025 |
| Waterfront Features | None |
| Community Features | Near Schools,Near Shopping,Near Trails/Greenway,Sidewalks |
| Accessibility | None |
| Assoc Fee Paid Per | Annually |
| County | Cobb - GA |
| Property Type | Residential |
| HOA | true |
| Energy Efficient | None |
| Subdivision Name | Churchill Manor |
| Green Energy Generation | None |
| Other Structures | None |
| Full Baths | 2 |
| Status | Active |
| Directions | I-75. Go west on Barrett Pkwy. to a Right on Dallas Hwy/120. Left onto Friendship Church Rd. Churchill Manor will be on the left. Turn left onto Churchill Drive. Home will be on the left. |
| High School | Hillgrove |
| City | Marietta |
| Body of Water | None |
| Spa Features | None |
| Elementary School | Still |
| Property Attached Y/N | false |
| Land Lease Y/N | false |
| Tax Annual Amount | 3347 |
| Home Warranty Y/N | false |
| Middle/Junior High School | Lovinggood |
| Property Condition | Resale |
| Virtual Tour | https://galifephotography.hd.pics/3782-Churchill-Dr-SW/idx |
| Standard Status | Active |
| Freehold | IDX |
| Corporate Owner | None |
Interior Features
| Interior Amenities | Bookcases,Double Vanity,Entrance Foyer 2 Story,High Ceilings 9 ft Main,High Ceilings 9 ft Upper,Walk-In Closet(s) |
|---|---|
| Basement | Exterior Entry,Finished,Partial |
| Flooring | Ceramic Tile,Hardwood |
| Total Fireplaces | 1 |
| Fireplace Features | Gas Log,Gas Starter,Great Room |
| Common Walls | No Common Walls |
| Window Features | Insulated Windows |
| Half Baths | 1 |
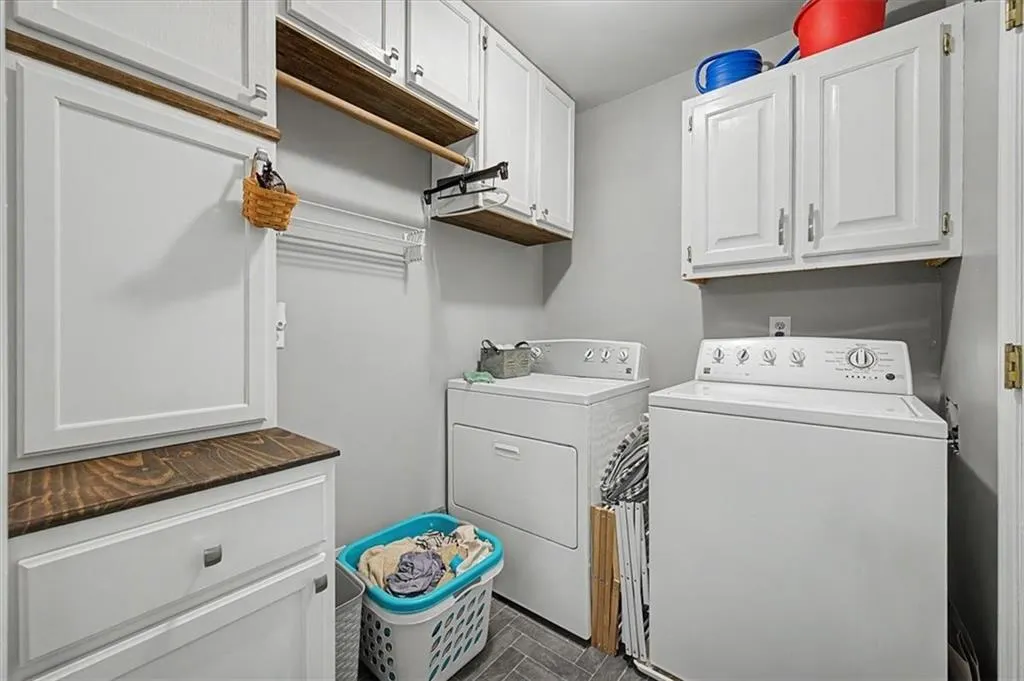
| Laundry Features | Laundry Room,Main Level |
| Total Bedrooms | 3 |
| Room Type | Basement,Bonus Room,Exercise Room |
| Kitchen Features | Breakfast Bar,Breakfast Room,Eat-in Kitchen,Solid Surface Counters |
| Total Baths | 3 |
| RoomBedroomFeatures | Oversized Master |
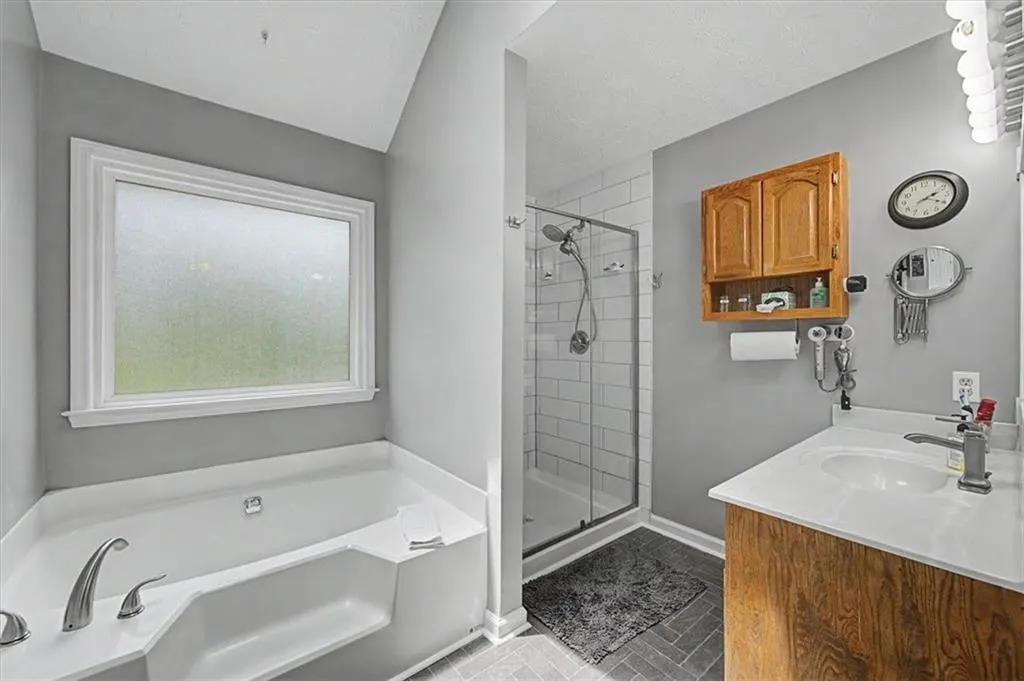
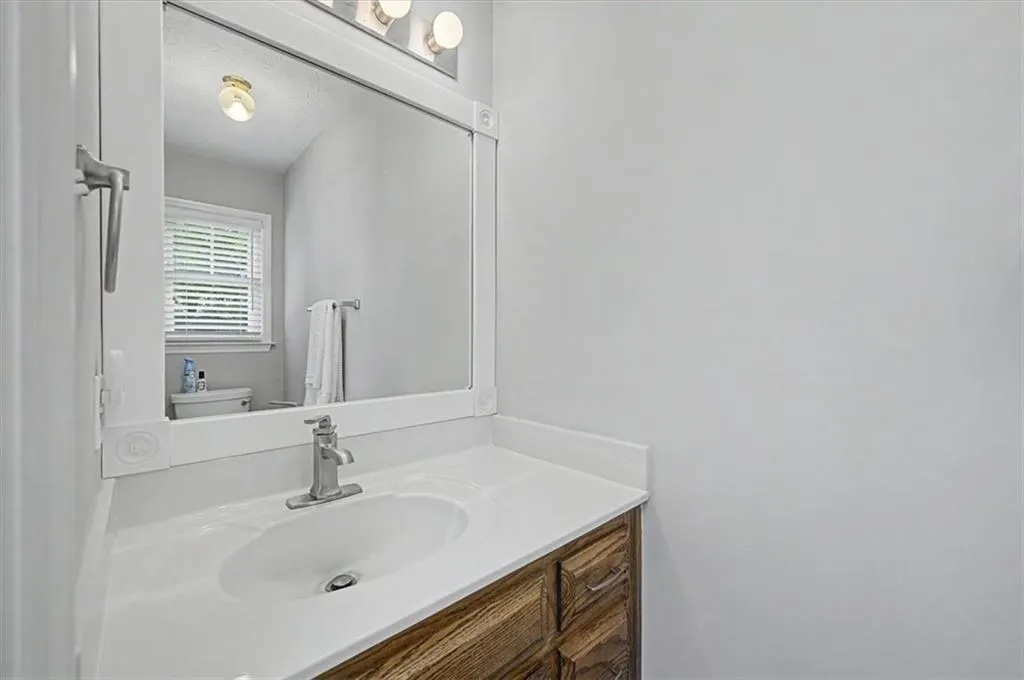
| Primary Bathroom Features | Double Vanity,Separate Tub/Shower,Soaking Tub |
| Dining Room Features | Separate Dining Room |
Exterior Features
| Exterior Amenities | Rain Gutters |
|---|---|
| Fencing | Back Yard |
| Parking Features | Covered,Driveway,Garage,Garage Door Opener,Garage Faces Side |
| Lot Features | Back Yard,Front Yard |
| Water Source | Public |
| Foundation Details | Concrete Perimeter |
| Building Area Total | 2075 |
| Lot Dimensions | x |
| Lot Size Acres | 0.342 |
| Road Surface Type | Asphalt |
| Lot Size Source | Public Records |
| Road Frontage Type | County Road |
| Other Equipment | None |
| Horse Amenities | None |
Amenities
- Foreclosure
- Views
- Short Sale
- New Construction
- Adult 55+
- Lease To Own
- No HOA Fees
- Furnished
- Primary On Main
- Air Conditioning
- Seller Finance
- Green
- Fixer Upper
- Horse
- Golf
- Fireplace
- Deck
- Garage
- Basement
- Pool
Property vs Single Family Average in 30064
Statistics provided by Inside Real Estate
Price
Taxes
Year Built


 ©2026 Georgia Multiple Listing Service All information deemed reliable but not guaranteed. All properties are subject to prior sale, change or withdrawal. Neither listing broker(s) or information provider(s) shall be responsible for any typographical errors, misinformation, misprints and shall be held totally harmless. Listing(s) information is provided for consumer's personal, non-commercial use and may not be used for any purpose other than to identify prospective properties consumers may
 Listings identified with the FMLS IDX logo come from FMLS and are held by brokerage firms other than the owner of this website. The listing brokerage is identified in any listing details. Information is deemed reliable but is not guaranteed. If you believe any FMLS listing contains material that infringes your copyrighted work please