

Primary on Main
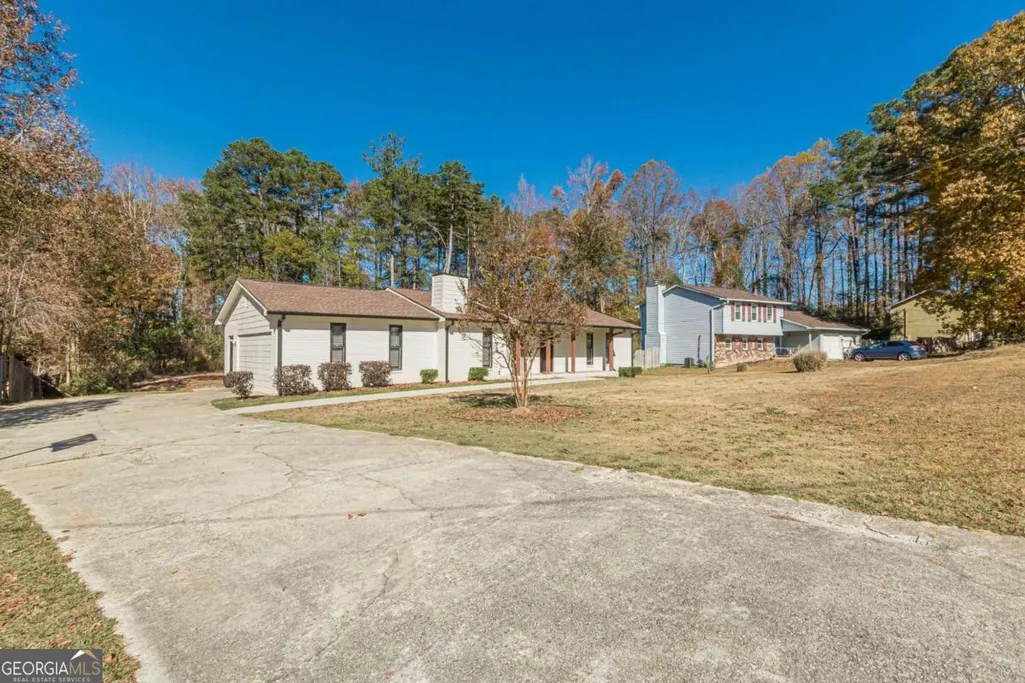
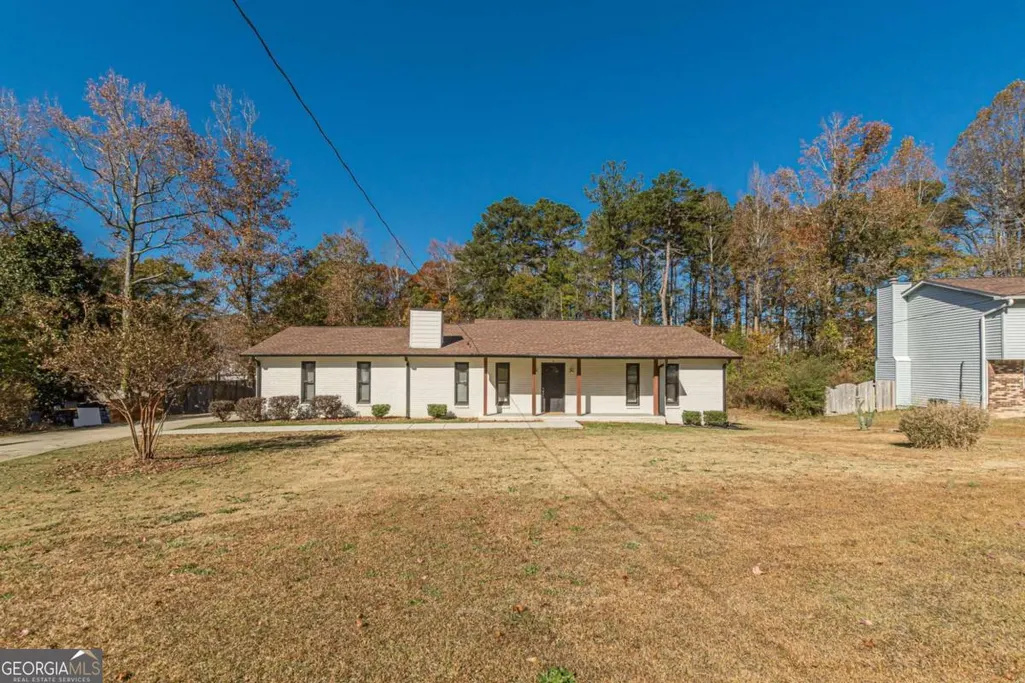
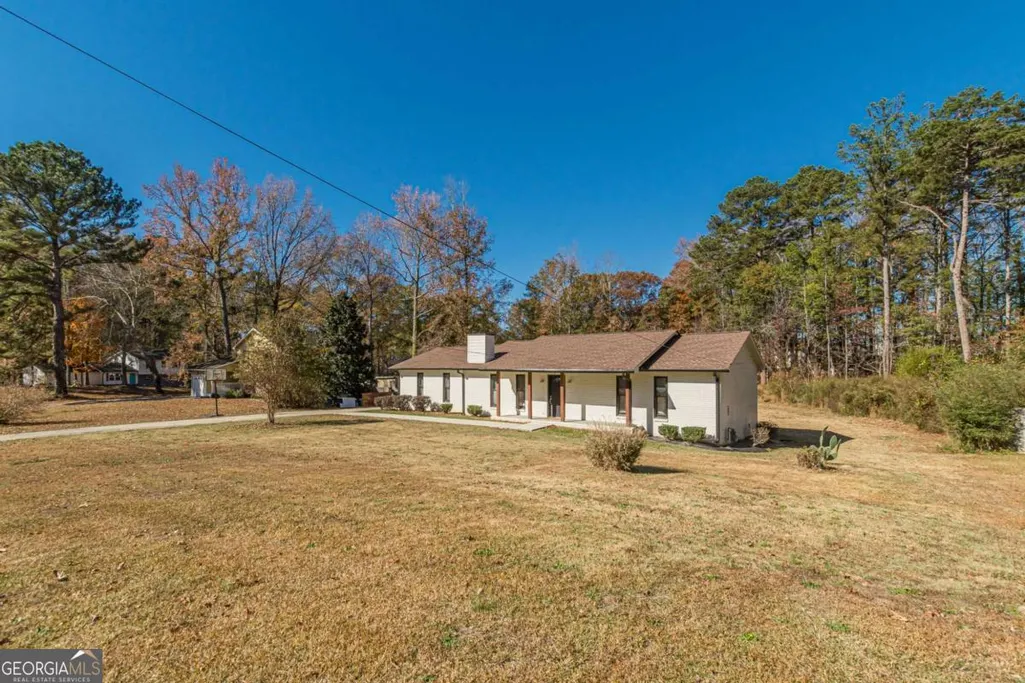
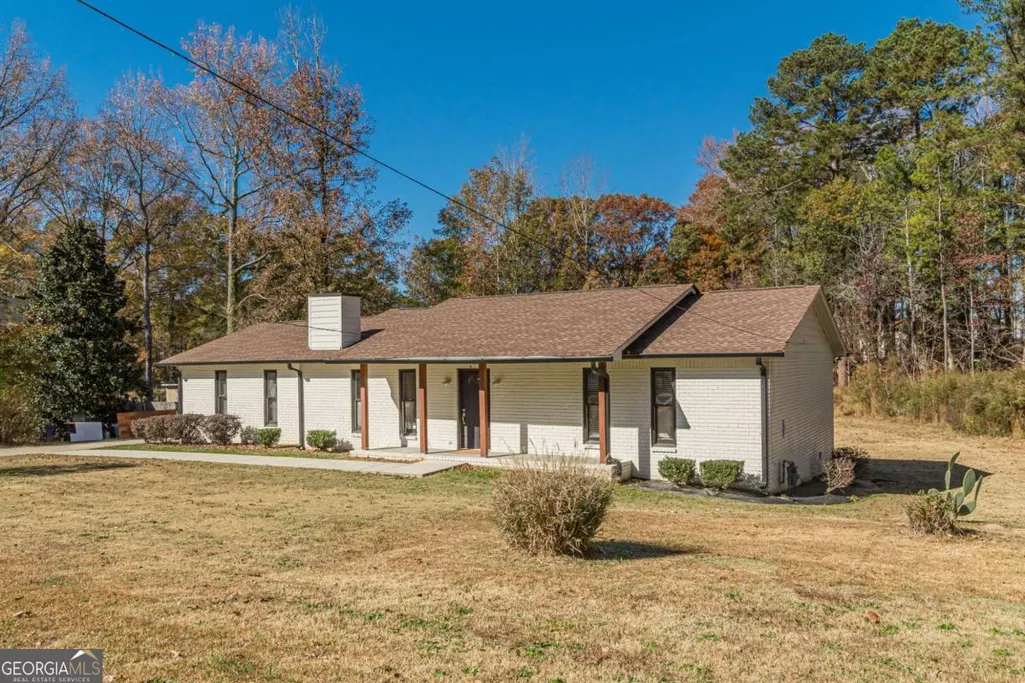
Address
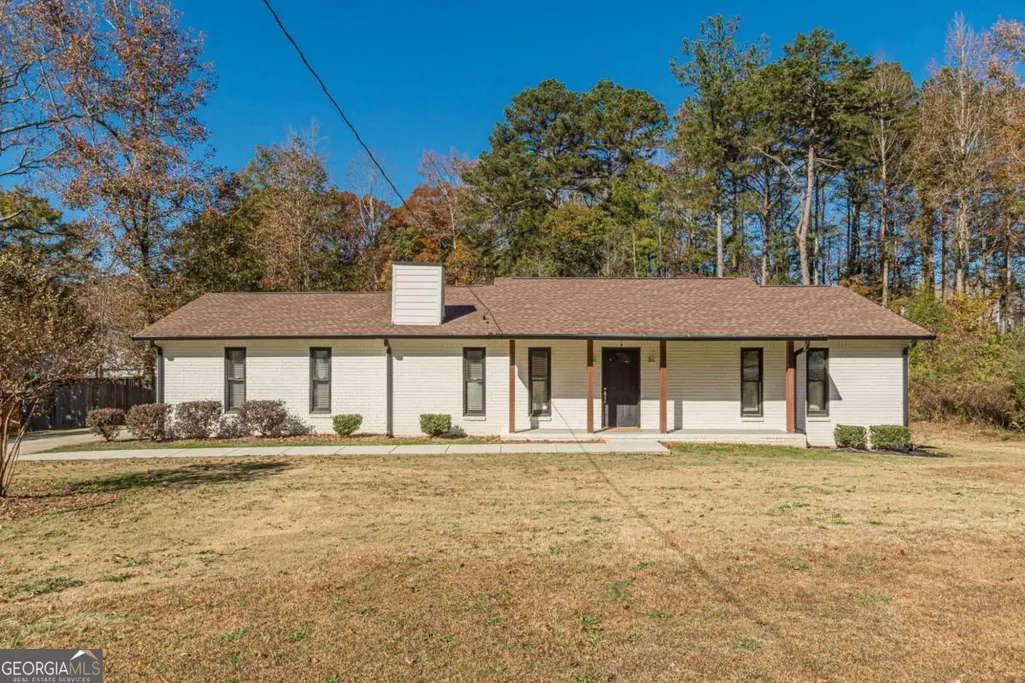
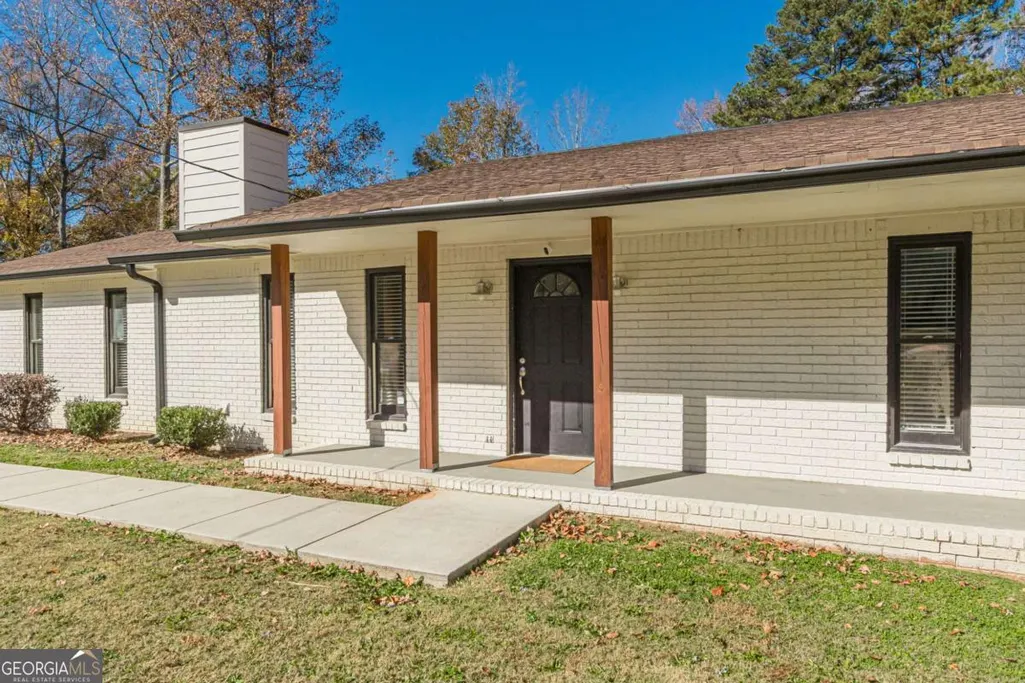
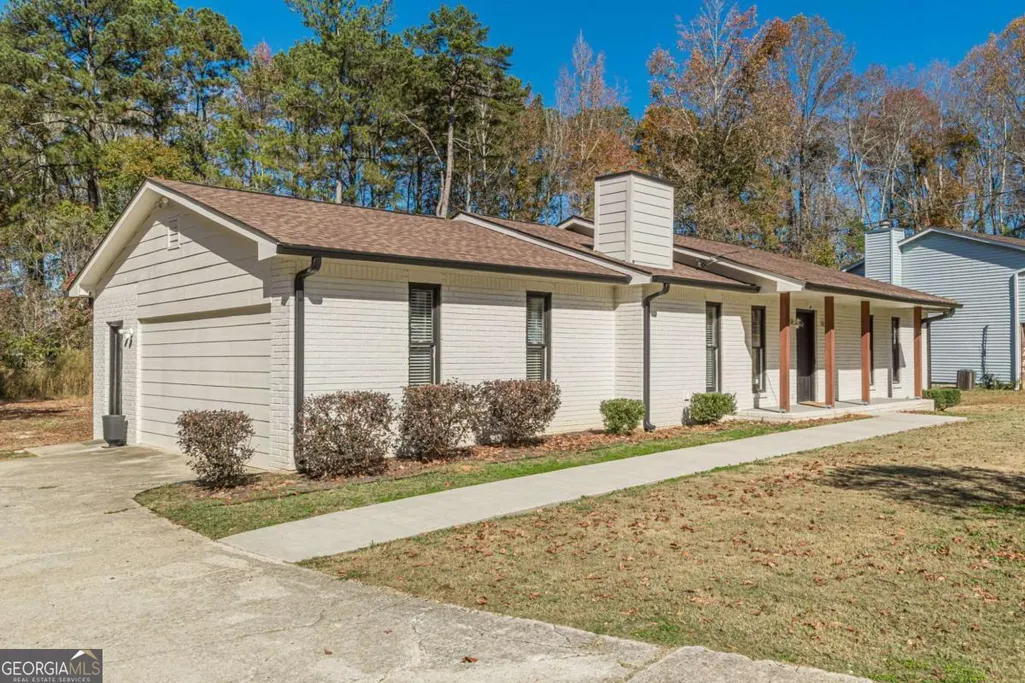
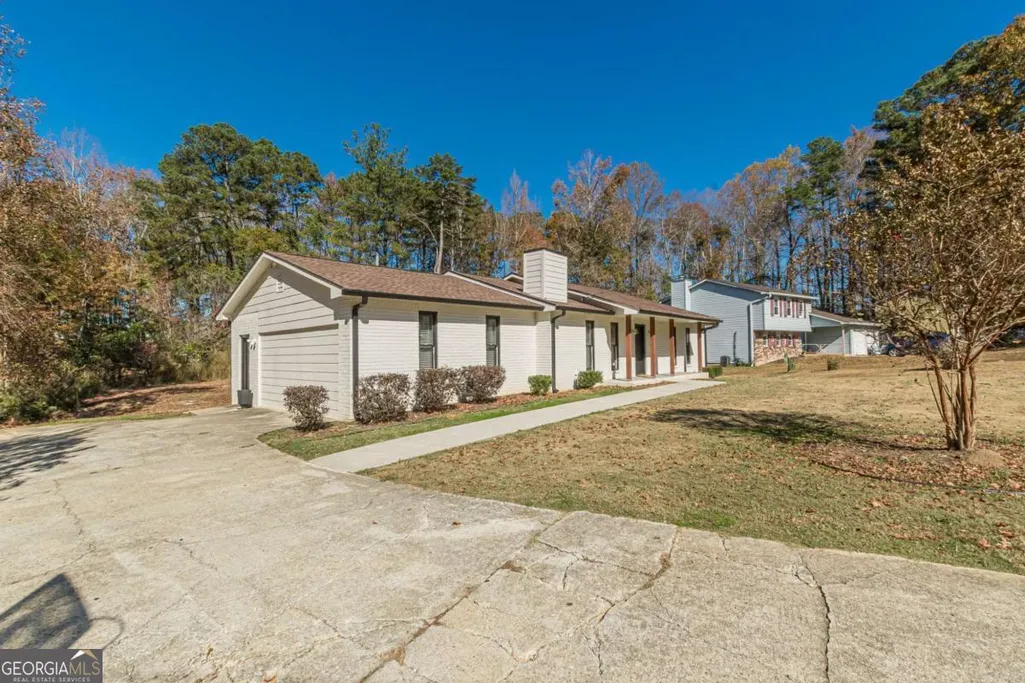
9531 Winding Way Lane, Jonesboro, GA
Price
$ 295,000
Property Attributes
- MLS#10645513
- TypeSingle Family
- Listing Status Active
- CountyClayton
- CityJonesboro
- NeighborhoodThe Springs
- Zip30238
- StyleBrick 4 Side, Craftsman, Ranch
- Year Built1983
- Taxes$ 5097
- Price$ 295,000
- Bedrooms4
- Full Bathrooms2
- Half Bathrooms0
- Sqr Footage1840
- Lot Size0.458 Acres
Data Source:
Georgia MLS (GAMLS)
Property Description
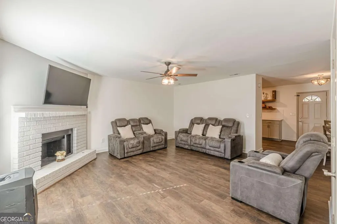
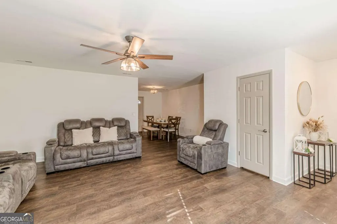
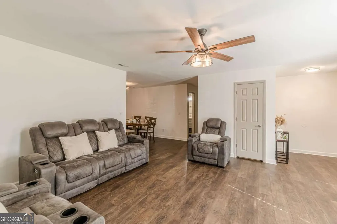
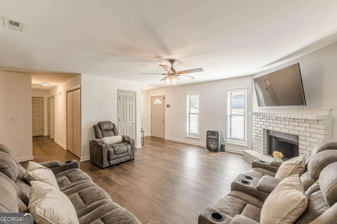
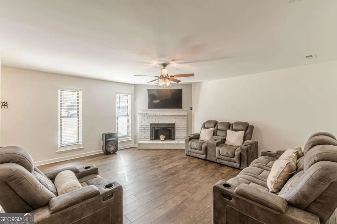
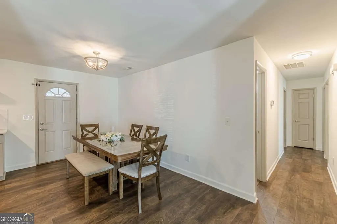
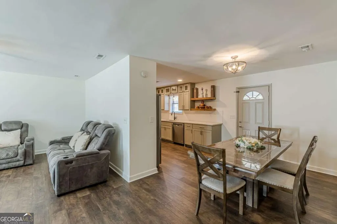
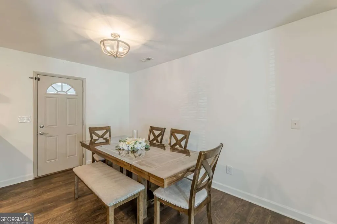
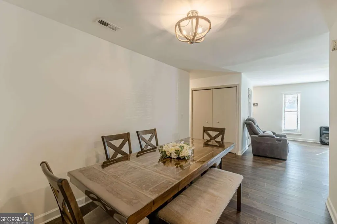
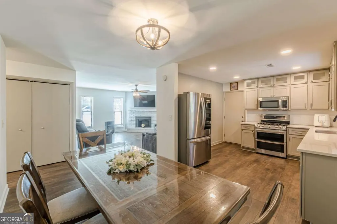
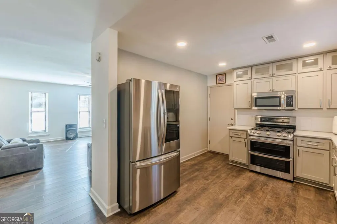
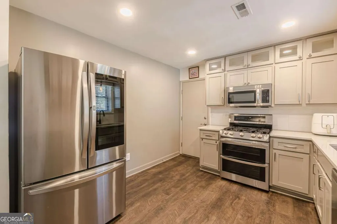
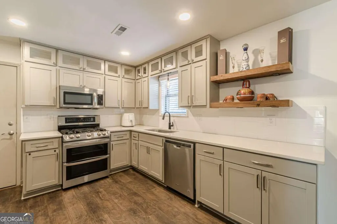
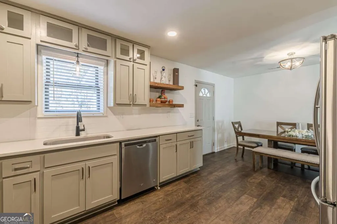
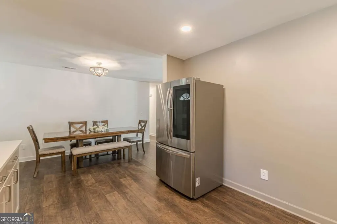
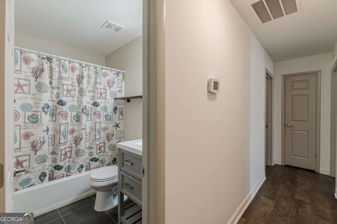
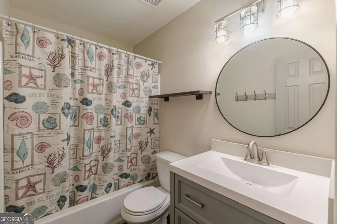
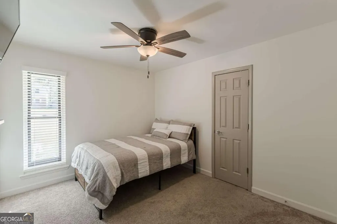
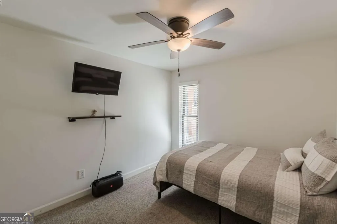
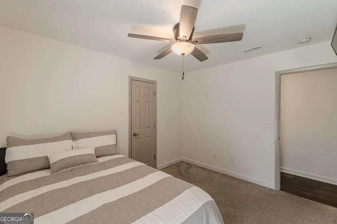
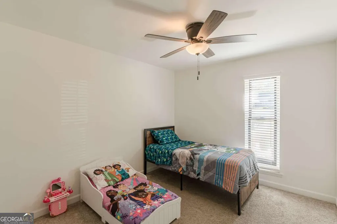
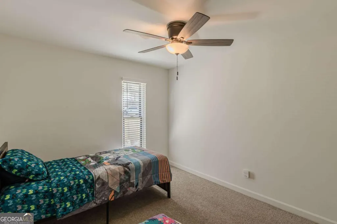
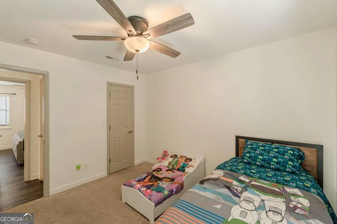
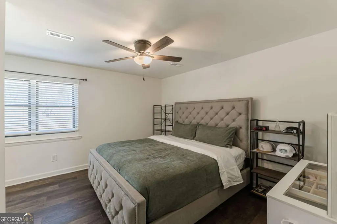
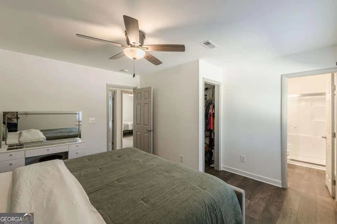
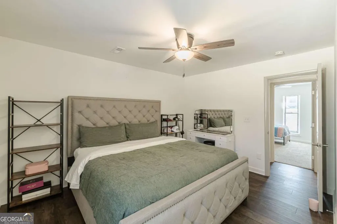
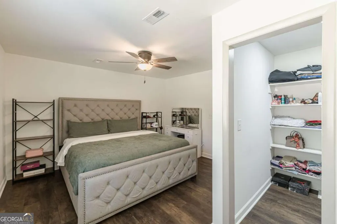
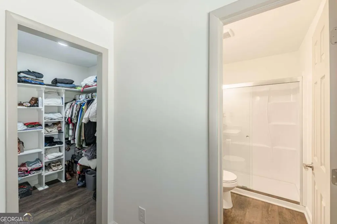
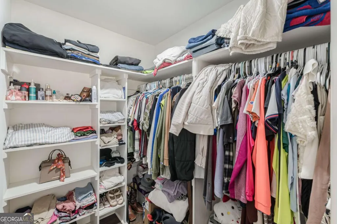
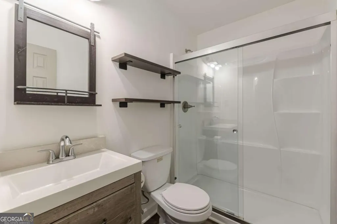
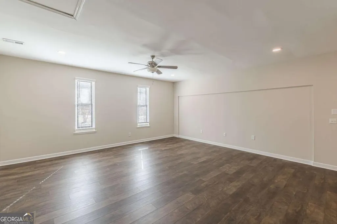
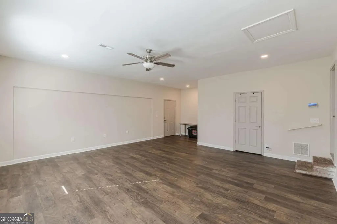

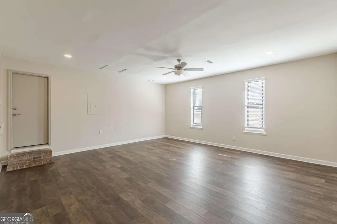
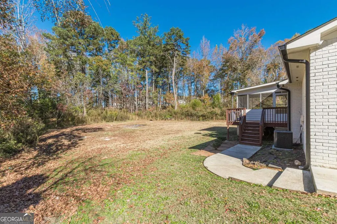
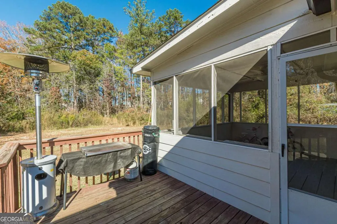
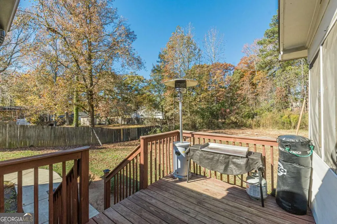
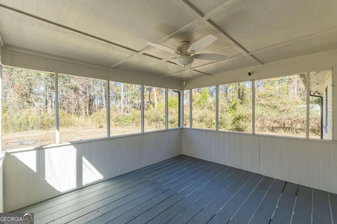
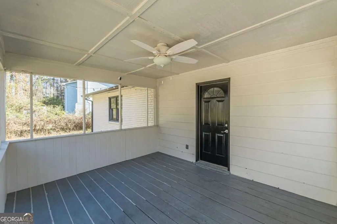
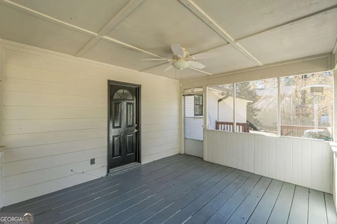
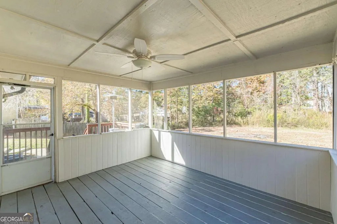
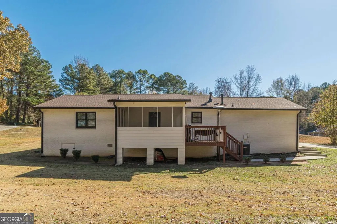
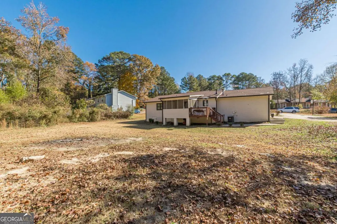
Now priced to accommodate buyers in this price range. The seller is highly motivated and ready to sell, creating an exceptional opportunity to own a move in ready home with outstanding value. Need a 4 room home? This beautifully updated property offers 4 spacious rooms and 1,840 square feet of stylish, comfortable one level living in The Springs community. The flexible floor plan provides endless possibilities for a home office, media room, playroom, guest room, or additional living space. Inside, you'll find a bright and open layout with fresh luxury vinyl plank flooring and a fully renovated kitchen featuring quartz countertops, stainless steel appliances, and modern cabinetry. The spacious living room showcases a painted brick fireplace that adds warmth and character, while the primary suite includes a generous walk in closet with custom shelving. Step outside to a screened porch and back deck overlooking a fully level lot with mature trees and a peaceful natural backdrop. The spacious backyard offers plenty of room for family gatherings, grilling, entertaining, pets, gardening, or simply relaxing outdoors. Conveniently located near shopping, restaurants, schools, Lake Spivey, Clayton County International Park, Reynolds Nature Preserve, Southlake Mall, Piedmont Henry Hospital, Interstate 75, and just a short drive to Hartsfield-Jackson Atlanta International Airport and Downtown Atlanta. Move in ready, priced to sell, and a must see in person. Schedule your private showing today.
| Elementary School | Middle School | High School |
|---|---|---|
| Kemp Elementary School | Mundys Mill Middle School | Mundys Mill High School |
| Price History | |
|---|---|
| 1/8/2026 | Listed $310,000 |
| 1/21/2026 | Listed $309,600 |
| 3/18/2026 | 3$299,000 |
| 6/29/2026 | 1$295,000 |
General Features
| Sewer | Public Sewer |
|---|---|
| Heating | Central,Forced Air |
| Cooling | Ceiling Fan(s),Central Air |
| Utilities | Electricity Available,Water Available |
| Roof | Composition |
| Appliances | Dishwasher |
| Association Fee Includes | None |
| Patio/Porch Features | Screened |
| Architectural Style | Brick 4 Side,Craftsman,Ranch |
| Construction Materials | Brick |
| Year Built | 1983 |
| Levels | One |
| Property Subtype | Single Family Residence |
| Tax Year | 2024 |
| Community Features | None |
| County | Clayton |
| New Construction | false |
| Property Type | Residential |
| HOA | false |
| Attached Garage | false |
| Subdivision Name | The Springs |
| Garage Y/N | false |
| Full Baths | 2 |
| Status | Active |
| Directions | From I 75 take Exit 235 toward Tara Boulevard. Continue on Tara Boulevard, turn right on North Main Street, then left on Flint River Road. Continue straight, turn right into The Springs subdivision, and follow Winding Way Lane to the property. |
| High School | Mundys Mill |
| City | Jonesboro |
| Body of Water | None |
| Lot Size Units | Square Feet |
| Lot Size Square Feet | 19950.48 |
| Carport Y/N | false |
| Elementary School | Kemp |
| Property Attached Y/N | false |
| Land Lease Y/N | false |
| Tax Annual Amount | 5097 |
| Home Warranty Y/N | false |
| Middle/Junior High School | Mundys Mill |
| Property Condition | Resale |
| Virtual Tour | https://www.instagram.com/reel/DaKJOpfu7Ny/ |
| Structure Type | House |
| Building Area Units | Square Feet |
| Living Area Units | Square Feet |
| Standard Status | Active |
| Virtual Tour | https://www.tiktok.com/t/ZP8GY4J7U/ |
Interior Features
| Interior Amenities | Master On Main Level,Walk-In Closet(s) |
|---|---|
| Basement | Crawl Space |
| Flooring | Vinyl |
| Total Fireplaces | 1 |
| Fireplace Features | Living Room |
| Common Walls | No Common Walls |
| Air Conditioning Y/N | true |
| Heating Y/N | true |
| Fireplace Y/N | true |
| Above Grade Finished Area | 1840 |
| Laundry Features | Common Area |
| Total Bedrooms | 4 |
| Main Level Bedrooms | 4 |
| Main Level Bathrooms | 2 |
| Below Grade Finished Area Unit Type | Square Feet |
| LivingAreaSource | Public Records |
| Above Grade Finished Area Unit Type | Square Feet |
| Total Baths | 2 |
Exterior Features
| Parking Features | Parking Pad |
|---|---|
| Lot Features | Level |
| Water Source | Public |
| Lot Size Area | 19950.48 |
| Building Area Total | 1840 |
| Lot Size Acres | 0.458 |
| Lot Size Source | Public Records |
Amenities
- Foreclosure
- Views
- Short Sale
- New Construction
- Adult 55+
- Lease To Own
- No HOA Fees
- Furnished
- Primary On Main
- Air Conditioning
- Seller Finance
- Green
- Fixer Upper
- Horse
- Golf
- Fireplace
- Deck
- Garage
- Basement
- Pool
Property vs Single Family Average in 30238
Price
Taxes
Year Built



 ©2026 Georgia Multiple Listing Service All information deemed reliable but not guaranteed. All properties are subject to prior sale, change or withdrawal. Neither listing broker(s) or information provider(s) shall be responsible for any typographical errors, misinformation, misprints and shall be held totally harmless. Listing(s) information is provided for consumer's personal, non-commercial use and may not be used for any purpose other than to identify prospective properties consumers may
