

Price Reduction
Address
5099 Vixen Court, Acworth, GA
Price
$ 460,000
Property Attributes
- MLS#10658750
- TypeSingle Family
- Listing Status Active
- CountyCobb
- CityAcworth
- NeighborhoodFox Creek
- Zip30101
- StyleTraditional
- Year Built1989
- Taxes$ 5602
- Price$ 460,000
- Bedrooms5
- Full Bathrooms3
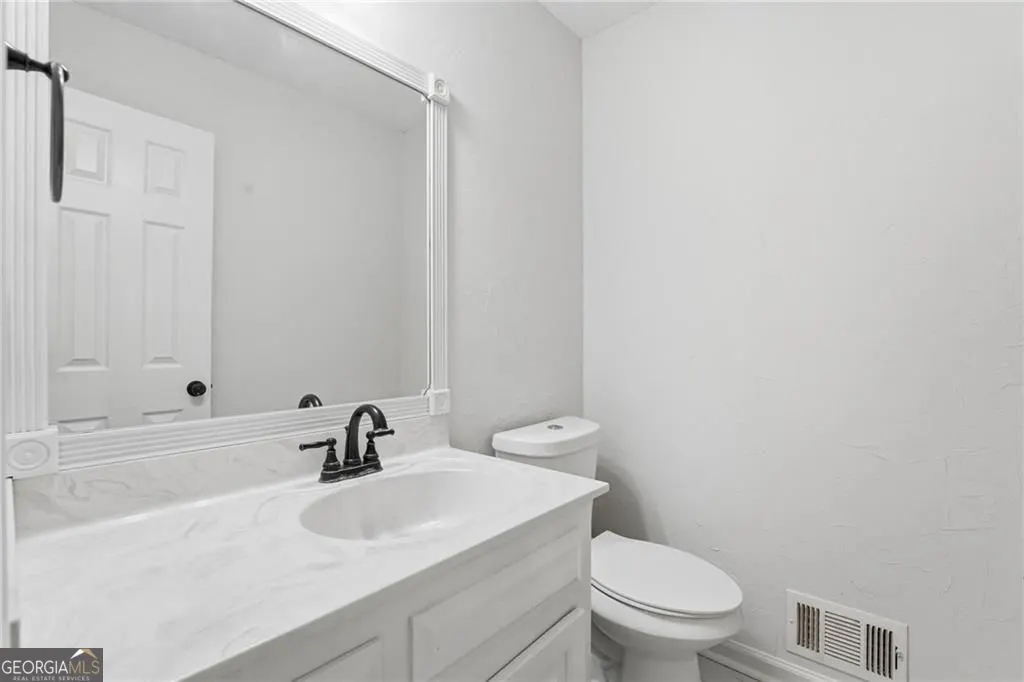
- Half Bathrooms1
- Sqr Footage3416
- Lot Size0.64 Acres
Data Source:
Georgia MLS (GAMLS)
Property Description
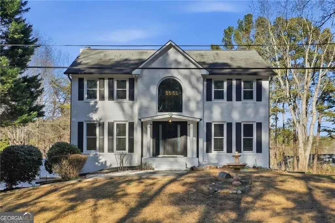
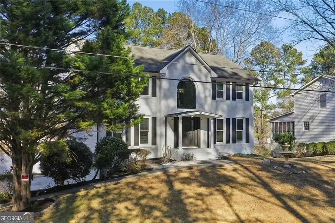
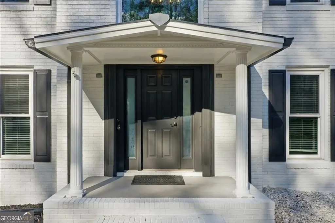
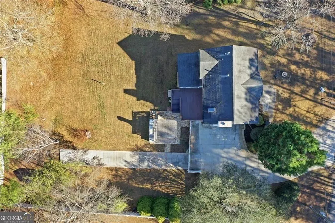
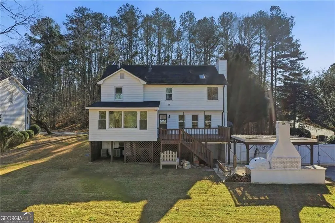
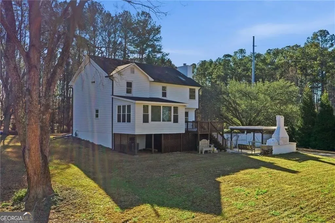
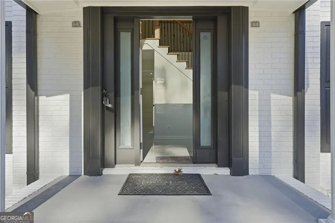
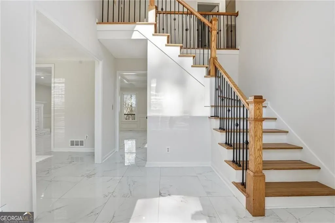
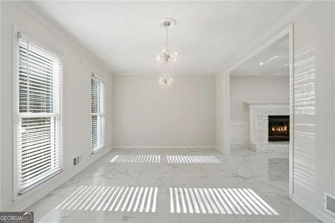
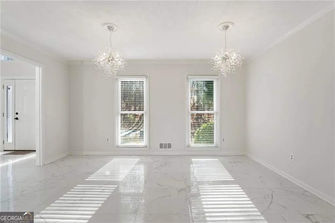
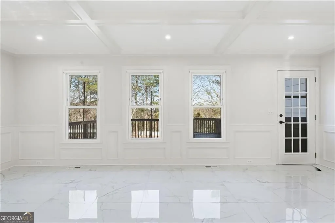
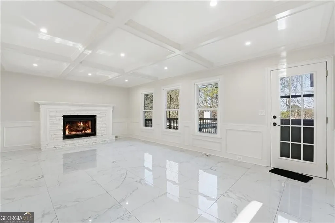
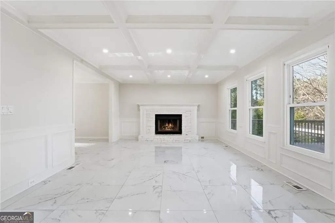
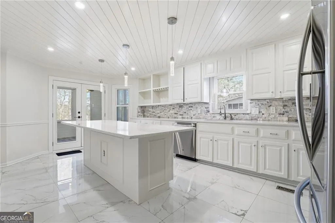
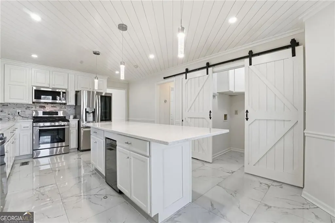
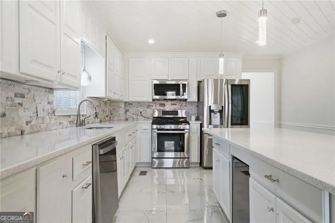
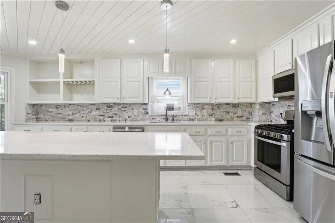
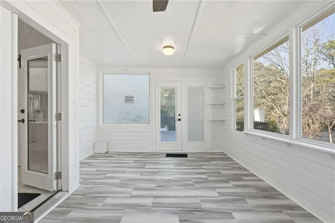
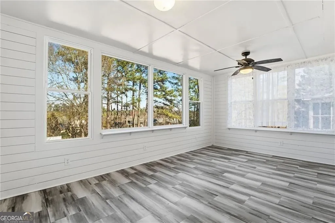
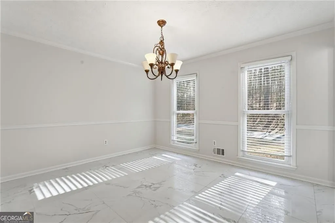
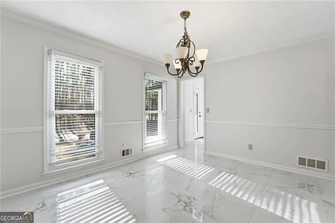
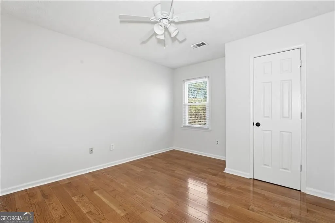
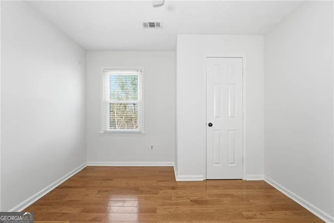
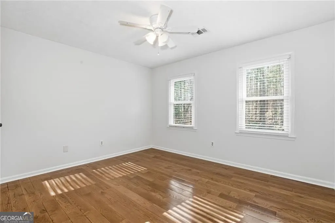
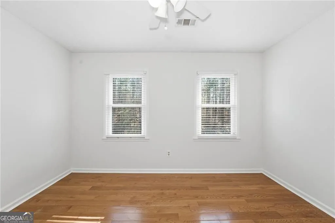
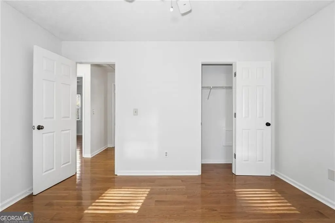
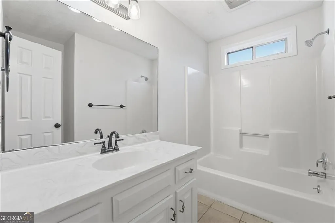
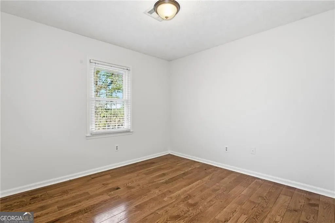
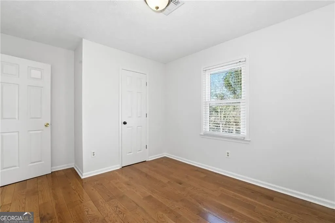
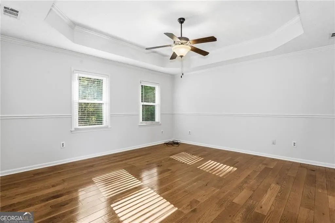
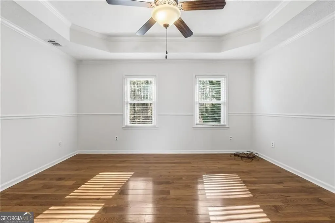
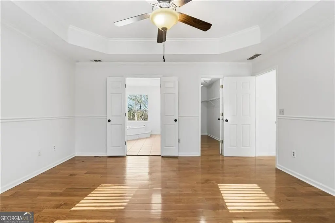
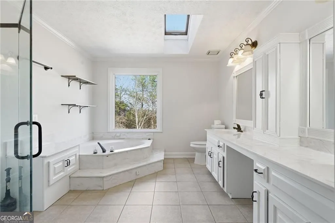
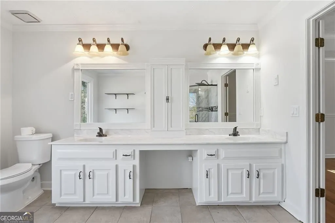
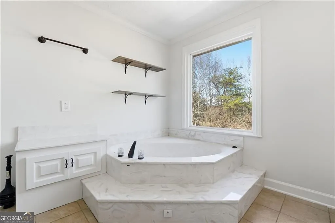
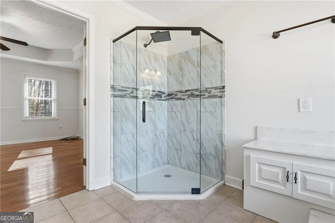
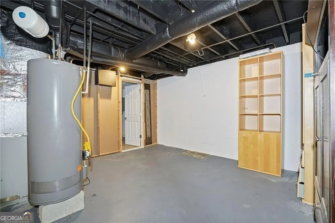
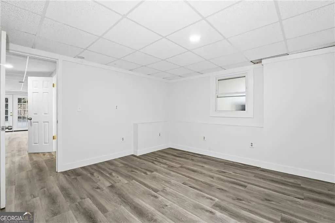
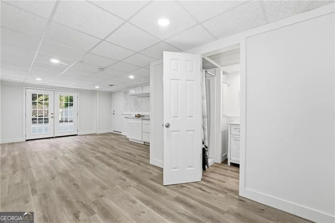
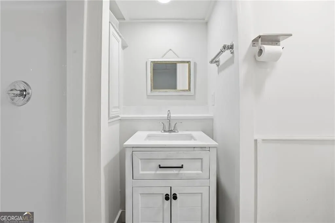
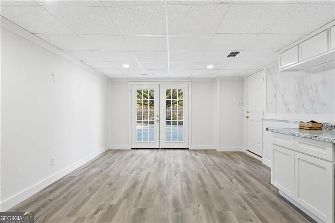
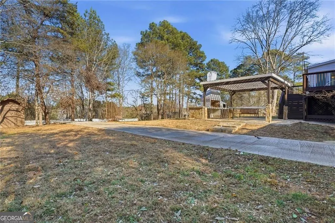
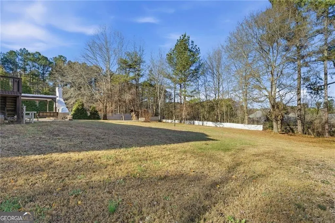
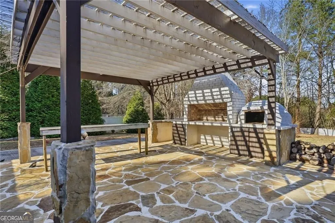
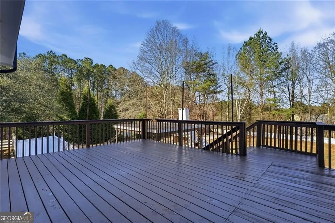
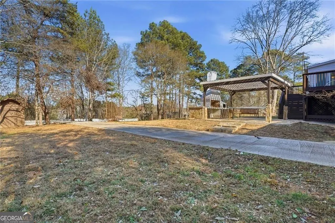
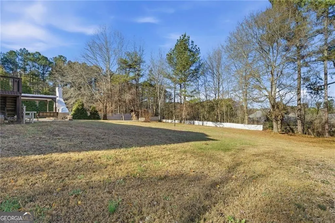
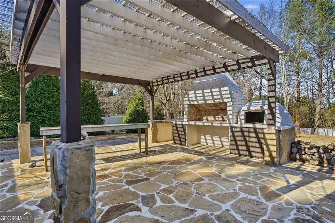
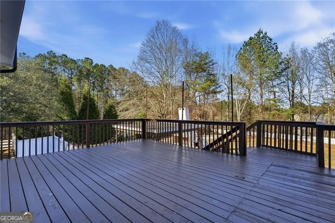
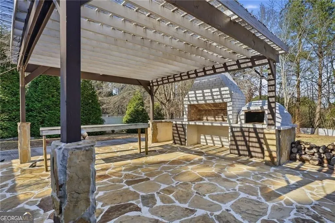
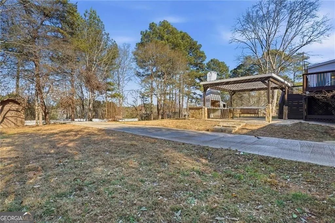
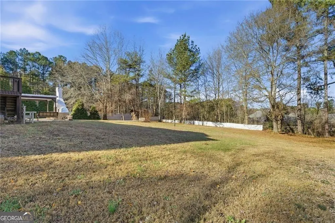
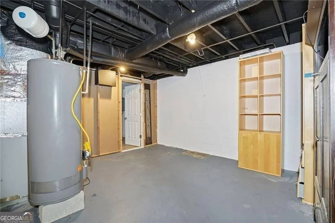
COMPLETELY RENOVATED HOME IN ACWORTH, GA! BRAND-NEW ROOF * NO HOA * 3,416 SQ FT * 0.64-ACRE LOT Welcome to this stunning two-story, brick-front traditional home offering space, style, and quality throughout! This beautifully renovated property is truly move-in ready and packed with upgrades. FEATURES YOU'LL LOVE: * Completely renovated * Brand-new roof just installed! * NO HOA! * 3,416 sq. ft. of living space * Spacious 0.64-acre lot * Triple-pane windows * White porcelain tile on the main level * Updated gourmet kitchen with stainless steel appliances, white granite countertops & marble backsplash * Bright and inviting sunroom * Remodeled small bathroom * 4 spacious upstairs bedrooms * 5-inch American red oak hardwood floors * Beautiful primary suite with dual vanities, soaking tub & separate shower * Finished basement with private in-law suite, bedroom, full bath, living area & kitchenette THE BACKYARD IS AN ENTERTAINER'S DREAM! Enjoy a fully enclosed backyard with a 7-foot privacy fence, professional landscaping, large shed, gazebo, extended concrete pad suitable for RV parking, and an incredible outdoor kitchen featuring an Argentine-style brick grill + brick pizza oven! PRIME ACWORTH LOCATION Conveniently located near Brookstone, with easy access to highly rated schools, parks, shopping, dining, and everyday conveniences. COMPLETELY RENOVATED. BRAND-NEW ROOF. NO HOA. IN-LAW SUITE. AMAZING OUTDOOR LIVING. This is the kind of home you have to see in person! Schedule your private showing today and come see everything this exceptional Acworth home has to offer!
| Elementary School | Middle School | High School |
|---|---|---|
| Frey Elementary School | Durham Middle School | Allatoona High School |
| Price History | |
|---|---|
| 1/8/2026 | Listed $549,900 |
| 2/6/2026 | 2$539,900 |
| 2/18/2026 | 3$525,000 |
| 3/31/2026 | 2$515,000 |
| 4/22/2026 | 2$505,000 |
| 6/25/2026 | 4$485,000 |
| 8/23/2026 | 5$460,000 |
General Features
| Sewer | Public Sewer |
|---|---|
| Heating | Forced Air,Natural Gas |
| Cooling | Ceiling Fan(s),Central Air |
| Utilities | Cable Available,Electricity Available,Natural Gas Available,Water Available,Sewer Available |
| Roof | Other |
| Appliances | Dishwasher,Refrigerator,Microwave,Stainless Steel Appliance(s) |
| Association Fee Includes | None |
| Patio/Porch Features | Deck,Patio,Porch |
| Architectural Style | Traditional |
| Security Features | Smoke Detector(s) |
| Construction Materials | Brick,Other |
| Year Built | 1989 |
| Levels | Two |
| Property Subtype | Single Family Residence |
| Tax Year | 2025 |
| Community Features | None |
| County | Cobb |
| New Construction | false |
| Property Type | Residential |
| HOA | false |
| Attached Garage | false |
| Subdivision Name | Fox Creek |
| Garage Y/N | true |
| Other Structures | Garage(s),Gazebo,Shed(s) |
| Full Baths | 3 |
| Status | Active |
| Directions | Take I-75 North to the Barrett Parkway exit. Turn left onto Barrett Parkway, then right onto Stilesboro Road. Turn right onto Mars Hill Road, then right onto Vixen Court. Welcome home. |
| High School | Allatoona |
| City | Acworth |
| Lot Size Units | Square Feet |
| Lot Size Square Feet | 27878.4 |
| Carport Y/N | false |
| Elementary School | Frey |
| Property Attached Y/N | false |
| Land Lease Y/N | false |
| Tax Annual Amount | 5602 |
| Home Warranty Y/N | false |
| Middle/Junior High School | Durham |
| Property Condition | Updated/Remodeled |
| Structure Type | House |
| Building Area Units | Square Feet |
| Living Area Units | Square Feet |
| Standard Status | Active |
| Virtual Tour | https://www.propertypanorama.com/5099-VIXEN-Court-NW-Acworth-GA-30101/unbranded |
Interior Features
| Interior Amenities | Walk-In Closet(s) |
|---|---|
| Basement | Bath Finished,Partial,Daylight |
| Flooring | Carpet,Hardwood,Tile |
| Total Fireplaces | 1 |
| Fireplace Features | Living Room,Gas Log |
| Common Walls | No Common Walls |
| Air Conditioning Y/N | true |
| Heating Y/N | true |
| Fireplace Y/N | true |
| Above Grade Finished Area | 2310 |
| Half Baths | 1 |
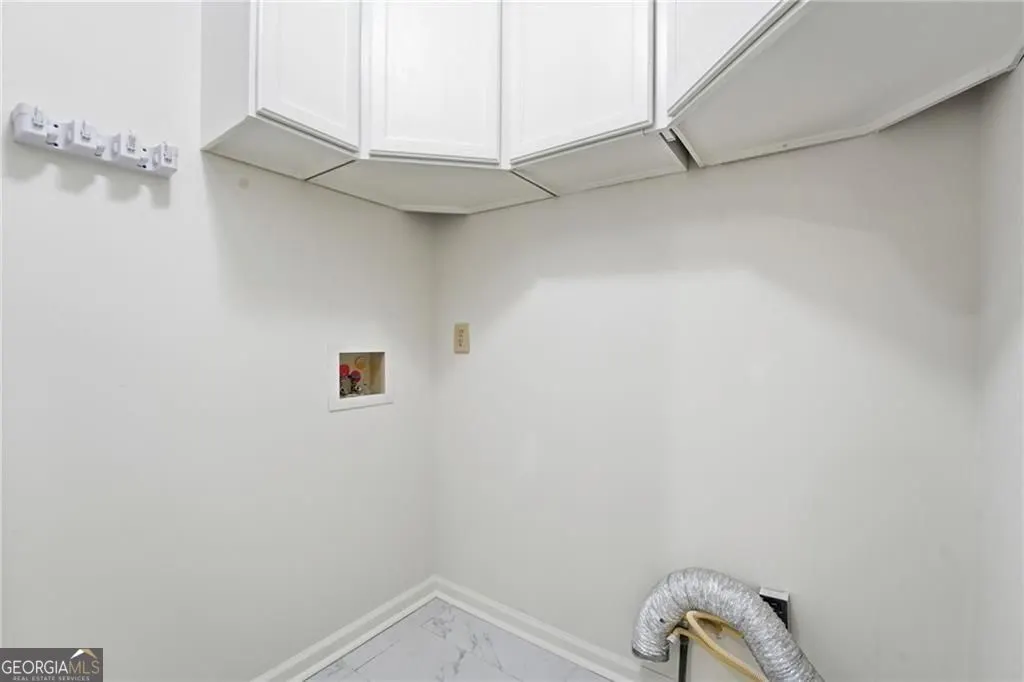
| Laundry Features | In Kitchen |
| Total Bedrooms | 5 |
| Below Grade Finished Area | 1106 |
| Below Grade Finished Area Unit Type | Square Feet |
| LivingAreaSource | Owner |
| Above Grade Finished Area Unit Type | Square Feet |
| Total Baths | 4 |
Exterior Features
| Exterior Amenities | Other |
|---|---|
| Fencing | Back Yard,Privacy |
| Parking Features | Garage,RV Access/Parking,Boat,Garage Door Opener,Side/Rear Entrance |
| Lot Features | Corner Lot,Level,Private |
| Water Source | Public |
| Total Parking | 9 |
| Lot Size Area | 27878.4 |
| Building Area Total | 3416 |
| Lot Size Acres | 0.64 |
| Lot Size Source | Public Records |
Amenities
- Foreclosure
- Views
- Short Sale
- New Construction
- Adult 55+
- Lease To Own
- No HOA Fees
- Furnished
- Primary On Main
- Air Conditioning
- Seller Finance
- Green
- Fixer Upper
- Horse
- Golf
- Fireplace
- Deck
- Garage
- Basement
- Pool
Property vs Single Family Average in 30101
Price
Taxes
Year Built



 ©2026 Georgia Multiple Listing Service All information deemed reliable but not guaranteed. All properties are subject to prior sale, change or withdrawal. Neither listing broker(s) or information provider(s) shall be responsible for any typographical errors, misinformation, misprints and shall be held totally harmless. Listing(s) information is provided for consumer's personal, non-commercial use and may not be used for any purpose other than to identify prospective properties consumers may
