

Eco Friendly



Address
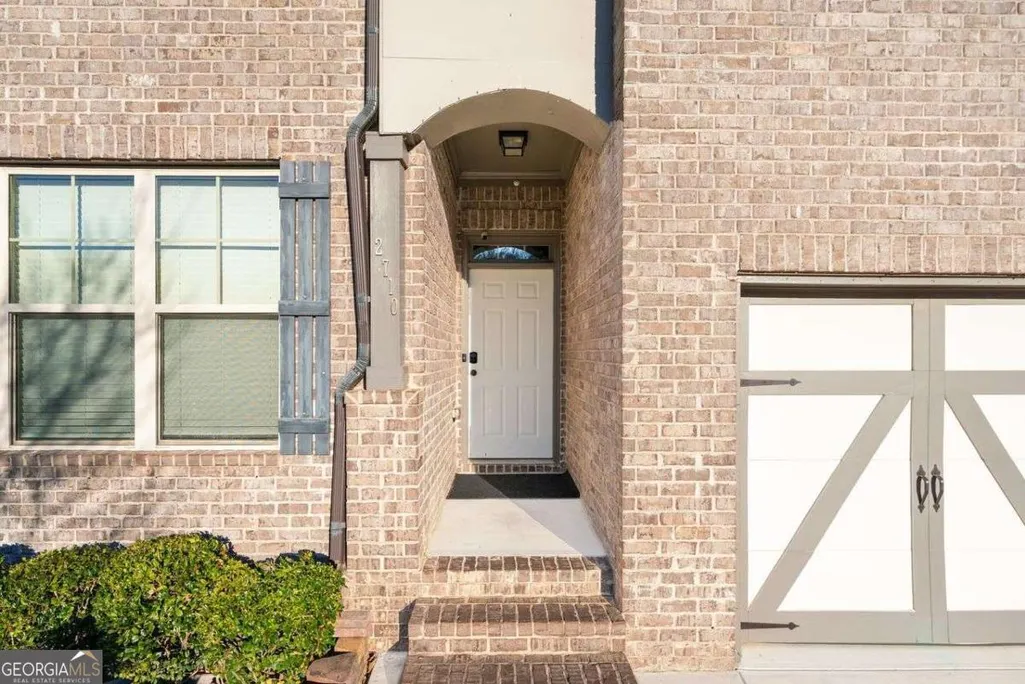
2710 Blake Towers Lane, Buford, GA
Price
$ 499,900
Property Attributes
- MLS#10662345
- TypeSingle Family
- Listing Status Active Under Contract
- CountyGwinnett
- CityBuford
- NeighborhoodThompson Crossing
- Zip30519
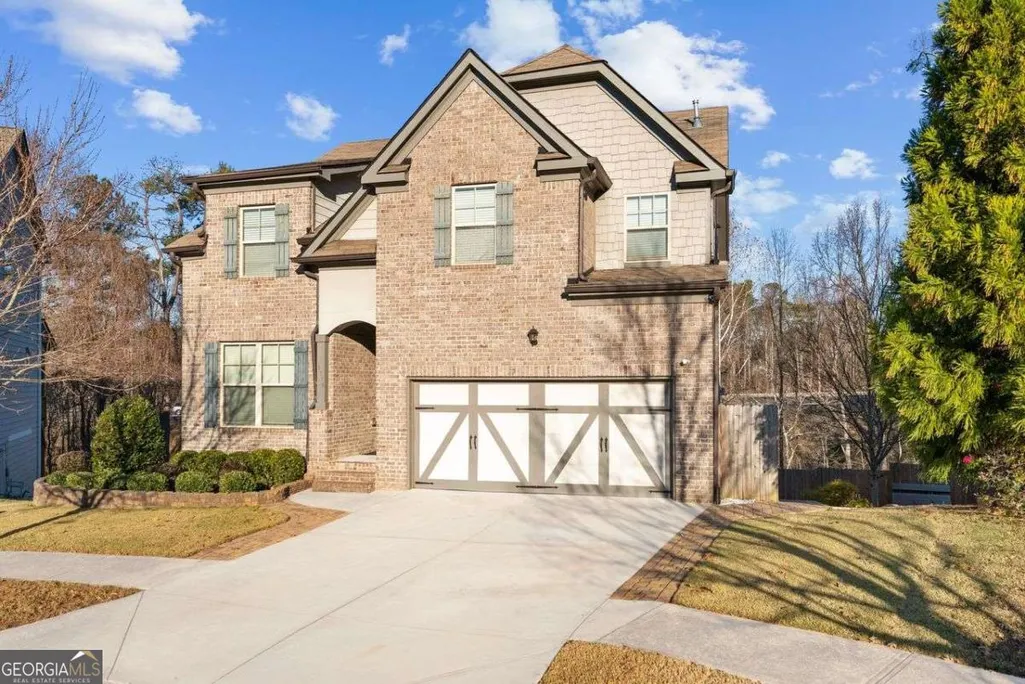
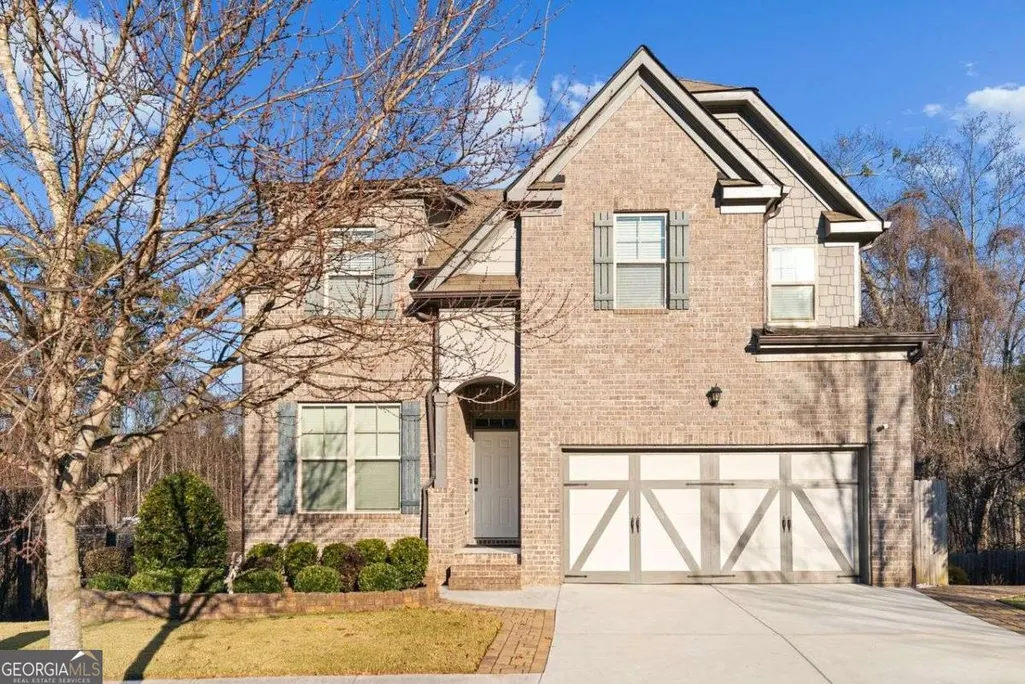
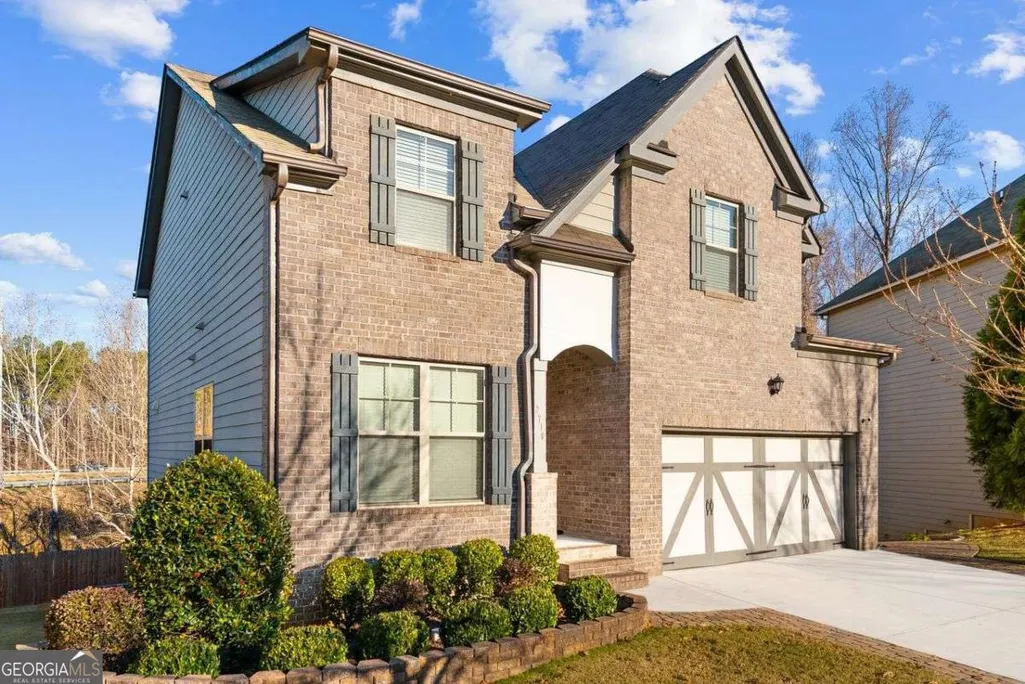
- StyleBrick Front, Brick/Frame, Traditional
- Year Built2017
- Taxes$ 6797
- Price$ 499,900
- Bedrooms5
- Full Bathrooms3
- Half Bathrooms1
- Sqr Footage3755
- Lot Size0.17 Acres
Data Source:
Georgia MLS (GAMLS)
Property Description
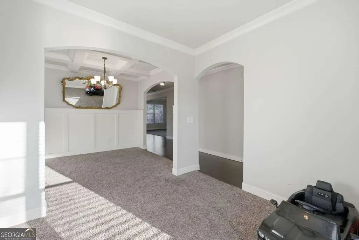
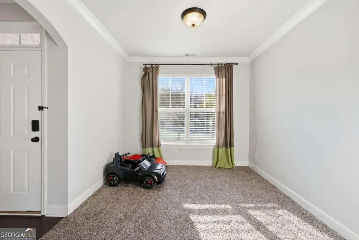
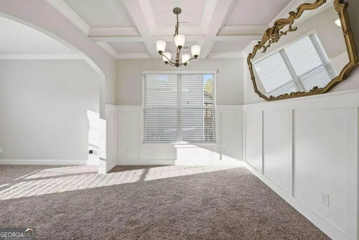
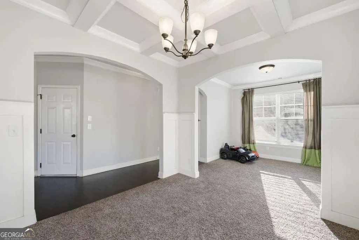
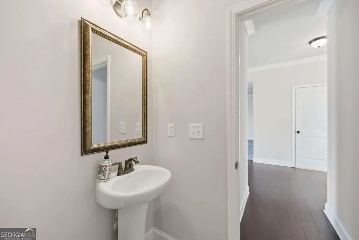
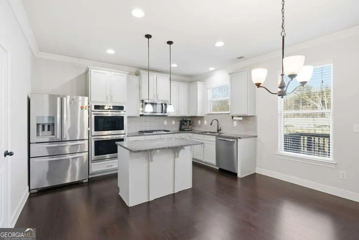
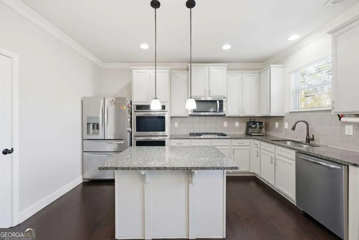
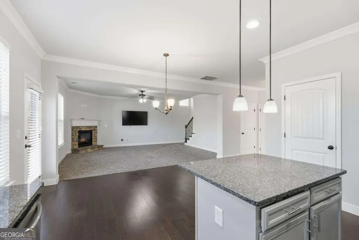
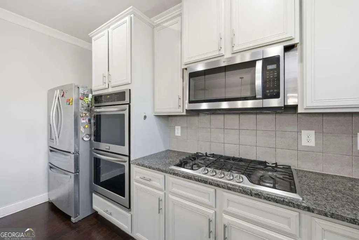
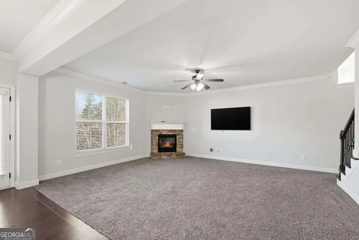
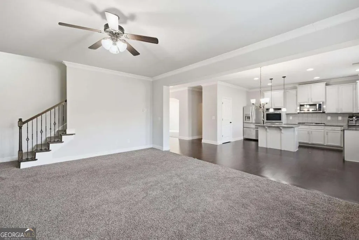
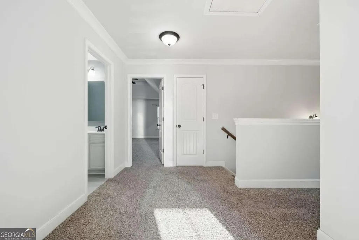
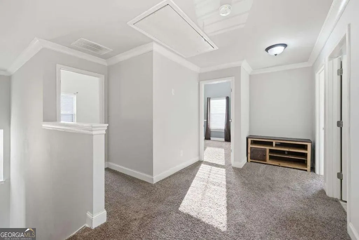
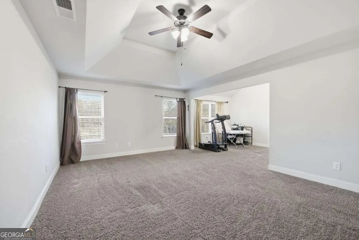
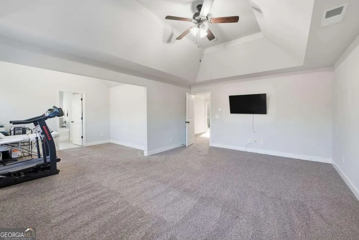
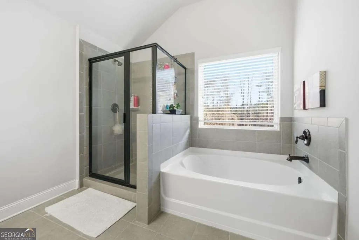
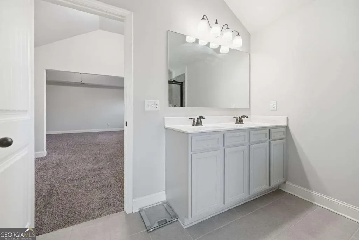
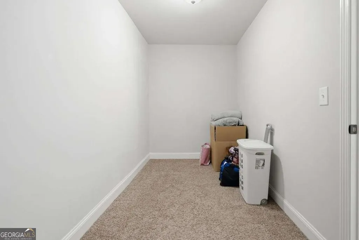
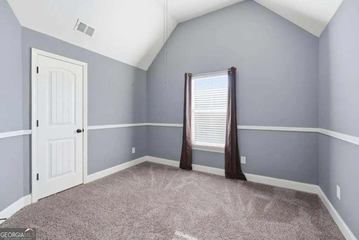
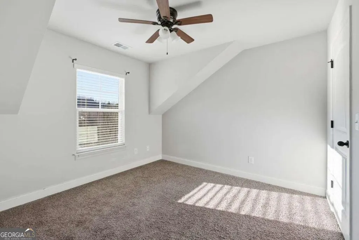
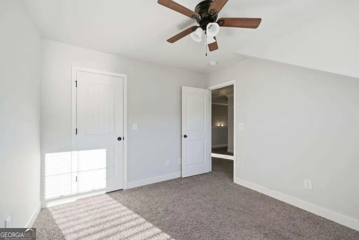
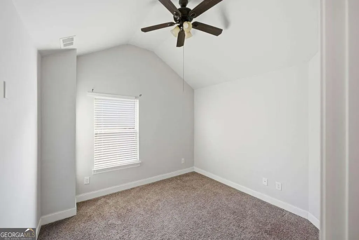
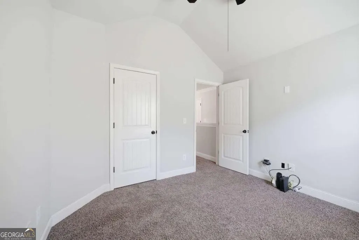
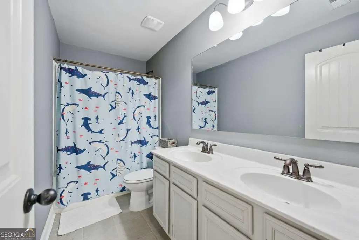
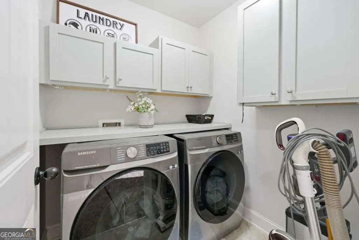
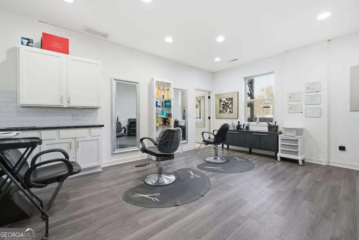
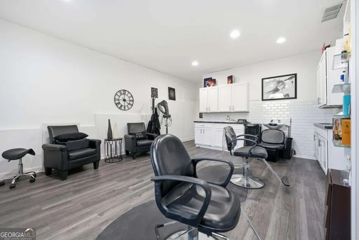
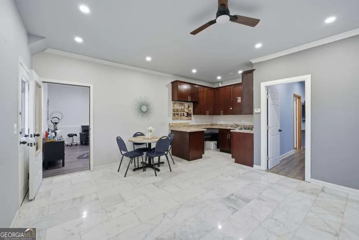
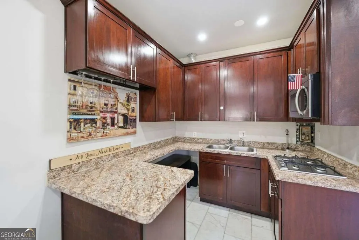
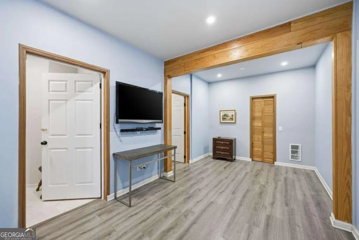
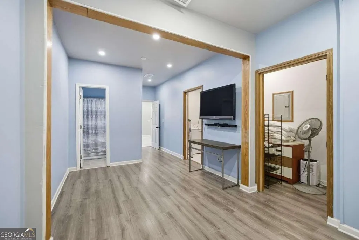
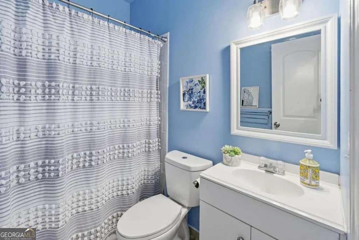
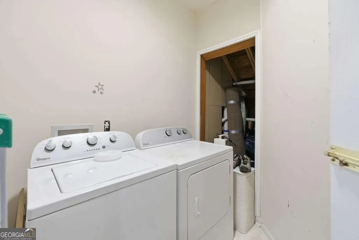
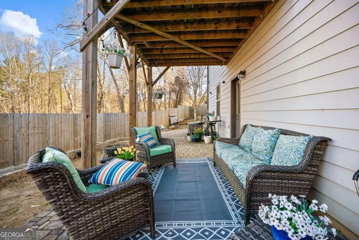
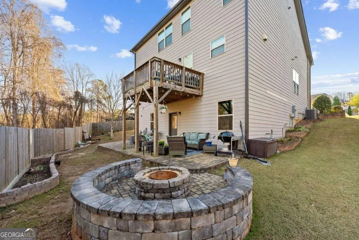
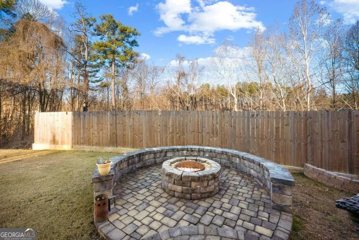
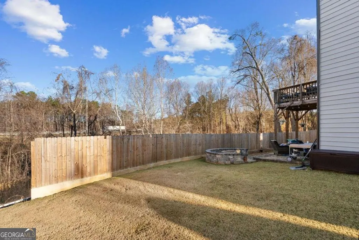
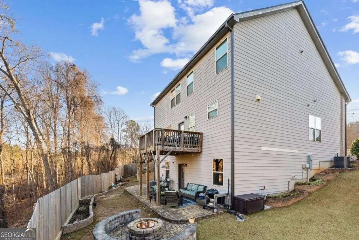
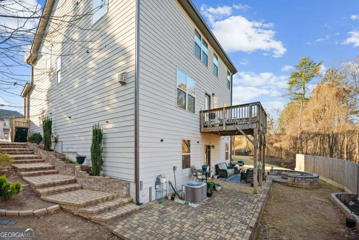
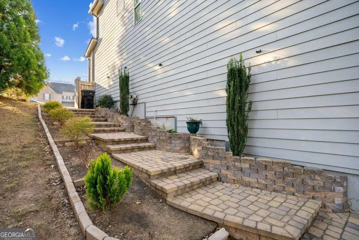
Welcome home to this stunning two-story house in Buford's desirable school district. A welcoming foyer greets you, leading to a formal living room and dining area with a coffered ceiling. The open floor plan flows seamlessly from the kitchen to the family room. The functional kitchen features stainless steel appliances (including self-cleaning double oven), granite countertops, central island, plenty of cabinets and pantry, eat-in-kitchen area. The primary suite is a retreat with a cathedral ceiling, attached sitting room, and spa-inspired master bathroom (soaking tub, glass-enclosed shower, double vanities). Three additional bedrooms, a laundry room, and a full bathroom complete the second floor. The finished in-law-suite has a private entrance and is perfect for multigenerational living or rental income. It includes functional kitchen, full bathroom, laundry room, bedroom, dining area, additional room (office, game room, or a living room); the suite is served by an independent A/C unit. A well designed patio with brick floor and fire pit is perfect for entertainment. A stepping stone pathway connects the in-law-suite to the main entrance exteriorly. Located near I-85, I-985, shopping and parks. This property is a gem! The attention to detail and added value are impressive. Every space has been thoughfully designed for maximum functionality and comfort. A must see!
| Elementary School | Middle School | High School |
|---|---|---|
| Harmony Elementary School | Glenn C Jones Middle School | Seckinger High School |
| Price History | |
|---|---|
| 1/8/2026 | Listed $574,900 |
| 2/7/2026 | 3$559,900 |
| 4/16/2026 | 4$539,900 |
| 6/9/2026 | 4$519,900 |
| 7/21/2026 | 4$499,900 |
General Features
| Sewer | Public Sewer |
|---|---|
| Heating | Central,Forced Air,Natural Gas,Zoned |
| Cooling | Ceiling Fan(s),Central Air,Electric,Whole House Fan,Zoned |
| Utilities | Cable Available,Electricity Available,Natural Gas Available,Phone Available,Sewer Available,Underground Utilities,Water Available |
| Roof | Composition |
| Appliances | Dishwasher,Disposal,Double Oven,Electric Water Heater,Microwave,Range,Refrigerator |
| HOA Fee | 700 |
| Association Fee Includes | Swimming |
| Patio/Porch Features | Deck,Patio,Porch |
| Architectural Style | Brick Front,Brick/Frame,Traditional |
| Security Features | Carbon Monoxide Detector(s),Smoke Detector(s) |
| Construction Materials | Brick,Concrete |
| Year Built | 2017 |
| Levels | Two |
| Property Subtype | Single Family Residence |
| Tax Year | 2024 |
| Waterfront Features | No Dock Or Boathouse |
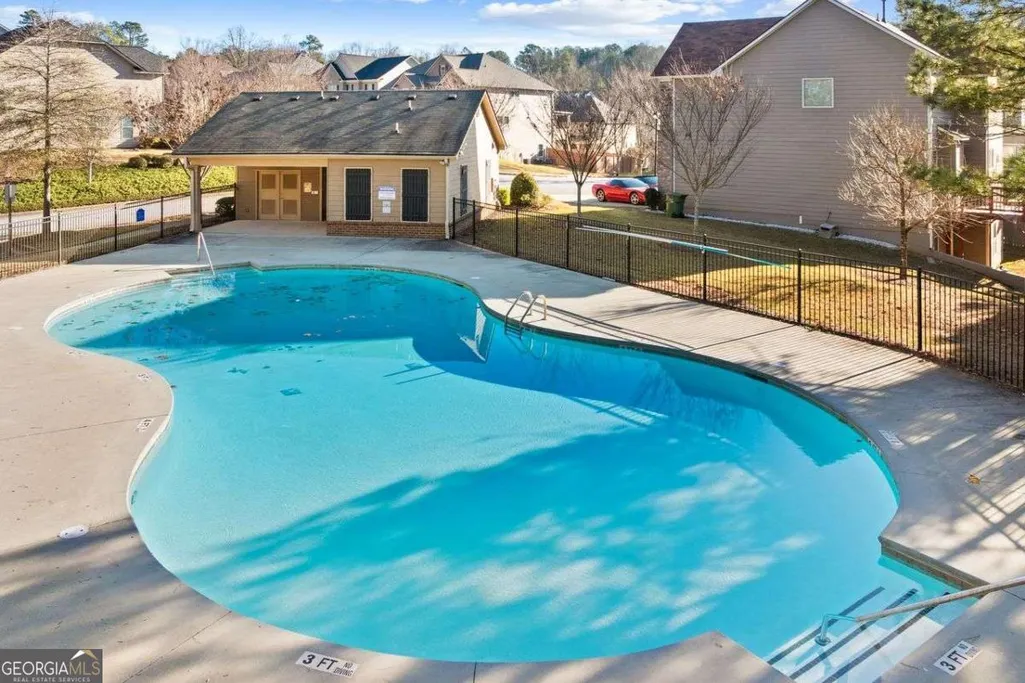
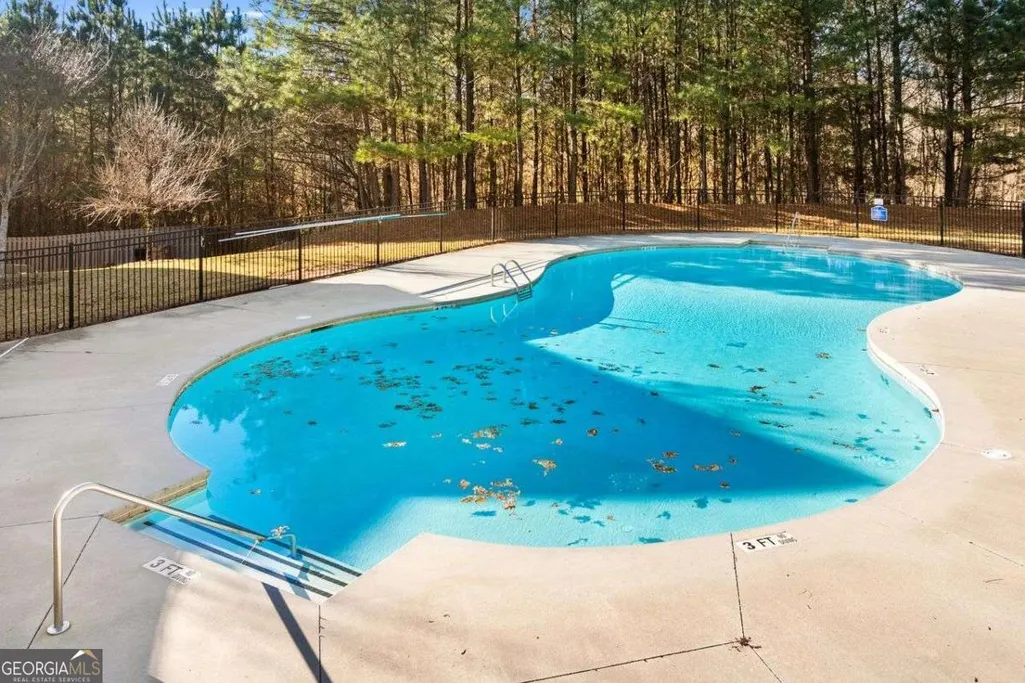
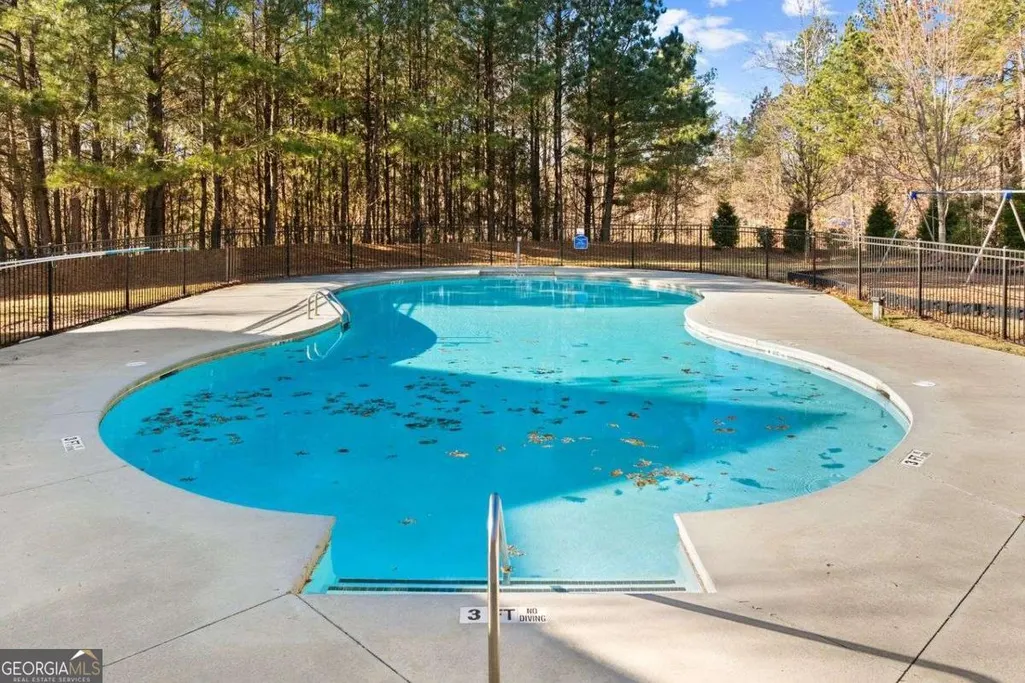
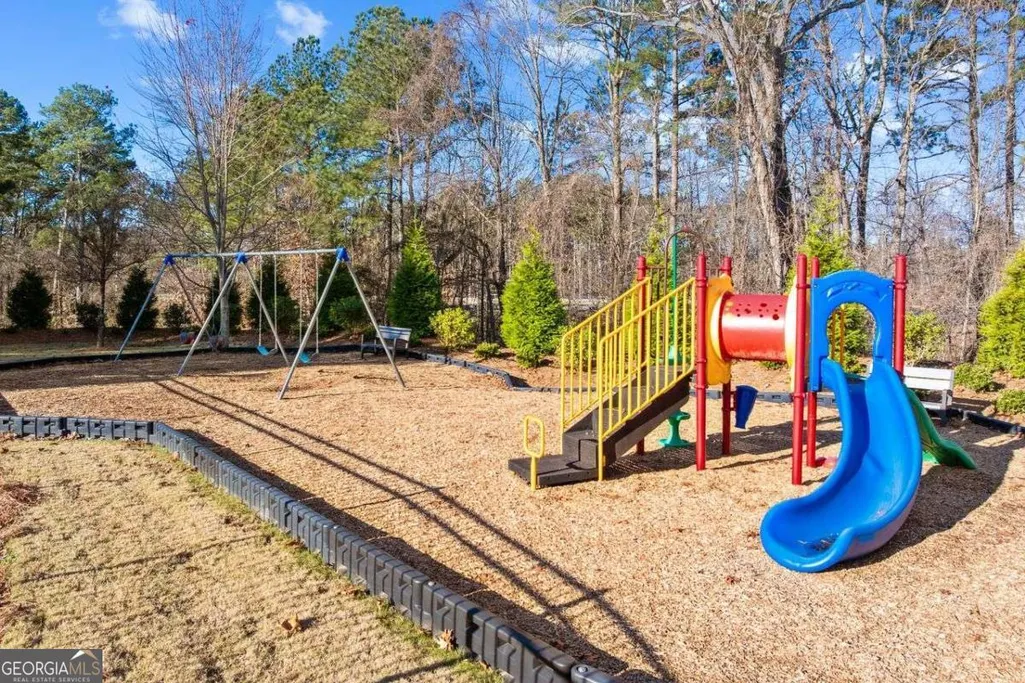
| Community Features | Clubhouse,Playground,Pool,Sidewalks,Street Lights,Near Shopping |
| Accessibility | Other |
| County | Gwinnett |
| New Construction | false |
| Property Type | Residential |
| HOA | true |
| Attached Garage | true |
| Contingency | Other |
| Energy Efficient | Insulation,Thermostat |
| Subdivision Name | Thompson Crossing |
| Garage Y/N | true |
| Full Baths | 3 |
| Status | Active Under Contract |
| Directions | I-85N. Use the left two lanes to turn slightly left onto I-985N. Take exit 4 for US-23/ GA 20 toward Buford/ Cumming. Turn R onto South Lee Street. Turn R onto Buford Highway. Turn R onto Thompson Mill Road. Turn R onto Blake Towers Lane. The house is on the R at the cul-de-sac. |
| High School | Seckinger |
| City | Buford |
| Body of Water | None |
| Lot Size Units | Square Feet |
| Lot Size Square Feet | 7405.2 |
| Carport Y/N | false |
| Elementary School | Harmony |
| Property Attached Y/N | false |
| Land Lease Y/N | false |
| Tax Annual Amount | 6797 |
| Home Warranty Y/N | false |
| Middle/Junior High School | Glenn C Jones |
| Property Condition | Resale |
| Structure Type | Garden/Patio Home |
| Building Area Units | Square Feet |
| Living Area Units | Square Feet |
| Standard Status | Active Under Contract |
Interior Features
| Interior Amenities | Double Vanity,High Ceilings,Separate Shower,Soaking Tub,Tray Ceiling(s),Walk-In Closet(s) |
|---|---|
| Basement | Bath Finished,Concrete,Daylight,Exterior Entry,Finished,Interior Entry |
| Flooring | Carpet,Hardwood,Tile |
| Total Fireplaces | 1 |
| Fireplace Features | Factory Built,Family Room |
| Common Walls | No Common Walls |
| Air Conditioning Y/N | true |
| Heating Y/N | true |
| Fireplace Y/N | true |
| Above Grade Finished Area | 2621 |
| Half Baths | 1 |
| Laundry Features | In Basement,Laundry Closet,Upper Level |
| Total Bedrooms | 5 |
| Below Grade Finished Area | 1134 |
| Below Grade Finished Area Unit Type | Square Feet |
| LivingAreaSource | Appraiser |
| Above Grade Finished Area Unit Type | Square Feet |
| Kitchen Features | Kitchen Island,Pantry,Second Kitchen,Solid Surface Counters |
| Total Baths | 4 |
| Dining Room Features | Dining Rm/Living Rm Combo,Seats 12+ |
Exterior Features
| Exterior Amenities | Other |
|---|---|
| Vegetation | Cleared,Grassed |
| Fencing | Back Yard,Fenced,Wood |
| Parking Features | Garage,Attached,Garage Door Opener |
| Lot Features | Cul-De-Sac,Level |
| Water Source | Public |
| Total Parking | 2 |
| Lot Size Area | 7405.2 |
| Foundation Details | Block |
| Building Area Total | 3755 |
| Lot Size Acres | 0.17 |
| Lot Size Source | Public Records |
| Waterfront Y/N | false |
Amenities
- Foreclosure
- Views
- Short Sale
- New Construction
- Adult 55+
- Lease To Own
- No HOA Fees
- Furnished
- Primary On Main
- Air Conditioning
- Seller Finance
- Green
- Fixer Upper
- Horse
- Golf
- Fireplace
- Deck
- Garage
- Basement
- Pool
Property vs Single Family Average in 30519
Price
Taxes
Year Built


 ©2026 Georgia Multiple Listing Service All information deemed reliable but not guaranteed. All properties are subject to prior sale, change or withdrawal. Neither listing broker(s) or information provider(s) shall be responsible for any typographical errors, misinformation, misprints and shall be held totally harmless. Listing(s) information is provided for consumer's personal, non-commercial use and may not be used for any purpose other than to identify prospective properties consumers may
 Listings identified with the FMLS IDX logo come from FMLS and are held by brokerage firms other than the owner of this website. The listing brokerage is identified in any listing details. Information is deemed reliable but is not guaranteed. If you believe any FMLS listing contains material that infringes your copyrighted work please