

New Construction
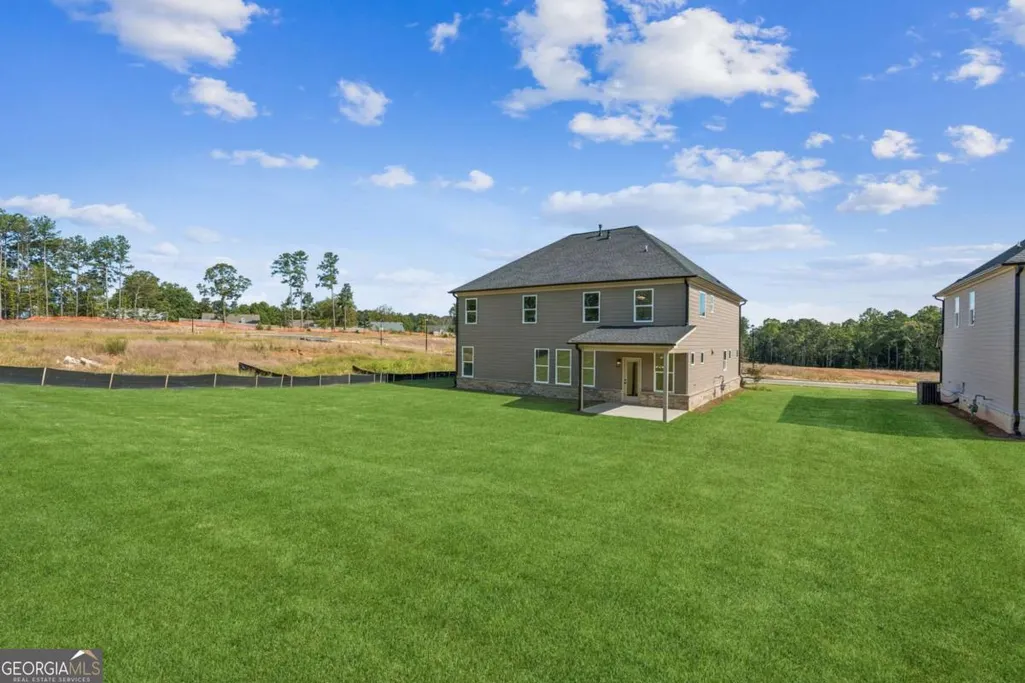
Address
2370 Reserve Manor Court, Lawrenceville, GA
Price
$ 739,900
Property Attributes
- MLS#10665947
- TypeSingle Family
- Listing Status Active
- CountyGwinnett
- CityLawrenceville
- NeighborhoodPeachtree Glen
- Zip30043
- StyleBrick Front, Other
- Year Built2026
- Taxes$ 10
- Price$ 739,900
- Bedrooms5
- Full Bathrooms3
- Half Bathrooms0
- Sqr Footage3047
- Lot Size0.31 Acres
Data Source:
Georgia MLS (GAMLS)
Property Description
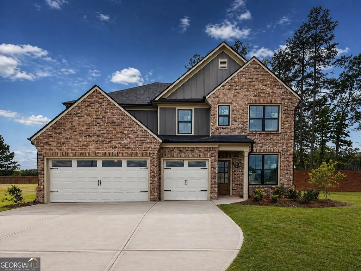
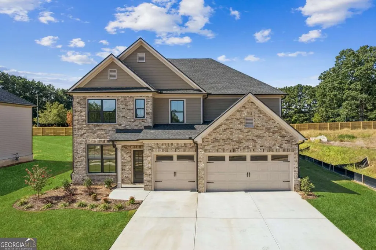
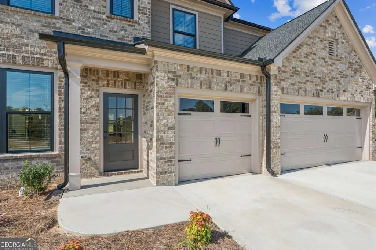
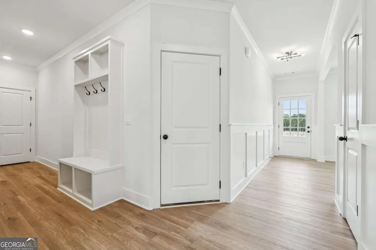
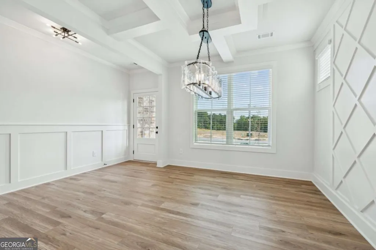
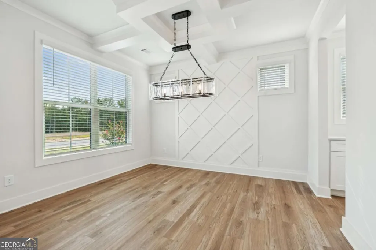
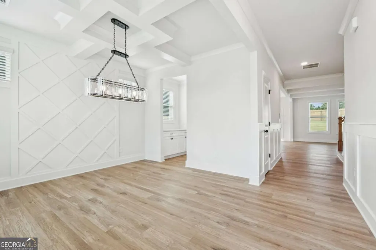
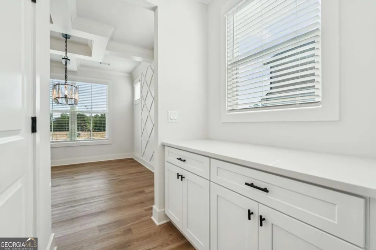
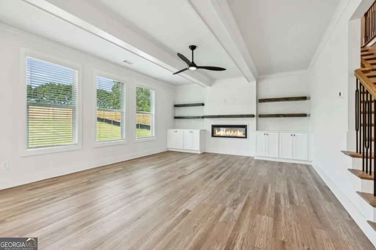
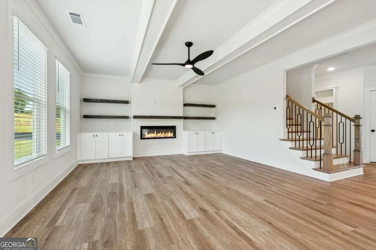
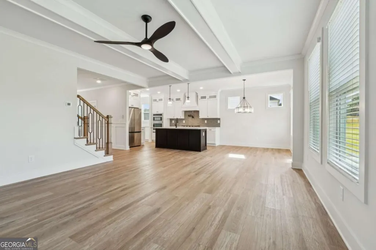
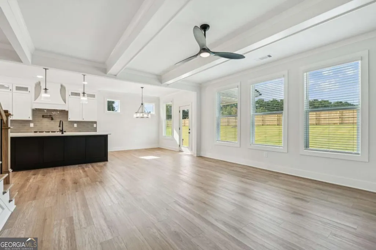
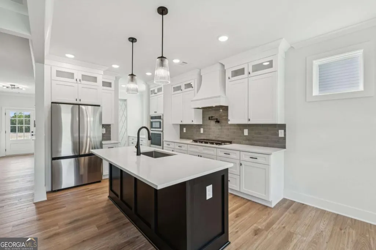
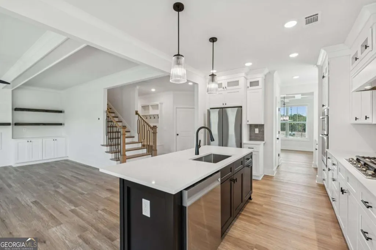
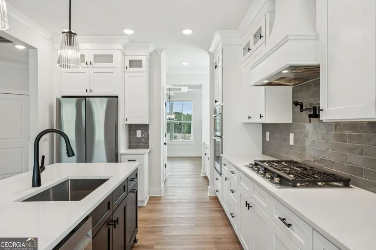
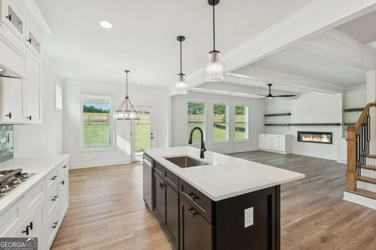
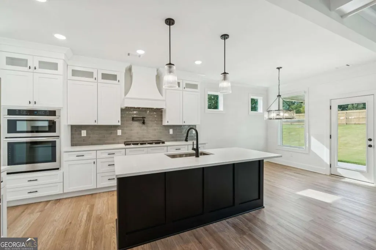
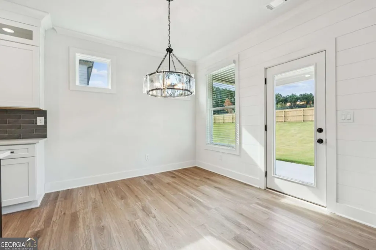
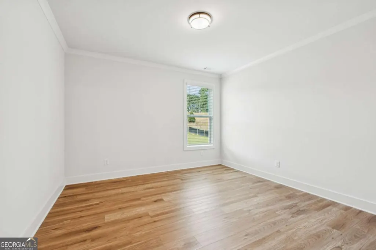
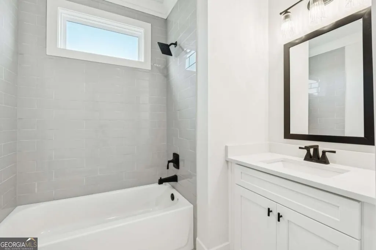
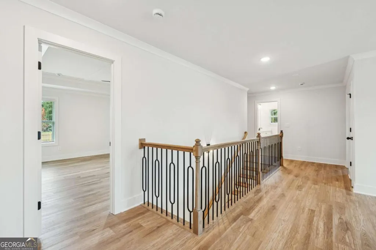
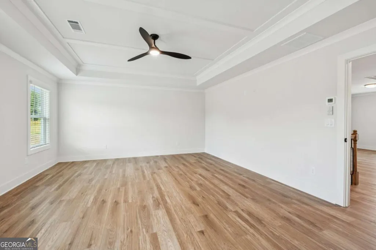
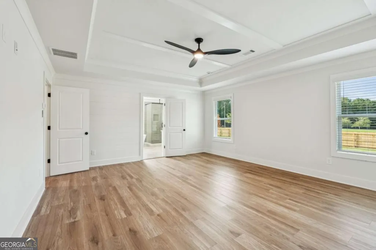
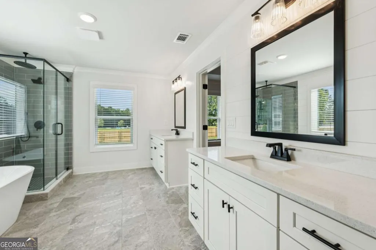
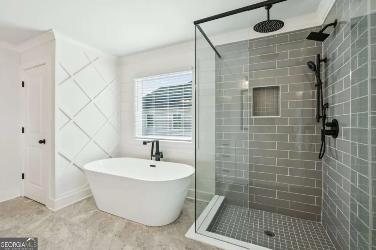
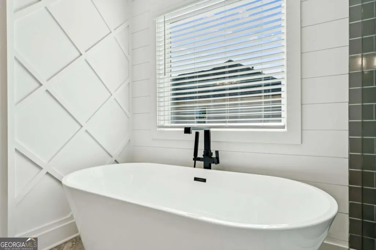
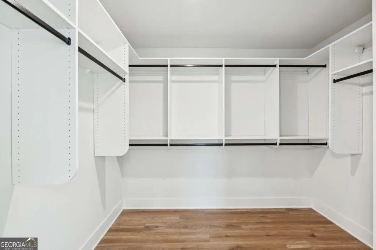
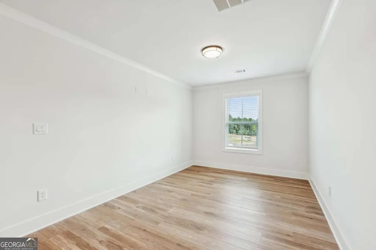
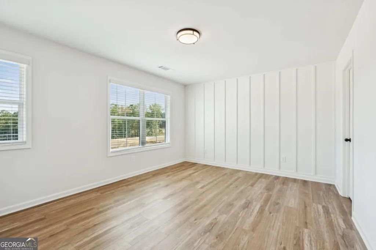
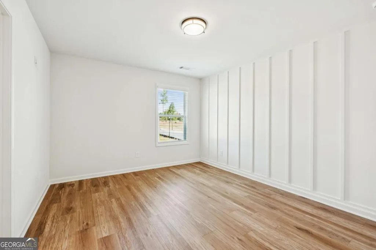
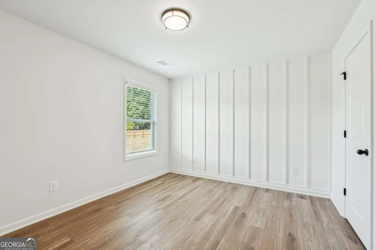
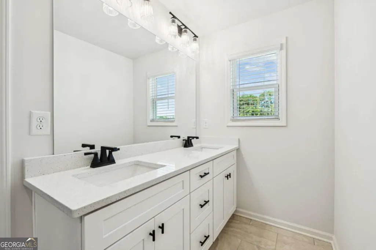
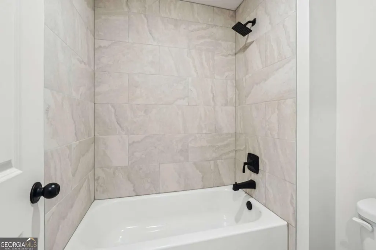
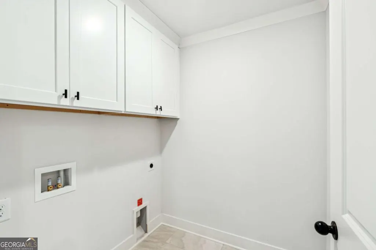
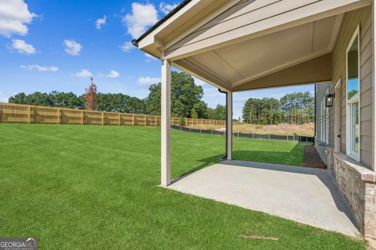
Move in Ready and built by SPI Homes and Crescent Homes. Peachtree Glen is a thoughtfully designed new home community with only 37 homes. Homesite 10 - The Orchard Plan offers 5 bedrooms, 3 full bathrooms, and a three-car garage. This home features a spacious open-concept floor plan, where the living room with a decorative electric fireplace flows seamlessly into the breakfast sitting area and chef's kitchen. The kitchen is beautifully appointed with quartz countertops, pendant lighting over the island, a custom vent hood, ceiling-height cabinetry with soft-close drawers, and a stainless steel appliance package, including a 5-burner gas cooktop with pot filler, wall oven and microwave. Elevated design details are found throughout the home, including shiplap accents and crown molding. A 5th bedroom on the main level, tucked away for privacy and conveniently located next to a full bathroom, is ideal for guests or a home office. Upstairs, the spacious primary suite features a luxurious en-suite bath with a soaking tub, quartz countertops, and a generous walk-in closet. Three additional bedrooms, a Jack-and-Jill bathroom, and a loft area, and upstairs laundry complete the second floor. Refrigerator and blinds on functioning windows are included! Peachtree Glen is conveniently located across the street from Freeman's Mill Elementary and within 4 miles of I-85, Mall of Georgia, Coolray Field, Sprouts, and Rabbit Hill and Little Mulberry Parks. GPS Address: 2300 Old Peachtree Road, Lawrenceville, GA 30043. Photos are actual photos and home can close in 45 days or less!!!. Some features in the stock photos, from a previous build, are considered upgrades. Ask agent about builder incentives through our preferred lenders available for qualified buyers!
| Elementary School | Middle School | High School |
|---|---|---|
| Freemans Mill Elementary School | Twin Rivers Middle School | Mountain View High School |
| Price History | |
|---|---|
| 1/8/2026 | Listed $709,900 |
| 1/13/2026 | 4$739,900 |
General Features
| Sewer | Public Sewer |
|---|---|
| Heating | Central,Zoned |
| Cooling | Ceiling Fan(s),Central Air,Zoned |
| Utilities | Cable Available,Electricity Available,Natural Gas Available,Phone Available,Sewer Available,Underground Utilities,Water Available |
| Roof | Composition |
| Appliances | Dishwasher,Disposal,Microwave,Refrigerator |
| HOA Fee | 750 |
| Association Fee Includes | None |
| Architectural Style | Brick Front,Other |
| Security Features | Carbon Monoxide Detector(s),Smoke Detector(s) |
| Construction Materials | Brick,Concrete |
| Year Built | 2026 |
| Levels | Two |
| Property Subtype | Single Family Residence |
| Tax Year | 2025 |
| Waterfront Features | No Dock Or Boathouse |
| Community Features | Sidewalks,Street Lights,Walk To Schools,Near Shopping |
| County | Gwinnett |
| New Construction | true |
| Property Type | Residential |
| HOA | true |
| Attached Garage | false |
| Subdivision Name | Peachtree Glen |
| Garage Y/N | true |
| Full Baths | 3 |
| Status | Active |
| Directions | Please use 2303 Old Peachtree Road, Lawrenceville. We are across the street from Freeman's Mill Elementary School. or 2300 Old Peachtree Road, Lawrenceville. |
| High School | Mountain View |
| City | Lawrenceville |
| Body of Water | None |
| Lot Size Units | Square Feet |
| Lot Size Square Feet | 13503.6 |
| Carport Y/N | false |
| Elementary School | Freemans Mill |
| Property Attached Y/N | false |
| Land Lease Y/N | false |
| Tax Annual Amount | 10 |
| Home Warranty Y/N | true |
| Middle/Junior High School | Twin Rivers |
| Property Condition | New Construction |
| Structure Type | House |
| Building Area Units | Square Feet |
| Living Area Units | Square Feet |
| Standard Status | Active |
Interior Features
| Interior Amenities | Beamed Ceilings,Double Vanity,Split Bedroom Plan,Tray Ceiling(s),Walk-In Closet(s) |
|---|---|
| Basement | None |
| Flooring | Vinyl |
| Total Fireplaces | 1 |
| Fireplace Features | Factory Built,Family Room |
| Common Walls | No Common Walls |
| Air Conditioning Y/N | true |
| Heating Y/N | true |
| Window Features | Double Pane Windows |
| Fireplace Y/N | true |
| Above Grade Finished Area | 3047 |
| Laundry Features | Upper Level |
| Total Bedrooms | 5 |
| Main Level Bedrooms | 1 |
| Main Level Bathrooms | 1 |
| Below Grade Finished Area Unit Type | Square Feet |
| LivingAreaSource | Builder |
| Above Grade Finished Area Unit Type | Square Feet |
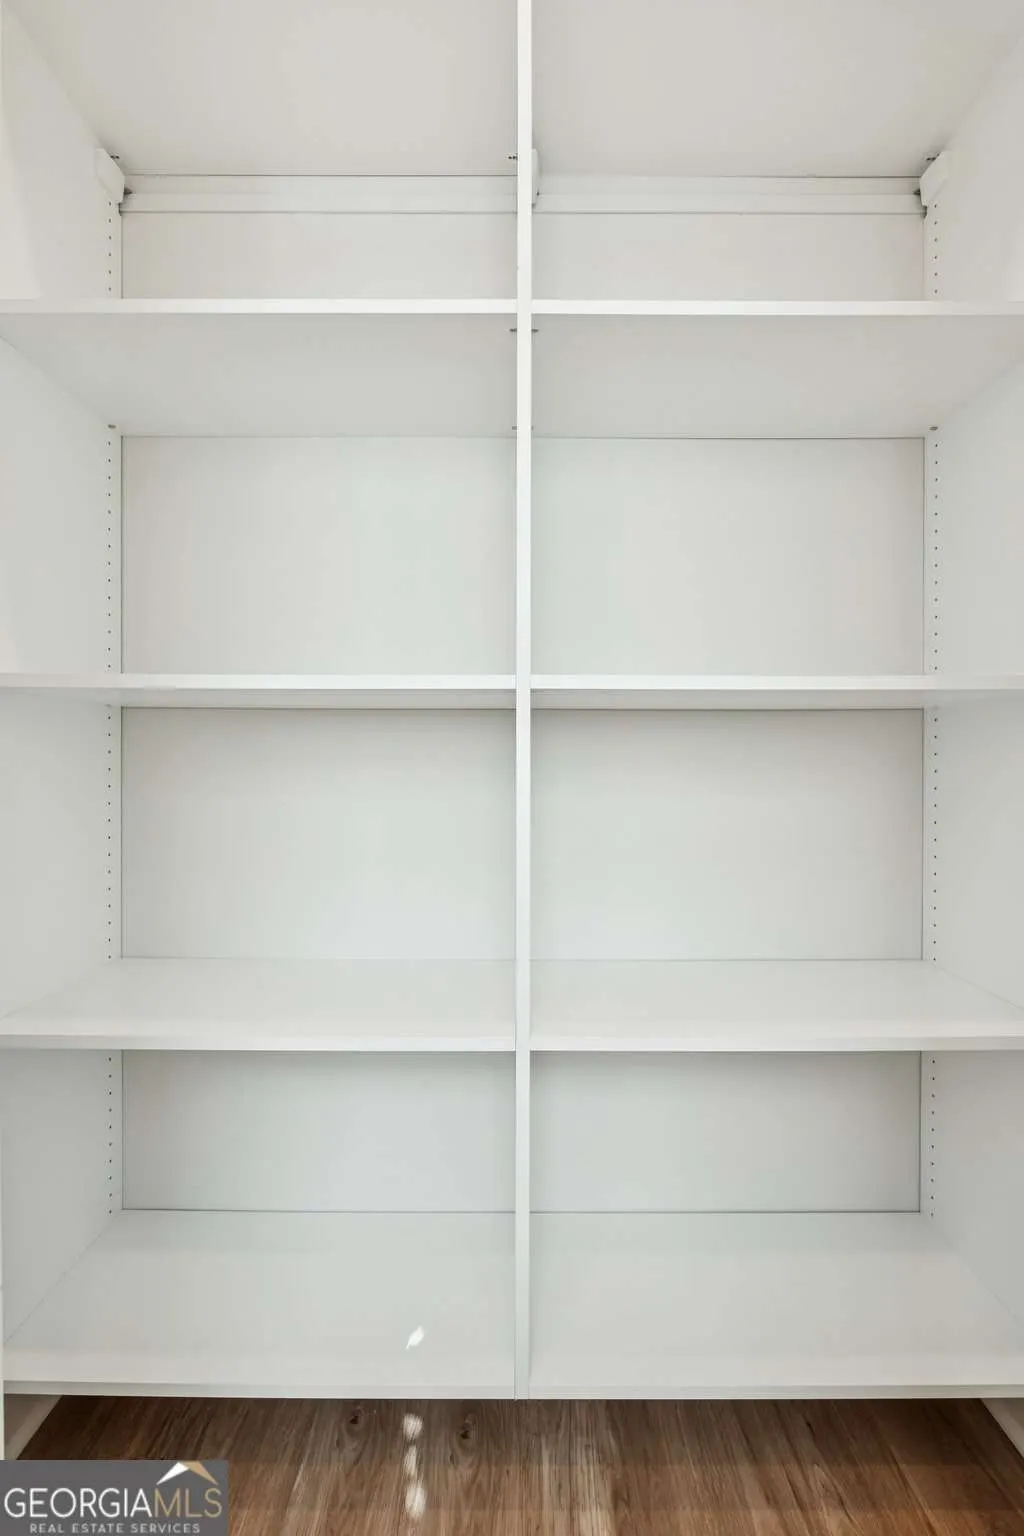
| Kitchen Features | Breakfast Area,Breakfast Bar,Kitchen Island,Solid Surface Counters,Walk-in Pantry |
| Total Baths | 3 |
Exterior Features
| Parking Features | Garage,Garage Door Opener |
|---|---|
| Lot Features | Level |
| Water Source | Public |
| Total Parking | 3 |
| Lot Size Area | 13503.6 |
| Building Area Total | 3047 |
| Lot Size Acres | 0.31 |
| Lot Size Source | Public Records |
| Waterfront Y/N | false |
Amenities
- Foreclosure
- Views
- Short Sale
- New Construction
- Adult 55+
- Lease To Own
- No HOA Fees
- Furnished
- Primary On Main
- Air Conditioning
- Seller Finance
- Green
- Fixer Upper
- Horse
- Golf
- Fireplace
- Deck
- Garage
- Basement
- Pool
Property vs Single Family Average in 30043
Price
Year Built



 ©2026 Georgia Multiple Listing Service All information deemed reliable but not guaranteed. All properties are subject to prior sale, change or withdrawal. Neither listing broker(s) or information provider(s) shall be responsible for any typographical errors, misinformation, misprints and shall be held totally harmless. Listing(s) information is provided for consumer's personal, non-commercial use and may not be used for any purpose other than to identify prospective properties consumers may
