

Price Reduction - Primary on Main




Address
49 High Point Circle, Newnan, GA
Price
$ 370,000
Property Attributes
- MLS#10669482
- TypeSingle Family
- Listing Status Active
- CountyCoweta
- CityNewnan
- NeighborhoodSummergrove
- Zip30265
- StyleTraditional
- Year Built2002
- Taxes$ 3258
- Price$ 370,000
- Bedrooms4
- Full Bathrooms2
- Half Bathrooms1
- Sqr Footage1951
- Lot Size0.2 Acres
Data Source:
Georgia MLS (GAMLS)
Property Description
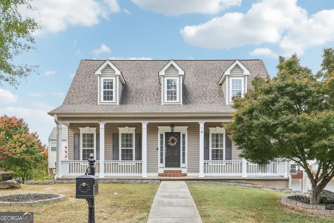
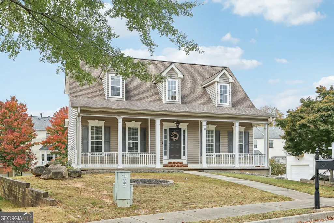
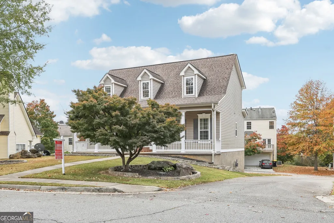
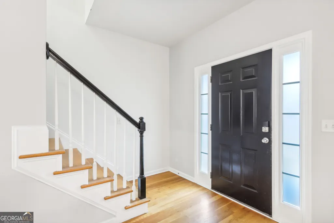
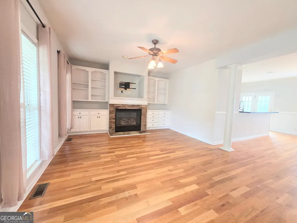
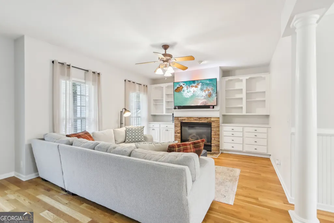
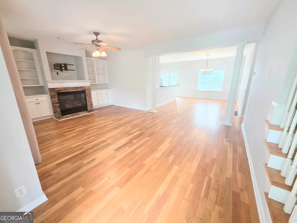
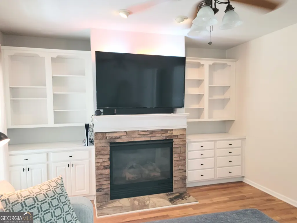
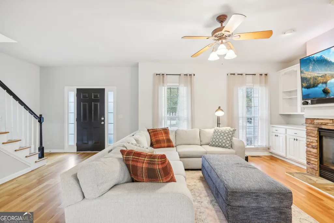
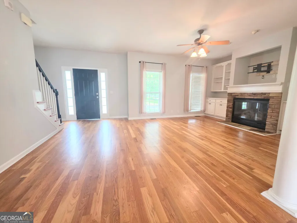
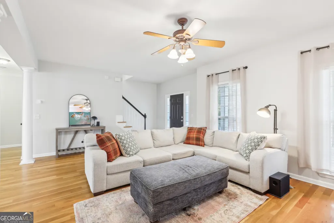
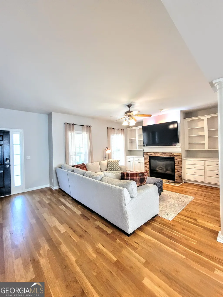
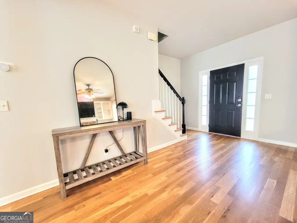
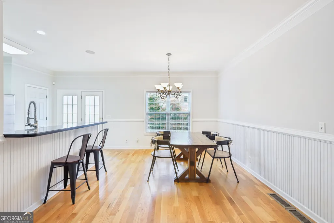
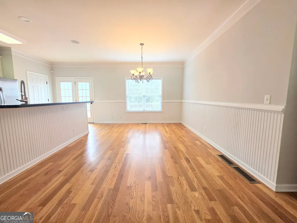
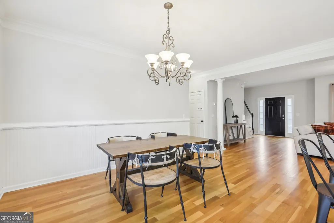
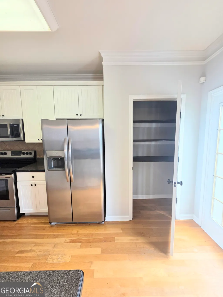
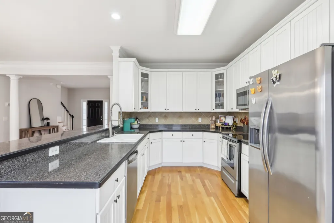
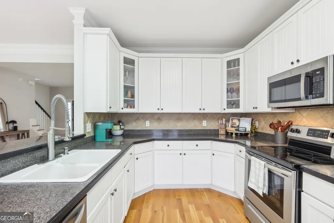
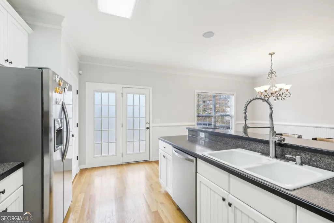
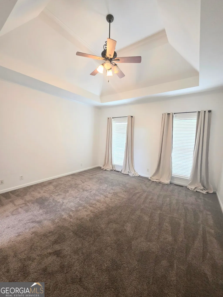
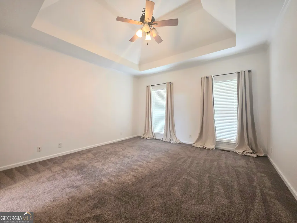
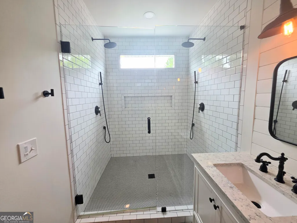
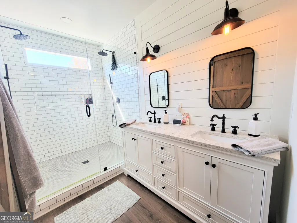
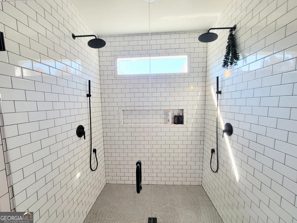
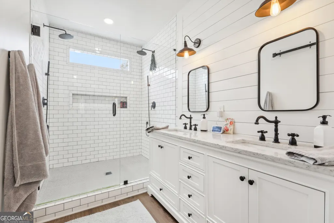
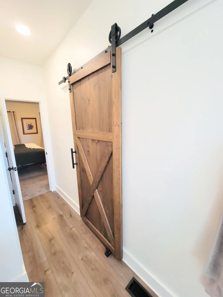
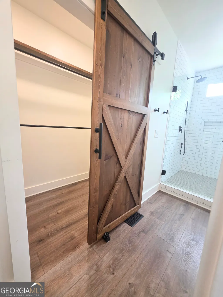
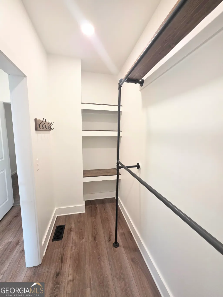
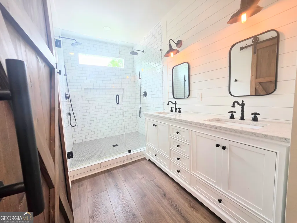
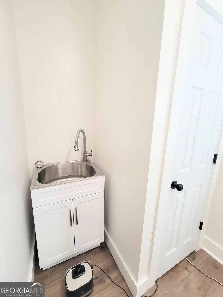
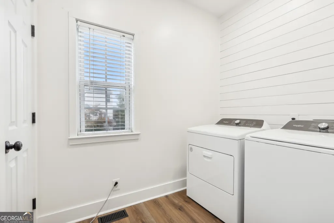
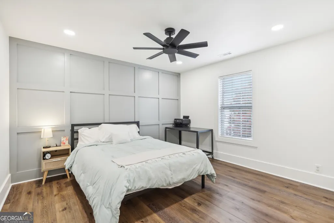
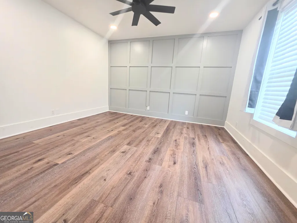
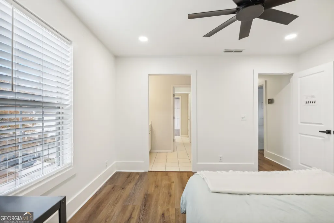
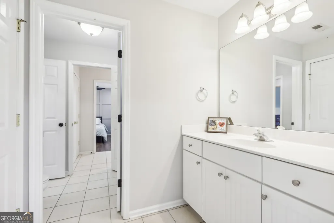
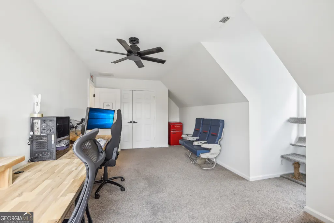
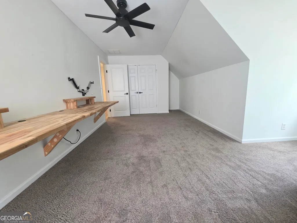
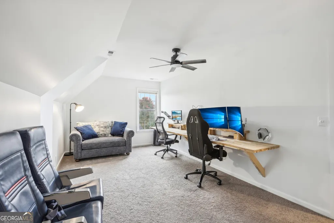
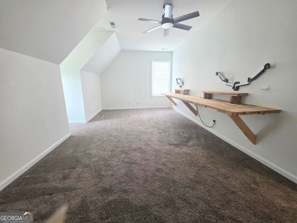
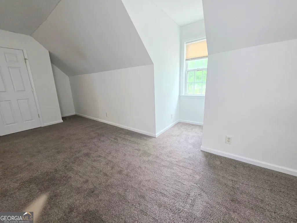
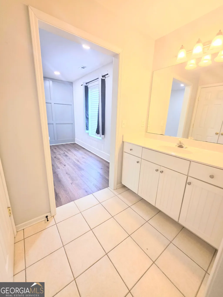
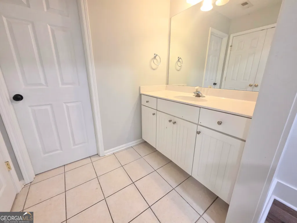
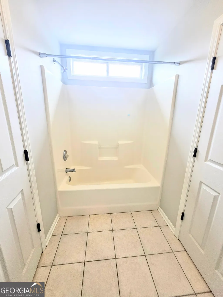
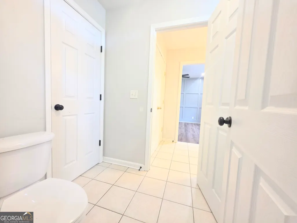
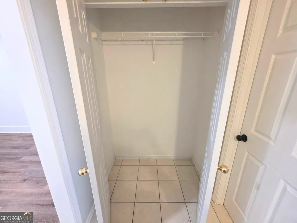
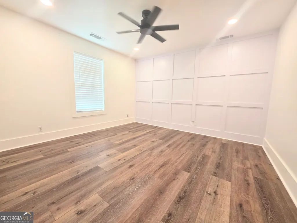
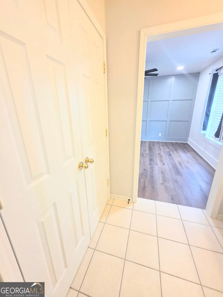
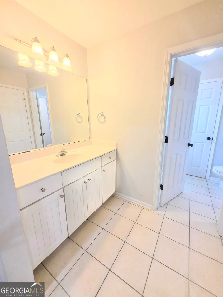
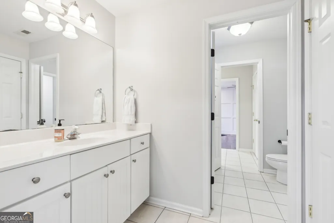
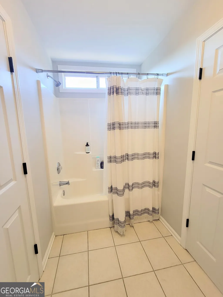
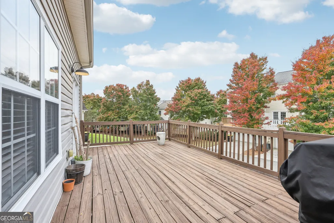
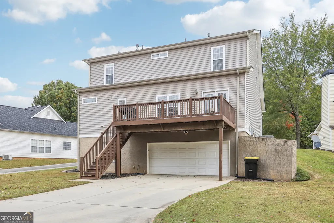
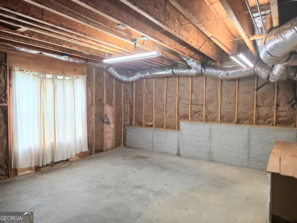
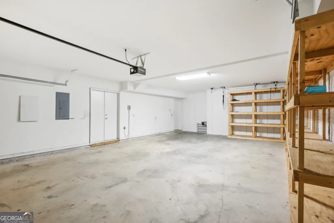
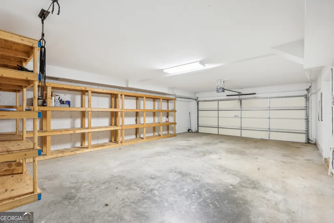
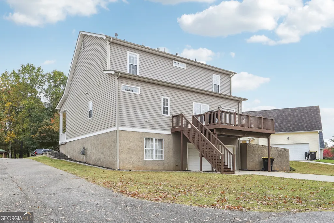
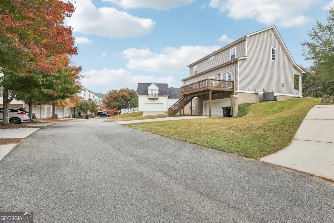
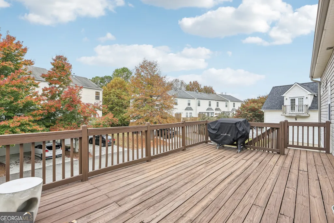
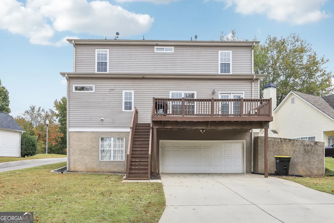
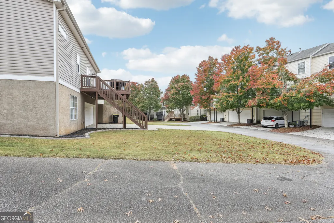
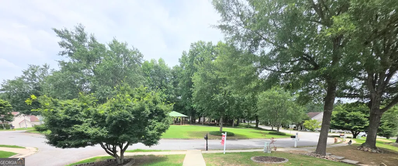
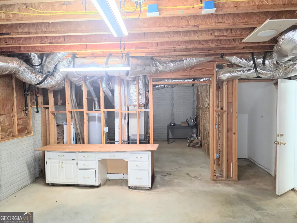
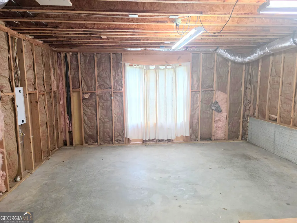
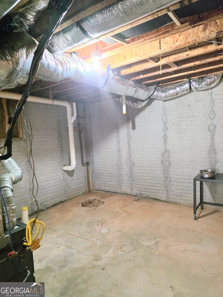
Summergrove at its Best! Such an incredibly Spacious Home! Plus expandable space in the basement as well. Discover this charming and spacious 4-bedroom, 2.5-bath cottage-style home in desirable Summergrove, ideally situated on a corner lot directly across from High Point Circle Park. This well-maintained, two-story gem offers an inviting open floor plan, featuring hardwood floors and an updated kitchen complete with stainless steel appliances. Cozy up in the living room with -built ins on each side of the fireplace! The main level boasts a primary bedroom retreat with a beautifully remodeled bath, complete with an oversized shower and modern finishes. Additionally, a half bath and a separate laundry room add convenience to the main floor layout. The huge upper deck is great for entertaining or just hanging out. Upstairs, you'll find three generously sized bedrooms and a Jack and Jill bathroom with hallway access, perfect for family and guests alike. An extra-long two-car garage with built-in storage leads to an unfinished room and bathroom plumbed basement, 500 sq ft ready for your vision! Whether it's a home office, weight room, man cave, she shed, or craft space, the possibilities are endless. Additional highlights: Plush Carpet: Only 2 years old Sprinkler System: Maintains a lush landscape Smart Home Features: Blink security system, Ring doorbell, MyQ Smart Garage with video keypad, and Nest thermostats. ***The owner has recently updated the landscaping in the front yard with new sod and also spruced up the exterior of the home as well.*** This is truly a must-see home with thoughtful updates and ample space to make your own! Don't miss the opportunity to call it yours. Schedule your showing today!
| Elementary School | Middle School | High School |
|---|---|---|
| Welch Elementary School | Lee Middle School | East Coweta High School |
| Price History | |
|---|---|
| 1/9/2026 | Listed $425,000 |
| 2/20/2026 | 6$397,500 |
| 3/16/2026 | 2$390,000 |
| 6/9/2026 | 1$387,000 |
| 6/23/2026 | 1$385,000 |
| 7/17/2026 | 1$379,900 |
| 8/13/2026 | 3$370,000 |
General Features
| Sewer | Public Sewer |
|---|---|
| Heating | Central,Electric,Zoned |
| Cooling | Ceiling Fan(s),Central Air,Electric,Zoned |
| Utilities | Cable Available,Electricity Available,High Speed Internet,Phone Available,Underground Utilities,Water Available |
| Roof | Composition |
| Appliances | Dishwasher,Disposal,Electric Water Heater,Microwave,Range,Refrigerator,Stainless Steel Appliance(s) |
| HOA Fee | 795 |
| Association Fee Includes | Facilities Fee,Management Fee,Other,Swimming,Tennis |
| Patio/Porch Features | Deck,Porch |
| Architectural Style | Traditional |
| Security Features | Security System,Smoke Detector(s) |
| Construction Materials | Vinyl Siding |
| Year Built | 2002 |
| Electric | 220 Volts |
| Levels | Three Or More |
| Property Subtype | Single Family Residence |
| Tax Year | 2025 |
| Community Features | Clubhouse,Lake,Park,Playground,Pool,Sidewalks,Street Lights,Tennis Court(s) |
| County | Coweta |
| New Construction | false |
| Property Type | Residential |
| HOA | true |
| Attached Garage | true |
| Subdivision Name | Summergrove |
| Garage Y/N | true |
| Other Structures | Garage(s) |
| Full Baths | 2 |
| Status | Active |
| Directions | From Lower Fayetteville Rd, turn Onto High Point Dr, drive straight to the stop sign, turn right and the house is the fifth house on the right. |
| High School | East Coweta |
| City | Newnan |
| Lot Size Units | Square Feet |
| Lot Size Square Feet | 8712 |
| Carport Y/N | false |
| Elementary School | Welch |
| Property Attached Y/N | false |
| Land Lease Y/N | false |
| Tax Annual Amount | 3258 |
| Home Warranty Y/N | false |
| Middle/Junior High School | Lee |
| Property Condition | Resale |
| Virtual Tour | https://www.zillow.com/view-imx/86769403-8978-4070-8022-915a5e91ad22?wl=true&setAttribution=mls&initialViewType=pano |
| Structure Type | House |
| Building Area Units | Square Feet |
| Living Area Units | Square Feet |
| Standard Status | Active |
Interior Features
| Interior Amenities | Bookcases,Double Vanity,Master On Main Level,Tile Bath,Tray Ceiling(s),Walk-In Closet(s) |
|---|---|
| Basement | Bath/Stubbed,Daylight,Partial,Unfinished |
| Flooring | Carpet,Hardwood,Laminate,Tile |
| Total Fireplaces | 1 |
| Fireplace Features | Family Room,Gas Log,Gas Starter |
| Common Walls | No Common Walls |
| Air Conditioning Y/N | true |
| Heating Y/N | true |
| Fireplace Y/N | true |
| Above Grade Finished Area | 1951 |
| Half Baths | 1 |
| Laundry Features | In Hall |
| Total Bedrooms | 4 |
| Main Level Bedrooms | 1 |
| Main Level Bathrooms | 1 |
| Below Grade Finished Area Unit Type | Square Feet |
| LivingAreaSource | Public Records |
| Above Grade Finished Area Unit Type | Square Feet |
| Kitchen Features | Breakfast Bar,Country Kitchen,Pantry |
| Total Baths | 3 |
| Dining Room Features | Dining Rm/Living Rm Combo |
Exterior Features
| Exterior Amenities | Sprinkler System |
|---|---|
| Vegetation | Grassed |
| Parking Features | Garage,Attached,Basement,Off Street,Parking Pad,Garage Door Opener,Side/Rear Entrance |
| Lot Features | Corner Lot |
| Water Source | Public |
| Total Parking | 4 |
| Lot Size Area | 8712 |
| Building Area Total | 1951 |
| Lot Size Acres | 0.2 |
| Lot Size Source | Public Records |
Amenities
- Foreclosure
- Views
- Short Sale
- New Construction
- Adult 55+
- Lease To Own
- No HOA Fees
- Furnished
- Primary On Main
- Air Conditioning
- Seller Finance
- Green
- Fixer Upper
- Horse
- Golf
- Fireplace
- Deck
- Garage
- Basement
- Pool
Property vs Single Family Average in 30265
Price
Taxes
Year Built


 ©2026 Georgia Multiple Listing Service All information deemed reliable but not guaranteed. All properties are subject to prior sale, change or withdrawal. Neither listing broker(s) or information provider(s) shall be responsible for any typographical errors, misinformation, misprints and shall be held totally harmless. Listing(s) information is provided for consumer's personal, non-commercial use and may not be used for any purpose other than to identify prospective properties consumers may
 Listings identified with the FMLS IDX logo come from FMLS and are held by brokerage firms other than the owner of this website. The listing brokerage is identified in any listing details. Information is deemed reliable but is not guaranteed. If you believe any FMLS listing contains material that infringes your copyrighted work please