

Foreclosure - Eco Friendly
Address
2494 Glenrock Drive, Decatur, GA
Price
$ 299,850
Property Attributes
- MLS#10677564
- TypeSingle Family
- Listing Status Active
- CountyDeKalb
- CityDecatur
- NeighborhoodToney Gardens
- Zip30032
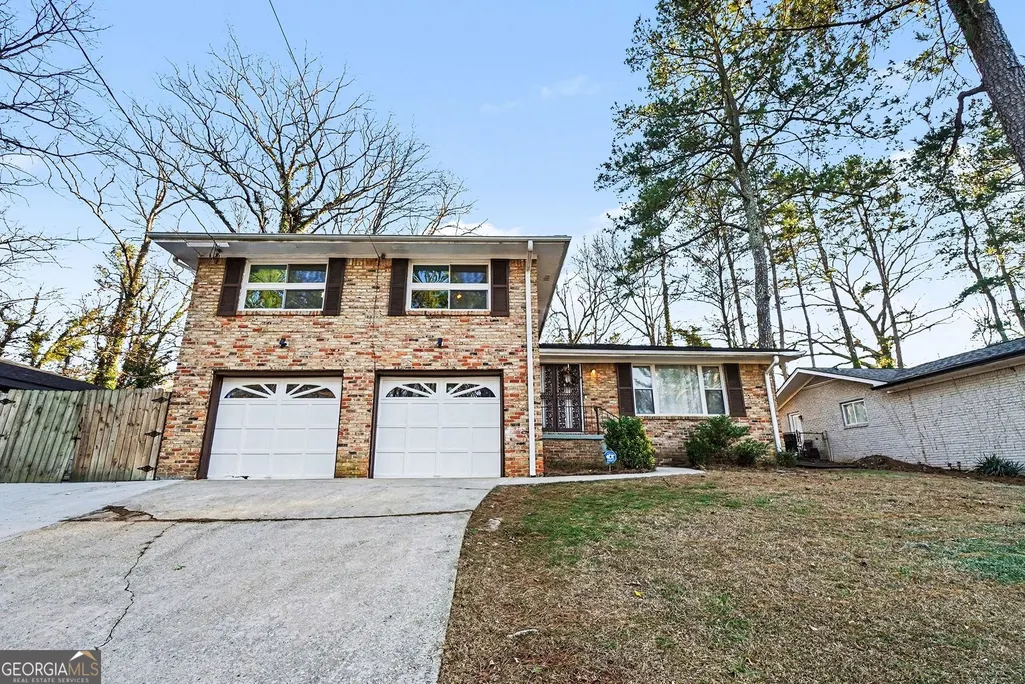
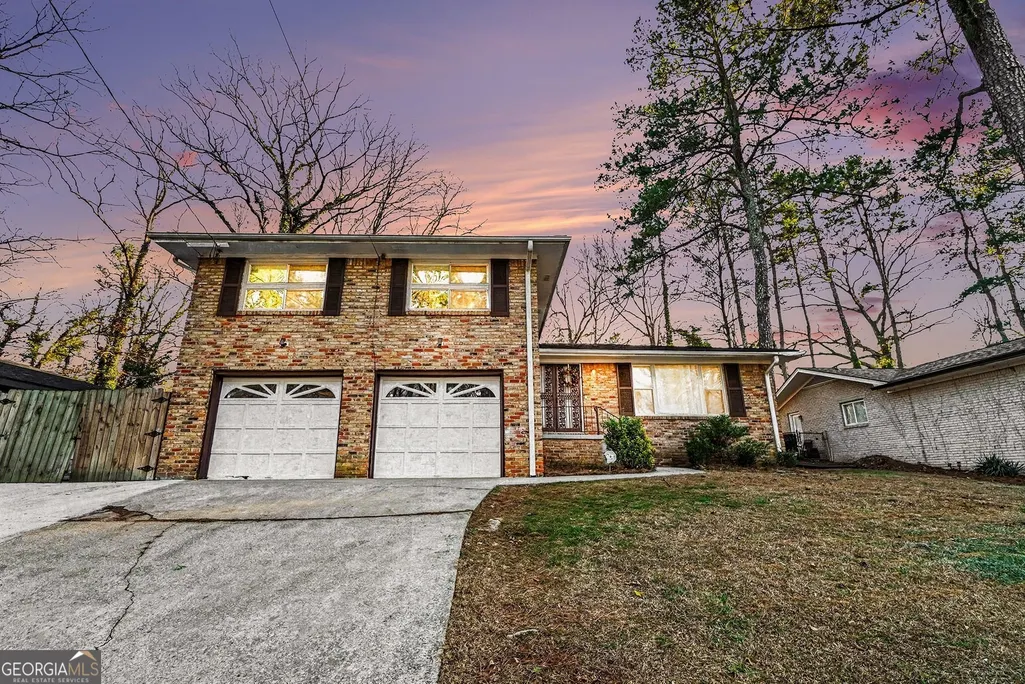
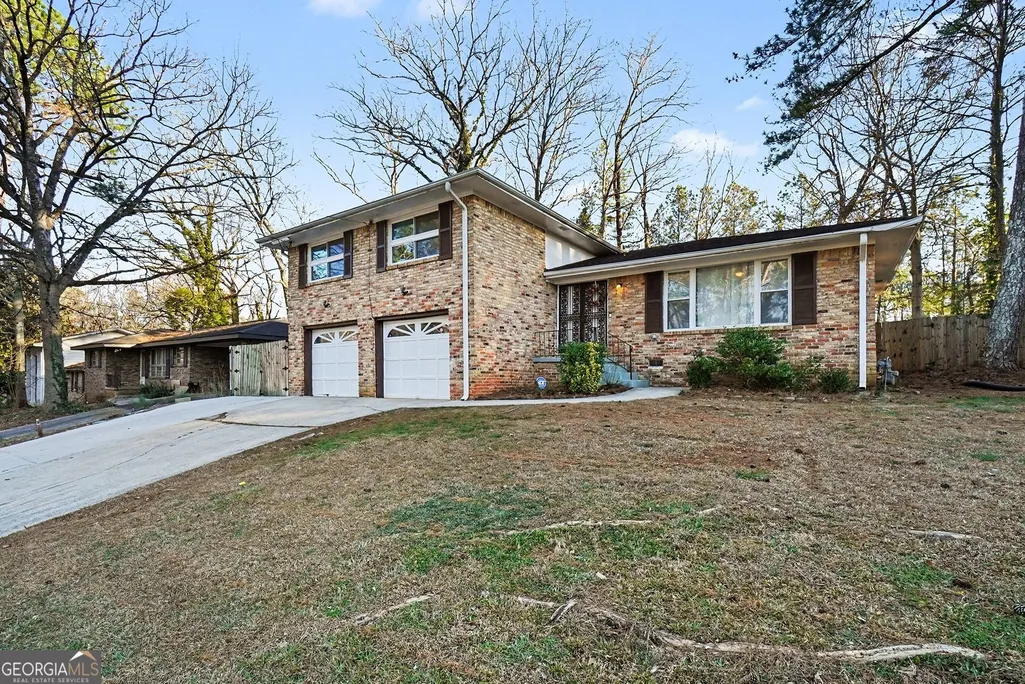
- StyleBrick 4 Side, Other
- Year Built1963
- Taxes$ 4367
- Price$ 299,850
- Bedrooms4
- Full Bathrooms2
- Half Bathrooms0
- Sqr Footage1926
- Lot Size0.26 Acres
Data Source:
Georgia MLS (GAMLS)
Property Description
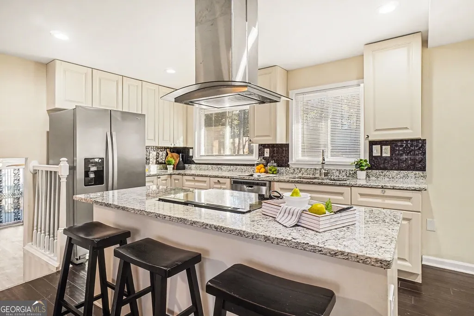
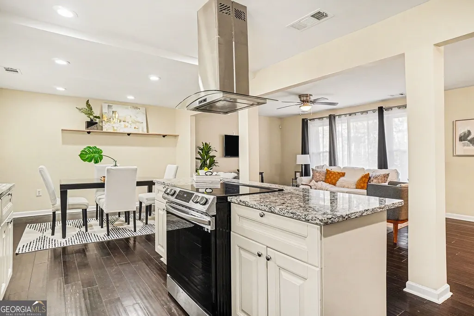
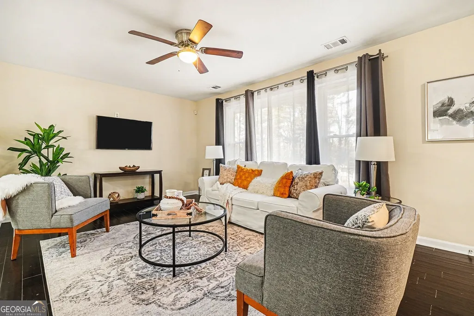
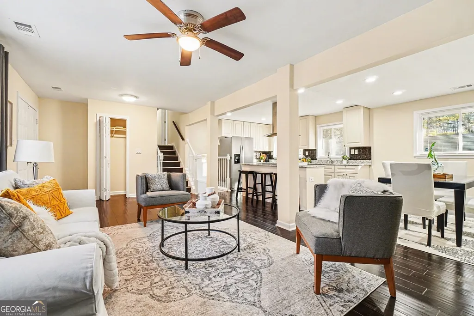
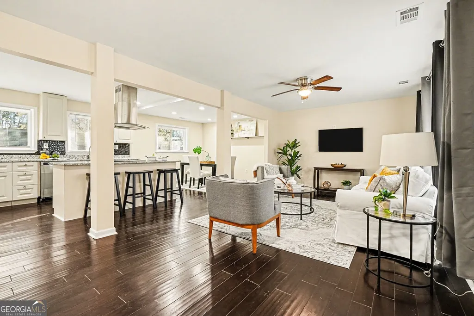
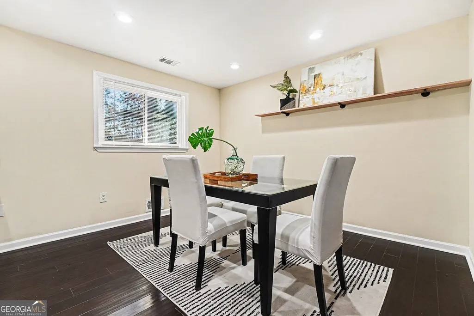
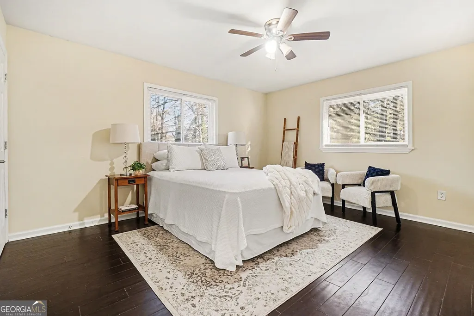
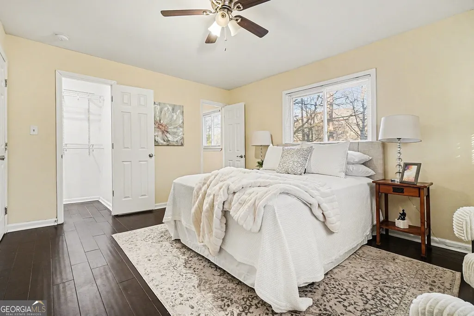
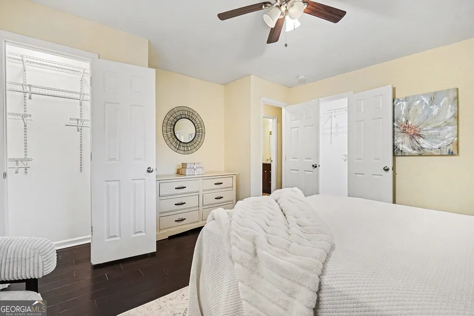
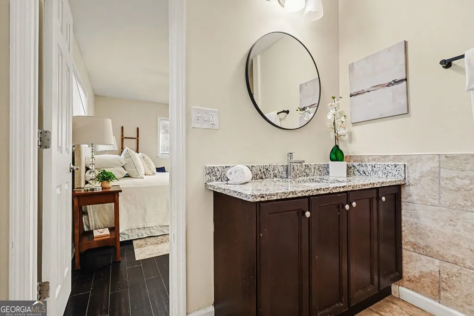
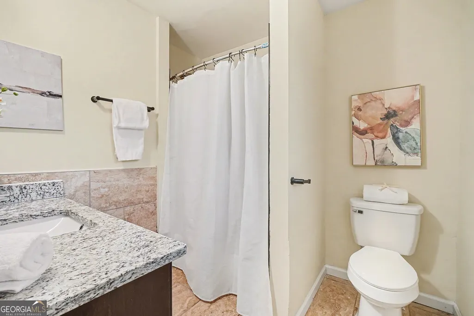
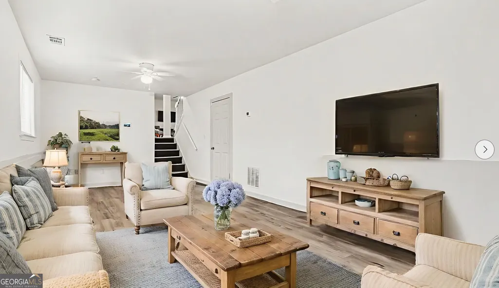
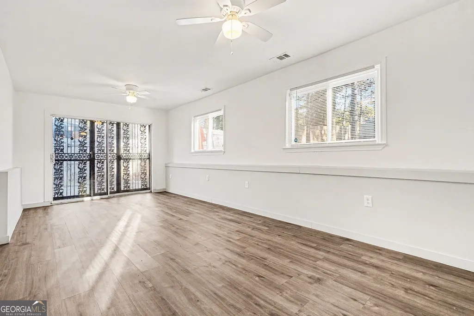
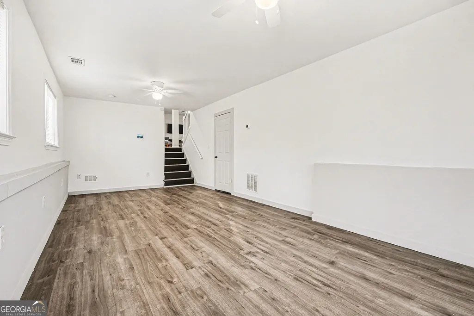
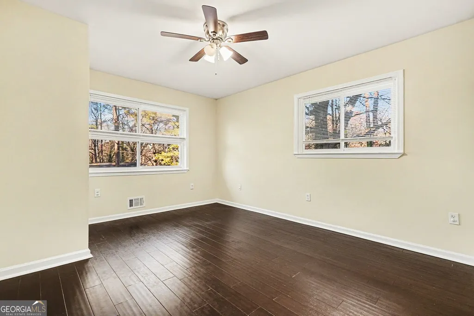
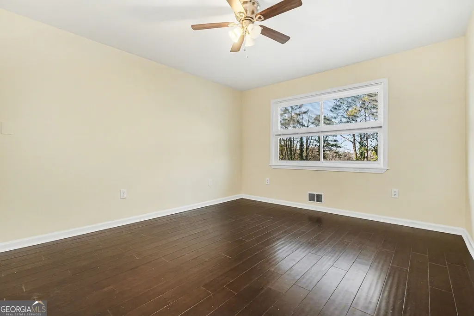
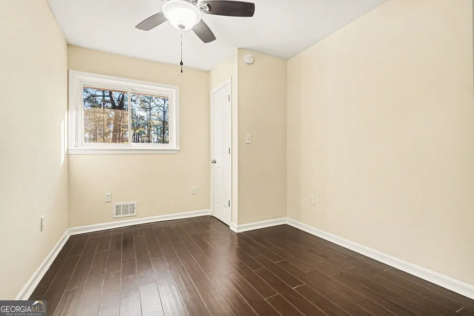
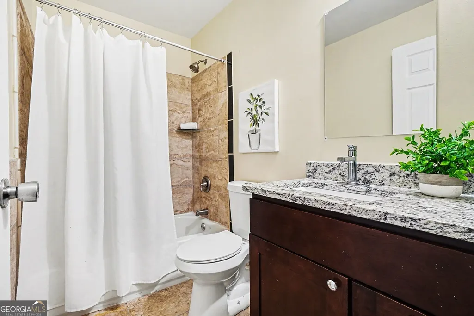
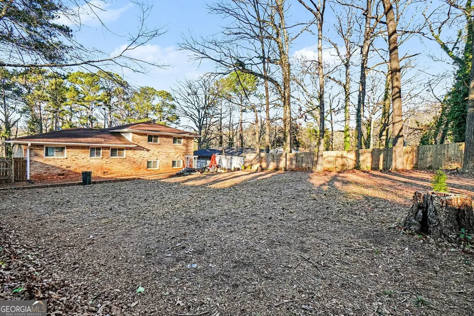
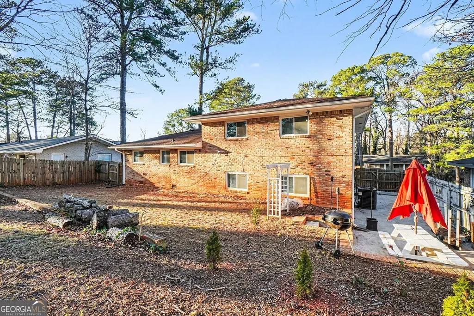
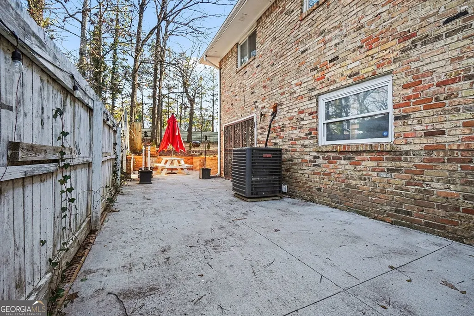
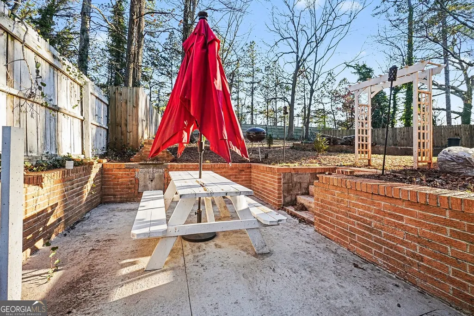
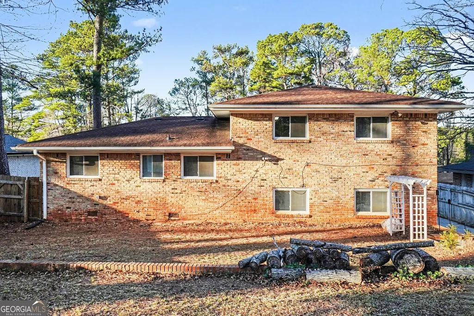
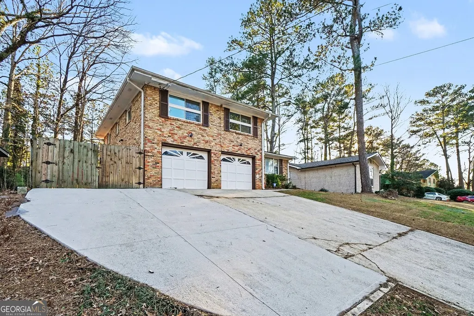
MOTIVATED SELLER READY TO MOVE ON. Freshly painted open concept, 4 bedroom, 2 bathroom, four-sided brick contemporary split-level is offering a turnkey lifestyle in the heart of Decatur's established Toney Gardens community. The thoughtful layout provides living quarters on the same level with premium stone vanities and elegant ceramic tile. The basement offers a private exterior entry, a versatile space perfectly suited for a second living area, personal gym, or media room. The heart of the home is a chef-inspired kitchen designed for both daily living and effortless entertaining. It boasts sleek granite countertops, custom cabinetry, a spacious kitchen island, and top-of-the-line stainless steel appliances. The thoughtful layout provides living quarters on the same level with premium stone vanities and elegant ceramic tile. The basement offers a private exterior entry, a versatile space perfectly suited for a second living area, personal gym, or media room. From the moment you step inside, floor plan featuring wood flooring, stylish modern light fixtures, and energy-efficient windows that flood the home with natural light. A smart thermostat for year-round comfort and remote alarm system are a few of the upgrades. Situated on a generous, 0.26-acre lot, with a fenced back yard, this property offers plenty of outdoor space for weekend BBQs or gardening. The additional driveway leading to the side of the house allows for boat or small RV parking behind the fence and out of sight. Location is everything, and this home puts you minutes away from the vibrant energy of the Decatur City Square, Kirkwood, and East Atlanta, with seamless access to I-285/ I-20 and the Kensington MARTA station for an easy commute. Truly move-in ready, this residence is a rare find that captures the very best of the Atlanta market.
| Elementary School | Middle School | High School |
|---|---|---|
| Columbia Elementary School | Columbia Middle School | Columbia High School |
| Price History | |
|---|---|
| 1/22/2026 | Listed $335,000 |
| 3/1/2026 | 1$332,500 |
| 3/20/2026 | 2$327,500 |
| 4/8/2026 | 2$320,000 |
| 5/1/2026 | 6$299,850 |
General Features
| Sewer | Public Sewer |
|---|---|
| Heating | Central |
| Cooling | Ceiling Fan(s),Central Air,Electric |
| Utilities | Cable Available,Electricity Available,High Speed Internet,Phone Available,Sewer Available,Underground Utilities,Water Available |
| Roof | Composition |
| Appliances | Convection Oven,Dishwasher,Disposal,Electric Water Heater,Refrigerator,Stainless Steel Appliance(s) |
| Association Fee Includes | None |
| Patio/Porch Features | Patio |
| Architectural Style | Brick 4 Side,Other |
| Security Features | Carbon Monoxide Detector(s),Security System,Smoke Detector(s) |
| Construction Materials | Brick |
| Year Built | 1963 |
| Electric | 220 Volts |
| Levels | Multi/Split |
| Property Subtype | Single Family Residence |
| Tax Year | 2025 |
| Waterfront Features | No Dock Or Boathouse |
| Community Features | None |
| County | DeKalb |
| New Construction | false |
| Property Type | Residential |
| HOA | false |
| Attached Garage | false |
| Subdivision Name | Toney Gardens |
| Garage Y/N | true |
| Green Water Conservation | Low-Flow Fixtures |
| Full Baths | 2 |
| Status | Active |
| Directions | From I-20:Exit 66 for Columbia Drive. Turn onto Columbia Drive (N) and continue until you reach Columbia Woods Drive. Turn onto Columbia Woods Drive. Turn left onto Glenrock Drive. From SE side of 285: Exit 44 for Glenwood Road. Turn onto Glenwood Road. Turn onto Columbia Drive (left if comi |
| High School | Columbia |
| City | Decatur |
| Body of Water | None |
| Lot Size Units | Square Feet |
| Lot Size Square Feet | 11325.6 |
| Carport Y/N | false |
| Elementary School | Columbia |
| Property Attached Y/N | false |
| Land Lease Y/N | false |
| Tax Annual Amount | 4367 |
| Home Warranty Y/N | false |
| Middle/Junior High School | Columbia |
| Property Condition | Resale |
| Virtual Tour | https://www.zillow.com/view-imx/3d407c46-13e8-48f8-97e4-f27360bc4b98?wl=true&setAttribution=mls&initialViewType=pano |
| Structure Type | House |
| Building Area Units | Square Feet |
| Living Area Units | Square Feet |
| Standard Status | Active |
Interior Features
| Interior Amenities | Separate Shower |
|---|---|
| Basement | Daylight,Exterior Entry,Finished,Interior Entry |
| Flooring | Laminate |
| Common Walls | No Common Walls |
| Air Conditioning Y/N | true |
| Heating Y/N | true |
| Window Features | Double Pane Windows,Window Treatments |
| Fireplace Y/N | false |
| Above Grade Finished Area | 1501 |
| Laundry Features | In Garage |
| Total Bedrooms | 4 |
| Below Grade Finished Area | 425 |
| Below Grade Finished Area Unit Type | Square Feet |
| LivingAreaSource | Public Records |
| Above Grade Finished Area Unit Type | Square Feet |
| Kitchen Features | Kitchen Island |
| Total Baths | 2 |
| Dining Room Features | Dining Rm/Living Rm Combo |
Exterior Features
| Fencing | Back Yard,Fenced |
|---|---|
| Parking Features | Garage,RV Access/Parking,Boat,Garage Door Opener |
| Lot Features | Private,Sloped |
| Water Source | Public |
| Total Parking | 2 |
| Lot Size Area | 11325.6 |
| Foundation Details | Block |
| Building Area Total | 1926 |
| Lot Size Acres | 0.26 |
| Lot Size Source | Public Records |
| Waterfront Y/N | false |
Amenities
- Foreclosure
- Views
- Short Sale
- New Construction
- Adult 55+
- Lease To Own
- No HOA Fees
- Furnished
- Primary On Main
- Air Conditioning
- Seller Finance
- Green
- Fixer Upper
- Horse
- Golf
- Fireplace
- Deck
- Garage
- Basement
- Pool
Property vs Single Family Average in 30032
Price
Taxes
Year Built



 ©2026 Georgia Multiple Listing Service All information deemed reliable but not guaranteed. All properties are subject to prior sale, change or withdrawal. Neither listing broker(s) or information provider(s) shall be responsible for any typographical errors, misinformation, misprints and shall be held totally harmless. Listing(s) information is provided for consumer's personal, non-commercial use and may not be used for any purpose other than to identify prospective properties consumers may
