

Address
531 Ashland Parkway, Woodstock, GA
Price
$ 569,995
Property Attributes
- MLS#10678536
- TypeSingle Family
- Listing Status Under Contract
- CountyCherokee
- CityWoodstock
- NeighborhoodBrookshire
- Zip30189
- StyleTraditional
- Year Built2002
- Taxes$ 6716
- Price$ 569,995
- Bedrooms5
- Full Bathrooms3
- Half Bathrooms1
- Sqr Footage2830
- Lot Size0.27 Acres
Data Source:
Georgia MLS (GAMLS)
Property Description
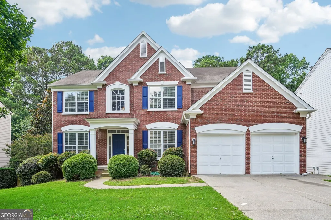
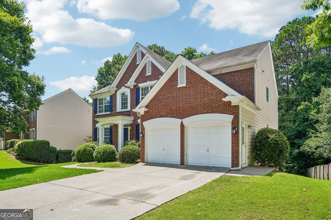
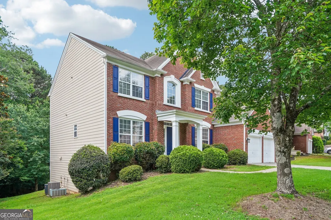
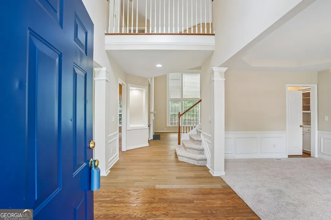
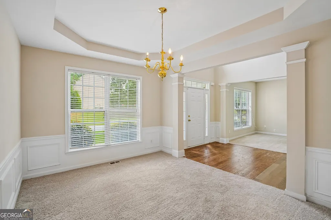
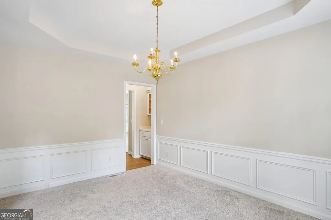
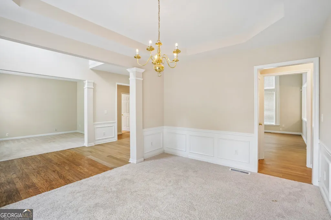
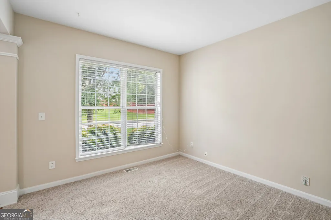
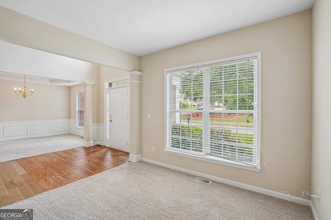
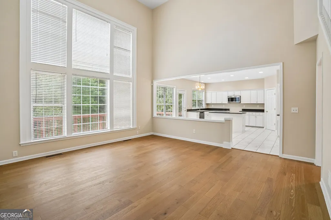
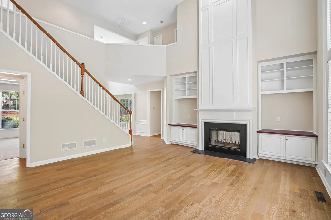
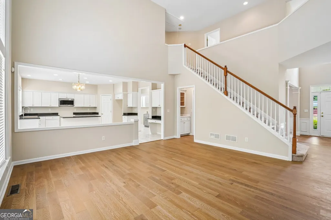
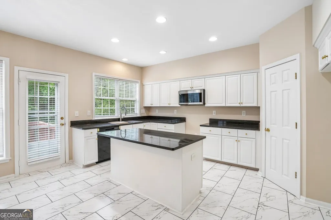
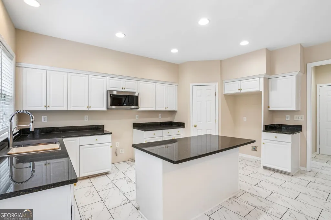
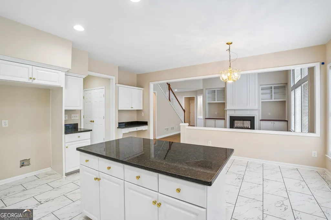
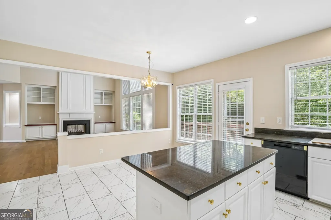
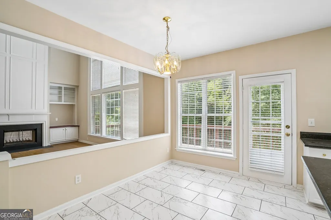
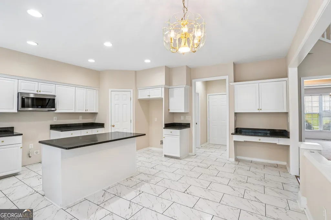
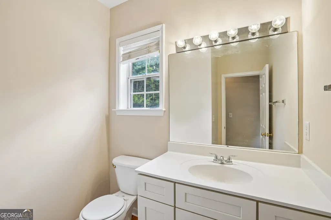
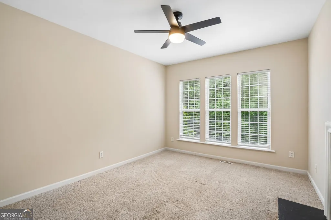
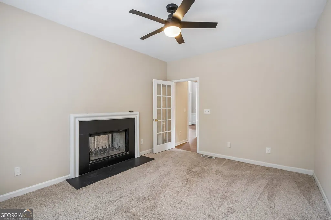
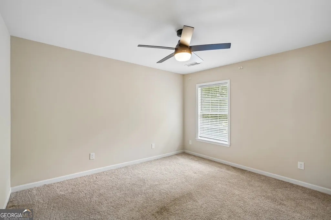
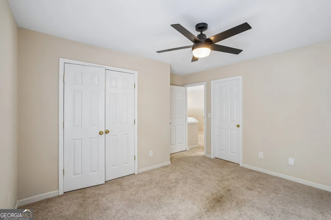
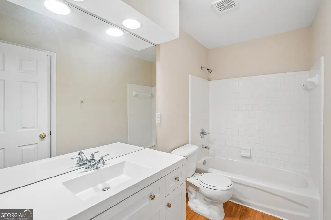
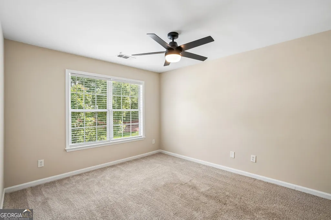
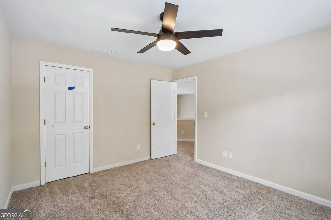
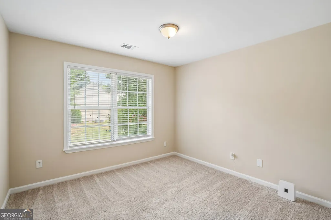
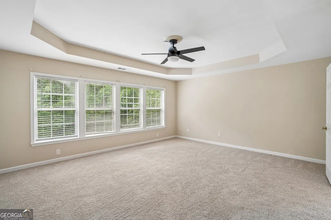
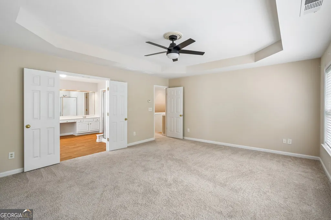
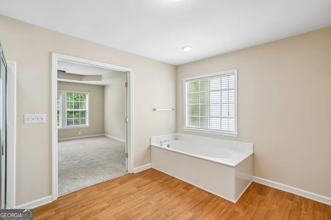
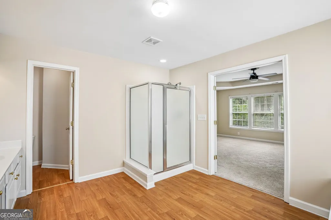
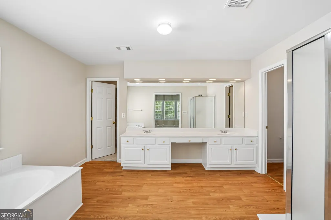
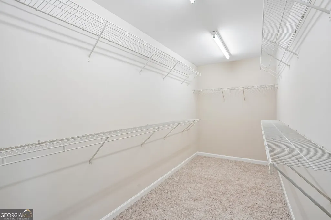
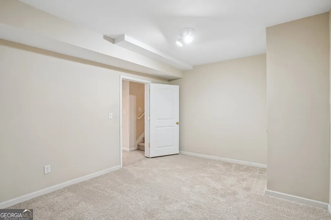
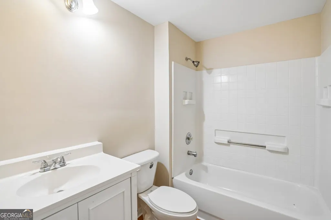
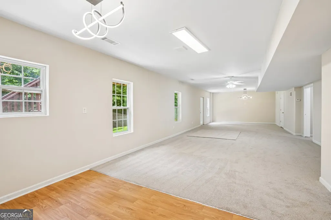

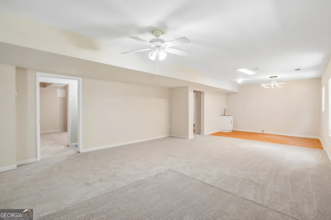
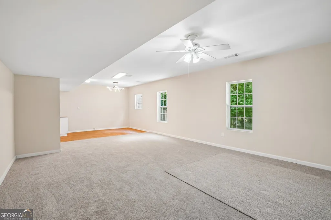
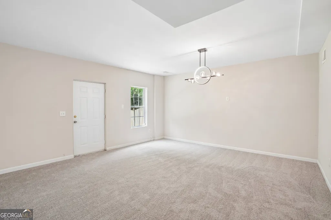
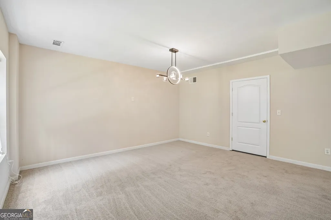
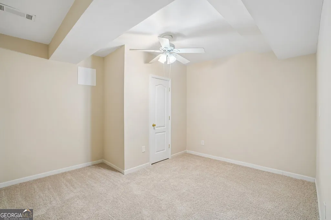
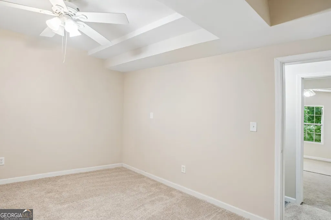
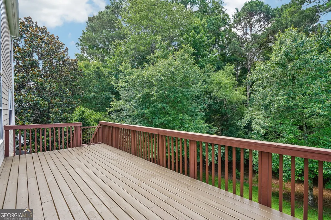
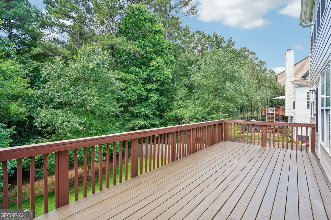
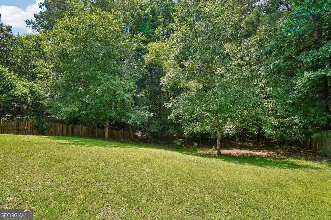
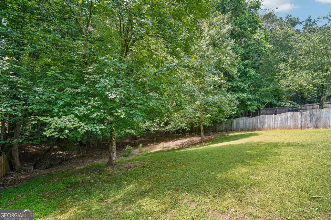

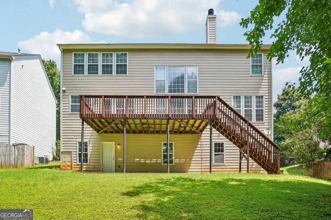
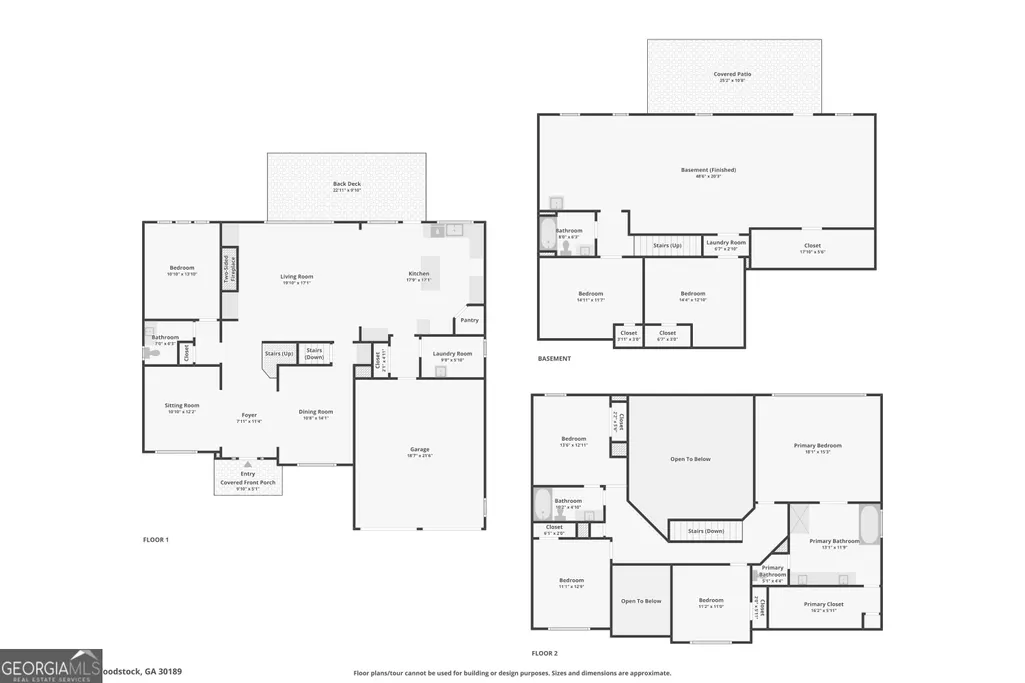
Located in the sought after Brookshire subdivision, this spacious 5-bedroom, 3 1/2-bath home is thoughtfully designed for comfort, functionality, and everyday living. A two-story entrance foyer welcomes you inside and opens to a dramatic two-story family room featuring an eye-catching fireplace with built ins. The kitchen is both stylish and practical with white cabinetry, stone countertops, recessed lighting, and a large island creating a natural gathering space for family and friends. The main level includes a full bedroom and bathroom, perfect for guests, multigenerational living, or a dedicated home office. Upstairs and throughout the home, the layout offers flexibility and generous room sizes, providing ample space for everyone. Downstairs, the expansive basement offers endless possibilities, stubbed for a full kitchen and ideal for a teen or in-law suite, guest quarters, home office, media room, or home gym, ready to adapt to your needs now and in the future. Outdoor living is just as inviting with a large back deck overlooking a peaceful wooded backdrop and stairs leading down to a spacious patio. The level backyard is ideal for entertaining, play, or quiet evenings outside. Situated in a highly regarded school district, this home pairs space and setting with everyday convenience. Woodstock continues to be one of North Georgia's most desirable places to call home and offers the perfect blend of charm and convenience. Enjoy a vibrant downtown filled with local shops, dining, and community events, along with miles of nearby trails and parks for outdoor recreation. With easy access to I-575, commuting to metro Atlanta or exploring North Georgia is simple and efficient, making this location as practical as it is enjoyable.
| Elementary School | Middle School | High School |
|---|---|---|
| Woodstock Elementary School | Woodstock Middle School | Woodstock High School |
| Price History | |
|---|---|
| 1/23/2026 | Listed $599,995 |
| 4/24/2026 | 3$579,995 |
| 7/6/2026 | 2$569,995 |
General Features
| Sewer | Public Sewer |
|---|---|
| Heating | Central,Forced Air |
| Cooling | Ceiling Fan(s),Central Air |
| Utilities | Cable Available,Electricity Available,Natural Gas Available,Sewer Available,Underground Utilities,Water Available |
| Roof | Composition |
| Appliances | Other |
| HOA Fee | 795 |
| Association Fee Includes | Swimming,Tennis |
| Patio/Porch Features | Deck |
| Architectural Style | Traditional |
| Security Features | Smoke Detector(s) |
| Construction Materials | Brick,Concrete |
| Year Built | 2002 |
| Electric | 220 Volts |
| Levels | Two |
| Property Subtype | Single Family Residence |
| Tax Year | 2025 |
| Community Features | Clubhouse,Playground,Pool,Sidewalks,Street Lights,Tennis Court(s) |
| County | Cherokee |
| New Construction | false |
| Property Type | Residential |
| HOA | true |
| Attached Garage | false |
| Subdivision Name | Brookshire |
| Garage Y/N | true |
| Full Baths | 3 |
| Status | Under Contract |
| Directions | I-575 N to exit 9 for Ridgewalk Pkwy. Turn left onto Ridgewalk Pkwy. Ridgewalk Pkwy turns slightly right and becomes Ashland Pkwy. Home will be on the left. |
| High School | Woodstock |
| City | Woodstock |
| Body of Water | None |
| Lot Size Units | Square Feet |
| Lot Size Square Feet | 11761.2 |
| Carport Y/N | false |
| Elementary School | Woodstock |
| Property Attached Y/N | false |
| Land Lease Y/N | false |
| Tax Annual Amount | 6716 |
| Home Warranty Y/N | false |
| Middle/Junior High School | Woodstock |
| Property Condition | Resale |
| Virtual Tour | https://www.zillow.com/view-3d-home/8cafbdeb-c2fc-41ba-a3df-3704640f64d9?setAttribution=mls&wl=true&utm_source=dashboard |
| Structure Type | House |
| Building Area Units | Square Feet |
| Living Area Units | Square Feet |
| Standard Status | Pending |
| Virtual Tour | https://www.zillow.com/view-imx/428aa95f-4427-4961-9180-9b164e57c127?initialViewType=pano |
Interior Features
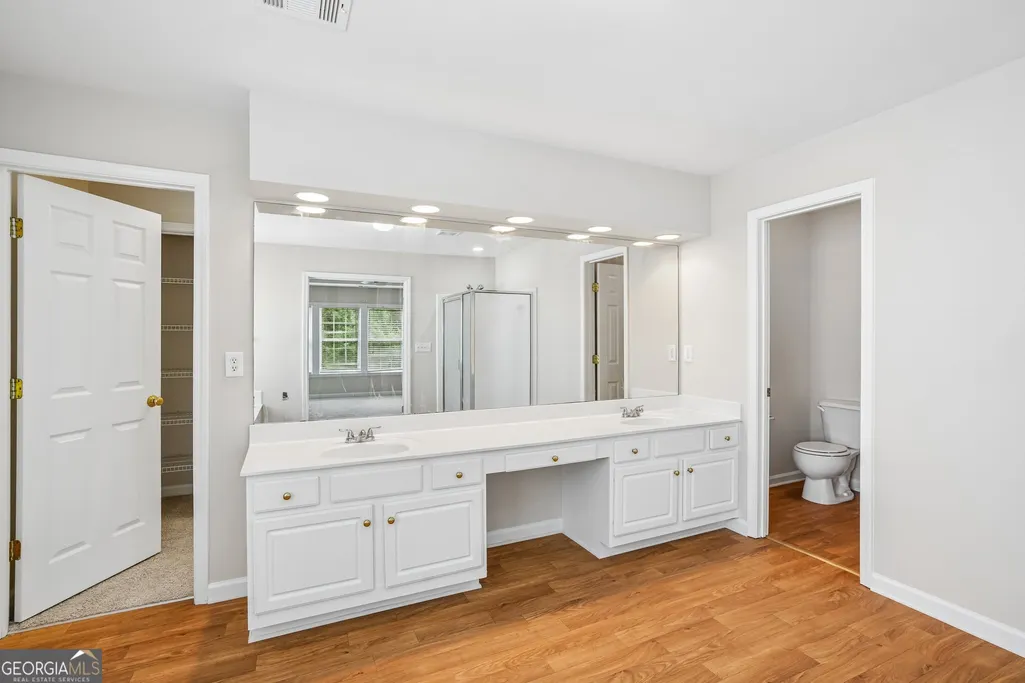
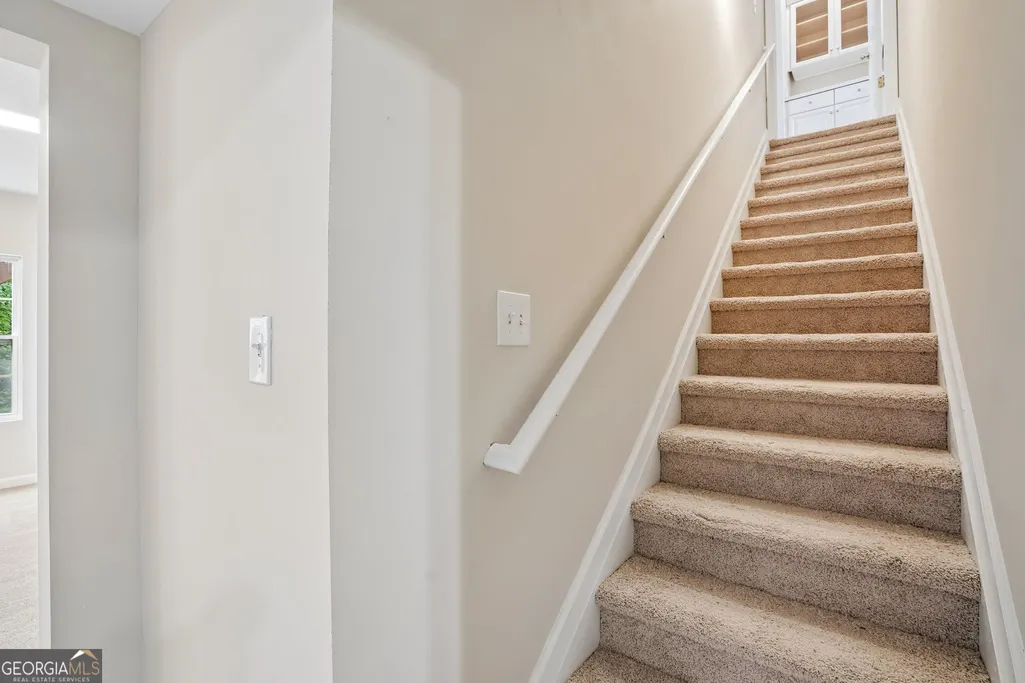
| Interior Amenities | Double Vanity,Rear Stairs,Tray Ceiling(s) |
|---|---|
| Basement | Bath Finished,Daylight,Finished,Full,Interior Entry |
| Flooring | Carpet,Hardwood,Laminate,Tile |
| Total Fireplaces | 2 |
| Fireplace Features | Family Room,Other |
| Common Walls | No Common Walls |
| Air Conditioning Y/N | true |
| Heating Y/N | true |
| Window Features | Double Pane Windows,Window Treatments |
| Fireplace Y/N | true |
| Above Grade Finished Area | 2830 |
| Half Baths | 1 |
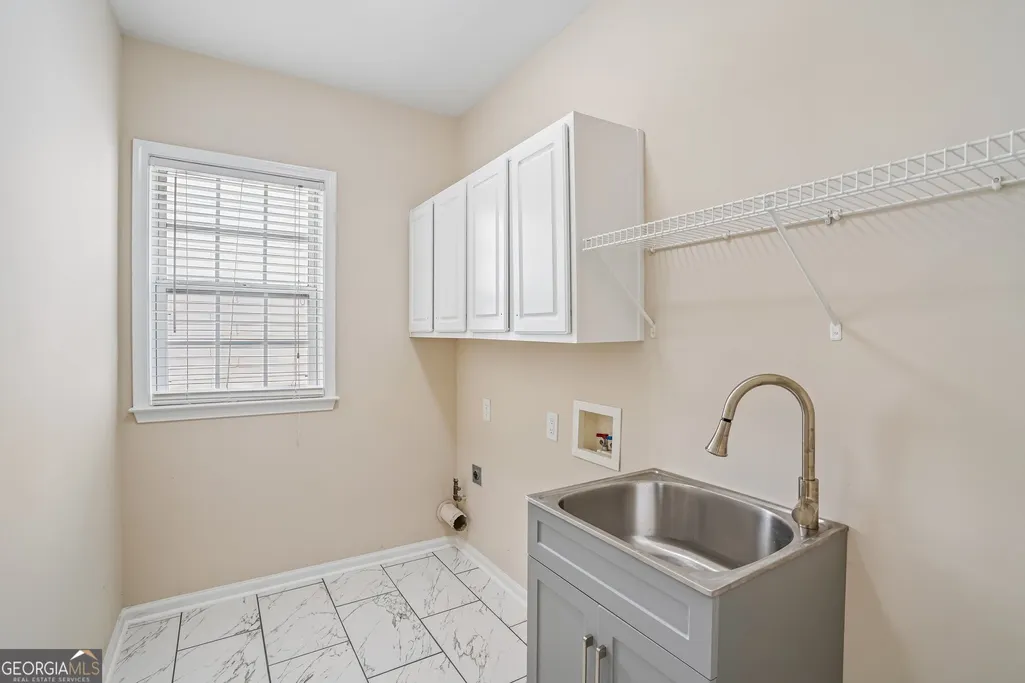
| Laundry Features | Upper Level |
| Total Bedrooms | 5 |
| Main Level Bedrooms | 1 |
| Below Grade Finished Area Unit Type | Square Feet |
| LivingAreaSource | Public Records |
| Above Grade Finished Area Unit Type | Square Feet |
| Kitchen Features | Breakfast Area,Kitchen Island,Pantry |
| Total Baths | 4 |
| Dining Room Features | Separate Room |
Exterior Features
| Parking Features | Garage,Kitchen Level |
|---|---|
| Lot Features | Level |
| Water Source | Public |
| Total Parking | 2 |
| Lot Size Area | 11761.2 |
| Building Area Total | 2830 |
| Lot Size Acres | 0.27 |
| Lot Size Source | Public Records |
Amenities
- Foreclosure
- Views
- Short Sale
- New Construction
- Adult 55+
- Lease To Own
- No HOA Fees
- Furnished
- Primary On Main
- Air Conditioning
- Seller Finance
- Green
- Fixer Upper
- Horse
- Golf
- Fireplace
- Deck
- Garage
- Basement
- Pool
Property vs Single Family Average in 30189
Price
Taxes
Year Built


 ©2026 Georgia Multiple Listing Service All information deemed reliable but not guaranteed. All properties are subject to prior sale, change or withdrawal. Neither listing broker(s) or information provider(s) shall be responsible for any typographical errors, misinformation, misprints and shall be held totally harmless. Listing(s) information is provided for consumer's personal, non-commercial use and may not be used for any purpose other than to identify prospective properties consumers may
 Listings identified with the FMLS IDX logo come from FMLS and are held by brokerage firms other than the owner of this website. The listing brokerage is identified in any listing details. Information is deemed reliable but is not guaranteed. If you believe any FMLS listing contains material that infringes your copyrighted work please