

Primary on Main
Address
6928 Manchester Drive, Flowery Branch, GA
Price
$ 545,000
Property Attributes
- MLS#10692750
- TypeSingle Family
- Listing Status Active
- CountyHall
- CityFlowery Branch
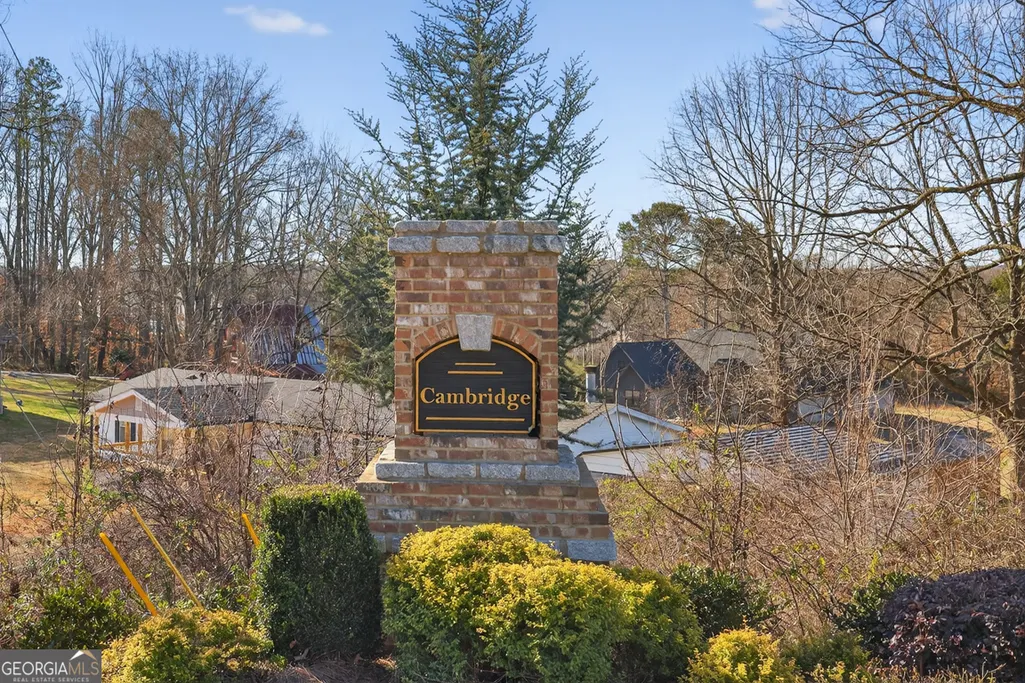
- NeighborhoodCambridge
- Zip30542
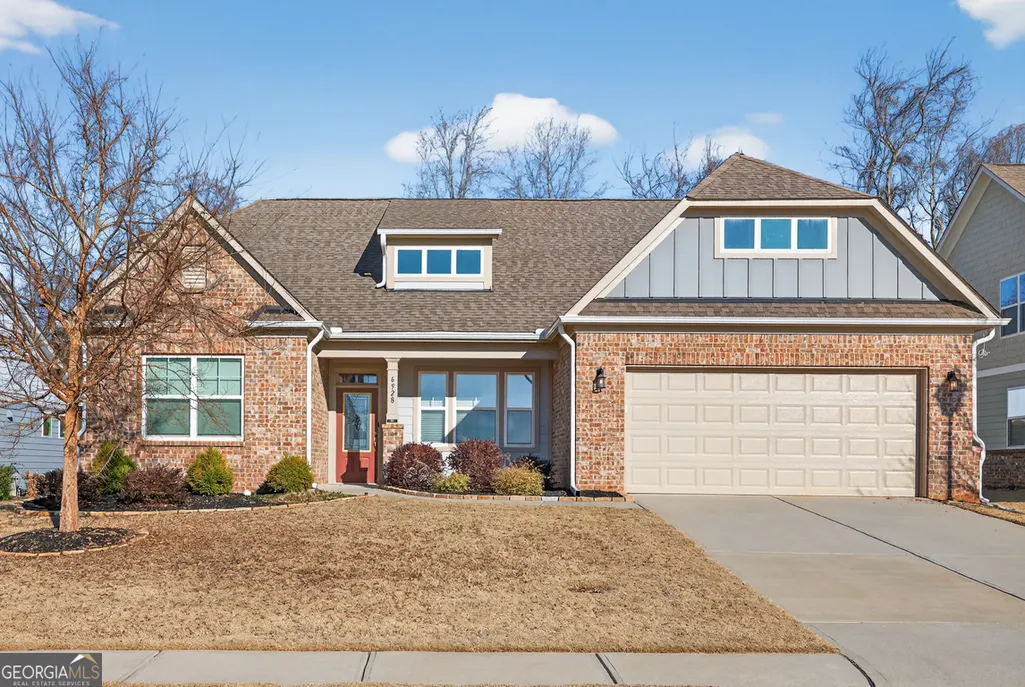
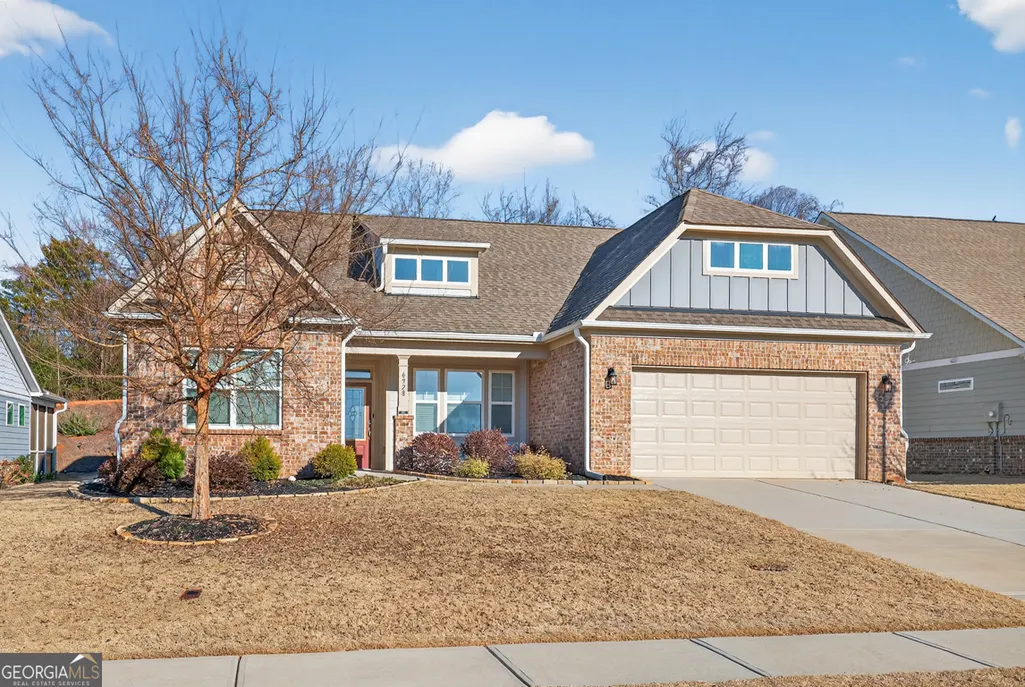
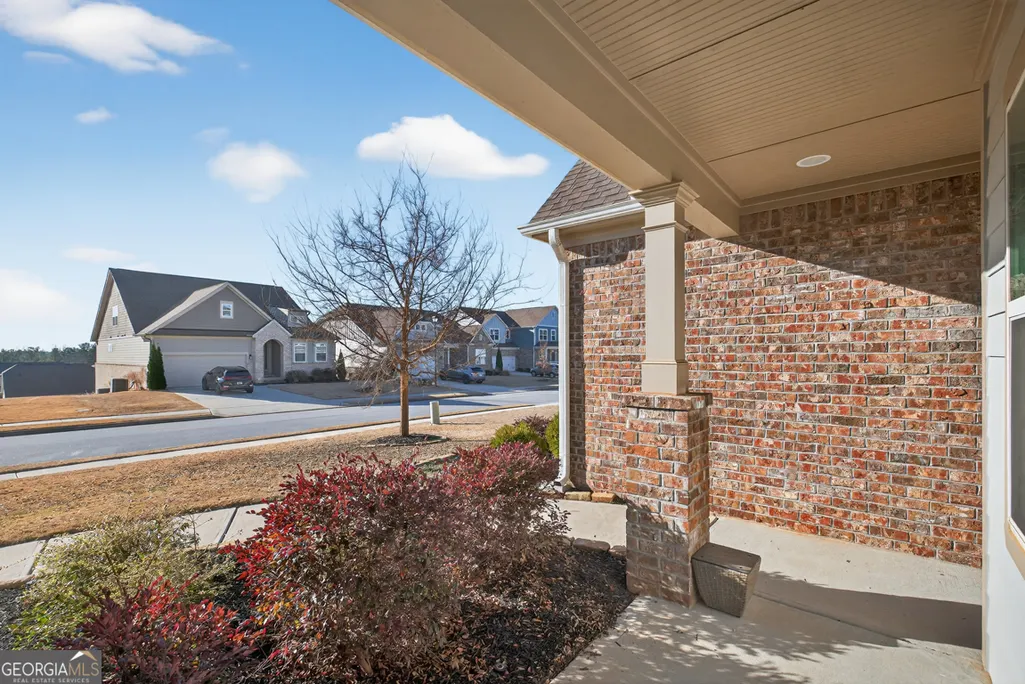
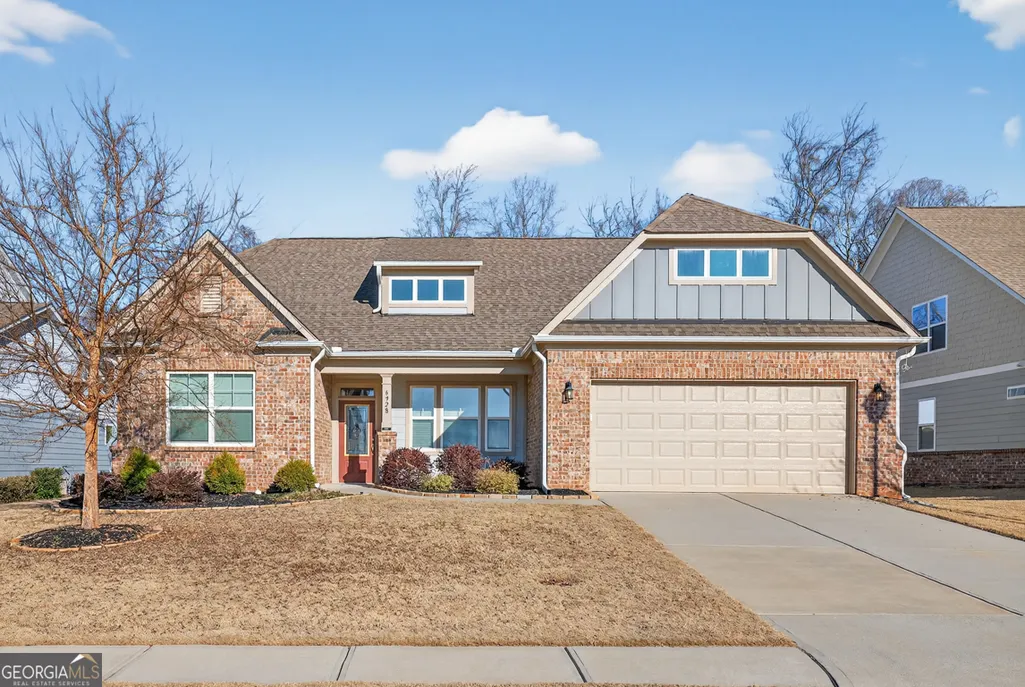
- StyleBrick Front, Craftsman, Ranch
- Year Built2020
- Taxes$ 4837
- Price$ 545,000
- Bedrooms3
- Full Bathrooms2
- Half Bathrooms0
- Sqr Footage2264
- Lot Size0.18 Acres
Data Source:
Georgia MLS (GAMLS)
Property Description
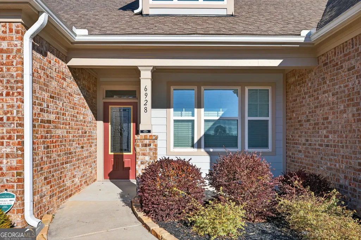
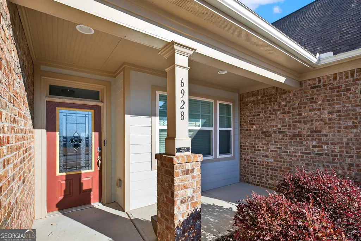
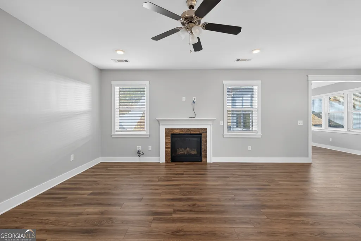
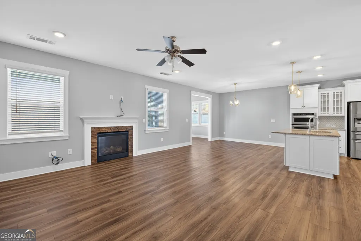
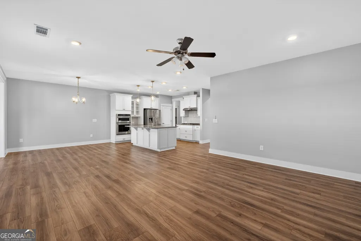
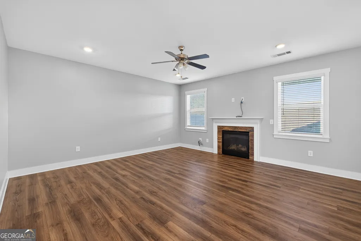
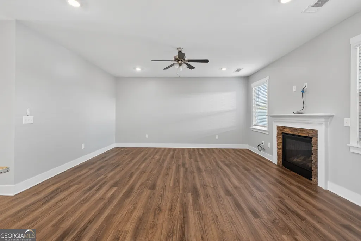
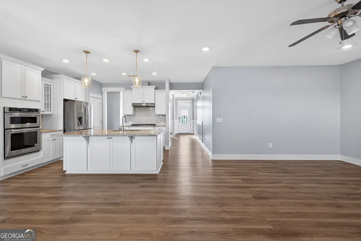
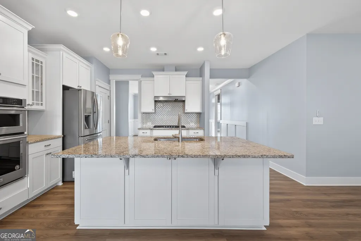
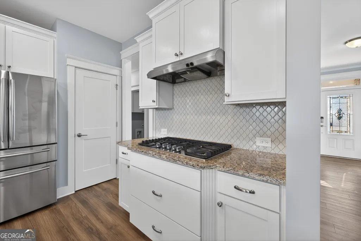
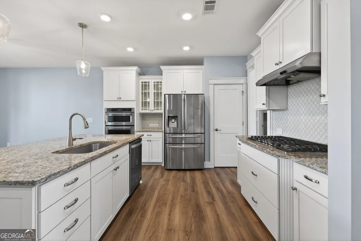
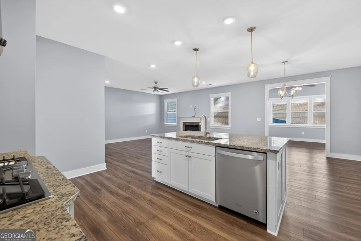
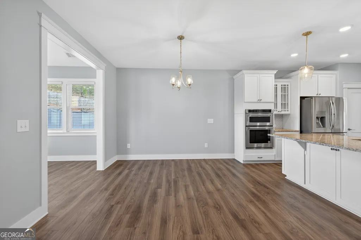
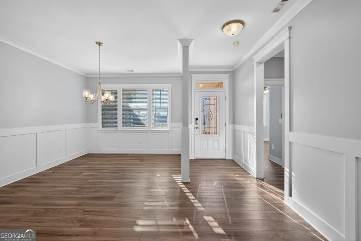
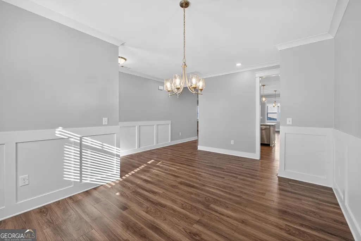
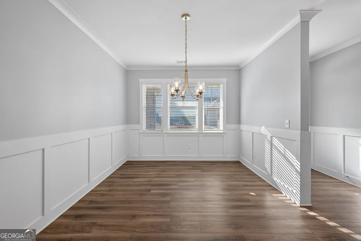
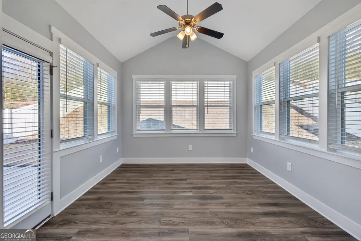
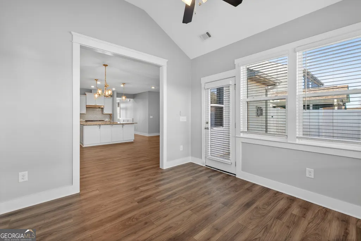
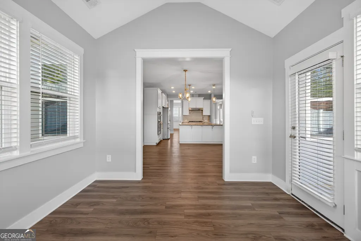
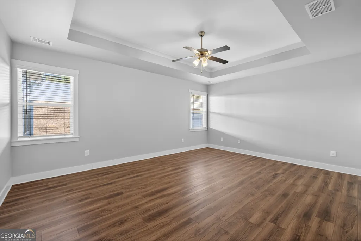
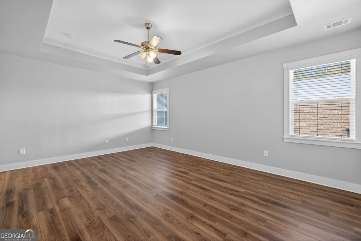
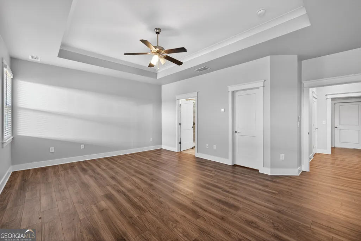
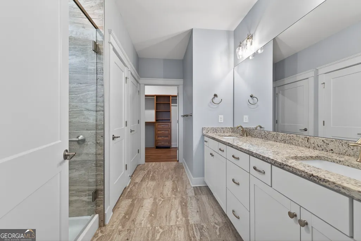
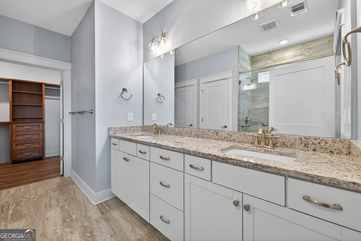
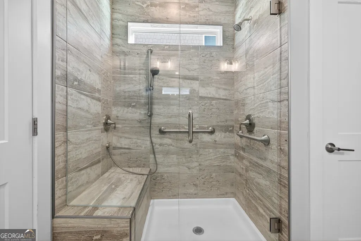
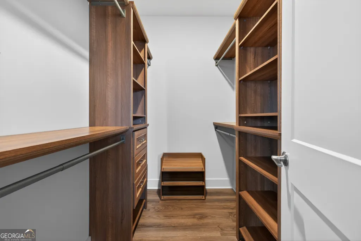
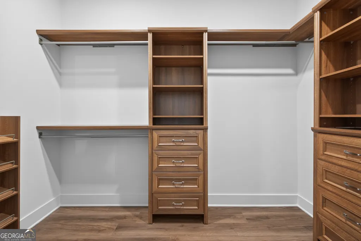
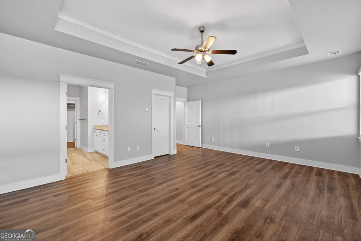
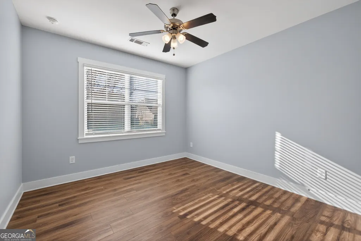
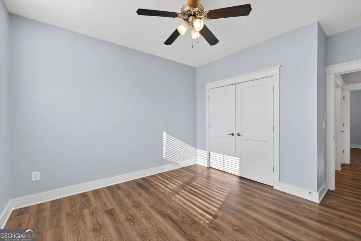
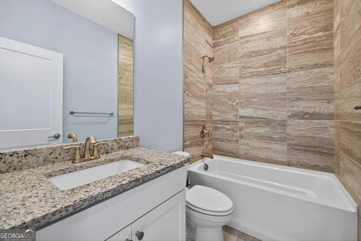
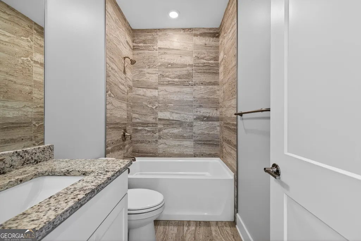
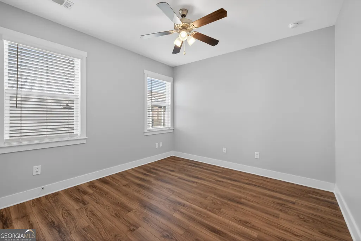
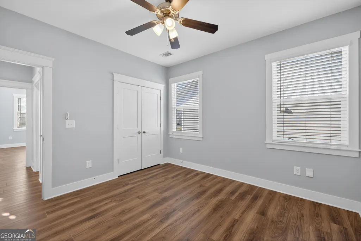
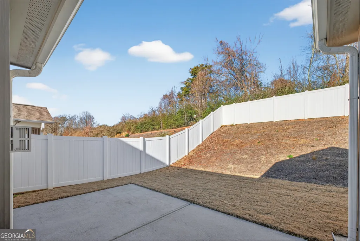
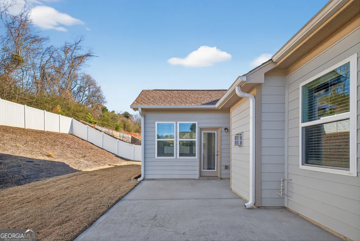
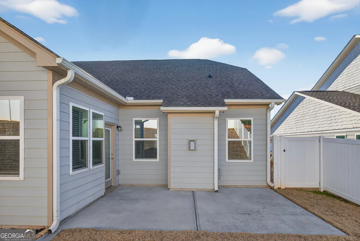
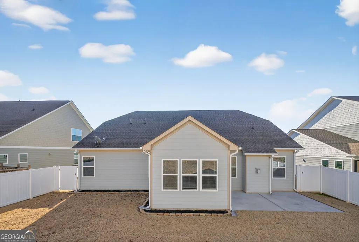
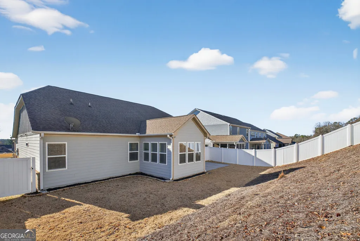
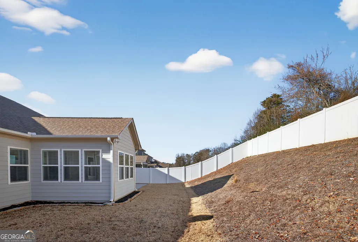
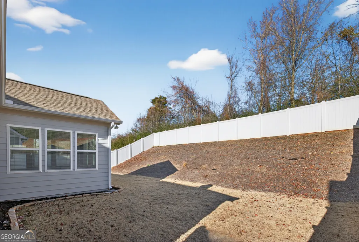
Welcome to Manchester Drive, where classic Craftsman charm meets modern luxury! This beautifully maintained, better-than-new home is filled with thoughtful upgrades and timeless details throughout. Step inside to a welcoming foyer that opens to a bright, open-concept living space perfect for entertaining or relaxing. The spacious kitchen features white cabinetry, granite countertops, subway tile backsplash, stainless steel appliances, and two generous pantries-ideal for the home chef. The kitchen flows seamlessly into the family room, creating the perfect space for gatherings. The owner's suite is a true retreat, showcasing a tray ceiling, an expansive walk-in closet, and a luxurious ensuite bath with double vanities and a custom tile shower. The split floor plan ensures privacy for owners and guests alike. Enjoy year-round comfort in the enclosed sunroom, overlooking your fenced backyard-a peaceful setting for morning coffee or evening relaxation. Additional highlights include: Fresh paint and LVP flooring throughout, Gutter guard system and irrigation system for easy maintenance. Family-friendly neighborhood conveniently located near top-rated schools and shopping This home combines style, comfort, and function in an unbeatable location. It's time to call Manchester Drive your new home!
| Elementary School | Middle School | High School |
|---|---|---|
| Spout Springs Elementary School | Cherokee Bluff Middle School | Cherokee Bluff High School |
| Price History | |
|---|---|
| 2/17/2026 | Listed $545,000 |
General Features
| Sewer | Public Sewer |
|---|---|
| Heating | Central,Electric |
| Cooling | Ceiling Fan(s),Central Air,Electric |
| Utilities | Cable Available,Electricity Available,High Speed Internet,Natural Gas Available,Sewer Connected,Underground Utilities |
| Roof | Composition |
| Appliances | Dishwasher,Disposal,Microwave,Range,Refrigerator,Stainless Steel Appliance(s) |
| HOA Fee | 675 |
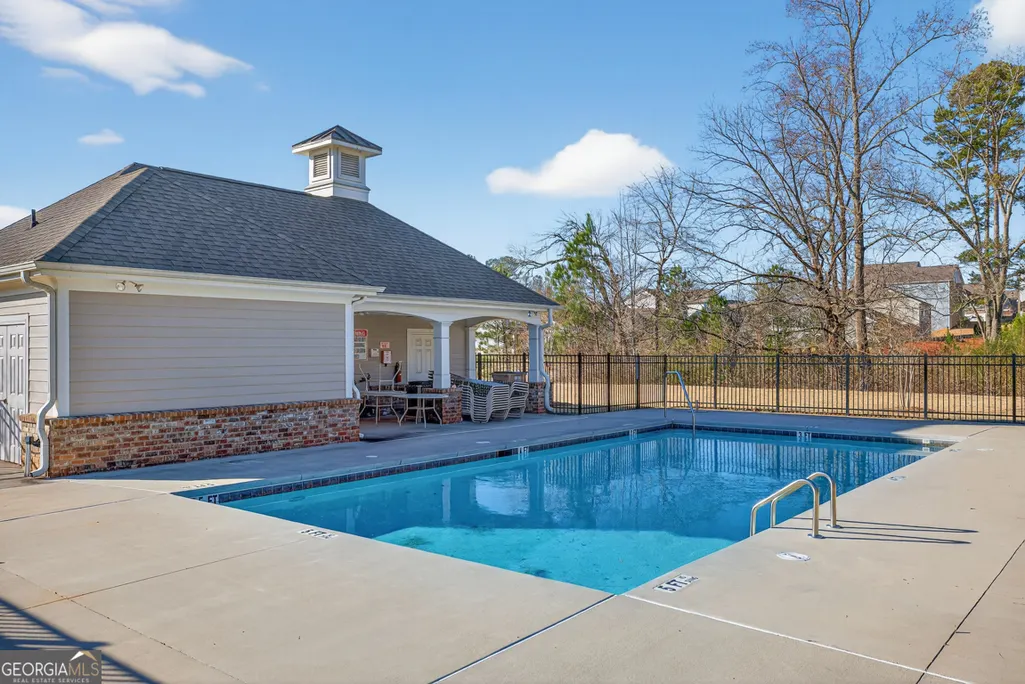
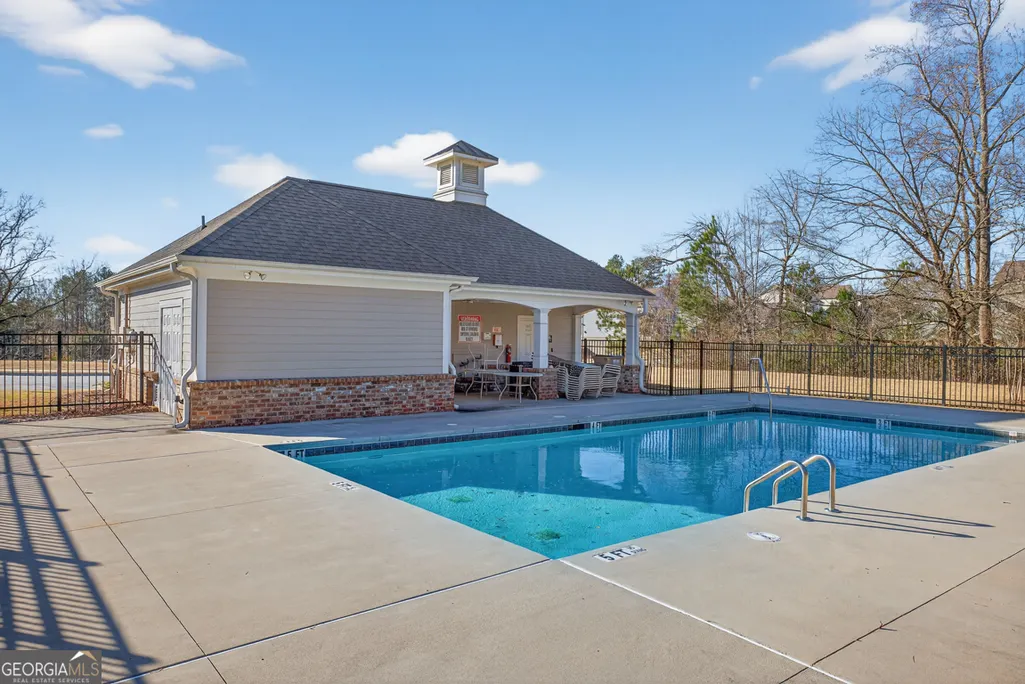
| Association Fee Includes | Swimming |
| Architectural Style | Brick Front,Craftsman,Ranch |
| Construction Materials | Brick,Other |
| Year Built | 2020 |
| Levels | One |
| Property Subtype | Single Family Residence |
| Tax Year | 24 |
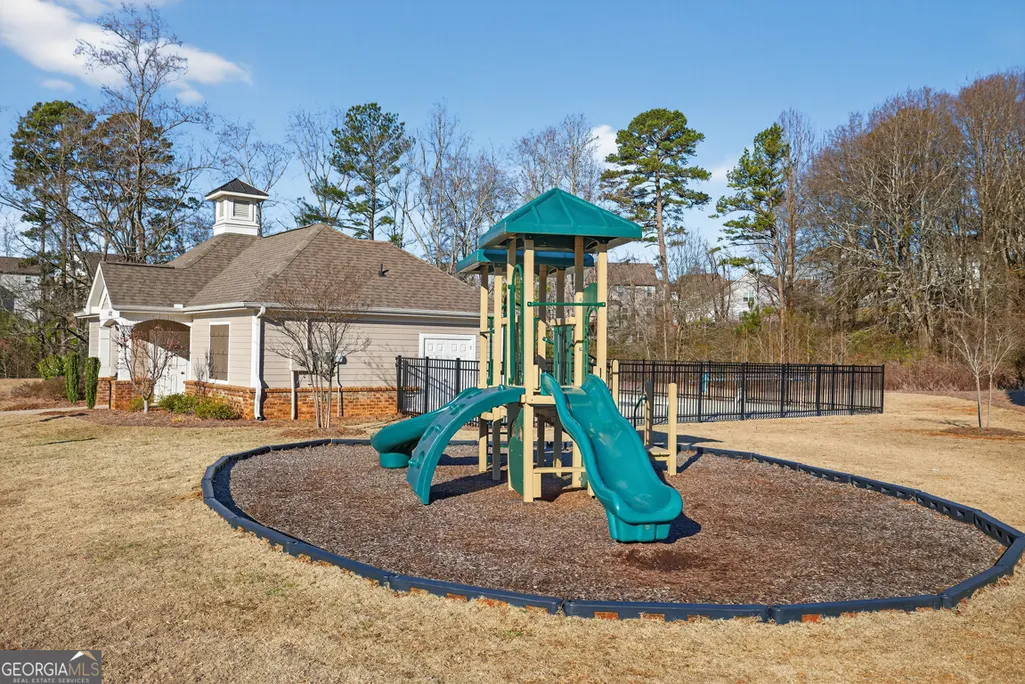
| Community Features | Playground,Pool |
| County | Hall |
| New Construction | false |
| Property Type | Residential |
| HOA | true |
| Attached Garage | false |
| Subdivision Name | Cambridge |
| Garage Y/N | true |
| Full Baths | 2 |
| Status | Active |
| Directions | From Atlanta, North on I-85 to I-985N. Right on Exit 12 Spout Springs. Travel 3 miles to Cambridge Subdivision on right. Turn right on Cambridge Drive then right onto Benjamin Drive. At stop sign, turn right on Manchester Drive. Property will be on the left. |
| High School | Cherokee Bluff |
| City | Flowery Branch |
| Lot Size Units | Square Feet |
| Lot Size Square Feet | 7840.8 |
| Carport Y/N | false |
| Elementary School | Spout Springs |
| Land Lease Y/N | false |
| Tax Annual Amount | 4837.64 |
| Home Warranty Y/N | false |
| Middle/Junior High School | Cherokee Bluff |
| Property Condition | Resale |
| Structure Type | House |
| Building Area Units | Square Feet |
| Living Area Units | Square Feet |
| Standard Status | Active |
| Occupancy Type | Vacant |
Interior Features
| Interior Amenities | Double Vanity,High Ceilings,Master On Main Level,Split Bedroom Plan,Tile Bath,Tray Ceiling(s),Walk-In Closet(s) |
|---|---|
| Basement | None |
| Flooring | Other,Tile |
| Total Fireplaces | 1 |
| Fireplace Features | Family Room,Gas Log |
| Air Conditioning Y/N | true |
| Heating Y/N | true |
| Window Features | Double Pane Windows |
| Fireplace Y/N | true |
| Above Grade Finished Area | 2264 |
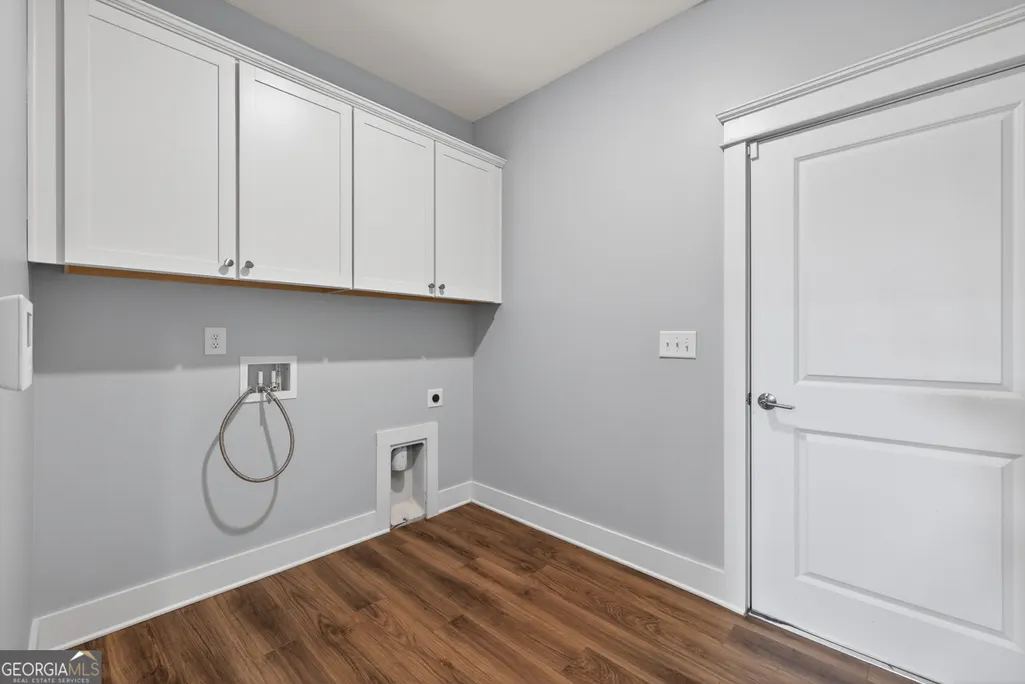
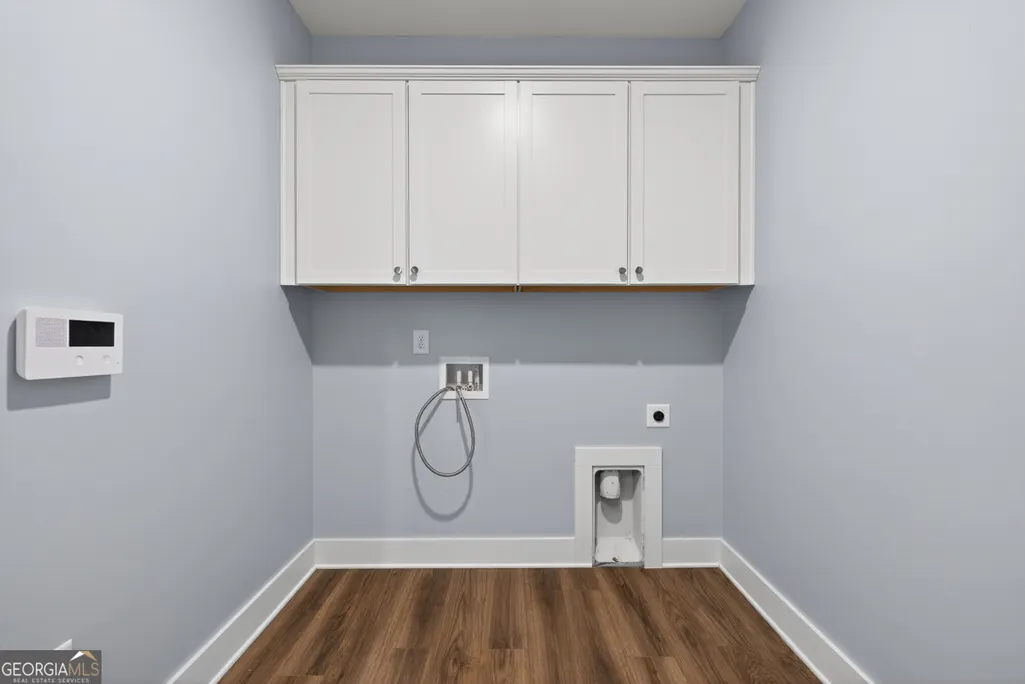
| Laundry Features | Mud Room |
| Total Bedrooms | 3 |
| Main Level Bedrooms | 3 |
| Main Level Bathrooms | 2 |
| Below Grade Finished Area Unit Type | Square Feet |
| LivingAreaSource | Public Records |
| Above Grade Finished Area Unit Type | Square Feet |
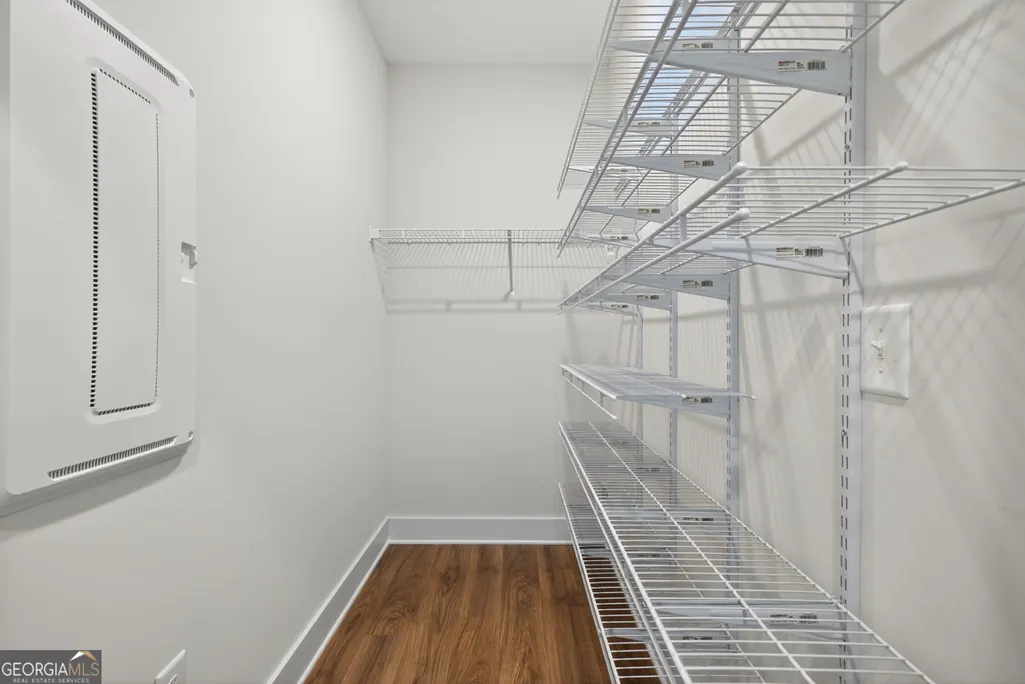
| Kitchen Features | Kitchen Island,Pantry,Solid Surface Counters,Walk-in Pantry |
| Total Baths | 2 |
| Dining Room Features | Seats 12+,Separate Room |
Exterior Features
| Parking Features | Garage,Garage Door Opener |
|---|---|
| Lot Features | Level |
| Water Source | Public |
| Lot Size Area | 7840.8 |
| Building Area Total | 2264 |
| Lot Size Acres | 0.18 |
| Lot Size Source | Public Records |
Amenities
- Foreclosure
- Views
- Short Sale
- New Construction
- Adult 55+
- Lease To Own
- No HOA Fees
- Furnished
- Primary On Main
- Air Conditioning
- Seller Finance
- Green
- Fixer Upper
- Horse
- Golf
- Fireplace
- Deck
- Garage
- Basement
- Pool
Property vs Single Family Average in 30542
Price
Taxes
Year Built



 ©2026 Georgia Multiple Listing Service All information deemed reliable but not guaranteed. All properties are subject to prior sale, change or withdrawal. Neither listing broker(s) or information provider(s) shall be responsible for any typographical errors, misinformation, misprints and shall be held totally harmless. Listing(s) information is provided for consumer's personal, non-commercial use and may not be used for any purpose other than to identify prospective properties consumers may
