

Address
3060 Norton Court Se, Smyrna, GA
Price
$ 349,000
Property Attributes
- MLS#10696222
- TypeSingle Family
- Listing Status Under Contract
- CountyCobb
- CitySmyrna
- NeighborhoodNORTON PARK
- Zip30082
- StyleRanch
- Year Built1970
- Taxes$ 3702
- Price$ 349,000
- Bedrooms3
- Full Bathrooms2
- Half Bathrooms0
- Sqr Footage1425
- Lot Size0.222 Acres
Data Source:
Georgia MLS (GAMLS)
Property Description
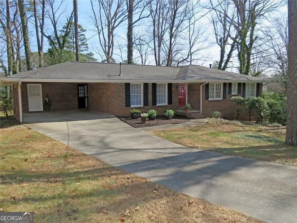
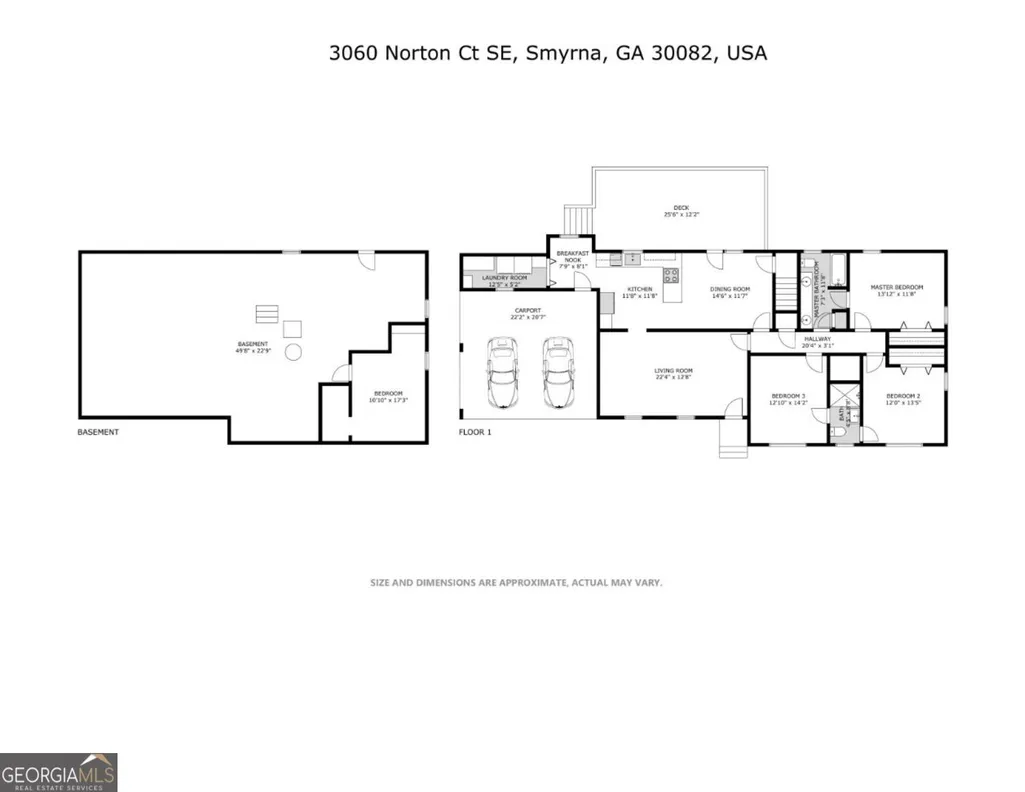
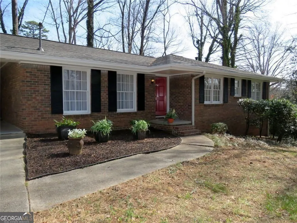
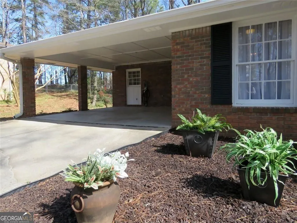
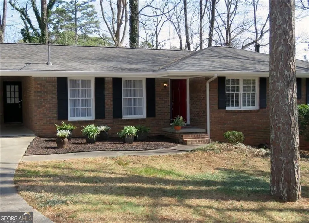
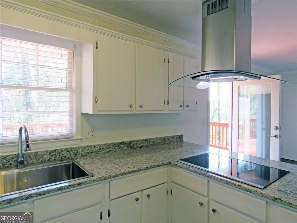
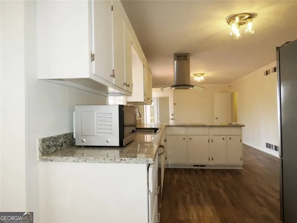
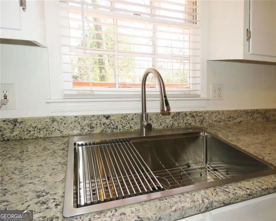
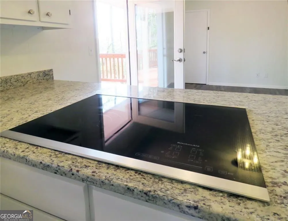
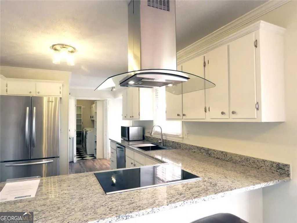
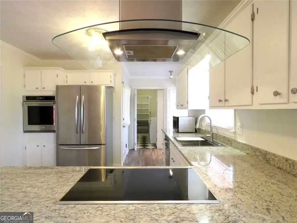
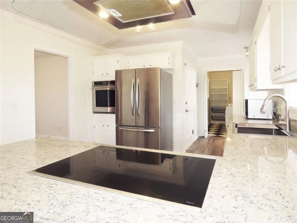
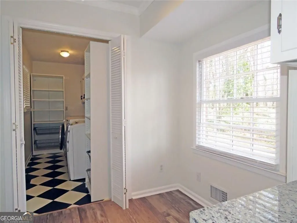
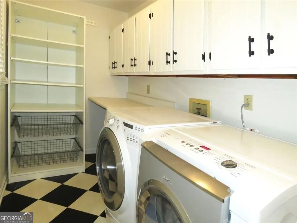
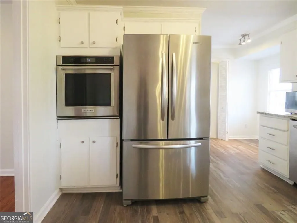
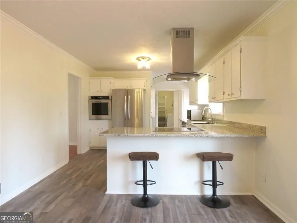
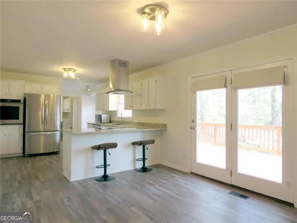
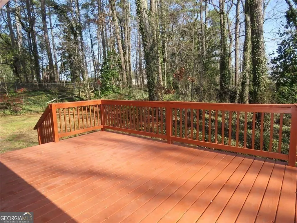
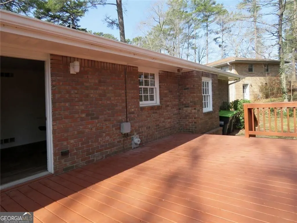
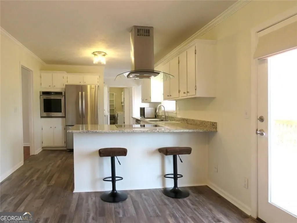
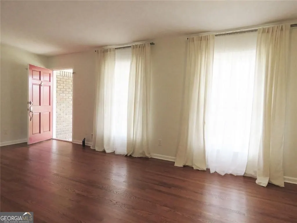
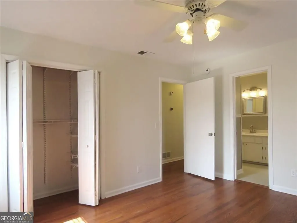
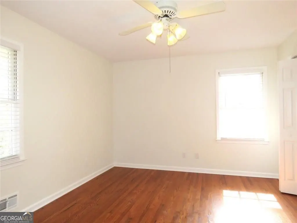
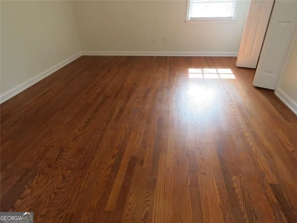
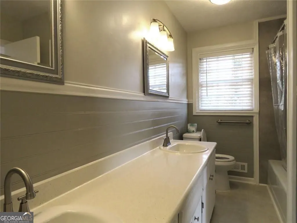
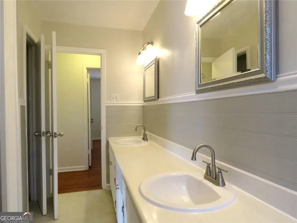
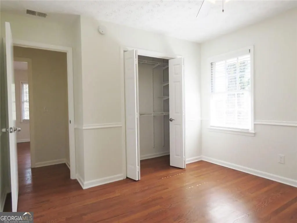
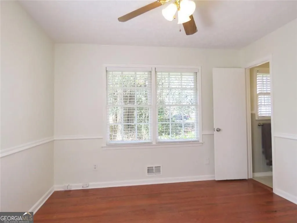
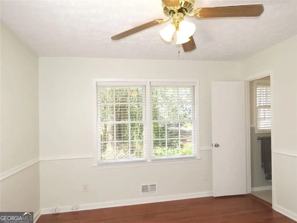
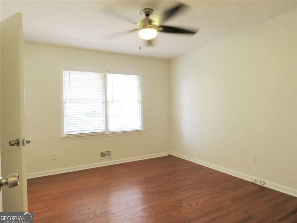
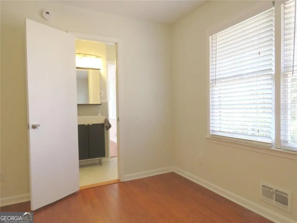
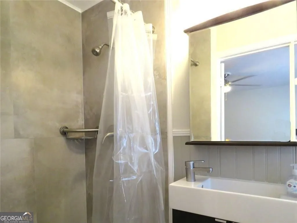
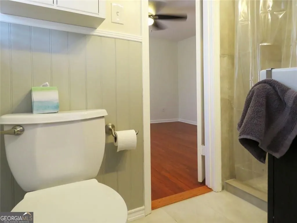
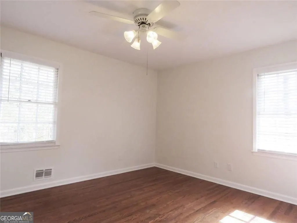
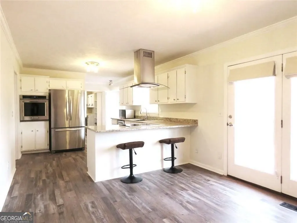
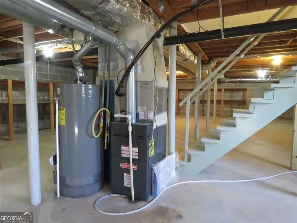
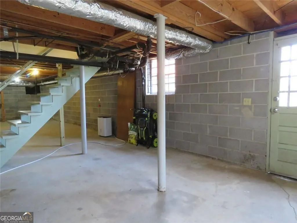
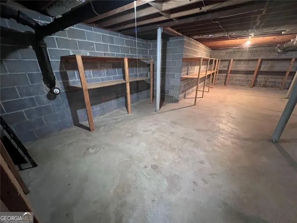
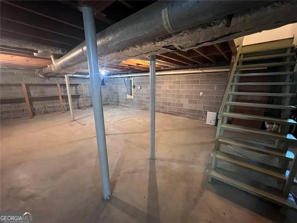
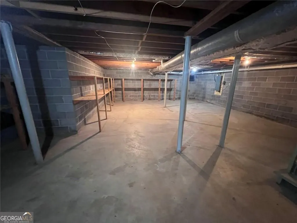
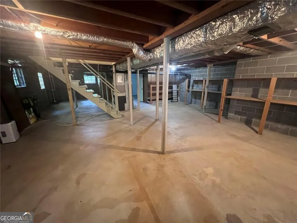
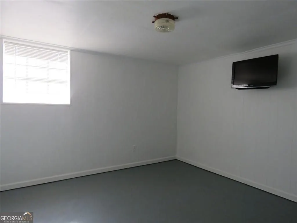
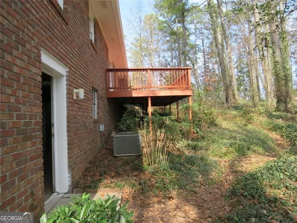
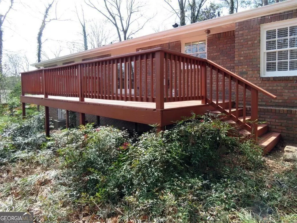
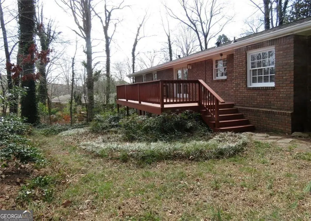
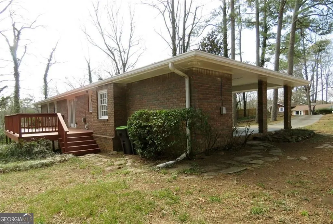
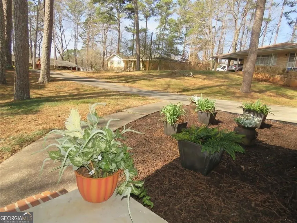
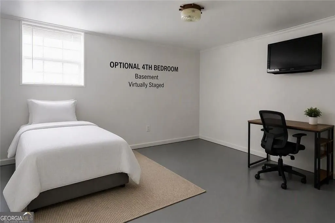
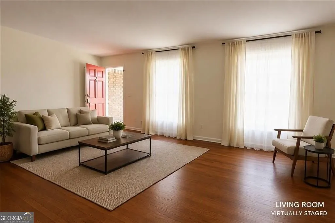
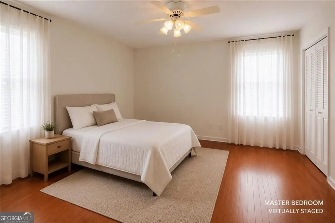
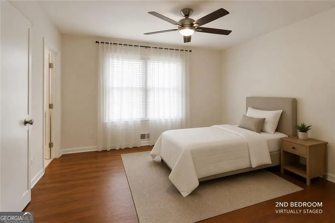
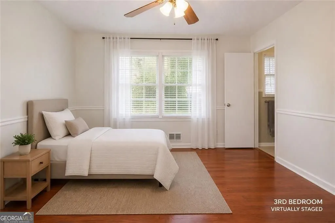
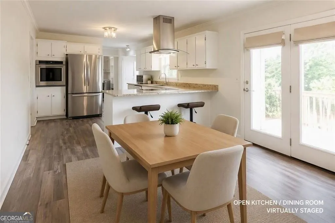
Time to get off the couch and make an offer for this Move-In Ready 4-Sided Brick Ranch on a Full Basement in Smyrna - No HOA! If you've been searching for a very well-priced 4-sided brick ranch over a full basement in Smyrna, this is the one you've been waiting for. Nestled on a quiet cul-de-sac lot with no HOA, this beautifully updated home offers timeless construction, modern upgrades, and incredible expansion potential. Updated kitchen features granite counters, an oversized sink for food prep, a cook top with custom hood for ventilation and stainless-steel appliances, and convection oven, all supported by new LVP underfoot. Original refurbished hardwood floors are throughout the rest of this 3 bed 2bath ranch! Enjoy the privacy this cul de sac lot offers, all well enjoying the abundance of natural light throughout the home. Must see features include: both bathrooms have been updated; Large patio doors from kitchen to newly painted back deck overlooking private natural landscaped back yard; Jack and Jill bathroom feature between the 2nd and 3rd bathroom; 2 year old roof; 2 Car carport (yes, 2) with EV charger; and oversized laundry room off kitchen offering significant cabinets space for extra storage that will keep your kitchen well organized. The basement is a complete open space with an exterior entry so you can set up your workshop, and store all of your belongings. Add to peace of mind a radon mitigation system and a vapor barrier in the crawl space under the laundry room. There is also a finished room that could be used as a workout room, office, or flex room. Don't miss the upgraded electrical panel too with Interlock generator switch! This space is perfect for so many reasons, including that you can only imagine the equity if you finish the basement for additional living space!
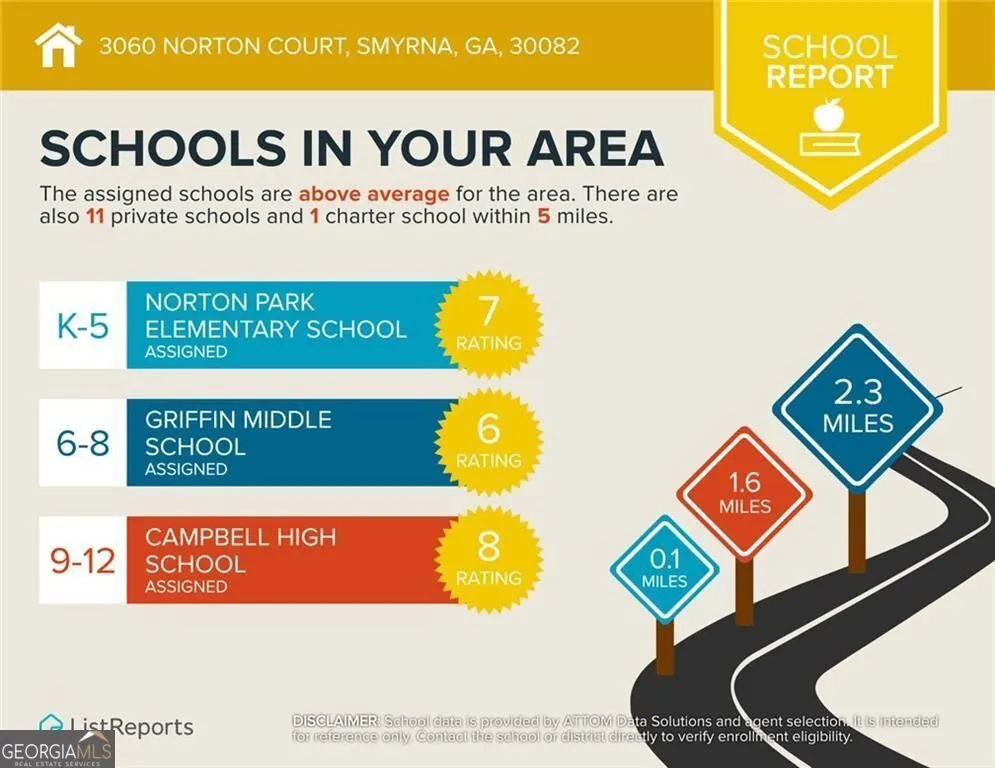
| Elementary School | Middle School | High School |
|---|---|---|
| Norton Park Elementary School | Griffin Middle School | Campbell High School |
| Price History | |
|---|---|
| 2/21/2026 | Listed $414,000 |
| 4/18/2026 | Listed $415,000 |
| 5/1/2026 | 4$399,000 |
| 6/23/2026 | Listed $399,500 |
| 6/25/2026 | 1$394,900 |
| 6/27/2026 | 3$384,900 |
| 7/4/2026 | 2$379,000 |
| 7/10/2026 | 3$369,000 |
| 7/18/2026 | 3$359,000 |
| 7/21/2026 | 3$349,000 |
General Features
| Sewer | Public Sewer |
|---|---|
| Heating | Central |
| Cooling | Central Air |
| Utilities | Natural Gas Available,Cable Available,Electricity Available,Water Available,Sewer Available |
| Roof | Composition |
| Appliances | Dishwasher,Disposal,Dryer,Gas Water Heater,Other,Refrigerator,Washer |
| Association Fee Includes | None |
| Patio/Porch Features | Deck |
| Architectural Style | Ranch |
| Security Features | Smoke Detector(s) |
| Construction Materials | Brick |
| Year Built | 1970 |
| Electric | 220 Volts |
| Levels | One |
| Property Subtype | Single Family Residence |
| Tax Year | 2025 |
| Community Features | Street Lights |
| County | Cobb |
| New Construction | false |
| Property Type | Residential |
| HOA | false |
| Attached Garage | false |
| Subdivision Name | NORTON PARK |
| Garage Y/N | false |
| Full Baths | 2 |
| Status | Under Contract |
| Directions | Use Your favorite GPS platform to go to 3060 Norton Park Ct, a 4 sided Brick Ranch on a Cul de Sac. |
| High School | Campbell |
| City | Smyrna |
| Lot Size Units | Square Feet |
| Lot Size Square Feet | 9670.32 |
| Carport Y/N | true |
| Elementary School | Norton Park |
| Property Attached Y/N | false |
| Land Lease Y/N | false |
| Tax Annual Amount | 3702 |
| Home Warranty Y/N | false |
| Middle/Junior High School | Griffin |
| Property Condition | Resale |
| Virtual Tour | https://www.asteroommls.com/pviewer?hideleadgen=1&token=qHDeCL7uKk2EdID82RWY7A |
| Structure Type | House |
| Building Area Units | Square Feet |
| Living Area Units | Square Feet |
| Standard Status | Pending |
| Virtual Tour | https://vimeo.com/1166981289?share=copy&fl=sv&fe=ci |
Interior Features
| Interior Amenities | Double Vanity,Other,Walk-In Closet(s) |
|---|---|
| Basement | Full |
| Flooring | Hardwood,Tile |
| Common Walls | No Common Walls |
| Air Conditioning Y/N | true |
| Heating Y/N | true |
| Window Features | Window Treatments |
| Fireplace Y/N | false |
| Above Grade Finished Area | 1425 |
| Laundry Features | In Hall,Other |
| Total Bedrooms | 3 |
| Main Level Bedrooms | 3 |
| Main Level Bathrooms | 2 |
| Below Grade Finished Area Unit Type | Square Feet |
| LivingAreaSource | Public Records |
| Above Grade Finished Area Unit Type | Square Feet |
| Kitchen Features | Solid Surface Counters |
| Total Baths | 2 |
Exterior Features
| Fencing | Back Yard |
|---|---|
| Parking Features | Carport |
| Lot Features | Cul-De-Sac,Private |
| Water Source | Public |
| Total Parking | 4 |
| Lot Size Area | 9670.32 |
| Foundation Details | Slab |
| Building Area Total | 1425 |
| Lot Size Acres | 0.222 |
| Lot Size Source | Public Records |
Amenities
- Foreclosure
- Views
- Short Sale
- New Construction
- Adult 55+
- Lease To Own
- No HOA Fees
- Furnished
- Primary On Main
- Air Conditioning
- Seller Finance
- Green
- Fixer Upper
- Horse
- Golf
- Fireplace
- Deck
- Garage
- Basement
- Pool
Property vs Single Family Average in 30082
Price
Taxes
Year Built



 ©2026 Georgia Multiple Listing Service All information deemed reliable but not guaranteed. All properties are subject to prior sale, change or withdrawal. Neither listing broker(s) or information provider(s) shall be responsible for any typographical errors, misinformation, misprints and shall be held totally harmless. Listing(s) information is provided for consumer's personal, non-commercial use and may not be used for any purpose other than to identify prospective properties consumers may
