

Price Reduction - New Construction
Address
5160 Water Run Court, South Fulton, GA
Price
$ 1,171,000
Property Attributes
- MLS#10703426
- TypeSingle Family
- Listing Status Active
- CountyFulton
- CitySouth Fulton
- NeighborhoodLakeside Estates
- Zip30349
- StyleContemporary
- Year Built2026
- Taxes$ 679
- Price$ 1,171,000
- Bedrooms5
- Full Bathrooms4
- Half Bathrooms1
- Sqr Footage4765
- Lot Size0.614 Acres
Data Source:
Georgia MLS (GAMLS)
Property Description
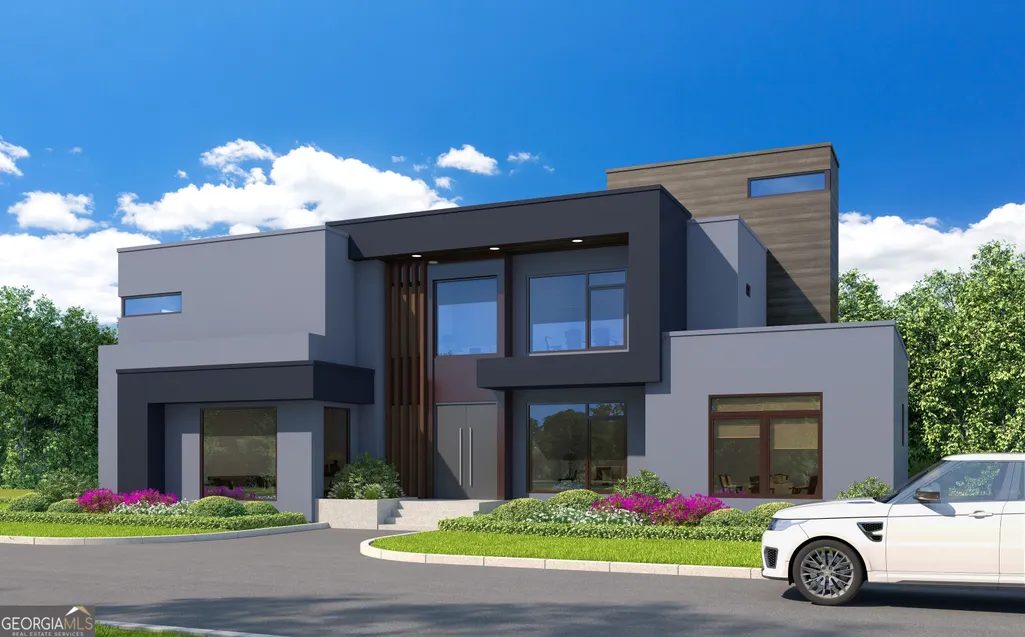
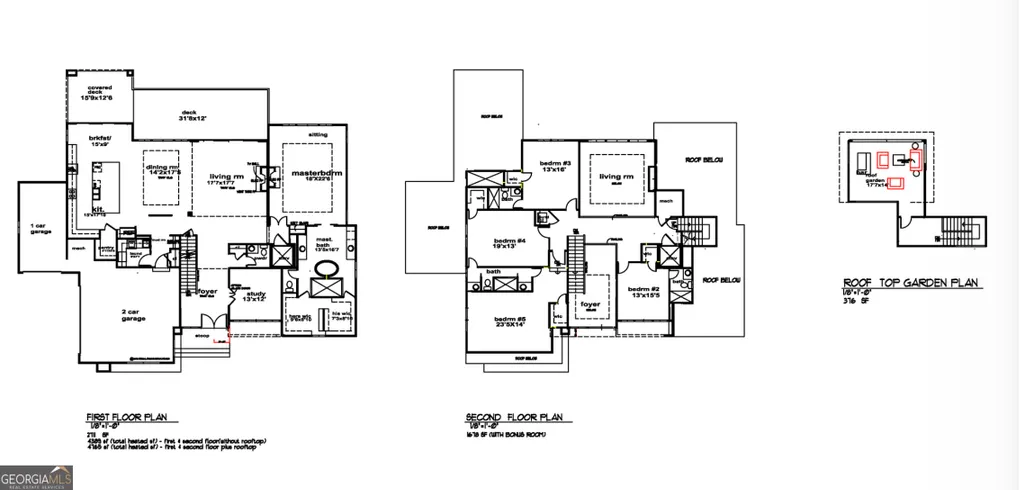
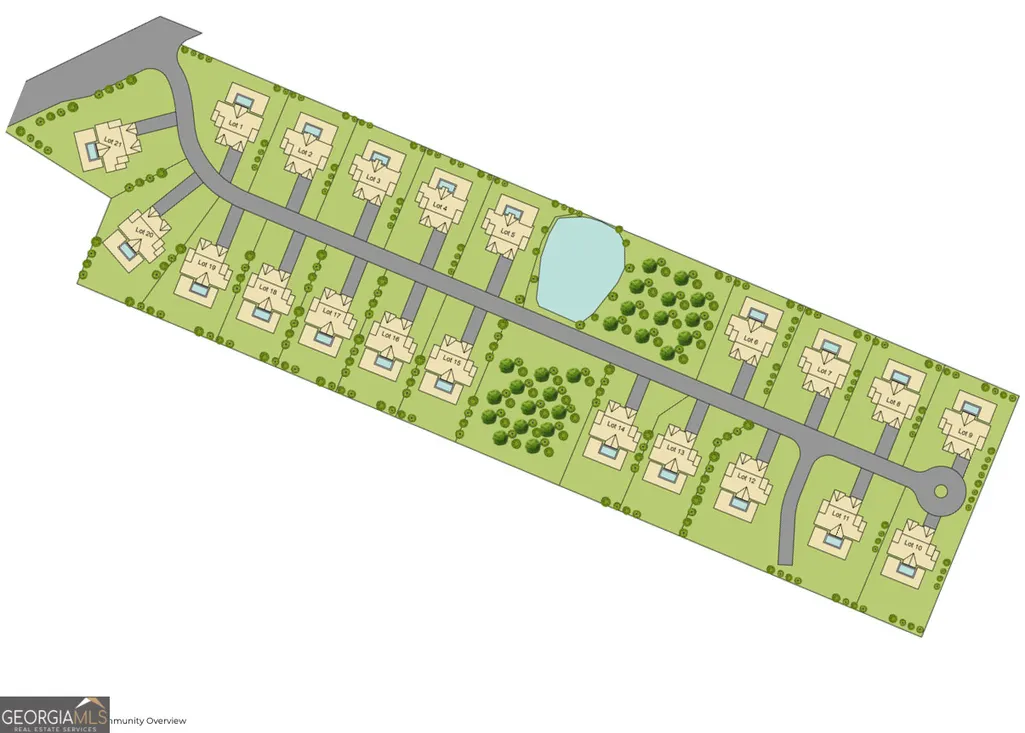
Introducing The Ciara, a striking modern luxury residence designed for refined living in the prestigious community of Lakeside Estates. Encompassing approximately 4,389 square feet of thoughtfully designed living space, this architecturally distinctive home blends contemporary elegance, functionality, and timeless sophistication to create a truly exceptional living experience. This impressive five-bedroom, four-and-a-half-bath residence features expansive interiors filled with natural light and a seamless open-concept design ideal for both entertaining and everyday living. From the moment you enter, the home's modern architectural presence and spacious layout create an atmosphere of elevated comfort and style. At the heart of the home is a beautifully appointed chef-inspired kitchen featuring premium quartz surfaces, custom designer cabinetry, an oversized statement island, double ovens, and a professional-grade cooktop. The kitchen flows effortlessly into the main living and dining areas, creating a sophisticated environment perfect for gatherings, entertaining, or relaxed family living. The owner's suite is conveniently located on the main level, offering a private retreat designed for comfort and luxury. This serene sanctuary includes a spacious bedroom, an expansive walk-in closet, and a spa-inspired bath featuring a freestanding soaking tub, frameless glass shower, and dual vanities with elegant modern finishes. Upstairs, additional bedrooms and flexible living areas provide privacy and versatility, ideal for guests, family members, a home office, or a media space. The home also includes a substantial 2,711-square-foot basement, offering endless possibilities for additional living space such as a recreation room, home theater, gym, or guest suite. One of the most distinctive features of The Ciara is the optional rooftop terrace, offering approximately 376 square feet of elevated outdoor living space. This unique rooftop retreat creates the perfect setting for entertaining, relaxing under the stars, or enjoying panoramic sunset views. Located within the thoughtfully designed Lakeside Estates community, The Ciara offers the rare opportunity to personalize finishes and selections while enjoying modern architecture, refined craftsmanship, and an exceptional lifestyle in one of South Fulton's most exciting luxury communities. The Ciara is where sophisticated design meets modern luxury living.
| Elementary School | Middle School | High School |
|---|---|---|
| Stonewall Tell Elementary School | Sandtown Middle School | Westlake High School |
| Price History | |
|---|---|
| 3/5/2026 | Listed $1,025,000 |
| 4/26/2026 | 10$1,125,000 |
| 8/18/2026 | 4$1,171,000 |
General Features
| Sewer | Public Sewer |
|---|---|
| Heating | Natural Gas |
| Cooling | Electric |
| Utilities | Cable Available,Electricity Available,High Speed Internet,Natural Gas Available,Phone Available,Sewer Available,Water Available |
| Roof | Other |
| Appliances | Cooktop,Dishwasher,Double Oven,Microwave,Oven,Stainless Steel Appliance(s) |
| HOA Fee | 1500 |
| Association Fee Includes | Management Fee,Reserve Fund |
| Patio/Porch Features | Deck |
| Architectural Style | Contemporary |
| Construction Materials | Brick,Stone,Stucco |
| Year Built | 2026 |
| Electric | 220 Volts |
| Levels | Three Or More |
| Property Subtype | Single Family Residence |
| Tax Year | 24 |
| Community Features | Street Lights |
| County | Fulton |
| New Construction | true |
| Property Type | Residential |
| HOA | true |
| Attached Garage | true |
| Subdivision Name | Lakeside Estates |
| Garage Y/N | true |
| Full Baths | 4 |
| Status | Active |
| Directions | Use GPS |
| High School | Westlake |
| City | South Fulton |
| Lot Size Units | Square Feet |
| Lot Size Square Feet | 26745.84 |
| Carport Y/N | false |
| Elementary School | Stonewall Tell |
| Property Attached Y/N | false |
| Land Lease Y/N | false |
| Tax Annual Amount | 679.48 |
| Home Warranty Y/N | true |
| Middle/Junior High School | Sandtown |
| Property Condition | New Construction |
| Structure Type | House |
| Building Area Units | Square Feet |
| Living Area Units | Square Feet |
| Standard Status | Active |
Interior Features
| Interior Amenities | Double Vanity,High Ceilings,Separate Shower,Soaking Tub,Tile Bath,Walk-In Closet(s) |
|---|---|
| Basement | None |
| Flooring | Carpet,Hardwood,Tile |
| Total Fireplaces | 2 |
| Fireplace Features | Family Room,Master Bedroom |
| Common Walls | No Common Walls |
| Air Conditioning Y/N | true |
| Heating Y/N | true |
| Fireplace Y/N | true |
| Above Grade Finished Area | 4765 |
| Half Baths | 1 |
| Laundry Features | In Hall,Upper Level |
| Total Bedrooms | 5 |
| Main Level Bedrooms | 1 |
| Main Level Bathrooms | 1 |
| Below Grade Finished Area Unit Type | Square Feet |
| LivingAreaSource | Builder |
| Above Grade Finished Area Unit Type | Square Feet |
| Kitchen Features | Breakfast Bar,Kitchen Island,Pantry |
| Total Baths | 5 |
| Dining Room Features | Separate Room |
Exterior Features
| Parking Features | Attached |
|---|---|
| Lot Features | Level |
| Water Source | Public |
| Total Parking | 3 |
| Lot Size Area | 26745.84 |
| Foundation Details | Slab |
| Building Area Total | 4765 |
| Lot Size Acres | 0.614 |
| Lot Size Source | Public Records |
Amenities
- Foreclosure
- Views
- Short Sale
- New Construction
- Adult 55+
- Lease To Own
- No HOA Fees
- Furnished
- Primary On Main
- Air Conditioning
- Seller Finance
- Green
- Fixer Upper
- Horse
- Golf
- Fireplace
- Deck
- Garage
- Basement
- Pool
Property vs Single Family Average in 30349
Price
Taxes
Year Built
In The Neighborhood
New Construction
South Fulton
$ 1,415,000
- Type
- Single Family
- Size
- 4,340 SqFt
- Rooms
- 5 Beds + 5.5 Baths


 ©2026 Georgia Multiple Listing Service All information deemed reliable but not guaranteed. All properties are subject to prior sale, change or withdrawal. Neither listing broker(s) or information provider(s) shall be responsible for any typographical errors, misinformation, misprints and shall be held totally harmless. Listing(s) information is provided for consumer's personal, non-commercial use and may not be used for any purpose other than to identify prospective properties consumers may
 Listings identified with the FMLS IDX logo come from FMLS and are held by brokerage firms other than the owner of this website. The listing brokerage is identified in any listing details. Information is deemed reliable but is not guaranteed. If you believe any FMLS listing contains material that infringes your copyrighted work please