

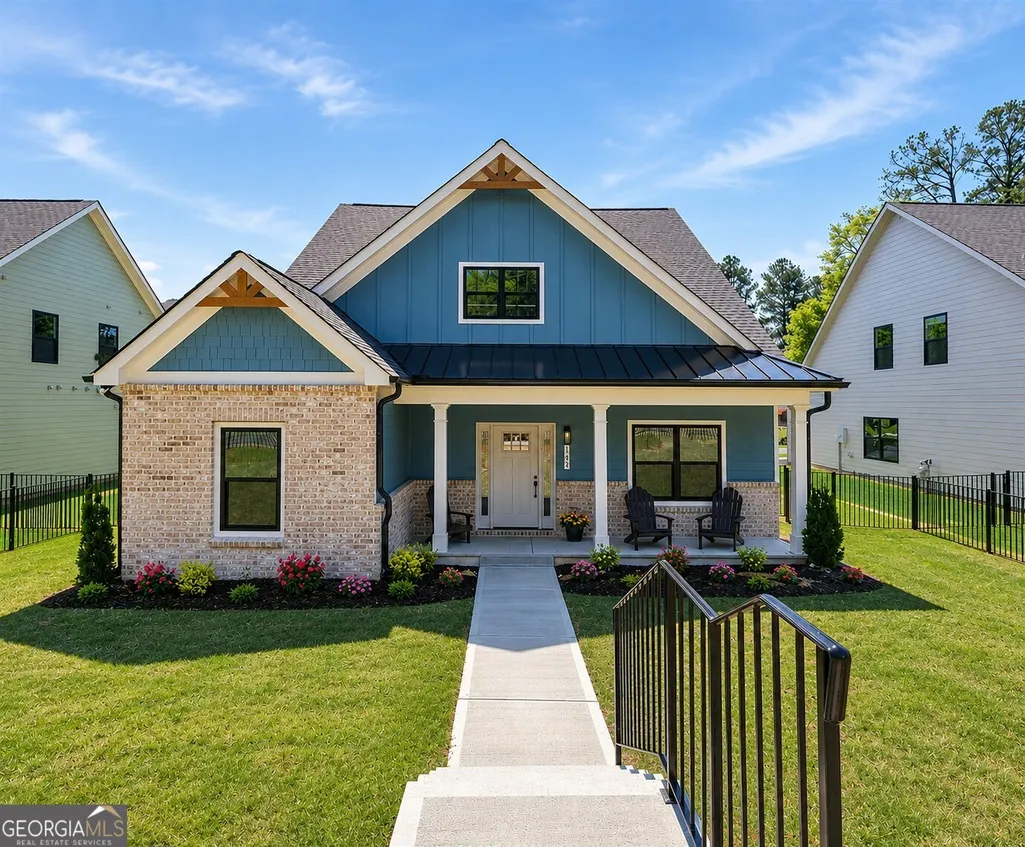
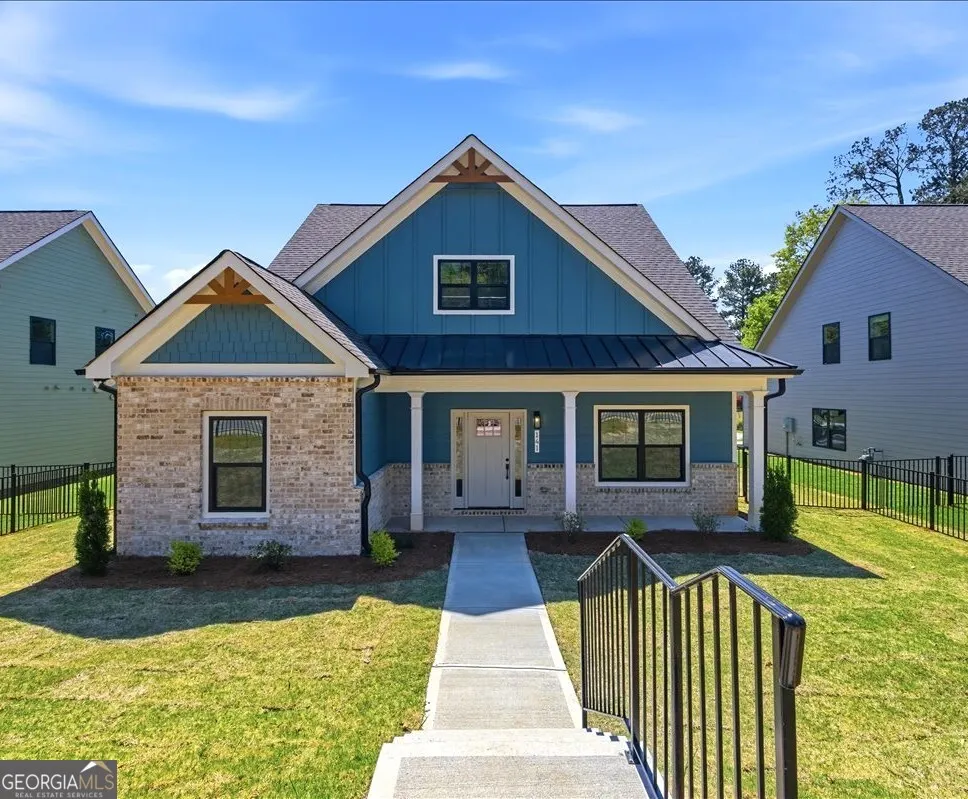
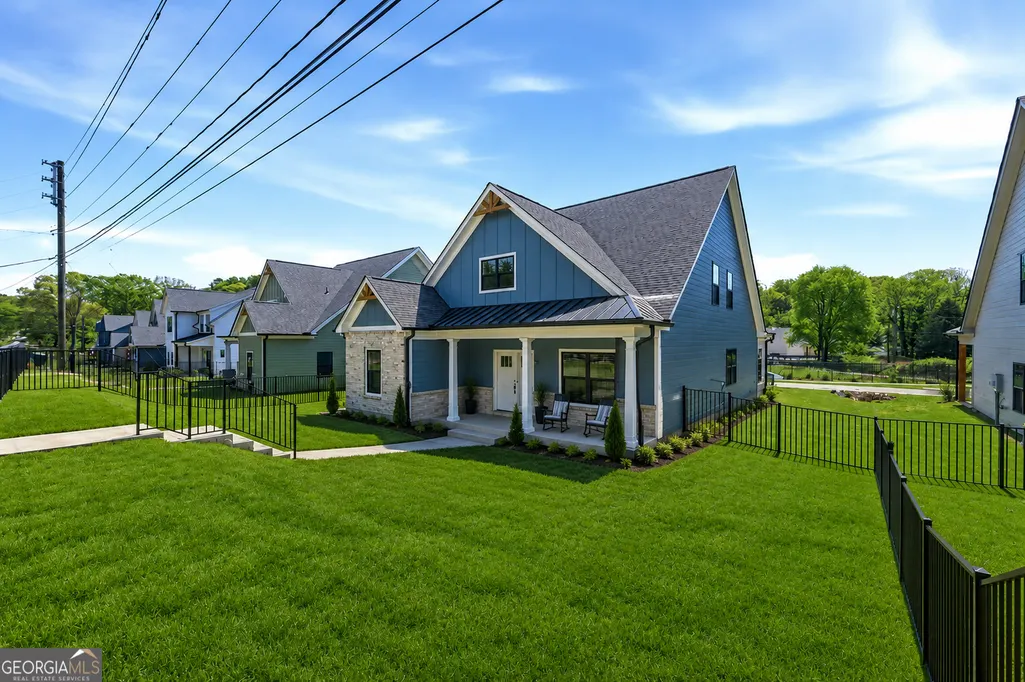
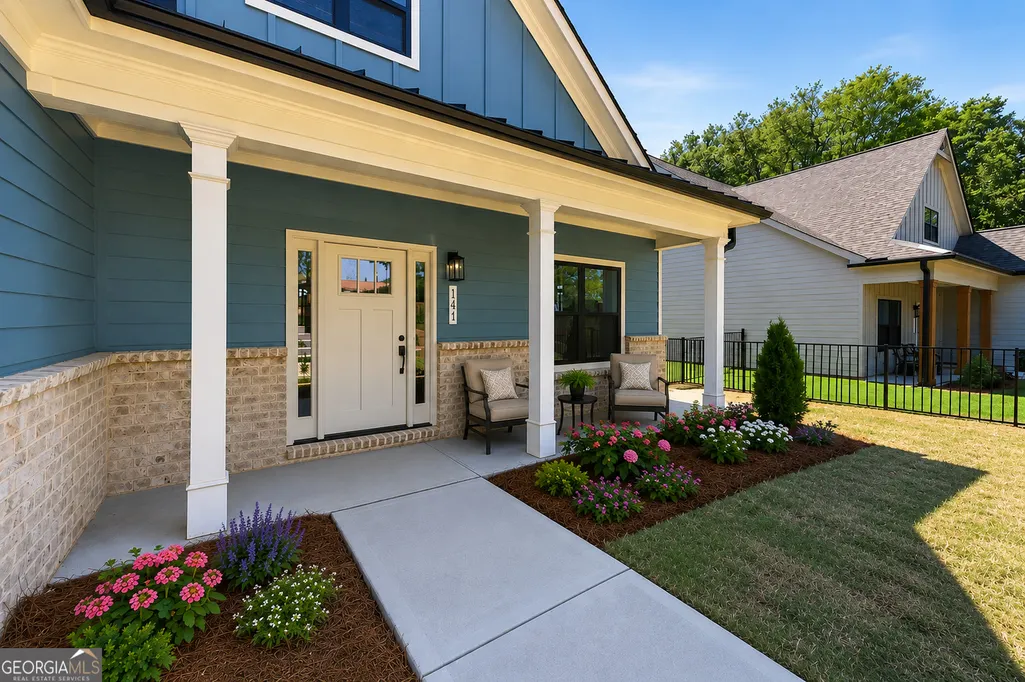
Price Reduction - New Construction - Primary on Main


Address
141 Old Alabama Road, Emerson, GA
Price
$ 509,900
Property Attributes
- MLS#10706945
- TypeSingle Family
- Listing Status Active
- CountyBartow
- CityEmerson
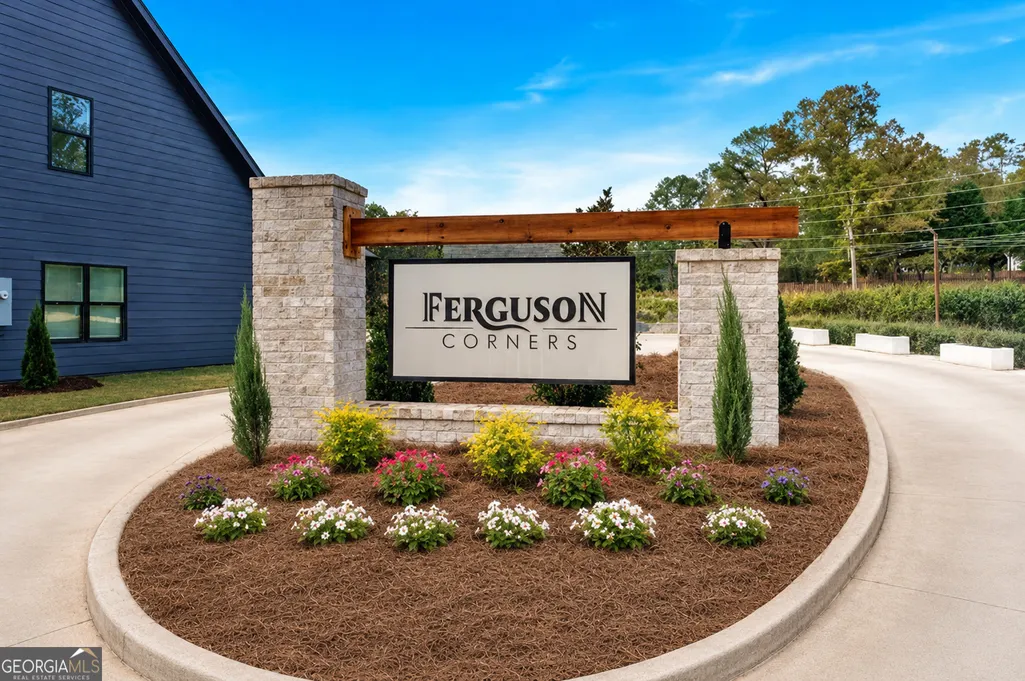
- NeighborhoodFerguson Corners
- Zip30137
- StyleCraftsman
- Year Built2026
- Price$ 509,900
- Bedrooms4
- Full Bathrooms3
- Half Bathrooms1
- Sqr Footage2460
- Lot Size0.172 Acres
Data Source:
Georgia MLS (GAMLS)
Property Description
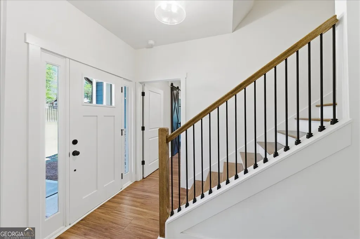
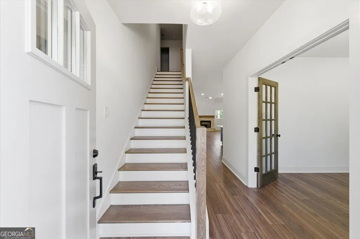
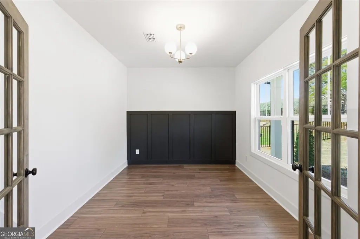
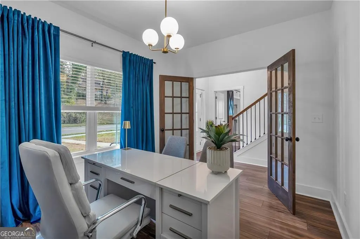
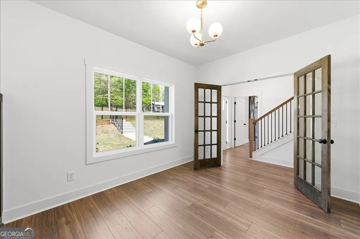
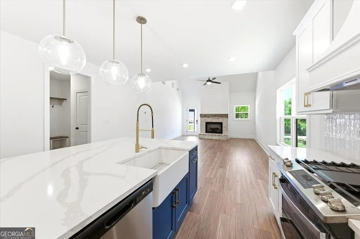
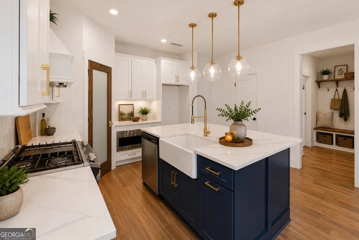
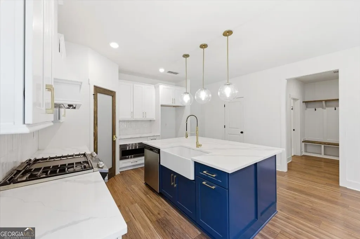
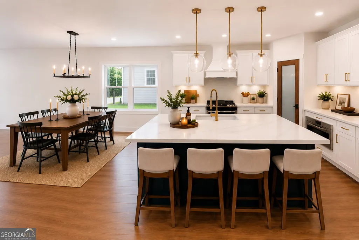
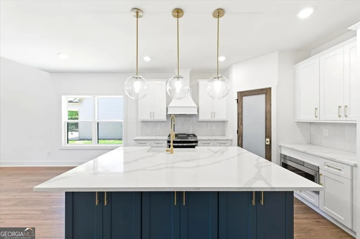
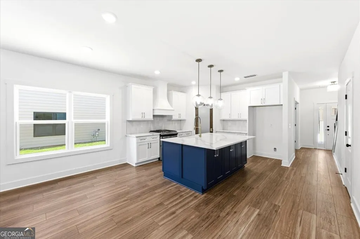
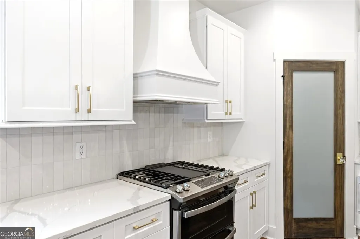
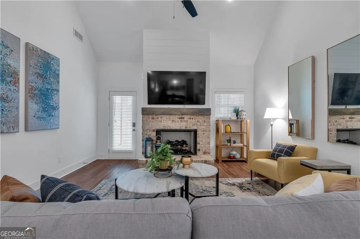
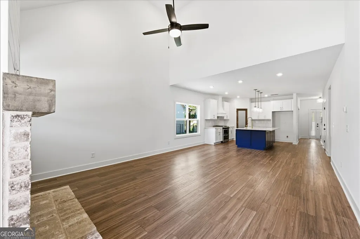
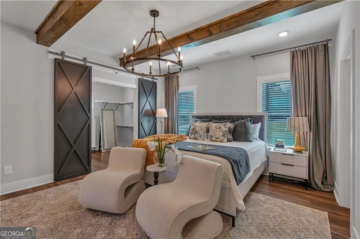
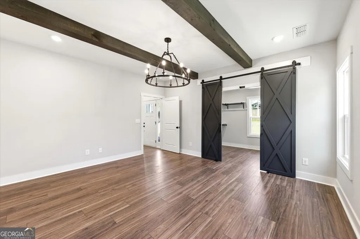
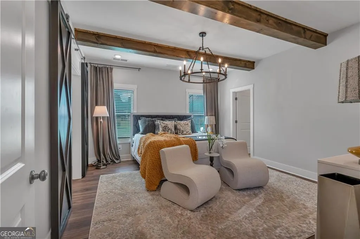
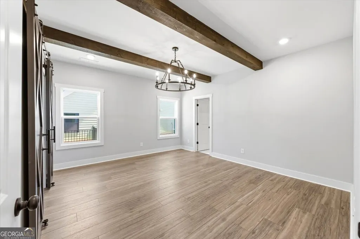
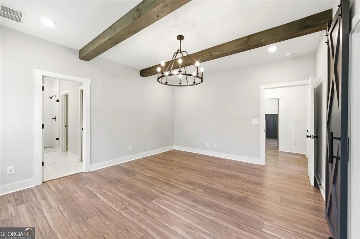
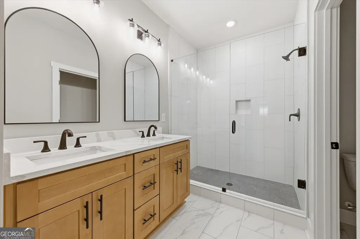
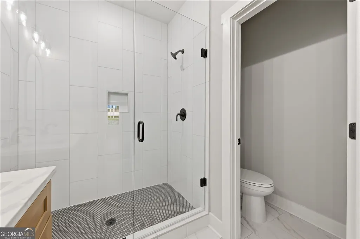
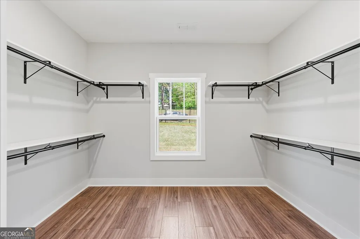
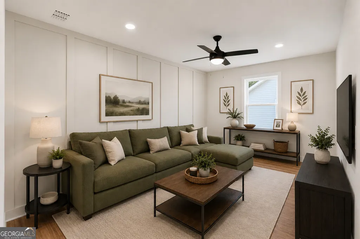
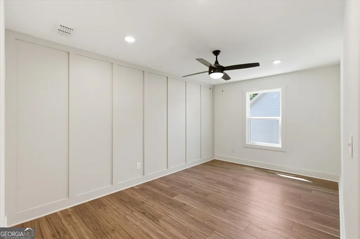
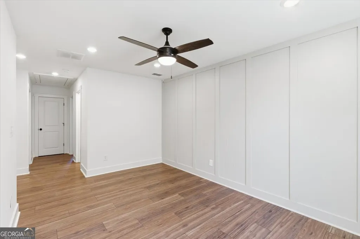
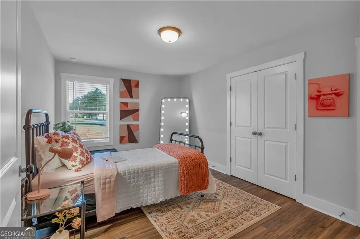
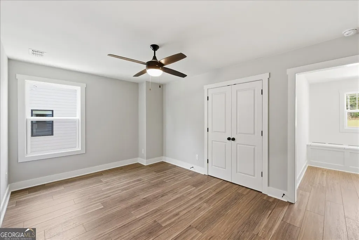
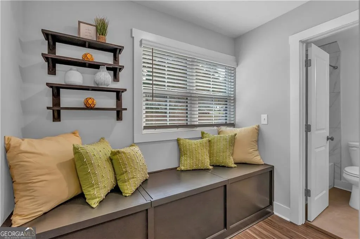
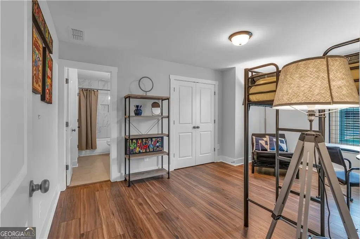
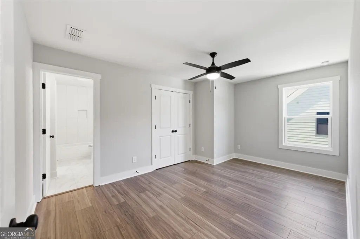
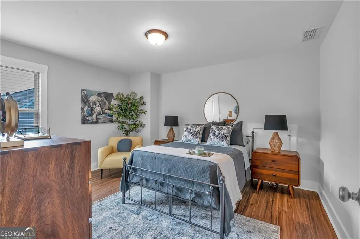
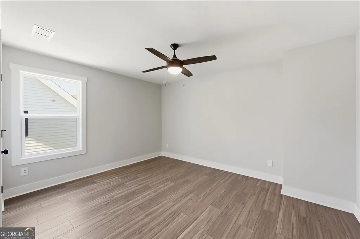
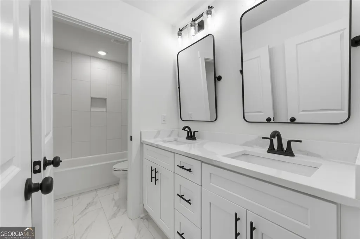
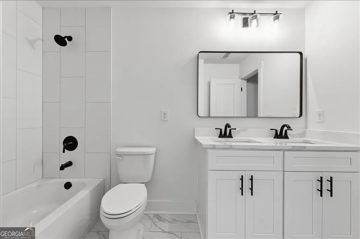
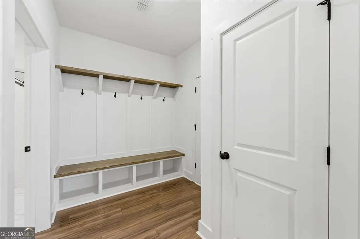
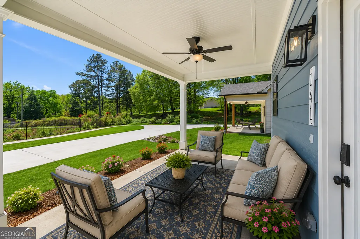
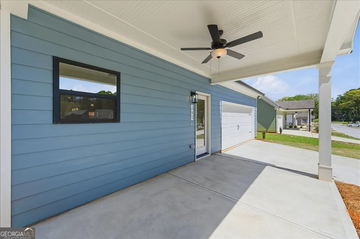
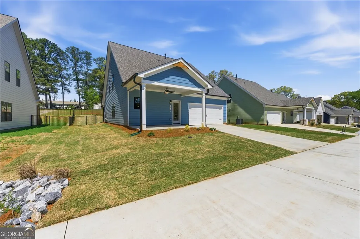
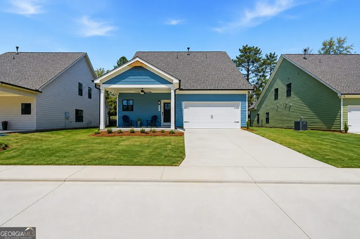
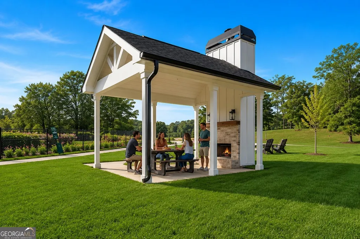
MOVE-IN-READY! Location! Location! Location! NEW CONSTRUCTION at Ferguson Corners! Welcome to this Semi-Custom, Boutique Community by MarDon Construction - Featuring Luxury Details and Unrivaled Quality! The Lola Floor Plan features a Spacious Main-Level with Custom Architectural Details throughout. The Gourmet Chef's Kitchen is a Masterpiece, Boasting Stainless Steel Appliances, Quartz Countertops, Large Center Island, Upgraded Kitchen Cabinets w/Soft Close and a View to Dining & Family Room - Ideal for Entertaining! The Main Level also offers a Gorgeous Master Bedroom with a Large Walk-In Closet, and Spa-Inspired En Suite Bathroom. In addition, on the Main Level is an Office/Den/Flex Room w/French Doors, plus Half Bath. Upstairs will include Three Large Guest Rooms, plus Loft for an Entertainment Area and Two Full Baths! Mud-Room with Custom Storage, and Covered Back Patio. Located just minutes to Downtown Emerson, Downtown Cartersville, Redtop Mountain, and Lake Point Sports Complex this Neighborhood Offers an Unparalleled Living Experience, Blending Sophisticated Style with the Latest High-End Finishes. Stop by to Preview our Furnished Model Home! *** BUILDER INCENTIVE $2,500 WITH BUILDER APPROVED LENDER!
| Elementary School | Middle School | High School |
|---|---|---|
| Emerson Elementary School | Red Top Middle School | Other High School |
| Price History | |
|---|---|
| 3/10/2026 | Listed $534,999 |
| 4/3/2026 | 7$499,999 |
| 4/3/2026 | 2$509,999 |
| 8/14/2026 | Listed $509,900 |
General Features
| Sewer | Public Sewer |
|---|---|
| Heating | Central |
| Cooling | Ceiling Fan(s),Central Air |
| Utilities | Cable Available,Electricity Available,Natural Gas Available,Sewer Available,Underground Utilities,Water Available |
| Roof | Other |
| Appliances | Dishwasher,Disposal,Microwave,Tankless Water Heater |
| HOA Fee | 500 |
| Association Fee Includes | Other |
| Architectural Style | Craftsman |
| Security Features | Carbon Monoxide Detector(s),Smoke Detector(s) |
| Construction Materials | Other |
| Year Built | 2026 |
| Electric | 220 Volts |
| Levels | Two |
| Property Subtype | Single Family Residence |
| Tax Year | 2024 |
| Community Features | None |
| County | Bartow |
| New Construction | true |
| Property Type | Residential |
| HOA | true |
| Attached Garage | false |
| Subdivision Name | Ferguson Corners |
| Garage Y/N | true |
| Full Baths | 3 |
| Status | Active |
| Directions | From I-75N, take exit 283 and turn left onto Allatoona Rd. Continue through downtown Emerson, go under bridge, and turn left onto Old Alabama Rd. At the second four-way stop, turn left. Ferguson Corners will be immediately on the right. For GPS directions use 34 Puckett Road for the address! |
| High School | Other |
| City | Emerson |
| Body of Water | None |
| Lot Size Units | Square Feet |
| Lot Size Square Feet | 7492.32 |
| Carport Y/N | false |
| Elementary School | Emerson |
| Property Attached Y/N | false |
| Land Lease Y/N | false |
| Home Warranty Y/N | true |
| Middle/Junior High School | Red Top |
| Property Condition | New Construction |
| Structure Type | House |
| Building Area Units | Square Feet |
| Living Area Units | Square Feet |
| Standard Status | Active |
Interior Features
| Interior Amenities | Double Vanity,High Ceilings,Master On Main Level,Walk-In Closet(s) |
|---|---|
| Basement | None |
| Flooring | Laminate |
| Total Fireplaces | 1 |
| Fireplace Features | Family Room |
| Common Walls | No Common Walls |
| Air Conditioning Y/N | true |
| Heating Y/N | true |
| Fireplace Y/N | true |
| Above Grade Finished Area | 2460 |
| Half Baths | 1 |
| Laundry Features | Laundry Closet |
| Total Bedrooms | 4 |
| Main Level Bedrooms | 1 |
| Main Level Bathrooms | 1 |
| Below Grade Finished Area Unit Type | Square Feet |
| LivingAreaSource | Builder |
| Above Grade Finished Area Unit Type | Square Feet |
| Kitchen Features | Breakfast Bar,Kitchen Island |
| Total Baths | 4 |
Exterior Features
| Fencing | Front Yard |
|---|---|
| Parking Features | Garage,Garage Door Opener,Side/Rear Entrance |
| Lot Features | Other |
| Water Source | Public |
| Total Parking | 2 |
| Lot Size Area | 7492.32 |
| Foundation Details | Slab |
| Building Area Total | 2460 |
| Lot Size Acres | 0.172 |
| Lot Size Source | Public Records |
Amenities
- Foreclosure
- Views
- Short Sale
- New Construction
- Adult 55+
- Lease To Own
- No HOA Fees
- Furnished
- Primary On Main
- Air Conditioning
- Seller Finance
- Green
- Fixer Upper
- Horse
- Golf
- Fireplace
- Deck
- Garage
- Basement
- Pool
Property vs Single Family Average in 30137
Price
Year Built


 ©2026 Georgia Multiple Listing Service All information deemed reliable but not guaranteed. All properties are subject to prior sale, change or withdrawal. Neither listing broker(s) or information provider(s) shall be responsible for any typographical errors, misinformation, misprints and shall be held totally harmless. Listing(s) information is provided for consumer's personal, non-commercial use and may not be used for any purpose other than to identify prospective properties consumers may
 Listings identified with the FMLS IDX logo come from FMLS and are held by brokerage firms other than the owner of this website. The listing brokerage is identified in any listing details. Information is deemed reliable but is not guaranteed. If you believe any FMLS listing contains material that infringes your copyrighted work please