

Short Sale
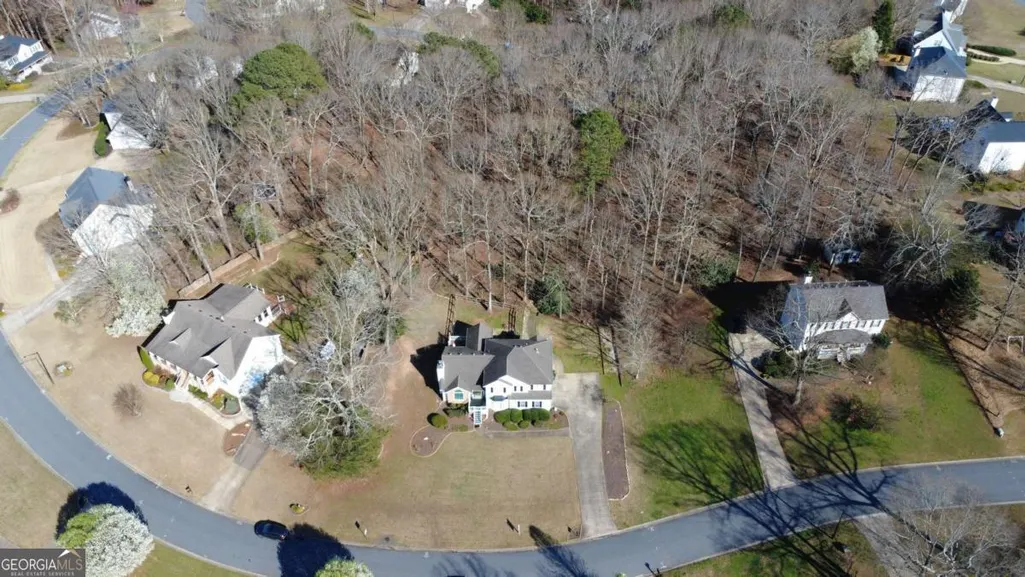
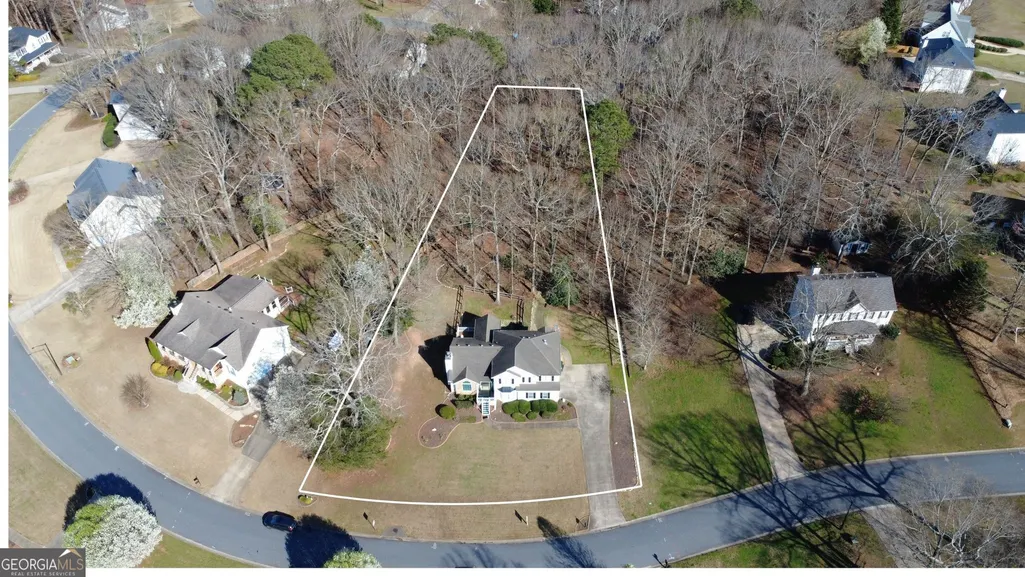
Address
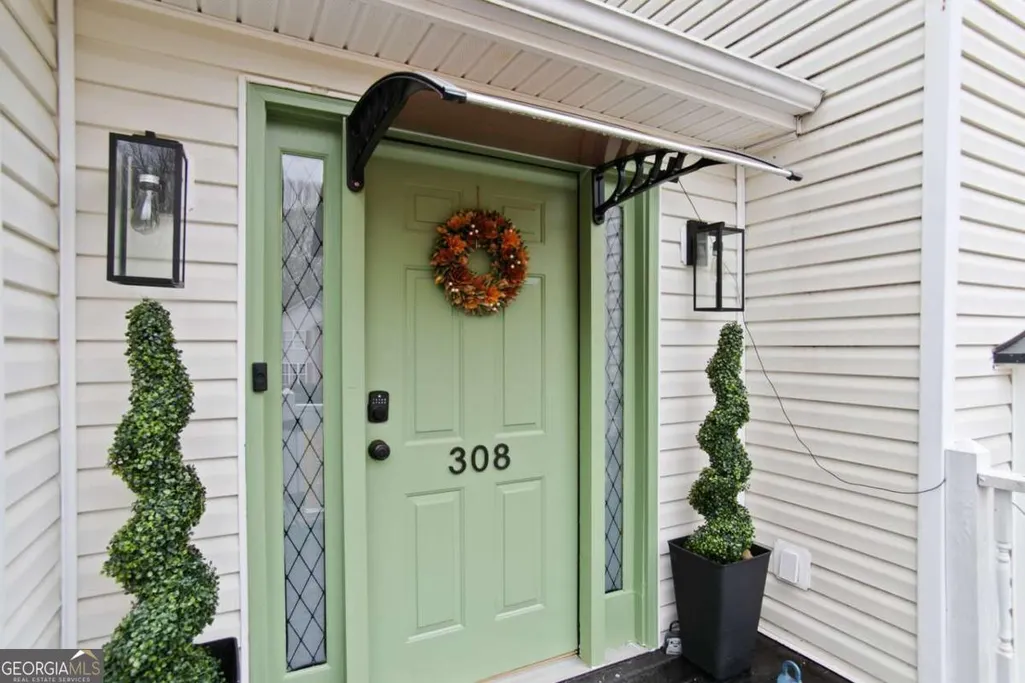
308 Saddle Wood Drive, Canton, GA
Price
$ 425,000
Property Attributes
- MLS#10707257
- TypeSingle Family
- Listing Status Under Contract
- CountyCherokee
- CityCanton
- NeighborhoodFieldstone
- Zip30114
- StyleTraditional
- Year Built1998
- Taxes$ 1190
- Price$ 425,000
- Bedrooms3
- Full Bathrooms3
- Half Bathrooms0
- Sqr Footage2259
- Lot Size0.83 Acres
Data Source:
Georgia MLS (GAMLS)
Property Description
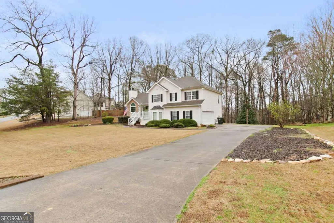
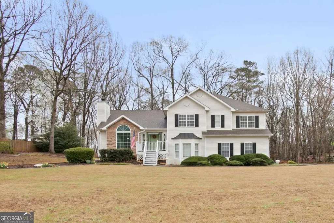
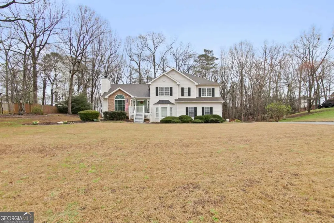
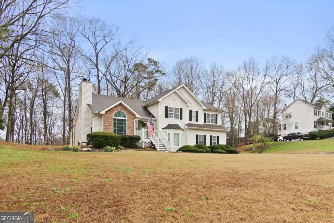
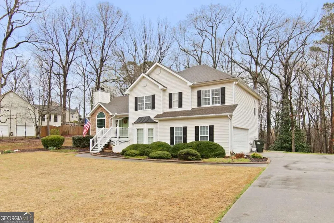
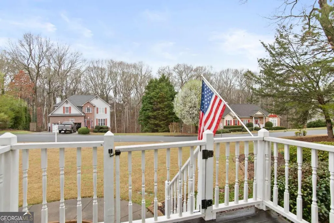
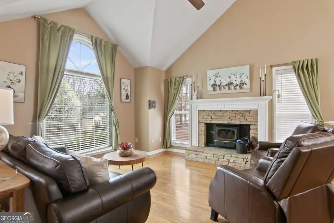
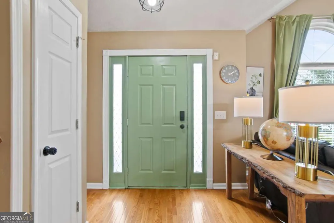
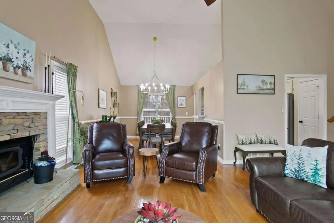
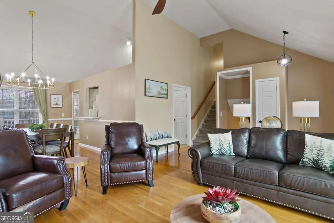
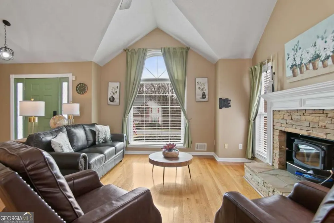
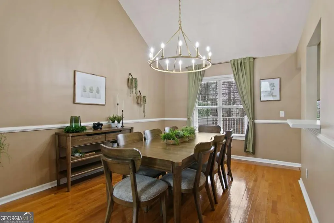
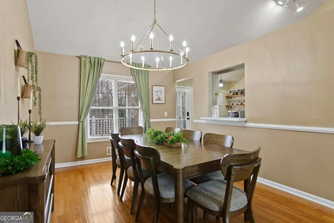
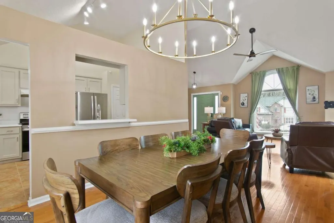
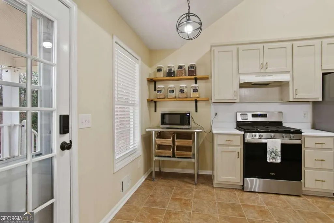
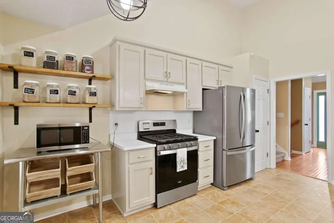
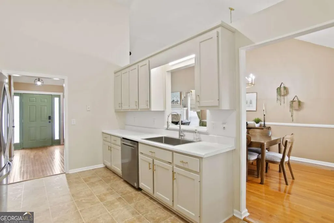
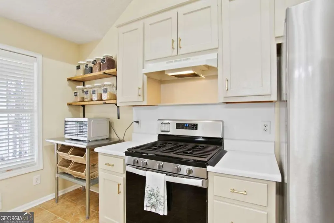
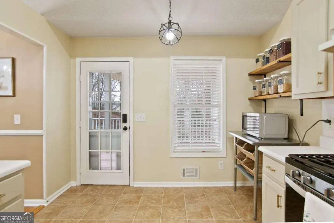
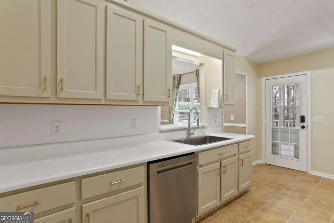
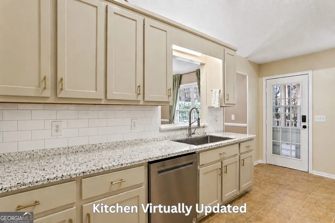
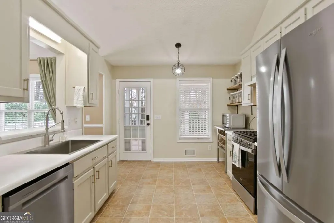
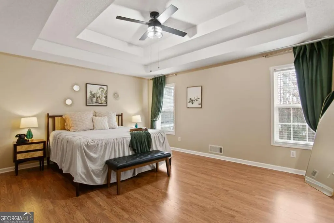
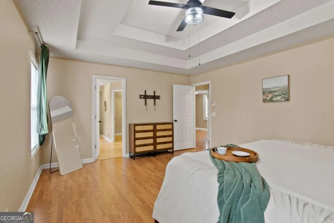
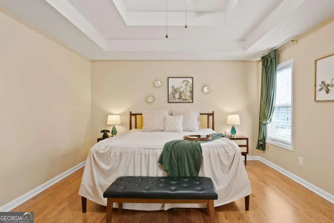
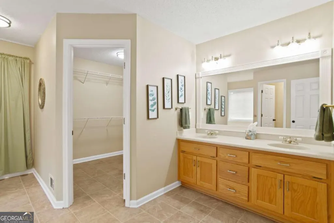
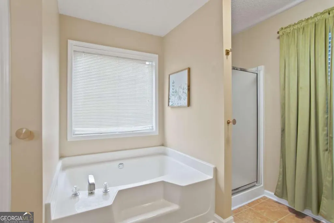
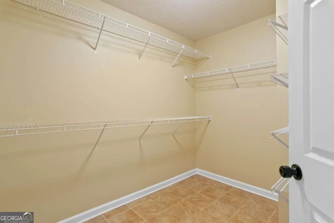
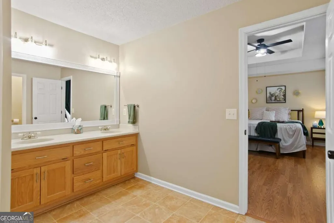
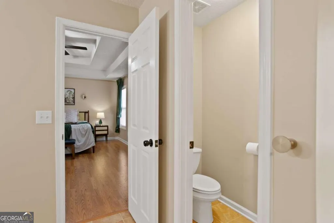

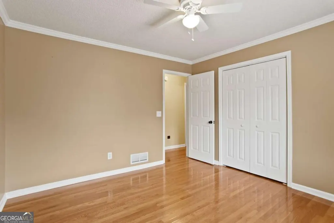
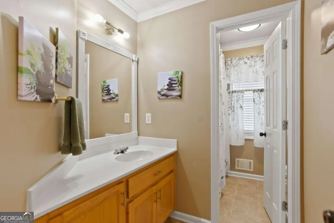
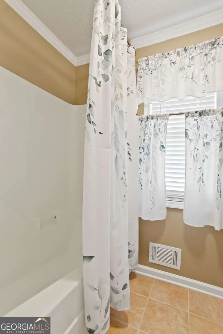
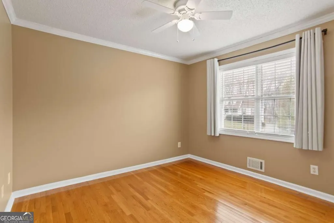
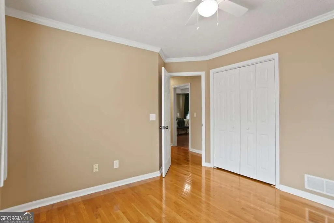
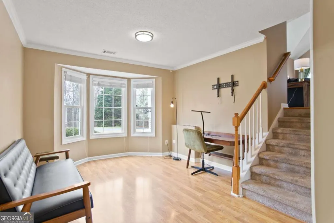
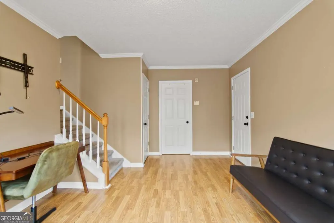
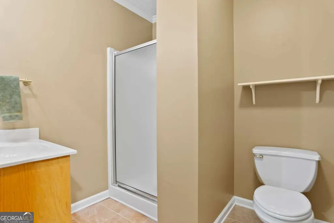
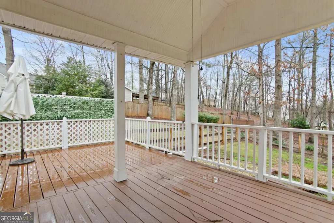
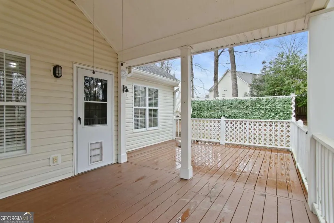
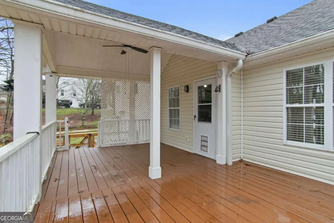
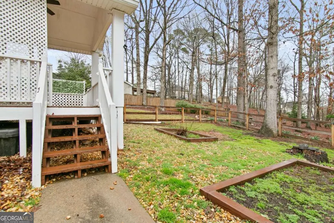
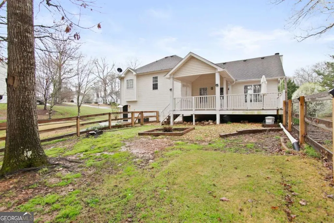
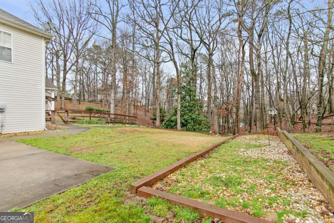
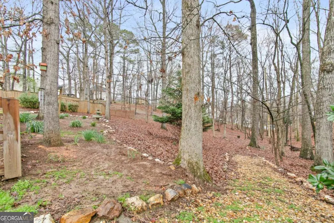
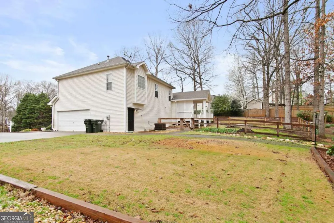
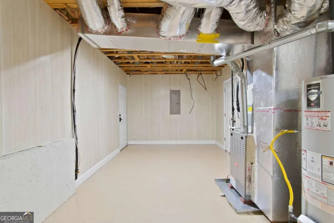
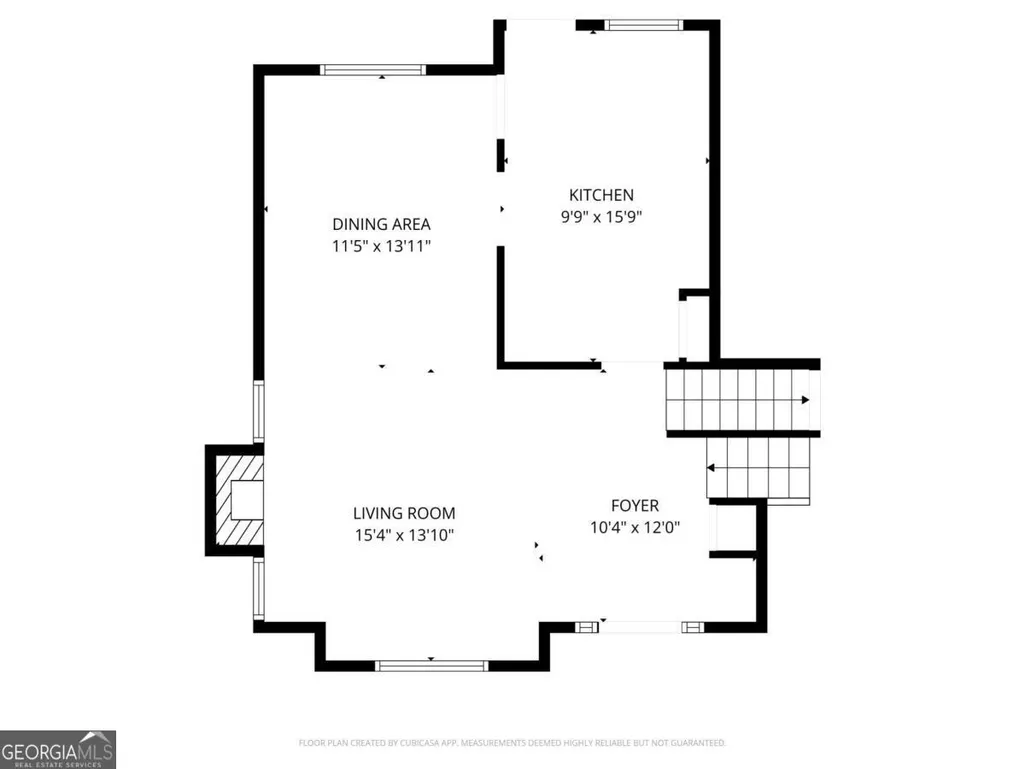
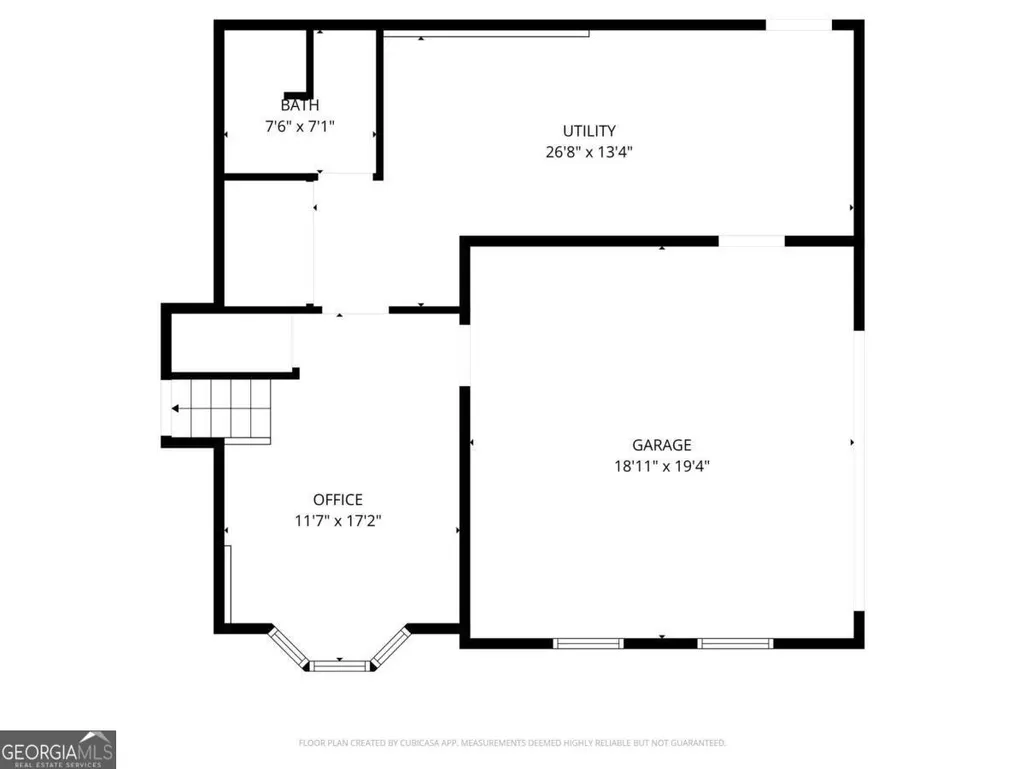
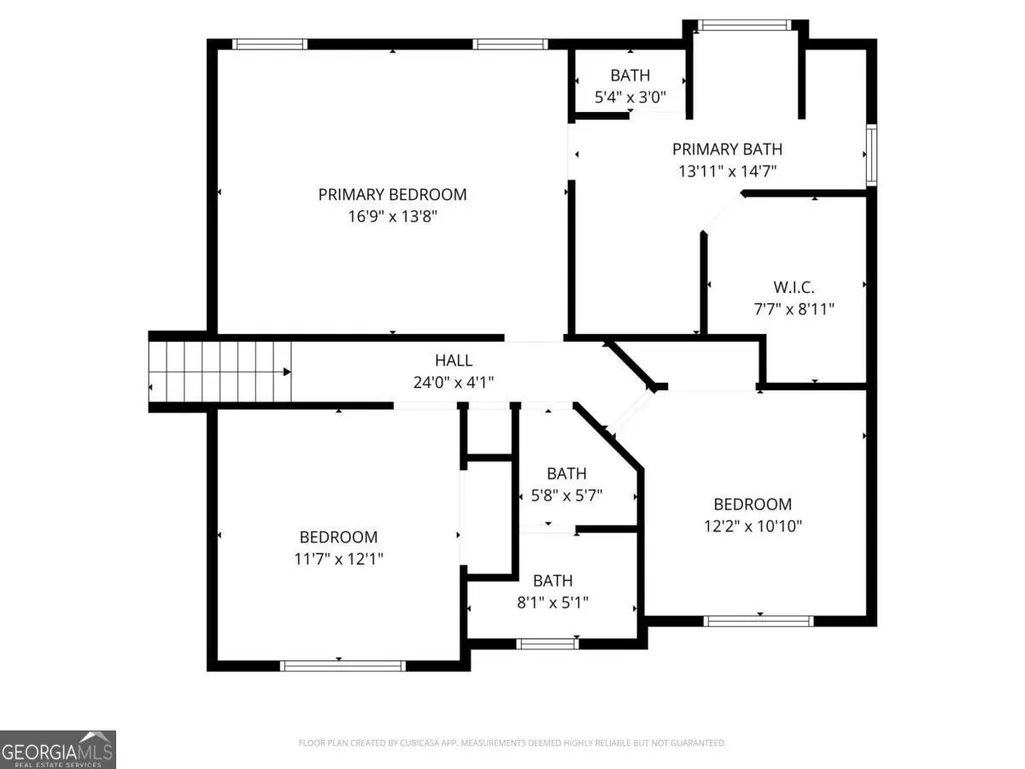
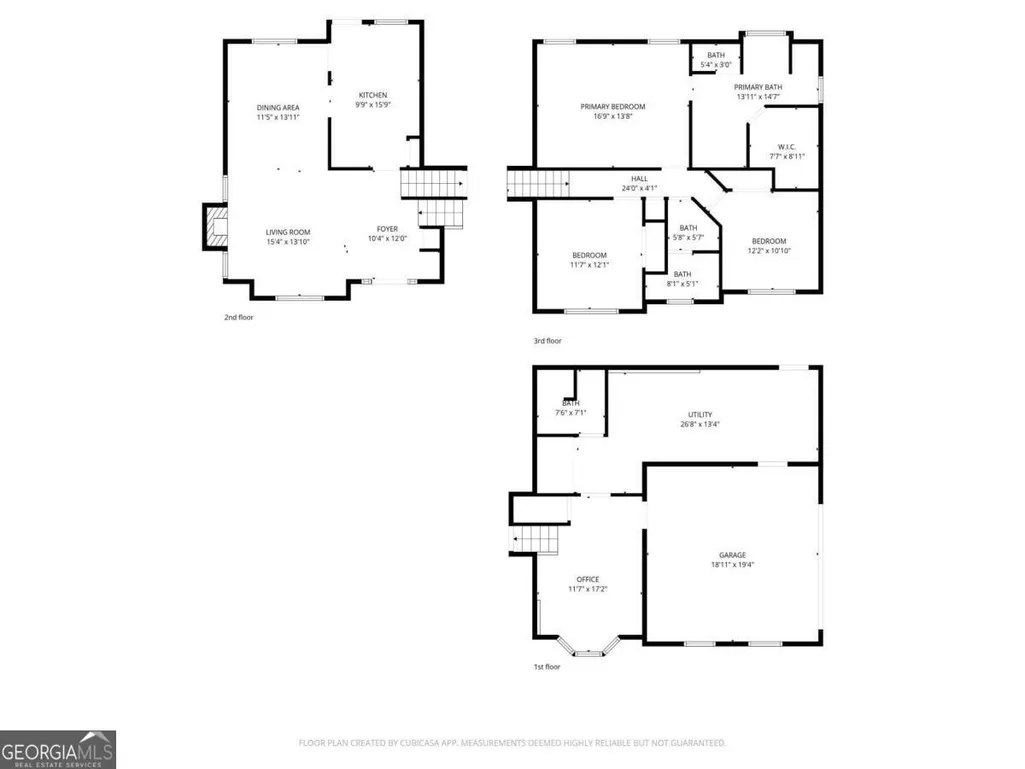
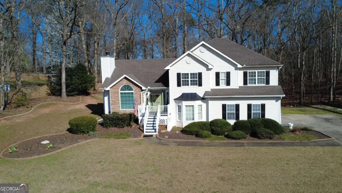
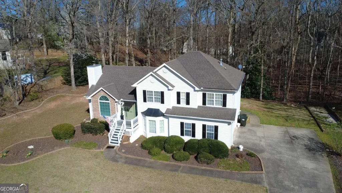
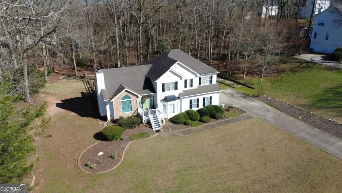
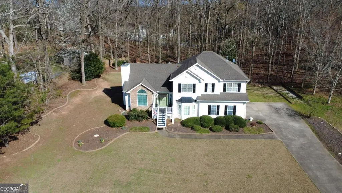
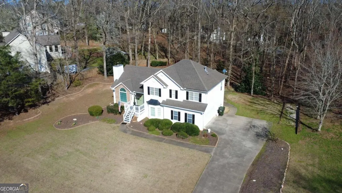
We are excited to introduce you to 308 Saddlewood Drive! Situated on nearly an acre in the sought-after Fieldstone community in Canton, Georgia, this beautifully maintained home delivers space, charm, and the kind of setting that's hard to find. Filled with natural light and hardwood floors throughout, the home features an open and welcoming layout designed for both everyday living and entertaining. The main living area showcases vaulted ceilings and a striking stone fireplace, creating a warm focal point and an inviting place to gather. The living space flows easily into the dining area and kitchen, providing a functional layout that works beautifully for both daily life and hosting guests. The kitchen offers ample cabinetry, generous counter space, and new stainless steel appliances, creating a functional and inviting space for everyday cooking. Upstairs, the generously sized bedrooms provide plenty of room to spread out. The spacious primary suite features a private ensuite bath and a large walk-in closet, creating a relaxing retreat at the end of the day. Downstairs, the partial basement expands your living options with additional flexible space and a fully finished bathroom-ideal for a media room, guest area, home gym, or playroom. Step outside and enjoy one of the home's most special features-a large covered back deck overlooking the private backyard. Surrounded by mature trees, the outdoor space provides a peaceful setting for relaxing or entertaining. A gravel trail winds through the wooded portion of the property, leading to a cozy firepit area, creating the perfect place to enjoy cool evenings, gatherings with friends, or quiet moments in nature. The well-manicured, level lawn provides a beautiful and versatile outdoor space. Located in the vibrant Fieldstone community, residents enjoy access to outstanding neighborhood amenities including two swimming pools, a tennis/pickleball court, and a playground, all just minutes from shopping, dining, and top Cherokee County schools. This home offers the perfect blend of comfort, outdoor space, and community living in one of Canton's most popular neighborhoods.
| Elementary School | Middle School | High School |
|---|---|---|
| Knox Elementary School | Teasley Middle School | Cherokee High School |
| Price History | |
|---|---|
| 3/10/2026 | Listed $445,000 |
| 4/7/2026 | Listed $444,000 |
| 4/19/2026 | Listed $442,000 |
| 5/5/2026 | 4$425,000 |
General Features
| Sewer | Septic Tank |
|---|---|
| Heating | Forced Air,Natural Gas |
| Cooling | Ceiling Fan(s),Central Air |
| Utilities | Cable Available,Electricity Available,High Speed Internet,Natural Gas Available,Phone Available,Underground Utilities,Water Available |
| Roof | Concrete |
| Appliances | Dishwasher,Gas Water Heater,Refrigerator |
| HOA Fee | 401 |
| Association Fee Includes | Other,Swimming,Tennis |
| Patio/Porch Features | Deck,Porch |
| Architectural Style | Traditional |
| Security Features | Smoke Detector(s) |
| Construction Materials | Stone,Vinyl Siding |
| Year Built | 1998 |
| Electric | 220 Volts |
| Levels | Multi/Split |
| Property Subtype | Single Family Residence |
| Tax Year | 2025 |
| Waterfront Features | No Dock Or Boathouse |
| Community Features | Playground,Pool,Street Lights,Tennis Court(s) |
| County | Cherokee |
| New Construction | false |
| Property Type | Residential |
| HOA | true |
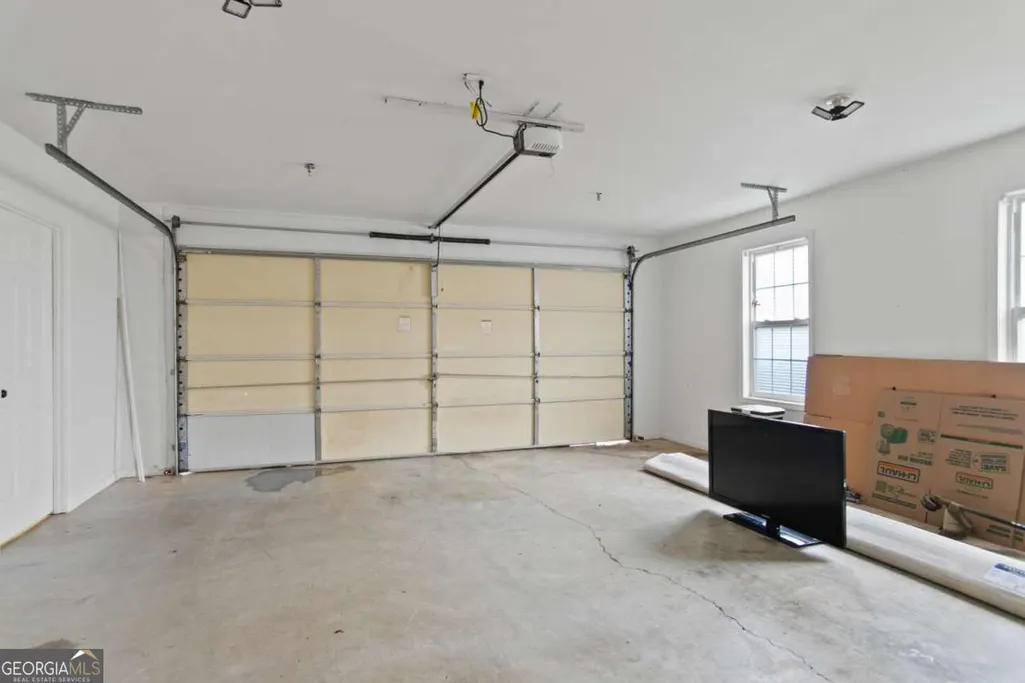
| Attached Garage | false |
| Subdivision Name | Fieldstone |
| Garage Y/N | true |
| Full Baths | 3 |
| Status | Under Contract |
| Directions | GPS recommended for best route. |
| High School | Cherokee |
| City | Canton |
| Body of Water | None |
| Lot Size Units | Square Feet |
| Lot Size Square Feet | 36154.8 |
| Carport Y/N | false |
| Elementary School | Knox |
| Property Attached Y/N | false |
| Land Lease Y/N | false |
| Tax Annual Amount | 1190 |
| Home Warranty Y/N | false |
| Middle/Junior High School | Teasley |
| Property Condition | Resale |
| Structure Type | House |
| Building Area Units | Square Feet |
| Living Area Units | Square Feet |
| Standard Status | Pending |
Interior Features
| Interior Amenities | Double Vanity,Separate Shower,Soaking Tub,Tray Ceiling(s),Vaulted Ceiling(s),Walk-In Closet(s) |
|---|---|
| Basement | Bath Finished,Daylight,Exterior Entry,Finished,Interior Entry,Partial |
| Flooring | Carpet,Hardwood,Tile |
| Total Fireplaces | 1 |
| Fireplace Features | Family Room,Wood Burning Stove |
| Common Walls | No Common Walls |
| Air Conditioning Y/N | true |
| Heating Y/N | true |
| Window Features | Double Pane Windows |
| Fireplace Y/N | true |
| Above Grade Finished Area | 2259 |
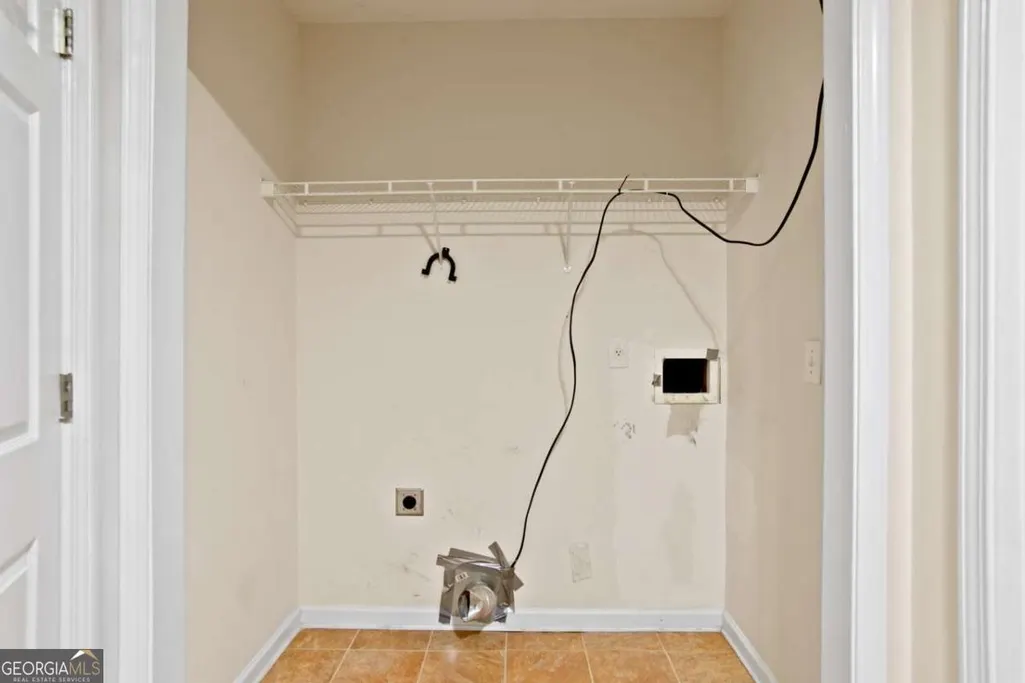
| Laundry Features | In Basement |
| Total Bedrooms | 3 |
| Below Grade Finished Area Unit Type | Square Feet |
| LivingAreaSource | Owner |
| Above Grade Finished Area Unit Type | Square Feet |
| Kitchen Features | Breakfast Room,Pantry |
| Total Baths | 3 |
| Dining Room Features | Separate Room |
Exterior Features
| Fencing | Back Yard,Wood |
|---|---|
| Parking Features | Garage,Garage Door Opener,Side/Rear Entrance |
| Lot Features | Other |
| Water Source | Public |
| Total Parking | 5 |
| Lot Size Area | 36154.8 |
| Foundation Details | Pillar/Post/Pier |
| Building Area Total | 2259 |
| Lot Size Acres | 0.83 |
| Lot Size Source | Public Records |
| Waterfront Y/N | false |
Amenities
- Foreclosure
- Views
- Short Sale
- New Construction
- Adult 55+
- Lease To Own
- No HOA Fees
- Furnished
- Primary On Main
- Air Conditioning
- Seller Finance
- Green
- Fixer Upper
- Horse
- Golf
- Fireplace
- Deck
- Garage
- Basement
- Pool
Property vs Single Family Average in 30114
Price
Taxes
Year Built



 ©2026 Georgia Multiple Listing Service All information deemed reliable but not guaranteed. All properties are subject to prior sale, change or withdrawal. Neither listing broker(s) or information provider(s) shall be responsible for any typographical errors, misinformation, misprints and shall be held totally harmless. Listing(s) information is provided for consumer's personal, non-commercial use and may not be used for any purpose other than to identify prospective properties consumers may
