

Price Reduction
Address
30 Branchcreek Pass Se, Cartersville, GA
Price
$ 584,900
Property Attributes
- MLS#10708093
- TypeSingle Family
- Listing Status Active
- CountyBartow
- CityCartersville
- NeighborhoodMckaskey Ridge
- Zip30121
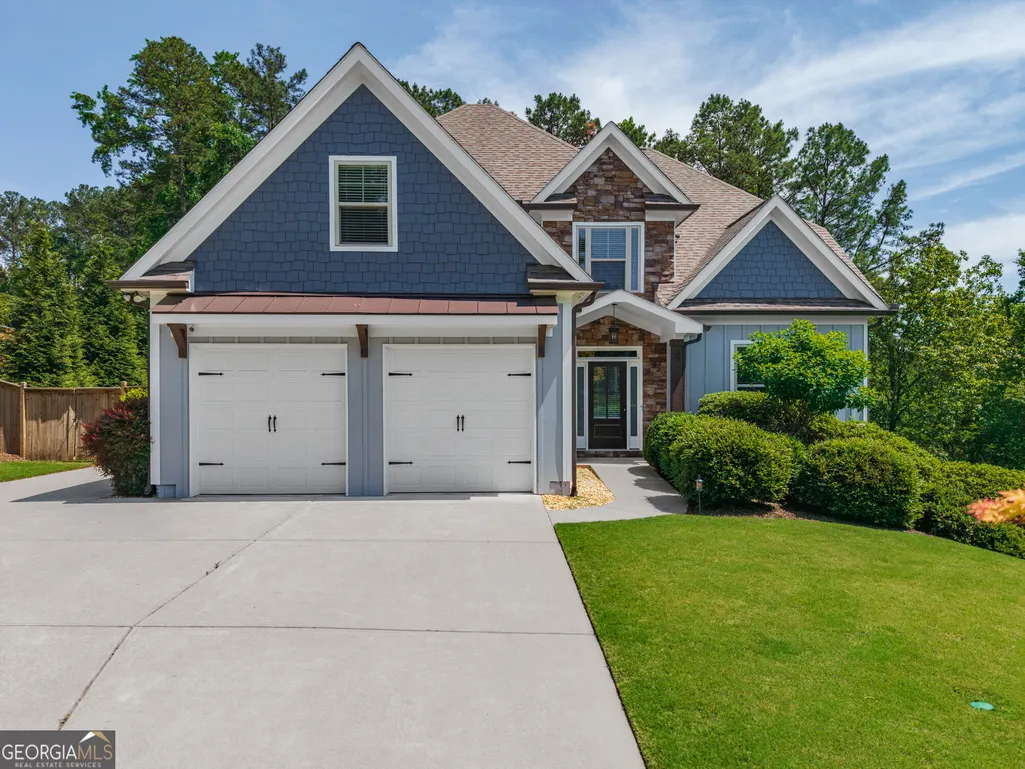
- StyleCraftsman
- Year Built2017
- Taxes$ 5968
- Price$ 584,900
- Bedrooms4
- Full Bathrooms3
- Half Bathrooms0
- Sqr Footage2712
- Lot Size0.78 Acres
Data Source:
Georgia MLS (GAMLS)
Property Description
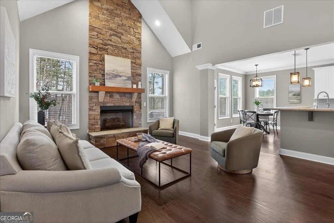
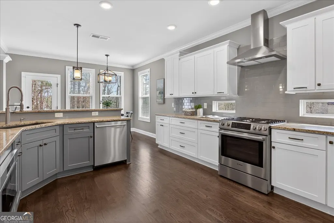
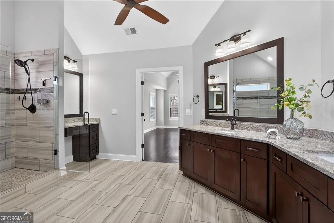
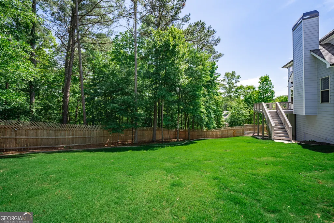
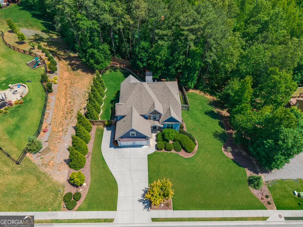
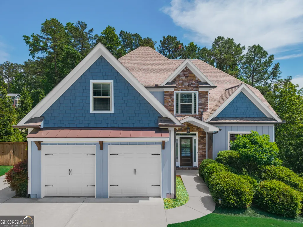
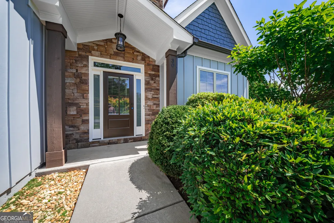
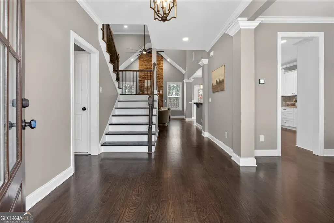
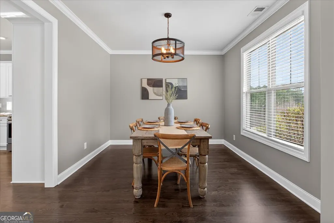
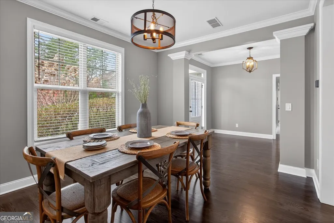
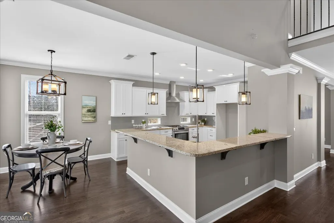
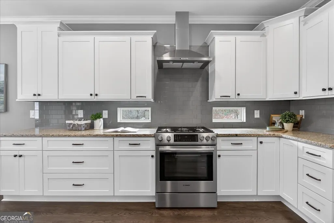
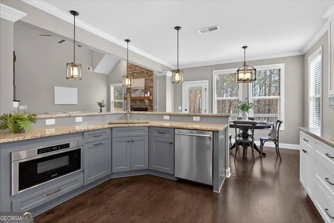
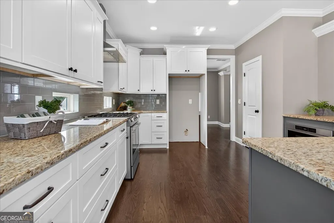
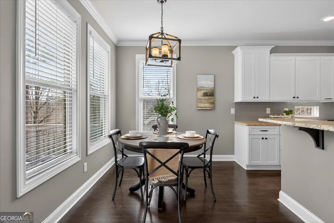
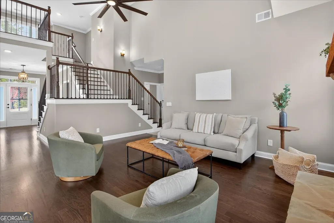
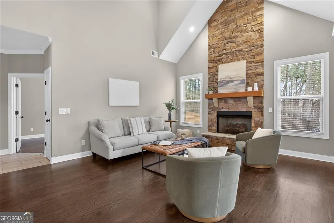
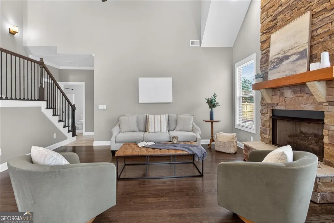
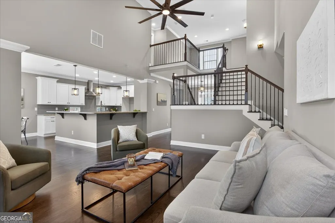
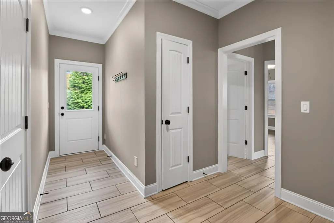
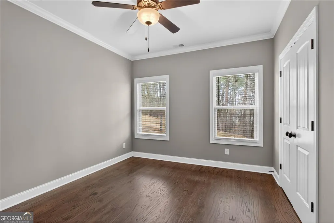
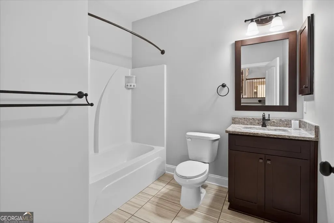
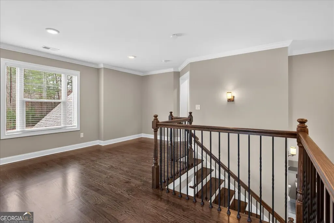
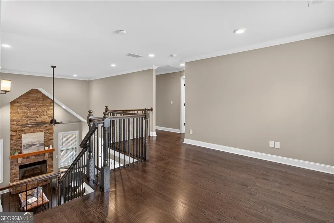
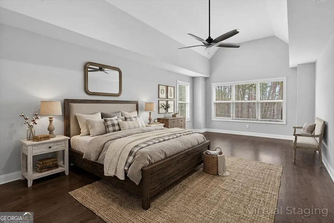
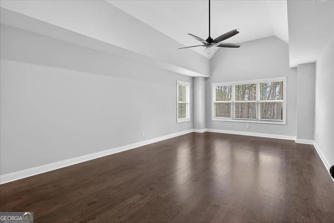
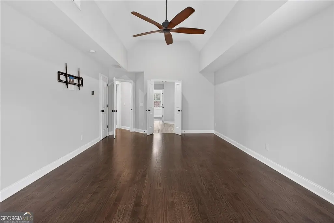
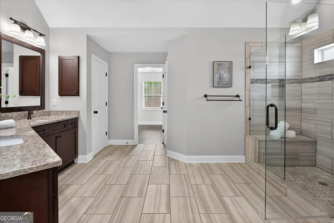
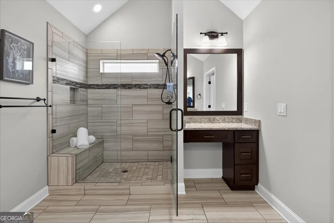
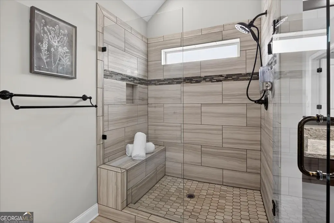
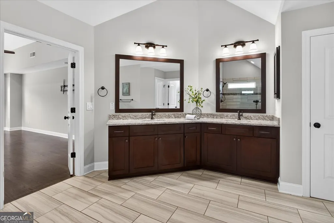
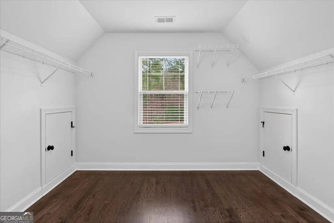
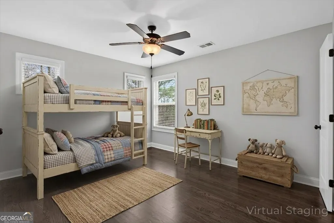
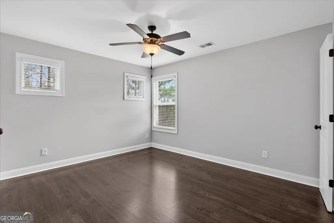
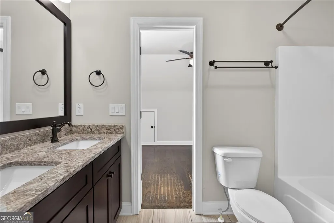
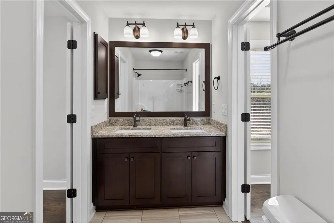
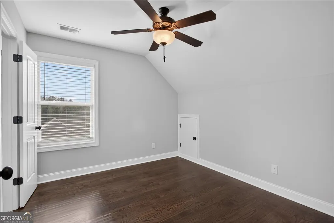
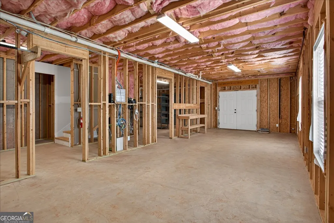
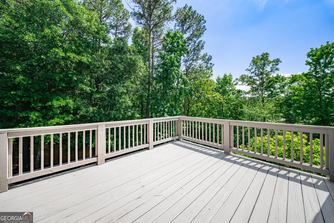
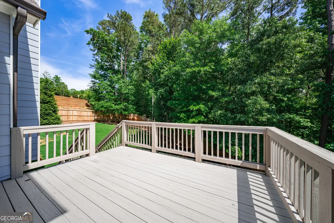
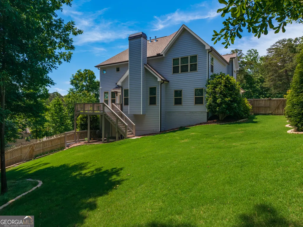
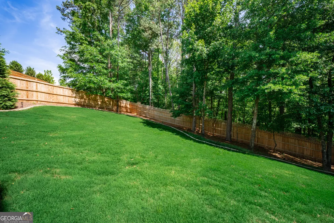
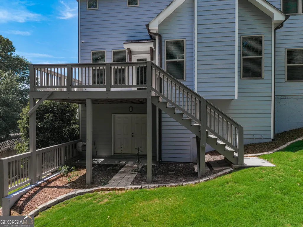
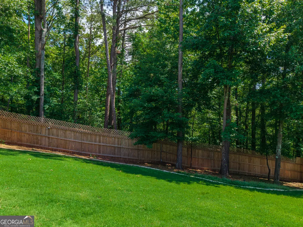
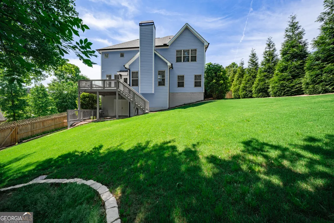
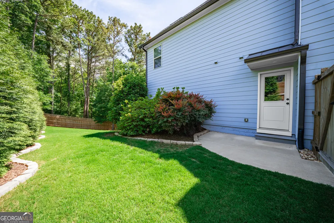
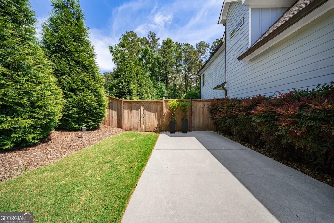
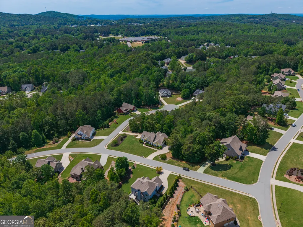
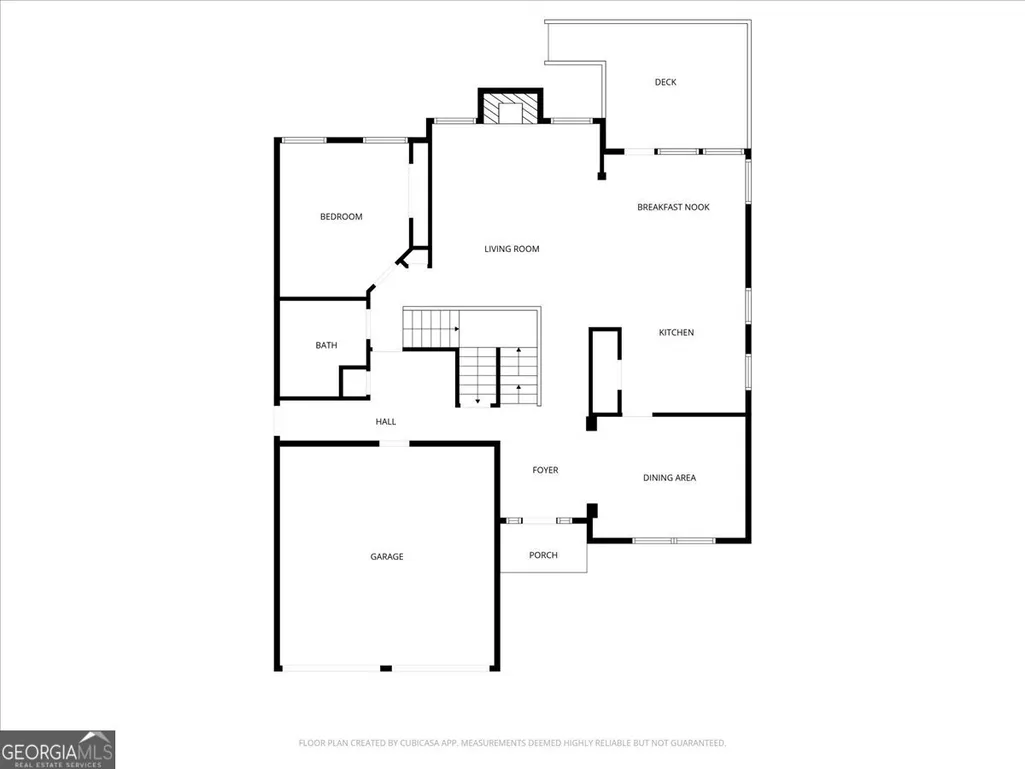
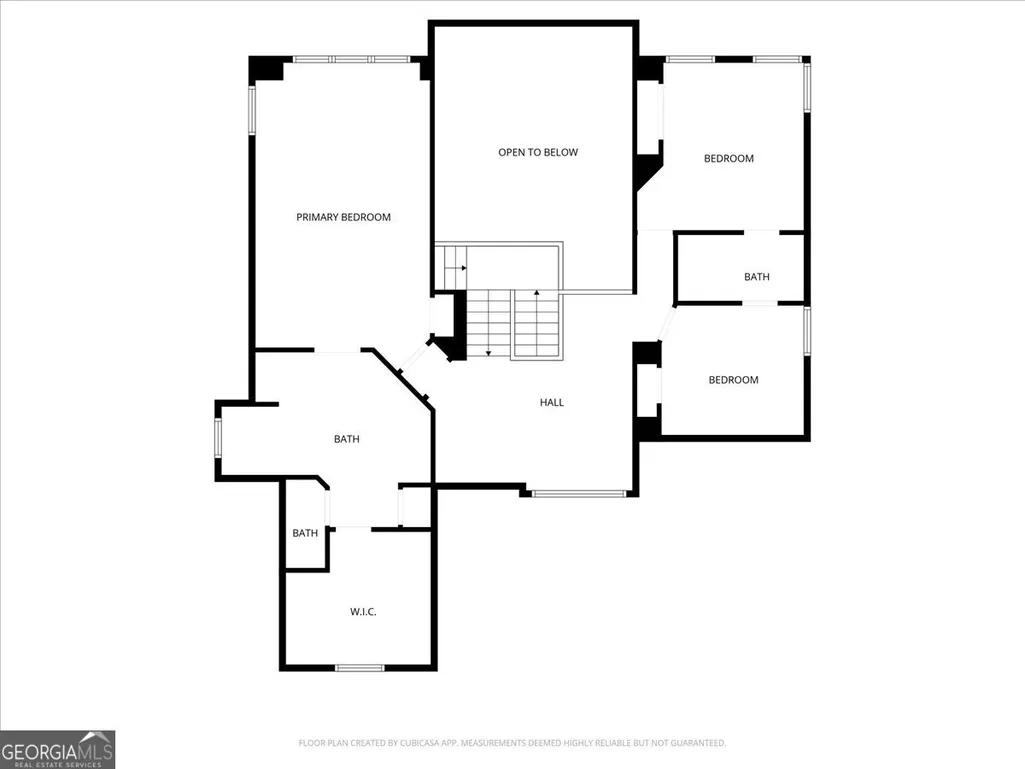
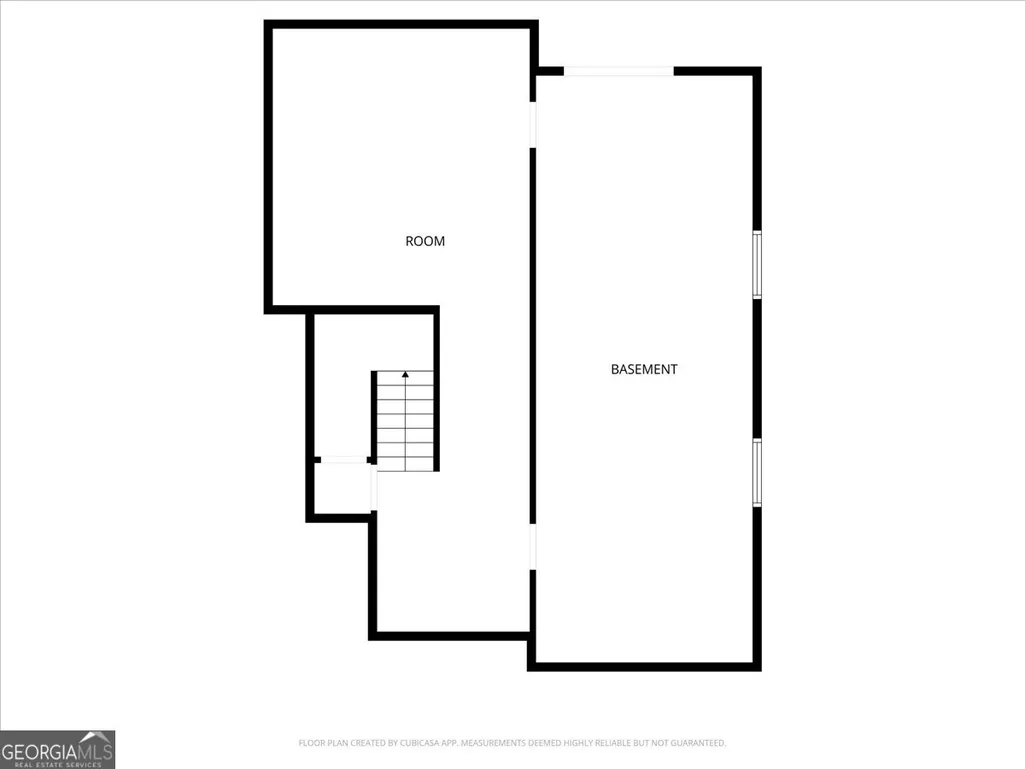
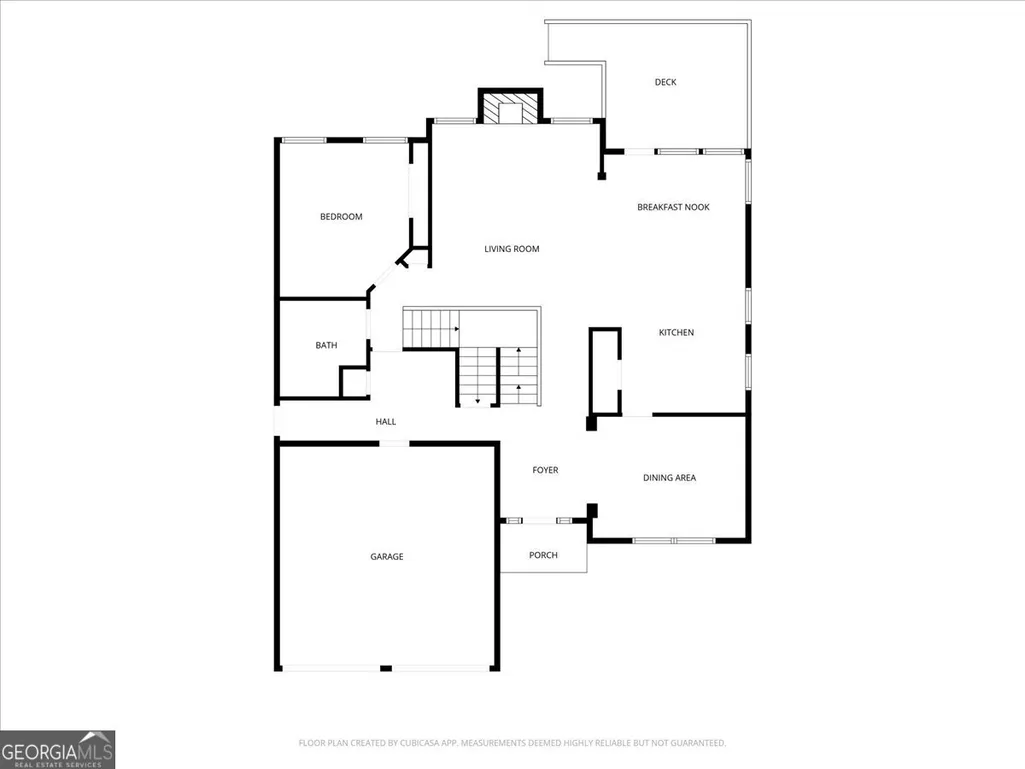
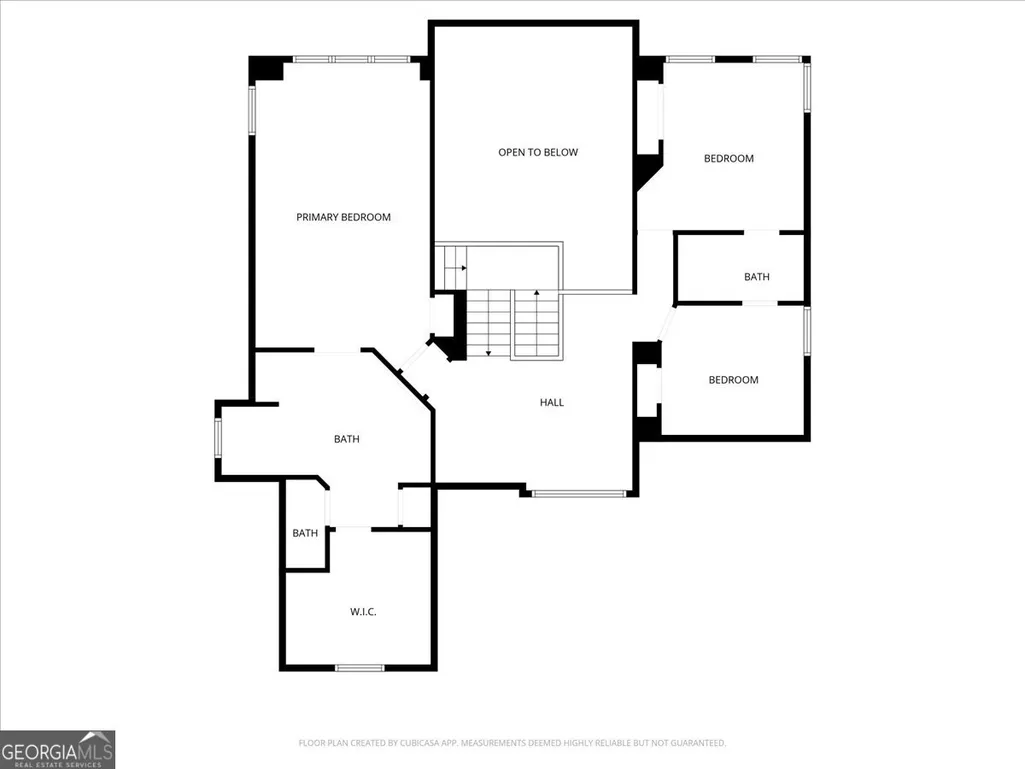
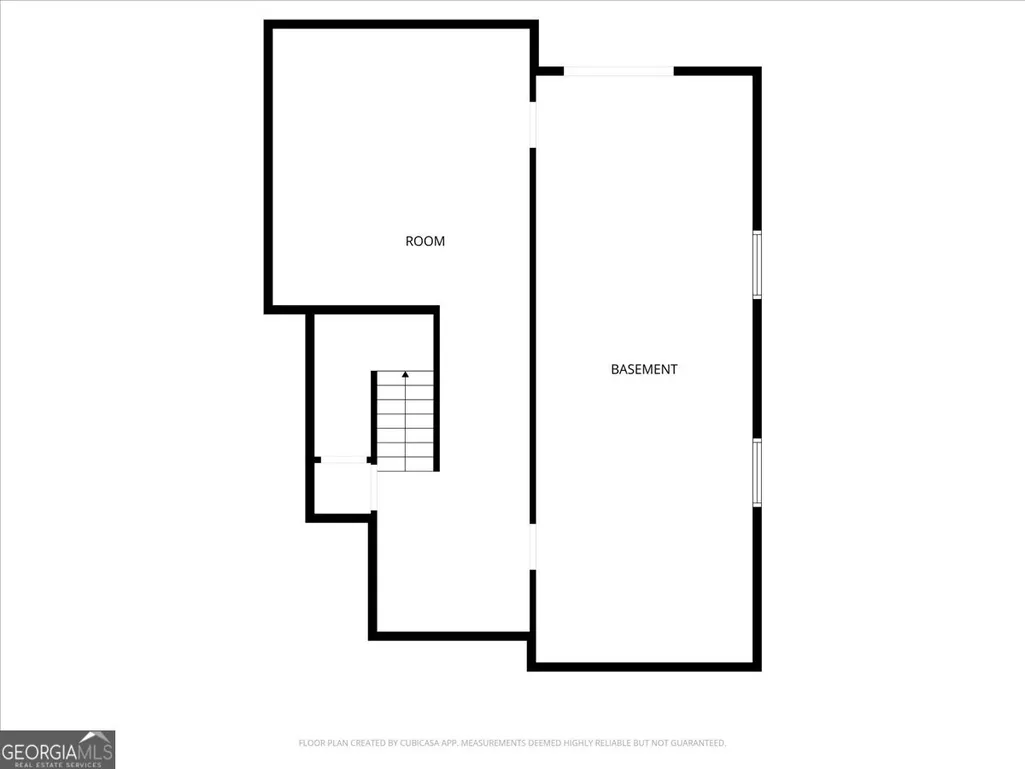
Thoughtfully upgraded and full of timeless Craftsman charm, this beautiful home offers the perfect blend of peaceful estate-lot living and everyday convenience. Nestled among the trees on a spacious lot near Center Road, it feels like a private retreat while remaining just minutes from McKaskey Creek on Lake Allatoona, Interstate access, Pine Mountain, Red Top Mountain, shopping, dining, and everyday conveniences. Whether you're spending the day on the lake, exploring nearby hiking trails, or commuting into the city, this exceptional location offers the best of both accessibility and outdoor living. The kind of home that feels warm and welcoming from the moment you step inside, it offers 4 bedrooms, 3 full bathrooms, and an unfinished basement with endless possibilities for future expansion. Freshly refinished hardwood floors flow throughout the main living areas, complemented by crown molding and 5-inch baseboards that add timeless character and quality craftsmanship. Beautifully appointed, the kitchen is the heart of the home and features white and gray cabinetry, granite countertops, a farmhouse sink, tile backsplash, and premium Bosch appliances, including a gas range, microwave, and vent hood. Whether you're enjoying a casual breakfast in the eat-in area or hosting guests in the separate dining room, this space was designed for gathering and making memories. Anchored by soaring vaulted ceilings and a stunning floor-to-ceiling stone fireplace, the open family room is both impressive and inviting. Wired for surround sound, it's the perfect place to relax with family or entertain friends. The main level also features a guest bedroom or home office and a full bathroom with granite countertops and tile flooring, offering flexibility for guests or multi-generational living. The beautiful wood double staircase adds classic Craftsman character as it leads upstairs to a spacious loft, ideal as a second living area, media room, playroom, or study space. The spacious primary suite is a true retreat, complete with its own sitting area and a spa-inspired ensuite featuring dual granite vanities, a dedicated makeup station, an oversized tiled shower, and a large walk-in closet. Two additional generously sized bedrooms share a Jack-and-Jill bathroom with double granite vanities, providing both comfort and functionality. The thoughtfully designed laundry room includes custom wood cabinetry for additional storage, while a convenient drop zone leads to the side entrance. The unfinished basement provides exceptional storage today and endless opportunities to create additional living space in the future. Outside, you'll find a backyard designed for both relaxation and entertaining, complete with a spacious deck, covered patio, and fully fenced yard. Additional upgrades include an irrigation system, a gas line to the deck for easy outdoor grilling, cellulose insulation throughout the walls and attic for improved energy efficiency, solar roofing, Alexa-compatible smart lighting, Smurf tube wiring for future technology upgrades, an oversized driveway with an additional parking pad, and oversized 8-foot quiet garage doors. This exceptional home offers the perfect combination of timeless Craftsman design, quality upgrades, modern conveniences, and an unbeatable location near Lake Allatoona and North Georgia's premier outdoor recreation. A rare opportunity to enjoy the lifestyle today's buyers have been searching for.
| Elementary School | Middle School | High School |
|---|---|---|
| Cloverleaf Elementary School | Red Top Middle School | Cass High School |
| Price History | |
|---|---|
| 3/11/2026 | Listed $619,900 |
| 4/21/2026 | 3$599,900 |
| 5/5/2026 | Listed $599,800 |
| 6/9/2026 | 1$594,900 |
| 8/12/2026 | 2$584,900 |
General Features
| Sewer | Septic Tank |
|---|---|
| Heating | Forced Air,Natural Gas,Zoned |
| Cooling | Ceiling Fan(s),Central Air,Electric,Zoned |
| Utilities | Cable Available,Electricity Available,High Speed Internet,Natural Gas Available,Phone Available,Water Available |
| Roof | Composition,Other |
| Appliances | Cooktop,Dishwasher,Disposal,Microwave,Oven,Stainless Steel Appliance(s) |
| HOA Fee | 400 |
| Association Fee Includes | Maintenance Grounds |
| Patio/Porch Features | Deck,Patio,Porch |
| Architectural Style | Craftsman |
| Construction Materials | Block,Concrete,Other,Stone |
| Year Built | 2017 |
| Levels | Two |
| Property Subtype | Single Family Residence |
| Tax Year | 24 |
| Community Features | Sidewalks,Street Lights |
| County | Bartow |
| New Construction | false |
| Property Type | Residential |
| HOA | true |
| Attached Garage | true |
| Subdivision Name | Mckaskey Ridge |
| Garage Y/N | true |
| Other Structures | Other |
| Full Baths | 3 |
| Status | Active |
| Directions | GPS Friendly |
| High School | Cass |
| City | Cartersville |
| Lot Size Units | Square Feet |
| Lot Size Square Feet | 33976.8 |
| Carport Y/N | false |
| Elementary School | Cloverleaf |
| Property Attached Y/N | false |
| Land Lease Y/N | false |
| Tax Annual Amount | 5968.52 |
| Home Warranty Y/N | false |
| Middle/Junior High School | Red Top |
| Property Condition | Resale |
| Structure Type | House |
| Building Area Units | Square Feet |
| Living Area Units | Square Feet |
| Standard Status | Active |
Interior Features
| Interior Amenities | Double Vanity,Other,Separate Shower,Walk-In Closet(s) |
|---|---|
| Basement | Daylight,Exterior Entry,Full,Interior Entry,Unfinished |
| Flooring | Hardwood |
| Total Fireplaces | 1 |
| Fireplace Features | Family Room,Gas Log,Gas Starter |
| Common Walls | No Common Walls |
| Air Conditioning Y/N | true |
| Heating Y/N | true |
| Window Features | Double Pane Windows,Window Treatments |
| Fireplace Y/N | true |
| Above Grade Finished Area | 2712 |
| Laundry Features | Other |
| Total Bedrooms | 4 |
| Main Level Bedrooms | 1 |
| Main Level Bathrooms | 1 |
| Below Grade Finished Area Unit Type | Square Feet |
| LivingAreaSource | Public Records |
| Above Grade Finished Area Unit Type | Square Feet |
| Kitchen Features | Breakfast Bar,Breakfast Room,Pantry |
| Total Baths | 3 |
| Dining Room Features | Seats 12+,Separate Room |
Exterior Features
| Exterior Amenities | Other |
|---|---|
| Vegetation | Cleared |
| Fencing | Back Yard,Wood |
| Parking Features | Garage,Attached,Parking Pad,Kitchen Level,Garage Door Opener |
| Lot Features | Other |
| Water Source | Public |
| Total Parking | 9 |
| Lot Size Area | 33976.8 |
| Foundation Details | Block |
| Building Area Total | 2712 |
| Lot Size Acres | 0.78 |
| Lot Size Source | Public Records |
Amenities
- Foreclosure
- Views
- Short Sale
- New Construction
- Adult 55+
- Lease To Own
- No HOA Fees
- Furnished
- Primary On Main
- Air Conditioning
- Seller Finance
- Green
- Fixer Upper
- Horse
- Golf
- Fireplace
- Deck
- Garage
- Basement
- Pool
Property vs Single Family Average in 30121
Price
Taxes
Year Built



 ©2026 Georgia Multiple Listing Service All information deemed reliable but not guaranteed. All properties are subject to prior sale, change or withdrawal. Neither listing broker(s) or information provider(s) shall be responsible for any typographical errors, misinformation, misprints and shall be held totally harmless. Listing(s) information is provided for consumer's personal, non-commercial use and may not be used for any purpose other than to identify prospective properties consumers may
