

Eco Friendly
Address
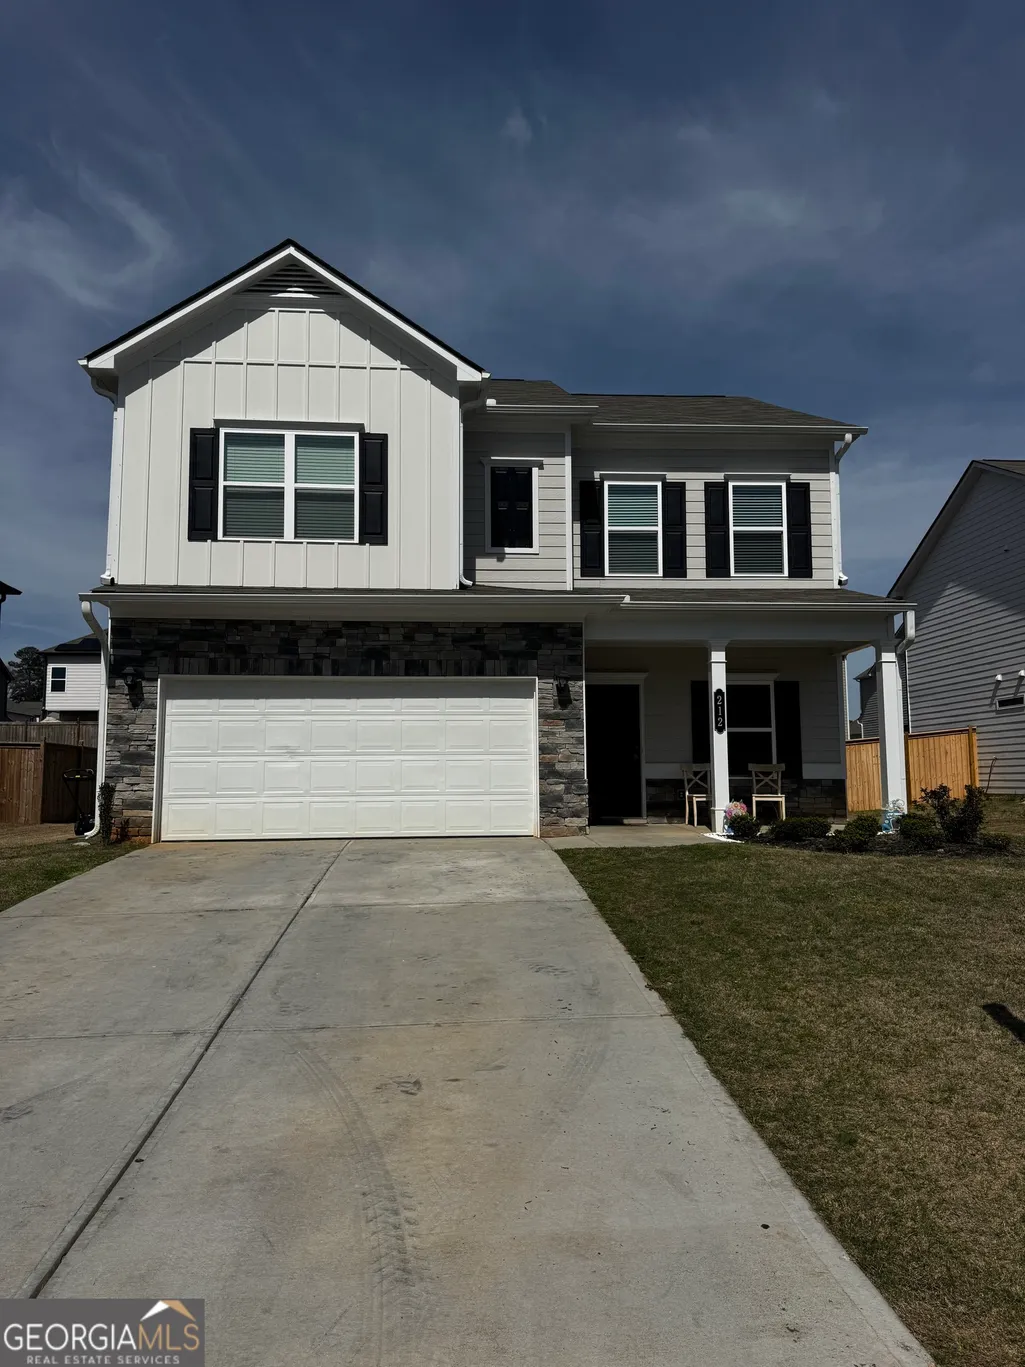
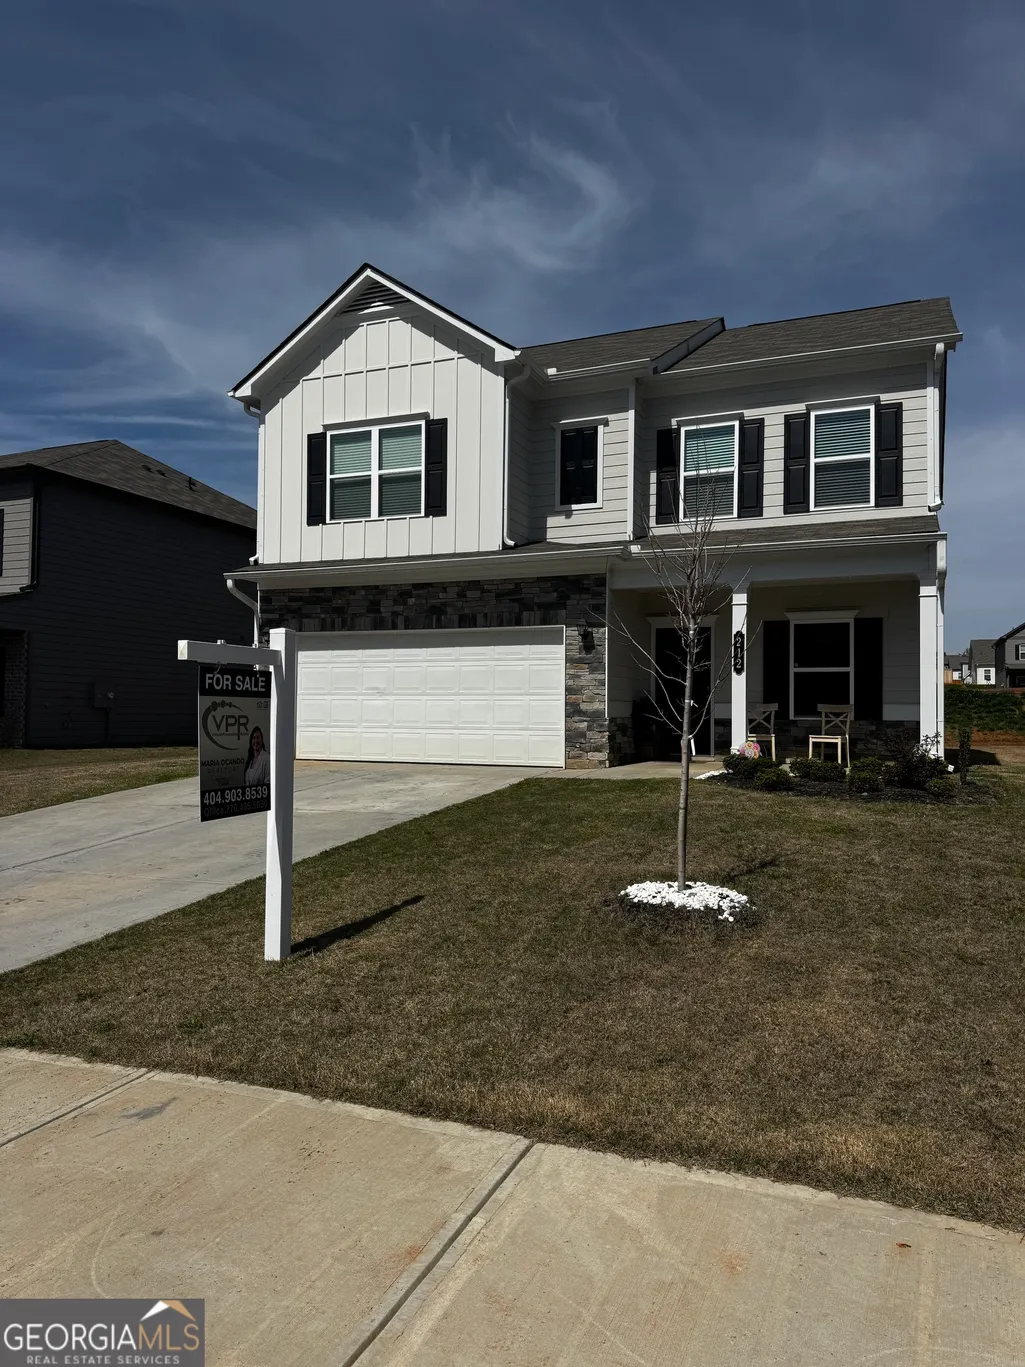
212 Addison Drive Nw, Cartersville, GA
Price
$ 370,000
Property Attributes
- MLS#10709263
- TypeSingle Family
- Listing Status Active
- CountyBartow
- CityCartersville
- NeighborhoodDuncan Farm
- Zip30120
- StyleBrick Front, Craftsman
- Year Built2024
- Taxes$ 3330
- Price$ 370,000
- Bedrooms4
- Full Bathrooms2
- Half Bathrooms1
- Lot Size0.17 Acres
Data Source:
Georgia MLS (GAMLS)
Property Description
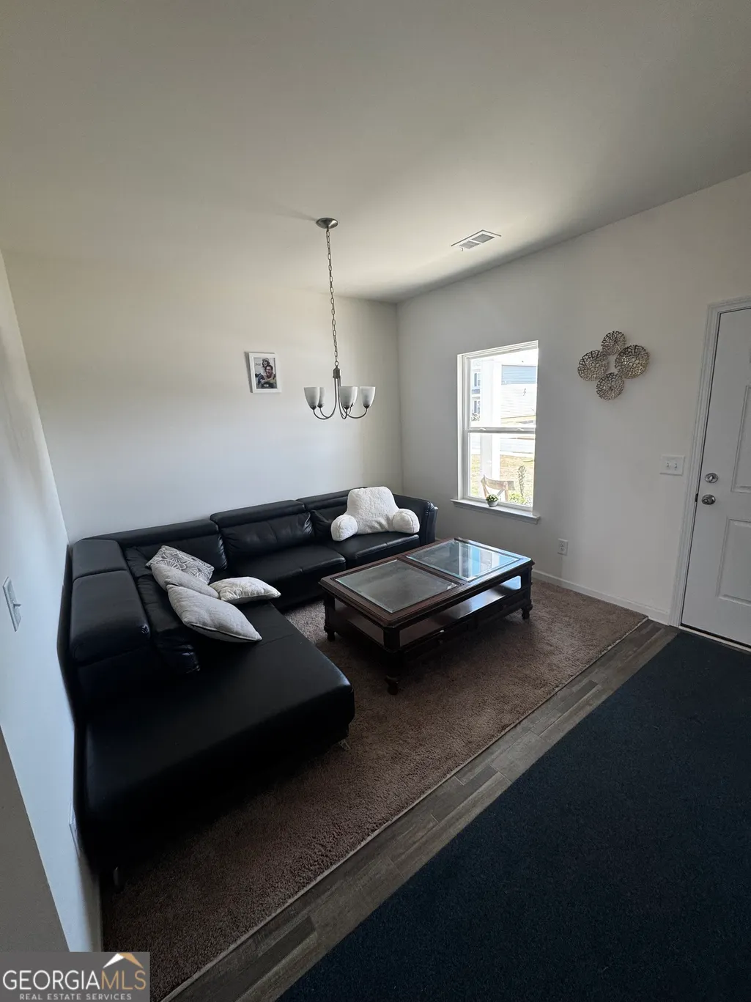
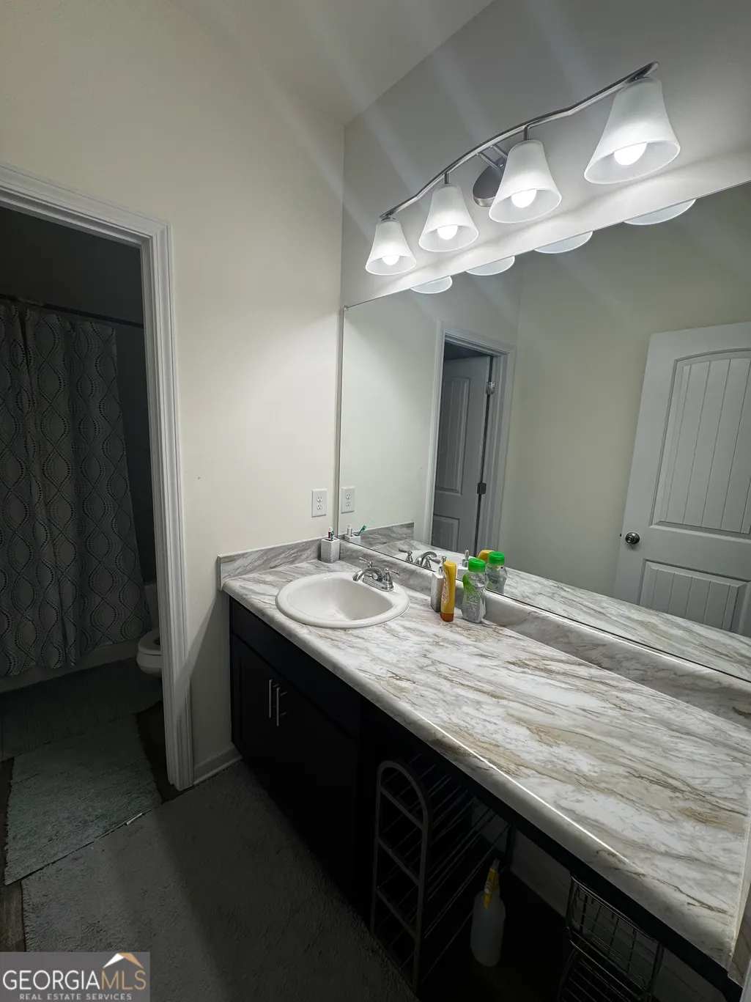
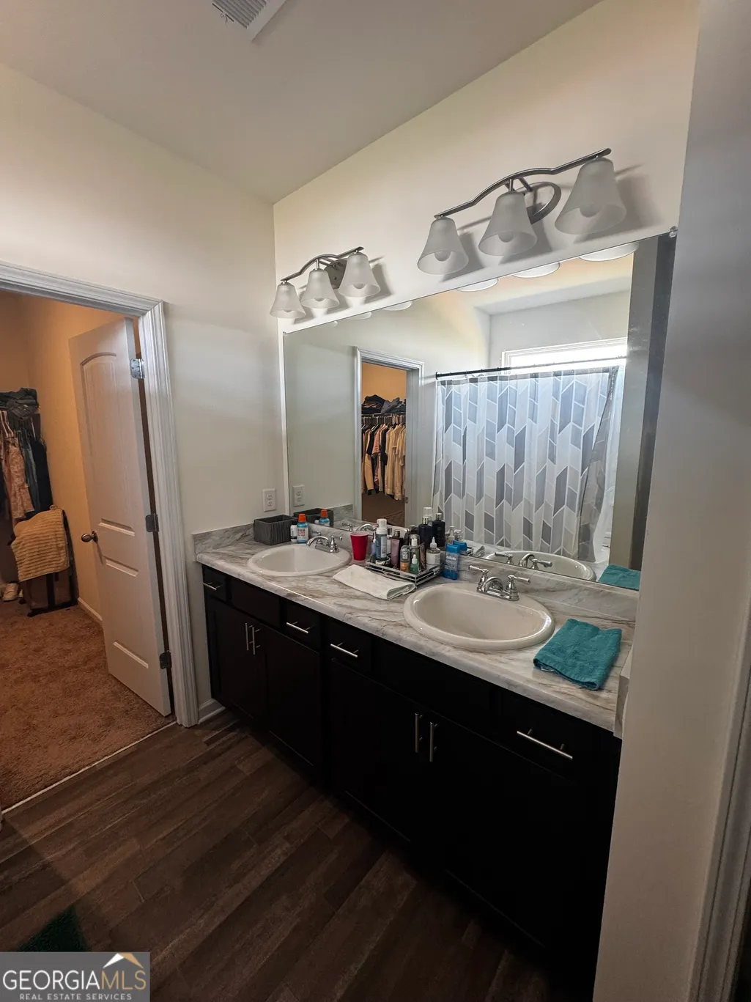
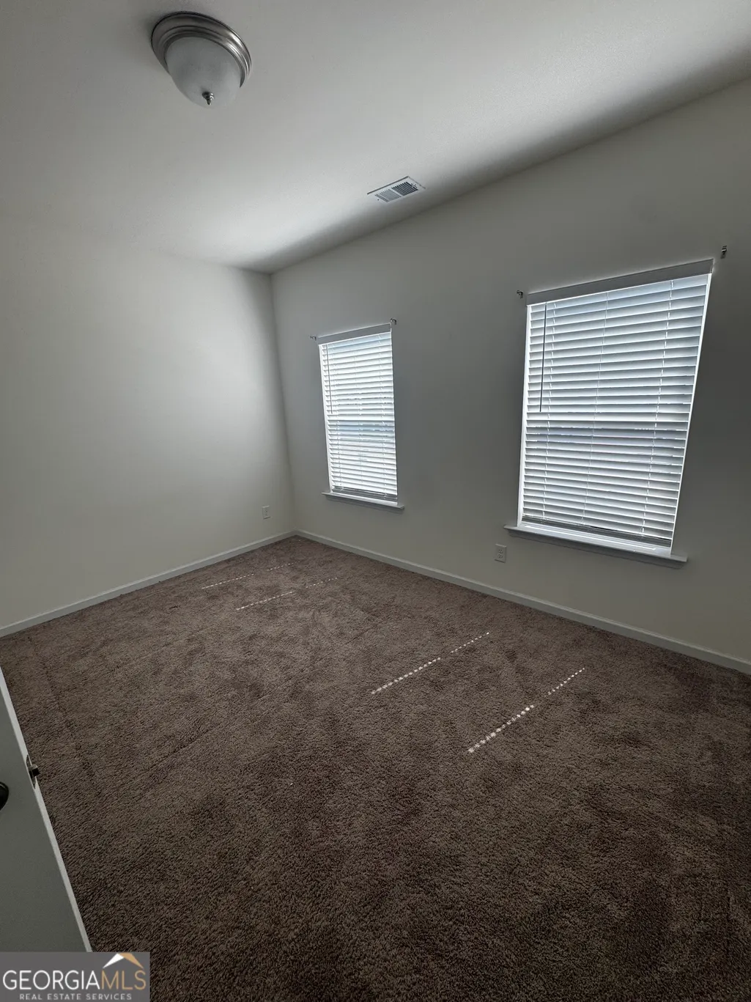
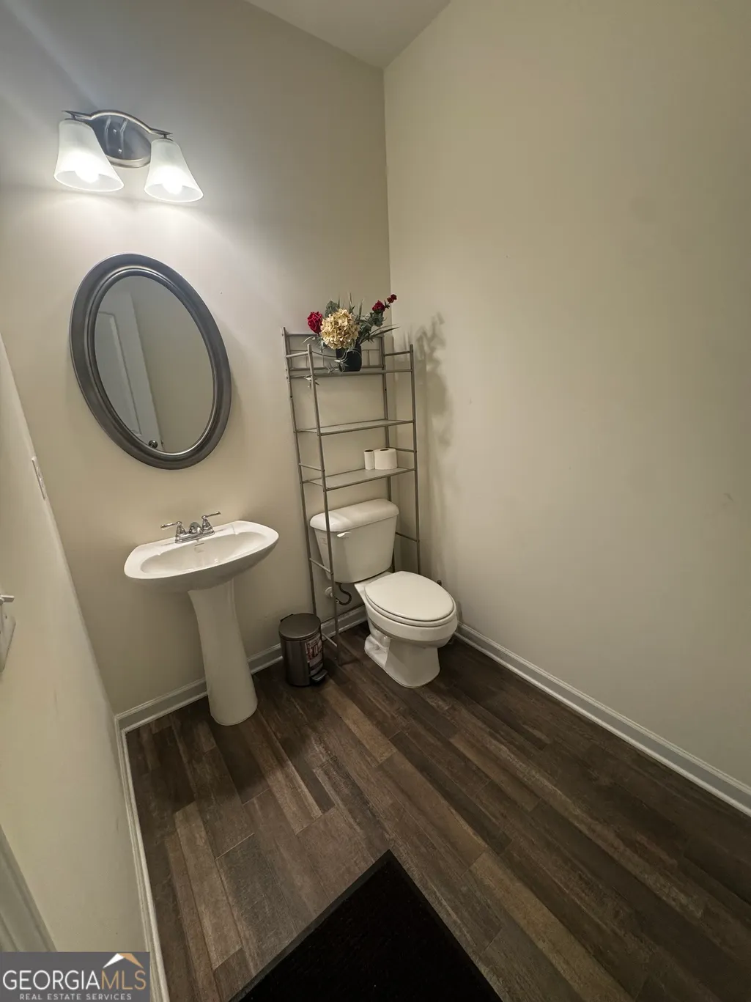
Beautiful four-bedroom, two-and-a-half-bath home featuring a functional two-story floor plan with nine-foot ceilings on both levels. The main level showcases luxury vinyl plank flooring and a bright kitchen with granite countertops and ample cabinet space. The kitchen flows seamlessly into the breakfast area and main living space, creating an open and inviting layout ideal for everyday living and entertaining. The main level also offers a flexible space that can be used as a home office, study, or easily converted into an additional bedroom, providing versatility to fit a variety of lifestyle needs. The oversized owner's suite offers a private en-suite bath with a soaking tub, double vanities, and generous closet space. Secondary bedrooms are well-sized and provide comfortable living space with ample storage. Step outside to enjoy a spacious backyard with plenty of room to relax, garden, or create your own outdoor retreat. Ideally located directly across from Hamilton Crossing Park-over 69 acres of green space, walking trails, sports fields, and recreational facilities-this home offers a wonderful combination of comfort, space, and location. Buyer may also qualify for lender incentives toward closing costs, providing an excellent opportunity for additional savings.
| Elementary School | Middle School | High School |
|---|---|---|
| Hamilton Crossing Elementary School | Cass Middle School | Cass High School |
| Price History | |
|---|---|
| 3/13/2026 | Listed $370,000 |
General Features
| Sewer | Public Sewer |
|---|---|
| Heating | Central |
| Cooling | Central Air |
| Utilities | Sewer Available,Underground Utilities,Water Available |
| Roof | Composition |
| Appliances | Dishwasher,Electric Water Heater |
| HOA Fee | 300 |
| Association Fee Includes | Management Fee |
| Architectural Style | Brick Front,Craftsman |
| Security Features | Carbon Monoxide Detector(s),Smoke Detector(s) |
| Construction Materials | Brick,Concrete,Other |
| Year Built | 2024 |
| Electric | 220 Volts |
| Levels | Two |
| Property Subtype | Single Family Residence |
| Tax Year | 2025 |
| Waterfront Features | No Dock Or Boathouse |
| Community Features | None |
| County | Bartow |
| New Construction | false |
| Property Type | Residential |
| HOA | true |
| Attached Garage | false |
| Energy Efficient | Appliances |
| Subdivision Name | Duncan Farm |
| Garage Y/N | true |
| Full Baths | 2 |
| Status | Active |
| Directions | GPS FRIENDLY |
| High School | Cass |
| City | Cartersville |
| Body of Water | None |
| Lot Size Units | Square Feet |
| Lot Size Square Feet | 7405.2 |
| Carport Y/N | false |
| Green Building Verification Type | HERS Index Score |
| Elementary School | Hamilton Crossing |
| Property Attached Y/N | false |
| Land Lease Y/N | false |
| Tax Annual Amount | 3330 |
| Home Warranty Y/N | false |
| Middle/Junior High School | Cass |
| Property Condition | Resale |
| Structure Type | Garden/Patio Home |
| Building Area Units | Square Feet |
| Living Area Units | Square Feet |
| Standard Status | Active |
Interior Features
| Interior Amenities | Walk-In Closet(s) |
|---|---|
| Basement | None |
| Flooring | Carpet,Laminate |
| Common Walls | No Common Walls |
| Air Conditioning Y/N | true |
| Heating Y/N | true |
| Window Features | Double Pane Windows |
| Fireplace Y/N | false |
| Half Baths | 1 |
| Laundry Features | None |
| Total Bedrooms | 4 |
| Below Grade Finished Area Unit Type | Square Feet |
| LivingAreaSource | Public Records |
| Above Grade Finished Area Unit Type | Square Feet |
| Kitchen Features | Pantry |
| Total Baths | 3 |
Exterior Features
| Vegetation | Grassed |
|---|---|
| Parking Features | Garage |
| Lot Features | Other |
| Water Source | Public |
| Total Parking | 4 |
| Lot Size Area | 7405.2 |
| Foundation Details | Slab |
| Lot Size Acres | 0.17 |
| Lot Size Source | Public Records |
| Waterfront Y/N | false |
Amenities
- Foreclosure
- Views
- Short Sale
- New Construction
- Adult 55+
- Lease To Own
- No HOA Fees
- Furnished
- Primary On Main
- Air Conditioning
- Seller Finance
- Green
- Fixer Upper
- Horse
- Golf
- Fireplace
- Deck
- Garage
- Basement
- Pool
Property vs Single Family Average in 30120
Price
Taxes
Year Built


 ©2026 Georgia Multiple Listing Service All information deemed reliable but not guaranteed. All properties are subject to prior sale, change or withdrawal. Neither listing broker(s) or information provider(s) shall be responsible for any typographical errors, misinformation, misprints and shall be held totally harmless. Listing(s) information is provided for consumer's personal, non-commercial use and may not be used for any purpose other than to identify prospective properties consumers may
 Listings identified with the FMLS IDX logo come from FMLS and are held by brokerage firms other than the owner of this website. The listing brokerage is identified in any listing details. Information is deemed reliable but is not guaranteed. If you believe any FMLS listing contains material that infringes your copyrighted work please