

New Construction - Golf Course - Primary on Main - Eco Friendly
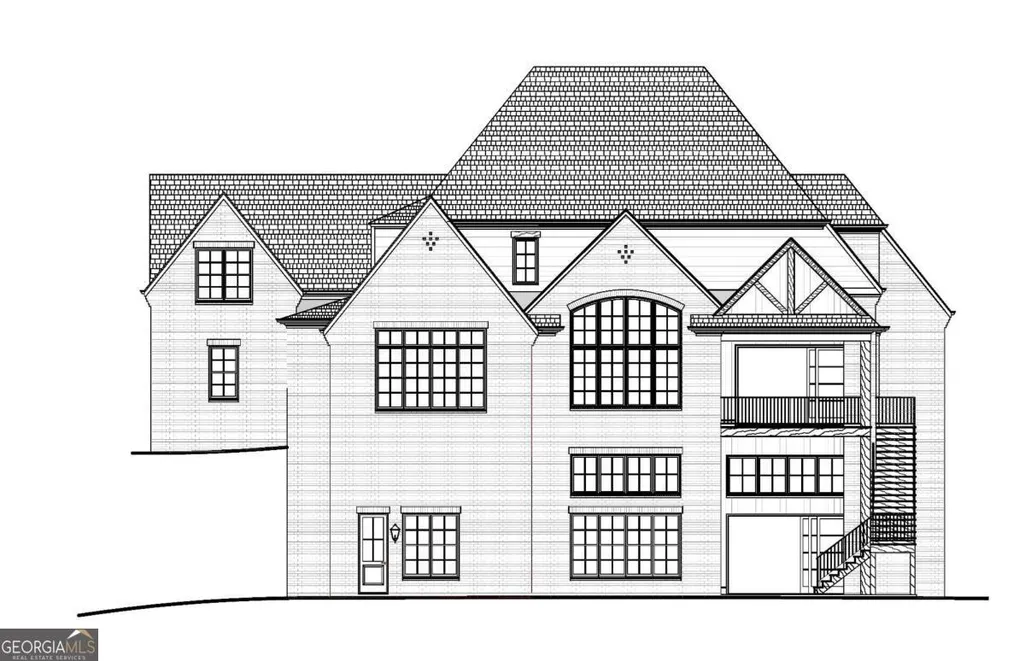
Address
881 Woodvale Point, Suwanee, GA
Price
$ 2,999,999
Property Attributes
- MLS#10709931
- TypeSingle Family
- Listing Status Active
- CountyGwinnett
- CitySuwanee
- NeighborhoodThe River Club
- Zip30024
- StyleBrick 4 Side, Traditional
- Year Built2027
- Taxes$ 6584
- Price$ 2,999,999
- Bedrooms5
- Full Bathrooms4
- Half Bathrooms1
- Sqr Footage5302
- Lot Size0.78 Acres
Data Source:
Georgia MLS (GAMLS)
Property Description
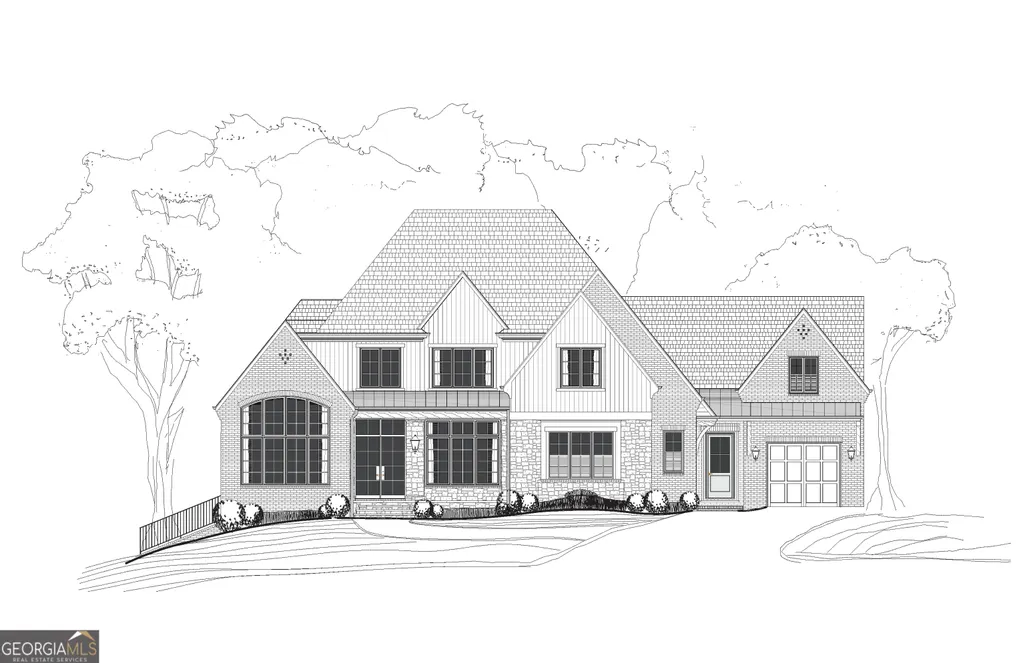
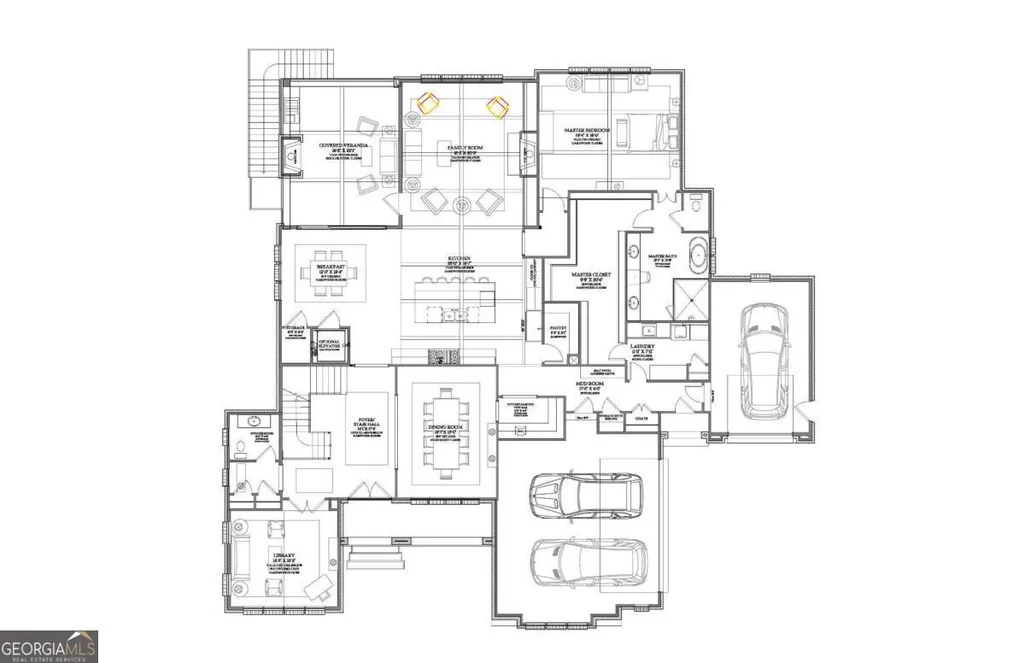
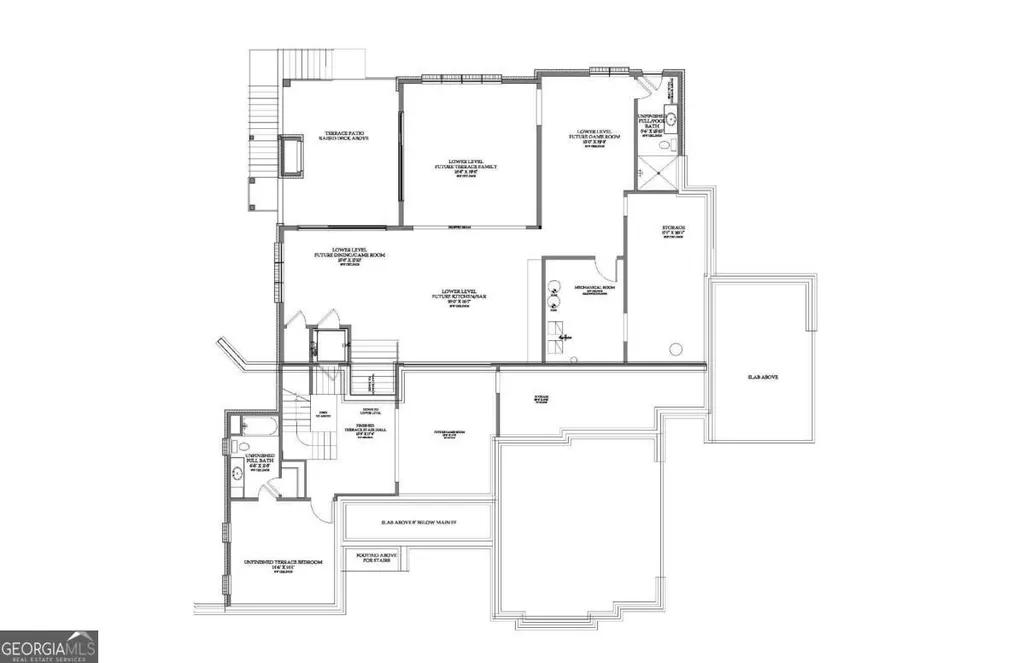
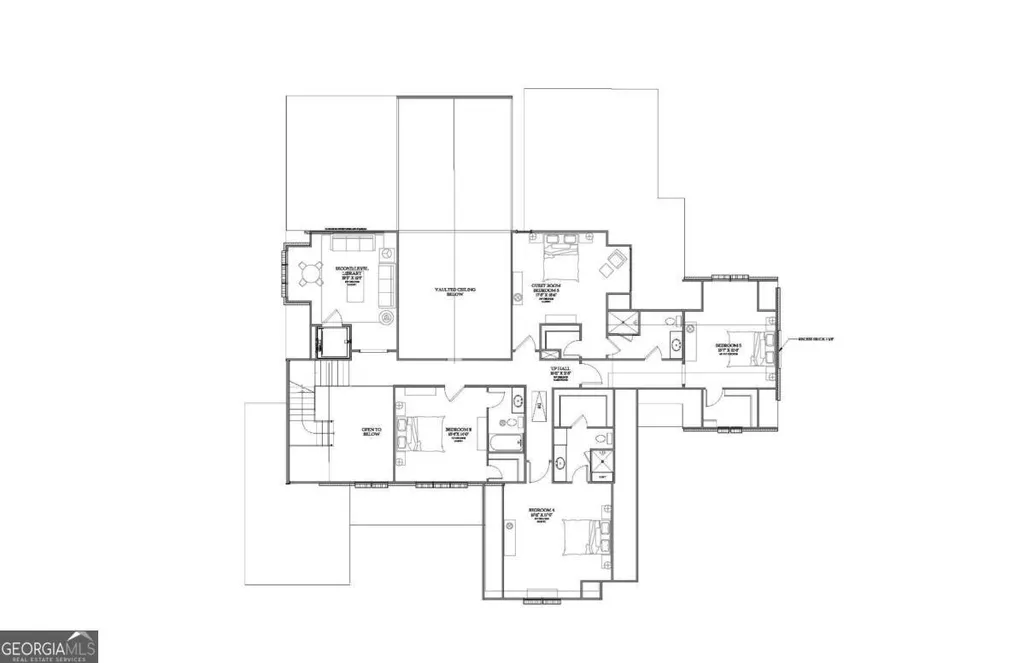
Located in the prestigious golf-gated community of The River Club, this exceptional luxury home-being built by Colonnade Enterprises, Inc.-offers timeless architecture, elegant design, and thoughtfully crafted living spaces. A dramatic vaulted ceiling welcomes you into the light-filled interior, where the open floor plan is designed for both everyday living and effortless entertaining. The gourmet kitchen features a spacious breakfast room, butler's pantry, and overlooks the inviting family room, creating the perfect gathering space for family and guests. A separate dining room provides an elegant setting for formal dinners, while a private library/study on the main level offers a quiet retreat for work or reading. The owner's suite on the main level is a true sanctuary, featuring vaulted ceilings, a spa-inspired bath, and direct access to the main-level laundry and an expansive walk-in closet for ultimate convenience. Upstairs, four spacious bedrooms provide comfortable accommodations for family and guests, along with an additional library/study offering flexible space for work, study, or relaxation. The home also includes a dedicated elevator shaft, allowing for future elevator installation and enhanced accessibility. Enjoy outdoor living on the covered veranda, perfect for relaxing or entertaining while taking in the beauty and serenity of the community. The unfinished terrace level is a blank canvas awaiting your imagination, offering endless possibilities for additional living, entertainment, or wellness space. This stunning residence combines luxury, comfort, and thoughtful design in one of Atlanta's most sought-after private communities.
| Elementary School | Middle School | High School |
|---|---|---|
| Level Creek Elementary School | North Gwinnett Middle School | North Gwinnett High School |
| Price History | |
|---|---|
| 3/13/2026 | Listed $2,999,999 |
General Features
| Sewer | Public Sewer |
|---|---|
| Heating | Natural Gas,Zoned |
| Cooling | Ceiling Fan(s),Central Air,Zoned |
| Utilities | Cable Available,Electricity Available,Natural Gas Available,Phone Available,Sewer Available,Underground Utilities,Water Available |
| Roof | Composition |
| Appliances | Dishwasher,Disposal,Microwave,Refrigerator |
| HOA Fee | 6300 |
| Association Fee Includes | Security |
| Patio/Porch Features | Patio |
| Architectural Style | Brick 4 Side,Traditional |
| Security Features | Gated Community,Security System,Smoke Detector(s) |
| Construction Materials | Brick,Stone |
| Year Built | 2027 |
| Levels | Two |
| Property Subtype | Single Family Residence |
| Tax Year | 2025 |
| Waterfront Features | No Dock Or Boathouse |
| Community Features | Clubhouse,Fitness Center,Gated,Golf,Playground,Pool,Tennis Court(s) |
| County | Gwinnett |
| New Construction | true |
| Property Type | Residential |
| HOA | true |
| Attached Garage | true |
| Energy Efficient | Thermostat |
| Subdivision Name | The River Club |
| Garage Y/N | true |
| Full Baths | 4 |
| Status | Active |
| Directions | I85N to Sugarloaf Pkwy Exit. Go West 3.2 miles to RT on Peachtree Industrial Blvd. Go 2.7 miles to LFT on Moore Road. The River Club is 1.3 miles dow on the LFT |
| High School | North Gwinnett |
| City | Suwanee |
| Body of Water | None |
| Lot Size Units | Square Feet |
| Lot Size Square Feet | 33976.8 |
| Carport Y/N | false |
| Elementary School | Level Creek |
| Property Attached Y/N | false |
| Land Lease Y/N | false |
| Tax Annual Amount | 6584 |
| Home Warranty Y/N | true |
| Middle/Junior High School | North Gwinnett |
| Property Condition | Under Construction |
| Structure Type | House |
| Building Area Units | Square Feet |
| Living Area Units | Square Feet |
| Standard Status | Active |
Interior Features
| Interior Amenities | Beamed Ceilings,Master On Main Level,Vaulted Ceiling(s),Walk-In Closet(s),Wet Bar |
|---|---|
| Basement | Bath/Stubbed,Full,Unfinished |
| Flooring | Hardwood |
| Total Fireplaces | 2 |
| Fireplace Features | Factory Built,Family Room,Gas Starter,Outside |
| Common Walls | No Common Walls |
| Air Conditioning Y/N | true |
| Heating Y/N | true |
| Window Features | Double Pane Windows |
| Fireplace Y/N | true |
| Above Grade Finished Area | 5302 |
| Half Baths | 1 |
| Laundry Features | Mud Room |
| Total Bedrooms | 5 |
| Main Level Bedrooms | 1 |
| Main Level Bathrooms | 1 |
| Below Grade Finished Area Unit Type | Square Feet |
| LivingAreaSource | Builder |
| Above Grade Finished Area Unit Type | Square Feet |
| Kitchen Features | Breakfast Room,Kitchen Island,Solid Surface Counters,Walk-in Pantry |
| Total Baths | 5 |
| Dining Room Features | Seats 12+,Separate Room |
Exterior Features
| Exterior Amenities | Other |
|---|---|
| Vegetation | Cleared |
| Parking Features | Garage,Attached,Garage Door Opener,Side/Rear Entrance |
| Lot Features | Other |
| Water Source | Public |
| Total Parking | 3 |
| Lot Size Area | 33976.8 |
| Building Area Total | 5302 |
| Lot Size Acres | 0.78 |
| Lot Size Source | Public Records |
| Waterfront Y/N | false |
Amenities
- Foreclosure
- Views
- Short Sale
- New Construction
- Adult 55+
- Lease To Own
- No HOA Fees
- Furnished
- Primary On Main
- Air Conditioning
- Seller Finance
- Green
- Fixer Upper
- Horse
- Golf
- Fireplace
- Deck
- Garage
- Basement
- Pool
Property vs Single Family Average in 30024
Price
Taxes
Year Built



 ©2026 Georgia Multiple Listing Service All information deemed reliable but not guaranteed. All properties are subject to prior sale, change or withdrawal. Neither listing broker(s) or information provider(s) shall be responsible for any typographical errors, misinformation, misprints and shall be held totally harmless. Listing(s) information is provided for consumer's personal, non-commercial use and may not be used for any purpose other than to identify prospective properties consumers may
