

Golf Course - Eco Friendly
Address
2728 Bonar Hall Path, Duluth, GA
Price
$ 1,899,000
Property Attributes
- MLS#10711423
- TypeSingle Family
- Listing Status Active
- CountyGwinnett
- CityDuluth
- NeighborhoodSUGARLOAF COUNTRY CLUB
- Zip30097
- StyleTraditional
- Year Built2000
- Taxes$ 5120
- Price$ 1,899,000
- Bedrooms5
- Full Bathrooms5
- Half Bathrooms2
- Sqr Footage8448
- Lot Size0.53 Acres
Data Source:
Georgia MLS (GAMLS)
Property Description
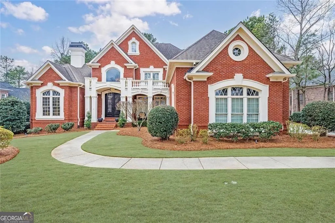
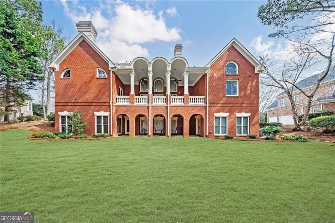
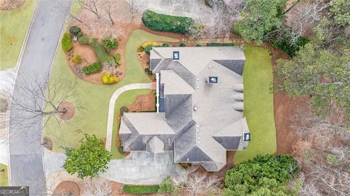
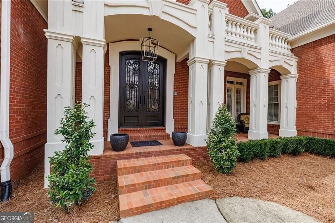
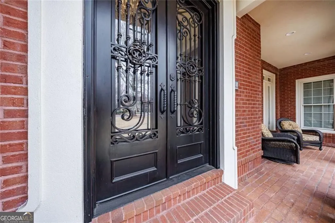
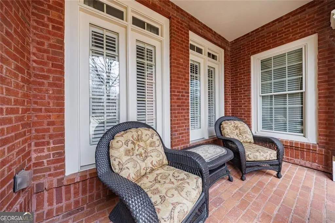
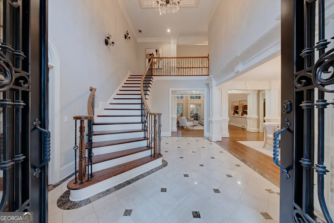
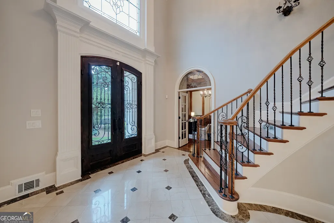
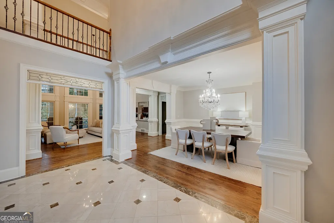
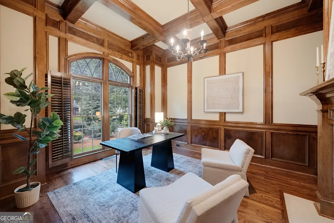
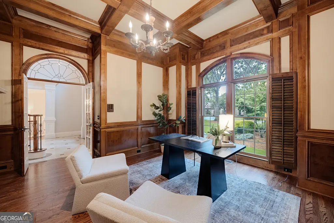
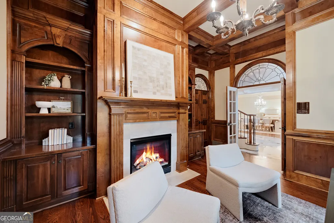
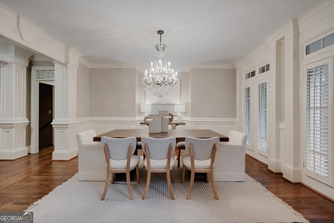
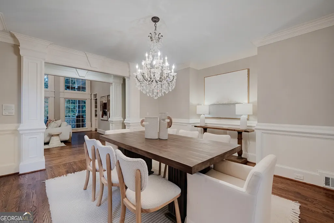
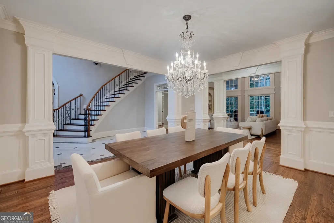
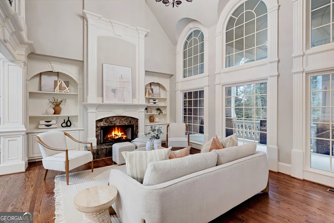
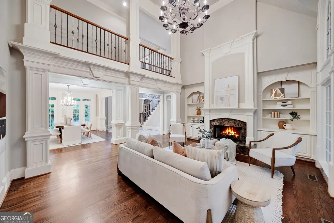
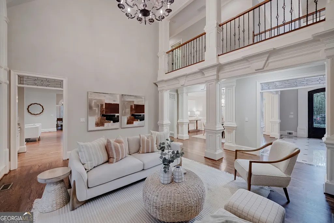

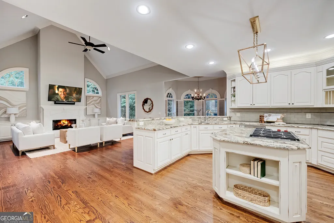
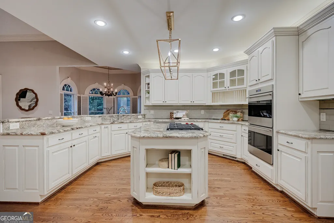
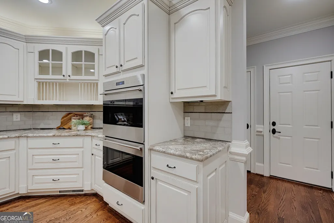
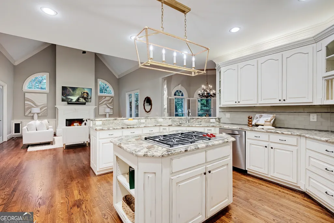
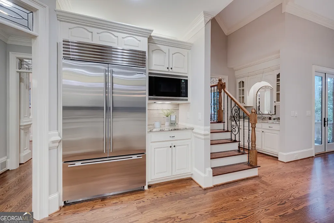
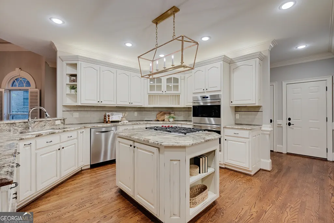
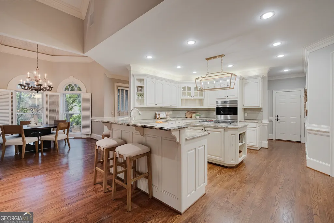
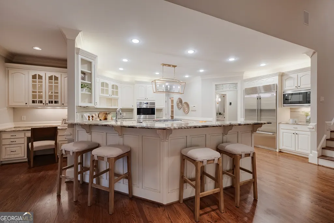
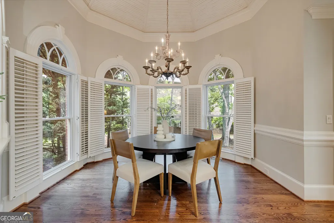
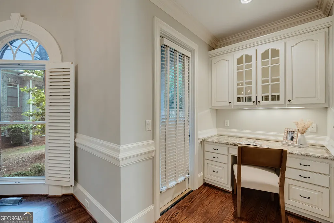
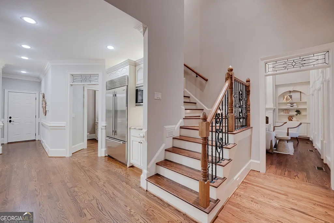
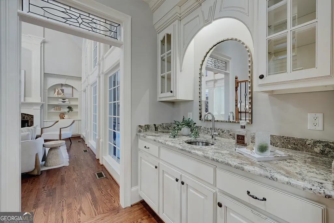
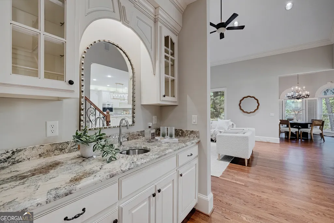
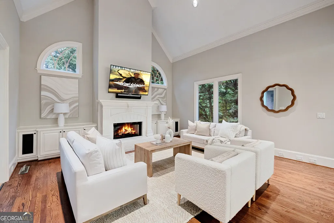
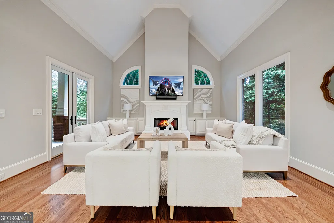
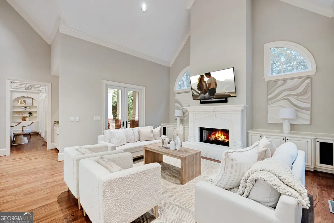
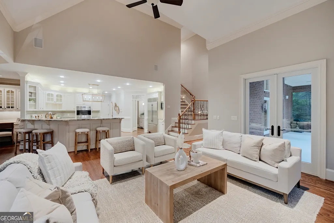
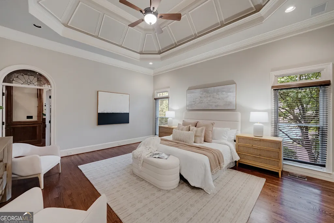
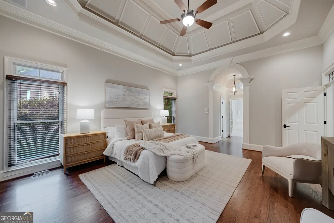
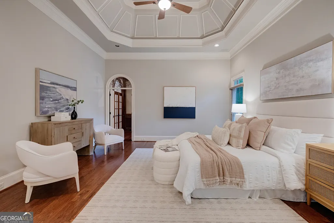
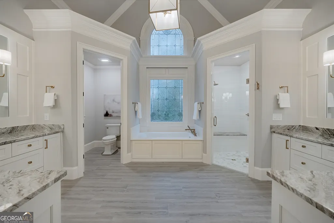
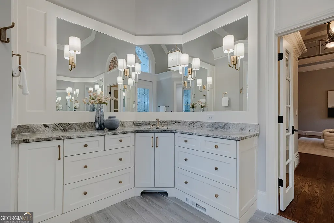
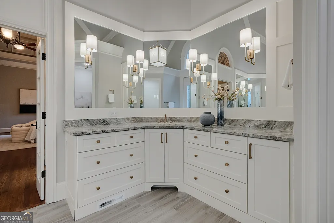
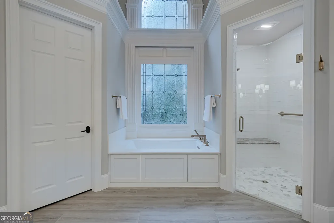
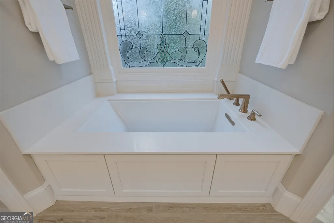
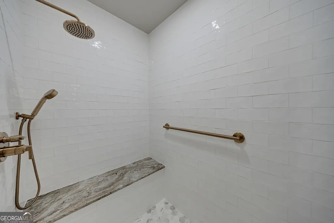
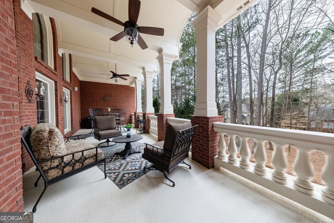
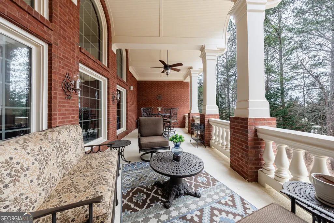
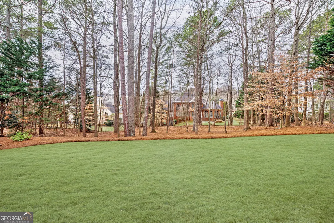
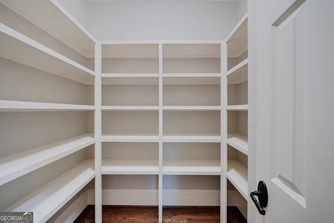
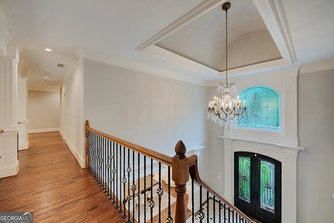
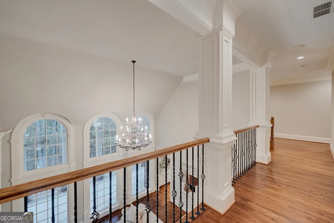
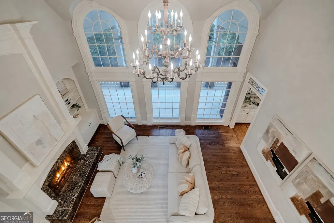
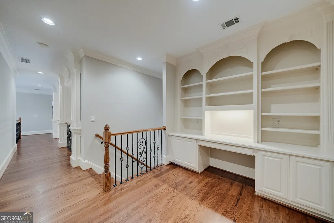
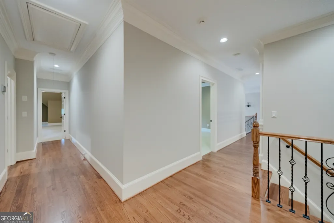
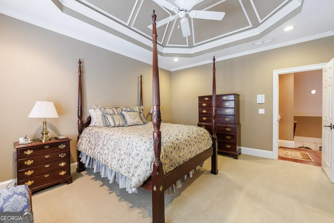
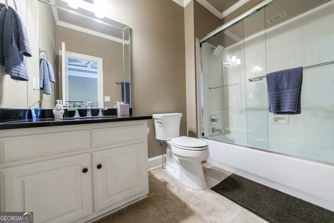
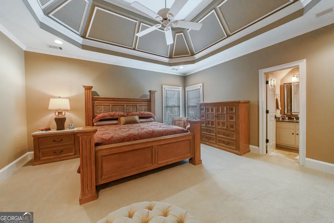
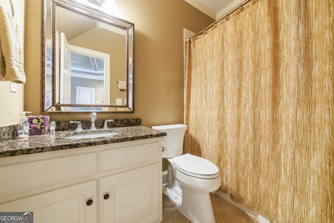
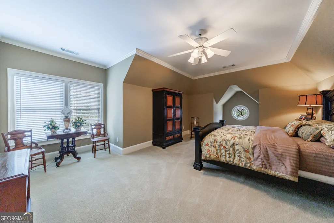
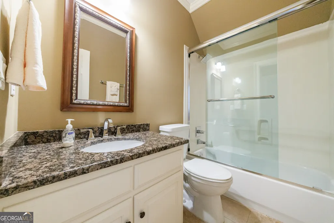
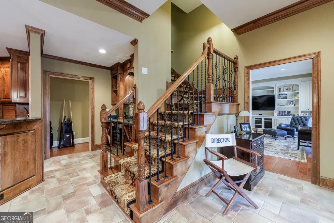
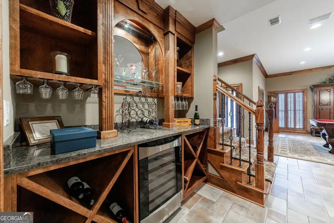
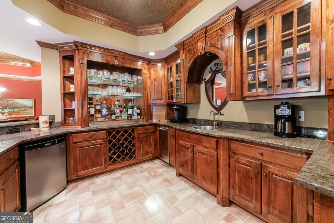
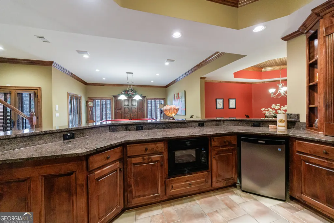
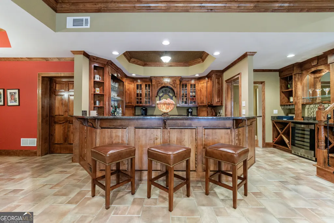
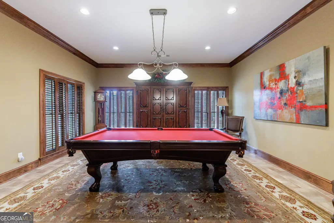
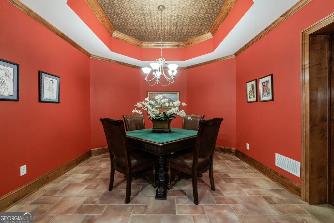
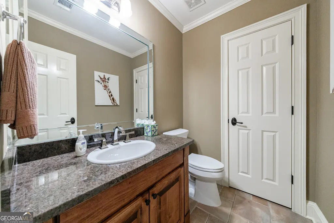
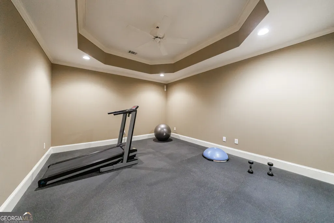
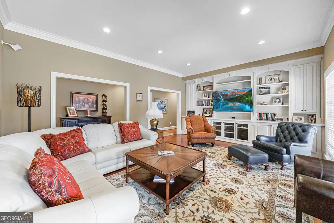
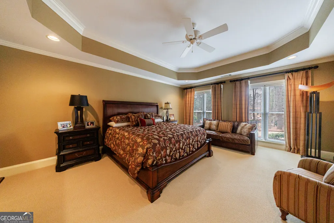
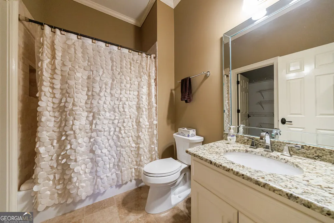
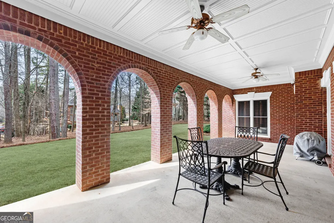
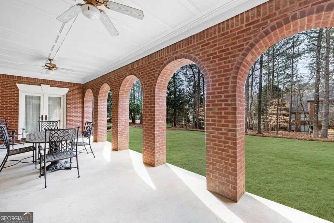
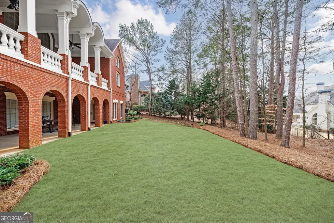
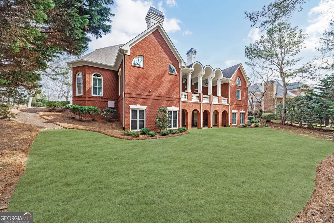
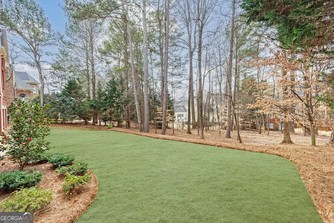
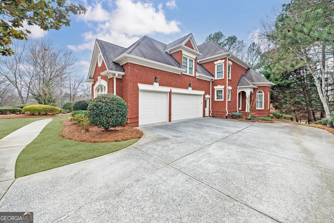
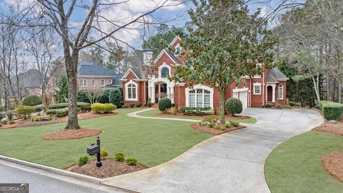
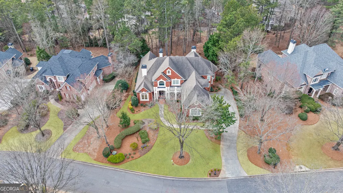
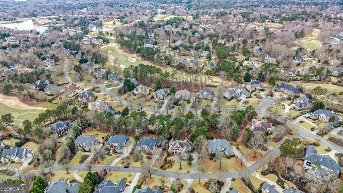
This exceptional four-sided brick estate is ideally situated within prestigious Sugarloaf Country Club, offering convenient access to the Sugarloaf gate and world-class club amenities. Designed with timeless elegance, the home showcases high-end finishes throughout, including intricate ceiling details and custom millwork. The flat driveway and level backyard are rare and provide ample space to add a future pool and create your own private outdoor retreat. Numerous upgrades and thoughtful updates enhance the home's appeal, including a fully renovated primary suite bath, refreshed powder room, beautifully updated kitchen, upgraded Pella windows, upgraded epoxy floor in garage and modernized HVAC systems. Outdoor living is equally impressive with a stunning back deck featuring concrete balustrades and an ornamental arched ceiling-an ideal setting for entertaining or relaxing in style. The chef's kitchen is appointed with top-of-the-line appliances, including a Sub-Zero refrigerator and a full suite of Wolf appliances: range with vent hood, double ovens, and microwave. Meticulously maintained and in excellent condition. This remarkable home also features a roof wildlife exclusion and an available warranty bond for added peace of mind.
| Elementary School | Middle School | High School |
|---|---|---|
| Mason Elementary School | Richard Hull Middle School | Peachtree Ridge High School |
| Price History | |
|---|---|
| 3/16/2026 | Listed $1,899,000 |
General Features
| Sewer | Public Sewer |
|---|---|
| Heating | Forced Air |
| Cooling | Central Air |
| Utilities | Cable Available,Electricity Available,Natural Gas Available,Sewer Available,Underground Utilities,Water Available,Phone Available |
| Roof | Composition |
| Appliances | Double Oven,Disposal,Gas Water Heater,Microwave,Refrigerator,Dishwasher,Dryer,Washer |
| HOA Fee | 3100 |
| Association Fee Includes | Private Roads,Reserve Fund,Security |
| Patio/Porch Features | Patio,Deck |
| Architectural Style | Traditional |
| Security Features | Smoke Detector(s) |
| Construction Materials | Brick |
| Year Built | 2000 |
| Levels | Two |
| Property Subtype | Single Family Residence |
| Tax Year | 2025 |
| Community Features | Gated,Golf,Fitness Center,Lake,Playground,Pool,Park,Tennis Court(s) |
| County | Gwinnett |
| New Construction | false |
| Property Type | Residential |
| HOA | true |
| Attached Garage | true |
| Energy Efficient | Insulation,Thermostat,Appliances,Windows |
| Subdivision Name | SUGARLOAF COUNTRY CLUB |
| Garage Y/N | true |
| Full Baths | 5 |
| Status | Active |
| Directions | GPS is accurate. Go to Sugarloaf Parkway and enter the community through the Sugarloaf Parkway gate. Proceed to the first stop sign and turn left on Sugarloaf Club Drive. Take the first left turn onto Bonar Hall Path. House is on the right. |
| High School | Peachtree Ridge |
| City | Duluth |
| Lot Size Units | Square Feet |
| Lot Size Square Feet | 23086.8 |
| Carport Y/N | false |
| Elementary School | Mason |
| Property Attached Y/N | false |
| Land Lease Y/N | false |
| Tax Annual Amount | 5120 |
| Home Warranty Y/N | false |
| Middle/Junior High School | Richard Hull |
| Property Condition | Resale |
| Structure Type | Other,House |
| Building Area Units | Square Feet |
| Living Area Units | Square Feet |
| Standard Status | Active |
Interior Features
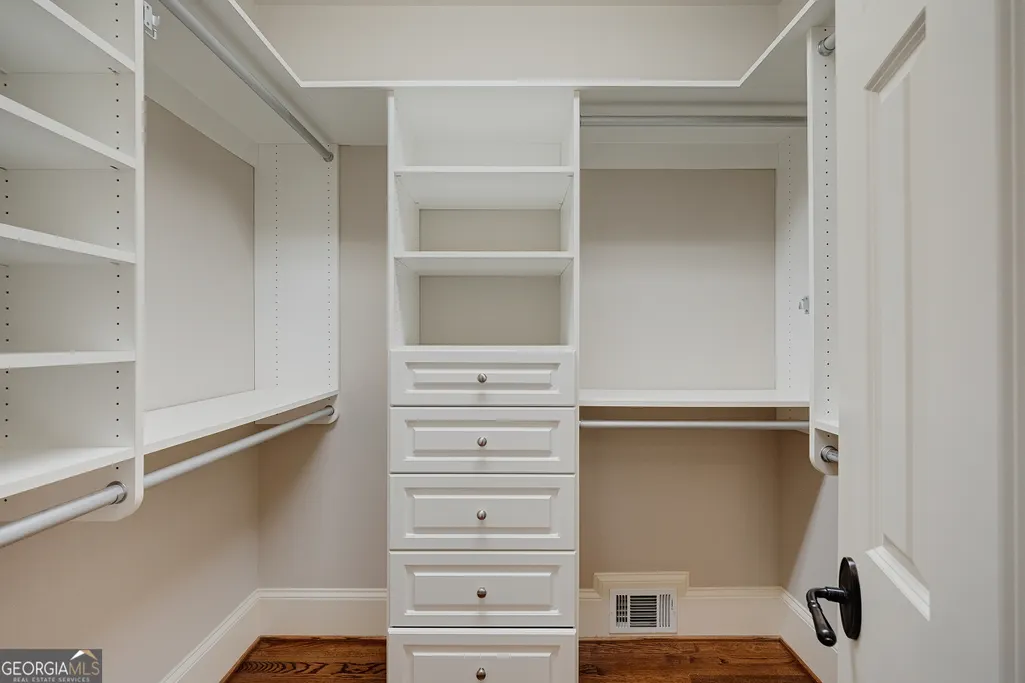
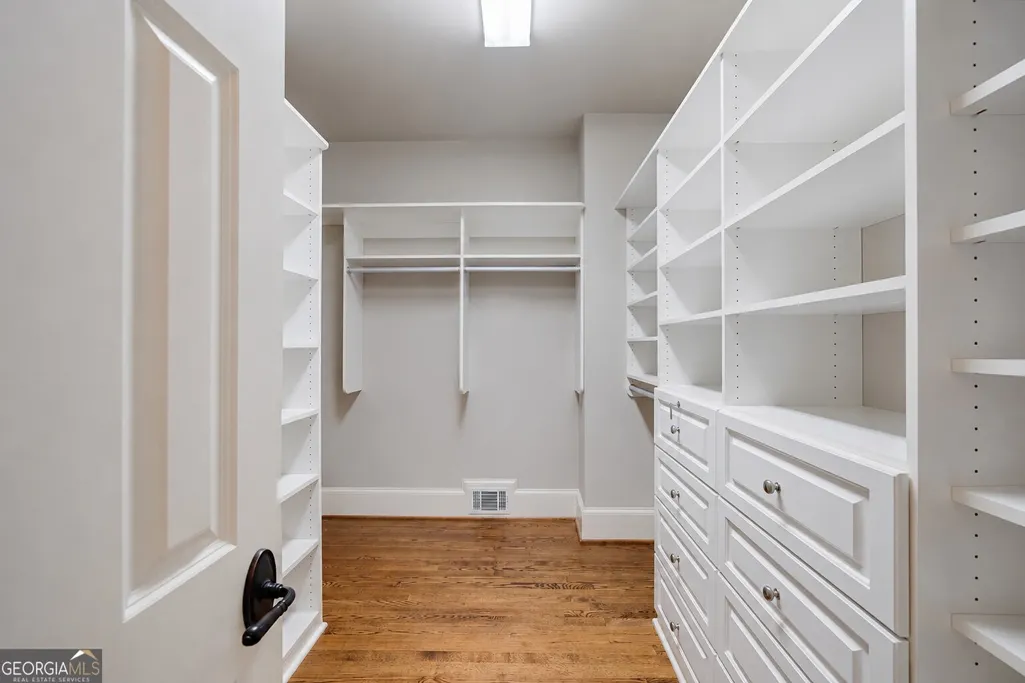
| Interior Amenities | Bookcases,Double Vanity,Tray Ceiling(s),Walk-In Closet(s),Wet Bar |
|---|---|
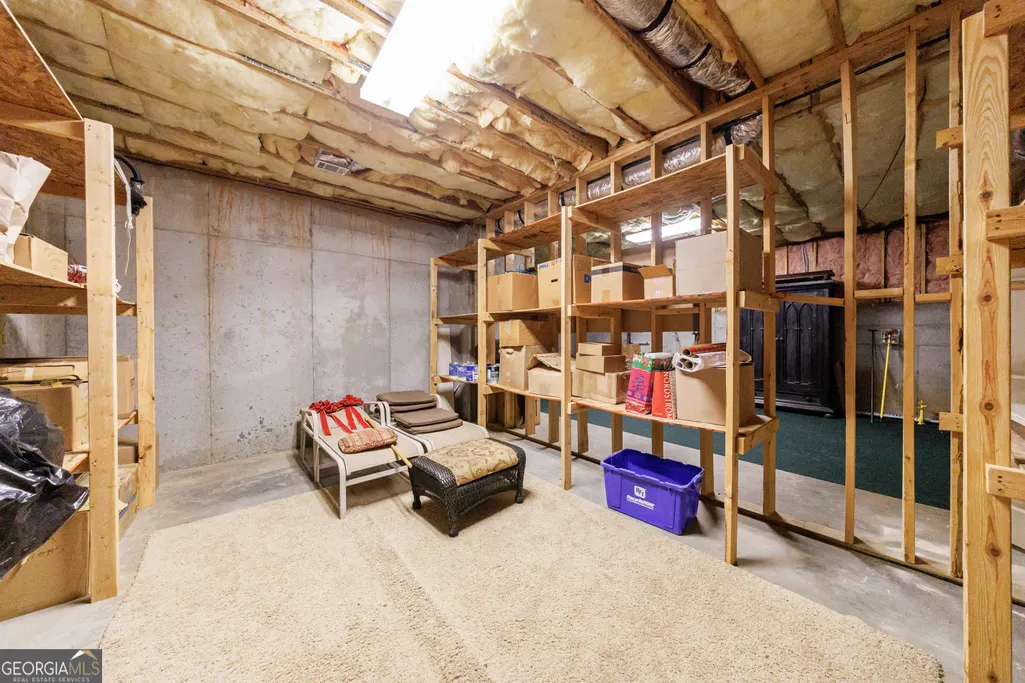
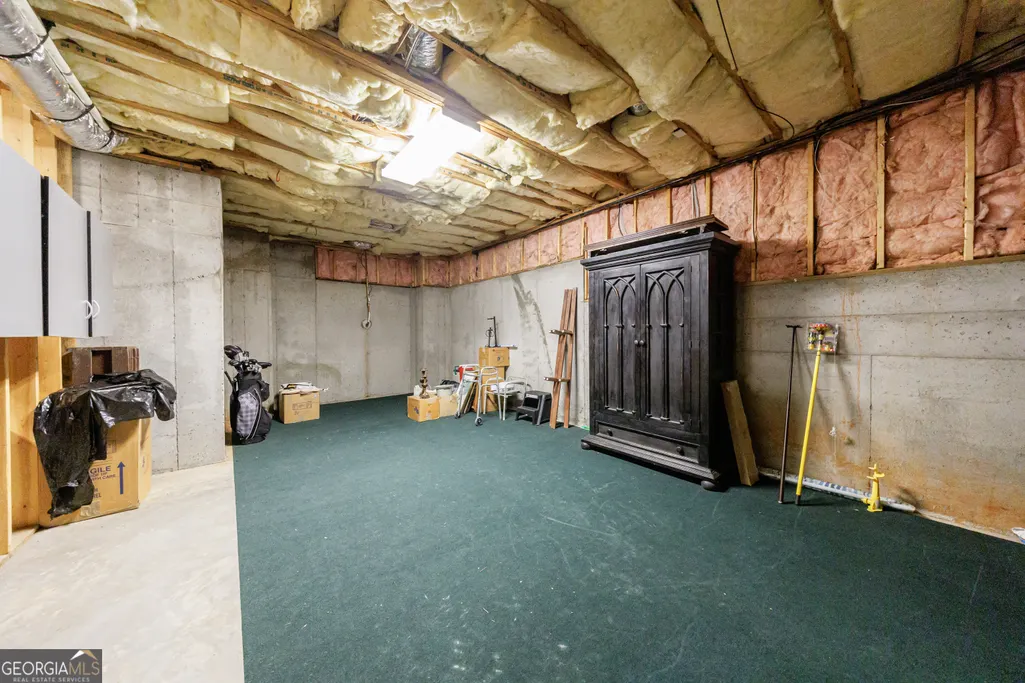
| Basement | Daylight,Exterior Entry,Finished,Interior Entry,Full |
| Flooring | Tile,Carpet,Hardwood |
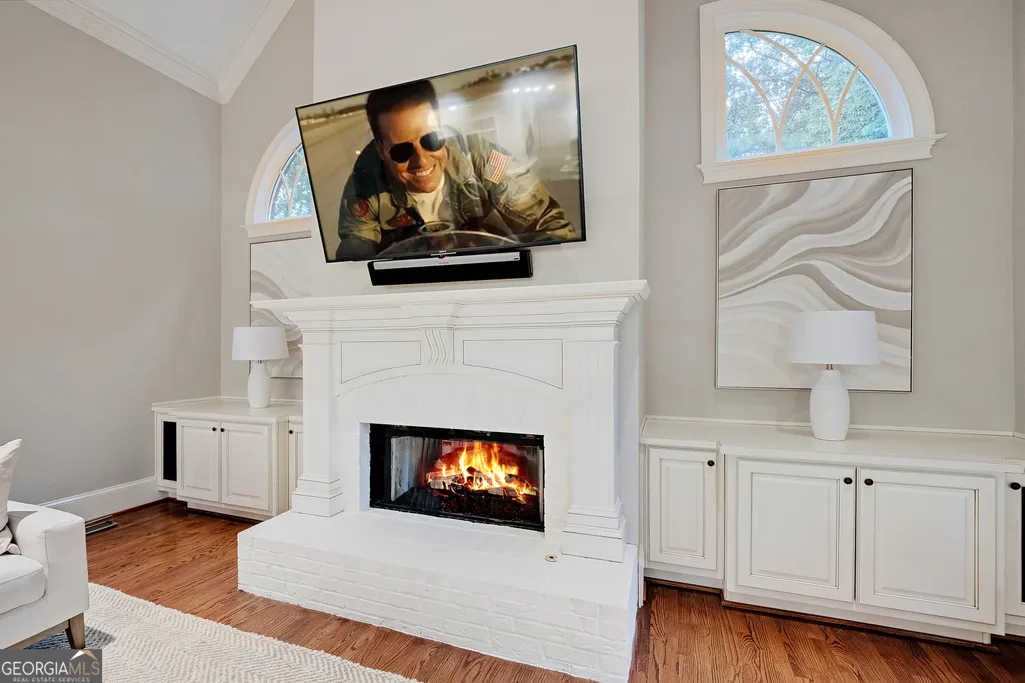
| Total Fireplaces | 3 |
| Fireplace Features | Masonry |
| Common Walls | No Common Walls |
| Air Conditioning Y/N | true |
| Heating Y/N | true |
| Window Features | Double Pane Windows |
| Fireplace Y/N | true |
| Above Grade Finished Area | 5060 |
| Half Baths | 2 |
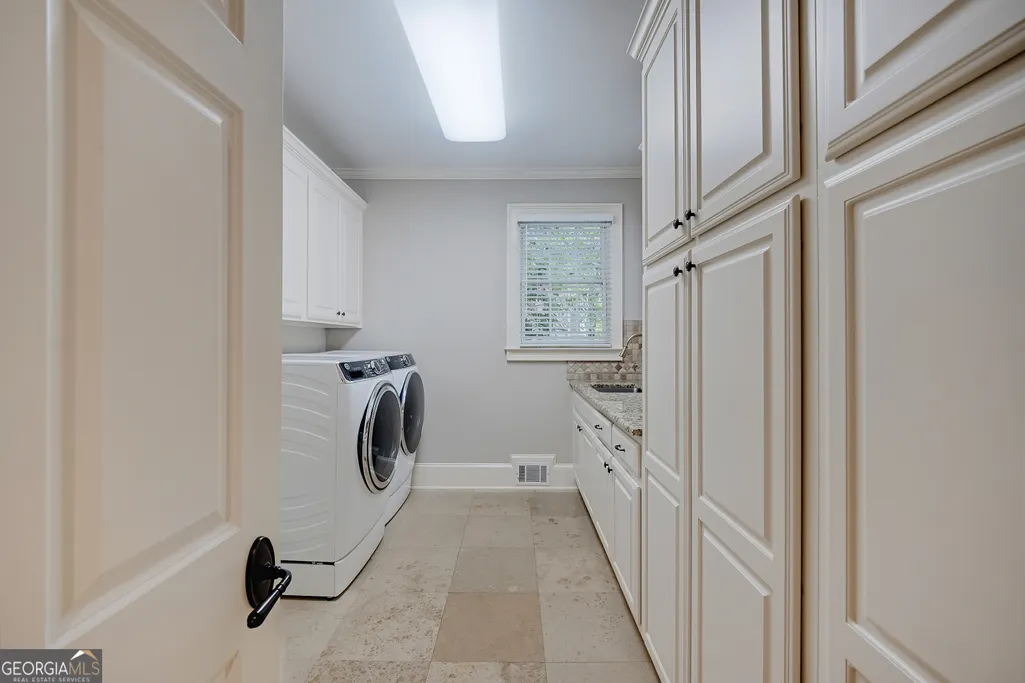
| Laundry Features | Other |
| Total Bedrooms | 5 |
| Below Grade Finished Area | 3388 |
| Main Level Bedrooms | 1 |
| Main Level Bathrooms | 1 |
| Below Grade Finished Area Unit Type | Square Feet |
| LivingAreaSource | Appraiser |
| Above Grade Finished Area Unit Type | Square Feet |
| Kitchen Features | Kitchen Island,Breakfast Room |
| Total Baths | 7 |
| Dining Room Features | Seats 12+ |
Exterior Features
| Exterior Amenities | Balcony |
|---|---|
| Vegetation | Grassed,Partially Wooded |
| Parking Features | Attached |
| Lot Features | Level,Private |
| Water Source | Public |
| Total Parking | 3 |
| Lot Size Area | 23086.8 |
| Building Area Total | 8448 |
| Lot Size Acres | 0.53 |
| Lot Size Source | Appraiser |
Amenities
- Foreclosure
- Views
- Short Sale
- New Construction
- Adult 55+
- Lease To Own
- No HOA Fees
- Furnished
- Primary On Main
- Air Conditioning
- Seller Finance
- Green
- Fixer Upper
- Horse
- Golf
- Fireplace
- Deck
- Garage
- Basement
- Pool
Property vs Single Family Average in 30097
Price
Taxes
Year Built



 ©2026 Georgia Multiple Listing Service All information deemed reliable but not guaranteed. All properties are subject to prior sale, change or withdrawal. Neither listing broker(s) or information provider(s) shall be responsible for any typographical errors, misinformation, misprints and shall be held totally harmless. Listing(s) information is provided for consumer's personal, non-commercial use and may not be used for any purpose other than to identify prospective properties consumers may
