

Primary on Main
Address
549 Pineland Circle Sw, Mableton, GA
Price
$ 307,500
Property Attributes
- MLS#10714731
- TypeSingle Family
- Listing Status Active Under Contract
- CountyCobb
- CityMableton
- NeighborhoodMaple Valley Estates
- Zip30126
- StyleRanch
- Year Built1986
- Taxes$ 3389
- Price$ 307,500
- Bedrooms3
- Full Bathrooms2
- Half Bathrooms0
- Sqr Footage1218
- Lot Size0.269 Acres
Data Source:
Georgia MLS (GAMLS)
Property Description
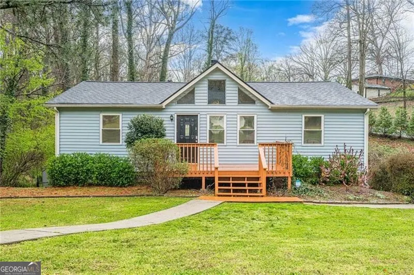
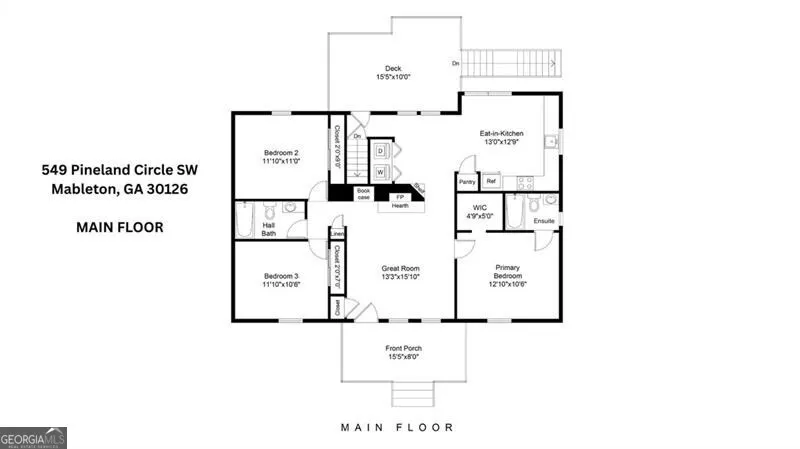
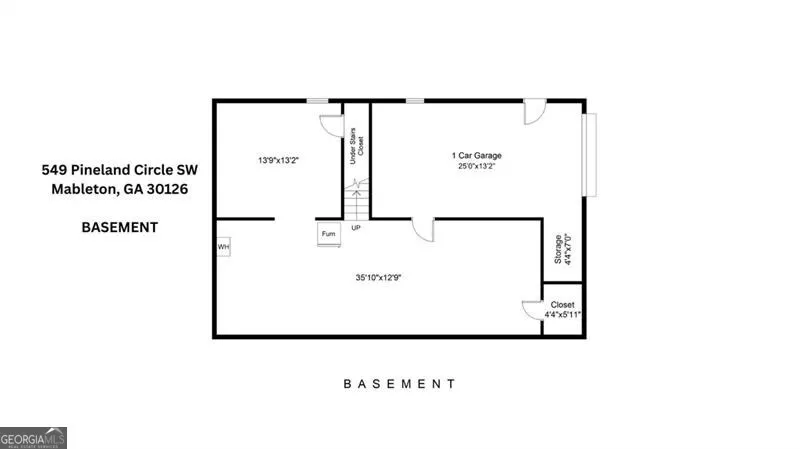
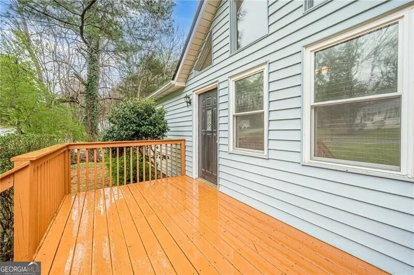
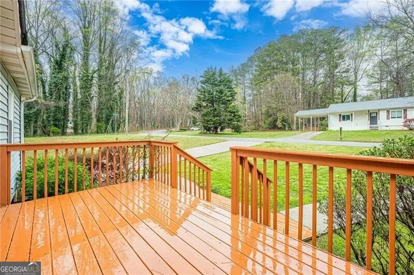
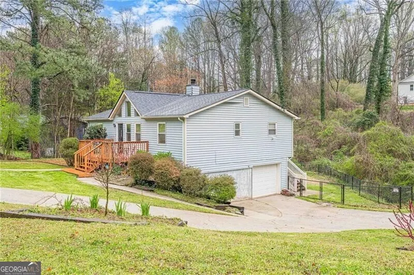
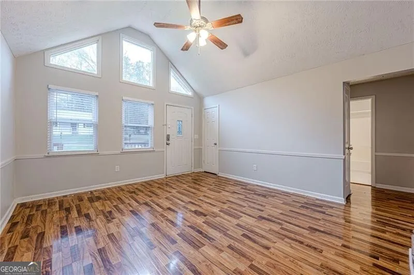
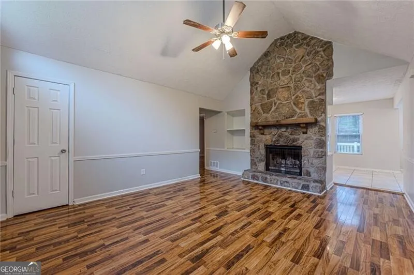
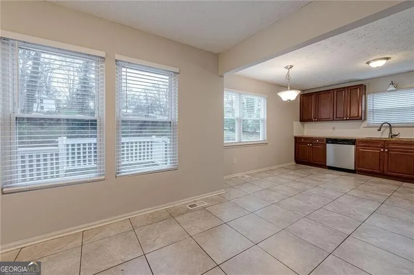
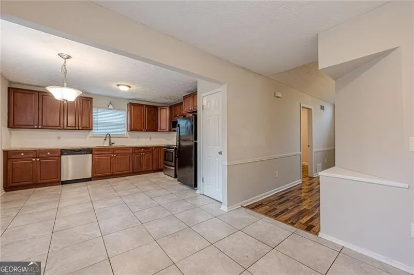
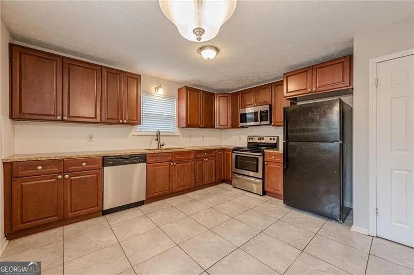
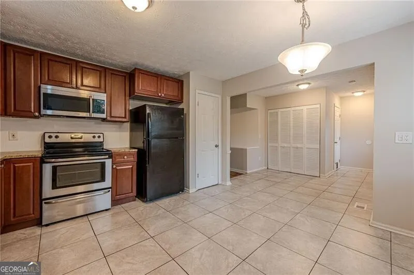
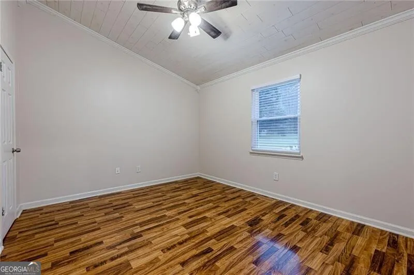
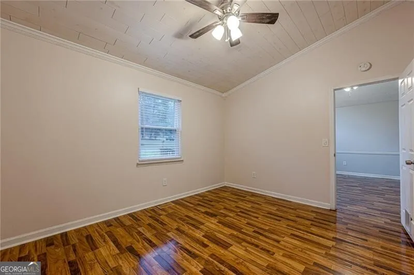
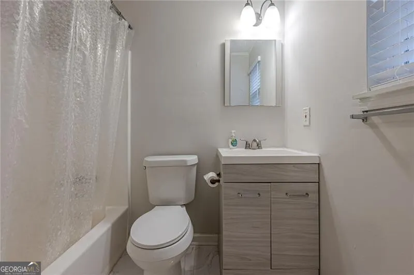
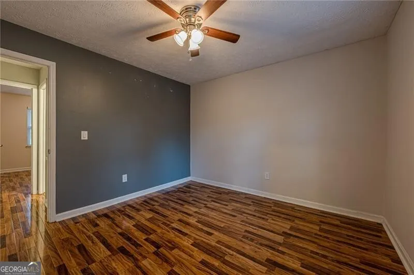
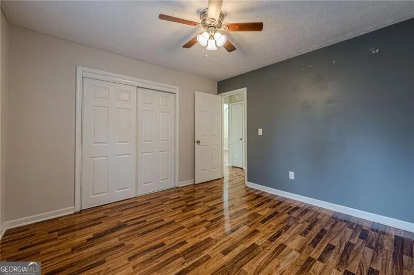
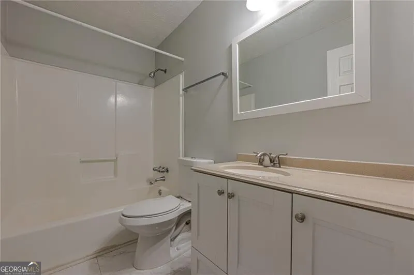
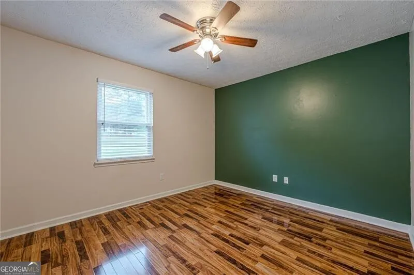
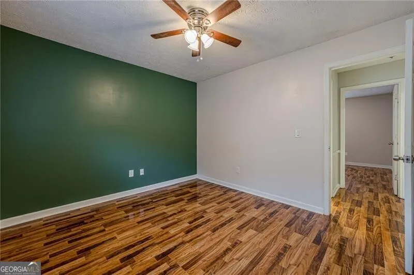
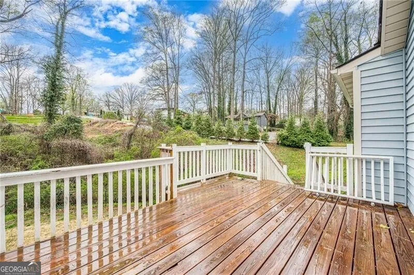
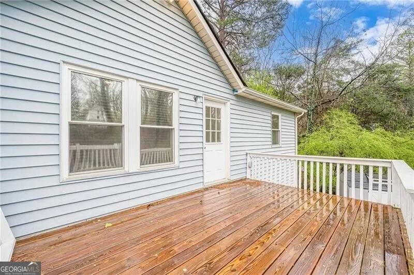
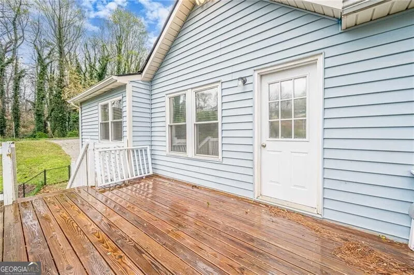
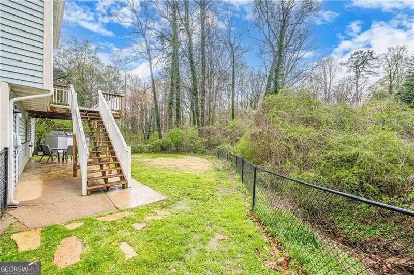
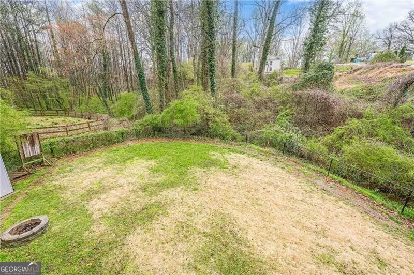
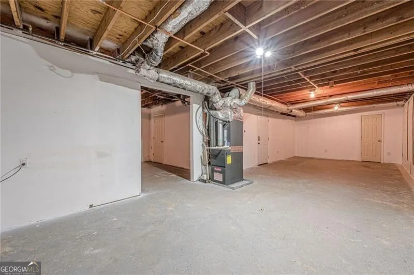
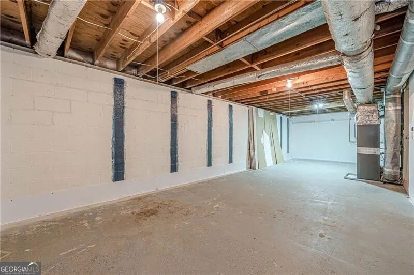
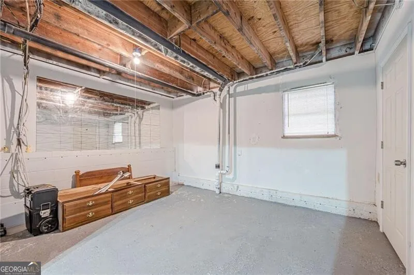
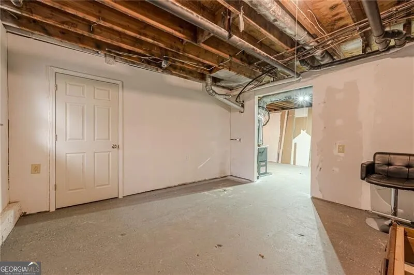
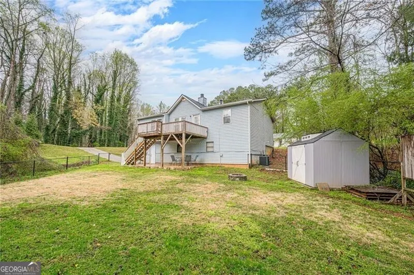
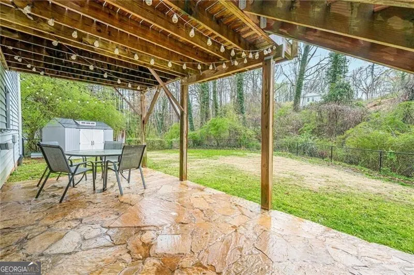
NO HOA! Well-maintained home with practical features and flexible living space, conveniently located just a few miles from the Silver Comet Trail, with low-maintenance vinyl siding and circular driveway to maximize usage of the corner lot. Enter from a welcoming front deck (refinished in 2025), and inside, the great room features engineered hardwood floors, a vaulted ceiling, and a river stone wood-burning fireplace with stone hearth surround and a rustic wood mantel. A coat closet and built-in bookcase area add both function and character. The primary bedroom includes engineered hardwood flooring, a vaulted shiplap ceiling, a generous walk-in closet, and an en suite tiled bath with tub/shower combo and single vanity. Two additional bedrooms also feature engineered hardwood floors and share a tiled hall bath with tub/shower combo, single vanity, and nearby linen closet. The sunny eat-in kitchen offers maple cabinets, granite countertops, tiled backsplash, pantry storage, and stainless steel appliances including a newer microwave and dishwasher, plus a stainless sink with newer nickel faucet. A main-level laundry area with washer and dryer included adds convenience. French doors from the kitchen open to a spacious wood deck overlooking the fenced backyard, complete with a fire pit and newer storage shed, plus newer flagstone patio under the deck. The partially finished basement provides additional living and storage space and is ready for your finishing touches. One room with a window works well as a home office or workout room, with additional open space suitable for recreation or hobbies. A single-car garage includes extra storage and room for tools or outdoor equipment. SQUARE FOOTAGE breakdown based on appraisal: 1,218 above grade; 854 unfinished basement (NOT including 1-car drive-under garage). PLEASE NOTE: photos include floorplan for both levels for informational/reference purposes only--all measurements should be considered approximate.
| Elementary School | Middle School | High School |
|---|---|---|
| Mableton Elementary School | Floyd Middle School | South Cobb High School |
| Price History | |
|---|---|
| 3/20/2026 | Listed $325,000 |
| 4/30/2026 | 2$319,900 |
| 7/7/2026 | 4$307,500 |
General Features
| Sewer | Public Sewer |
|---|---|
| Heating | Forced Air,Natural Gas |
| Cooling | Ceiling Fan(s),Central Air |
| Utilities | Cable Available,Electricity Available,High Speed Internet,Natural Gas Available,Phone Available,Sewer Available,Underground Utilities,Water Available |
| Roof | Composition |
| Appliances | Dishwasher,Dryer,Microwave,Refrigerator,Tankless Water Heater,Washer |
| Association Fee Includes | None |
| Patio/Porch Features | Deck |
| Architectural Style | Ranch |
| Security Features | Smoke Detector(s) |
| Construction Materials | Vinyl Siding |
| Year Built | 1986 |
| Electric | 220 Volts |
| Levels | One |
| Property Subtype | Single Family Residence |
| Tax Year | 2025 |
| Community Features | None |
| County | Cobb |
| New Construction | false |
| Property Type | Residential |
| HOA | false |
| Attached Garage | true |
| Contingency | Other |
| Subdivision Name | Maple Valley Estates |
| Garage Y/N | true |
| Other Structures | Outbuilding |
| Full Baths | 2 |
| Status | Active Under Contract |
| Directions | I-285 to exit 16, S. Atlanta Rd. - go west (outside the perimeter) - go 1/2 mi. to LEFT on Cumberland Pkwy - go 3 mi. to LEFT on Fontaine Road - go 2.5 mi. to RIGHT on Montpelier Drive - home is on the RIGHT on corner of Montpelier Drive and Pineland Circle. |
| High School | South Cobb |
| City | Mableton |
| Body of Water | None |
| Lot Size Units | Square Feet |
| Lot Size Square Feet | 11717.64 |
| Carport Y/N | false |
| Elementary School | Mableton |
| Property Attached Y/N | false |
| Land Lease Y/N | false |
| Tax Annual Amount | 3389 |
| Home Warranty Y/N | false |
| Middle/Junior High School | Floyd |
| Property Condition | Updated/Remodeled |
| Structure Type | House |
| Building Area Units | Square Feet |
| Living Area Units | Square Feet |
| Standard Status | Active Under Contract |
Interior Features
| Interior Amenities | Master On Main Level,Roommate Plan,Split Bedroom Plan,Vaulted Ceiling(s),Walk-In Closet(s) |
|---|---|
| Basement | Concrete,Daylight,Exterior Entry,Full,Interior Entry,Unfinished |
| Flooring | Hardwood |
| Total Fireplaces | 1 |
| Common Walls | No Common Walls |
| Air Conditioning Y/N | true |
| Heating Y/N | true |
| Window Features | Storm Window(s) |
| Fireplace Y/N | true |
| Above Grade Finished Area | 1218 |
| Laundry Features | Laundry Closet |
| Total Bedrooms | 3 |
| Main Level Bedrooms | 3 |
| Main Level Bathrooms | 2 |
| Below Grade Finished Area Unit Type | Square Feet |
| LivingAreaSource | Appraiser |
| Above Grade Finished Area Unit Type | Square Feet |
| Kitchen Features | Breakfast Area,Pantry |
| Total Baths | 2 |
Exterior Features
| Fencing | Back Yard,Chain Link,Fenced |
|---|---|
| Parking Features | Garage,Attached,Basement,Garage Door Opener |
| Lot Features | Corner Lot |
| Water Source | Public |
| Total Parking | 2 |
| Lot Size Area | 11717.64 |
| Building Area Total | 1218 |
| Lot Size Acres | 0.269 |
| Lot Size Source | Public Records |
Amenities
- Foreclosure
- Views
- Short Sale
- New Construction
- Adult 55+
- Lease To Own
- No HOA Fees
- Furnished
- Primary On Main
- Air Conditioning
- Seller Finance
- Green
- Fixer Upper
- Horse
- Golf
- Fireplace
- Deck
- Garage
- Basement
- Pool
Property vs Single Family Average in 30126
Price
Taxes
Year Built



 ©2026 Georgia Multiple Listing Service All information deemed reliable but not guaranteed. All properties are subject to prior sale, change or withdrawal. Neither listing broker(s) or information provider(s) shall be responsible for any typographical errors, misinformation, misprints and shall be held totally harmless. Listing(s) information is provided for consumer's personal, non-commercial use and may not be used for any purpose other than to identify prospective properties consumers may
