

Views - Eco Friendly

Address
1251 Chipmunk Forest Chase, Powder Springs, GA
Price
$ 810,000
Property Attributes
- MLS#10715226
- TypeSingle Family
- Listing Status Under Contract
- CountyCobb
- CityPowder Springs
- NeighborhoodStoneMill Creek
- Zip30127
- StyleTraditional
- Year Built2019
- Taxes$ 2648
- Price$ 810,000
- Bedrooms5
- Full Bathrooms4
- Half Bathrooms0
- Sqr Footage3768
- Lot Size0.52 Acres
Data Source:
Georgia MLS (GAMLS)
Property Description
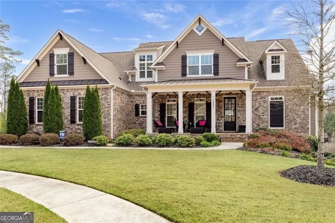
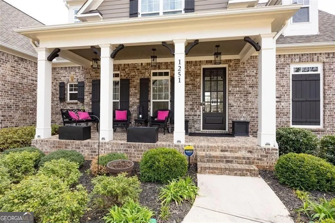
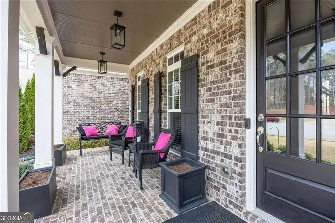
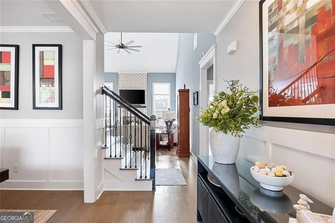
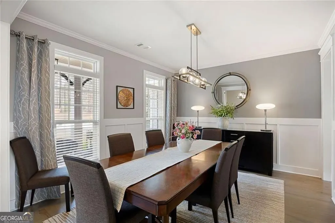
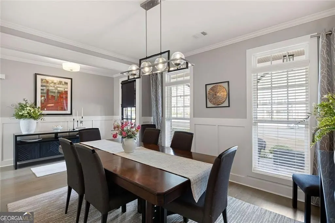
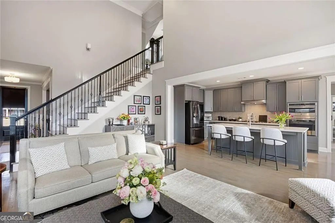
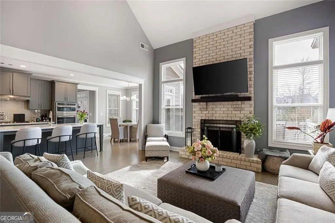
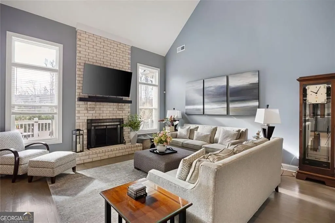
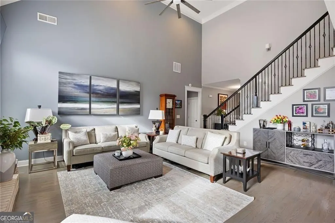
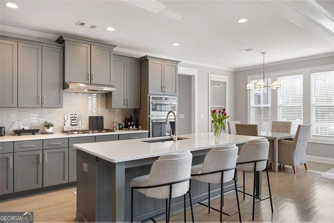
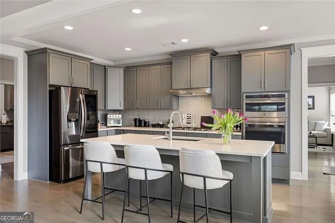
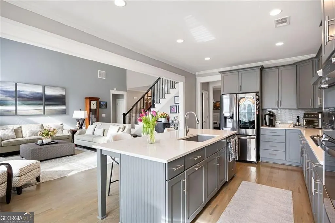
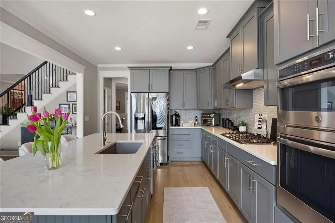
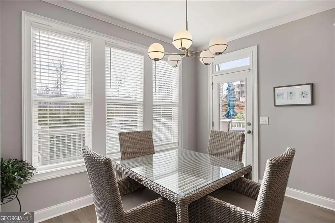
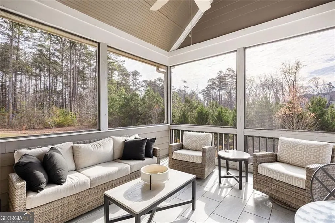
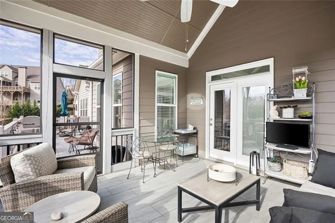
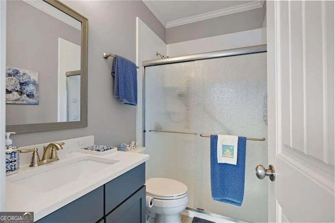
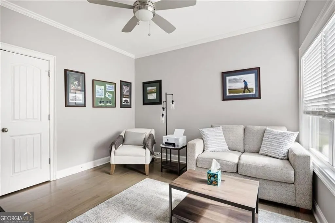
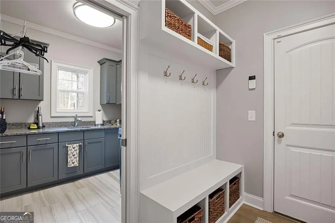
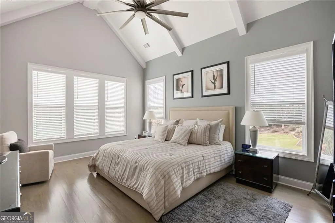
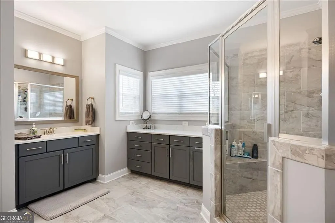
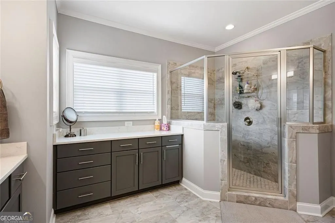
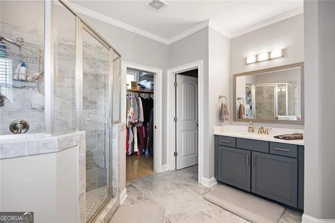
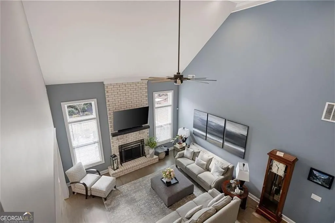
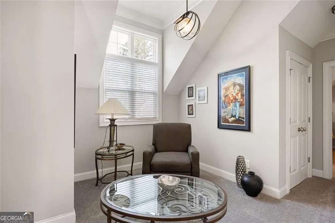
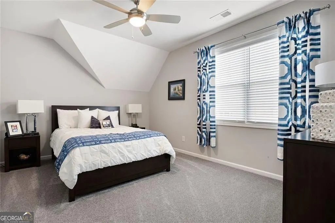
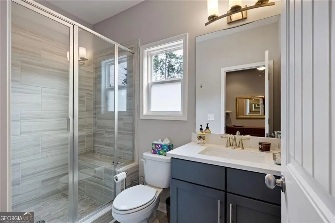
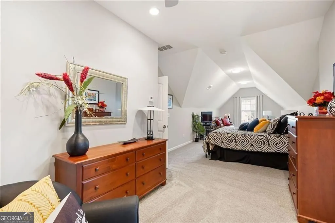
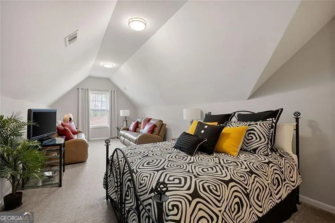
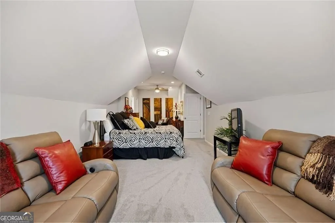
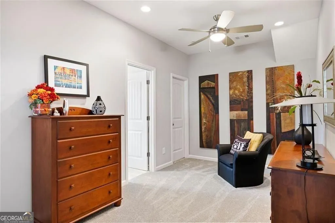
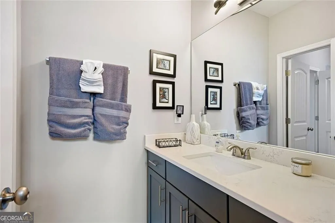
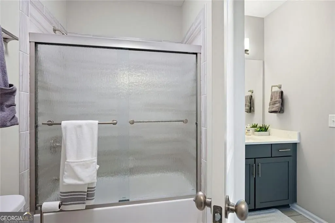
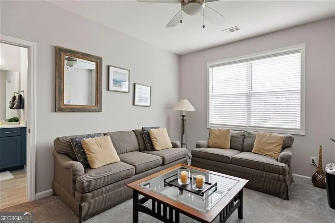
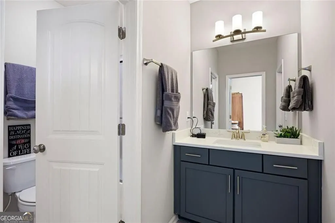
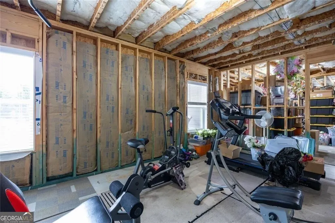
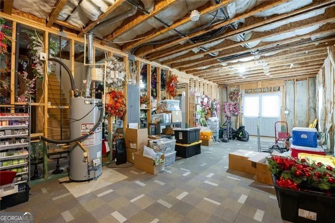
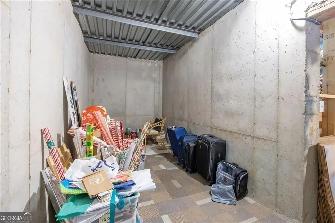
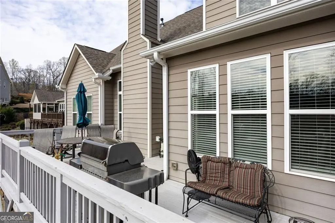
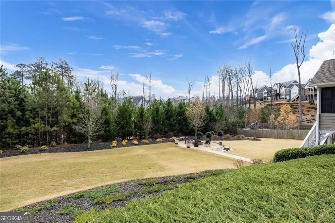
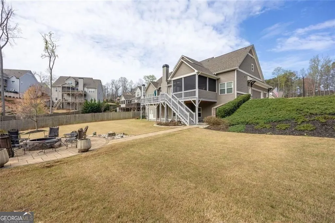
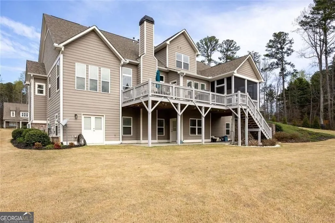
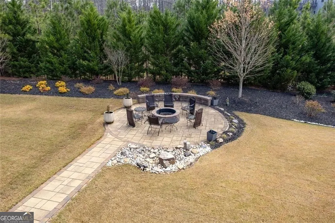
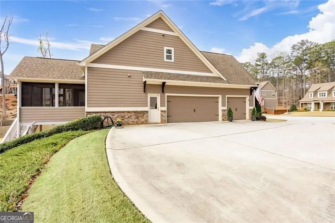
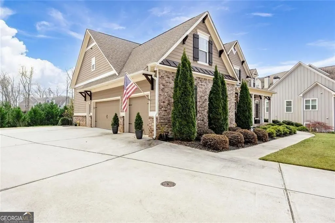
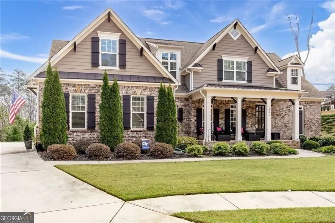
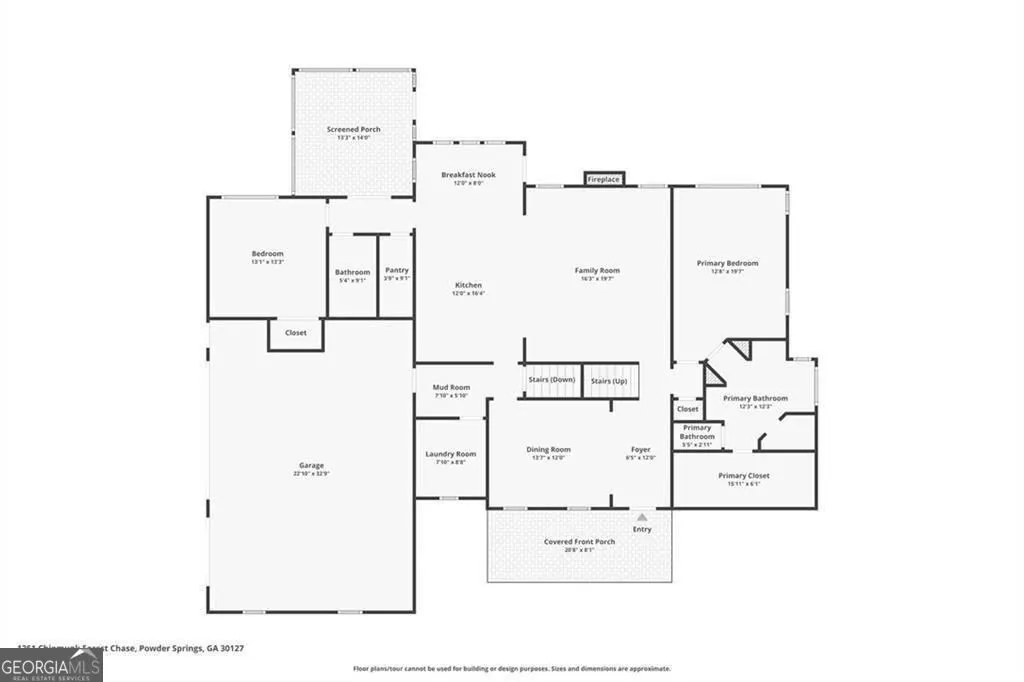
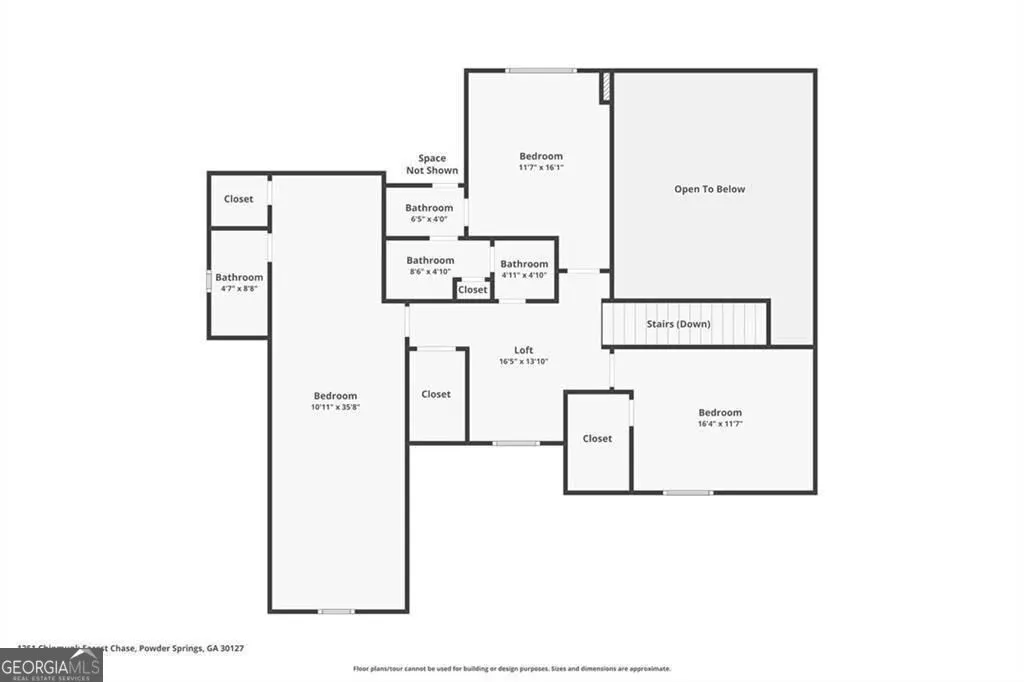
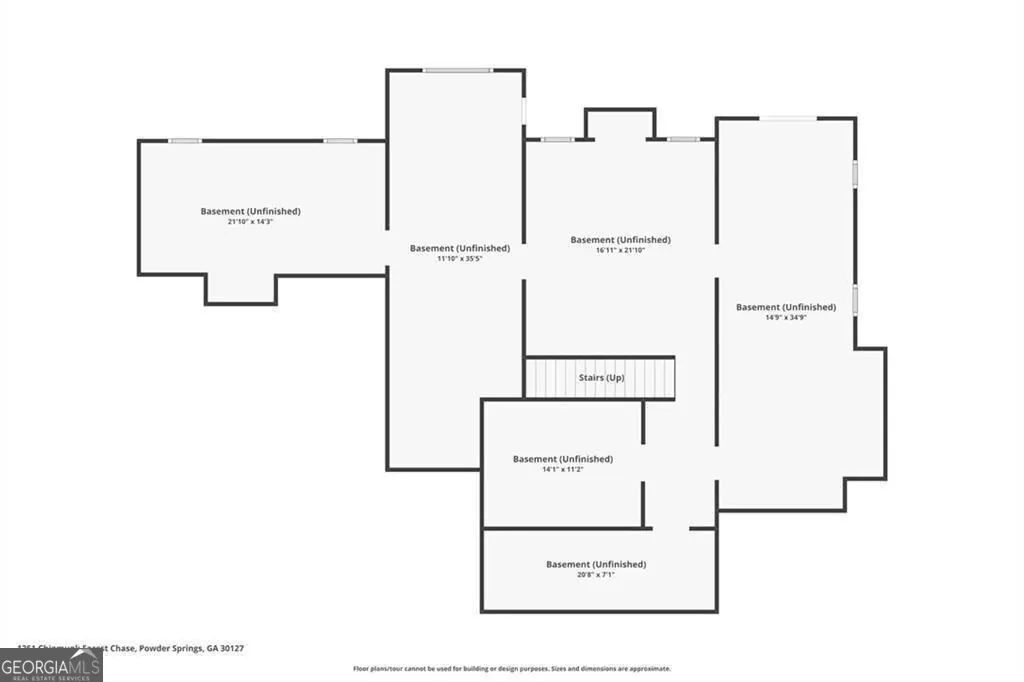
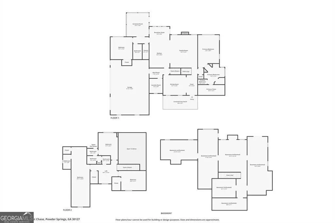
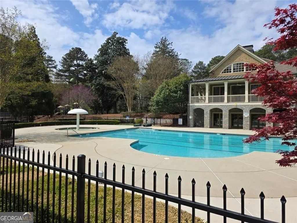
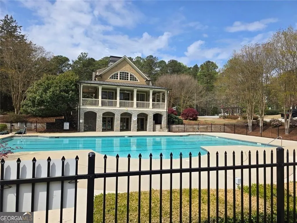
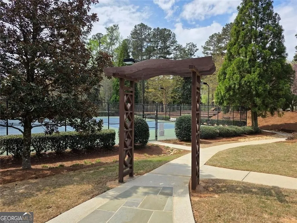
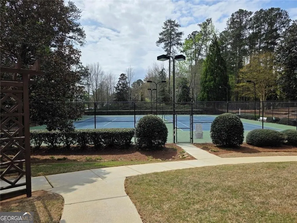
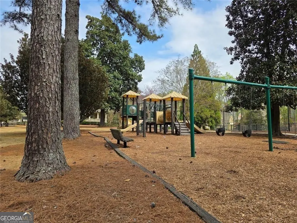
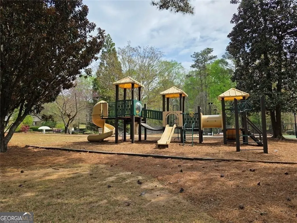
Welcome to this stunning luxurious, executive home with covered rocking chair front porch and situated on a private cul-de-sac lot of over half an acre in sought after StoneMill Creek. Designed with both comfort and entertaining in mind, this home features an open floor plan anchored by a dramatic family room with soaring vaulted ceilings and a beautiful brick fireplace. The chef's kitchen is a true centerpiece, showcasing quartz countertops, upgraded 42" cabinets with crown molding, soft-close drawers and cabinets, pull-out drawers, double trash bins, walk in custom pantry. A bright breakfast room overlooks the serene backyard, while a formal dining room provides the perfect setting for gatherings. The main level includes both a luxurious primary suite and a guest bedroom, offering convenience and flexibility. The primary suite is a private retreat with a vaulted beamed ceiling and abundance of natural light. The spa-inspired bathroom features separate vanities, a large tiled shower with bench and niche, and a custom walk-in closet. Upstairs, you'll find a multi-functional loft along with three additional bedrooms and two full bathrooms, including an oversized bedroom with its own private bath-ideal not only for a bedroom, but would be perfect for a playroom, craft room, so many possibilities. The screened in porch with vaulted ceiling is situated in the perfect place, so not to take any natural light from the interior of the house and opens to a large deck! The expansive unfinished basement boasts 9-foot ceilings, is plumbed for a bathroom, and includes a safe room-providing endless possibilities for customization. Right outside the basement is a huge patio! Step outside to your beautifully professionally landscaped private backyard oasis, complete with a custom stone pathway, stone patio with partial knee wall, wood-burning fire pit, and a tranquil bubbling rock water feature-perfect for relaxing or entertaining. This home truly has it all-luxury, space, and so many upgrades! This home is definitely one of a kind! Wonderful Amenities, including Furnished Clubhouse, Swimming Pool, Tennis Courts, Private Walking Park and Playground!
| Elementary School | Middle School | High School |
|---|---|---|
| Kemp Elementary School | Lost Mountain Middle School | Hillgrove High School |
| Price History | |
|---|---|
| 3/21/2026 | Listed $829,900 |
| 4/16/2026 | 2$810,000 |
General Features
| Sewer | Public Sewer |
|---|---|
| Heating | Central,Forced Air,Natural Gas |
| Cooling | Central Air |
| Utilities | Cable Available,Electricity Available,Natural Gas Available,Phone Available,Sewer Available,Underground Utilities,Water Available |
| Roof | Composition |
| Appliances | Dishwasher,Disposal,Gas Water Heater,Microwave,Washer |
| HOA Fee | 995 |
| Association Fee Includes | Tennis,Reserve Fund |
| Patio/Porch Features | Screened,Deck,Patio |
| Architectural Style | Traditional |
| Security Features | Carbon Monoxide Detector(s),Smoke Detector(s) |
| Construction Materials | Brick,Concrete |
| Year Built | 2019 |
| Electric | 220 Volts |
| View | Seasonal View |
| Levels | Three Or More |
| Property Subtype | Single Family Residence |
| Tax Year | 2025 |
| Waterfront Features | No Dock Or Boathouse |
| Community Features | Clubhouse,Playground,Pool,Sidewalks,Street Lights,Tennis Court(s) |
| County | Cobb |
| New Construction | false |
| Property Type | Residential |
| HOA | true |
| Attached Garage | true |
| Energy Efficient | Thermostat,Windows |
| Subdivision Name | StoneMill Creek |
| Garage Y/N | true |
| Other Structures | Other |
| Full Baths | 4 |
| Status | Under Contract |
| Directions | From Marietta, West on Dallas Highway, to left on Poplar Springs Road, StoneMill Creek on the Left, at stop sign, Left on Chipmunk Forest Chase, to house in cul de sac on the Right |
| High School | Hillgrove |
| City | Powder Springs |
| Lot Size Units | Square Feet |
| Lot Size Square Feet | 22651.2 |
| Carport Y/N | false |
| Elementary School | Kemp |
| Property Attached Y/N | false |
| Land Lease Y/N | false |
| Tax Annual Amount | 2648 |
| Home Warranty Y/N | false |
| Middle/Junior High School | Lost Mountain |
| Property Condition | Resale |
| Virtual Tour | https://app.homestarphoto.com/sites/rqloqqaa/unbranded |
| Structure Type | House |
| Building Area Units | Square Feet |
| Living Area Units | Square Feet |
| Standard Status | Pending |
Interior Features
| Interior Amenities | Beamed Ceilings,Double Vanity,Vaulted Ceiling(s),Walk-In Closet(s) |
|---|---|
| Basement | Full |
| Flooring | Carpet,Hardwood |
| Total Fireplaces | 1 |
| Fireplace Features | Family Room,Gas Log,Gas Starter |
| Common Walls | No Common Walls |
| Air Conditioning Y/N | true |
| Heating Y/N | true |
| Fireplace Y/N | true |
| Above Grade Finished Area | 3768 |
| Laundry Features | Other |
| Total Bedrooms | 5 |
| Main Level Bedrooms | 2 |
| Main Level Bathrooms | 2 |
| Below Grade Finished Area Unit Type | Square Feet |
| LivingAreaSource | Public Records |
| Above Grade Finished Area Unit Type | Square Feet |
| Kitchen Features | Breakfast Bar,Breakfast Room,Kitchen Island |
| Total Baths | 4 |
| Dining Room Features | Seats 12+,Separate Room |
Exterior Features
| Fencing | Other |
|---|---|
| Parking Features | Garage,Attached,Kitchen Level,Garage Door Opener |
| Lot Features | Cul-De-Sac,Private |
| Water Source | Public |
| Total Parking | 6 |
| Lot Size Area | 22651.2 |
| Foundation Details | Block |
| Building Area Total | 3768 |
| Lot Size Acres | 0.52 |
| Lot Size Source | Public Records |
| Other Equipment | Electric Air Filter |
Amenities
- Foreclosure
- Views
- Short Sale
- New Construction
- Adult 55+
- Lease To Own
- No HOA Fees
- Furnished
- Primary On Main
- Air Conditioning
- Seller Finance
- Green
- Fixer Upper
- Horse
- Golf
- Fireplace
- Deck
- Garage
- Basement
- Pool
Property vs Single Family Average in 30127
Price
Taxes
Year Built


 ©2026 Georgia Multiple Listing Service All information deemed reliable but not guaranteed. All properties are subject to prior sale, change or withdrawal. Neither listing broker(s) or information provider(s) shall be responsible for any typographical errors, misinformation, misprints and shall be held totally harmless. Listing(s) information is provided for consumer's personal, non-commercial use and may not be used for any purpose other than to identify prospective properties consumers may
 Listings identified with the FMLS IDX logo come from FMLS and are held by brokerage firms other than the owner of this website. The listing brokerage is identified in any listing details. Information is deemed reliable but is not guaranteed. If you believe any FMLS listing contains material that infringes your copyrighted work please