

Views - Golf Course - Primary on Main - Eco Friendly
Address
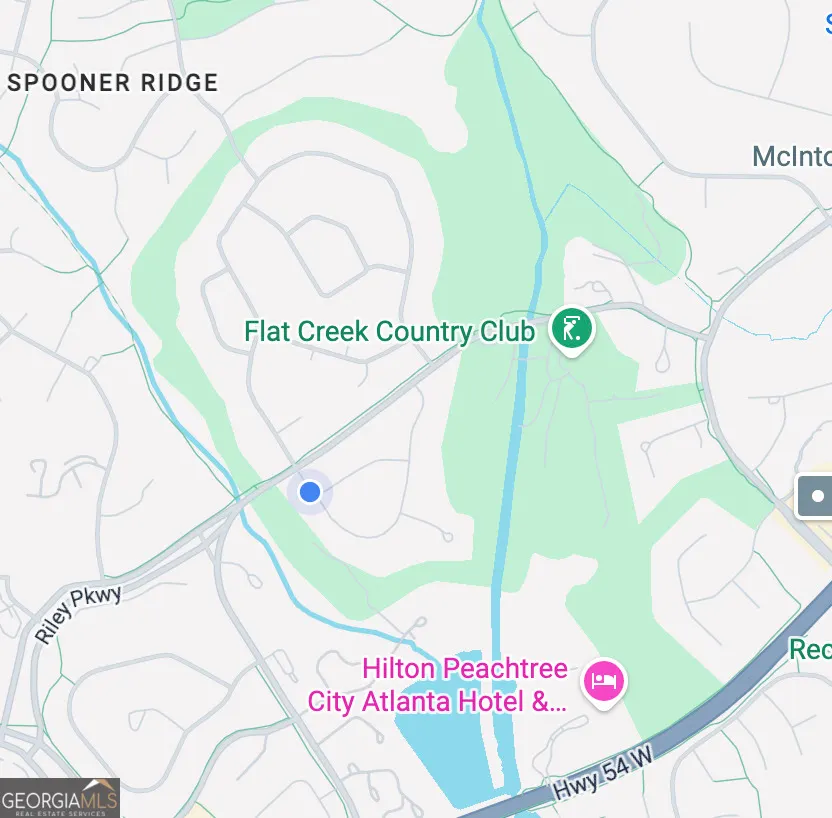
15 Perthshire Drive, Peachtree City, GA
Price
$ 725,000
Property Attributes
- MLS#10715549
- TypeSingle Family
- Listing Status Active
- CountyFayette
- CityPeachtree City
- NeighborhoodGolfview
- Zip30269
- StyleRanch
- Year Built1973
- Taxes$ 7172
- Price$ 725,000
- Bedrooms4
- Full Bathrooms3
- Half Bathrooms1
- Sqr Footage2940
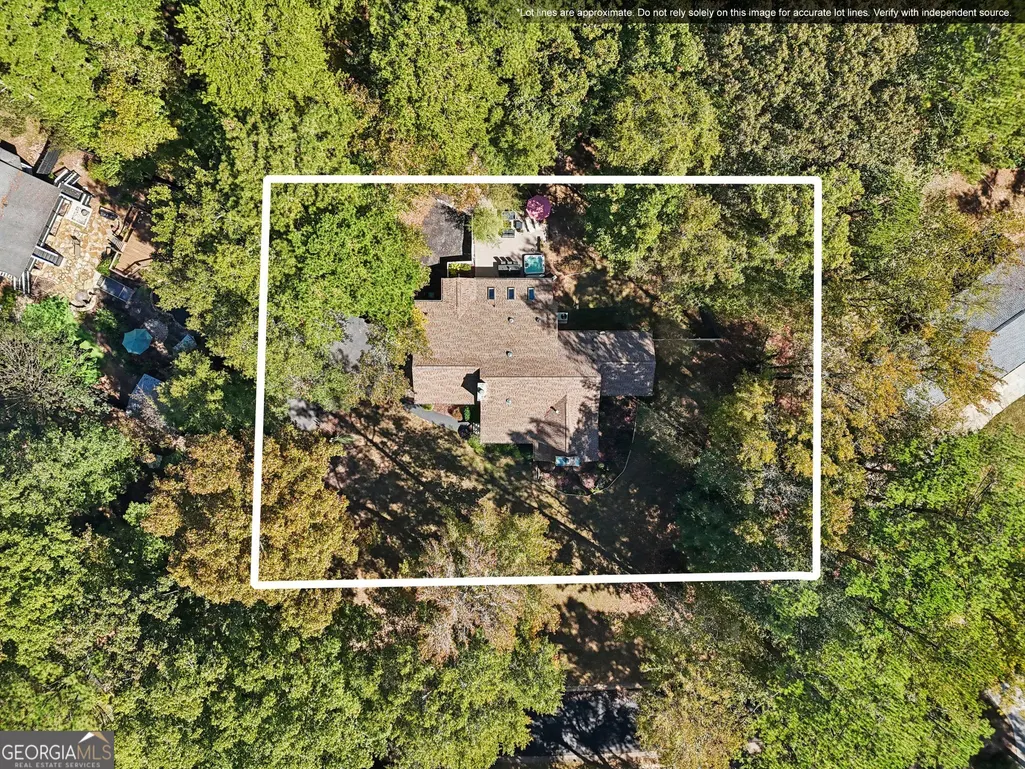
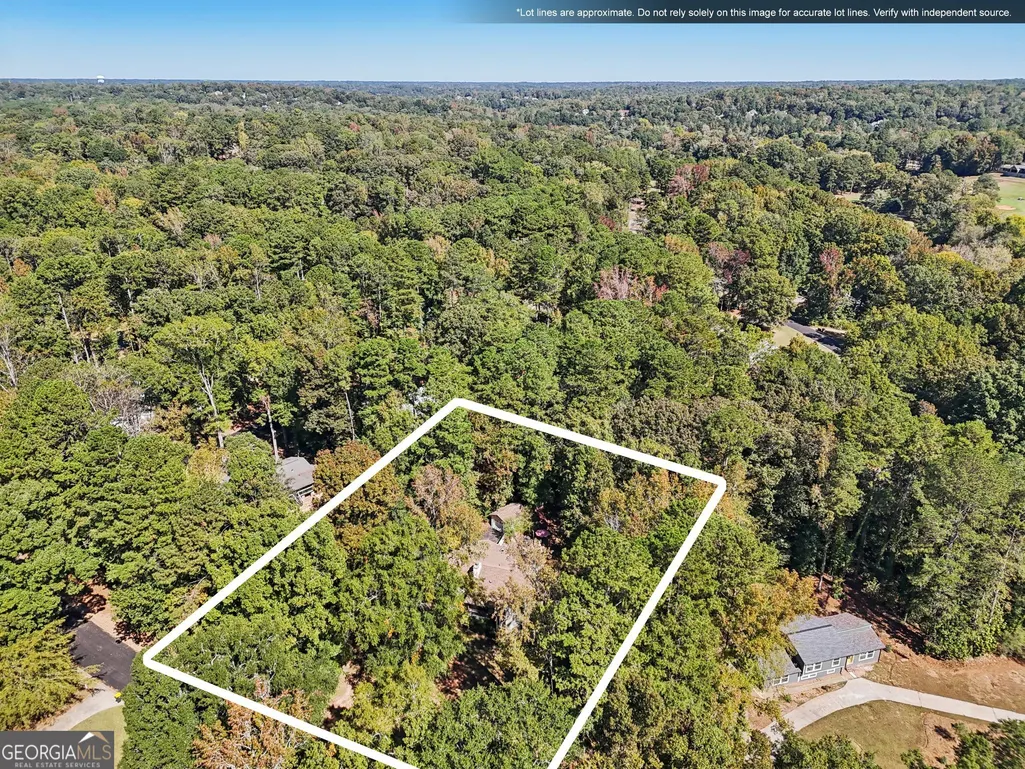
- Lot Size0.7 Acres
Data Source:
Georgia MLS (GAMLS)
Property Description
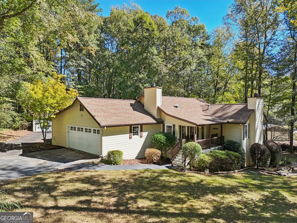
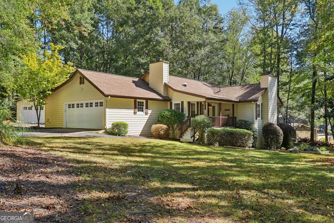
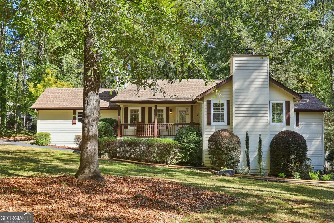
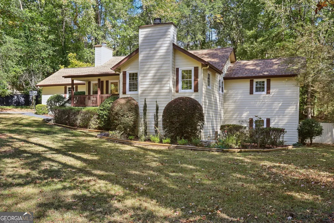
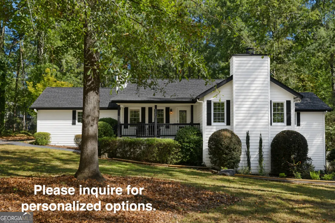
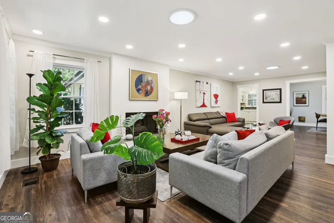
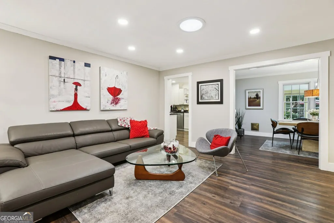
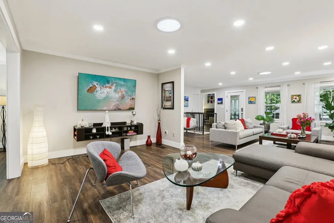
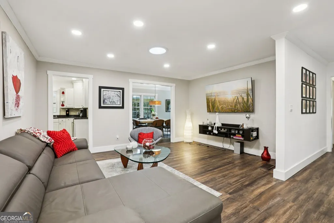
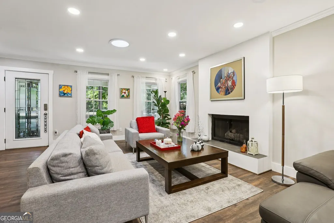
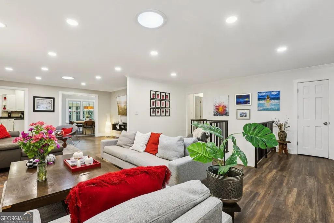
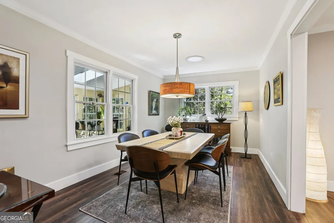
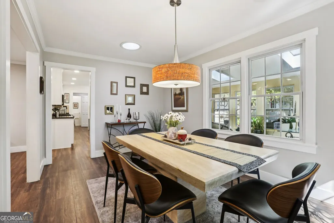
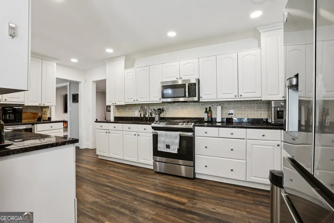
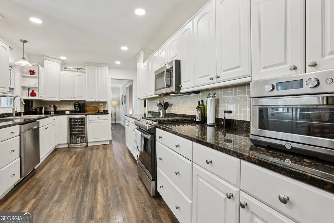
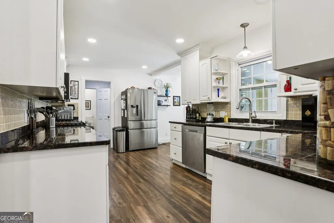
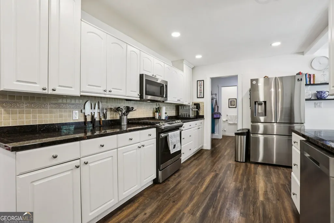
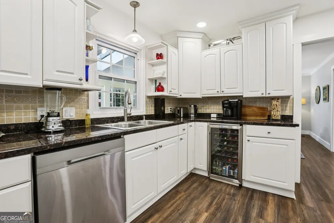
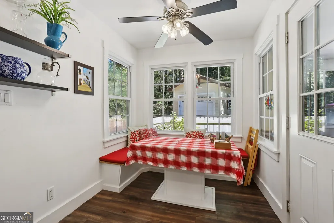
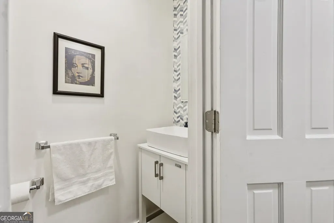
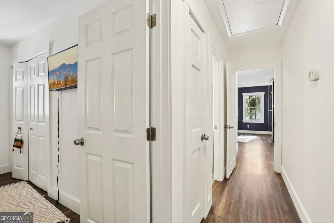
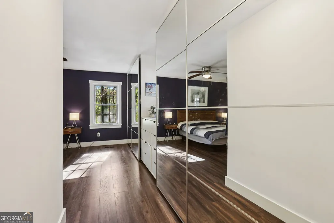
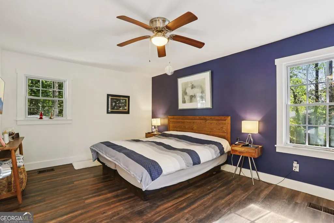
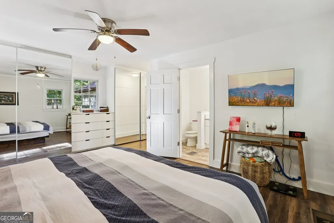
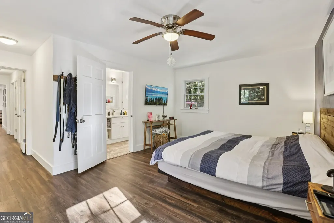
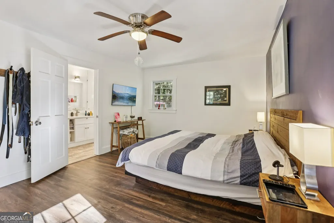
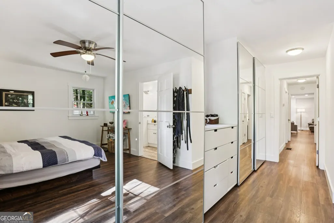
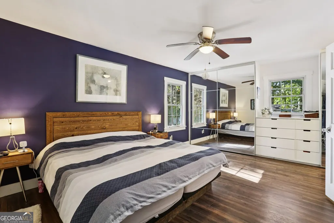
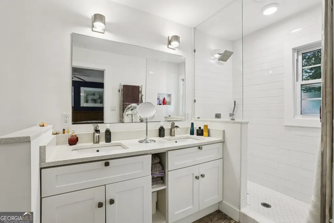
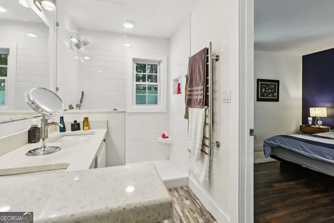
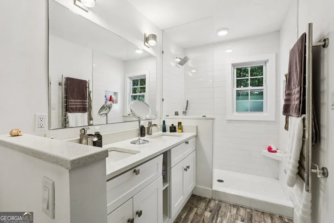
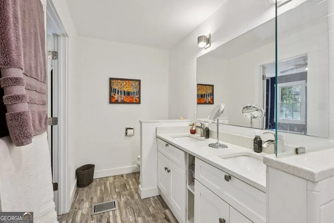
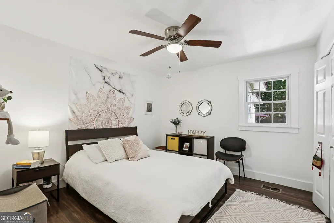
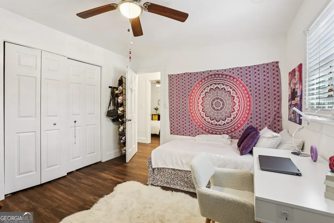
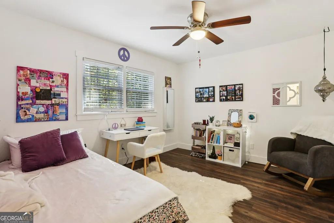
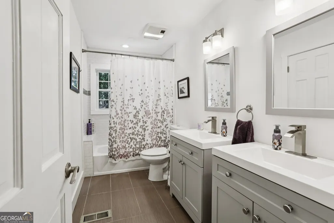
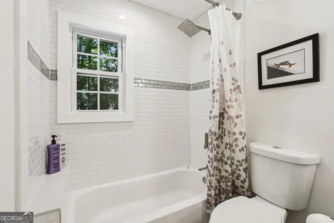
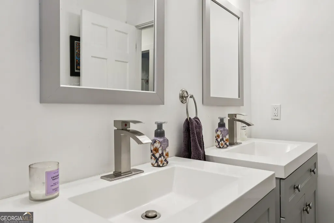
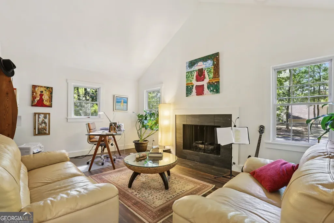
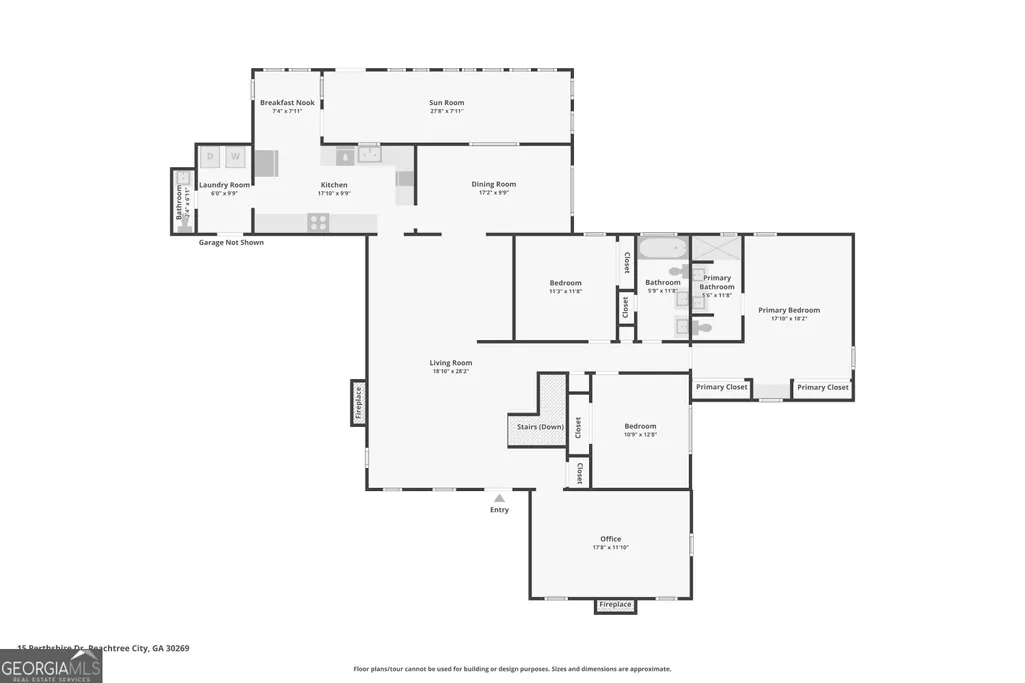
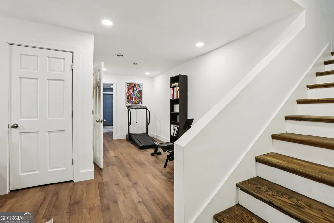
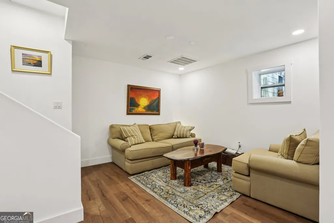
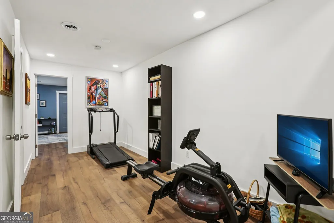
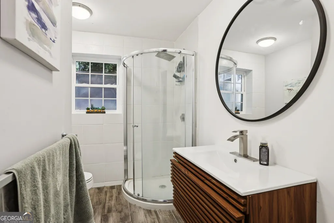
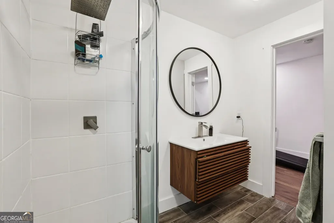
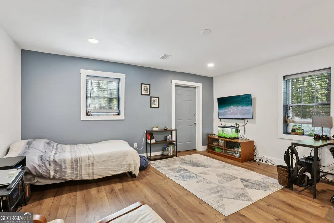
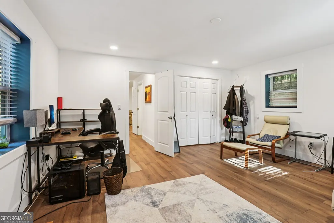
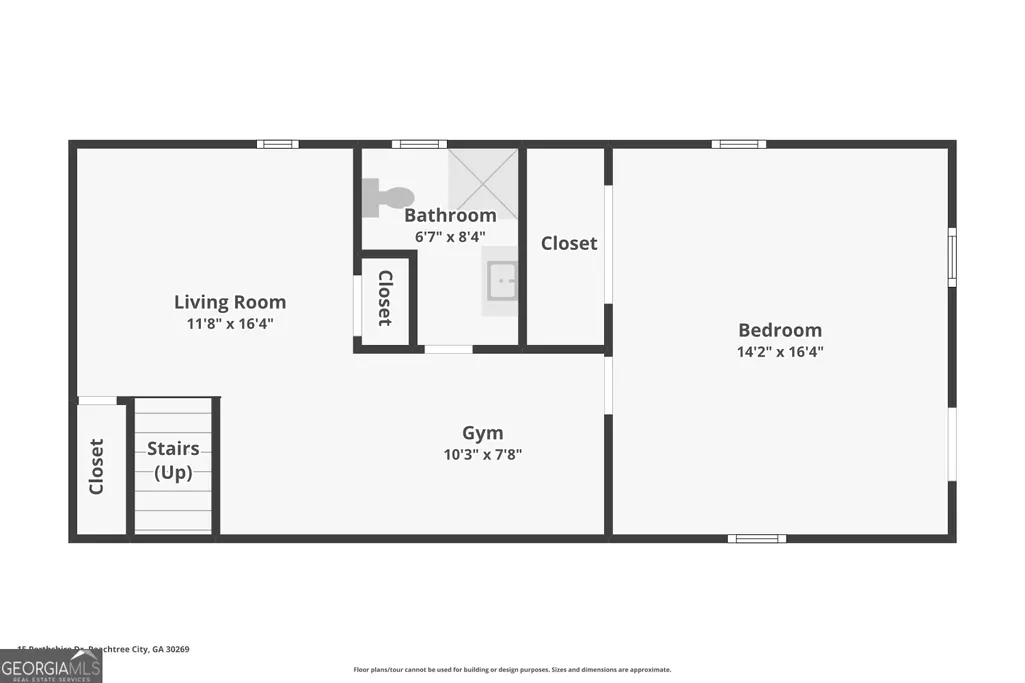
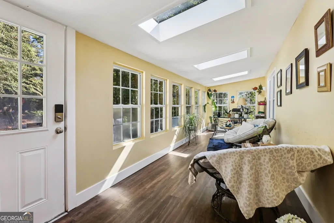
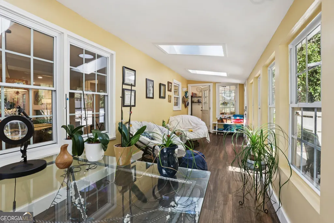
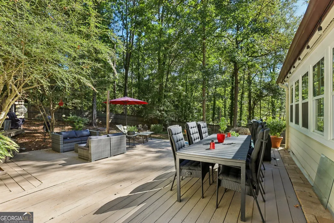
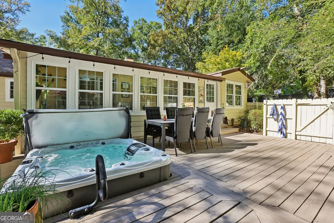
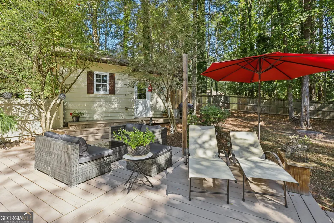
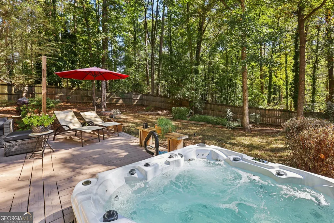
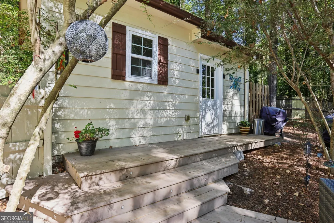
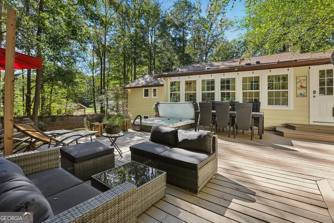
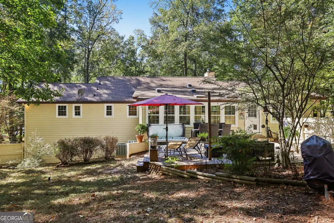
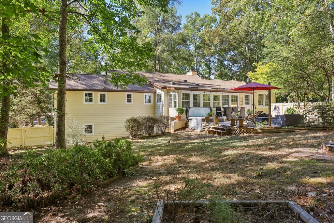
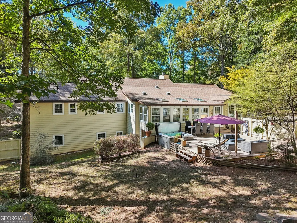
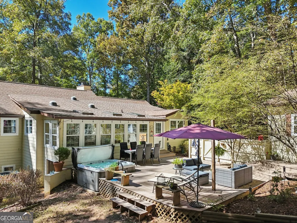
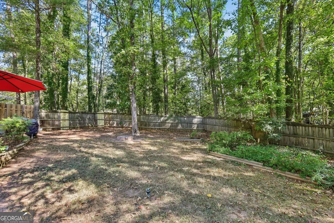
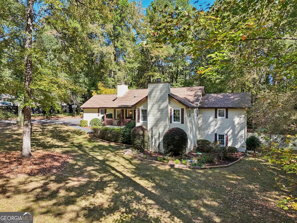
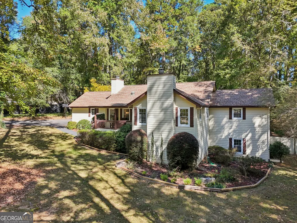
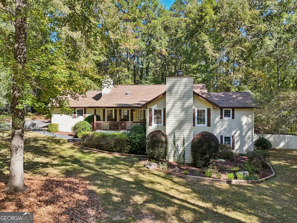
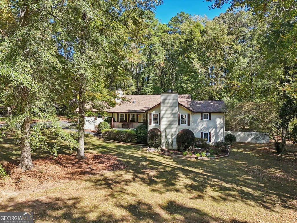
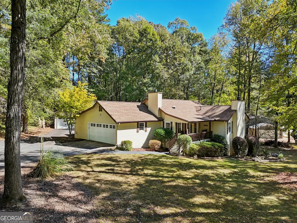
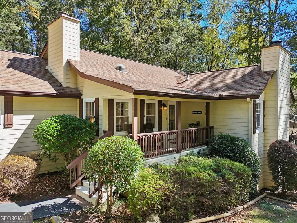
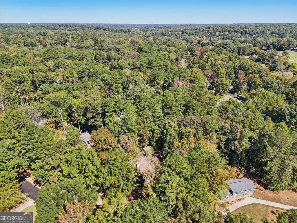
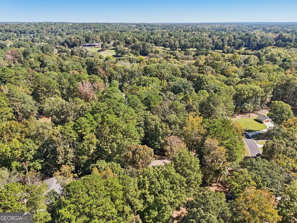
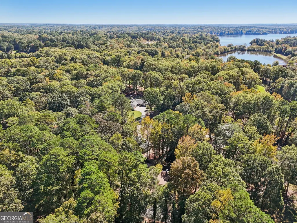
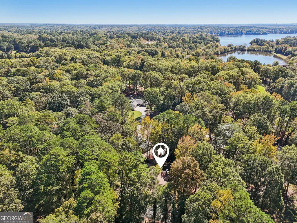
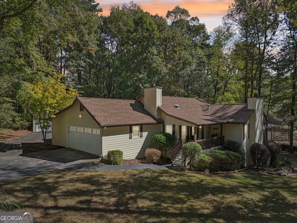
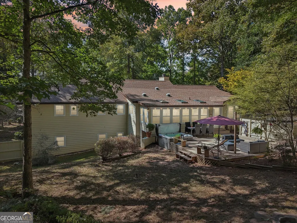
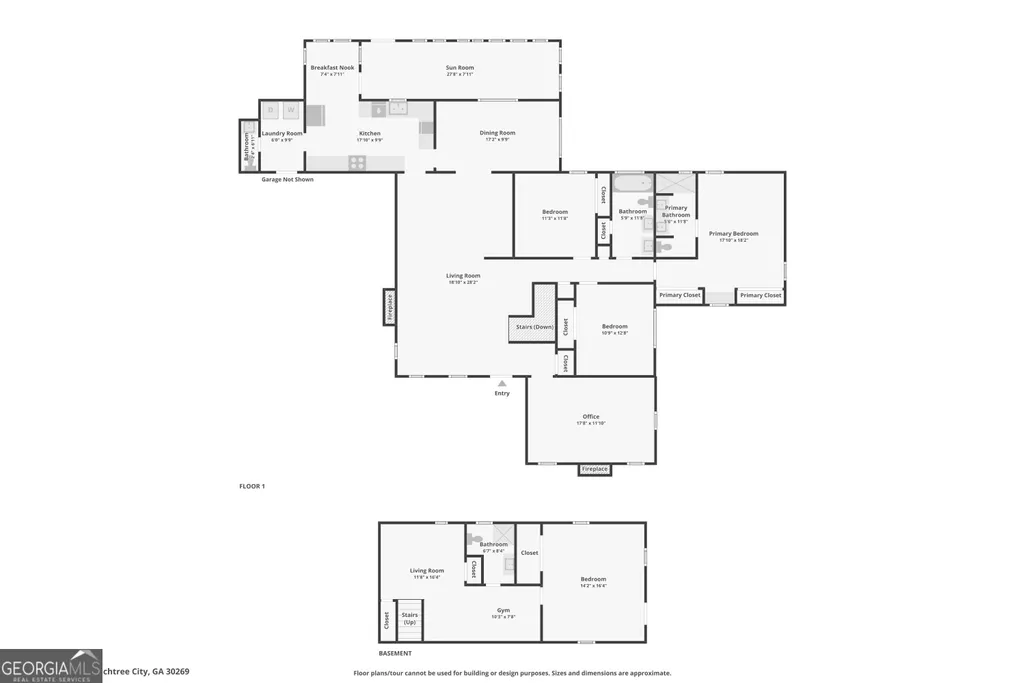
Priced to Sell. Golf View Ranch on half a basement in Peachtree City's most coveted location, in the midst of downtown, yet surrounded by golf courses, no through traffic, wonderful neighbors, and lots of nature. Welcome to No. 15 Perthsire Drive, an unbeatable location in the heart of North Peachtree City's "Golden Triangle." Tucked away, this home enjoys minimal traffic, making it ideal for families with children. It's located in the top-rated Booth/McIntosh school district, just minutes from everything Peachtree City has to offer. Sitting on nearly an acre of private, wooded land, this spacious ranch with a finished basement offers both comfort and flexibility. The main floor features 3 bedrooms and 2.5 bathrooms, a cozy den or office with a fireplace, a generous living room with a second fireplace, and a formal dining room. The large kitchen features a breakfast nook and opens into a sunroom, currently set up as a home office, that leads directly to a spacious deck with a built-in hot tub (2020). The lower level feels like a private suite, complete with a large bedroom, full bath, and living space-perfect for an in-law suite, adult child, or long-term guests. Additional highlights include: Fenced-in backyard for privacy and pets, Oversized golf cart garage/workshop. Recent full renovation/ new siding, new wrap, updated bathrooms, fresh flooring, and interior/exterior paint. This is more than a home-it's a way of life. Come experience the charm, comfort, and convenience of this home for yourself.
| Elementary School | Middle School | High School |
|---|---|---|
| Peachtree City Elementary School | Booth Middle School | Mcintosh High School |
| Price History | |
|---|---|
| 3/22/2026 | Listed $774,700 |
| 4/16/2026 | 3$754,700 |
| 4/24/2026 | 1$750,000 |
| 5/14/2026 | Listed $748,000 |
| 5/22/2026 | 3$725,000 |
| 6/6/2026 | 3$699,990 |
| 6/16/2026 | 4$725,000 |
General Features
| Sewer | Public Sewer |
|---|---|
| Heating | Central |
| Cooling | Central Air |
| Utilities | Cable Available,Electricity Available,High Speed Internet,Natural Gas Available,Phone Available,Sewer Connected,Underground Utilities,Water Available |
| Roof | Composition |
| Appliances | Dishwasher,Disposal,Microwave,Range,Stainless Steel Appliance(s) |
| Association Fee Includes | None |
| Patio/Porch Features | Deck |
| Architectural Style | Ranch |
| Pool Features | Pool/Spa Combo,In Ground |
| Security Features | Carbon Monoxide Detector(s),Smoke Detector(s) |
| Construction Materials | Concrete |
| Year Built | 1973 |
| Electric | 220 Volts,3 Phase Electricity Available |
| View | City |
| Levels | One and One Half |
| Property Subtype | Single Family Residence |
| Tax Year | 23 |
| Community Features | Golf,Sidewalks,Street Lights,Walk To Schools,Near Shopping |
| Accessibility | Accessible Doors,Other |
| County | Fayette |
| New Construction | false |
| Property Type | Residential |
| HOA | false |
| Attached Garage | true |
| Energy Efficient | Appliances |
| Subdivision Name | Golfview |
| Garage Y/N | true |
| Green Water Conservation | Low-Flow Fixtures |
| Other Structures | Garage(s),Workshop |
| Full Baths | 3 |
| Status | Active |
| Directions | From Flat Creek, PTC, turn onto Perthshire Drive. It's No 15. |
| High School | Mcintosh |
| City | Peachtree City |
| Lot Size Units | Square Feet |
| Lot Size Square Feet | 30492 |
| Carport Y/N | false |
| Elementary School | Peachtree City |
| Property Attached Y/N | false |
| Land Lease Y/N | false |
| Tax Annual Amount | 7172.88 |
| Home Warranty Y/N | true |
| Middle/Junior High School | Booth |
| Property Condition | Updated/Remodeled |
| Virtual Tour | https://media.showingtimeplus.com/sites/15-perthshire-dr-peachtree-city-ga-30269-19545470/branded |
| Structure Type | House |
| Building Area Units | Square Feet |
| Living Area Units | Square Feet |
| Standard Status | Active |
| Virtual Tour | https://www.zillow.com/view-imx/4f664e64-4f9e-4ffa-ba9e-87a975730cf0?wl=true&setAttribution=mls&initialViewType=pano |
Interior Features
| Interior Amenities | Double Vanity,Master On Main Level,Tile Bath,Vaulted Ceiling(s) |
|---|---|
| Basement | Bath Finished,Concrete,Crawl Space,Exterior Entry,Finished,Interior Entry |
| Flooring | Laminate |
| Total Fireplaces | 2 |
| Fireplace Features | Gas Starter |
| Common Walls | No Common Walls |
| Air Conditioning Y/N | true |
| Heating Y/N | true |
| Window Features | Double Pane Windows,Window Treatments |
| Fireplace Y/N | true |
| Above Grade Finished Area | 2940 |
| Half Baths | 1 |
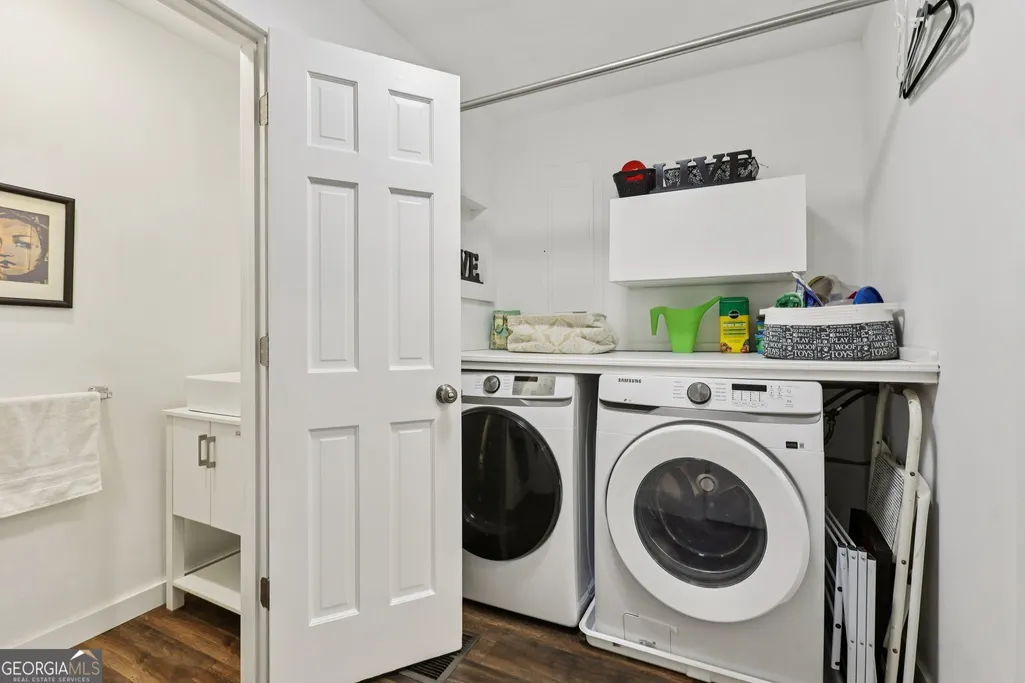
| Laundry Features | Mud Room |
| Total Bedrooms | 4 |
| Main Level Bedrooms | 3 |
| Main Level Bathrooms | 2 |
| Below Grade Finished Area Unit Type | Square Feet |
| LivingAreaSource | Appraiser |
| Above Grade Finished Area Unit Type | Square Feet |
| Kitchen Features | Breakfast Area,Country Kitchen,Solid Surface Counters |
| Total Baths | 4 |
| Dining Room Features | Separate Room |
Exterior Features
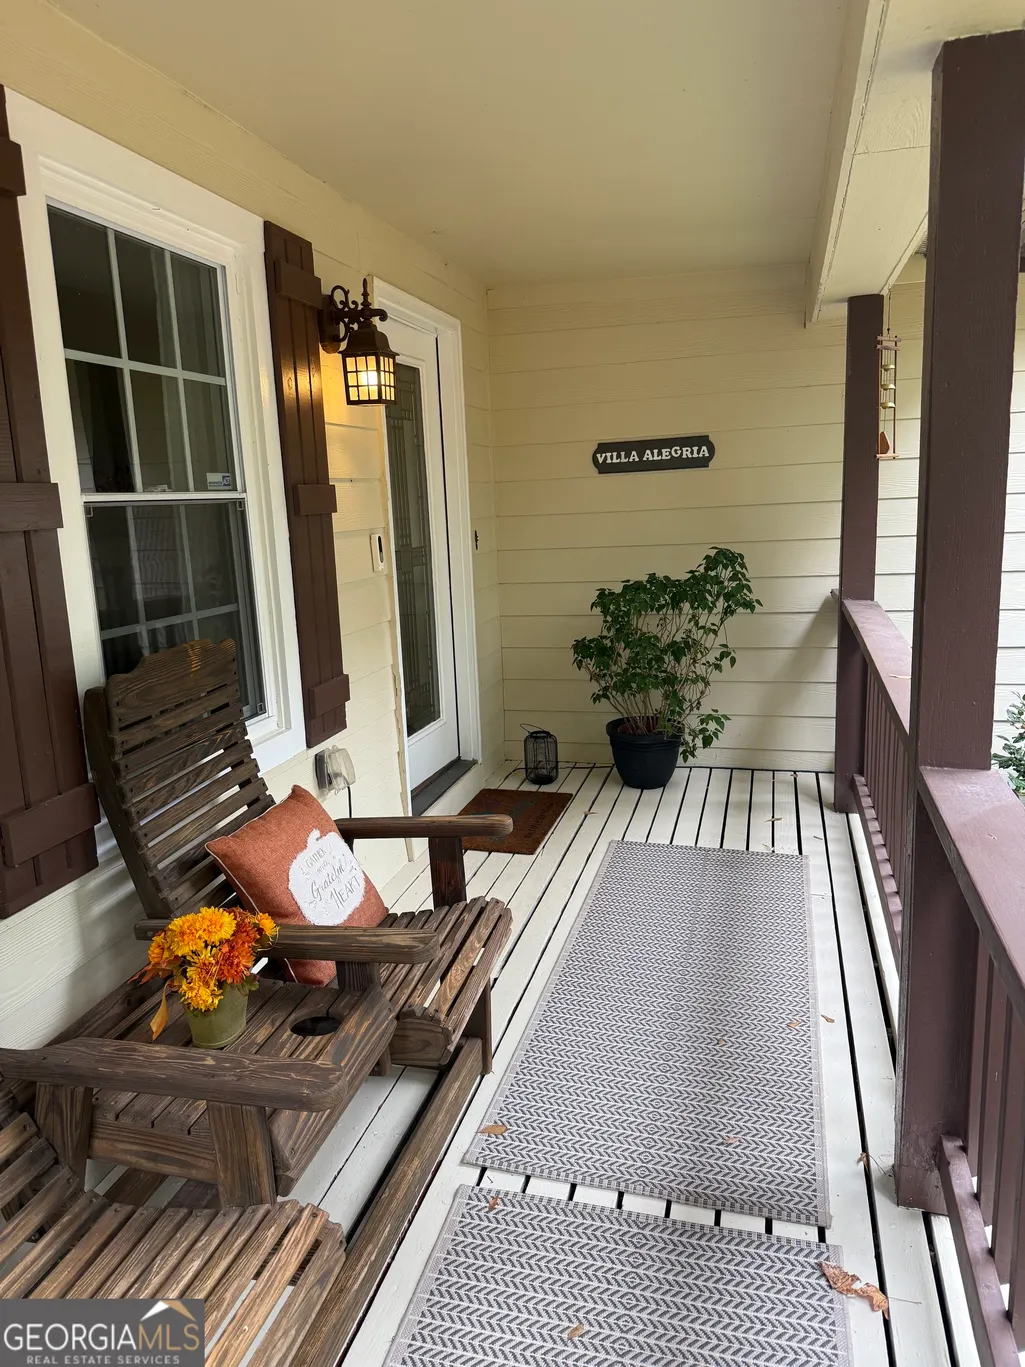
| Exterior Amenities | Veranda |
|---|---|
| Vegetation | Partially Wooded |
| Fencing | Back Yard |
| Parking Features | Attached,Detached,Parking Pad |
| Lot Features | City Lot |
| Water Source | Public |
| Total Parking | 3 |
| Lot Size Area | 30492 |
| Foundation Details | Block |
| Building Area Total | 2940 |
| Lot Size Acres | 0.7 |
| Frontage Type | Golf Course |
| Lot Size Source | Public Records |
| Waterfront Y/N | false |
Amenities
- Foreclosure
- Views
- Short Sale
- New Construction
- Adult 55+
- Lease To Own
- No HOA Fees
- Furnished
- Primary On Main
- Air Conditioning
- Seller Finance
- Green
- Fixer Upper
- Horse
- Golf
- Fireplace
- Deck
- Garage
- Basement
- Pool
Property vs Single Family Average in 30269
Price
Taxes
Year Built


 ©2026 Georgia Multiple Listing Service All information deemed reliable but not guaranteed. All properties are subject to prior sale, change or withdrawal. Neither listing broker(s) or information provider(s) shall be responsible for any typographical errors, misinformation, misprints and shall be held totally harmless. Listing(s) information is provided for consumer's personal, non-commercial use and may not be used for any purpose other than to identify prospective properties consumers may
 Listings identified with the FMLS IDX logo come from FMLS and are held by brokerage firms other than the owner of this website. The listing brokerage is identified in any listing details. Information is deemed reliable but is not guaranteed. If you believe any FMLS listing contains material that infringes your copyrighted work please