

New Construction - Eco Friendly
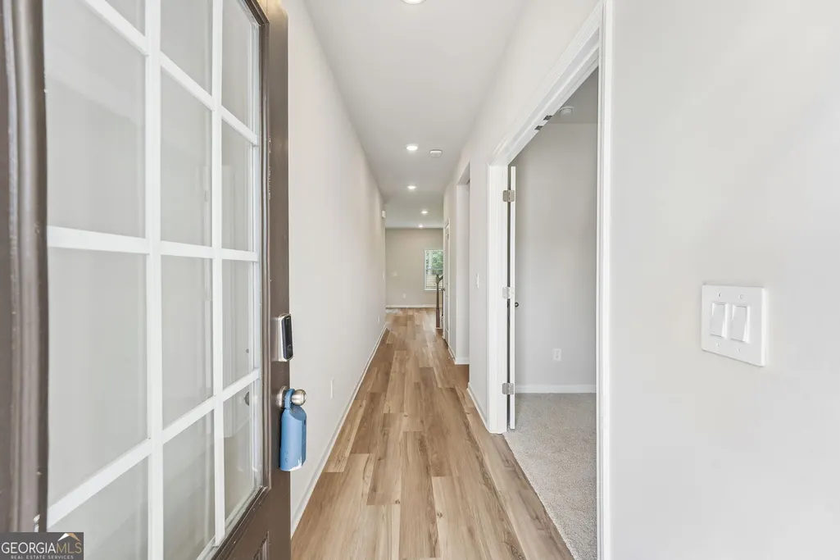
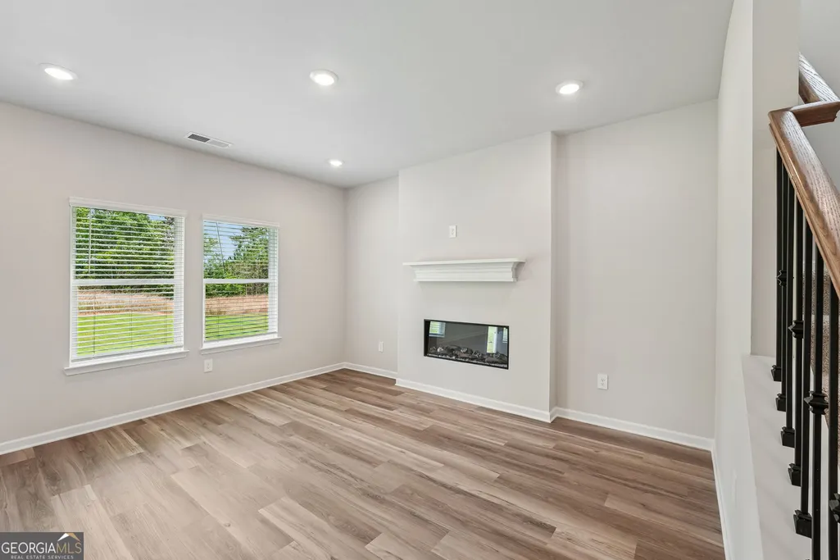
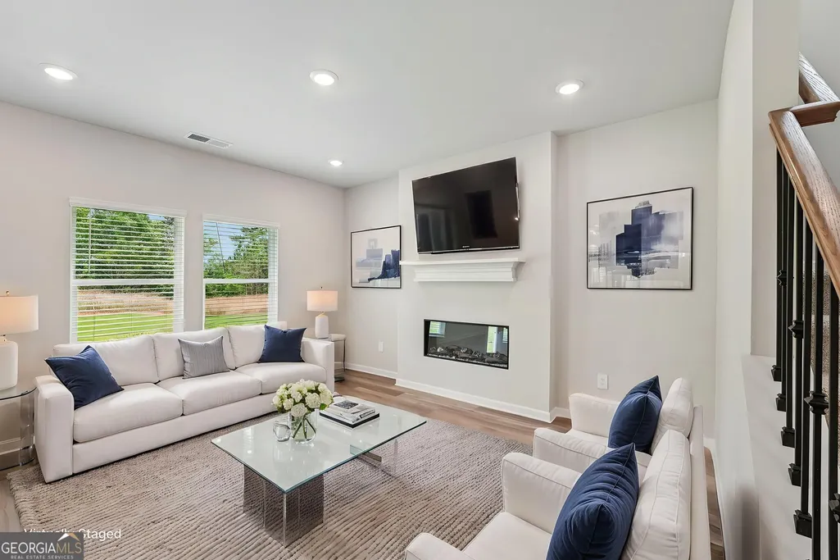
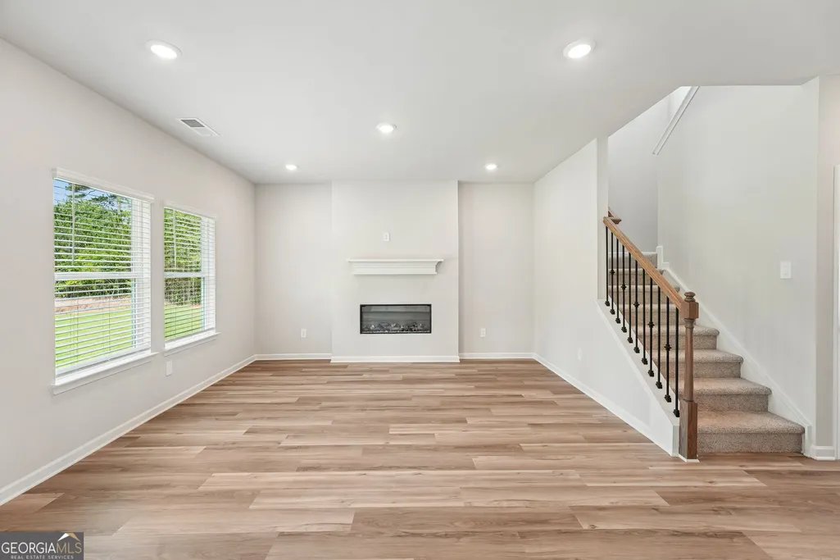
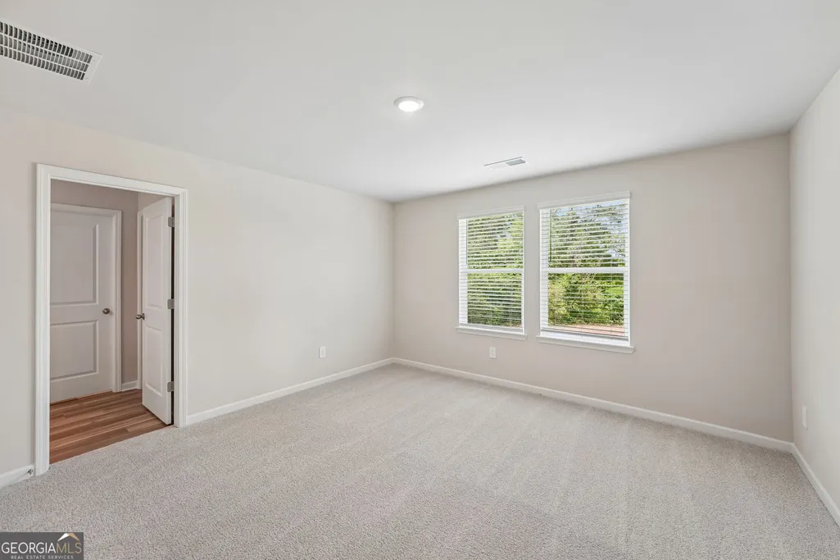
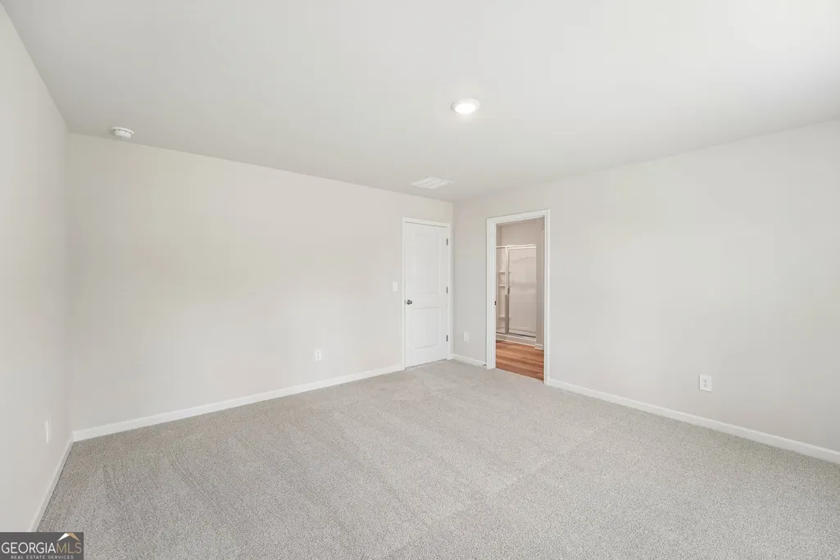
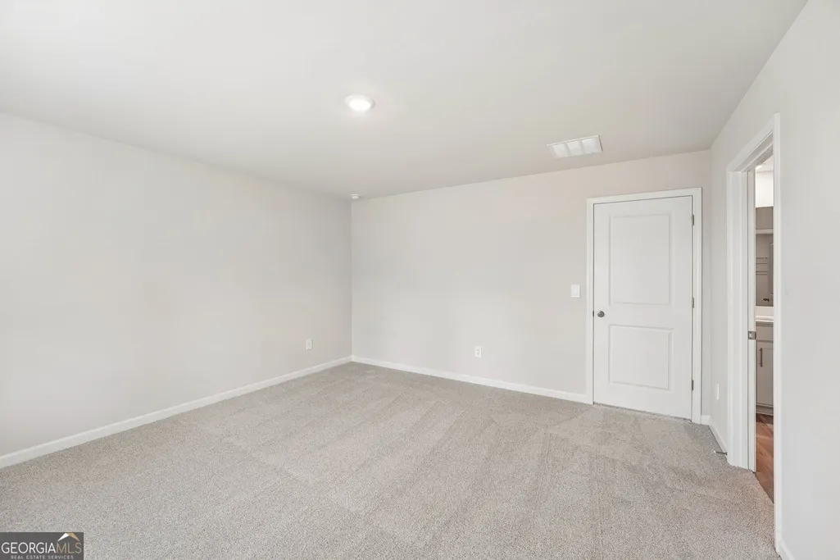
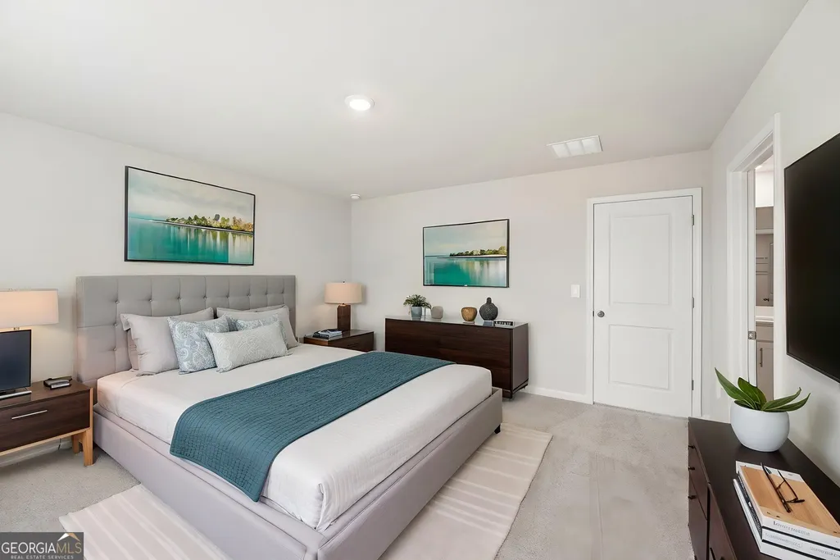
Address
14 Rise Road, Adairsville, GA
Price
$ 323,990
Property Attributes
- MLS#10717906
- TypeSingle Family
- Listing Status Under Contract
- CountyBartow
- CityAdairsville
- NeighborhoodManning Mill
- Zip30103
- StyleTraditional
- Year Built2026
- Taxes$ 1
- Price$ 323,990
- Bedrooms5
- Full Bathrooms3
- Half Bathrooms0
- Sqr Footage2053
- Lot Size0.2 Acres
Data Source:
Georgia MLS (GAMLS)
Property Description
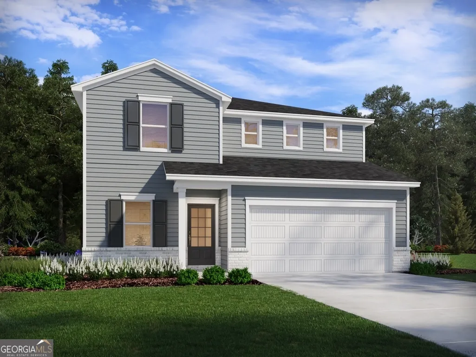
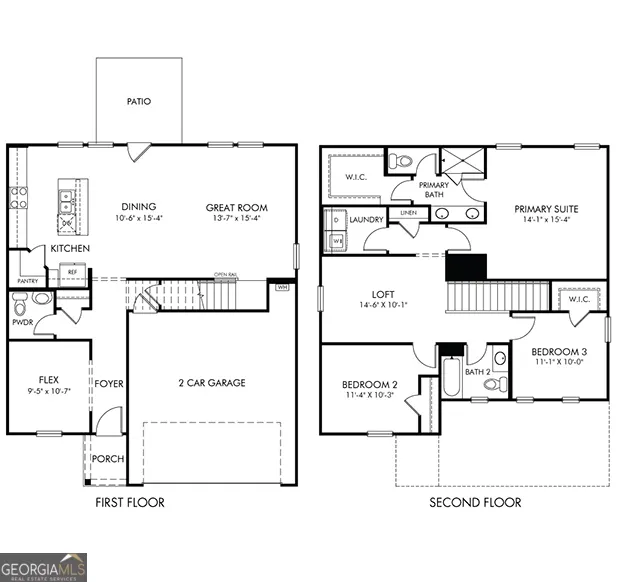
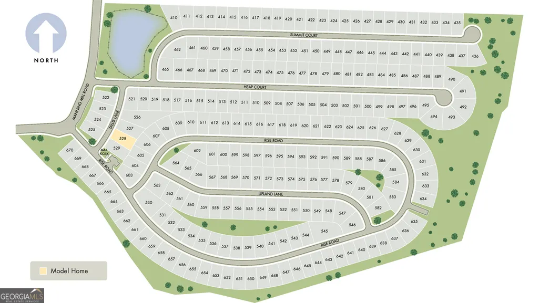
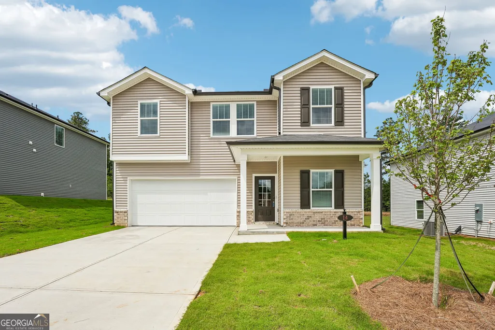
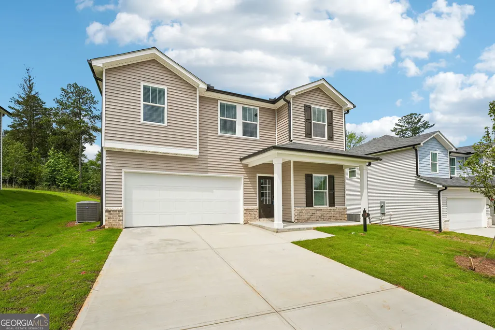
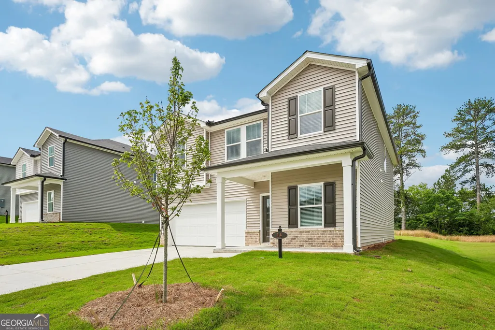
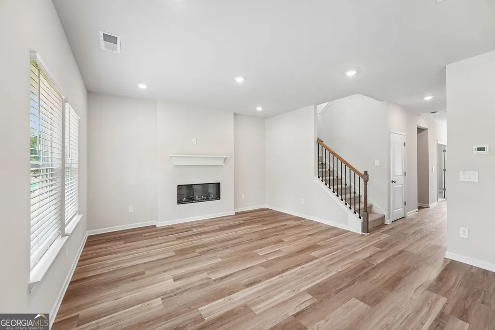
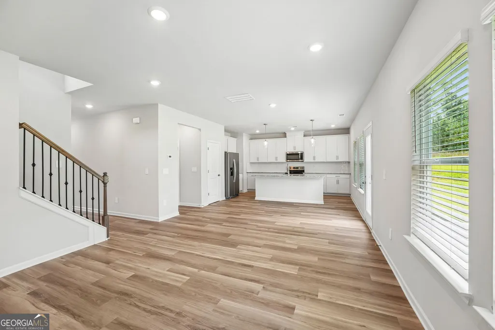
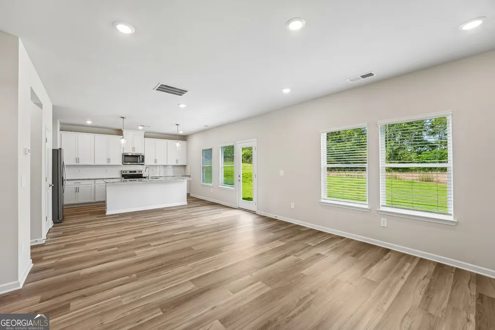
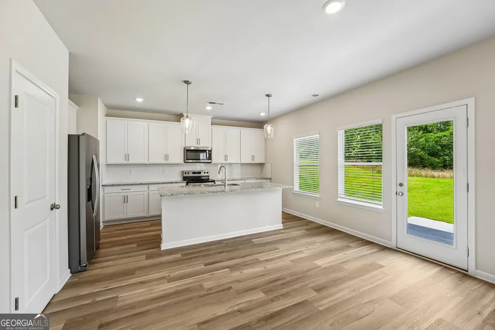
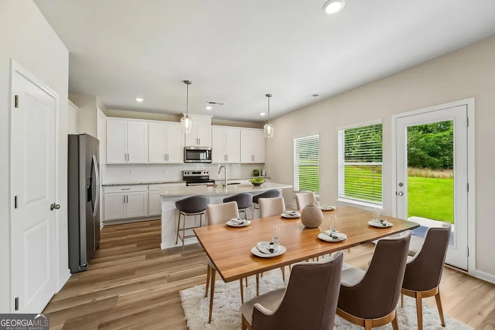
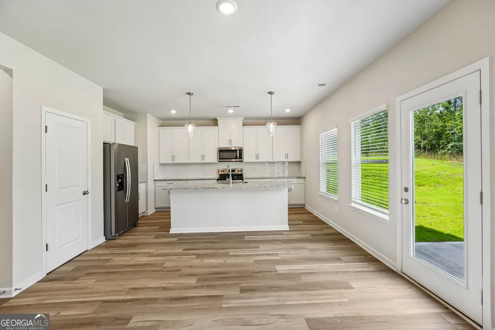
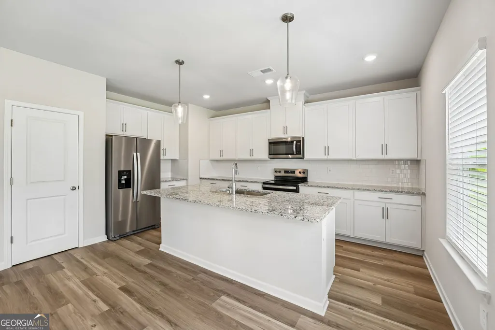
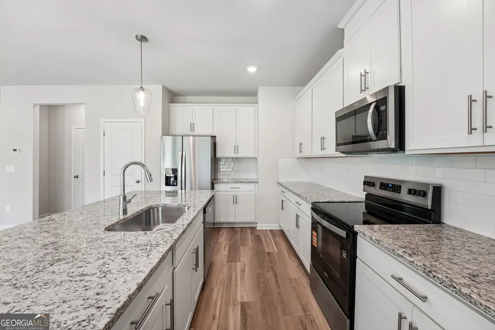
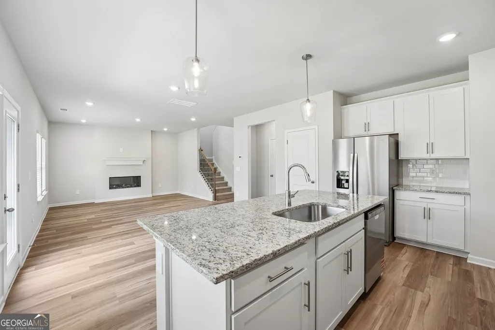
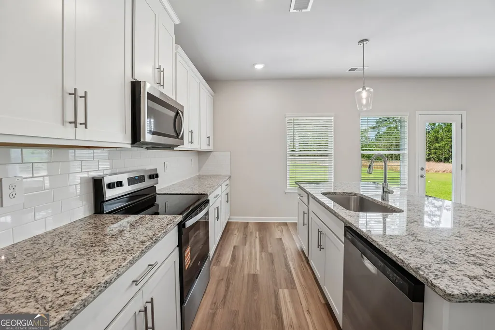
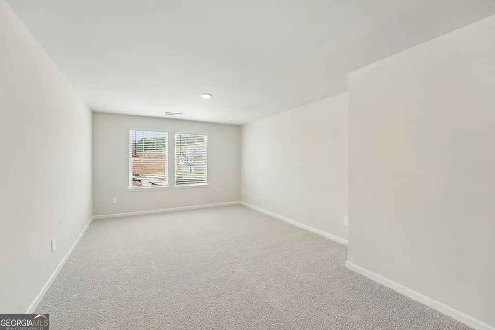
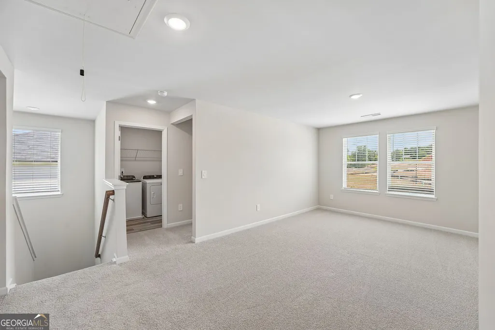
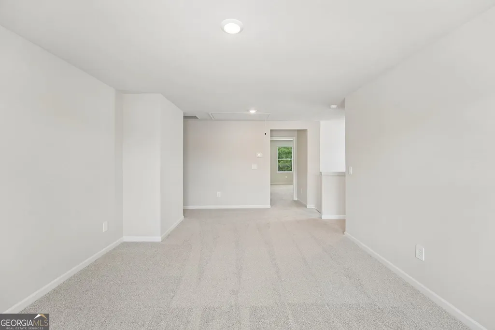
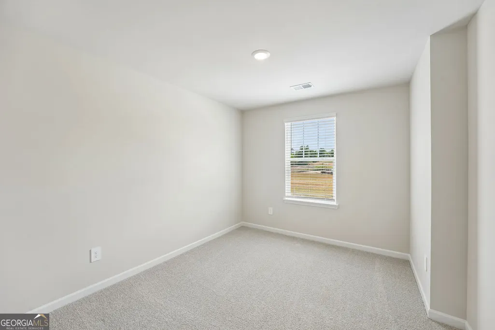
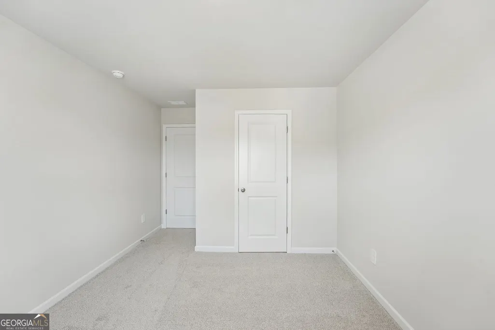
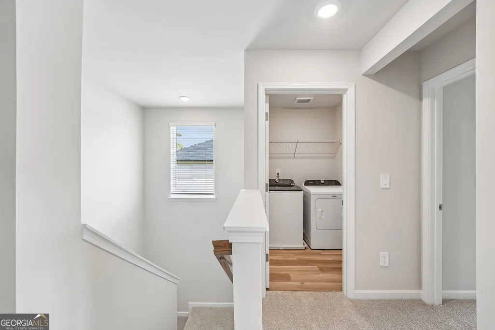
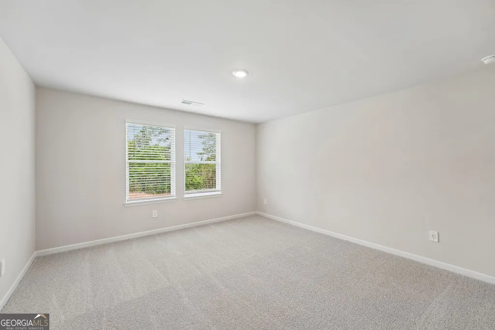
Brand new, energy-efficient home available by Apr 2026! Chat with guests at the kitchen island during dinner prep and then enjoy the convenient dining area just steps away for easy entertaining. Upstairs, unwind with your favorite book or playlist in the spacious loft after a long day. Coming soon to Adairsville, Manning Mill will soon be selling an array of single-family homes in Bartow County. This lively community will offer a pool, clubhouse, tennis court, and basketball court. Enjoy close proximity to Manning Mill Park, Barnsley Resort, and Downtown Cartersville at your convenience. Join the interest list below to get updates on the communities progress. Each of our homes is built with innovative, energy-efficient features designed to help you enjoy more savings, better health, real comfort and peace of mind. Unsegregated parcel numbe
| Elementary School | Middle School | High School |
|---|---|---|
| Clear Creek Elementary School | Adairsville Middle School | Adairsville High School |
| Price History | |
|---|---|
| 3/25/2026 | Listed $363,990 |
| 4/22/2026 | 5$343,990 |
| 5/31/2026 | 6$323,990 |
| 6/4/2026 | 3$333,990 |
| 6/29/2026 | 3$323,990 |
General Features
| Sewer | Public Sewer |
|---|---|
| Heating | Electric,Heat Pump,Zoned |
| Cooling | Central Air,Heat Pump,Zoned |
| Utilities | Cable Available,Electricity Available,High Speed Internet,Natural Gas Available,Phone Available,Sewer Available,Underground Utilities,Water Available |
| Roof | Composition |
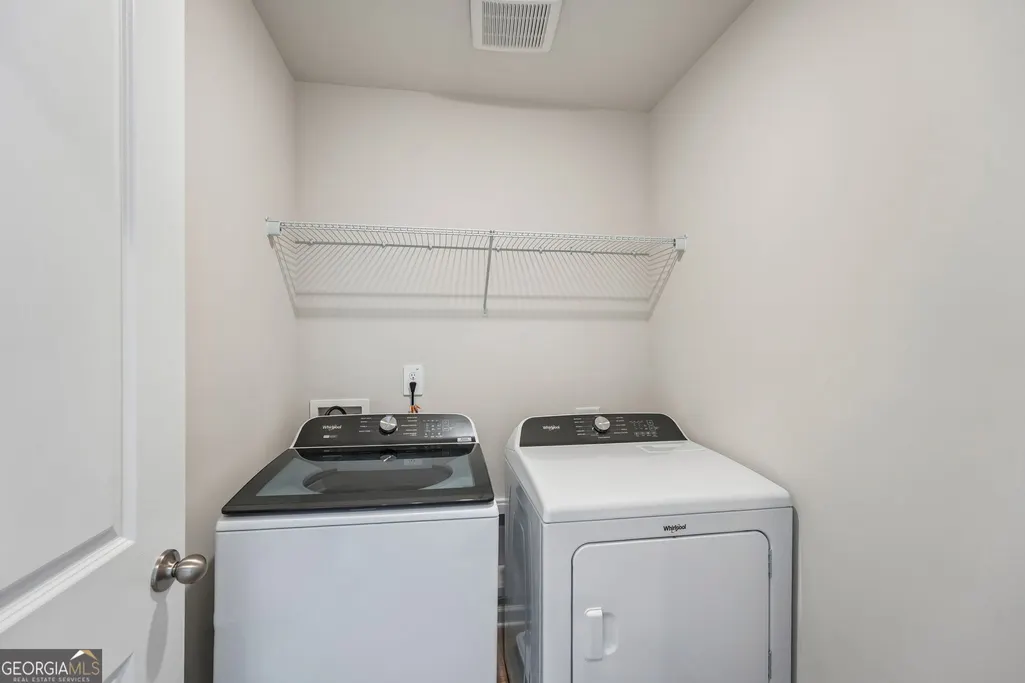
| Appliances | Dishwasher,Disposal,Dryer,Microwave,Refrigerator,Tankless Water Heater,Washer |
| HOA Fee | 425 |
| Association Fee Includes | Maintenance Grounds |
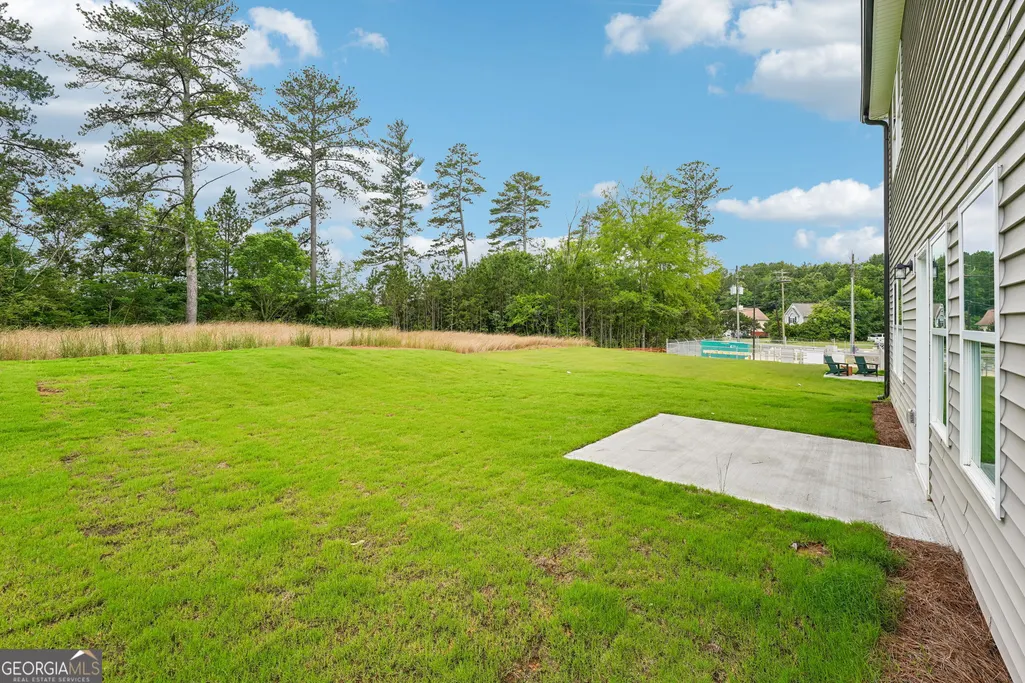
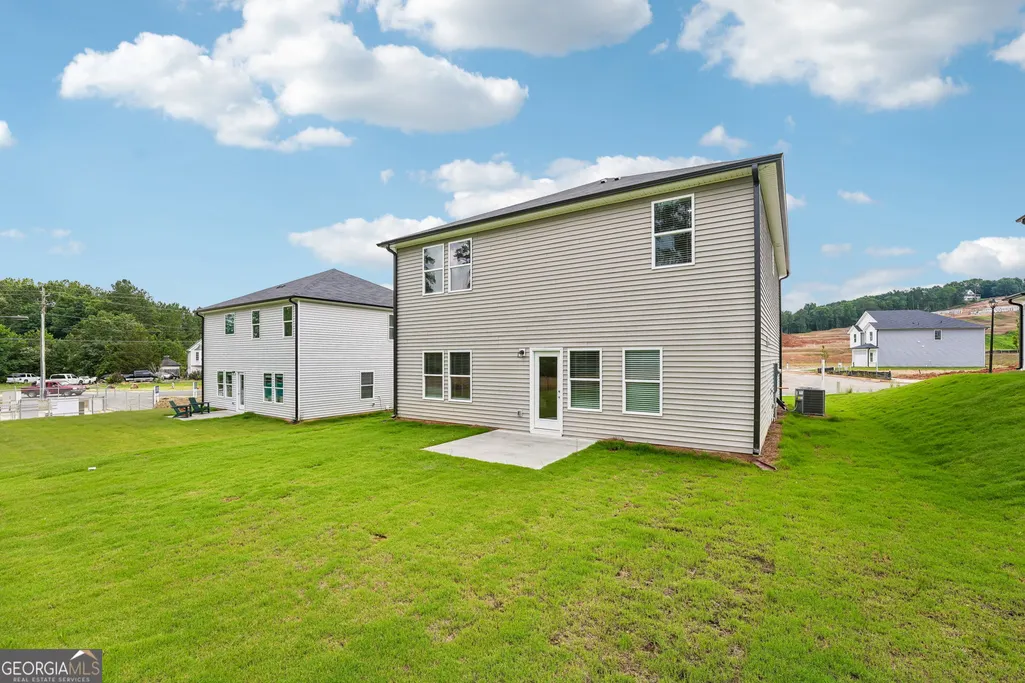
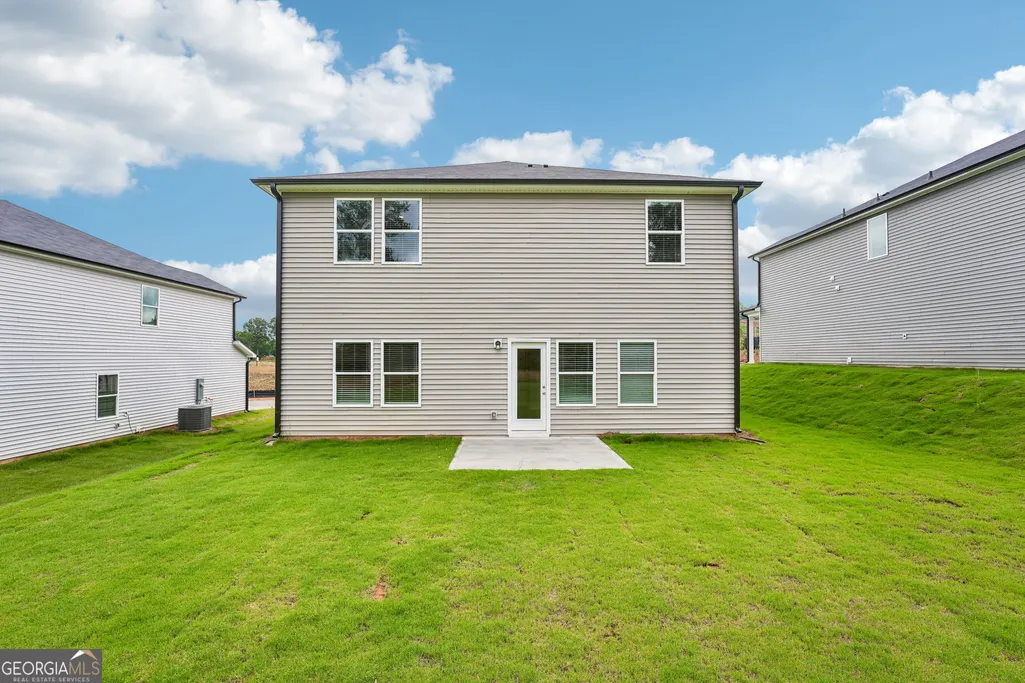
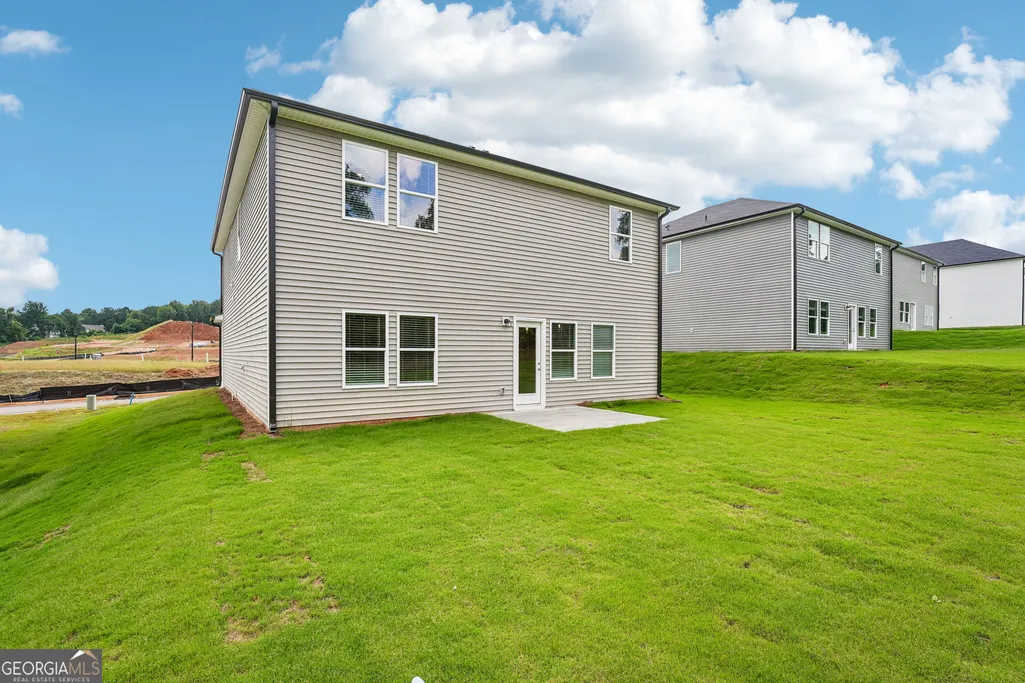
| Patio/Porch Features | Patio |
| Architectural Style | Traditional |
| Security Features | Carbon Monoxide Detector(s),Smoke Detector(s) |
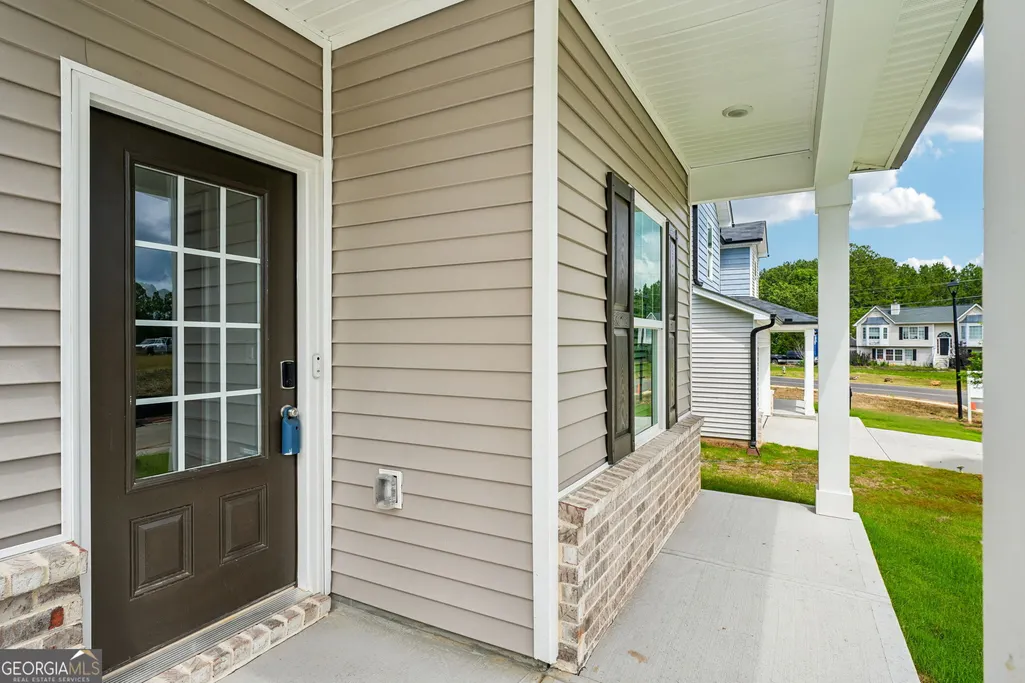
| Construction Materials | Vinyl Siding |
| Year Built | 2026 |
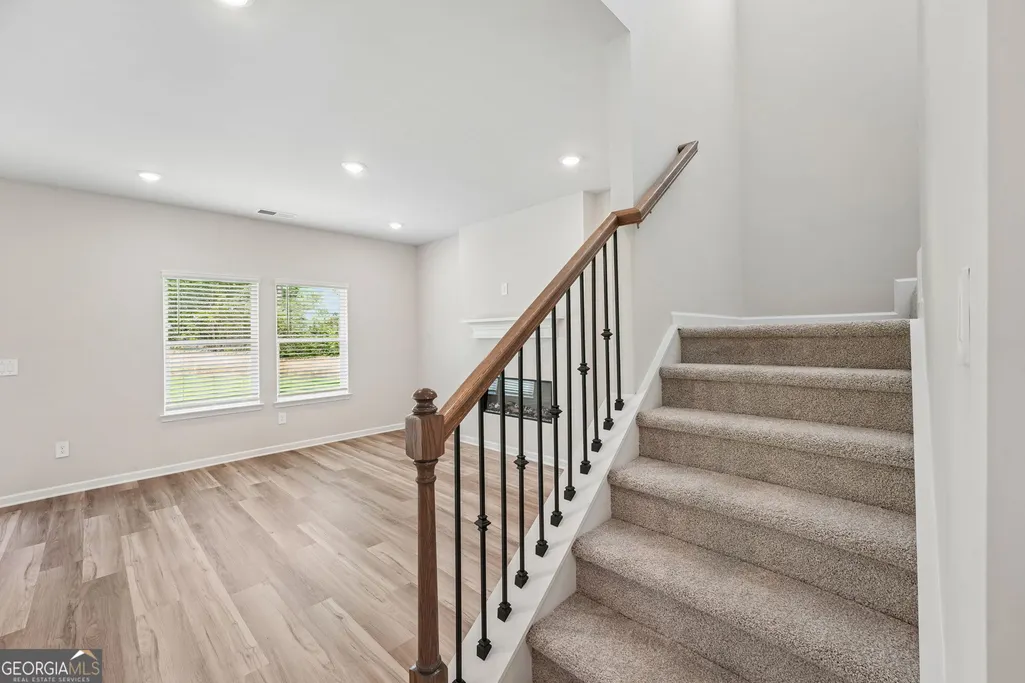
| Levels | Two |
| Property Subtype | Single Family Residence |
| Tax Year | 2026 |
| Community Features | Sidewalks,Street Lights,Walk To Schools,Near Shopping |
| County | Bartow |
| New Construction | true |
| Property Type | Residential |
| HOA | true |
| Attached Garage | false |
| Energy Efficient | Appliances,Insulation,Thermostat,Water Heater |
| Subdivision Name | Manning Mill |
| Garage Y/N | true |
| Full Baths | 3 |
| Status | Under Contract |
| Directions | Input community name into GPS for ease of navigation. If you experience any trouble with the address, please input Manning Mill Park into GPS, we are located directly next to this area. |
| High School | Adairsville |
| City | Adairsville |
| Body of Water | None |
| Lot Size Units | Square Feet |
| Lot Size Square Feet | 8712 |
| Carport Y/N | false |
| Elementary School | Clear Creek |
| Property Attached Y/N | false |
| Land Lease Y/N | false |
| Tax Annual Amount | 1 |
| Home Warranty Y/N | true |
| Middle/Junior High School | Adairsville |
| Property Condition | Under Construction |
| Structure Type | House |
| Building Area Units | Square Feet |
| Living Area Units | Square Feet |
| Standard Status | Pending |
Interior Features
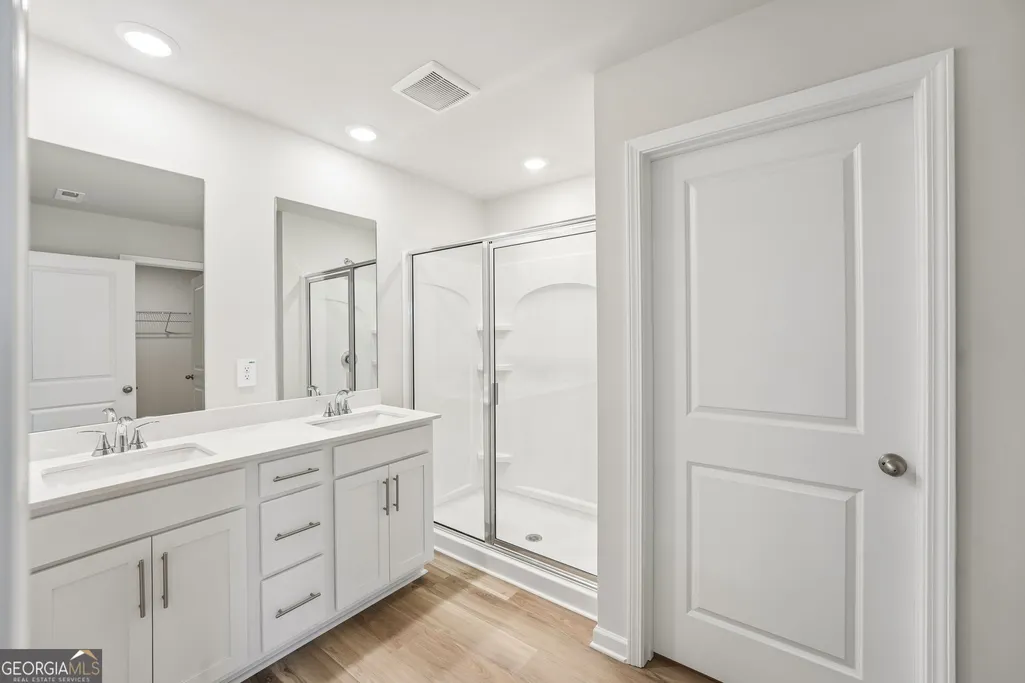
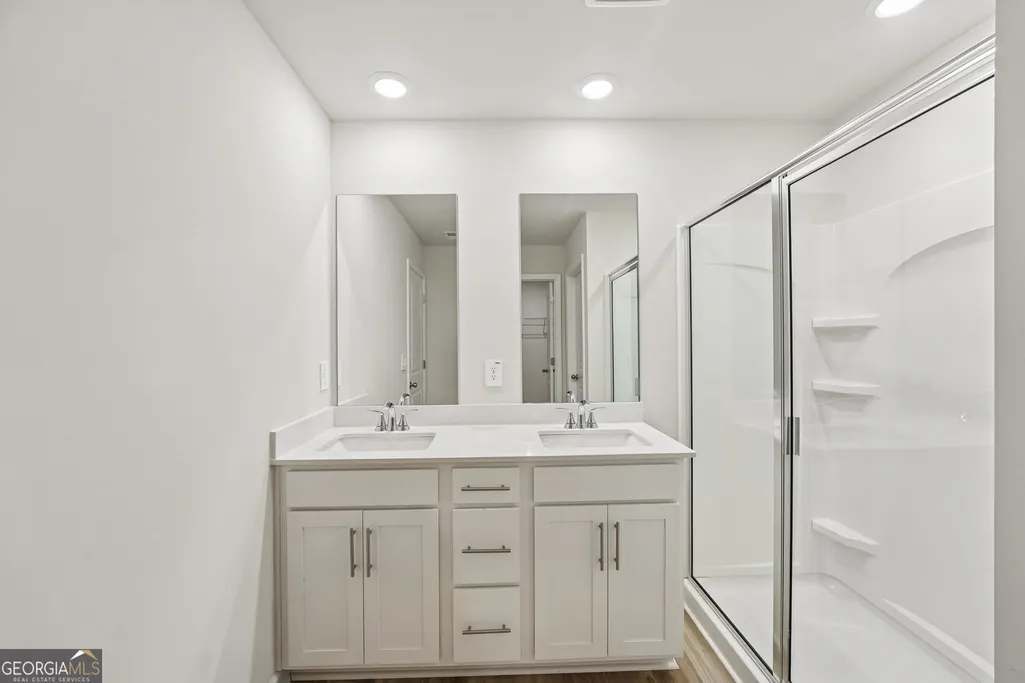
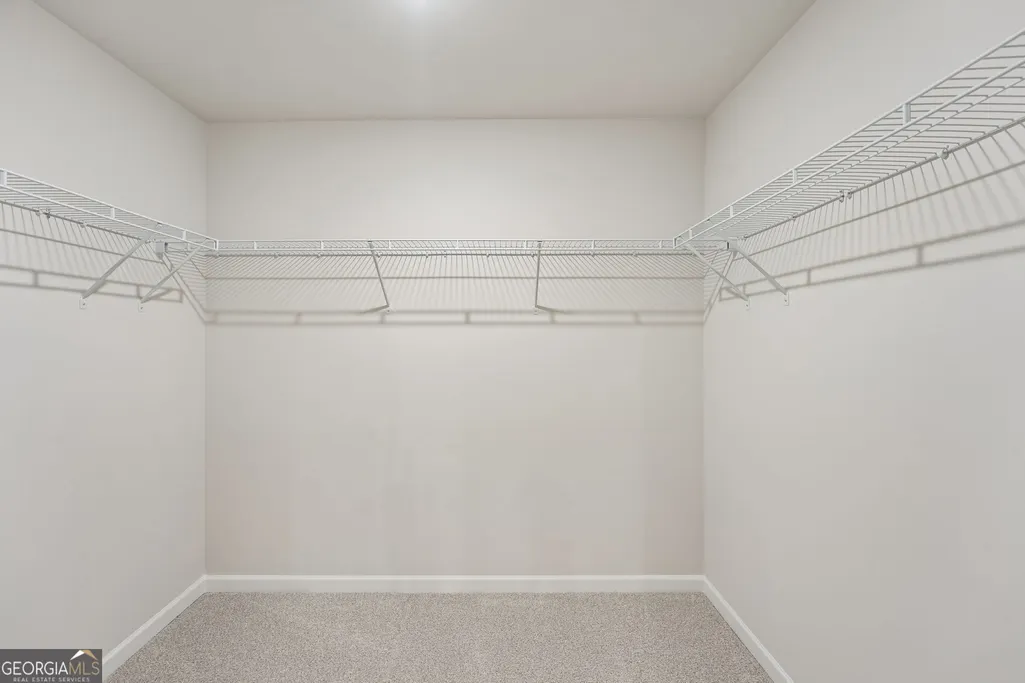
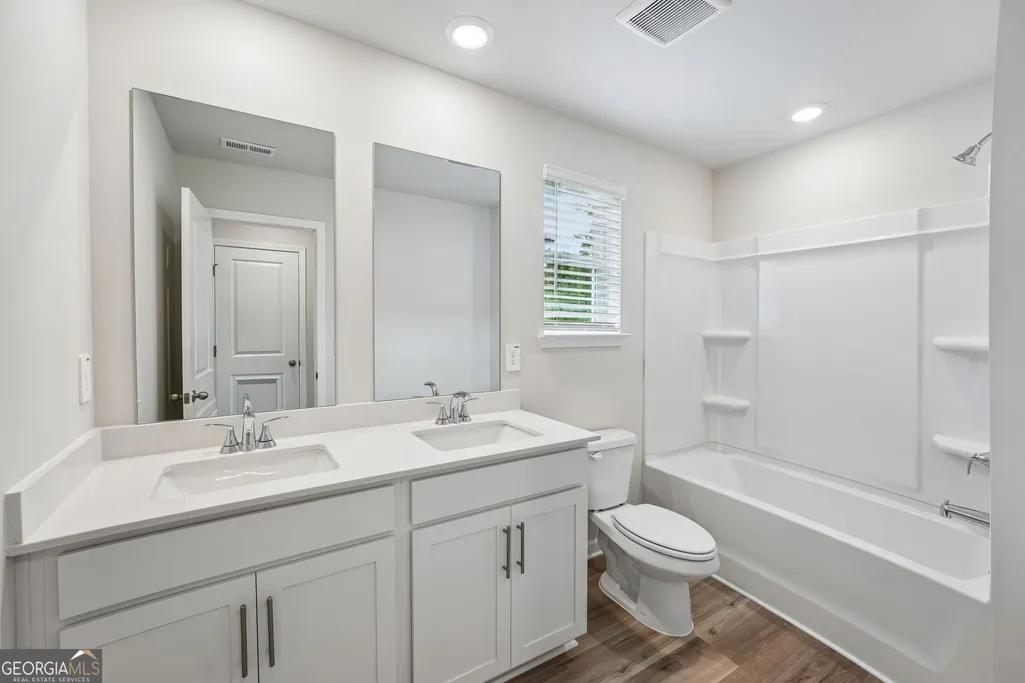
| Interior Amenities | Double Vanity,High Ceilings,Walk-In Closet(s) |
|---|---|
| Basement | None |
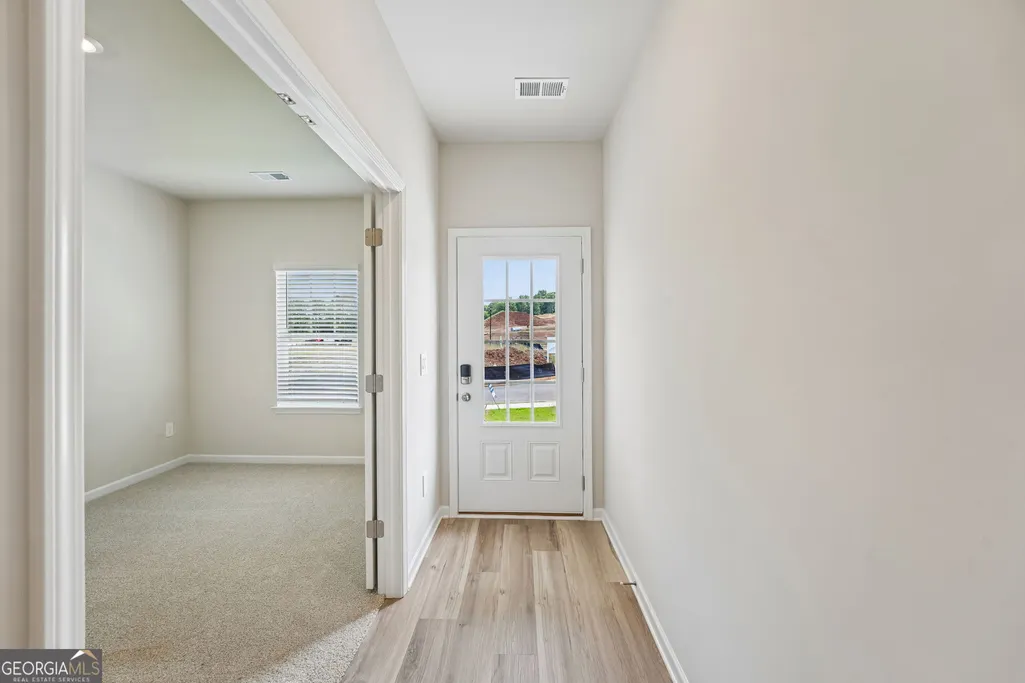
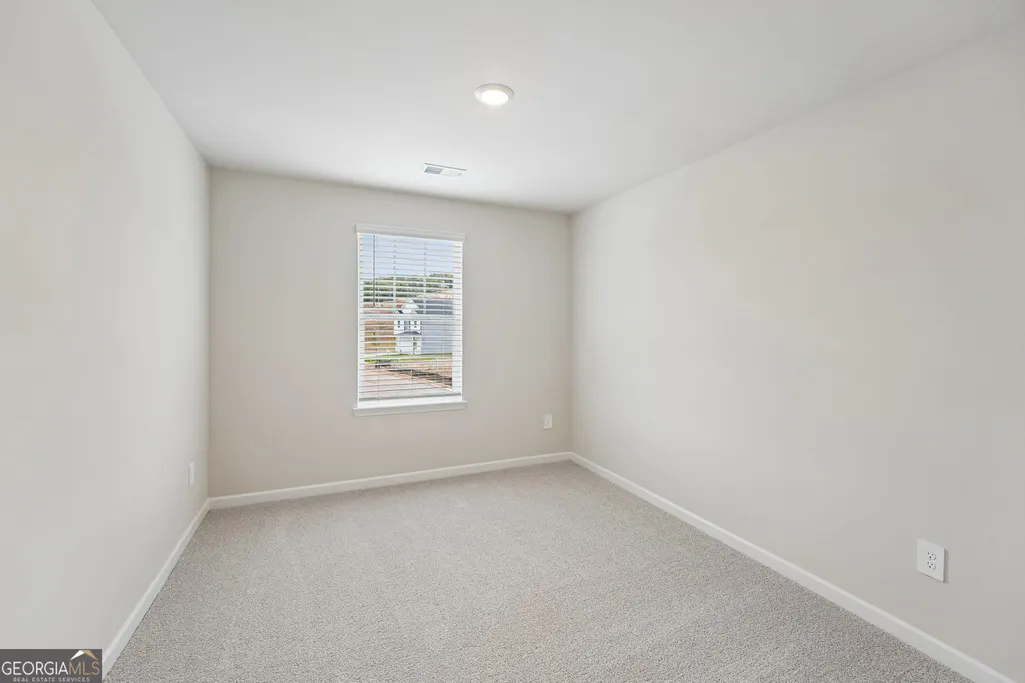
| Flooring | Carpet,Vinyl |
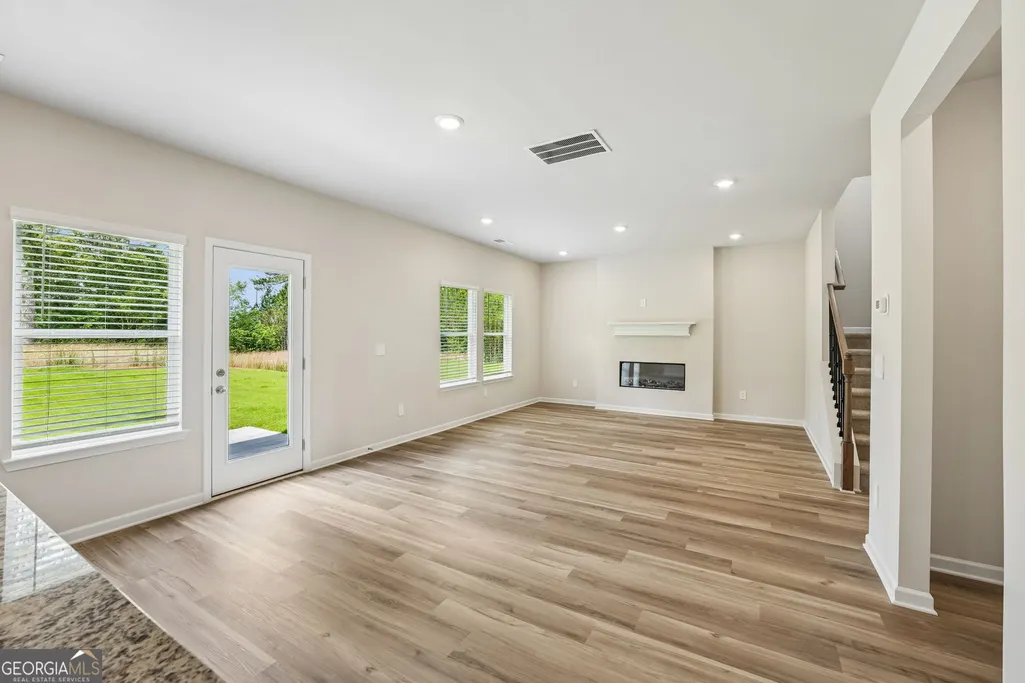
| Fireplace Features | Living Room |
| Common Walls | No Common Walls |
| Air Conditioning Y/N | true |
| Heating Y/N | true |
| Window Features | Double Pane Windows |
| Fireplace Y/N | true |
| Above Grade Finished Area | 2053 |
| Laundry Features | Upper Level |
| Total Bedrooms | 5 |
| Main Level Bedrooms | 1 |
| Main Level Bathrooms | 1 |
| Below Grade Finished Area Unit Type | Square Feet |
| LivingAreaSource | Builder |
| Above Grade Finished Area Unit Type | Square Feet |
| Kitchen Features | Breakfast Area,Kitchen Island,Pantry,Walk-in Pantry |
| Total Baths | 3 |
Exterior Features
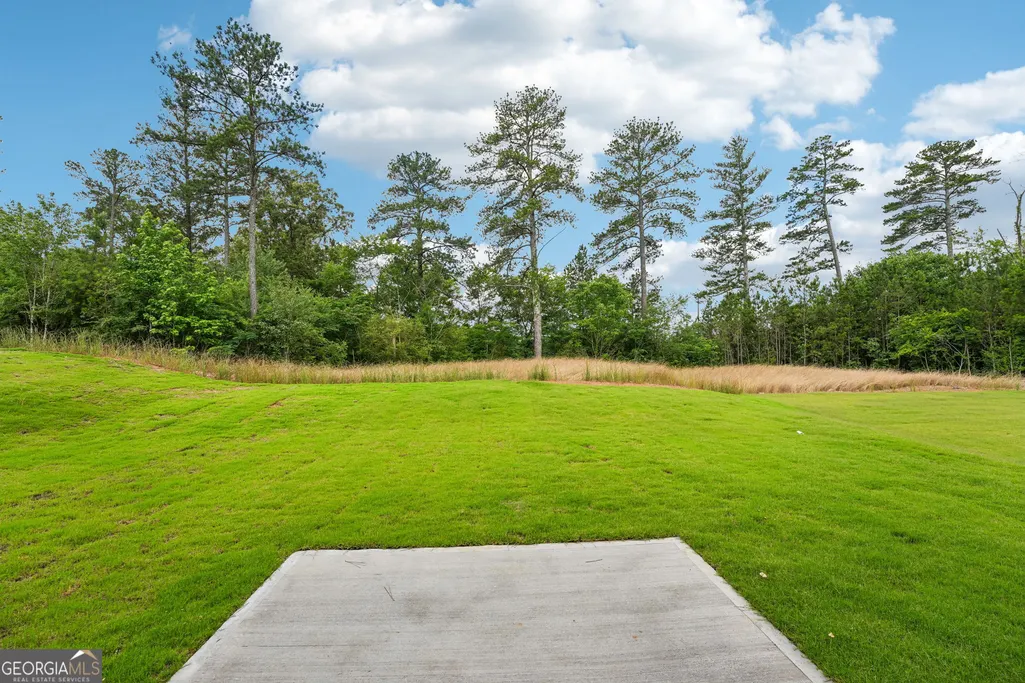
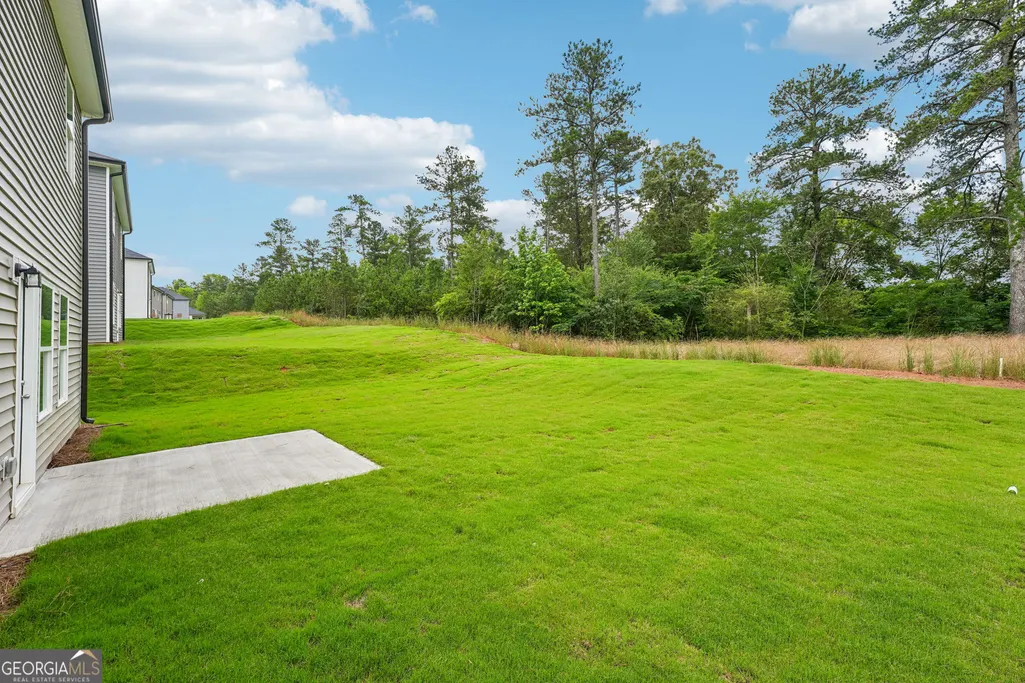
| Vegetation | Wooded |
|---|---|
| Parking Features | Garage,Garage Door Opener |
| Lot Features | Level,Private |
| Water Source | Public |
| Total Parking | 4 |
| Lot Size Area | 8712 |
| Foundation Details | Slab |
| Building Area Total | 2053 |
| Lot Size Acres | 0.2 |
| Lot Size Source | Owner |
Amenities
- Foreclosure
- Views
- Short Sale
- New Construction
- Adult 55+
- Lease To Own
- No HOA Fees
- Furnished
- Primary On Main
- Air Conditioning
- Seller Finance
- Green
- Fixer Upper
- Horse
- Golf
- Fireplace
- Deck
- Garage
- Basement
- Pool
Property vs Single Family Average in 30103
Price
Year Built


 ©2026 Georgia Multiple Listing Service All information deemed reliable but not guaranteed. All properties are subject to prior sale, change or withdrawal. Neither listing broker(s) or information provider(s) shall be responsible for any typographical errors, misinformation, misprints and shall be held totally harmless. Listing(s) information is provided for consumer's personal, non-commercial use and may not be used for any purpose other than to identify prospective properties consumers may
 Listings identified with the FMLS IDX logo come from FMLS and are held by brokerage firms other than the owner of this website. The listing brokerage is identified in any listing details. Information is deemed reliable but is not guaranteed. If you believe any FMLS listing contains material that infringes your copyrighted work please