

New Construction - Primary on Main - Adult 55+
Address
3507 Fishpond Circle, Dacula, GA
Price
$ 638,913
Property Attributes
- MLS#10719185
- TypeSingle Family
- Listing Status Active
- CountyGwinnett
- CityDacula
- NeighborhoodThe Courtyards at Bailey Farms
- Zip30019
- StyleBungalow/Cottage, Craftsman, Ranch
- Year Built2025
- Price$ 638,913
- Bedrooms3
- Full Bathrooms3
- Half Bathrooms0
- Sqr Footage2499
- Lot Size0.23 Acres
Data Source:
Georgia MLS (GAMLS)
Property Description
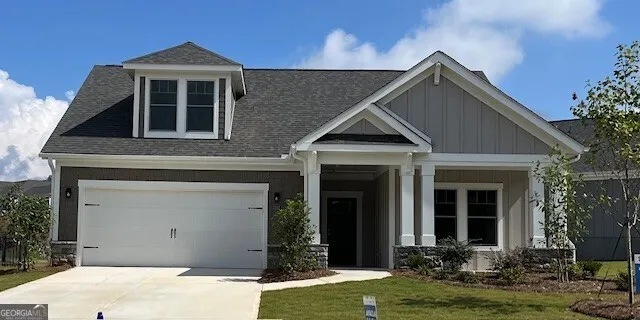
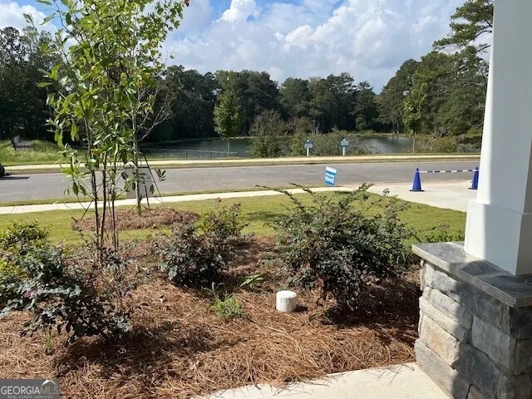
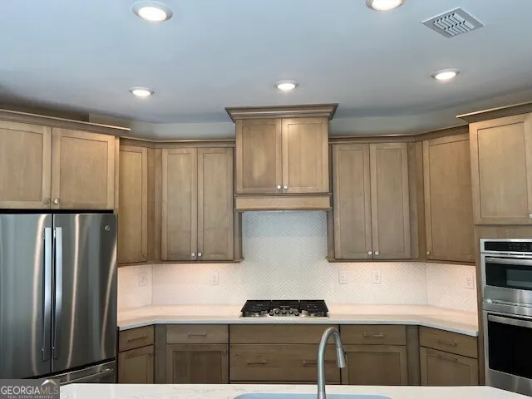
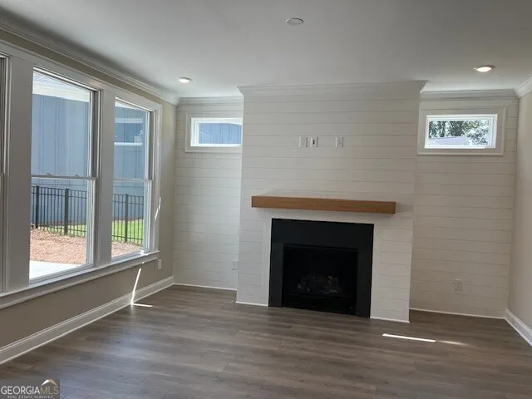
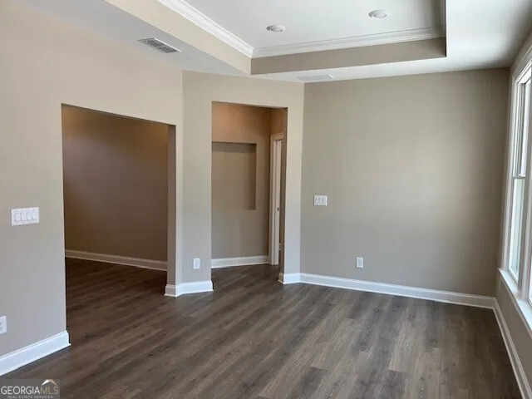
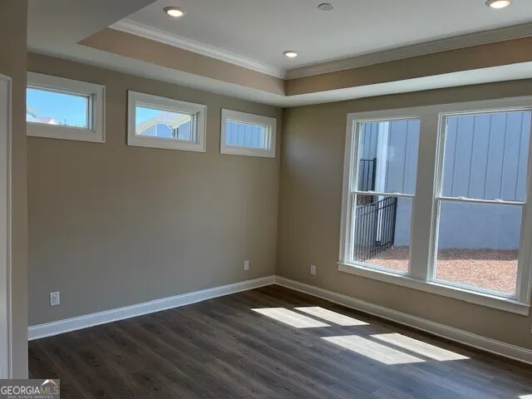
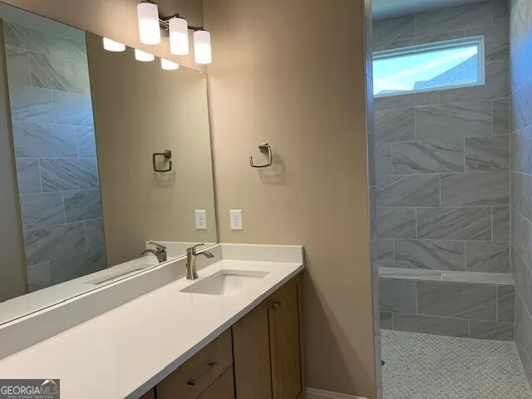
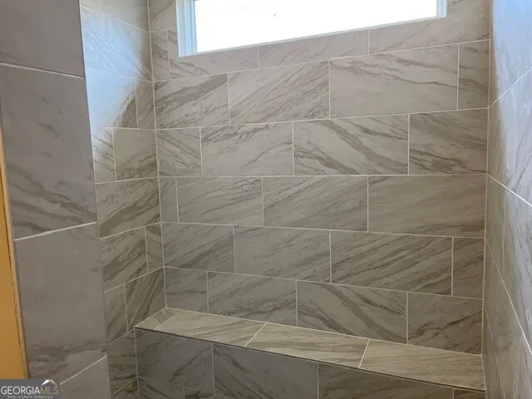
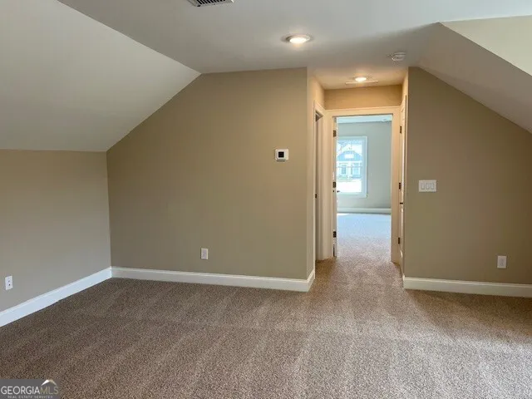
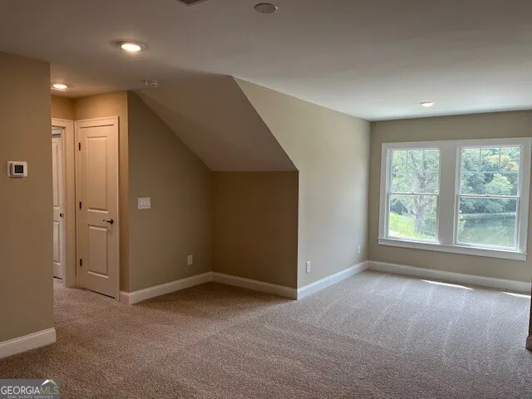
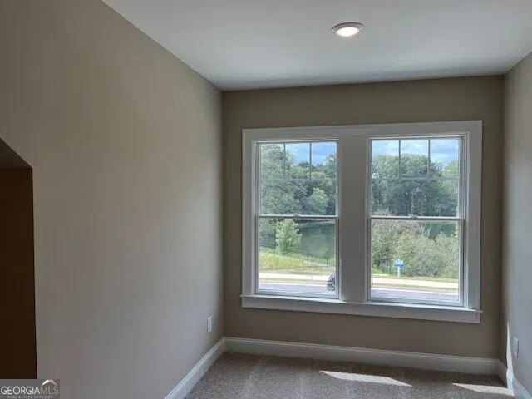
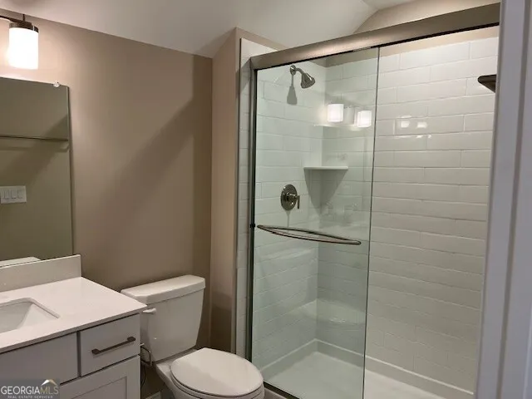
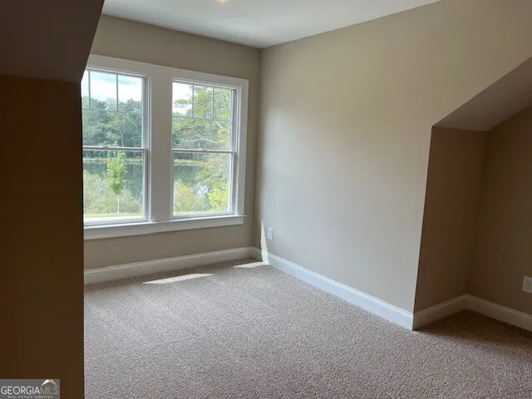
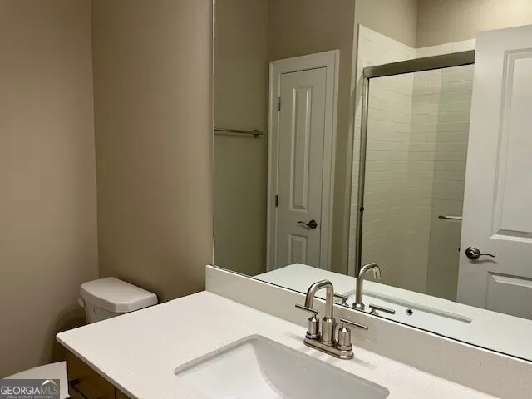
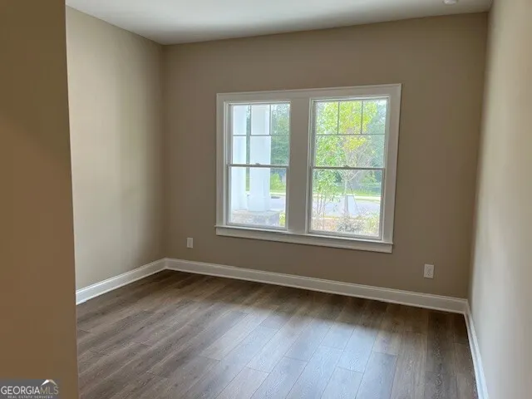
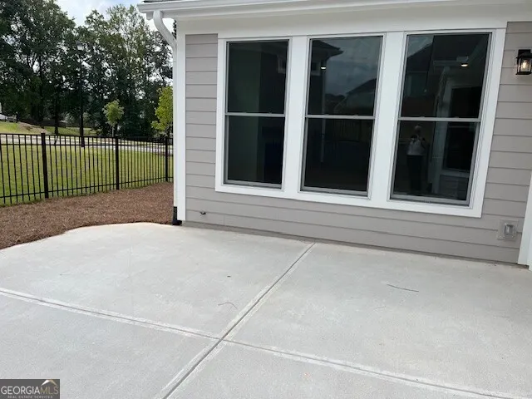
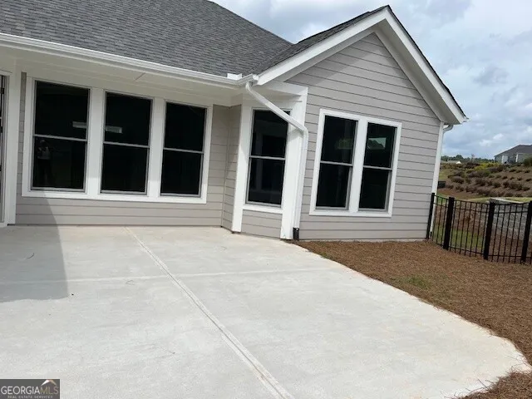
Quick Move-In opportunity on Homesite 100, a large pie-shaped homesite across from the lake, just shy of 1/4 acre, at The Courtyards at Bailey Farms! Our award-winning Portico floor plan, with a bonus suite, has 3 bedrooms and 3 bathrooms with a large, very open, courtyard in our 55+ Active Lifestyle Community. A deluxe kitchen with a gas cooktop, quartz countertops, light wicker color stain full overlay kitchen cabinets, soft closing doors and drawers, roll out shelves and pull-out trash center. Wall ovens with microwave and French 3 door refrigerator included. The open-concept family room, with a fireplace, flows seamlessly into the kitchen and dining area, allowing you to be a part of all your gatherings, even while cooking in the well-equipped kitchen. Enjoy all the natural light from the many over-sized Pella windows at the front and side of the home along with views of the lake from the private courtyard. The owner's bath features a spa-like zero-entry shower, dual quartz vanities with undermount sinks, and a large linen closet. Spacious bonus suite with large bedroom, bathroom with a walk-in shower, and a fabulous view of the lake from the living area. Located in a prestigious Epcon community, The Courtyards at Bailey Farms, residents enjoy resort-style amenities including a pool, large clubhouse with fitness center, pickleball courts, fenced-in dog park, fire pit area and a lake with a dock and plenty of fish! With easy access to I-85 and just minutes from the local grocery and other shopping and dining, 15 minutes to Mall of GA, golf courses, Little Mulberry Park, this home offers both convenience and an active lifestyle. Amenities and lawncare is covered by monthly HOA fees of $185. Ask agent for special quick move in promotions.
| Elementary School | Middle School | High School |
|---|---|---|
| Dacula Elementary School | Dacula Middle School | Dacula High School |
| Price History | |
|---|---|
| 3/27/2026 | Listed $631,088 |
| 4/24/2026 | 3$609,000 |
| 5/4/2026 | 5$638,913 |
General Features
| Sewer | Public Sewer |
|---|---|
| Heating | Central |
| Cooling | Central Air |
| Utilities | Cable Available,High Speed Internet,Natural Gas Available,Sewer Connected,Phone Available,Electricity Available,Water Available |
| Roof | Composition |
| Appliances | Double Oven,Dishwasher,Disposal,Cooktop,Microwave |
| HOA Fee | 185 |
| Association Fee Includes | Maintenance Grounds,Insurance,Reserve Fund,Swimming |
| Architectural Style | Bungalow/Cottage,Craftsman,Ranch |
| Construction Materials | Other,Concrete |
| Year Built | 2025 |
| Levels | One |
| Property Subtype | Single Family Residence |
| Tax Year | 2025 |
| Community Features | Clubhouse,Fitness Center,Lake,Retirement Community,Sidewalks,Street Lights |
| County | Gwinnett |
| New Construction | true |
| Property Type | Residential |
| HOA | true |
| Attached Garage | true |
| Subdivision Name | The Courtyards at Bailey Farms |
| Garage Y/N | true |
| Full Baths | 3 |
| Status | Active |
| Directions | Use this address to get here 3046 Fence Rd NE, Dacula GA 30019, please add community coordinates. I-85 N to 316 East 10 miles turn left onto Fence Rd. The Courtyards at Baileys Farm is on the Right From Downtown Dacula, head northwest on Dacula Rd toward 2nd Ave NE, turn right onto Fence Road NE, community entrance is on right |
| High School | Dacula |
| City | Dacula |
| Senior Community Y/N | true |
| Lot Size Units | Square Feet |
| Lot Size Square Feet | 10018.8 |
| Carport Y/N | false |
| Elementary School | Dacula |
| Property Attached Y/N | false |
| Land Lease Y/N | false |
| Home Warranty Y/N | true |
| Middle/Junior High School | Dacula |
| Property Condition | New Construction |
| Structure Type | Garden/Patio Home |
| Building Area Units | Square Feet |
| Living Area Units | Square Feet |
| Standard Status | Active |
Interior Features
| Interior Amenities | Double Vanity,Master On Main Level,Tray Ceiling(s),Walk-In Closet(s),High Ceilings |
|---|---|
| Basement | None |
| Flooring | Laminate |
| Total Fireplaces | 1 |
| Common Walls | No Common Walls |
| Air Conditioning Y/N | true |
| Heating Y/N | true |
| Fireplace Y/N | true |
| Above Grade Finished Area | 2499 |
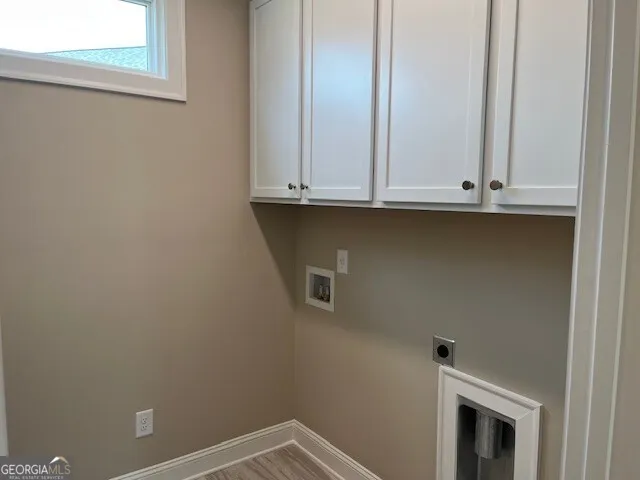
| Laundry Features | Other |
| Total Bedrooms | 3 |
| Main Level Bedrooms | 2 |
| Main Level Bathrooms | 2 |
| Below Grade Finished Area Unit Type | Square Feet |
| LivingAreaSource | Builder |
| Above Grade Finished Area Unit Type | Square Feet |
| Kitchen Features | Kitchen Island,Solid Surface Counters |
| Total Baths | 3 |
Exterior Features
| Fencing | Fenced,Other |
|---|---|
| Parking Features | Garage,Attached,Kitchen Level,Garage Door Opener |
| Lot Features | Level,Private |
| Water Source | Public |
| Total Parking | 2 |
| Lot Size Area | 10018.8 |
| Foundation Details | Slab |
| Building Area Total | 2499 |
| Lot Size Acres | 0.23 |
| Lot Size Source | Public Records |
Amenities
- Foreclosure
- Views
- Short Sale
- New Construction
- Adult 55+
- Lease To Own
- No HOA Fees
- Furnished
- Primary On Main
- Air Conditioning
- Seller Finance
- Green
- Fixer Upper
- Horse
- Golf
- Fireplace
- Deck
- Garage
- Basement
- Pool
Property vs Single Family Average in 30019
Price
Year Built



 ©2026 Georgia Multiple Listing Service All information deemed reliable but not guaranteed. All properties are subject to prior sale, change or withdrawal. Neither listing broker(s) or information provider(s) shall be responsible for any typographical errors, misinformation, misprints and shall be held totally harmless. Listing(s) information is provided for consumer's personal, non-commercial use and may not be used for any purpose other than to identify prospective properties consumers may
