

Price Reduction
Address
17 Four Feathers Lane Ne, Rydal, GA
Price
$ 414,900
Property Attributes
- MLS#10720833
- TypeSingle Family
- Listing Status Active
- CountyBartow
- CityRydal
- NeighborhoodFoothills at Rydal
- Zip30171
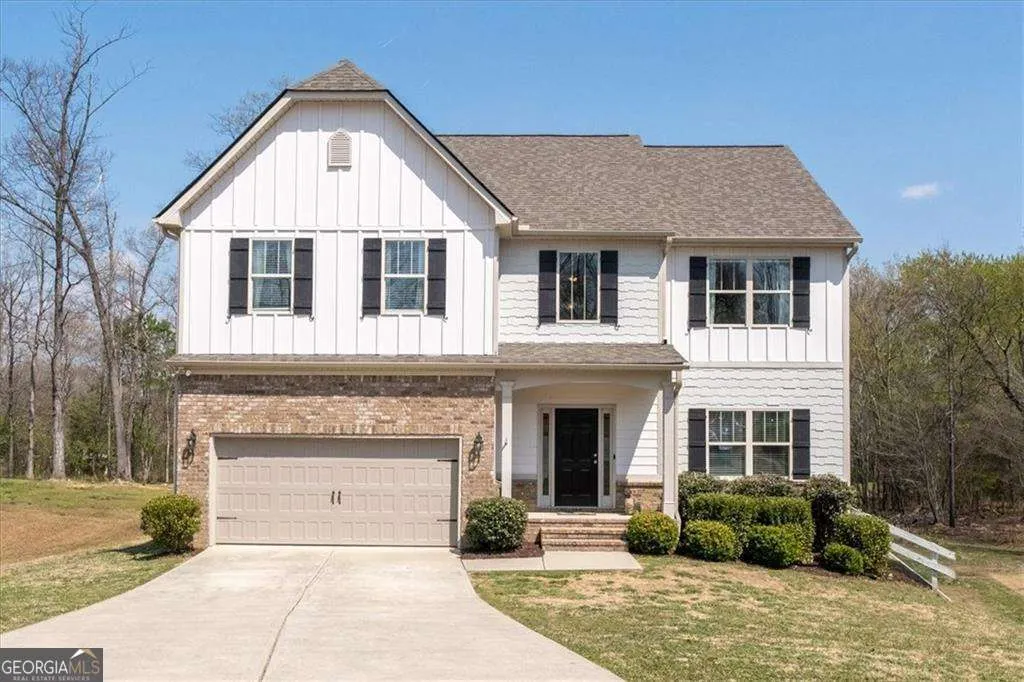
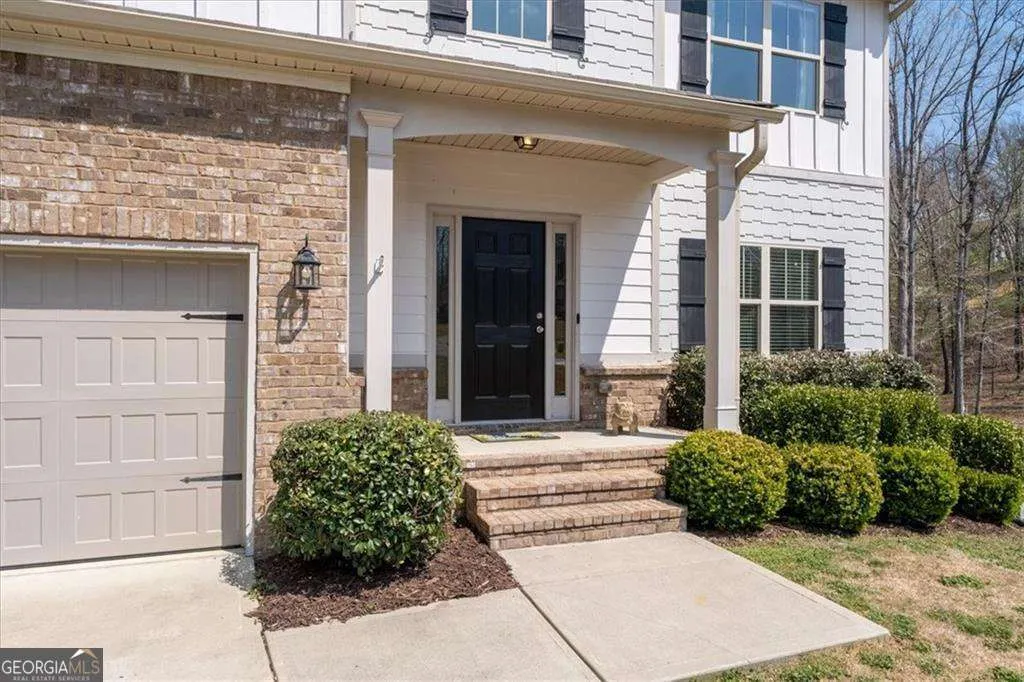
- StyleBrick Front, Craftsman, Traditional
- Year Built2020
- Taxes$ 3457
- Price$ 414,900
- Bedrooms4
- Full Bathrooms2
- Half Bathrooms1
- Sqr Footage2220
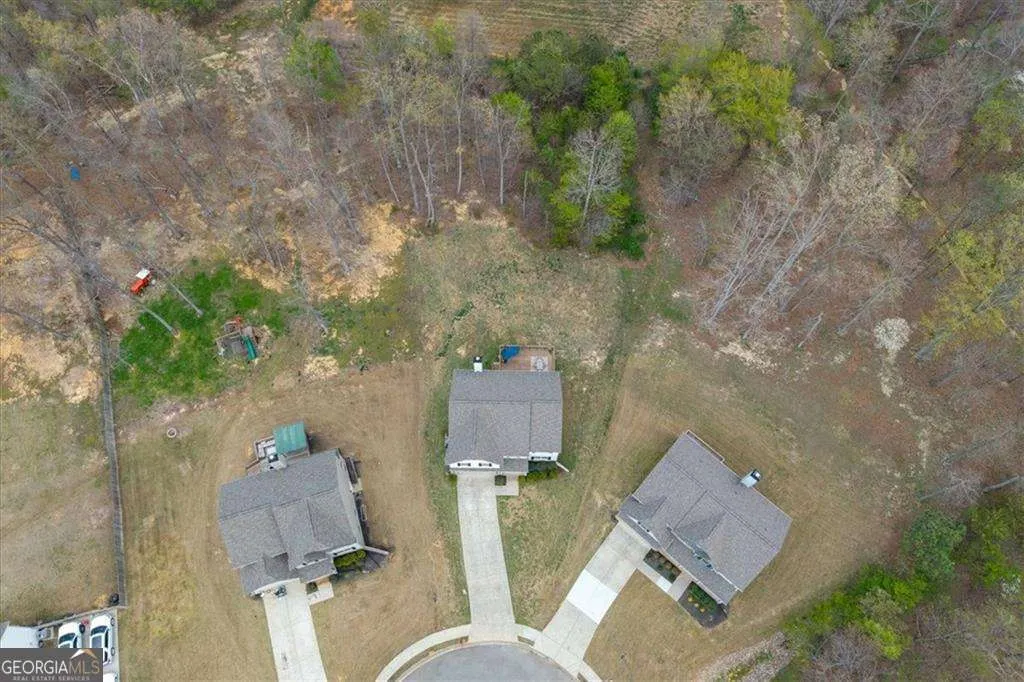
- Lot Size0.83 Acres
Data Source:
Georgia MLS (GAMLS)
Property Description
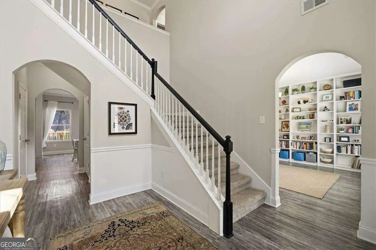
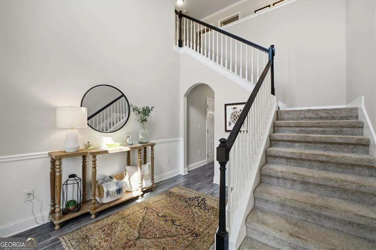
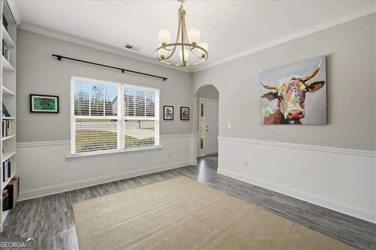
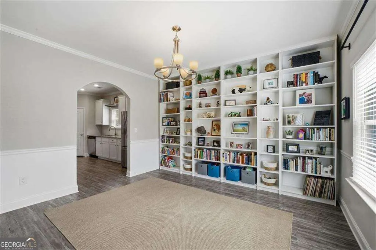
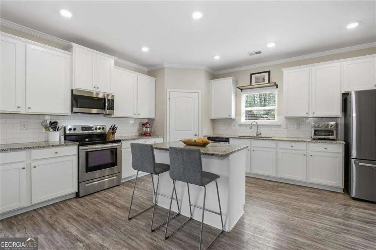
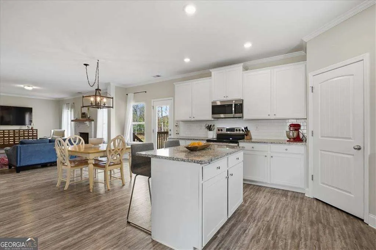
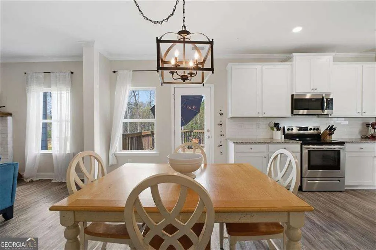
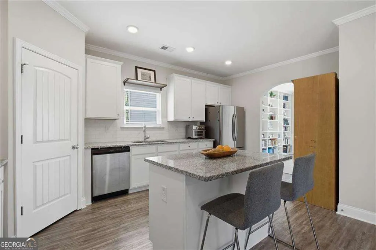
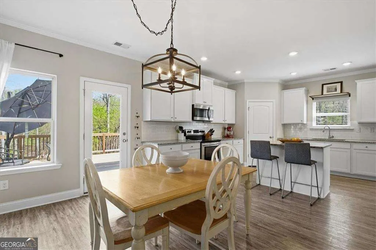
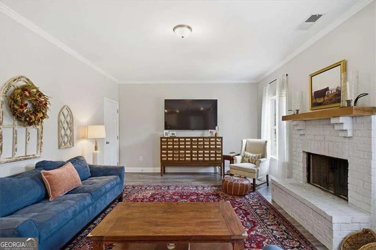
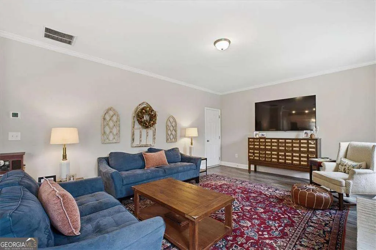
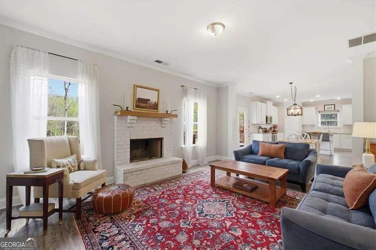
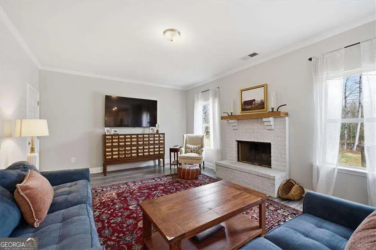
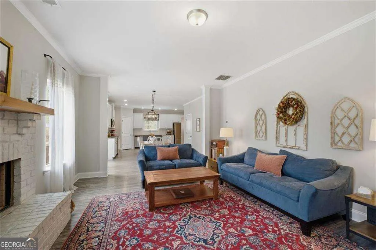
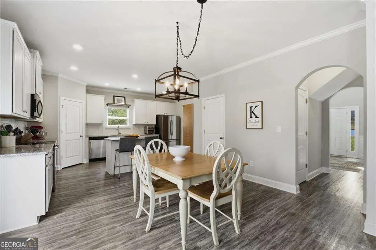
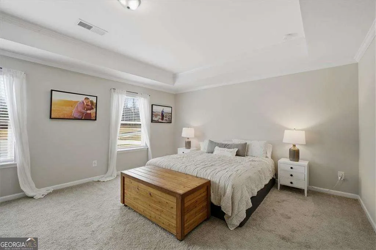
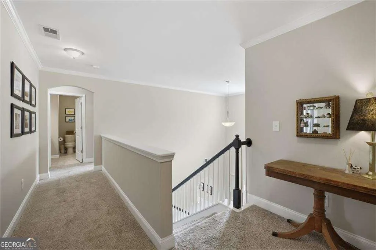
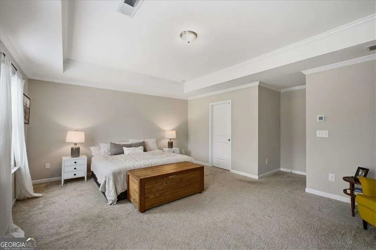
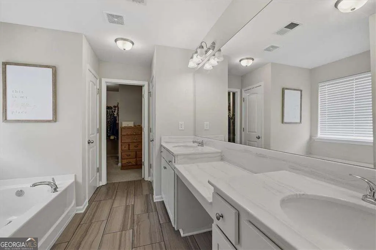
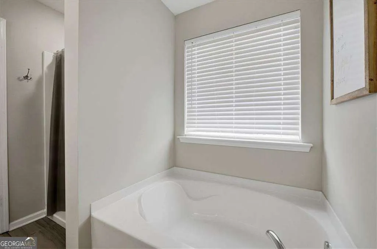
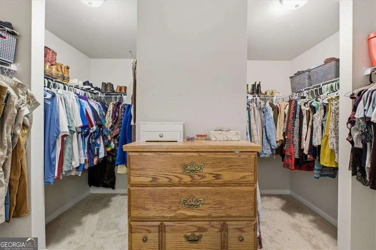
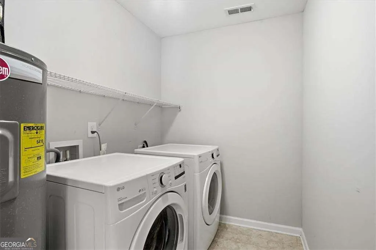
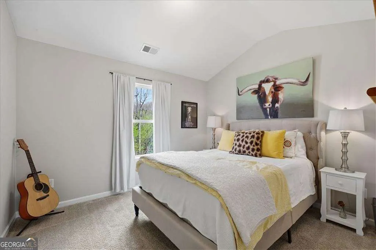
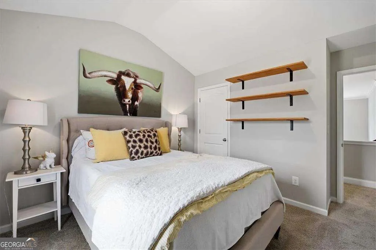
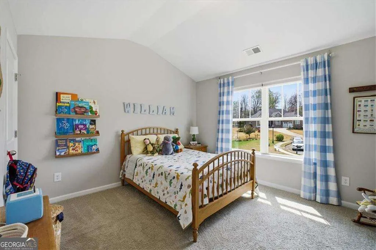
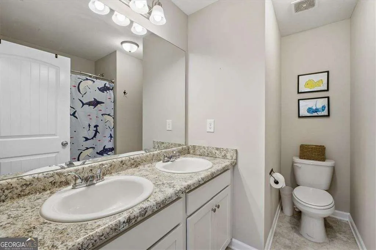
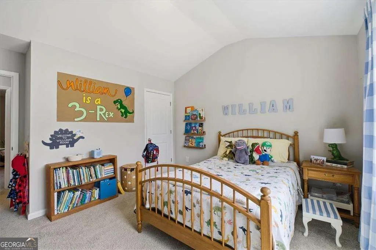
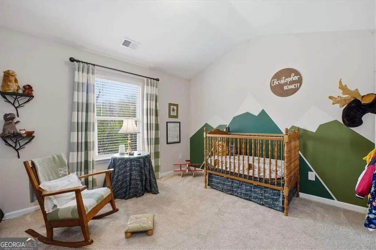
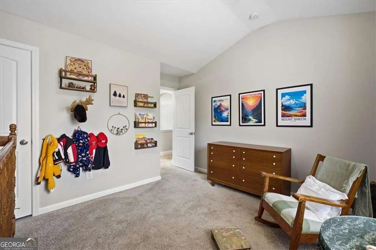
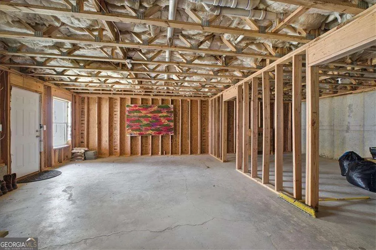
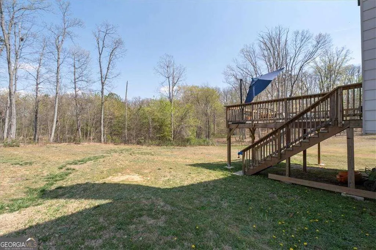
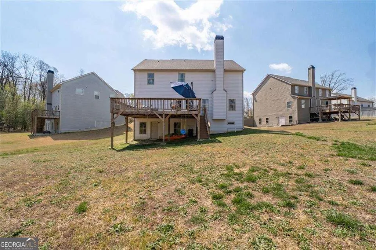
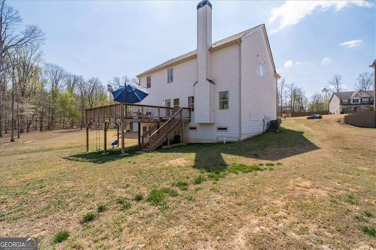
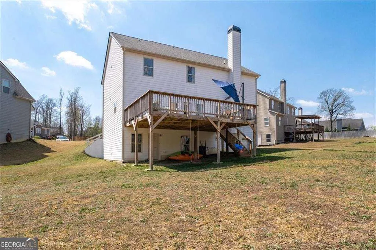
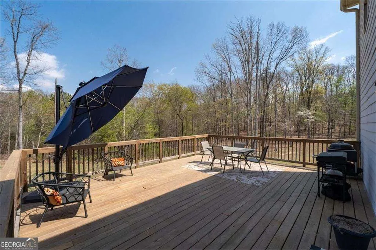
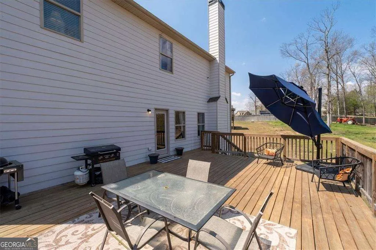
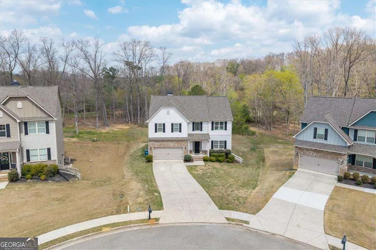
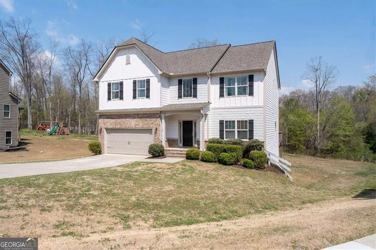
Spacious 2 Story Craftsman PLUS a FULL Basement Built in 2020 on over .8 Acres (NOT .19 acres...) Equals an Incredible Value!! This Home checks so many boxes you don't want to miss it! To name a few features that you will love, this home offers an open concept kitchen with white cabinets, granite countertops, a subway tile backsplash, a large pantry, an island with bar seating, and a breakfast area with a view of the family room with a cozy fireplace, a huge separate dining room, lots of natural light throughout the home, an upstairs laundry near the bedrooms, an oversized master bedroom with a beautiful master bath featuring 12x24 tile floors, granite countertops, a dual vanity and a huge closet designed as a his and hers closet, 3 spacious guest rooms and a large guest bath with a double vanity as well! All of these interior features combined with a new deck that is large enough to entertain tons of family and friends sitting on a .83 acre CUL-DE-SAC lot that offers a backyard that will be the envy of most new construction communities in the North Georgia!
| Elementary School | Middle School | High School |
|---|---|---|
| Pine Log Elementary School | Adairsville Middle School | Adairsville High School |
| Price History | |
|---|---|
| 3/30/2026 | Listed $465,000 |
| 4/7/2026 | 3$449,900 |
| 4/16/2026 | 2$439,000 |
| 4/18/2026 | 3$425,000 |
| 7/31/2026 | 1$419,900 |
| 8/5/2026 | 1$414,900 |
General Features
| Sewer | Septic Tank |
|---|---|
| Heating | Central,Zoned |
| Cooling | Ceiling Fan(s),Central Air,Zoned |
| Utilities | Cable Available,Electricity Available,Underground Utilities,Water Available |
| Roof | Composition |
| Appliances | Dishwasher,Electric Water Heater,Microwave,Range |
| HOA Fee | 575 |
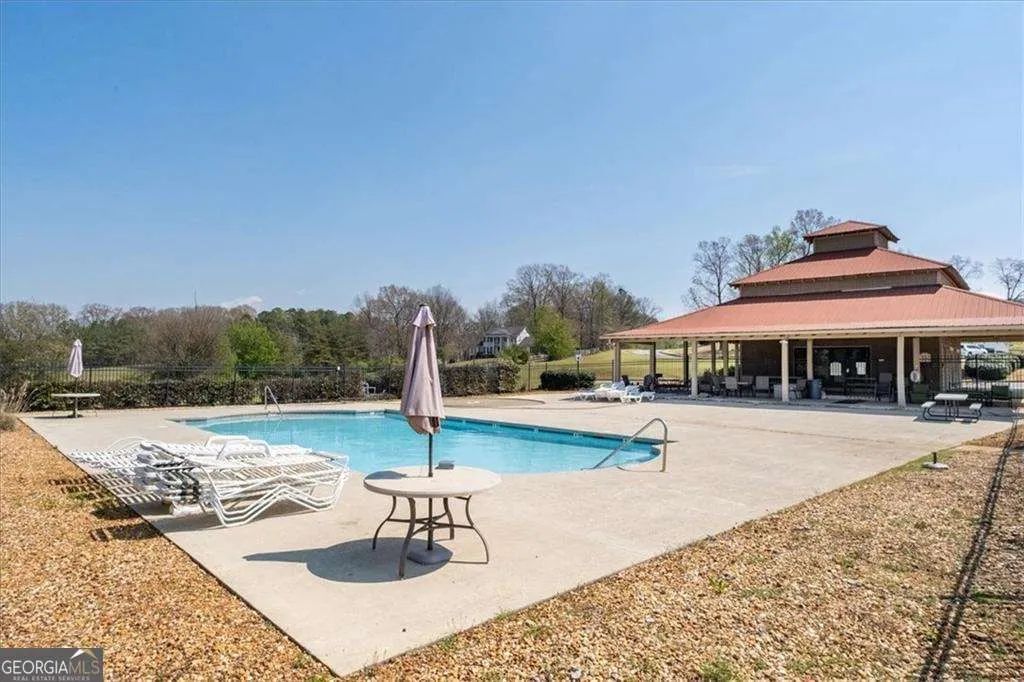
| Association Fee Includes | Swimming |
| Patio/Porch Features | Deck |
| Architectural Style | Brick Front,Craftsman,Traditional |
| Security Features | Smoke Detector(s) |
| Construction Materials | Brick,Concrete |
| Year Built | 2020 |
| Levels | Three Or More |
| Property Subtype | Single Family Residence |
| Tax Year | 2025 |
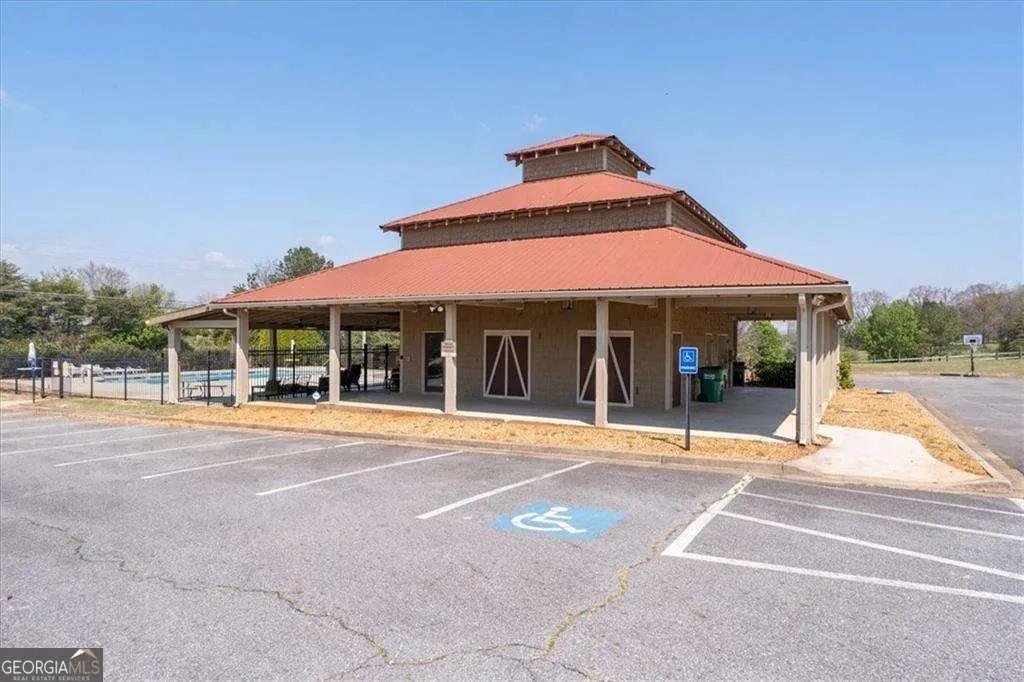
| Community Features | Clubhouse,Pool |
| County | Bartow |
| New Construction | false |
| Property Type | Residential |
| HOA | true |
| Attached Garage | true |
| Subdivision Name | Foothills at Rydal |
| Garage Y/N | true |
| Full Baths | 2 |
| Status | Active |
| Directions | I-75N, Exit 293, turn Right on Hwy 411, 9.6 Miles turn Right on Foothills Parkway, .3 Miles turn left on Four Feathers Ln |
| High School | Adairsville |
| City | Rydal |
| Body of Water | None |
| Lot Size Units | Square Feet |
| Lot Size Square Feet | 36154.8 |
| Carport Y/N | false |
| Elementary School | Pine Log |
| Property Attached Y/N | false |
| Land Lease Y/N | false |
| Tax Annual Amount | 3457 |
| Home Warranty Y/N | false |
| Middle/Junior High School | Adairsville |
| Property Condition | Resale |
| Structure Type | House |
| Building Area Units | Square Feet |
| Living Area Units | Square Feet |
| Standard Status | Active |
Interior Features
| Interior Amenities | High Ceilings,Tray Ceiling(s),Walk-In Closet(s) |
|---|---|
| Basement | Bath/Stubbed,Daylight,Exterior Entry,Full,Interior Entry,Unfinished |
| Flooring | Carpet,Tile,Vinyl |
| Total Fireplaces | 1 |
| Fireplace Features | Factory Built,Family Room |
| Common Walls | No Common Walls |
| Air Conditioning Y/N | true |
| Heating Y/N | true |
| Window Features | Double Pane Windows,Window Treatments |
| Fireplace Y/N | true |
| Above Grade Finished Area | 2220 |
| Half Baths | 1 |
| Laundry Features | Upper Level |
| Total Bedrooms | 4 |
| Below Grade Finished Area Unit Type | Square Feet |
| LivingAreaSource | Appraiser |
| Above Grade Finished Area Unit Type | Square Feet |
| Kitchen Features | Breakfast Bar,Breakfast Room,Country Kitchen,Kitchen Island,Pantry,Solid Surface Counters |
| Total Baths | 3 |
| Dining Room Features | Seats 12+,Separate Room |
Exterior Features
| Vegetation | Wooded |
|---|---|
| Parking Features | Garage,Attached,Kitchen Level |
| Lot Features | Cul-De-Sac |
| Water Source | Public |
| Total Parking | 2 |
| Lot Size Area | 36154.8 |
| Foundation Details | Slab |
| Building Area Total | 2220 |
| Lot Size Acres | 0.83 |
| Lot Size Source | Public Records |
Amenities
- Foreclosure
- Views
- Short Sale
- New Construction
- Adult 55+
- Lease To Own
- No HOA Fees
- Furnished
- Primary On Main
- Air Conditioning
- Seller Finance
- Green
- Fixer Upper
- Horse
- Golf
- Fireplace
- Deck
- Garage
- Basement
- Pool
Property vs Single Family Average in 30171
Price
Taxes
Year Built



 ©2026 Georgia Multiple Listing Service All information deemed reliable but not guaranteed. All properties are subject to prior sale, change or withdrawal. Neither listing broker(s) or information provider(s) shall be responsible for any typographical errors, misinformation, misprints and shall be held totally harmless. Listing(s) information is provided for consumer's personal, non-commercial use and may not be used for any purpose other than to identify prospective properties consumers may
