

Price Reduction


Address
5808 Ripplestone Court Nw, Acworth, GA
Price
$ 785,000
Property Attributes
- MLS#10720971
- TypeSingle Family
- Listing Status Active
- CountyCobb
- CityAcworth
- NeighborhoodStarr Lake
- Zip30101
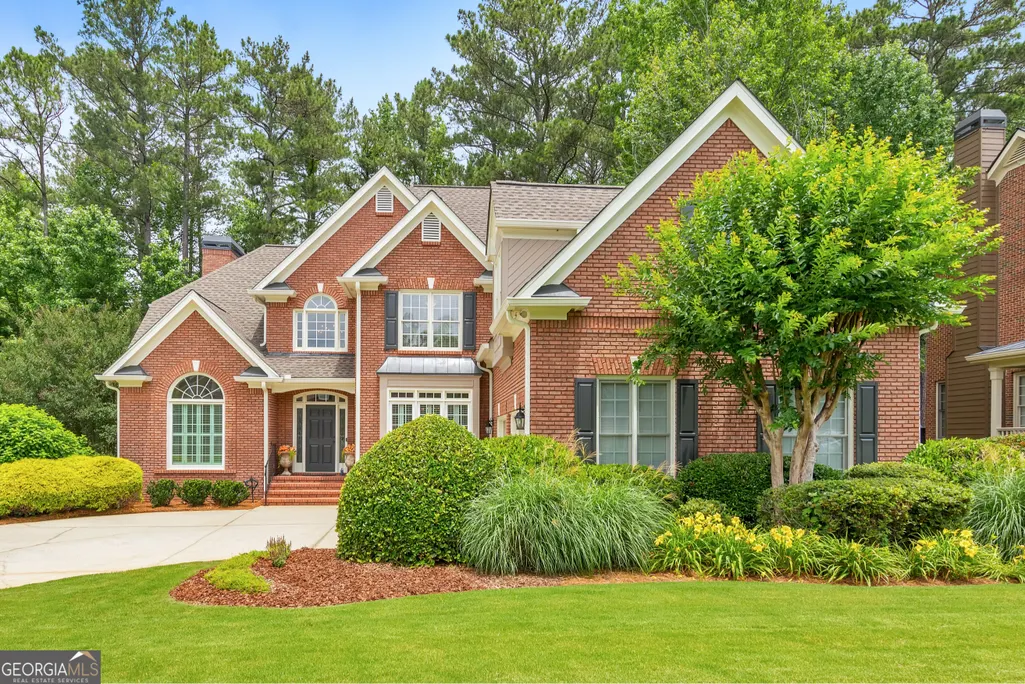
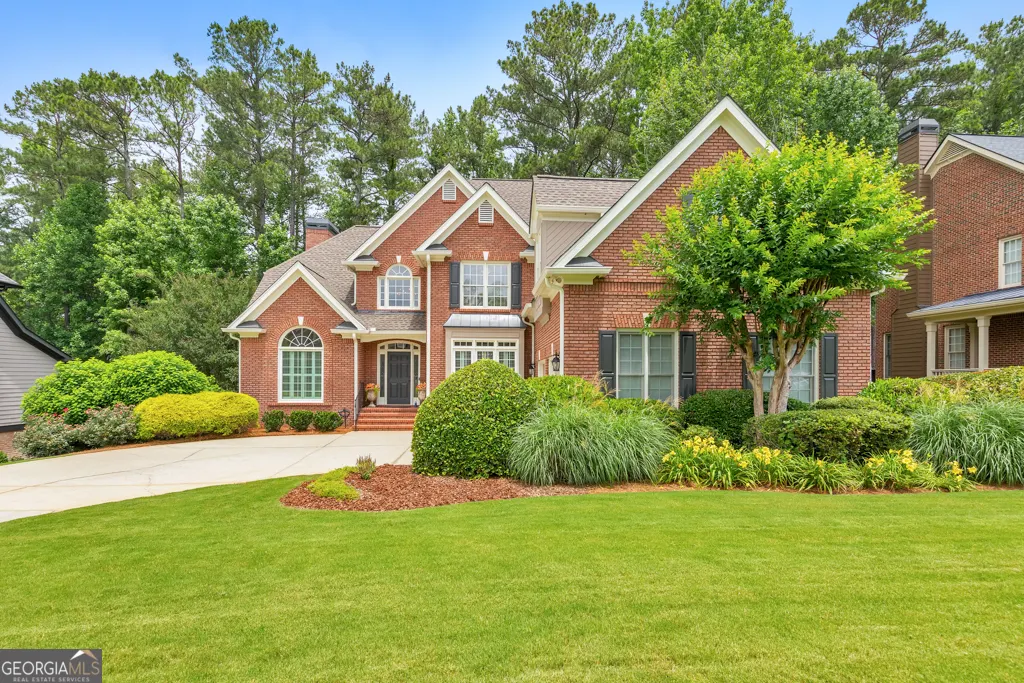
- StyleBrick 3 Side, Traditional
- Year Built2001
- Taxes$ 1891
- Price$ 785,000
- Bedrooms6
- Full Bathrooms4
- Half Bathrooms2
- Sqr Footage4925
- Lot Size0.4 Acres
Data Source:
Georgia MLS (GAMLS)
Property Description
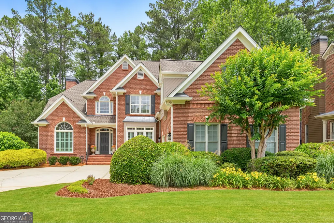
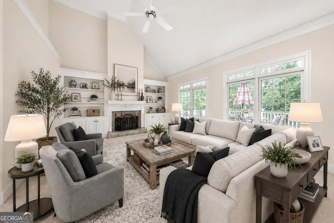
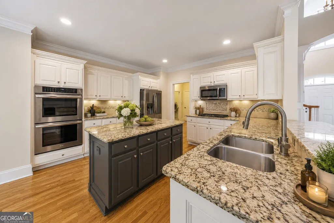
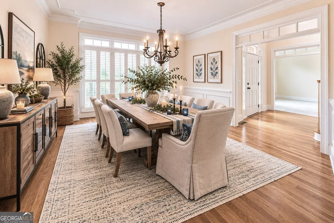
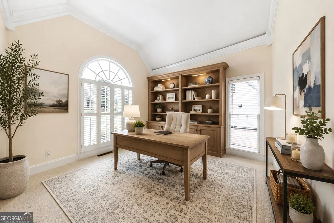
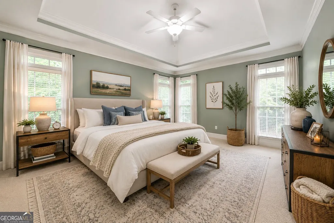
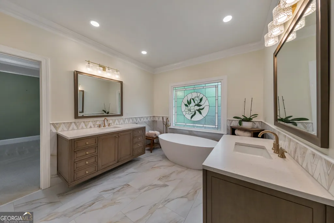
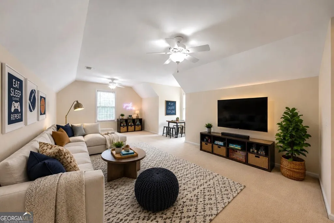
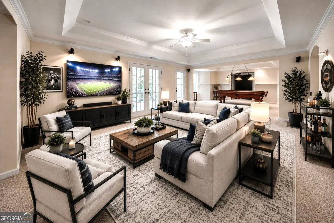
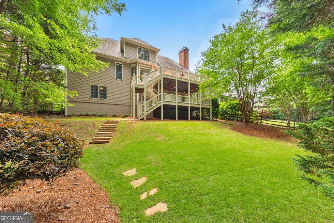
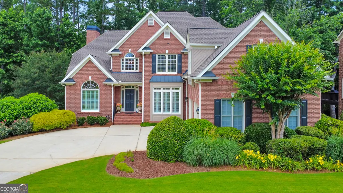
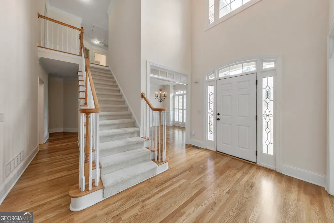
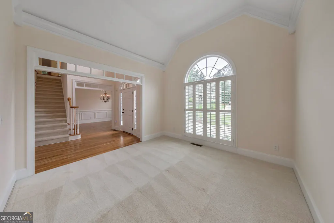
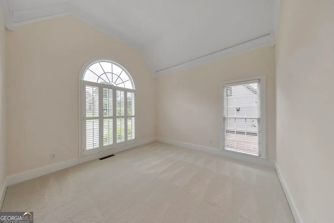
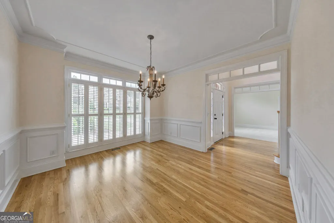
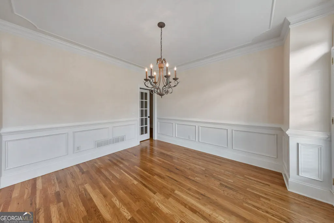
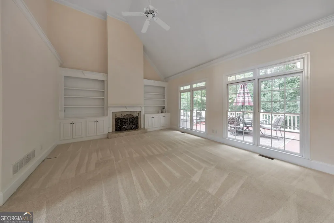
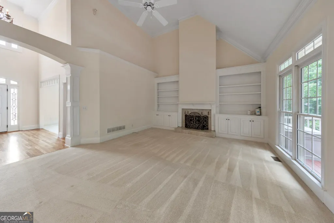
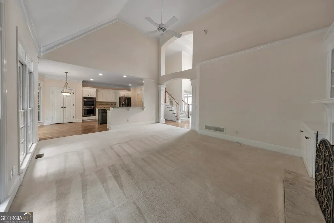
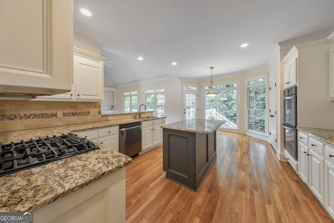
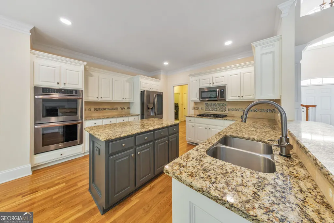
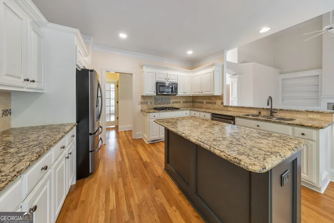
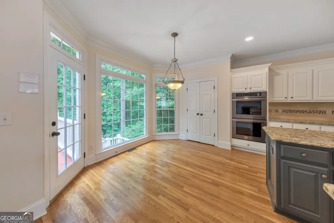
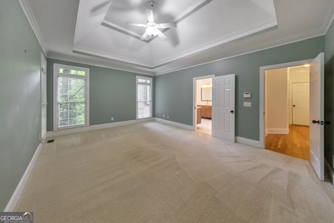
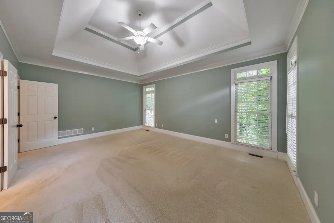
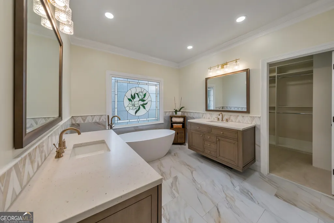
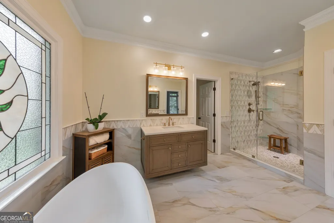
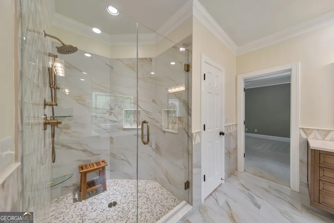
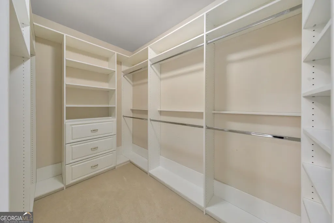
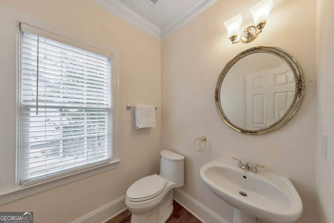
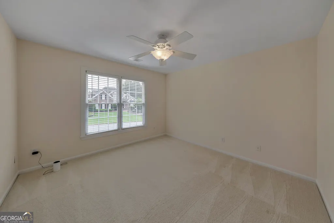
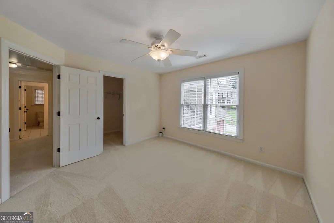
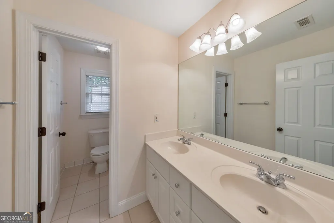
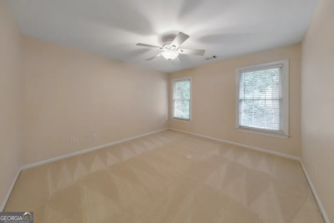
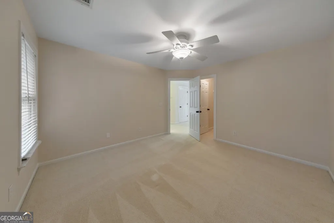
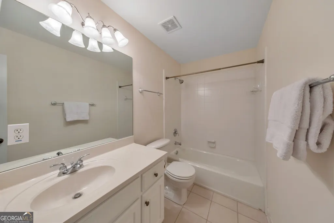
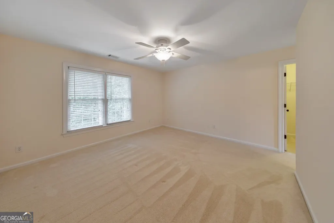
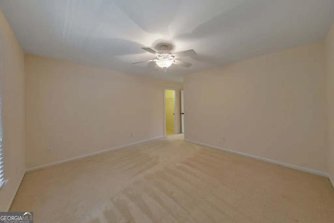
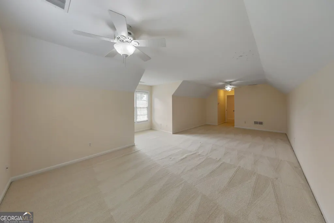
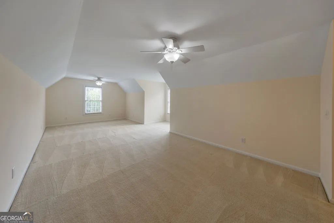
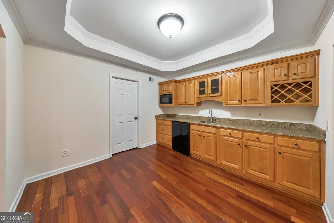
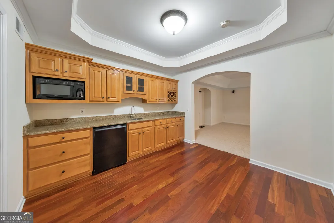
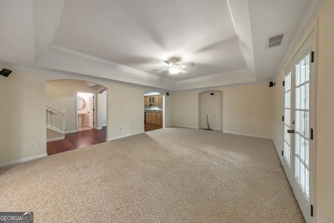
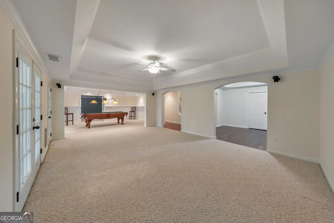
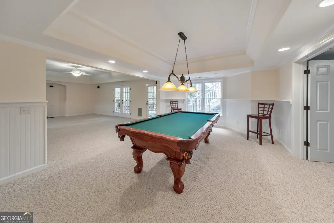
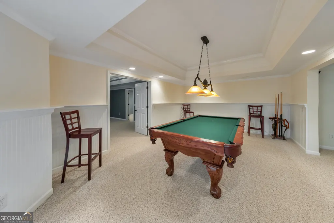
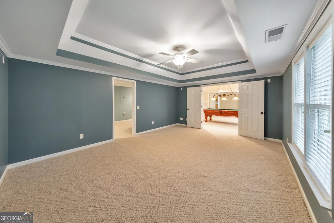
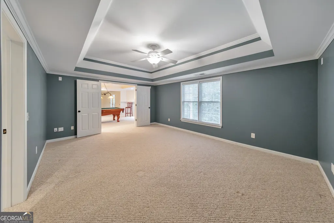
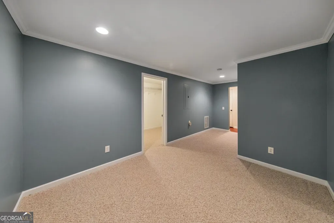
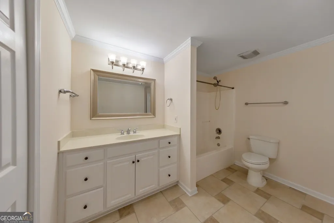
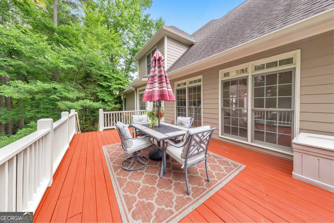
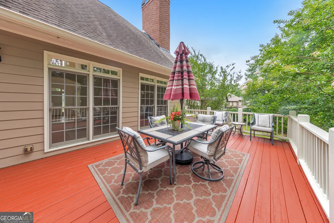
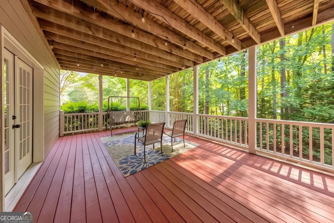
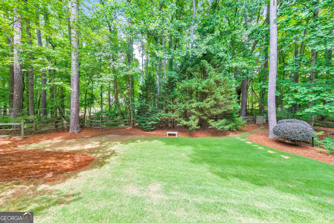
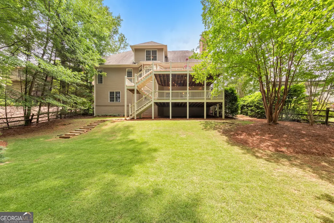
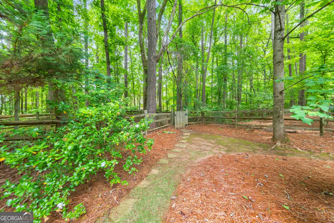
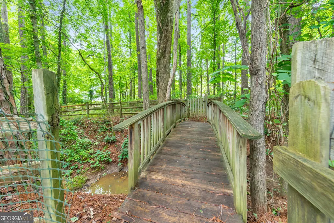
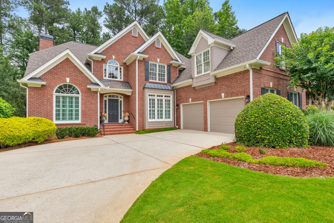
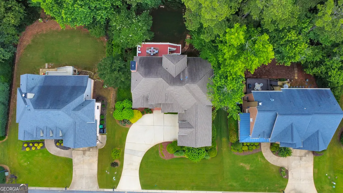
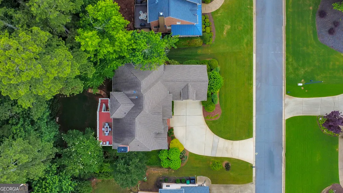
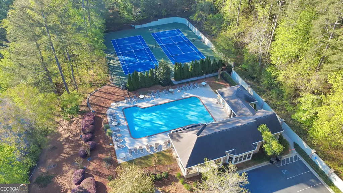
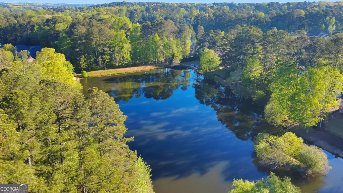
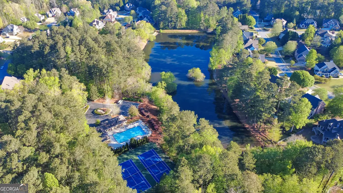
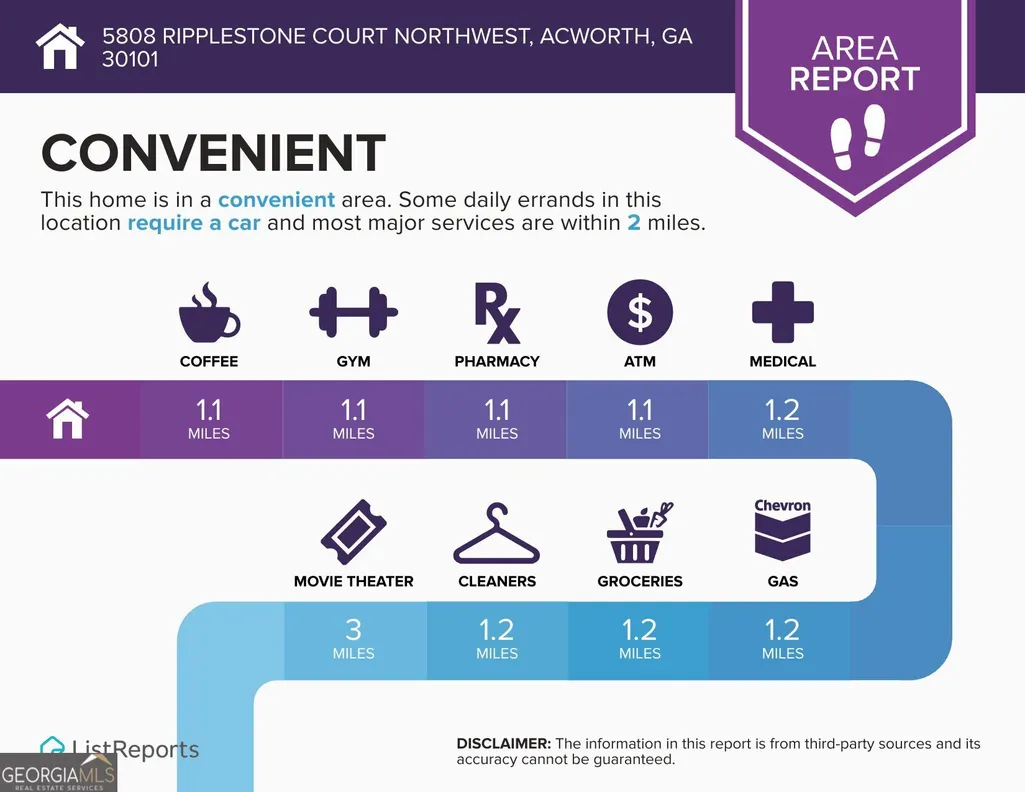
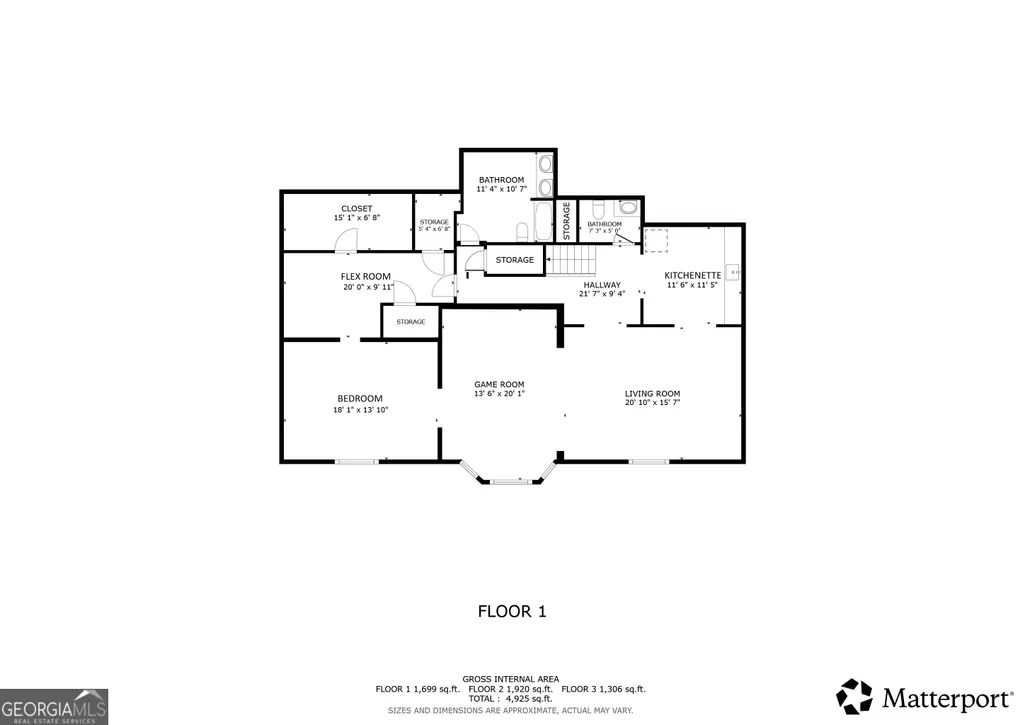
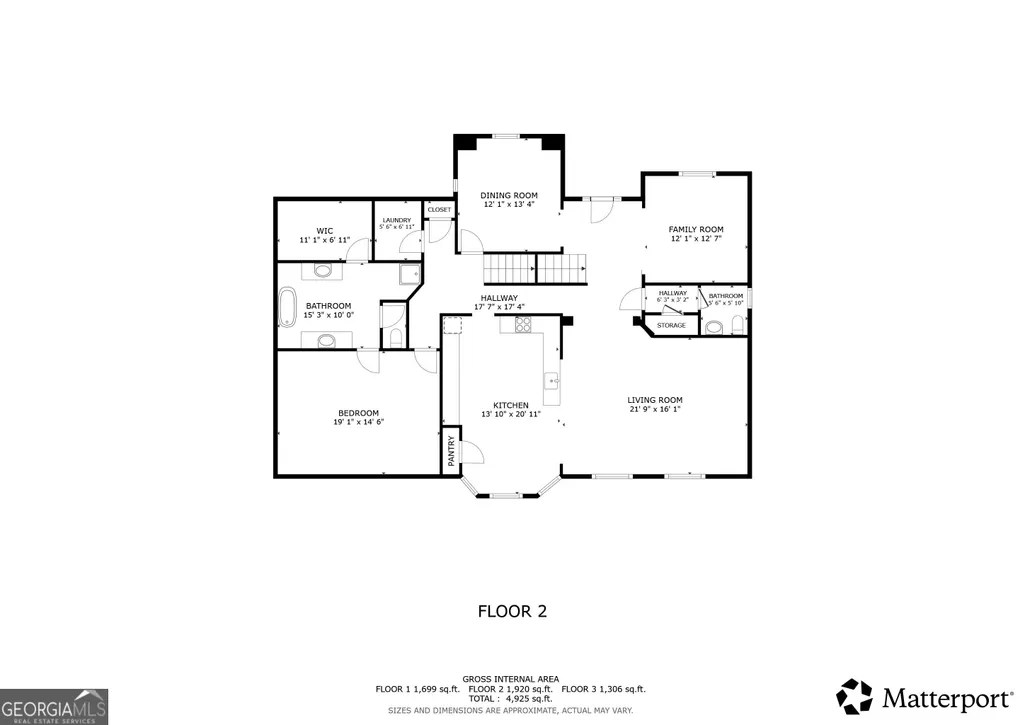
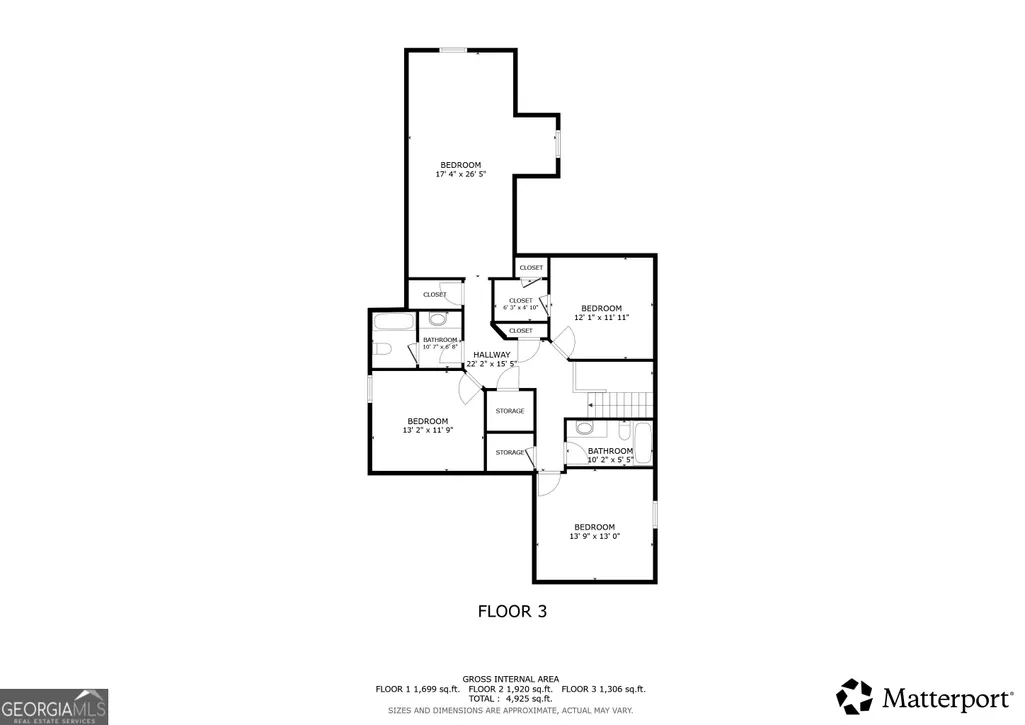
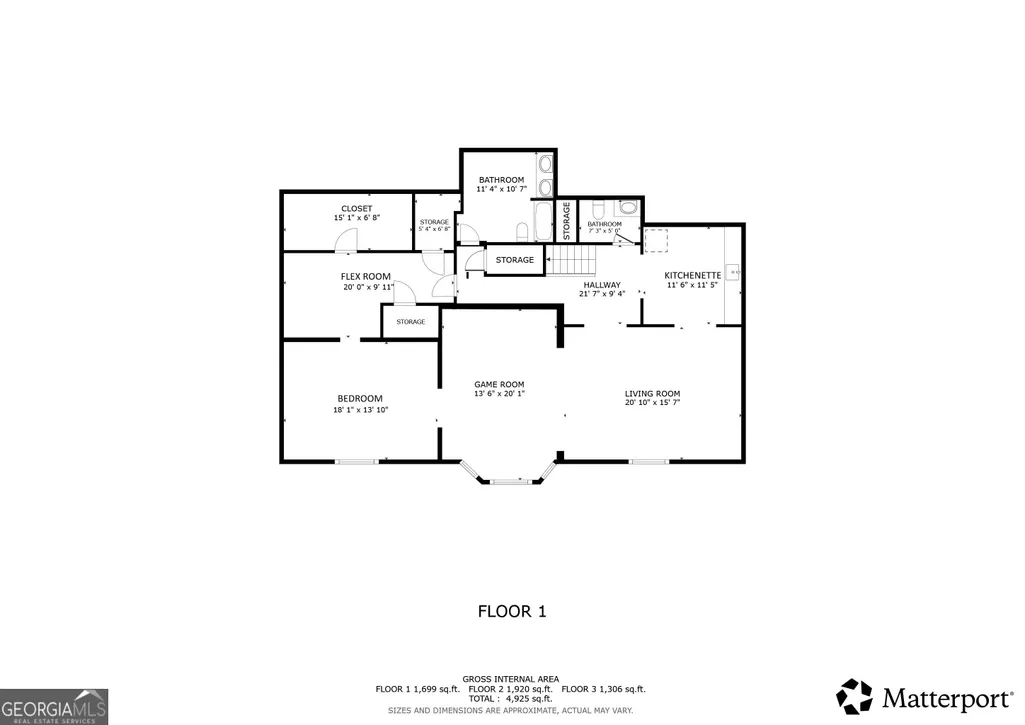
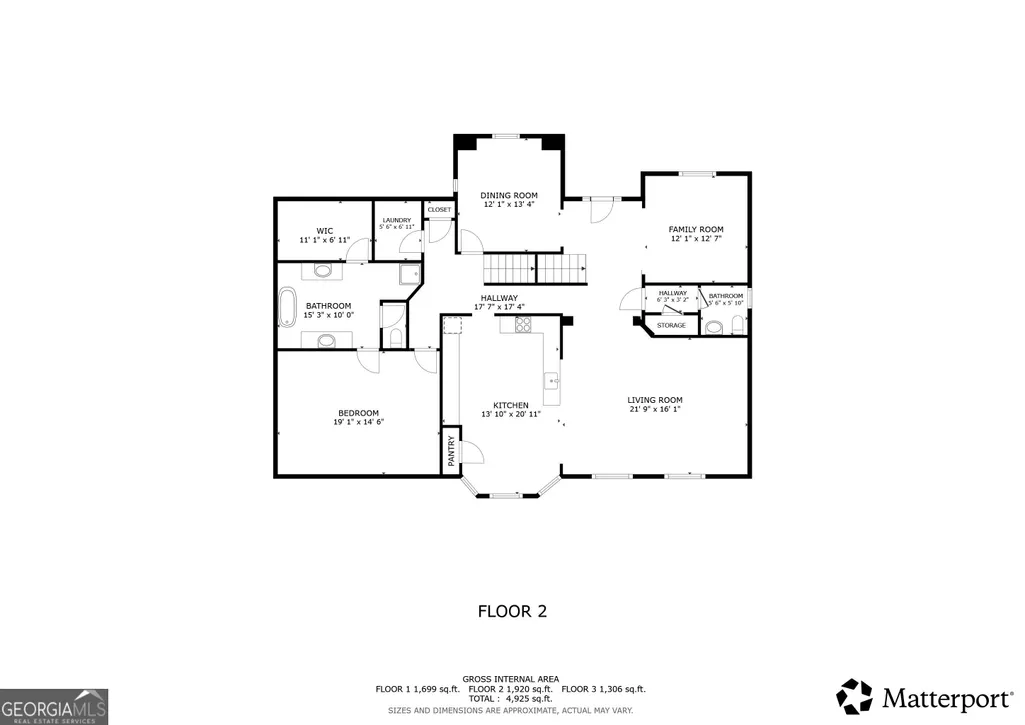
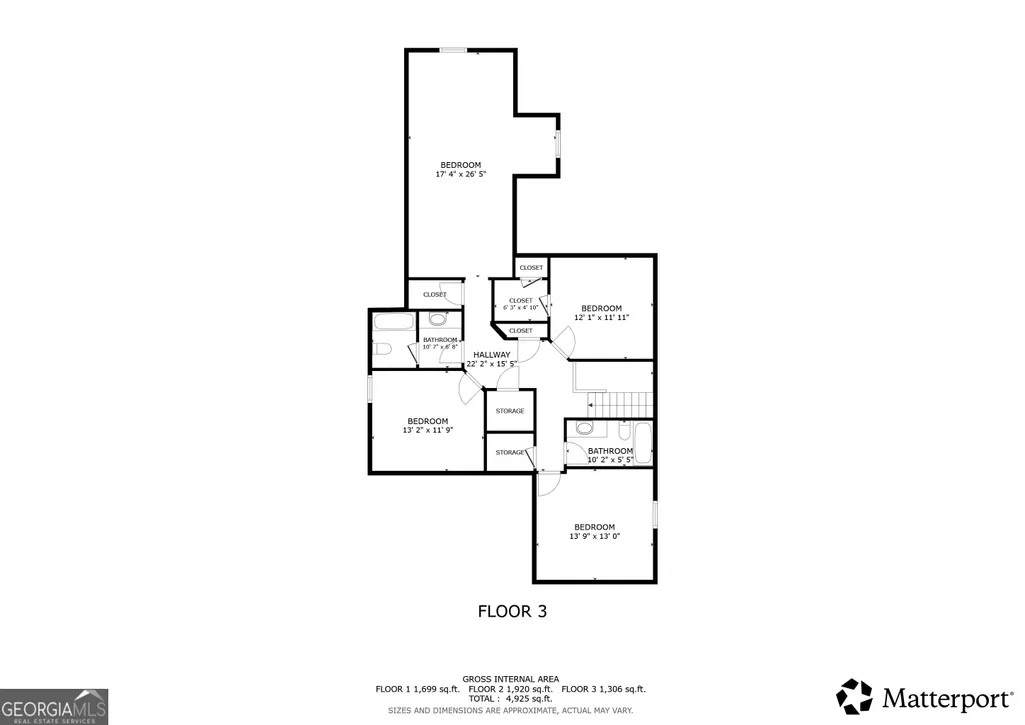
Back on market due to no fault of the seller. Discover the perfect family haven in the coveted Starr Lake swim/tennis community! This stunning, well-maintained 6 bed / 4 full bath / 2 half bath 3-sided brick home offers a thoughtfully designed floor plan in a prime location. The kitchen features granite countertops, stainless steel appliances, an island, and a bright eat-in area. The main-level primary suite includes an updated bath with a stone soaking tub. Upstairs, you'll find a bedroom with a private ensuite and three additional large bedrooms, including a spacious room over the garage, that share a hall bath. The daylight terrace level basement with high tray ceilings throughout offers a kitchenette, bedroom, full bath, half bath, and a very large living and recreation area, ideal for guests, multigenerational living, or family recreation. Major system updates include brand new HVAC system on the main level, new furnace on the upper level, and a roof just 5 years old. A large, level, fenced backyard with two large decks and a 2.5 car garage completes the home. Residents enjoy exclusive Starr Lake amenities, including a stocked fishing pond, pool, tennis and pickleball courts, clubhouse, and scenic trails. The area is served by top-rated schools, including Pickett's Mill Elementary, Durham Middle, and Allatoona High, and is conveniently located near the YMCA, 1500-acre Allatoona Creek Park, Pitner Road Dog Park, Kennesaw Archery Club, major highways, parks, restaurants, and Lake Allatoona.
| Elementary School | Middle School | High School |
|---|---|---|
| Picketts Mill Elementary School | Durham Middle School | Allatoona High School |
| Price History | |
|---|---|
| 3/30/2026 | Listed $775,000 |
| 4/13/2026 | 3$800,000 |
| 4/27/2026 | 2$787,000 |
| 8/28/2026 | Listed $785,000 |
General Features
| Sewer | Public Sewer |
|---|---|
| Heating | Forced Air,Natural Gas |
| Cooling | Ceiling Fan(s),Central Air |
| Utilities | Cable Available,Electricity Available,Natural Gas Available,Phone Available,Sewer Available,Underground Utilities,Water Available |
| Roof | Composition |
| Appliances | Cooktop,Dishwasher,Disposal,Double Oven,Dryer,Microwave,Other,Oven,Refrigerator,Stainless Steel Appliance(s),Washer |
| HOA Fee | 935 |
| Association Fee Includes | Swimming,Tennis |
| Patio/Porch Features | Deck |
| Architectural Style | Brick 3 Side,Traditional |
| Security Features | Smoke Detector(s) |
| Construction Materials | Brick |
| Year Built | 2001 |
| Electric | 220 Volts |
| Levels | Three Or More |
| Property Subtype | Single Family Residence |
| Tax Year | 2025 |
| Waterfront Features | No Dock Or Boathouse |
| Community Features | Clubhouse,Lake,Pool,Tennis Court(s),Walk To Schools,Near Shopping |
| County | Cobb |
| New Construction | false |
| Property Type | Residential |
| HOA | true |
| Attached Garage | true |
| Subdivision Name | Starr Lake |
| Garage Y/N | true |
| Full Baths | 4 |
| Status | Active |
| Directions | From Marietta, take I-75 North to Allatoona Gateway (Exit 278). Turn Left. Go .06 Miles and turn Right on Lake Acworth Dr (Hwy 92). Go 2.2 Miles and turn Left on Kemp Ridge Road. Go 2.3 Miles and turn Right on County Line Road. Go 2 miles and Turn Right on Starr Lake Drive. Turn Right on Ripplestone |
| High School | Allatoona |
| City | Acworth |
| Body of Water | None |
| Lot Size Units | Square Feet |
| Lot Size Square Feet | 17424 |
| Carport Y/N | false |
| Elementary School | Picketts Mill |
| Property Attached Y/N | false |
| Land Lease Y/N | false |
| Tax Annual Amount | 1891 |
| Home Warranty Y/N | false |
| Middle/Junior High School | Durham |
| Property Condition | Resale |
| Virtual Tour | https://my.matterport.com/show/?m=buHTmNJRrcL&brand=0 |
| Structure Type | House |
| Building Area Units | Square Feet |
| Living Area Units | Square Feet |
| Standard Status | Active |
Interior Features
| Interior Amenities | Other |
|---|---|
| Basement | Bath Finished,Exterior Entry,Finished,Full,Interior Entry |
| Flooring | Carpet,Hardwood,Tile |
| Total Fireplaces | 1 |
| Fireplace Features | Family Room,Gas Log,Gas Starter |
| Common Walls | No Common Walls |
| Air Conditioning Y/N | true |
| Heating Y/N | true |
| Window Features | Double Pane Windows,Window Treatments |
| Fireplace Y/N | true |
| Above Grade Finished Area | 4925 |
| Half Baths | 2 |
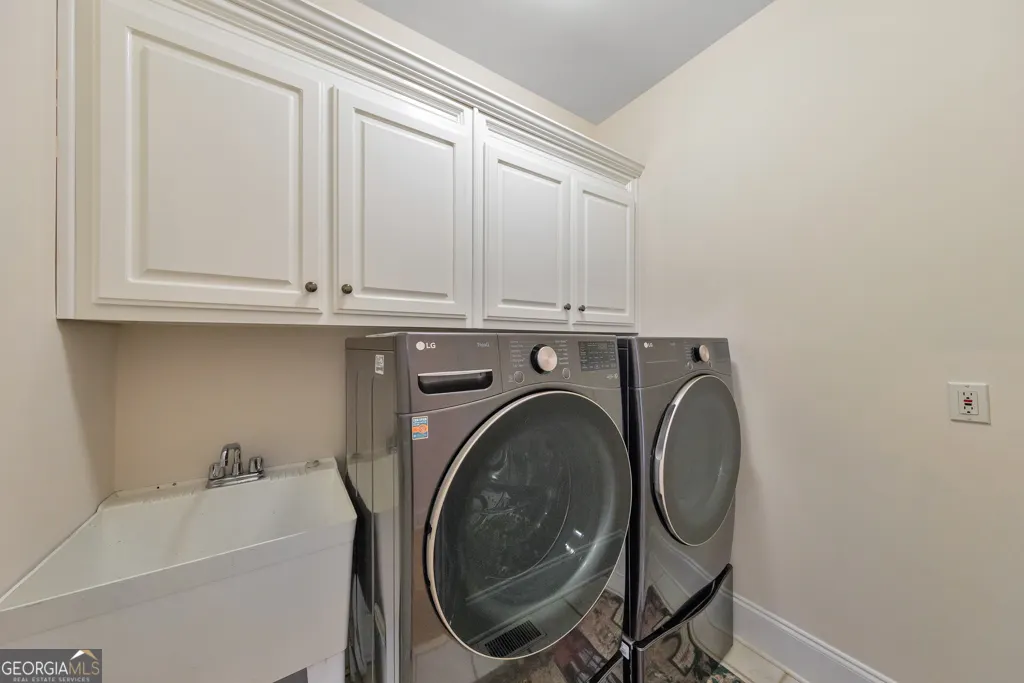
| Laundry Features | Other |
| Total Bedrooms | 6 |
| Main Level Bedrooms | 1 |
| Main Level Bathrooms | 1 |
| Below Grade Finished Area Unit Type | Square Feet |
| LivingAreaSource | Agent |
| Above Grade Finished Area Unit Type | Square Feet |
| Kitchen Features | Breakfast Area,Kitchen Island,Pantry,Second Kitchen,Solid Surface Counters |
| Total Baths | 6 |
| Dining Room Features | Separate Room |
Exterior Features
| Exterior Amenities | Sprinkler System |
|---|---|
| Vegetation | Wooded |
| Fencing | Back Yard |
| Parking Features | Garage,Attached,Kitchen Level,Side/Rear Entrance |
| Lot Features | Other,Private |
| Water Source | Public |
| Total Parking | 2 |
| Lot Size Area | 17424 |
| Building Area Total | 4925 |
| Lot Size Acres | 0.4 |
| Lot Size Source | Public Records |
| Waterfront Y/N | false |
Amenities
- Foreclosure
- Views
- Short Sale
- New Construction
- Adult 55+
- Lease To Own
- No HOA Fees
- Furnished
- Primary On Main
- Air Conditioning
- Seller Finance
- Green
- Fixer Upper
- Horse
- Golf
- Fireplace
- Deck
- Garage
- Basement
- Pool
Property vs Single Family Average in 30101
Price
Taxes
Year Built



 ©2026 Georgia Multiple Listing Service All information deemed reliable but not guaranteed. All properties are subject to prior sale, change or withdrawal. Neither listing broker(s) or information provider(s) shall be responsible for any typographical errors, misinformation, misprints and shall be held totally harmless. Listing(s) information is provided for consumer's personal, non-commercial use and may not be used for any purpose other than to identify prospective properties consumers may
