

Golf Course

Address
314 Laurel Lookout Hills, Canton, GA
Price
$ 549,000
Property Attributes
- MLS#10723799
- TypeSingle Family
- Listing Status Under Contract
- CountyCherokee
- CityCanton
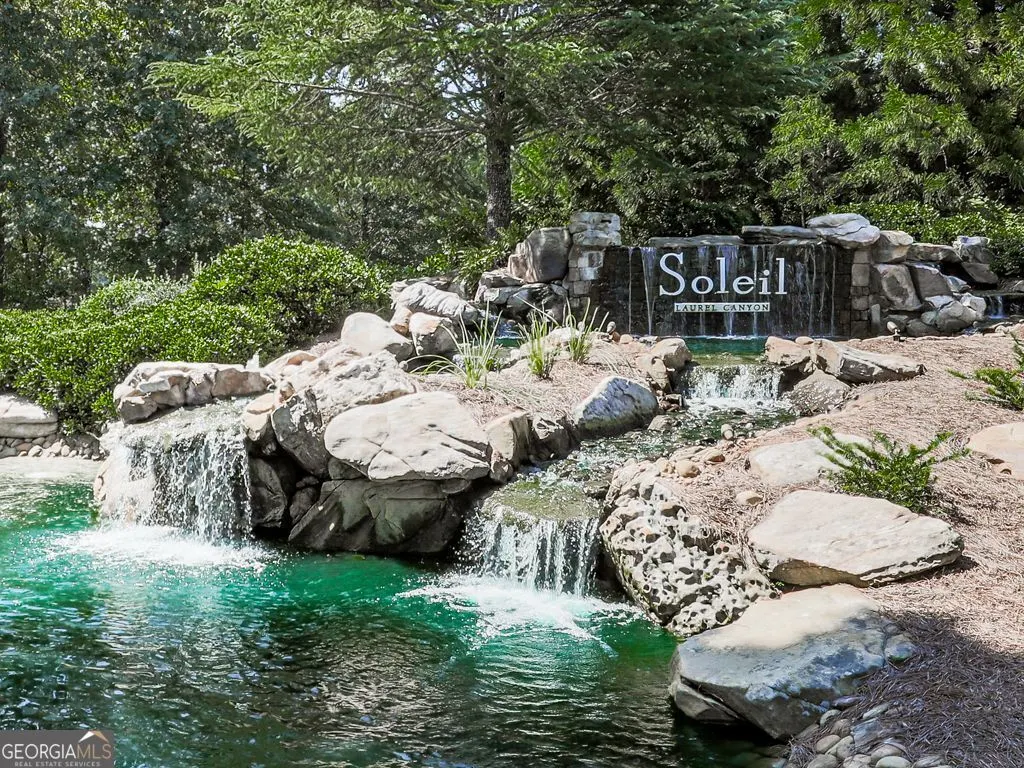
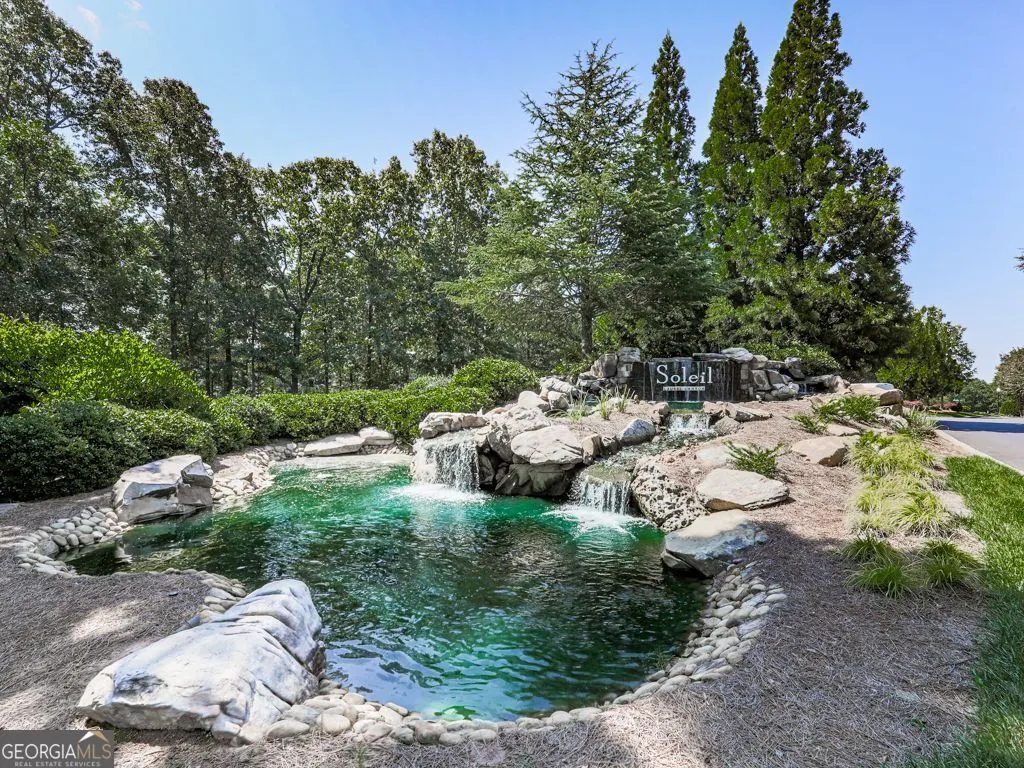
- NeighborhoodSoleil Laurel Canyon
- Zip30114
- StyleRanch
- Year Built2014
- Taxes$ 1221
- Price$ 549,000
- Bedrooms3
- Full Bathrooms3
- Half Bathrooms0
- Sqr Footage2256
- Lot Size0.18 Acres
Data Source:
Georgia MLS (GAMLS)
Property Description
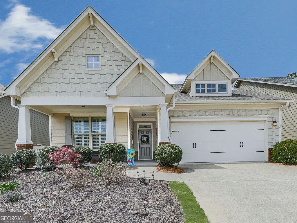
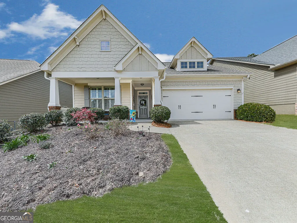
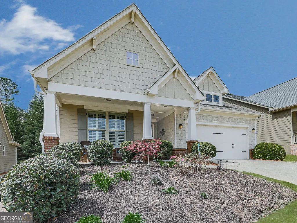
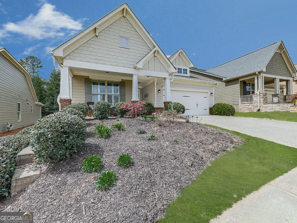
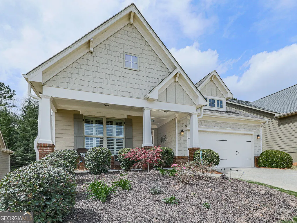
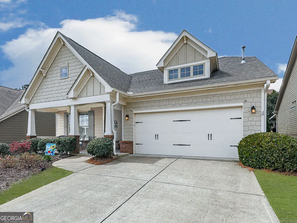
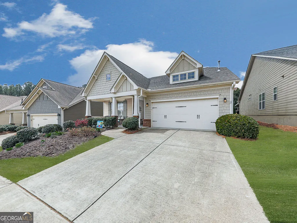
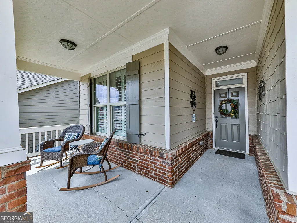
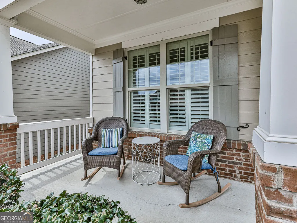
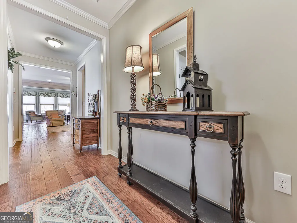
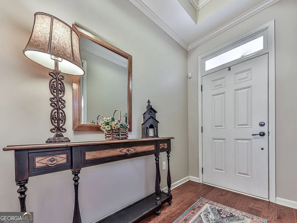
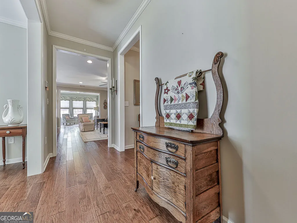
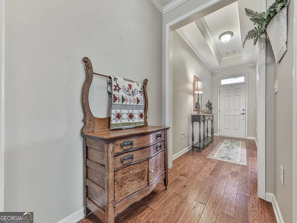
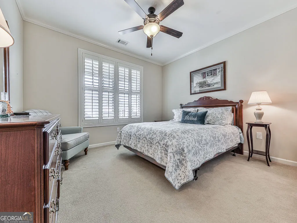
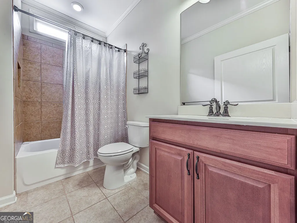
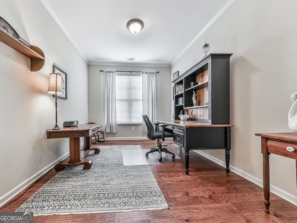
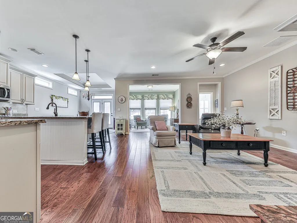
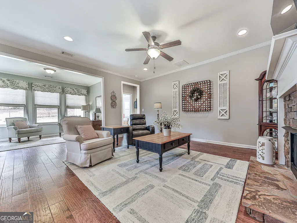
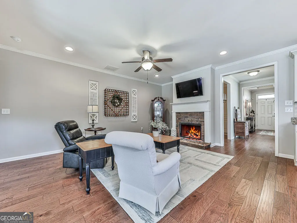
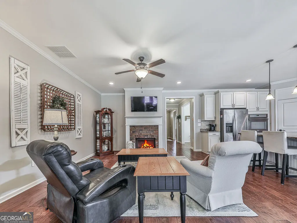
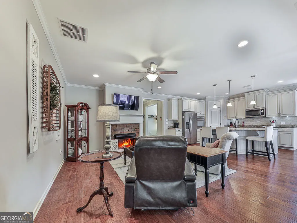
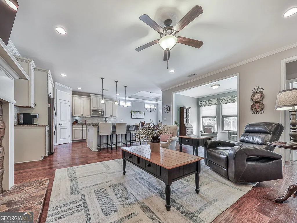
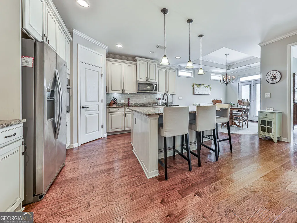
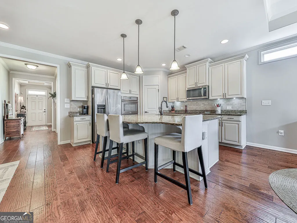
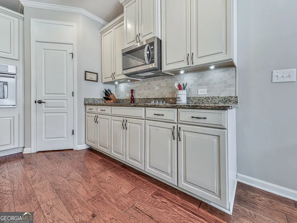
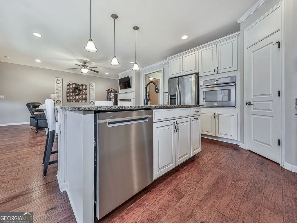
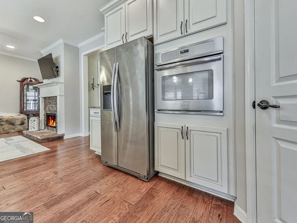
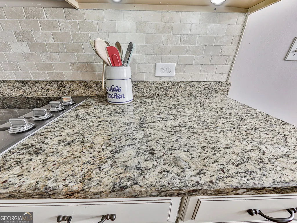
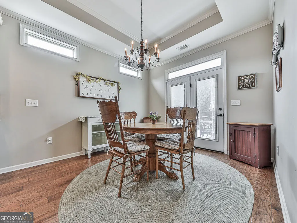
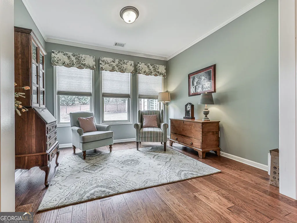
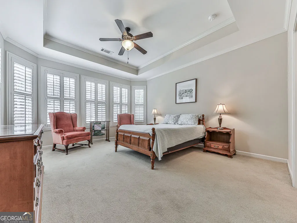
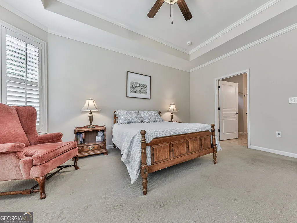
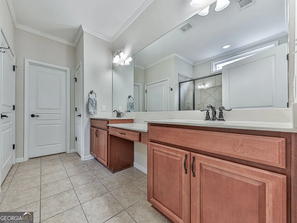
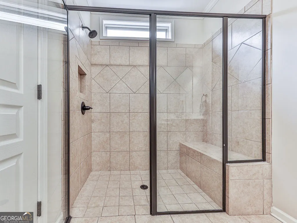
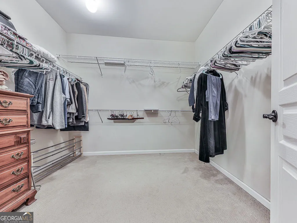
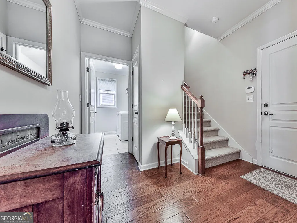
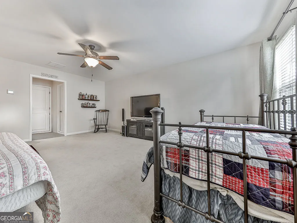
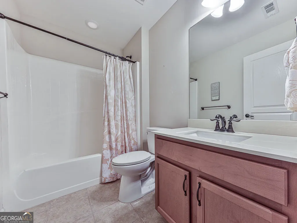
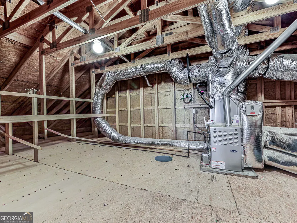
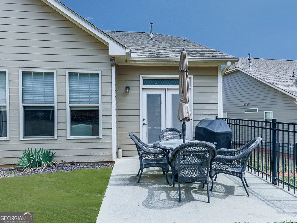
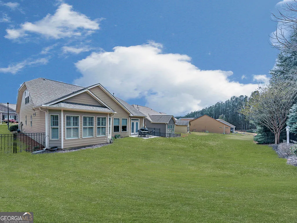
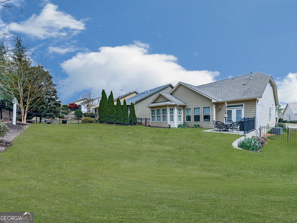
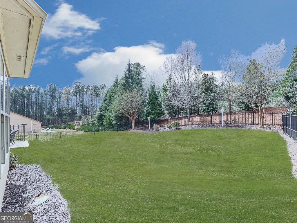
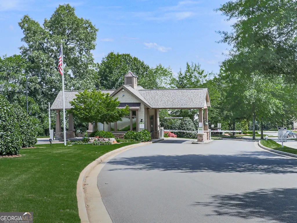
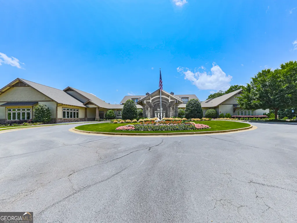
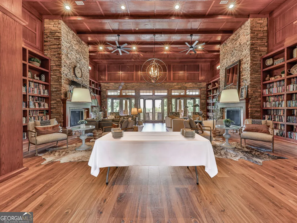
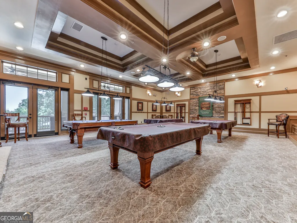
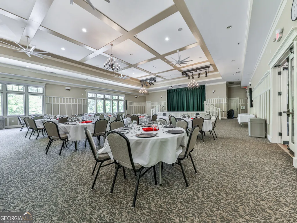
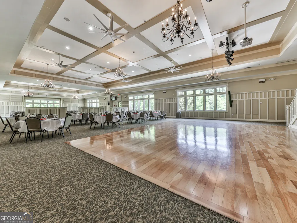
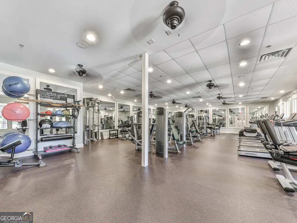
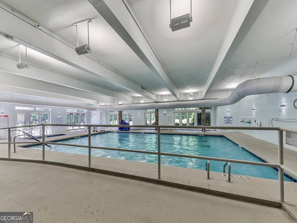
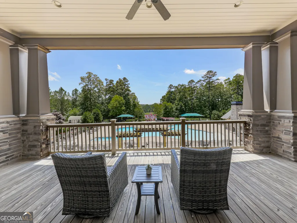
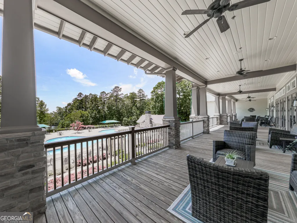
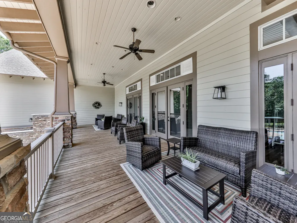
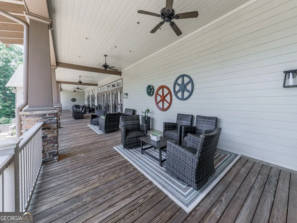
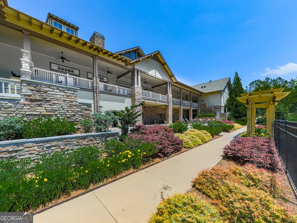
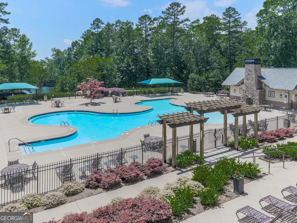
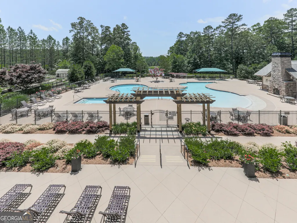
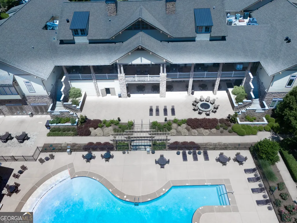
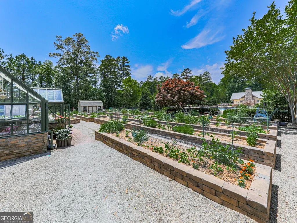
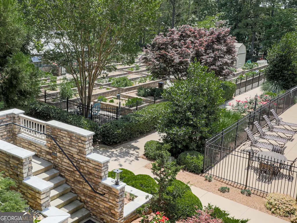
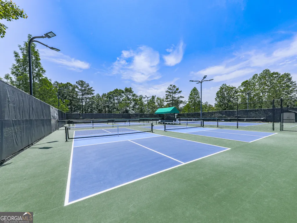
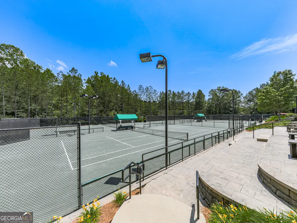
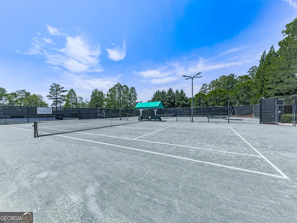
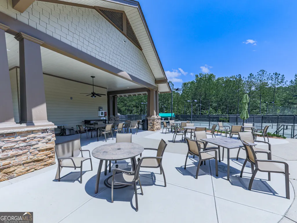
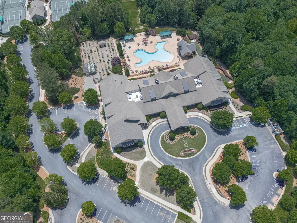
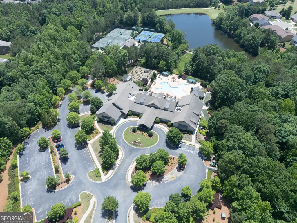
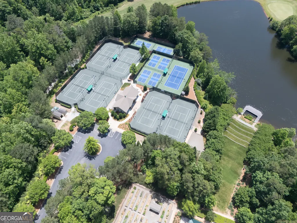
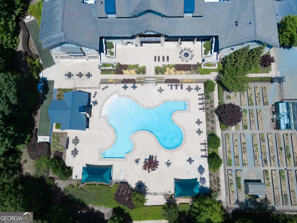
The Dalton at Soleil Laurel Canyon is a thoughtful plan with upper bonus area! Inviting hardwoods and neutral paint throughout. Guest bedroom at front of house has plantation shutters and next door, full guest bath has ceramic tile floor, as well as, ceramic tile tub/shower combo. Office space or Den is just off of foyer leading to open kitchen, dining, and living area. Living room equipped with recessed lighting and stone, gas fireplace. Additional interior living space with bump out sun room perfect for game room or relaxation area! Kitchen has large center island with bead board surround, off white cabinetry, and Granite countertops. Dining space has tray ceiling and double doors with in glass blinds leading to backyard. Primary suite is oversized including wall of windows with plantation shutters and tray ceiling. Primary en suite bath will not disappoint! Extra large shower with ceramic tile, bench and cubby is the main feature but also includes dual sink vanity and cut away for seating. Don't miss the great walk in closet space! Upstairs leads to another grand living/bedroom space with full bathroom, walk in closet and unfinished storage area. Flat, fenced backyard has patio with gas grill connection and beautiful blooming purple Irises! Soleil Laurel Canyon has so much to offer, including 24 hour manned gate, clubhouse with library, billiards, indoor-outdoor pools/sauna, garden plots and greenhouse, tennis and pickleball, copious amounts of clubs will always keep you social and engaged. Truly, a remarkable lifestyle close to shopping, restaurants, and state of the art medical facilities!
| Elementary School | Middle School | High School |
|---|---|---|
| R M Moore Elementary School | Teasley Middle School | Cherokee High School |
| Price History | |
|---|---|
| 4/4/2026 | Listed $575,000 |
| 5/17/2026 | 2$565,000 |
| 7/28/2026 | 3$549,000 |
General Features
| Sewer | Public Sewer |
|---|---|
| Heating | Forced Air |
| Cooling | Central Air |
| Utilities | Cable Available,Electricity Available,Natural Gas Available,Phone Available,Sewer Available,Underground Utilities,Water Available |
| Roof | Composition |
| Appliances | Dishwasher,Disposal,Microwave,Gas Water Heater,Refrigerator |
| HOA Fee | 5136 |
| Association Fee Includes | Maintenance Grounds,Security,Tennis,Trash |
| Patio/Porch Features | Patio |
| Architectural Style | Ranch |
| Security Features | Smoke Detector(s) |
| Construction Materials | Brick |
| Year Built | 2014 |
| Electric | 220 Volts |
| Levels | One |
| Property Subtype | Single Family Residence |
| Tax Year | 2025 |
| Community Features | Clubhouse,Fitness Center,Gated,Golf,Pool,Sidewalks,Tennis Court(s) |
| County | Cherokee |
| New Construction | false |
| Property Type | Residential |
| HOA | true |
| Attached Garage | false |
| Subdivision Name | Soleil Laurel Canyon |
| Garage Y/N | true |
| Full Baths | 3 |
| Status | Under Contract |
| Directions | 575N to Exit 20. Left onto Riverstone Pkwy. Rt at 5th light onto Reinhardt College Pkwy. Rt onto 140 for 1.5 miles. Left into Laurel Canyon. Follow signs to Soleil. |
| High School | Cherokee |
| City | Canton |
| Lot Size Units | Square Feet |
| Lot Size Square Feet | 7840.8 |
| Carport Y/N | false |
| Elementary School | R M Moore |
| Property Attached Y/N | false |
| Land Lease Y/N | false |
| Tax Annual Amount | 1221 |
| Home Warranty Y/N | false |
| Middle/Junior High School | Teasley |
| Property Condition | Resale |
| Structure Type | House |
| Building Area Units | Square Feet |
| Living Area Units | Square Feet |
| Standard Status | Pending |
Interior Features
| Interior Amenities | Double Vanity,Tray Ceiling(s),Walk-In Closet(s) |
|---|---|
| Basement | None |
| Flooring | Hardwood |
| Total Fireplaces | 1 |
| Fireplace Features | Gas Log,Living Room |
| Common Walls | No Common Walls |
| Air Conditioning Y/N | true |
| Heating Y/N | true |
| Window Features | Bay Window(s) |
| Fireplace Y/N | true |
| Above Grade Finished Area | 2256 |
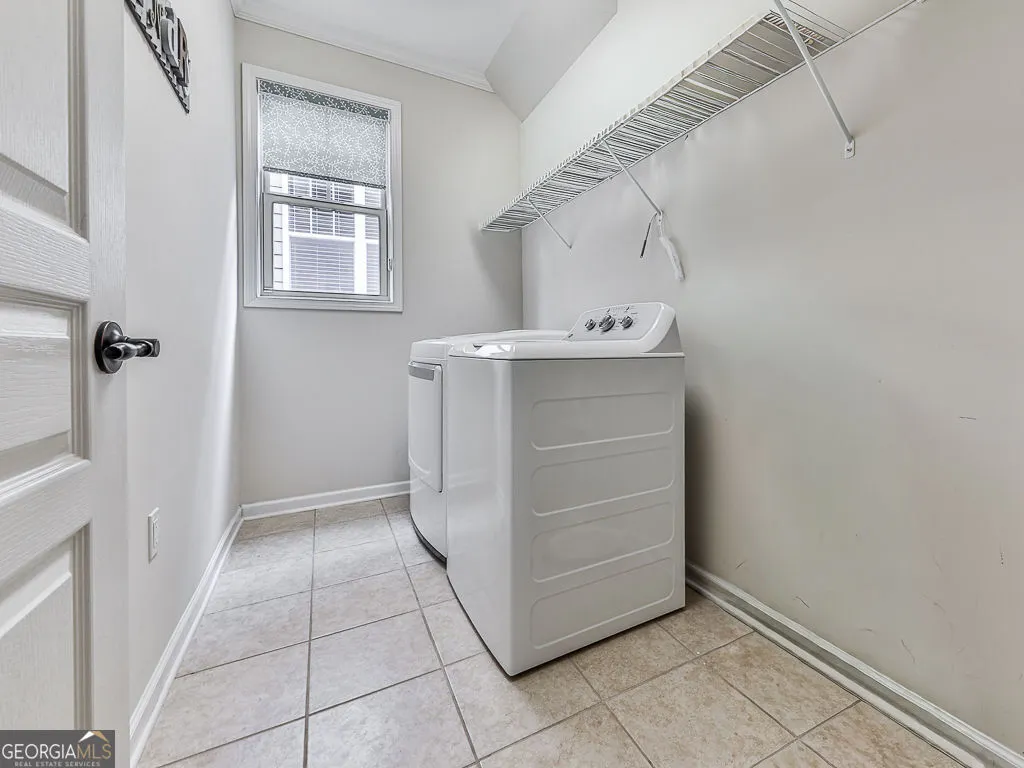
| Laundry Features | Mud Room |
| Total Bedrooms | 3 |
| Main Level Bedrooms | 2 |
| Main Level Bathrooms | 2 |
| Below Grade Finished Area Unit Type | Square Feet |
| LivingAreaSource | Public Records |
| Above Grade Finished Area Unit Type | Square Feet |
| Kitchen Features | Kitchen Island,Walk-in Pantry |
| Total Baths | 3 |
Exterior Features
| Exterior Amenities | Other |
|---|---|
| Fencing | Back Yard,Fenced |
| Parking Features | Garage |
| Lot Features | Cul-De-Sac,Level,Private |
| Water Source | Public |
| Total Parking | 2 |
| Lot Size Area | 7840.8 |
| Foundation Details | Slab |
| Building Area Total | 2256 |
| Lot Size Acres | 0.18 |
| Lot Size Source | Public Records |
Amenities
- Foreclosure
- Views
- Short Sale
- New Construction
- Adult 55+
- Lease To Own
- No HOA Fees
- Furnished
- Primary On Main
- Air Conditioning
- Seller Finance
- Green
- Fixer Upper
- Horse
- Golf
- Fireplace
- Deck
- Garage
- Basement
- Pool
Property vs Single Family Average in 30114
Price
Taxes
Year Built



 ©2026 Georgia Multiple Listing Service All information deemed reliable but not guaranteed. All properties are subject to prior sale, change or withdrawal. Neither listing broker(s) or information provider(s) shall be responsible for any typographical errors, misinformation, misprints and shall be held totally harmless. Listing(s) information is provided for consumer's personal, non-commercial use and may not be used for any purpose other than to identify prospective properties consumers may
