

Golf Course

Address
3170 Glastonbury Lane, Suwanee, GA
Price
$ 1,950,000
Property Attributes
- MLS#10724332
- TypeSingle Family
- Listing Status Active
- CountyGwinnett
- CitySuwanee
- NeighborhoodEdinburgh
- Zip30024
- StyleBrick 4 Side, Traditional
- Year Built2023
- Taxes$ 18493
- Price$ 1,950,000
- Bedrooms6
- Full Bathrooms6
- Half Bathrooms1
- Sqr Footage6844
- Lot Size0.5 Acres
Data Source:
Georgia MLS (GAMLS)
Property Description
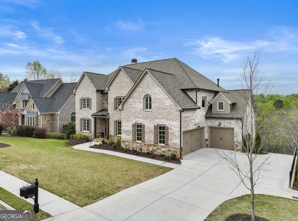
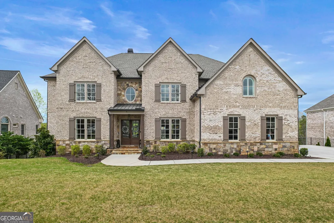
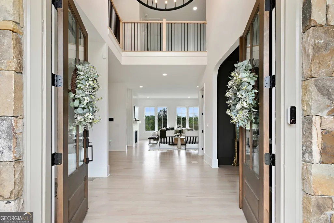
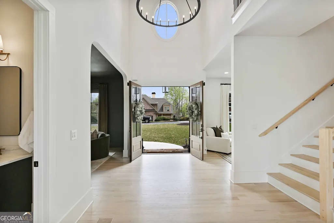
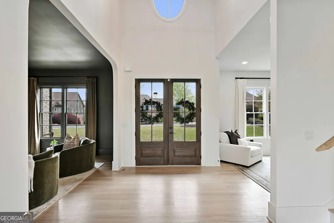
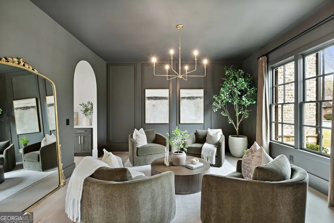
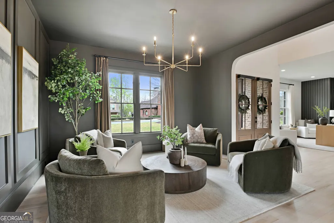
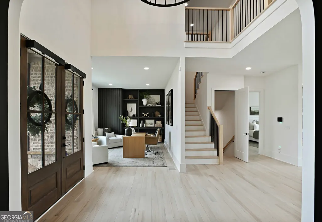
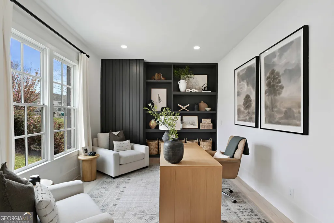
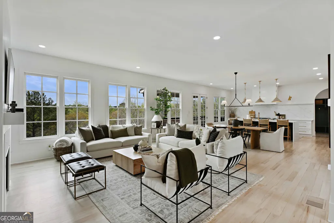
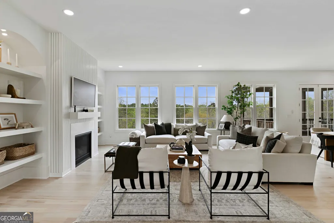
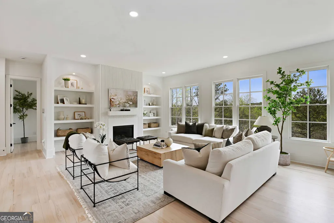
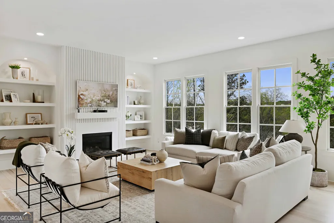
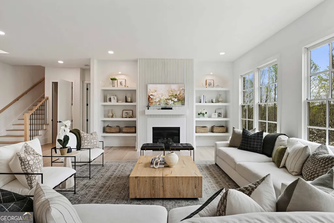
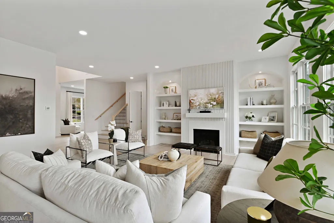
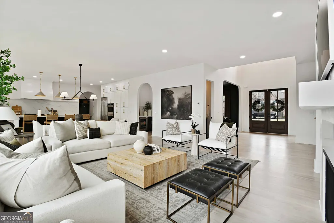
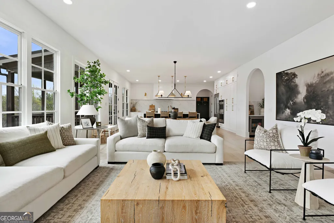
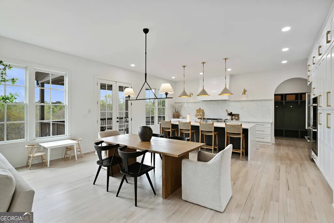
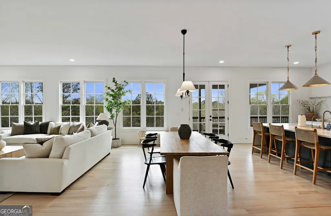
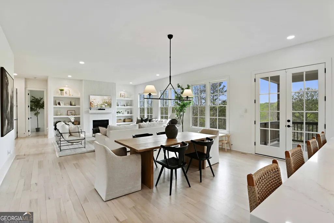
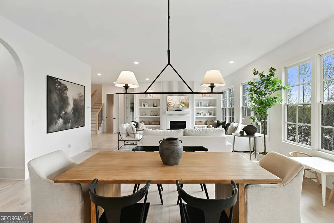
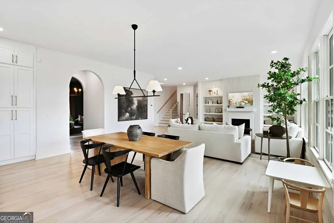
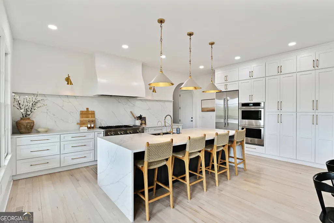
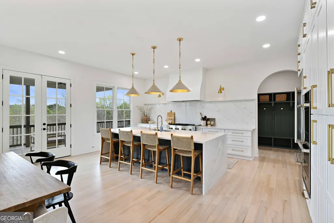
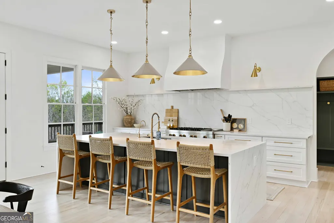
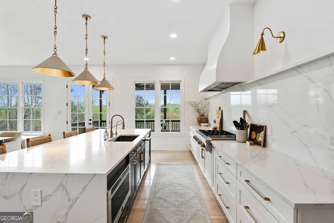
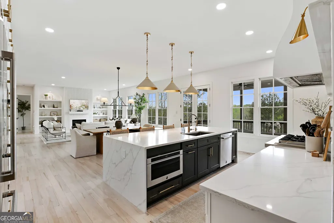
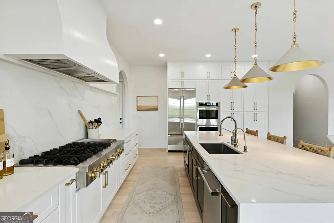
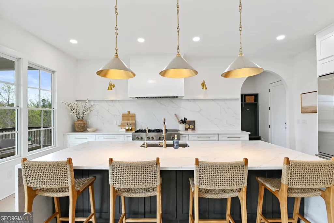
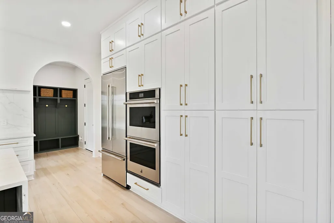
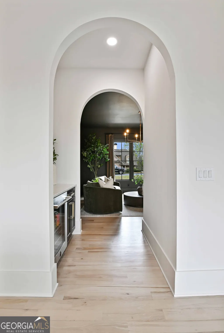
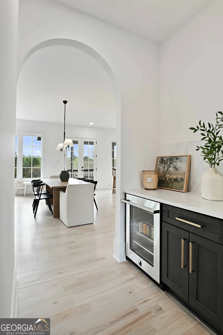
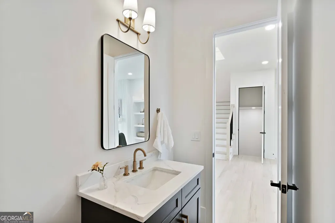
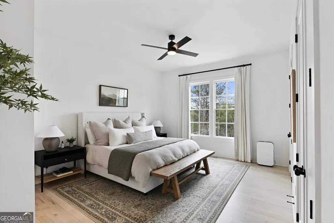
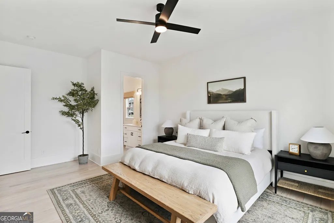
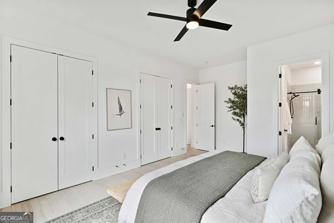
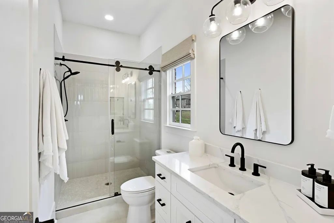
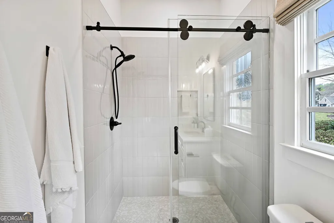
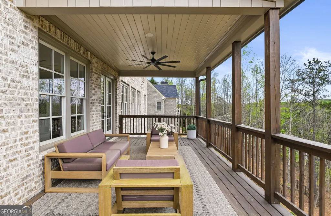
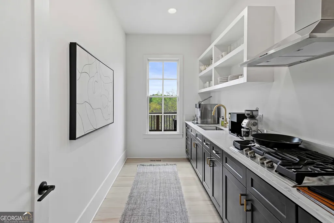
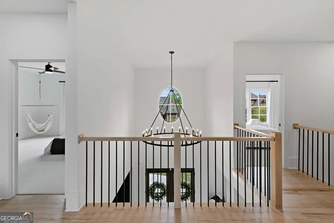
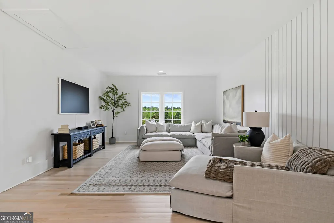
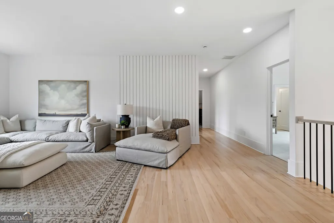
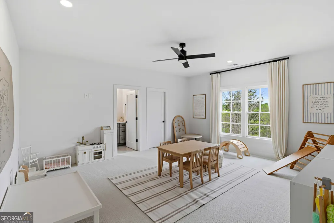
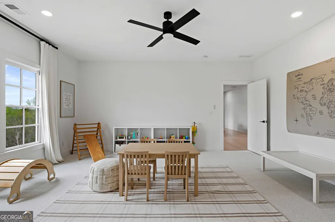
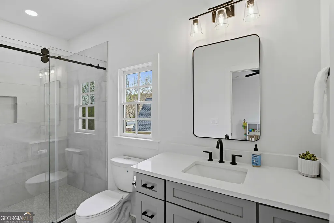
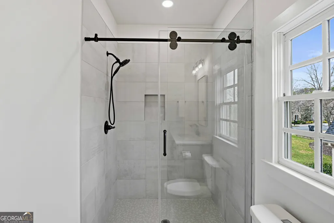
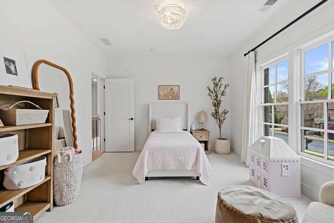
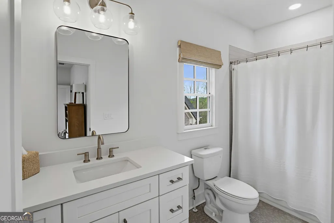
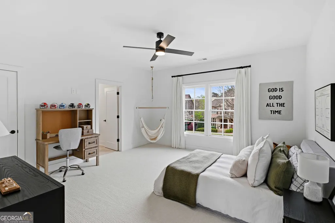
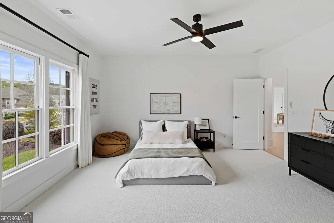
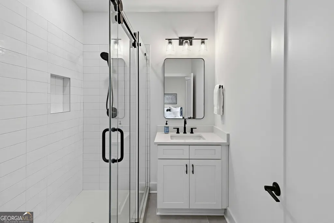
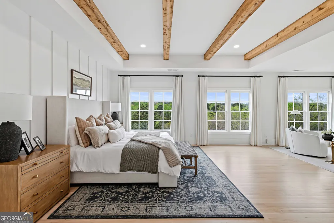
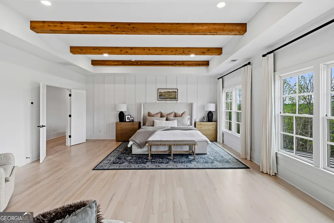
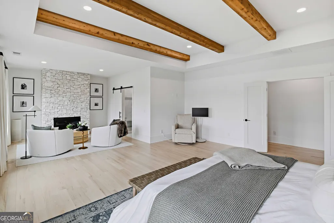
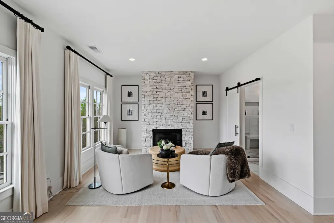
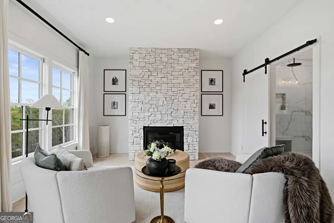
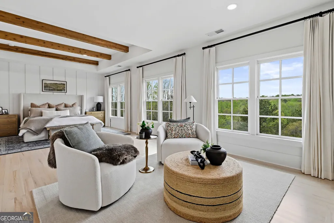
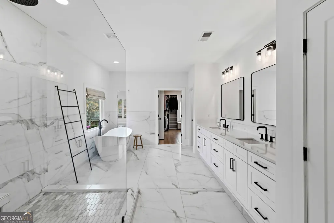
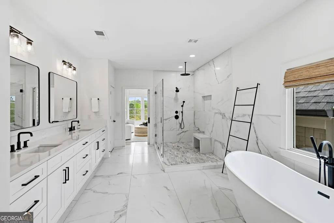
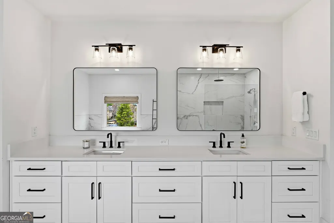
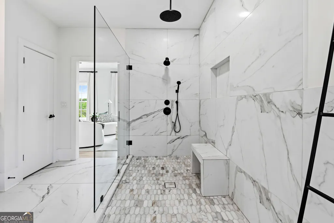
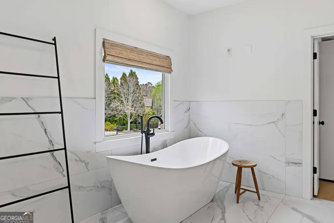
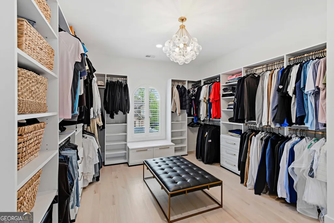
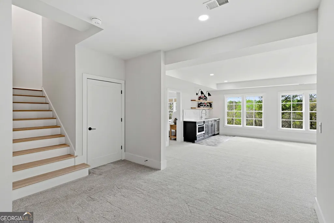
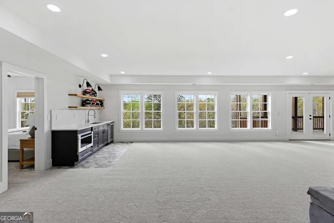
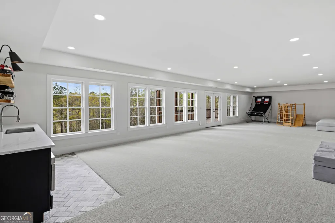
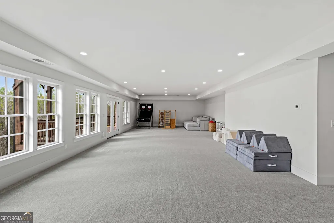
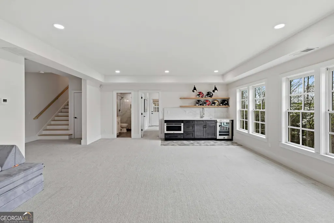
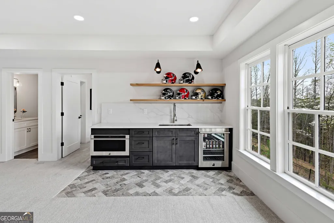
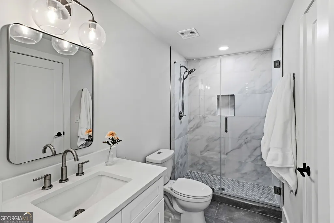
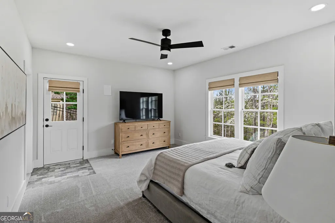
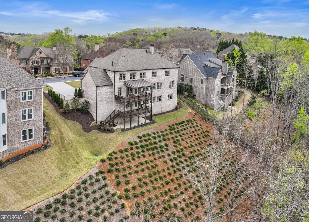
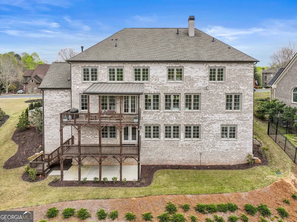
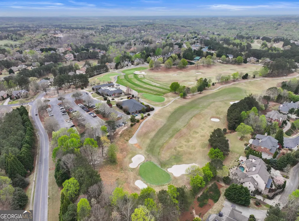
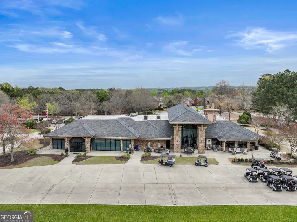
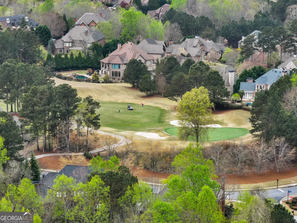
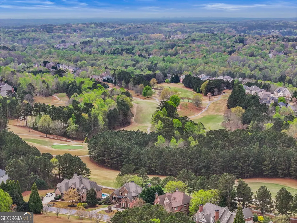
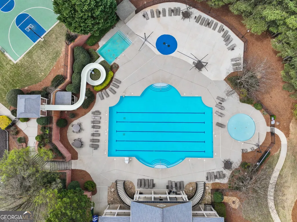
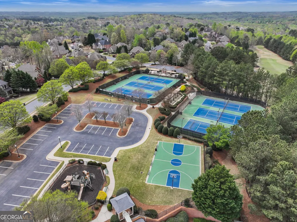
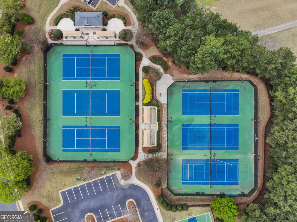
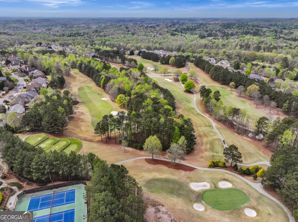
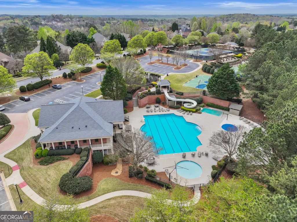
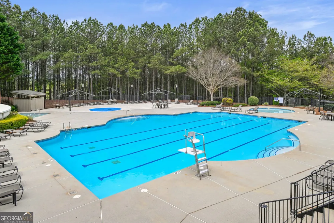
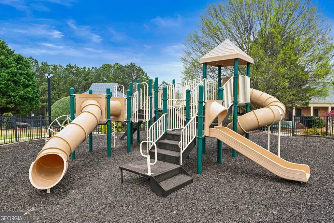
With 6,872 square feet, 6 bedrooms, and 6.5 bathrooms, every space has been curated to feel both elevated and inviting. From the open-concept design and custom finishes throughout, to the two kitchens on the main level, the private guest suite, and the beautifully designed primary retreat with its own sitting area and fireplace, this home was created for both refined living and meaningful moments. The finished basement adds even more to love, featuring a bar, workout/media room pre-wired for a home theater system, and an additional guest suite with a private bath. And then there is the setting. Perfectly positioned overlooking Hole #11 of Bear's Best Atlanta Golf Course, this home is nestled inside one of the most sought-after luxury communities in the area. Edinburgh offers an exceptional lifestyle with gated entry and active security, a stunning residents' Clubhouse, multiple swimming pools, tennis courts, playgrounds, walking trails, and the renowned Bear's Best Golf Club - a course inspired by Jack Nicklaus' favorite designs from around the world. Schedule your very own private showing today!!
| Elementary School | Middle School | High School |
|---|---|---|
| Riverside Elementary School | North Gwinnett Middle School | North Gwinnett High School |
| Price History | |
|---|---|
| 4/4/2026 | Listed $1,999,000 |
| 5/9/2026 | 2$1,950,000 |
General Features
| Sewer | Public Sewer |
|---|---|
| Heating | Forced Air,Natural Gas,Zoned |
| Cooling | Central Air,Zoned |
| Utilities | Cable Available,Electricity Available,High Speed Internet,Natural Gas Available,Phone Available,Sewer Connected,Underground Utilities,Water Available |
| Roof | Composition |
| Appliances | Dishwasher,Disposal,Double Oven,Dryer,Gas Water Heater,Ice Maker,Microwave,Refrigerator,Stainless Steel Appliance(s),Tankless Water Heater,Washer |
| HOA Fee | 2700 |
| Association Fee Includes | Maintenance Structure,Maintenance Grounds,Management Fee,Private Roads,Security,Sewer,Swimming,Tennis |
| Patio/Porch Features | Deck,Porch |
| Architectural Style | Brick 4 Side,Traditional |
| Security Features | Carbon Monoxide Detector(s),Gated Community,Security System,Smoke Detector(s) |
| Construction Materials | Brick,Stone |
| Year Built | 2023 |
| Levels | Two |
| Property Subtype | Single Family Residence |
| Tax Year | 25 |
| Community Features | Clubhouse,Gated,Golf,Playground,Pool,Sidewalks,Street Lights,Tennis Court(s) |
| County | Gwinnett |
| New Construction | false |
| Property Type | Residential |
| HOA | true |
| Attached Garage | true |
| Subdivision Name | Edinburgh |
| Garage Y/N | true |
| Full Baths | 6 |
| Status | Active |
| Directions | Turn on Johnson Rd. from Suwanee Dam Rd. Proceed for 1 mile. Immediately after passing Riverside Elementary School, you will see the Edinburgh guard Gatehouse. Inform the guard that you have a real estate appointment at 3170 Glastonbury Lane. After going through the gate, continue straight until you get to the Residents Clubhouse. Turn left onto Brendlynn Dr, then turn left onto Glastonbury Ln, the home will be on the right. ** GPS will take you directly to the home as well. |
| High School | North Gwinnett |
| City | Suwanee |
| Lot Size Units | Square Feet |
| Lot Size Square Feet | 21780 |
| Carport Y/N | false |
| Elementary School | Riverside |
| Land Lease Y/N | false |
| Tax Annual Amount | 18493.17 |
| Home Warranty Y/N | false |
| Middle/Junior High School | North Gwinnett |
| Property Condition | Resale |
| Structure Type | House |
| Building Area Units | Square Feet |
| Living Area Units | Square Feet |
| Standard Status | Active |
Interior Features
| Interior Amenities | Double Vanity,High Ceilings,Separate Shower,Soaking Tub,Entrance Foyer,Vaulted Ceiling(s),Walk-In Closet(s) |
|---|---|
| Basement | Bath Finished,Daylight,Exterior Entry,Finished,Full,Interior Entry |
| Flooring | Carpet,Hardwood,Tile |
| Total Fireplaces | 2 |
| Fireplace Features | Factory Built,Living Room,Master Bedroom |
| Air Conditioning Y/N | true |
| Heating Y/N | true |
| Window Features | Double Pane Windows |
| Fireplace Y/N | true |
| Above Grade Finished Area | 4640 |
| Half Baths | 1 |
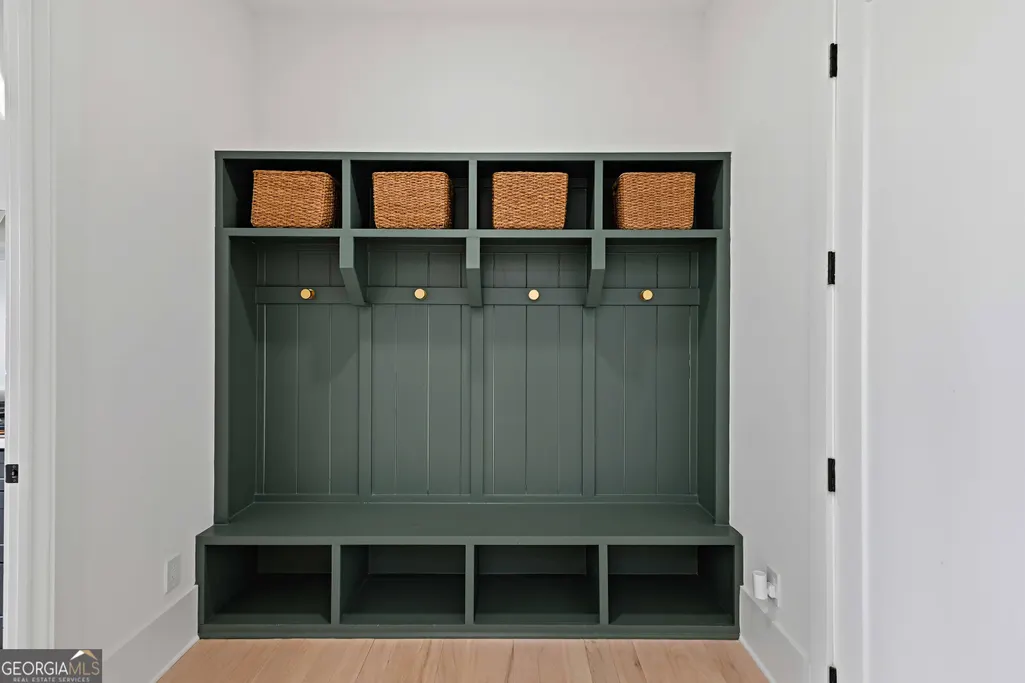
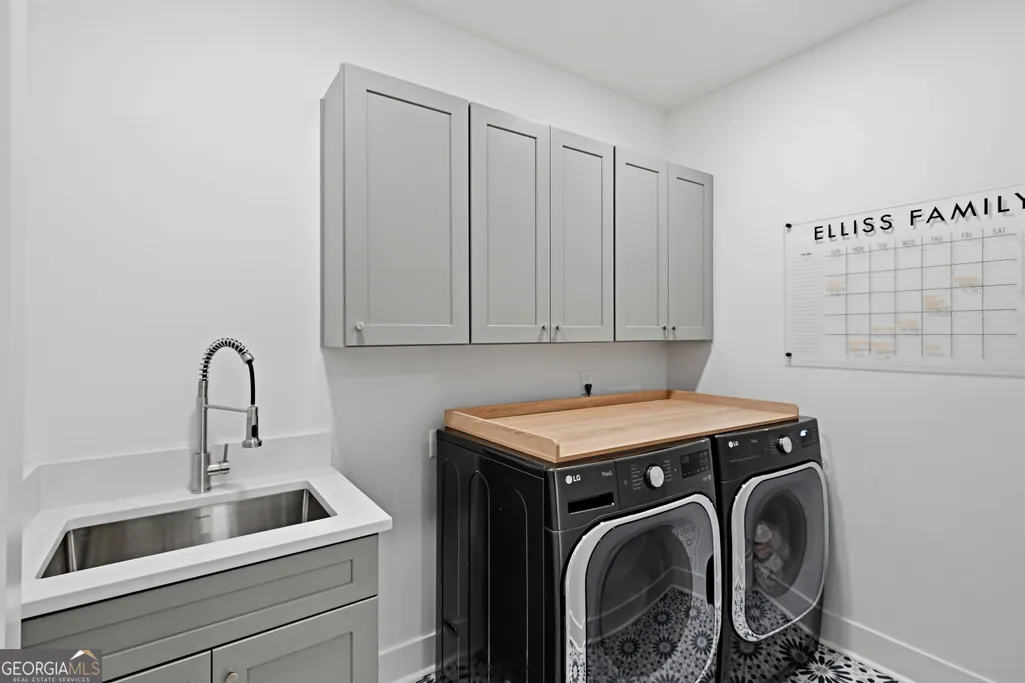
| Laundry Features | Mud Room,Upper Level |
| Total Bedrooms | 6 |
| Below Grade Finished Area | 2204 |
| Main Level Bedrooms | 1 |
| Main Level Bathrooms | 1 |
| Below Grade Finished Area Unit Type | Square Feet |
| LivingAreaSource | Public Records |
| Above Grade Finished Area Unit Type | Square Feet |
| Kitchen Features | Breakfast Area,Breakfast Bar,Breakfast Room,Kitchen Island,Pantry,Second Kitchen,Solid Surface Counters,Walk-in Pantry |
| Total Baths | 7 |
| Dining Room Features | Seats 12+,Separate Room |
Exterior Features
| Exterior Amenities | Sprinkler System |
|---|---|
| Vegetation | Cleared |
| Parking Features | Garage,Attached,Kitchen Level,Garage Door Opener,Side/Rear Entrance |
| Lot Features | Private,Sloped |
| Water Source | Public |
| Total Parking | 6 |
| Lot Size Area | 21780 |
| Building Area Total | 6844 |
| Lot Size Acres | 0.5 |
| Frontage Type | Golf Course |
| Lot Size Source | Public Records |
| Waterfront Y/N | false |
Amenities
- Foreclosure
- Views
- Short Sale
- New Construction
- Adult 55+
- Lease To Own
- No HOA Fees
- Furnished
- Primary On Main
- Air Conditioning
- Seller Finance
- Green
- Fixer Upper
- Horse
- Golf
- Fireplace
- Deck
- Garage
- Basement
- Pool
Property vs Single Family Average in 30024
Price
Taxes
Year Built



 ©2026 Georgia Multiple Listing Service All information deemed reliable but not guaranteed. All properties are subject to prior sale, change or withdrawal. Neither listing broker(s) or information provider(s) shall be responsible for any typographical errors, misinformation, misprints and shall be held totally harmless. Listing(s) information is provided for consumer's personal, non-commercial use and may not be used for any purpose other than to identify prospective properties consumers may
