

New Construction - Golf Course - Primary on Main - Eco Friendly



Address
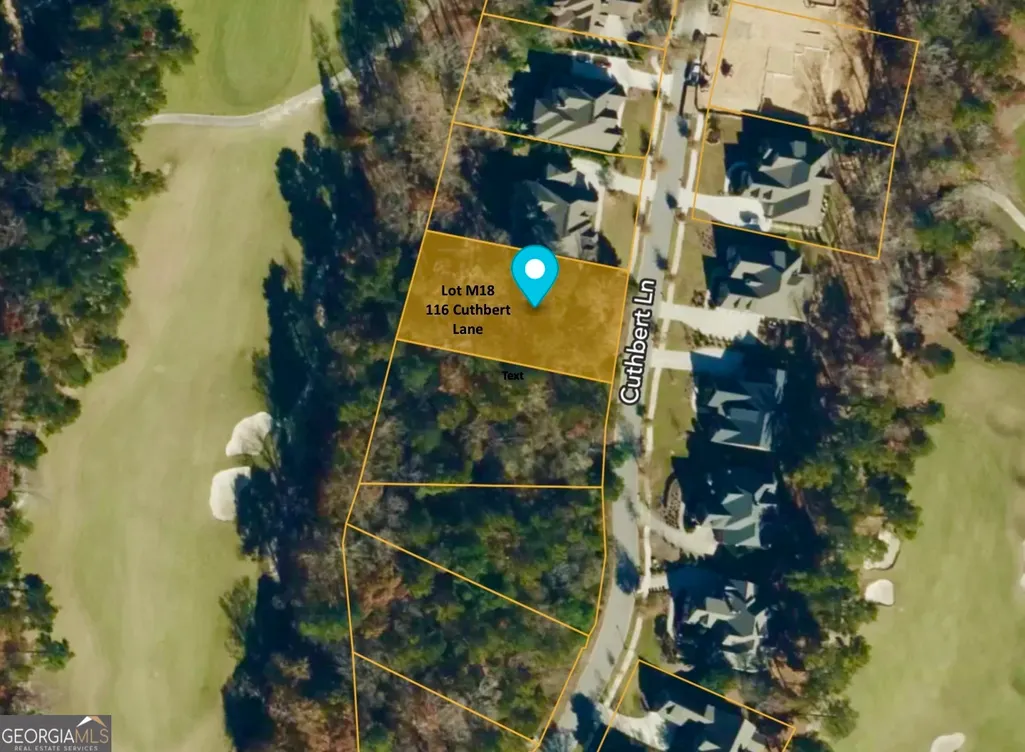
116 Cuthbert Lane, Acworth, GA
Price
$ 1,700,000
Property Attributes
- MLS#10725794
- TypeSingle Family
- Listing Status Active
- CountyPaulding
- CityAcworth
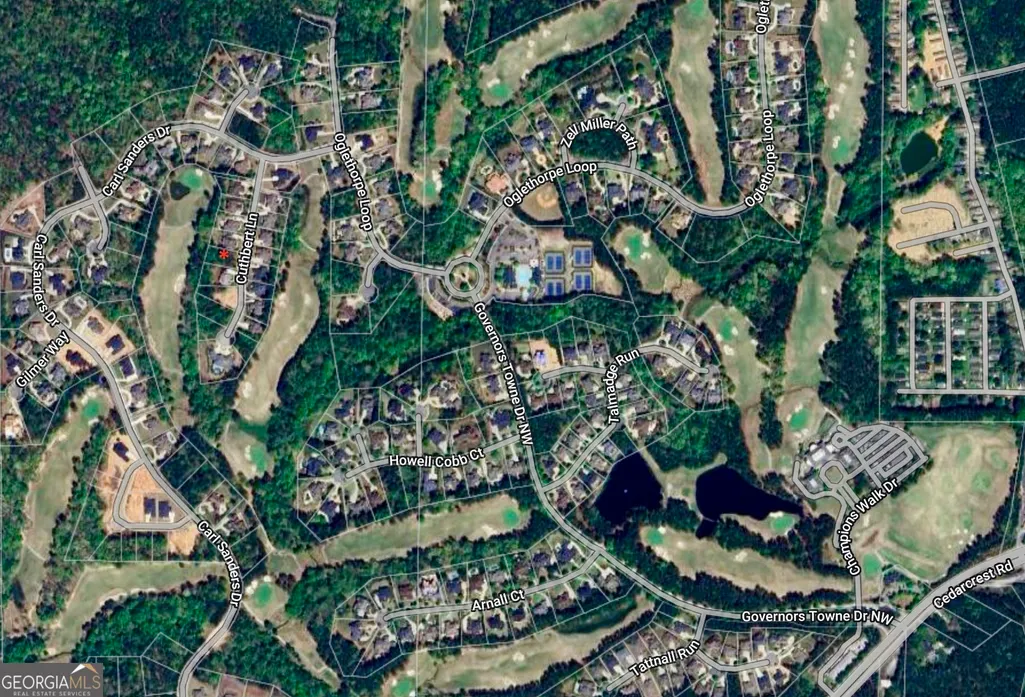
- NeighborhoodGovernors Towne Club
- Zip30101
- StyleBrick 4 Side, European
- Year Built2026
- Taxes$ 1294
- Price$ 1,700,000
- Bedrooms4
- Full Bathrooms3
- Half Bathrooms1
- Sqr Footage3148
- Lot Size0.46 Acres
Data Source:
Georgia MLS (GAMLS)
Property Description
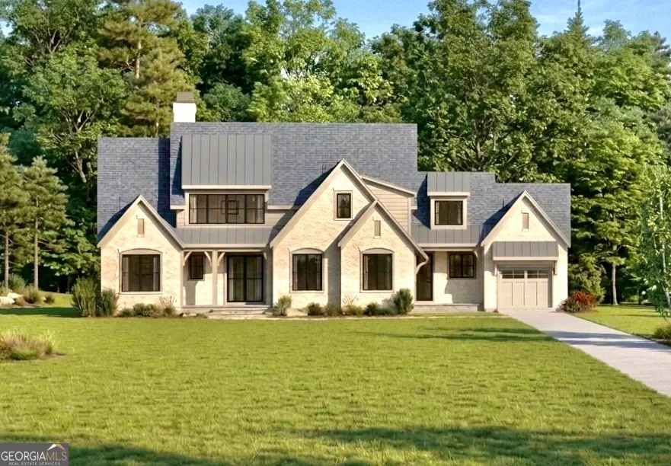
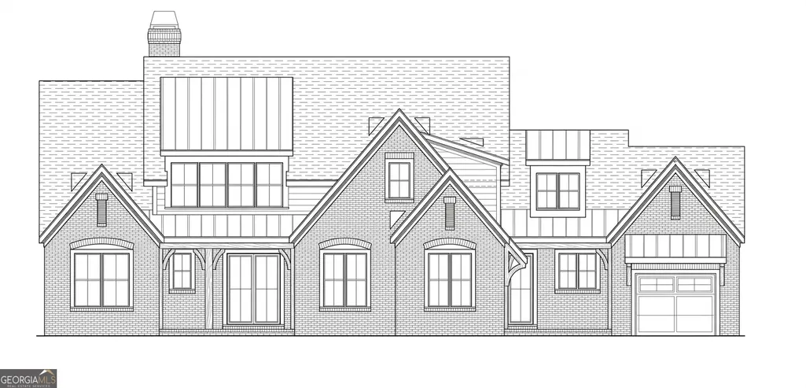
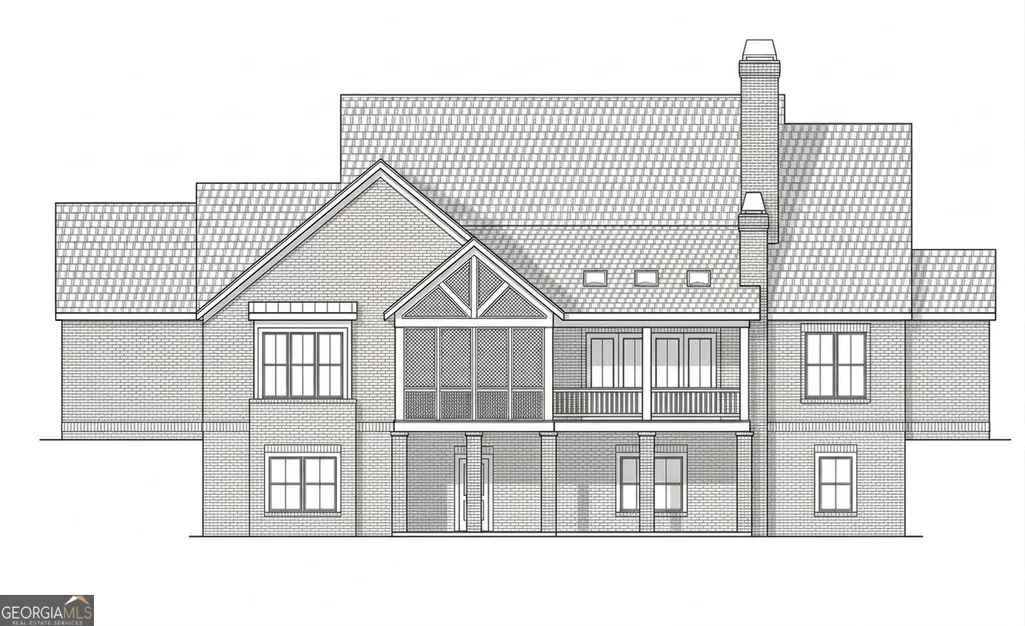
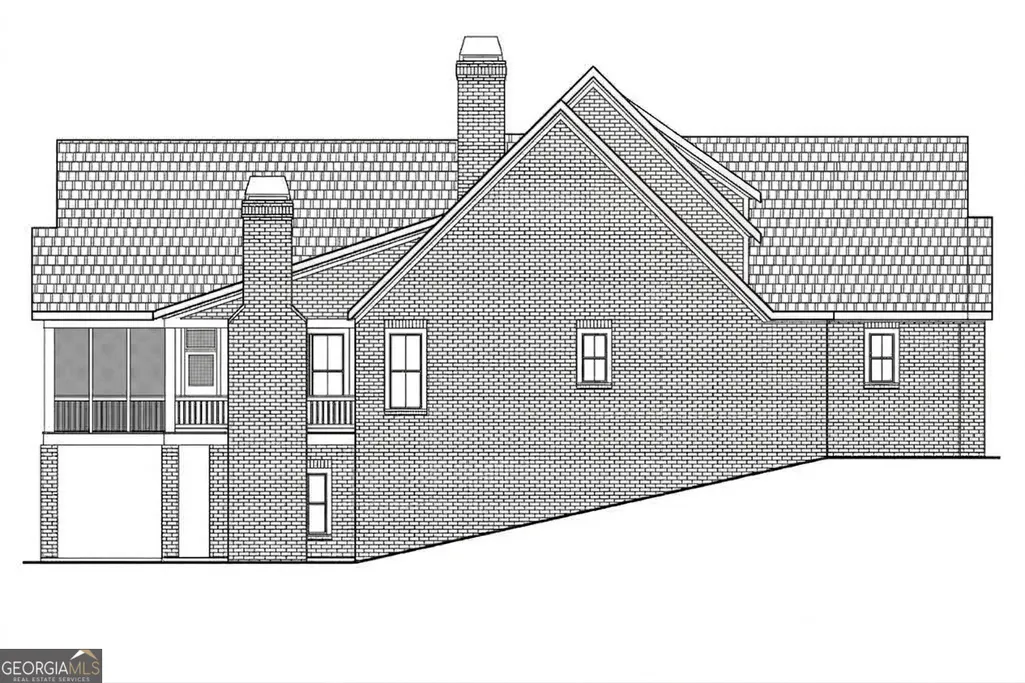
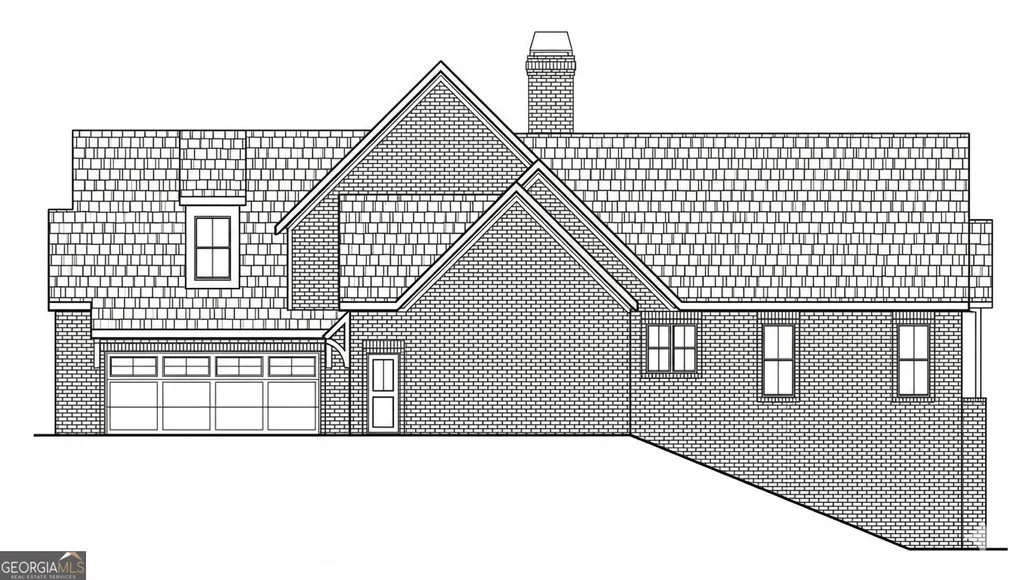
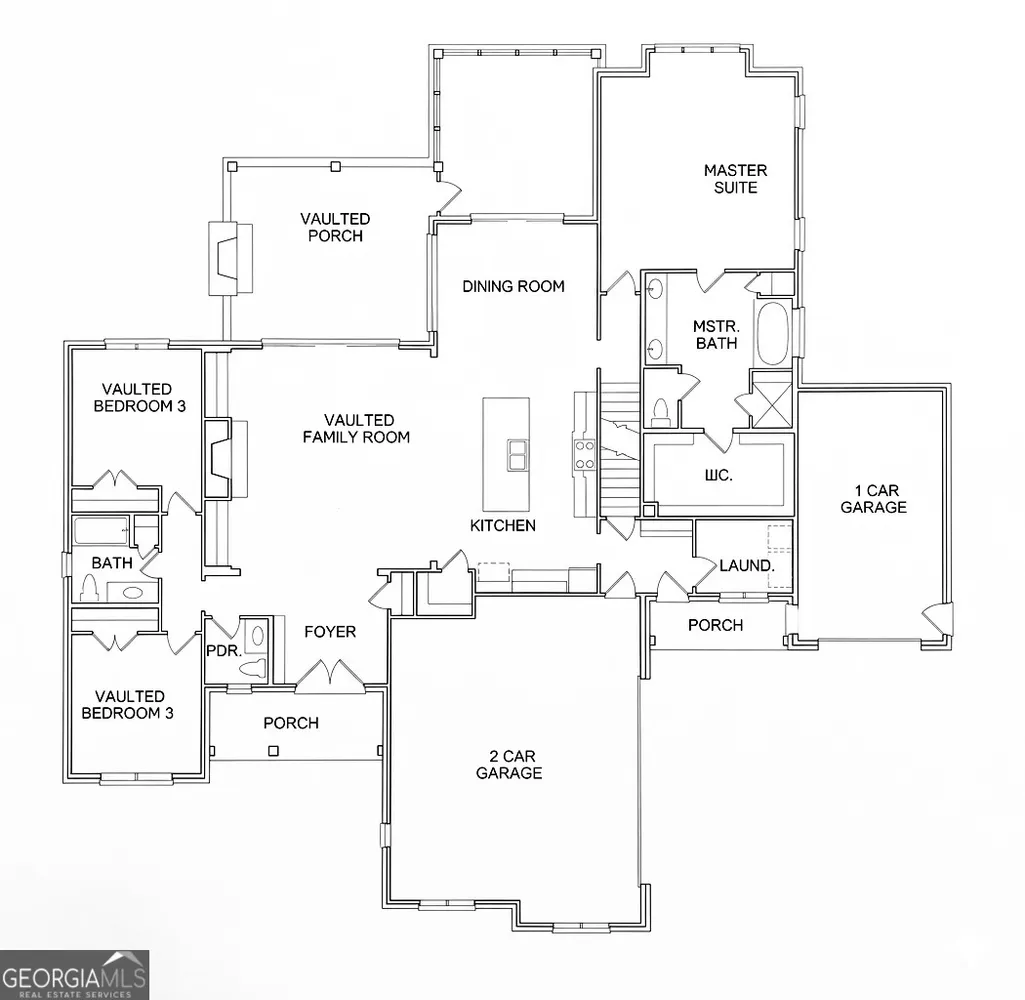
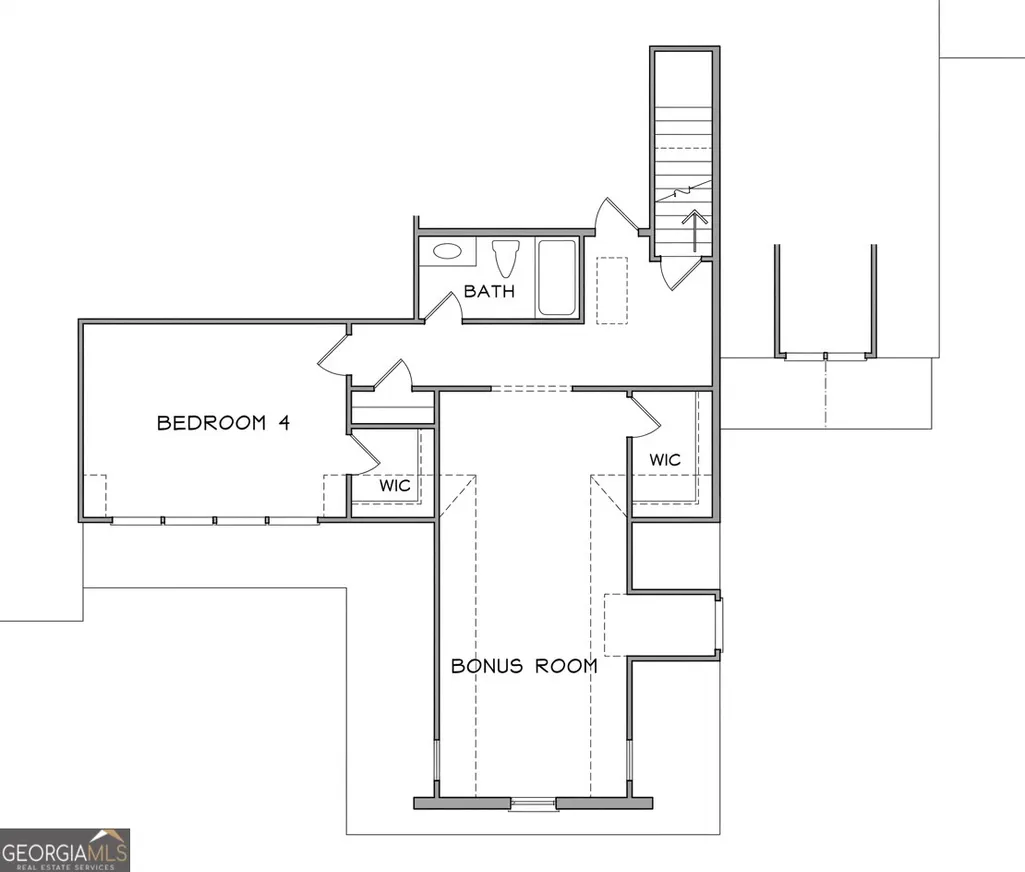
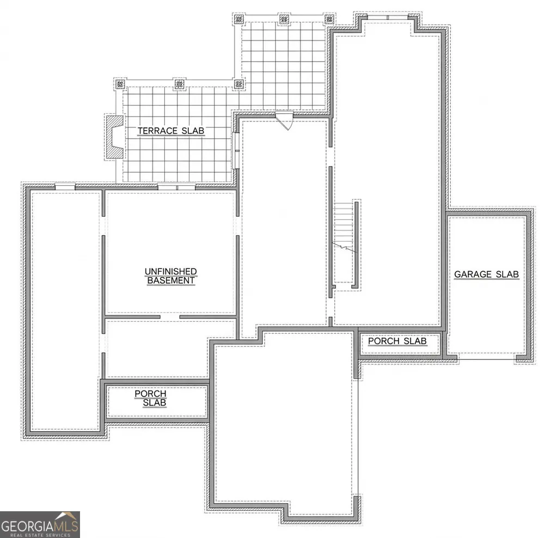
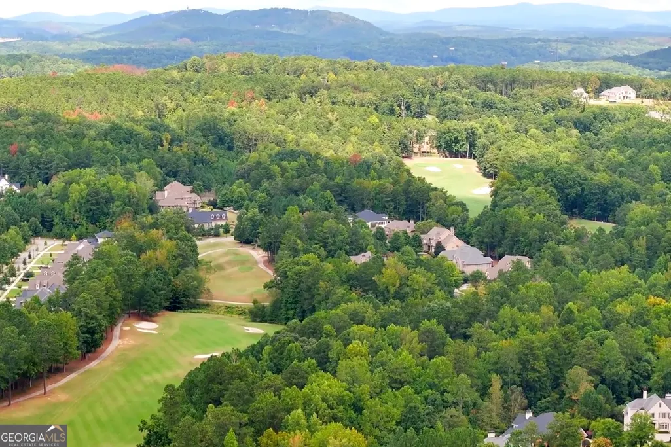
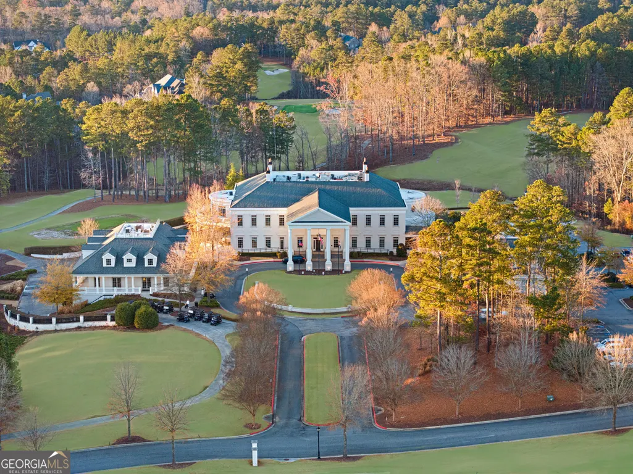
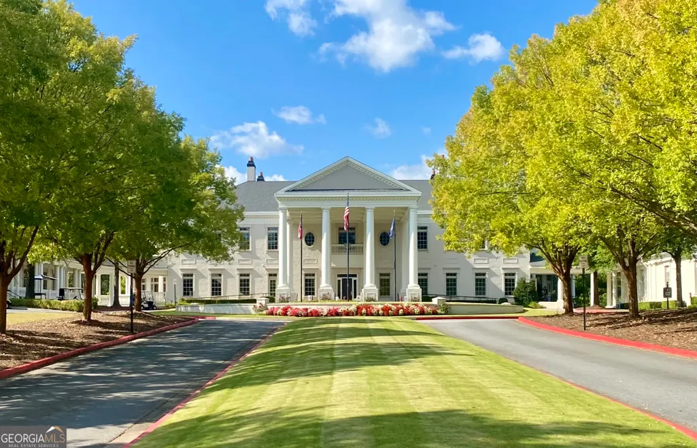
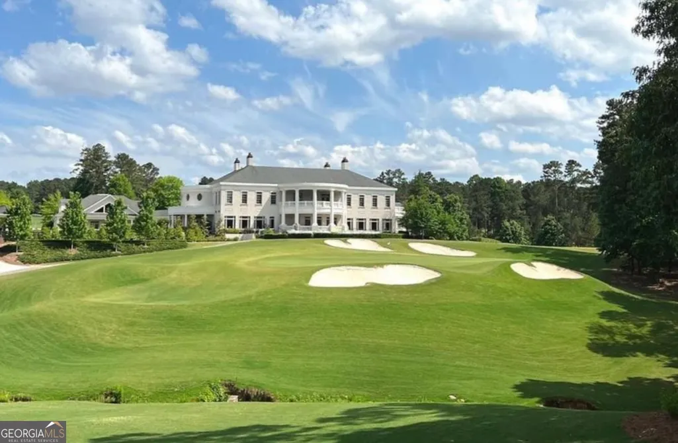
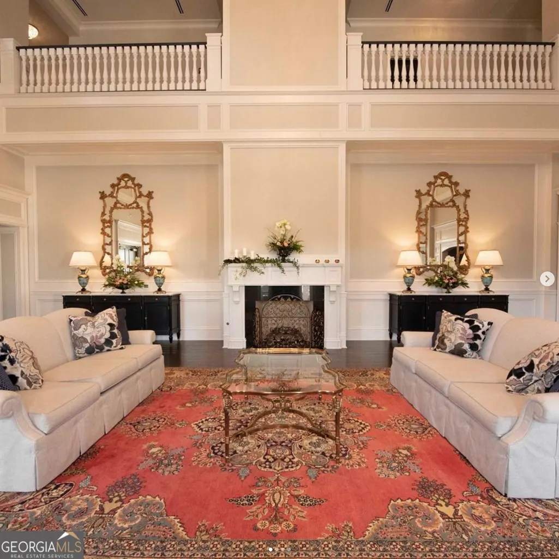
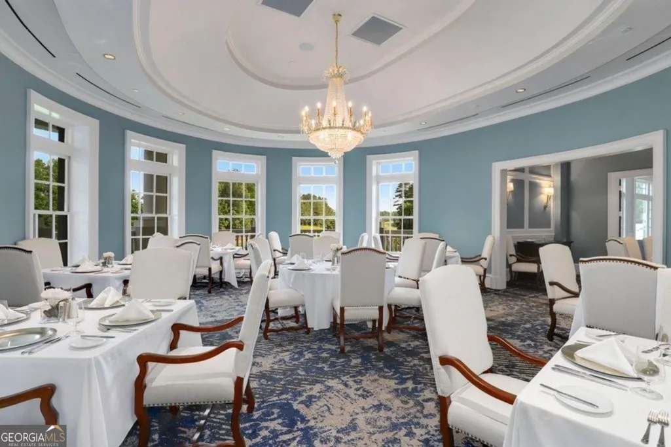
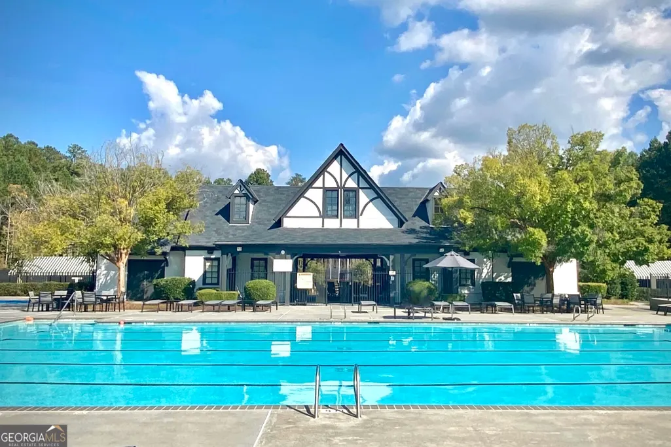
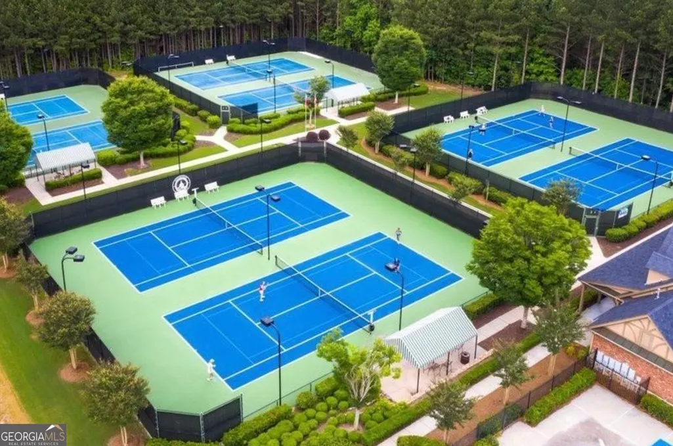
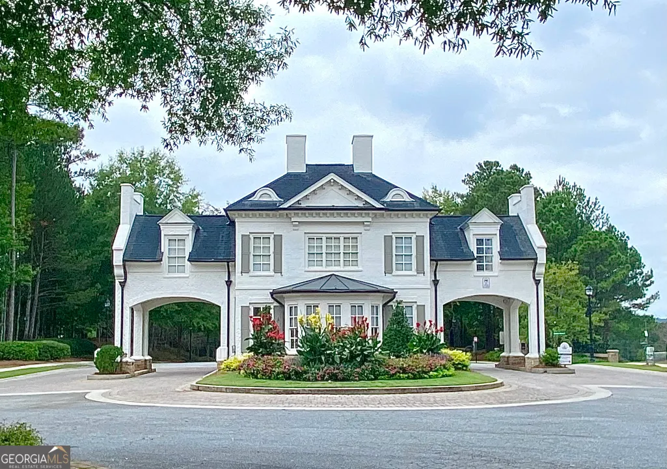
This is a rare pre-construction sale opportunity located on a beautiful golf course lot in the renowned Governors Towne Club Community. Builder/Owner, Raines Residential, offers multiple options for Buyer to make design selections. In-house design services included with build. Construction will be 4 side brick, primary suite on main, 2 vaulted rear porches and a full basement with terrace level walk-out all overlooking the golf course. Initial photo shows options for exterior design selections. The country club offers a stately club house w/ multiple dining areas to fit any occasion, adult lounge, private event ballroom overlooking the world class 18-hole golf course designed by Curtis Strange, an aquatic facility w/ competition pool, splash park, waterslide, activity building, cafe and tiki bar. 8 lighted tennis courts, pickleball coming soon, basketball, baseball and golf offer opportunities for the whole family w/ teams, leagues, clinics and camps. Year-round social events are scheduled and well-attended. Full-service spa and fitness center includes nautilus equipment, classes, saunas, steam rooms, and jacuzzi. Athletic club initiation fee, a $30,000 value, is included in the sale price. Golf memberships available.
| Elementary School | Middle School | High School |
|---|---|---|
| Russom Elementary School | McClure Middle School | North Paulding High School |
| Price History | |
|---|---|
| 4/6/2026 | Listed $1,700,000 |
General Features
| Sewer | Public Sewer |
|---|---|
| Heating | Central,Dual,Forced Air,Natural Gas |
| Cooling | Ceiling Fan(s),Central Air,Dual,Electric |
| Utilities | Cable Available,Electricity Available,High Speed Internet,Natural Gas Available,Sewer Connected,Underground Utilities,Water Available |
| Roof | Composition,Metal |
| Appliances | Dishwasher,Disposal,Range |
| HOA Fee | 3500 |
| Association Fee Includes | Other,Reserve Fund,Security,Trash |
| Patio/Porch Features | Patio,Porch,Screened |
| Architectural Style | Brick 4 Side,European |
| Security Features | Gated Community,Security System,Smoke Detector(s) |
| Construction Materials | Brick |
| Year Built | 2026 |
| Electric | 220 Volts,440 Volts |
| Levels | One and One Half |
| Property Subtype | Single Family Residence |
| Tax Year | 2025 |
| Community Features | Clubhouse,Fitness Center,Gated,Golf,Park,Playground,Pool,Sidewalks,Street Lights,Tennis Court(s) |
| County | Paulding |
| New Construction | true |
| Property Type | Residential |
| HOA | true |
| Attached Garage | true |
| Energy Efficient | Appliances,Insulation,Water Heater,Windows |
| Subdivision Name | Governors Towne Club |
| Garage Y/N | true |
| Full Baths | 3 |
| Status | Active |
| Directions | From ATL on 75N, take ex 278 (Allatoona Gateway). Turn L on Glade Rd. In .06m turn R on 92 (Lake Acworth Dr). In 2.3m turn R on 41 (Cobb Pwky). In 1.8m turn L on Cedarcrest Rd. In .04m turn R to main gate. In .07m at roundabout take 2nd ex on Oglethorpe Loop, take 1st L on Carl Sanders Dr, take first lL on Cuthbert. Property on right nearing cul-de-sac. |
| High School | North Paulding |
| City | Acworth |
| Lot Size Units | Square Feet |
| Lot Size Square Feet | 20037.6 |
| Carport Y/N | false |
| Elementary School | Russom |
| Land Lease Y/N | false |
| Tax Annual Amount | 1294 |
| Home Warranty Y/N | true |
| Middle/Junior High School | McClure |
| Property Condition | To Be Built |
| Structure Type | House |
| Building Area Units | Square Feet |
| Living Area Units | Square Feet |
| Standard Status | Active |
Interior Features
| Interior Amenities | Beamed Ceilings,Double Vanity,High Ceilings,Master On Main Level,Separate Shower,Soaking Tub,Tile Bath,Vaulted Ceiling(s),Walk-In Closet(s) |
|---|---|
| Basement | Daylight,Exterior Entry,Full,Interior Entry,Unfinished |
| Flooring | Hardwood,Tile |
| Total Fireplaces | 2 |
| Fireplace Features | Family Room,Masonry,Outside |
| Air Conditioning Y/N | true |
| Heating Y/N | true |
| Fireplace Y/N | true |
| Above Grade Finished Area | 3148 |
| Half Baths | 1 |
| Laundry Features | Other |
| Total Bedrooms | 4 |
| Main Level Bedrooms | 3 |
| Main Level Bathrooms | 2 |
| Below Grade Finished Area Unit Type | Square Feet |
| LivingAreaSource | Builder |
| Above Grade Finished Area Unit Type | Square Feet |
| Total Baths | 4 |
Exterior Features
| Vegetation | Partially Wooded |
|---|---|
| Parking Features | Garage,Attached,Kitchen Level,Garage Door Opener |
| Lot Features | Other |
| Water Source | Public |
| Total Parking | 3 |
| Lot Size Area | 20037.6 |
| Foundation Details | Slab |
| Building Area Total | 3148 |
| Lot Size Acres | 0.46 |
| Frontage Type | Golf Course |
| Lot Size Source | Public Records |
| Waterfront Y/N | false |
Amenities
- Foreclosure
- Views
- Short Sale
- New Construction
- Adult 55+
- Lease To Own
- No HOA Fees
- Furnished
- Primary On Main
- Air Conditioning
- Seller Finance
- Green
- Fixer Upper
- Horse
- Golf
- Fireplace
- Deck
- Garage
- Basement
- Pool
Property vs Single Family Average in 30101
Price
Taxes
Year Built



 ©2026 Georgia Multiple Listing Service All information deemed reliable but not guaranteed. All properties are subject to prior sale, change or withdrawal. Neither listing broker(s) or information provider(s) shall be responsible for any typographical errors, misinformation, misprints and shall be held totally harmless. Listing(s) information is provided for consumer's personal, non-commercial use and may not be used for any purpose other than to identify prospective properties consumers may
