

Price Reduction



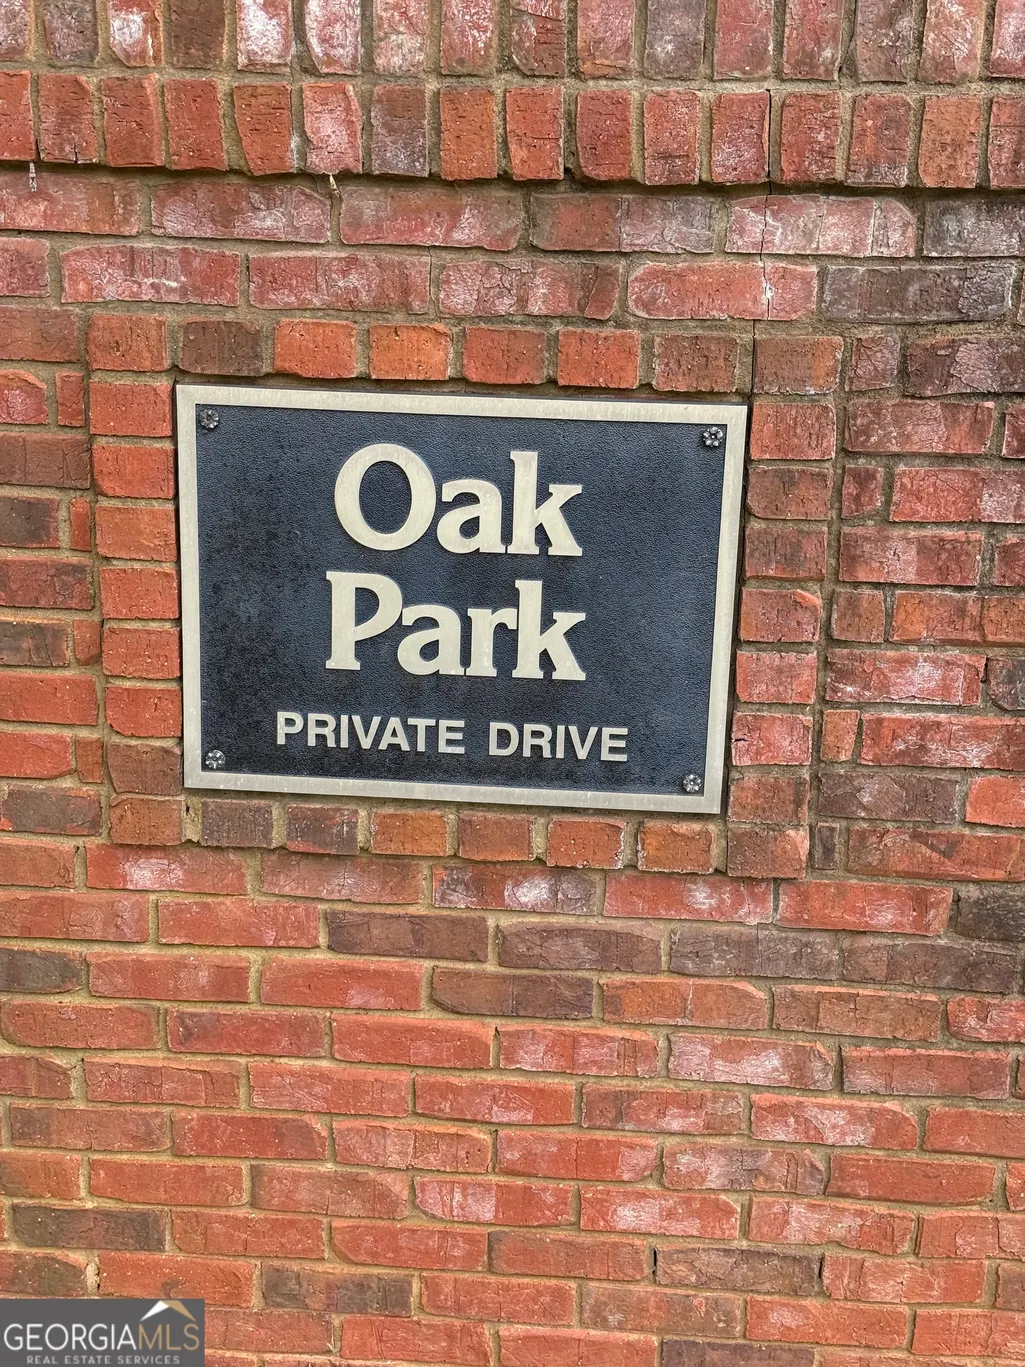
Address
1581 Oak Park Cove, Decatur, GA
Price
$ 555,000
Property Attributes
- MLS#10727933
- TypeSingle Family
- Listing Status Active
- CountyDeKalb
- CityDecatur
- NeighborhoodOak Park
- Zip30033
- StyleCluster, Traditional
- Year Built1997
- Taxes$ 9906
- Price$ 555,000
- Bedrooms3
- Full Bathrooms2
- Half Bathrooms1
- Sqr Footage2237
- Lot Size0.2 Acres
Data Source:
Georgia MLS (GAMLS)
Property Description
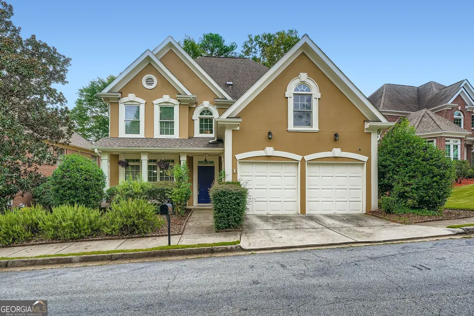
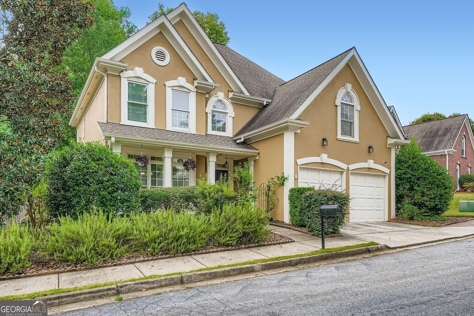
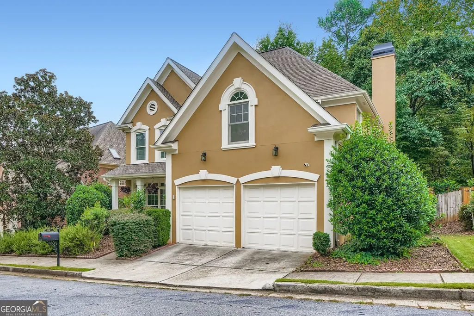
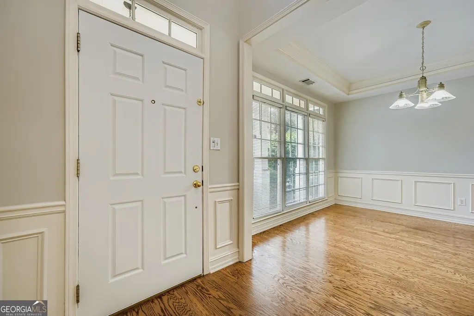
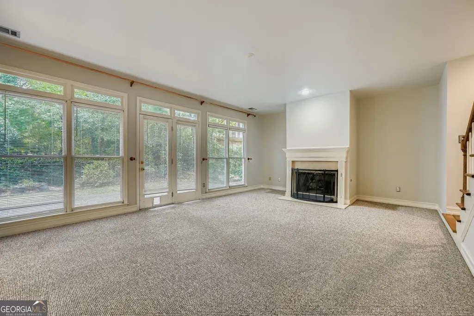
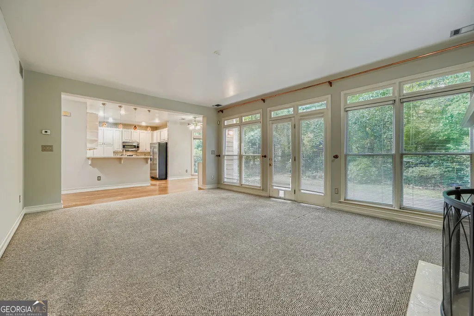
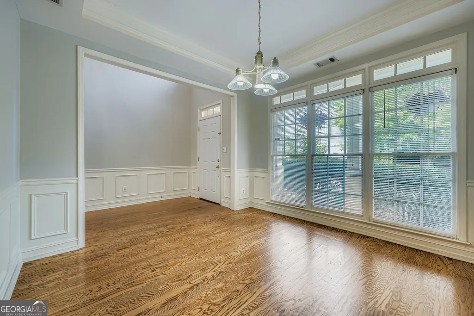
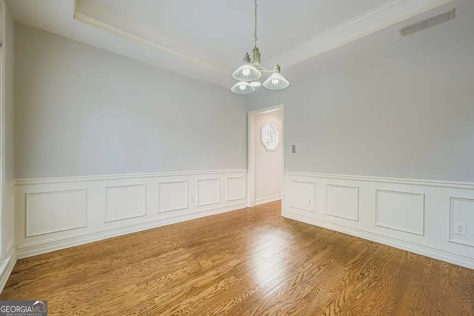
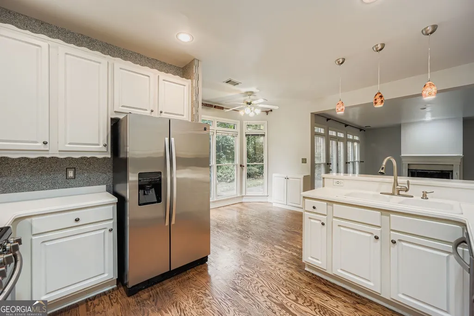
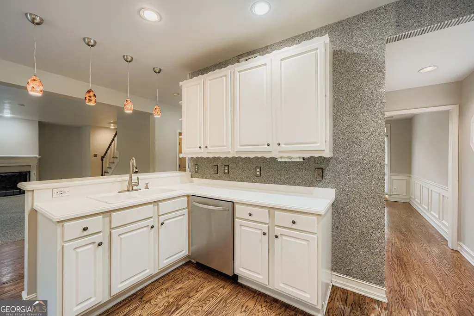
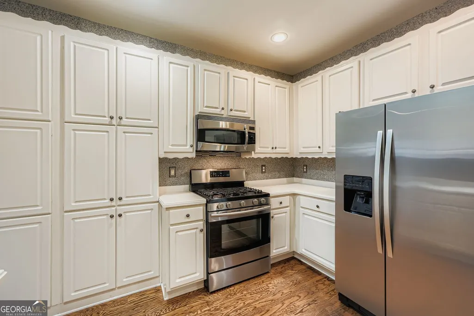
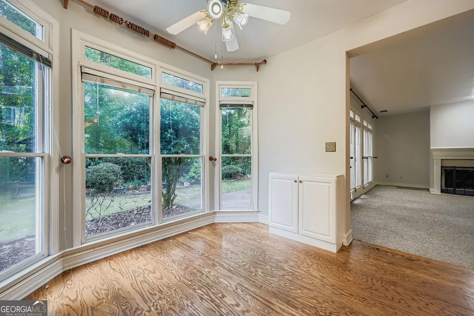
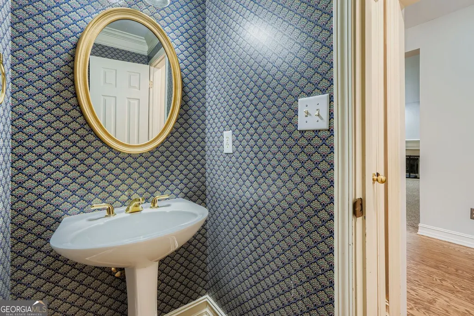
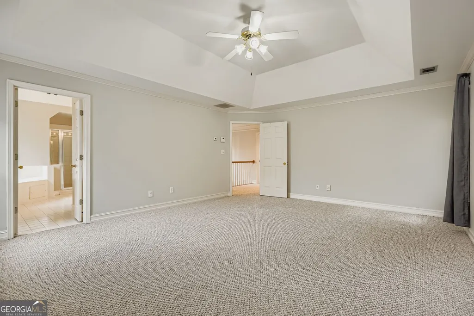
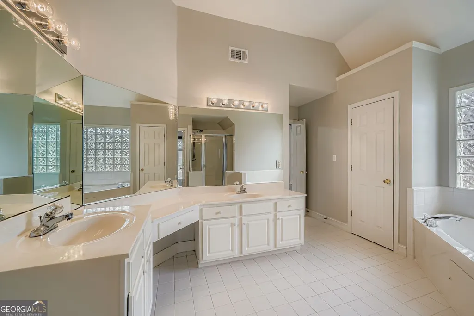
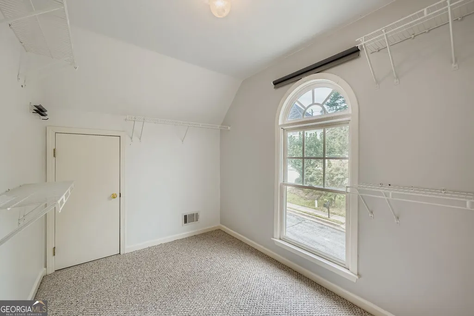
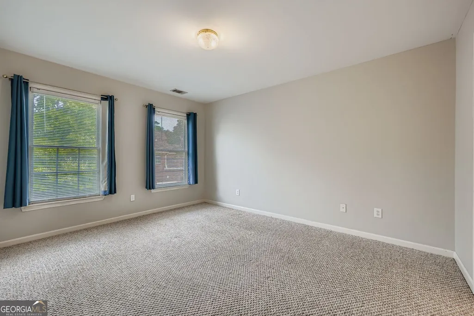
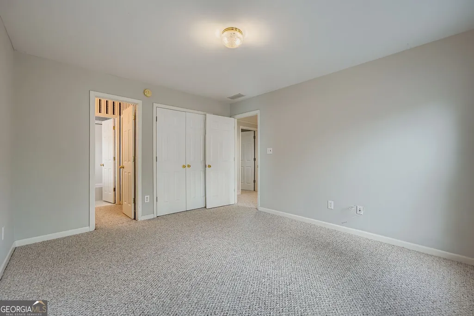
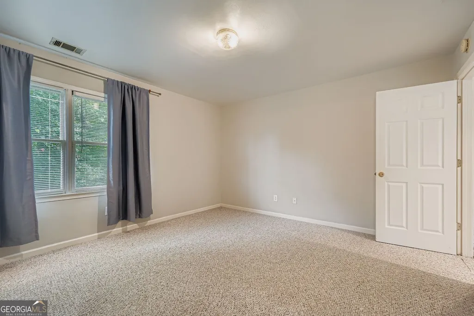
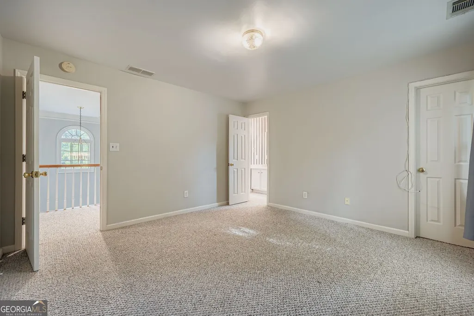
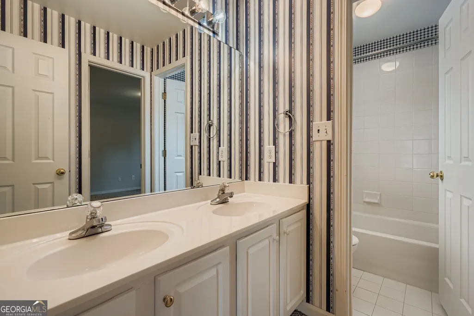
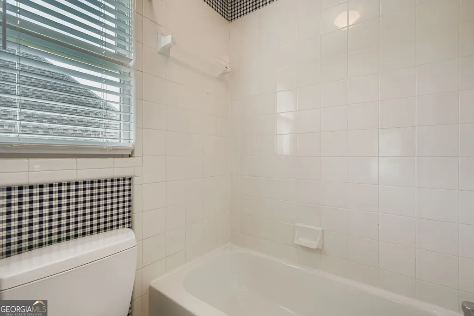
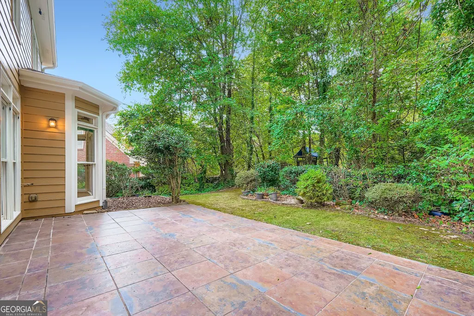
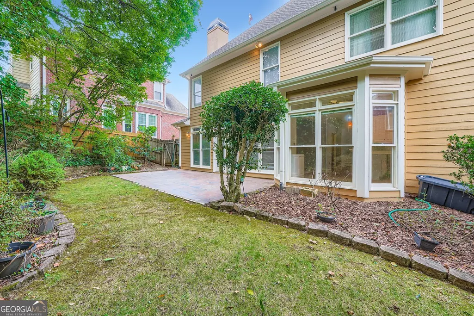
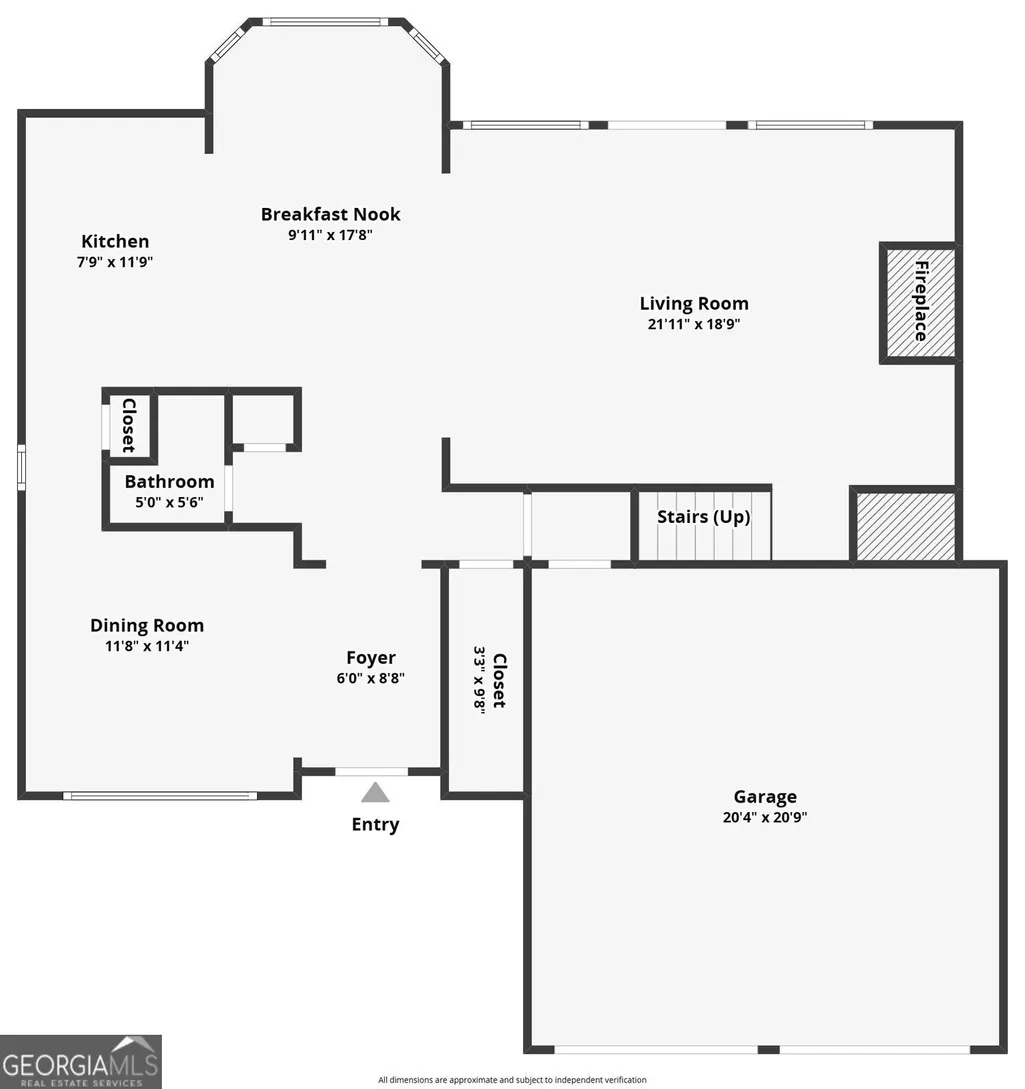
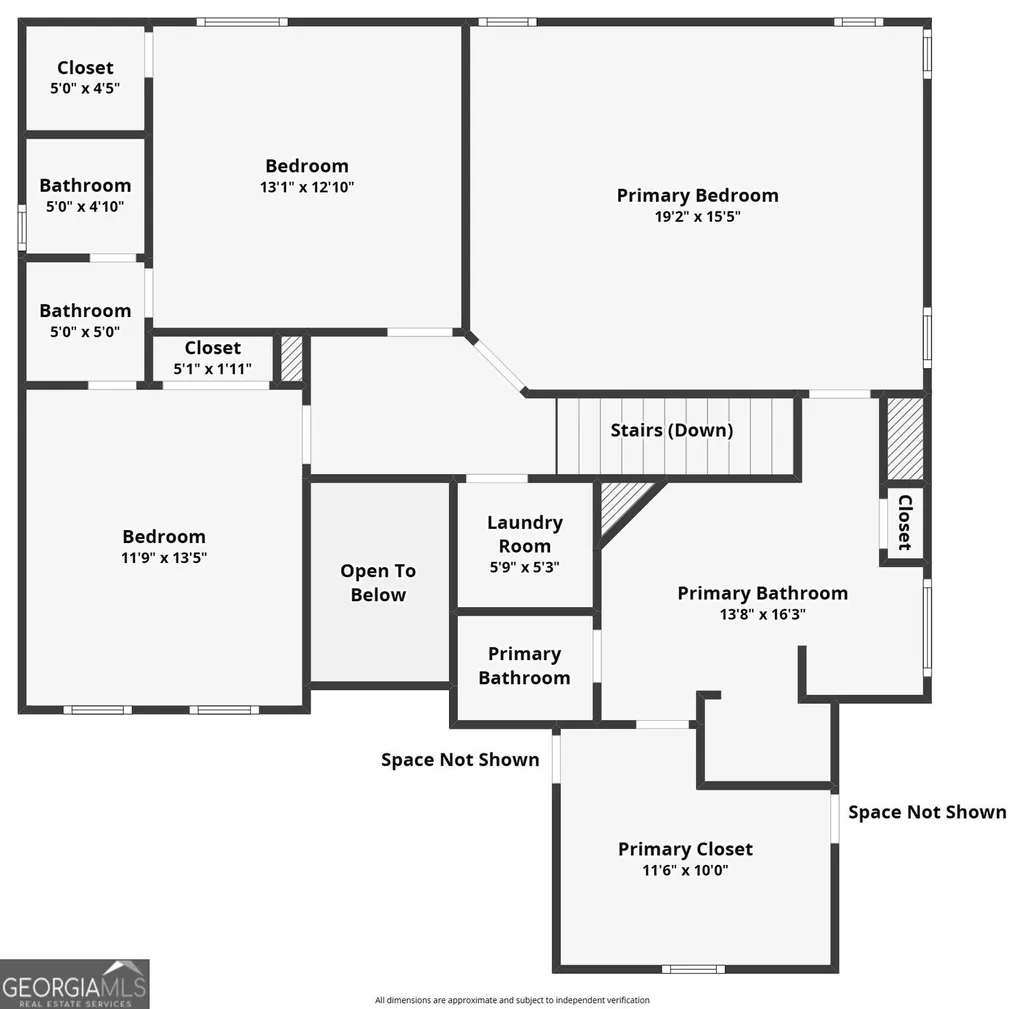
BACK ON MARKET. Buyer could not clear underwriting. Experience the best of the highly sought-after Oak Grove Elementary and Lakeside High School districts with this exceptional cluster-style home, perfectly designed for modern living and wellness. A light-filled kitchen, breakfast room, and great room give this home a quality and distribution of both natural and artificial light that will support your well-being, mood and circadian rhythms. Hardwood floors extend throughout the main level, which includes a well-appointed kitchen featuring white cabinets, Corian-type countertops, ceramic tile backsplash, a gas range, and a spacious breakfast room with a bay window. The kitchen is open to the adjacent vaulted Great Room, which showcases an elegant fireplace with gas logs and a wall of windows and a French-style door opening to a large patio, bathing the space in natural light. A convenient breakfast bar separates the kitchen and great room, perfect for casual dining or serving guests, while a formal Dining Room and Powder Bath complete the main floor, making entertaining effortless. Upstairs, the spacious Primary Suite offers a vaulted ceiling, ceiling fan, and a luxurious bathroom with a double vanity, a jetted soaking tub for ultimate relaxation, and an oversize shower with glass door and walls. Two additional bedrooms and a hall bath with a tub-shower combo provide comfortable accommodations for family or guests, while the upper balcony overlooks both the two-story foyer and the vaulted family room below. The fenced backyard is an outdoor oasis with a large patio for alfresco dining, a small grassed lawn, and a child's playset. Enjoy an incredibly convenient location with easy commutes to Emory University, the CDC, VA, New CHOA campus, and Midtown Atlanta, and a neighborhood where you can walk to Oak Grove Market, Fellini's Pizza, Sprig Restaurant, and The Grove Pub and Restaurant. Local amenities like Twin Lakes Club (swim and tennis available), Globe Academy, St. Pius X, IHM School, and Mary Scott Nature Park further enhance this prime location. Don't miss your opportunity to own this exceptional property in a top DeKalb County neighborhood - schedule your private tour today. FLOOR PLANS at end of photo stream.
| Elementary School | Middle School | High School |
|---|---|---|
| Oak Grove Elementary School | Henderson Middle School | Lakeside High School |
| Price History | |
|---|---|
| 4/8/2026 | Listed $565,000 |
| 8/19/2026 | 2$555,000 |
General Features
| Sewer | Public Sewer |
|---|---|
| Heating | Central,Forced Air,Natural Gas |
| Cooling | Ceiling Fan(s),Central Air |
| Utilities | Cable Available,Electricity Available,High Speed Internet,Natural Gas Available,Phone Available,Sewer Available,Underground Utilities,Water Available |
| Roof | Composition |
| Appliances | Dishwasher,Disposal,Microwave |
| HOA Fee | 700 |
| Association Fee Includes | Other |
| Patio/Porch Features | Patio |
| Architectural Style | Cluster,Traditional |
| Security Features | Smoke Detector(s) |
| Construction Materials | Stucco |
| Year Built | 1997 |
| Levels | Two |
| Property Subtype | Single Family Residence |
| Tax Year | 2025 |
| Community Features | Pool,Sidewalks,Street Lights,Swim Team,Tennis Court(s),Near Public Transport,Walk To Schools,Near Shopping |
| County | DeKalb |
| New Construction | false |
| Property Type | Residential |
| HOA | true |
| Attached Garage | false |
| Subdivision Name | Oak Park |
| Garage Y/N | true |
| Full Baths | 2 |
| Status | Active |
| Directions | Off Lavista Grove Near Oak Grove Market and Fellini's Pizza. |
| High School | Lakeside |
| City | Decatur |
| Body of Water | None |
| Lot Size Units | Square Feet |
| Lot Size Square Feet | 8712 |
| Carport Y/N | false |
| Elementary School | Oak Grove |
| Property Attached Y/N | false |
| Land Lease Y/N | false |
| Tax Annual Amount | 9906 |
| Home Warranty Y/N | false |
| Middle/Junior High School | Henderson |
| Property Condition | Resale |
| Virtual Tour | https://www.zillow.com/view-imx/058b99f3-8650-42dc-b5e5-8fcb41a4d1c2?setAttribution=mls&wl=true&initialViewType=pano&utm_source=dashboard |
| Structure Type | House |
| Building Area Units | Square Feet |
| Living Area Units | Square Feet |
| Standard Status | Active |
| Occupancy Type | Vacant |
Interior Features
| Interior Amenities | Double Vanity,Separate Shower,Entrance Foyer,Vaulted Ceiling(s),Walk-In Closet(s) |
|---|---|
| Basement | None |
| Flooring | Carpet,Hardwood |
| Total Fireplaces | 1 |
| Fireplace Features | Gas Log |
| Common Walls | No Common Walls |
| Air Conditioning Y/N | true |
| Heating Y/N | true |
| Window Features | Bay Window(s),Double Pane Windows |
| Fireplace Y/N | true |
| Above Grade Finished Area | 2237 |
| Half Baths | 1 |
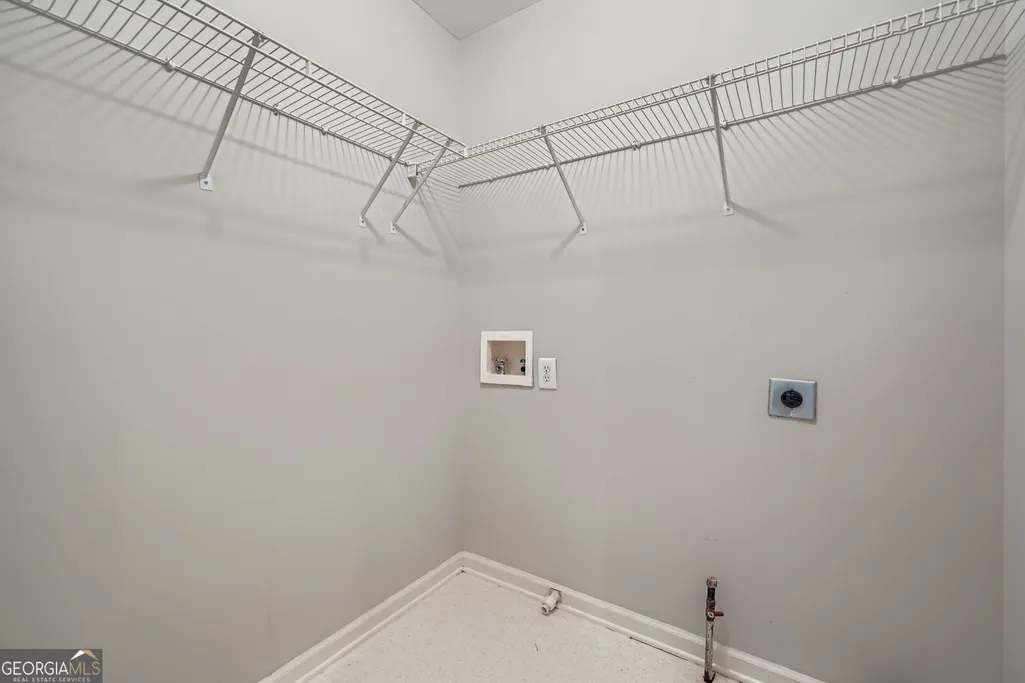
| Laundry Features | Other |
| Total Bedrooms | 3 |
| Below Grade Finished Area Unit Type | Square Feet |
| LivingAreaSource | Public Records |
| Above Grade Finished Area Unit Type | Square Feet |
| Kitchen Features | Breakfast Bar,Breakfast Room,Pantry,Solid Surface Counters |
| Total Baths | 3 |
| Dining Room Features | Separate Room |
Exterior Features
| Exterior Amenities | Other |
|---|---|
| Fencing | Back Yard,Fenced,Privacy,Wood |
| Parking Features | Garage,Detached,Kitchen Level,Garage Door Opener |
| Lot Features | Level,Private |
| Water Source | Public |
| Lot Size Area | 8712 |
| Foundation Details | Slab |
| Building Area Total | 2237 |
| Lot Size Acres | 0.2 |
| Lot Size Source | Public Records |
Amenities
- Foreclosure
- Views
- Short Sale
- New Construction
- Adult 55+
- Lease To Own
- No HOA Fees
- Furnished
- Primary On Main
- Air Conditioning
- Seller Finance
- Green
- Fixer Upper
- Horse
- Golf
- Fireplace
- Deck
- Garage
- Basement
- Pool
Property vs Single Family Average in 30033
Price
Taxes
Year Built


 ©2026 Georgia Multiple Listing Service All information deemed reliable but not guaranteed. All properties are subject to prior sale, change or withdrawal. Neither listing broker(s) or information provider(s) shall be responsible for any typographical errors, misinformation, misprints and shall be held totally harmless. Listing(s) information is provided for consumer's personal, non-commercial use and may not be used for any purpose other than to identify prospective properties consumers may
 Listings identified with the FMLS IDX logo come from FMLS and are held by brokerage firms other than the owner of this website. The listing brokerage is identified in any listing details. Information is deemed reliable but is not guaranteed. If you believe any FMLS listing contains material that infringes your copyrighted work please