

Primary on Main
Address
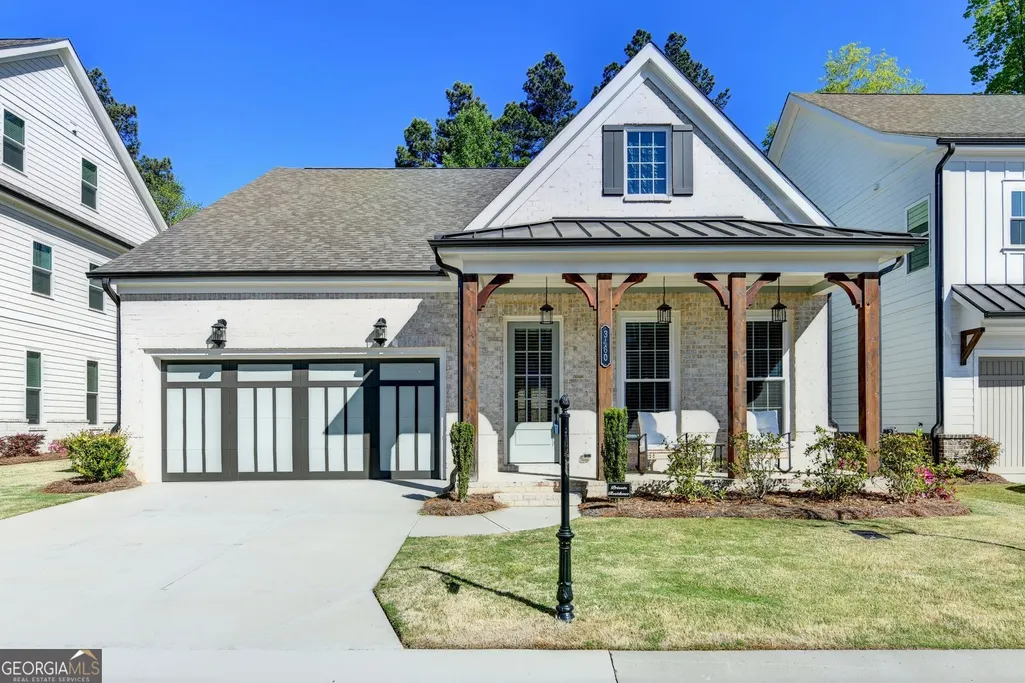
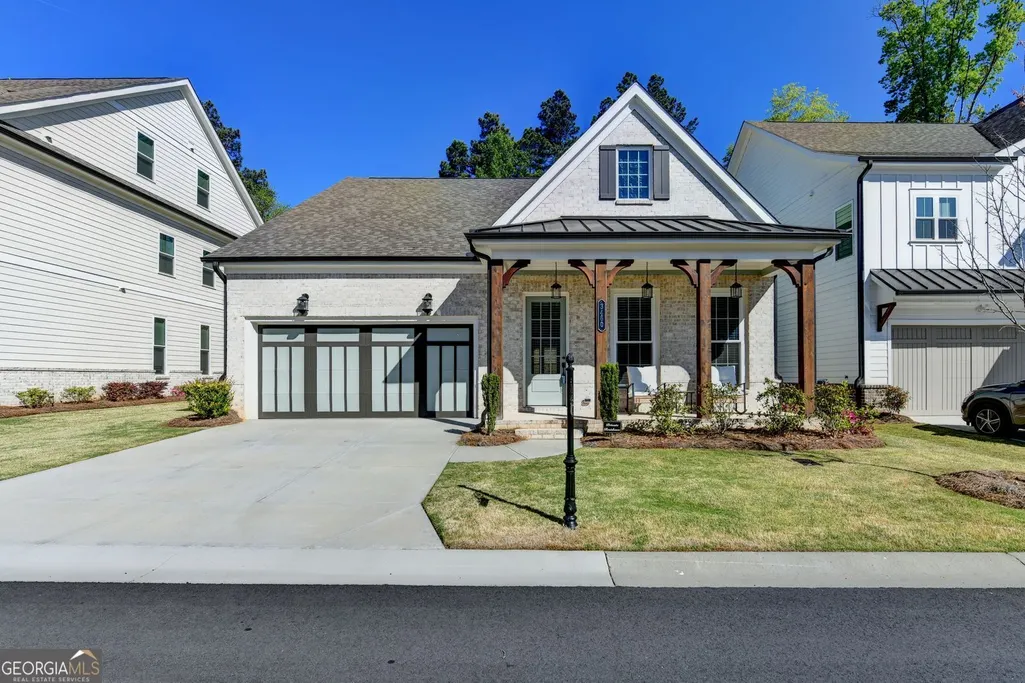
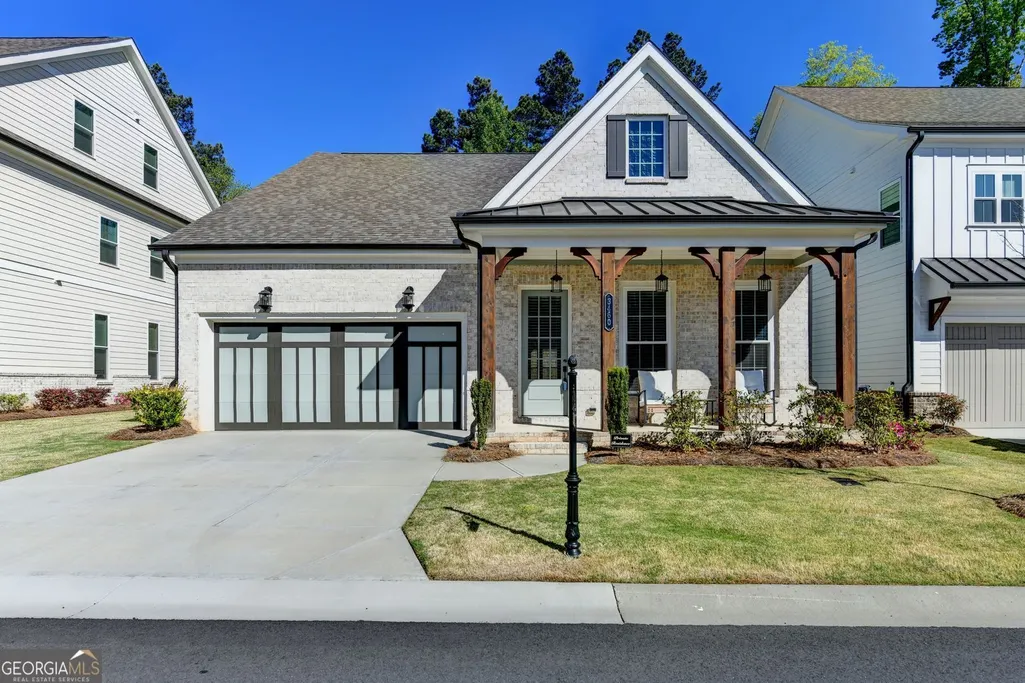
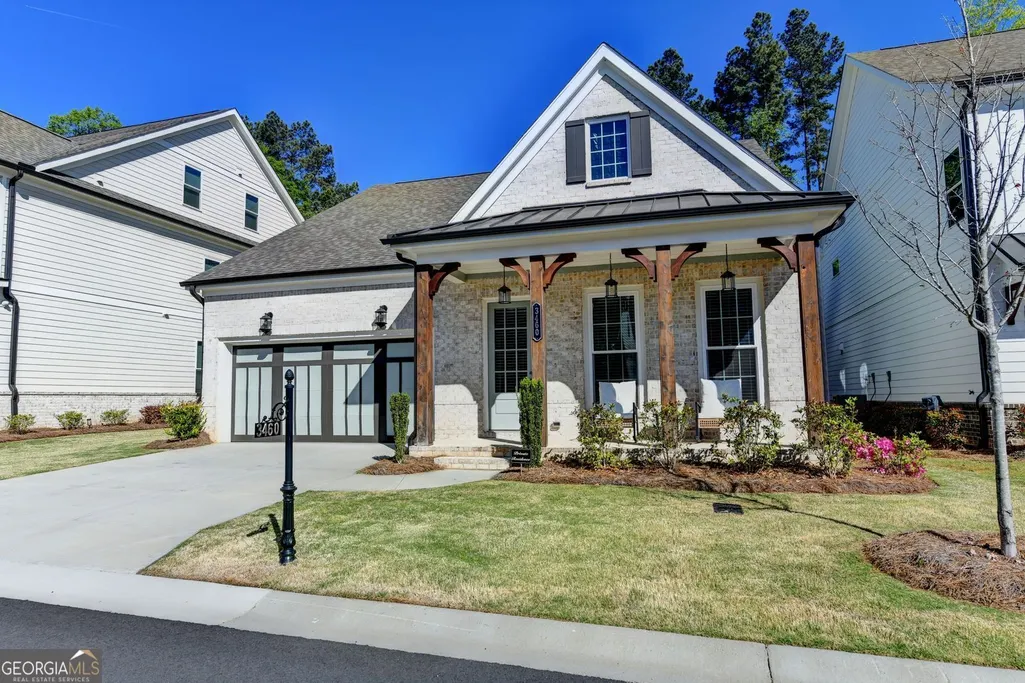
3460 Ashfield Point Avenue, Duluth, GA
Price
$ 899,900
Property Attributes
- MLS#10733530
- TypeSingle Family
- Listing Status Back On Market
- CountyGwinnett
- CityDuluth
- NeighborhoodEvanshire
- Zip30096
- StyleCraftsman, Traditional
- Year Built2024
- Price$ 899,900
- Bedrooms4
- Full Bathrooms3
- Half Bathrooms0
- Sqr Footage2783
- Lot Size0.104 Acres
Data Source:
Georgia MLS (GAMLS)
Property Description
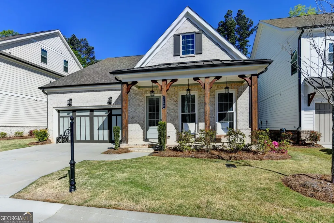
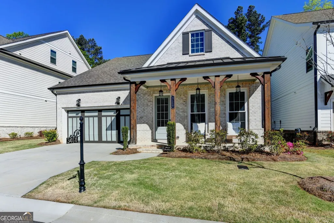
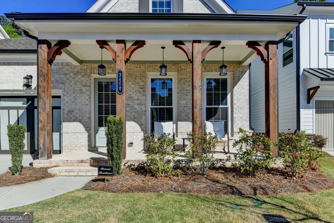
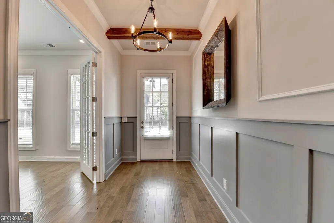
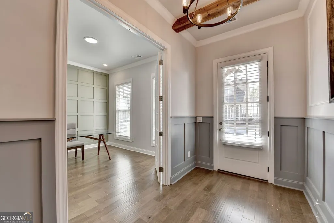
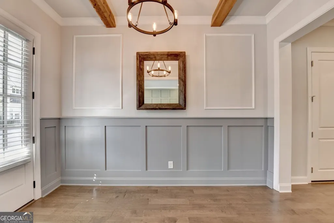
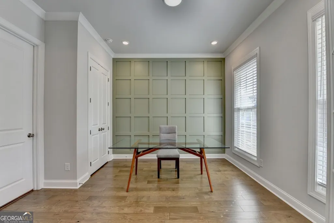
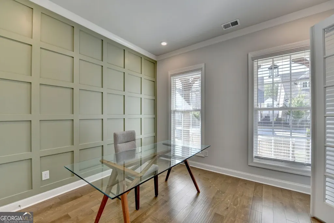
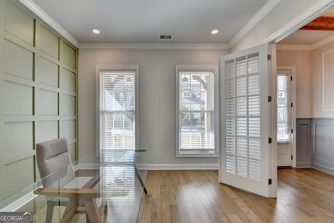
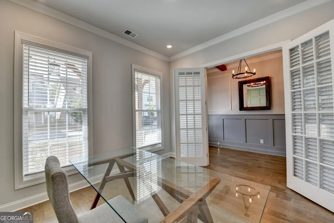
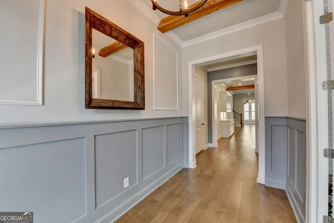
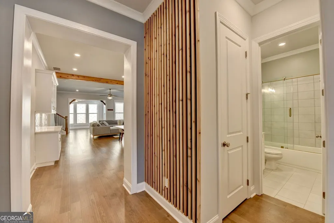
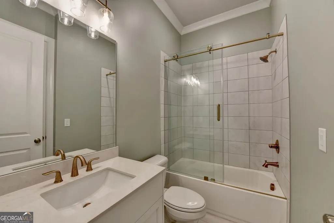
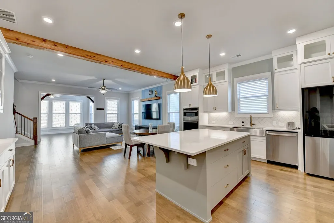
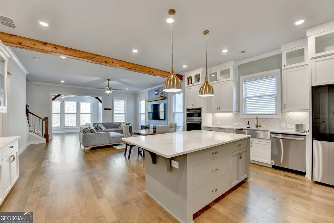
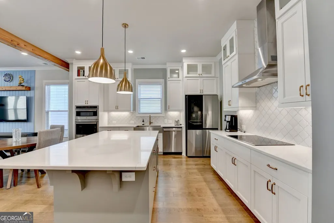
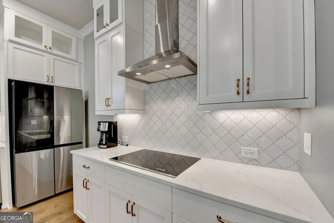
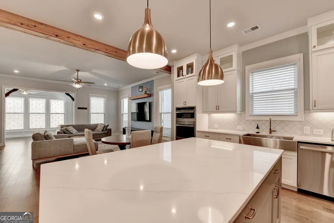
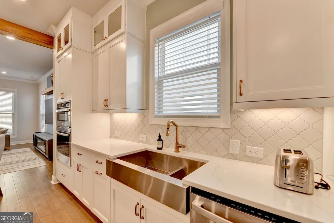
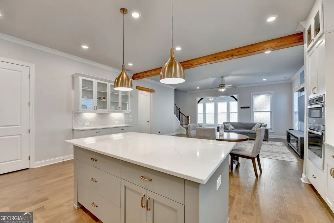
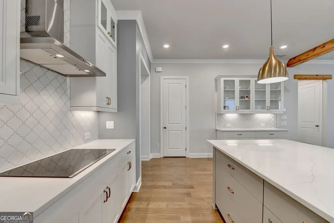
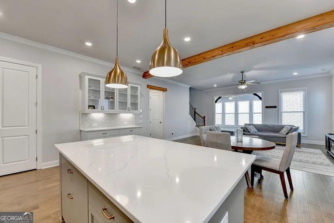
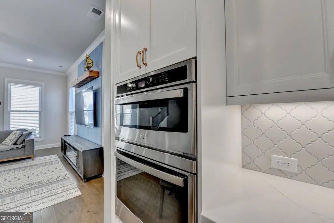
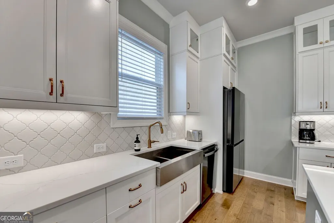
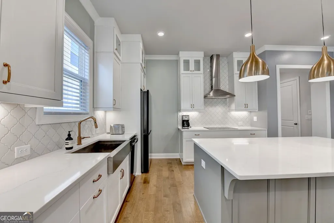
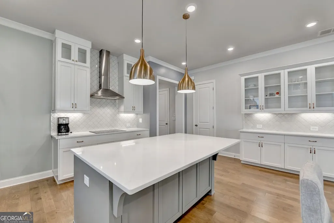
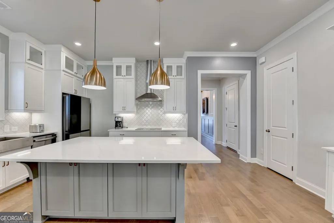
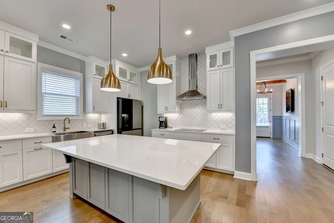
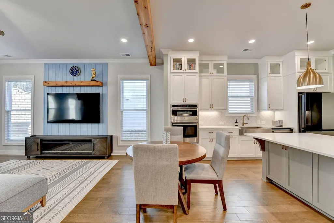
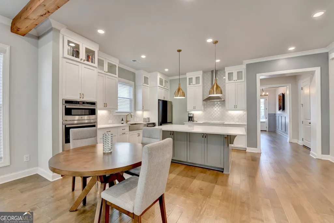
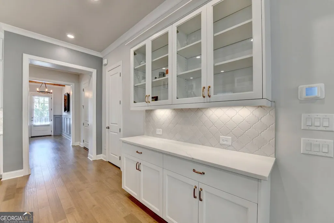
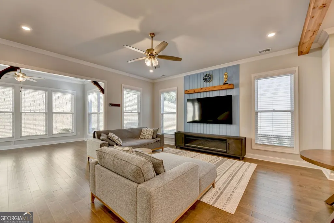
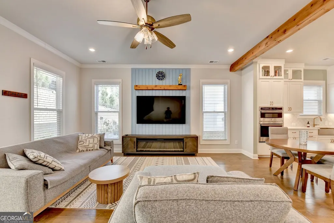
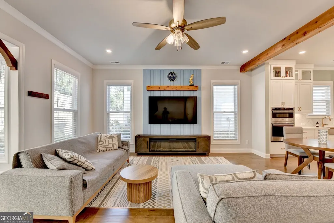
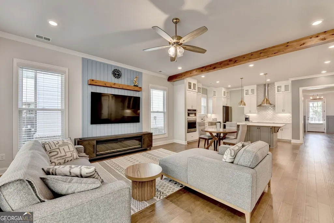
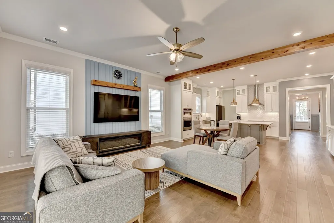
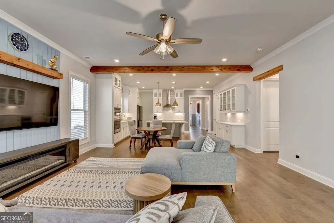
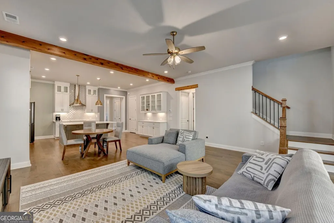
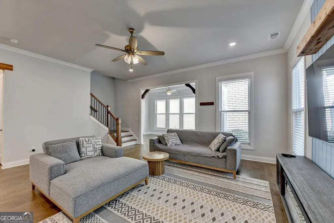
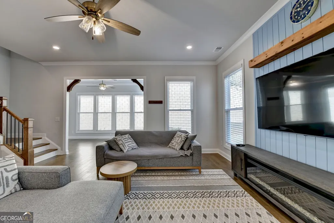
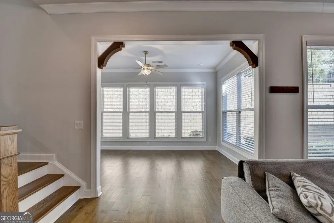
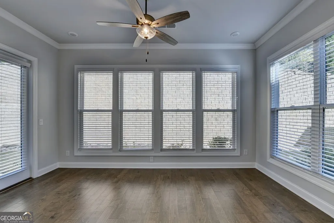
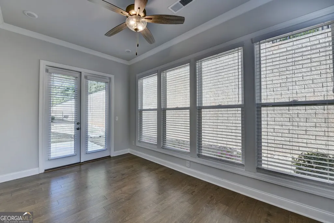
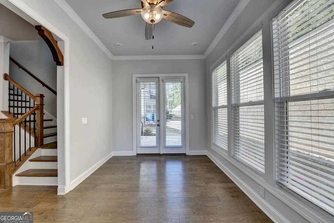
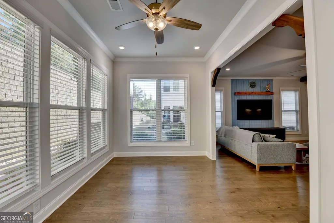
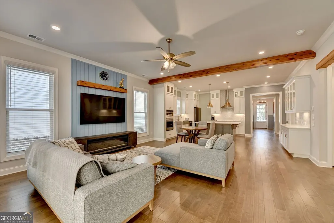
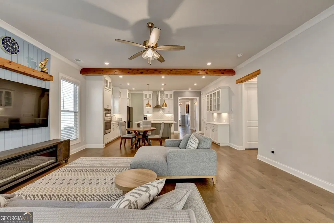
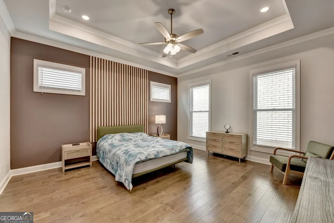
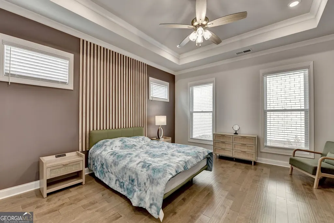
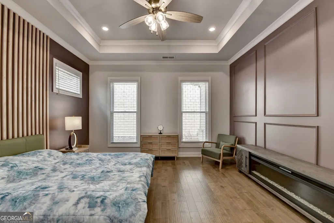
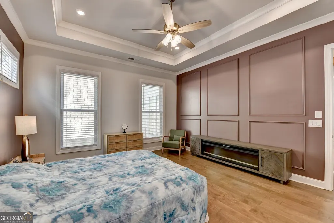
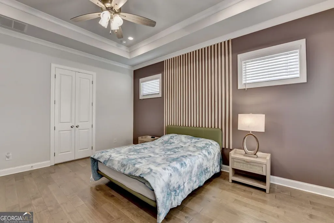
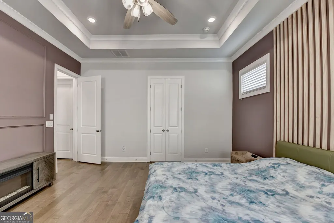
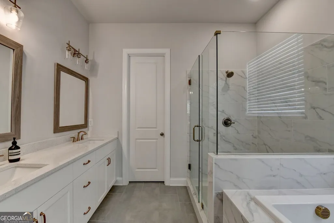
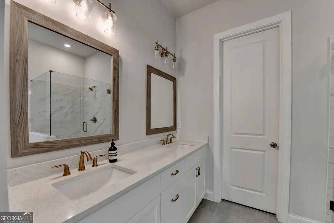
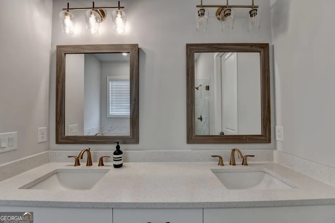
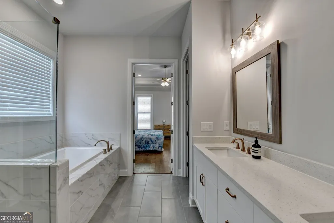
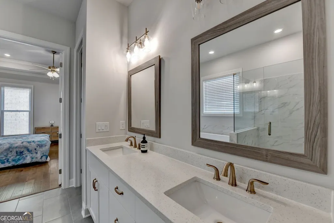
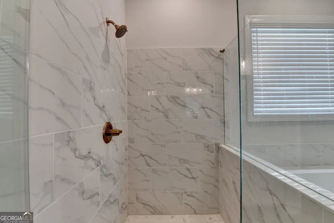
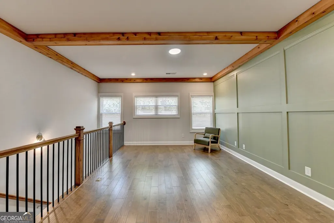
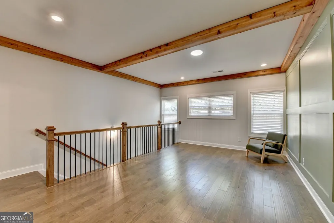
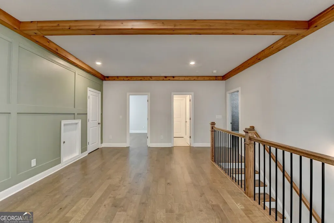
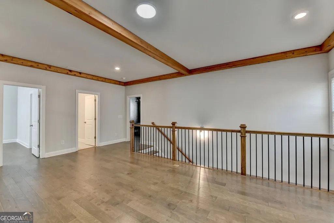
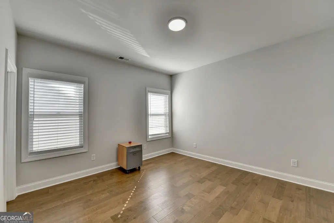
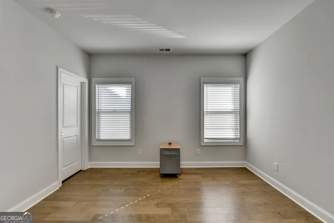
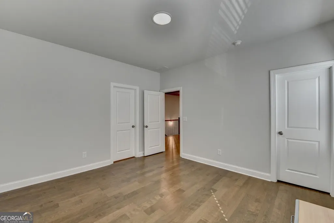
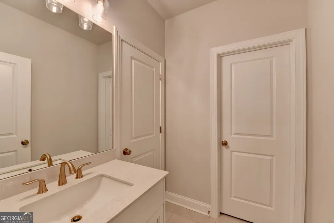
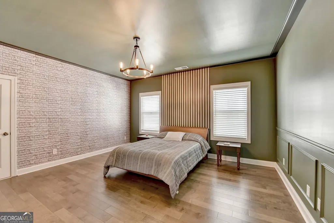
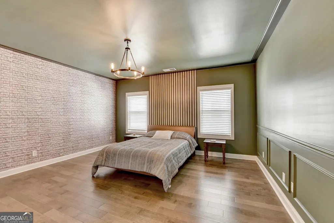
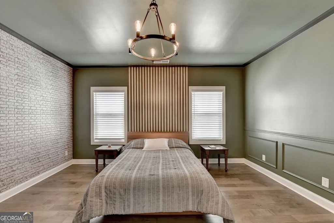
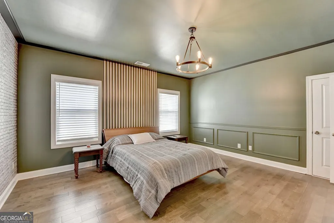
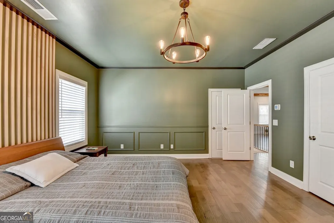
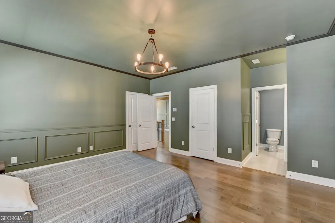
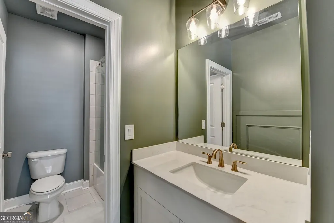
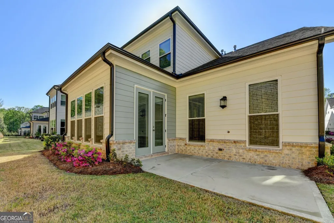
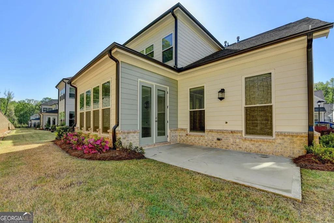
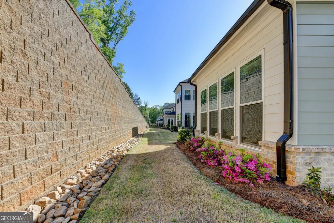
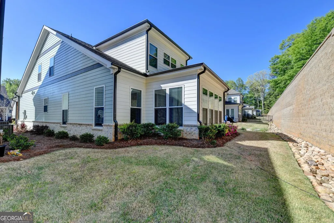
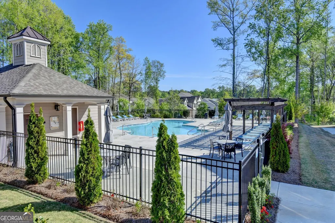
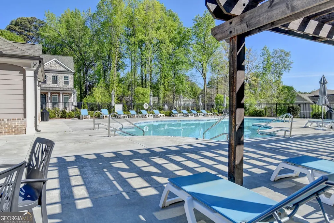
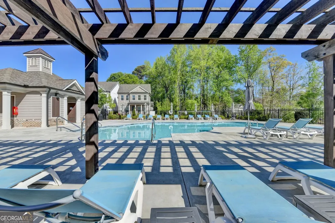
This stunning, fully upgraded Madilyn Plan in the desirable Evanshire community offers a "better than new" move-in ready experience with a master suite on the main level plus an additional main floor bedroom with a full bath and elegant glass French doors that fill the space with natural light. The open-concept layout showcases 10-ft ceilings on the main, LVP flooring throughout with no carpet, and numerous designer touches including accent walls and beautiful ceiling beams that make every room feel unique. The chef's kitchen features stacked soft close cabinetry, premium quartz countertops, a designer backsplash, luxe gold hardware and plumbing fixtures, a farmhouse sink, double trash pull out, smart electric cooktop, vent hood to the exterior, upgraded lighting, and a butler's pantry with glass?front cabinets and 8' elevation. The family room and sunroom are bright and inviting with oversized windows, added LED recessed lighting, and a ceiling fan. The owner's suite includes an additional window, upgraded LED lighting, a frameless gold trim shower, and a walk-in closet enhanced with extra LED disk lights. Hardwood stairs with upgraded handrails lead to a spacious loft perfect for a media or game room, along with two secondary bedrooms, a full bath, and three generous attic storage areas. Additional upgrades include all new exterior paint and meticulously maintained interiors. Enjoy low maintenance living with HOA maintained lawn care and access to the community pool and cabana. Ideally located just minutes from I?85, parks, shopping, restaurants, and only 3 minutes to Downtown Duluth-you truly can't ask for a better location.
| Elementary School | Middle School | High School |
|---|---|---|
| Harris Elementary School | Duluth Middle School | Duluth High School |
| Price History | |
|---|---|
| 4/15/2026 | Listed $899,900 |
General Features
| Sewer | Public Sewer |
|---|---|
| Heating | Central |
| Cooling | Ceiling Fan(s),Central Air |
| Utilities | Electricity Available,Natural Gas Available,Sewer Available,Underground Utilities,Water Available |
| Roof | Other |
| Appliances | Dishwasher,Disposal,Microwave |
| HOA Fee | 2100 |
| Association Fee Includes | None |
| Patio/Porch Features | Patio |
| Architectural Style | Craftsman,Traditional |
| Security Features | Carbon Monoxide Detector(s),Smoke Detector(s) |
| Construction Materials | Concrete |
| Year Built | 2024 |
| Levels | Two |
| Property Subtype | Single Family Residence |
| Waterfront Features | No Dock Or Boathouse |
| Community Features | Gated,Pool,Sidewalks,Street Lights,Walk To Schools,Near Shopping |
| County | Gwinnett |
| New Construction | false |
| Property Type | Residential |
| HOA | true |
| Attached Garage | true |
| Subdivision Name | Evanshire |
| Garage Y/N | true |
| Full Baths | 3 |
| Status | Back On Market |
| Directions | From Peachtree Industrial Blvd, turn onto Abbotts Bridge Rd (GA-120) heading east. Turn right into the Evanshire community via Boles Rd, then follow community signs to Ashfield Point Ave. Home will be on your left. |
| High School | Duluth |
| City | Duluth |
| Body of Water | None |
| Lot Size Units | Square Feet |
| Lot Size Square Feet | 4530.24 |
| Carport Y/N | false |
| Elementary School | Harris |
| Property Attached Y/N | false |
| Land Lease Y/N | false |
| Home Warranty Y/N | false |
| Middle/Junior High School | Duluth |
| Property Condition | Resale |
| Structure Type | House |
| Building Area Units | Square Feet |
| Living Area Units | Square Feet |
| Standard Status | Active |
Interior Features
| Interior Amenities | Double Vanity,High Ceilings,Master On Main Level,Tray Ceiling(s),Walk-In Closet(s) |
|---|---|
| Basement | None |
| Flooring | Carpet,Hardwood |
| Total Fireplaces | 1 |
| Common Walls | No Common Walls |
| Air Conditioning Y/N | true |
| Heating Y/N | true |
| Window Features | Double Pane Windows |
| Fireplace Y/N | true |
| Above Grade Finished Area | 2783 |
| Laundry Features | Other |
| Total Bedrooms | 4 |
| Main Level Bedrooms | 2 |
| Main Level Bathrooms | 2 |
| Below Grade Finished Area Unit Type | Square Feet |
| LivingAreaSource | Appraiser |
| Above Grade Finished Area Unit Type | Square Feet |
| Kitchen Features | Breakfast Area,Pantry |
| Total Baths | 3 |
Exterior Features
| Parking Features | Garage,Attached,Kitchen Level,Garage Door Opener |
|---|---|
| Lot Features | Level,Private |
| Water Source | Public |
| Total Parking | 2 |
| Lot Size Area | 4530.24 |
| Foundation Details | Slab |
| Building Area Total | 2783 |
| Lot Size Acres | 0.104 |
| Lot Size Source | Appraiser |
| Waterfront Y/N | false |
Amenities
- Foreclosure
- Views
- Short Sale
- New Construction
- Adult 55+
- Lease To Own
- No HOA Fees
- Furnished
- Primary On Main
- Air Conditioning
- Seller Finance
- Green
- Fixer Upper
- Horse
- Golf
- Fireplace
- Deck
- Garage
- Basement
- Pool
Property vs Single Family Average in 30096
Price
Year Built


 ©2026 Georgia Multiple Listing Service All information deemed reliable but not guaranteed. All properties are subject to prior sale, change or withdrawal. Neither listing broker(s) or information provider(s) shall be responsible for any typographical errors, misinformation, misprints and shall be held totally harmless. Listing(s) information is provided for consumer's personal, non-commercial use and may not be used for any purpose other than to identify prospective properties consumers may
 Listings identified with the FMLS IDX logo come from FMLS and are held by brokerage firms other than the owner of this website. The listing brokerage is identified in any listing details. Information is deemed reliable but is not guaranteed. If you believe any FMLS listing contains material that infringes your copyrighted work please