

Price Reduction - Primary on Main - Eco Friendly
Address
5473 Oconee Drive, Douglasville, GA
Price
$ 589,900
Property Attributes
- MLS#10733898
- TypeSingle Family
- Listing Status Active
- CountyDouglas
- CityDouglasville
- NeighborhoodHolly Springs
- Zip30135
- StyleBrick 3 Side, Craftsman, Traditional
- Year Built2019
- Taxes$ 1711
- Price$ 589,900
- Bedrooms4
- Full Bathrooms3
- Half Bathrooms1
- Sqr Footage3043
- Lot Size2.101 Acres
Data Source:
Georgia MLS (GAMLS)
Property Description
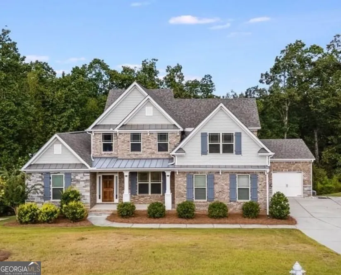
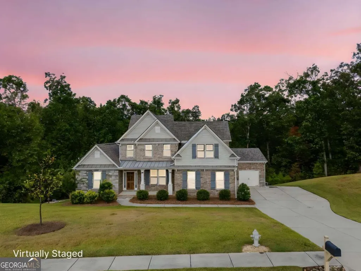
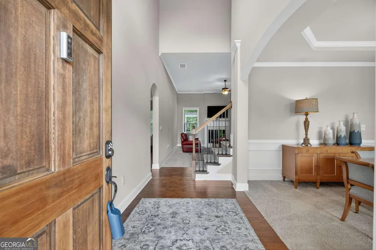
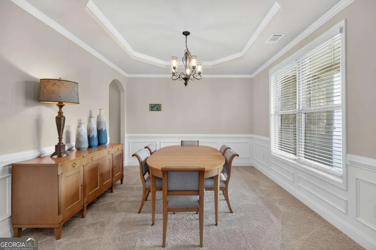
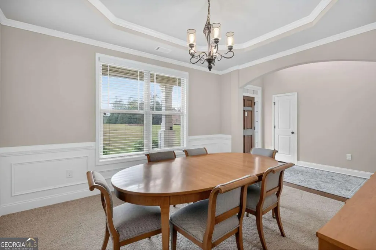
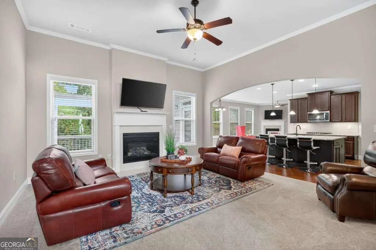
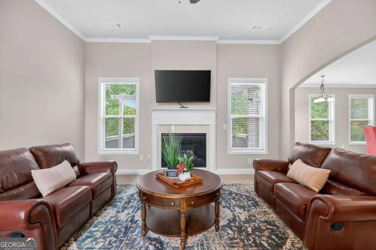
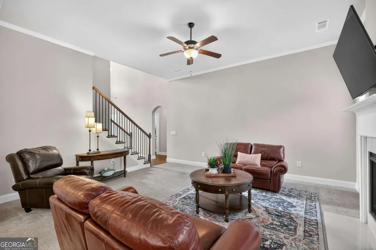

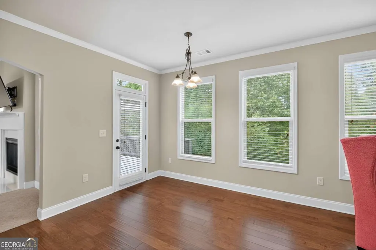
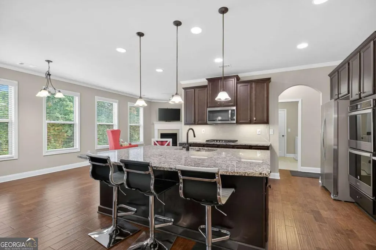
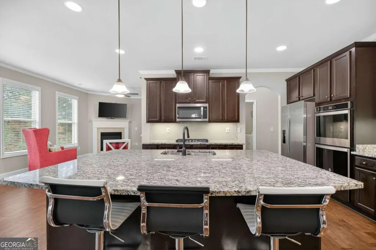
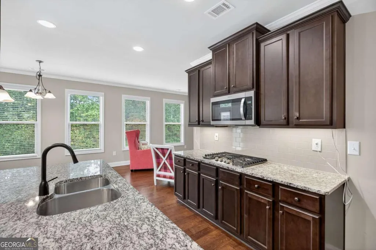
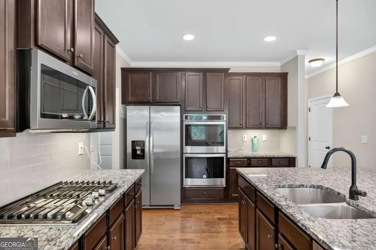
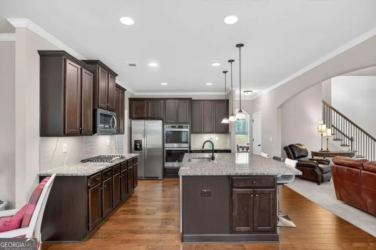
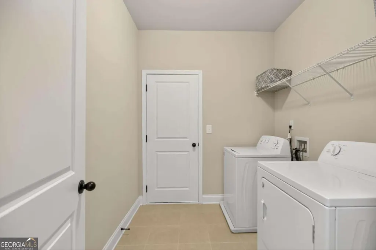
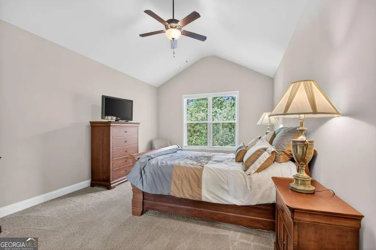
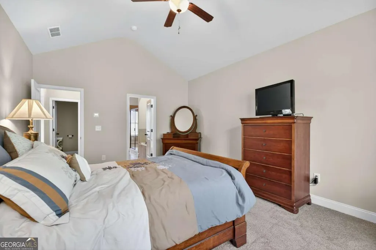
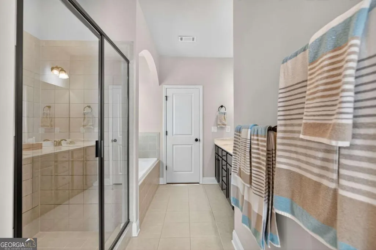
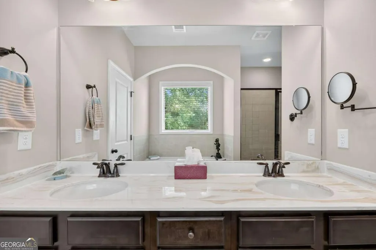
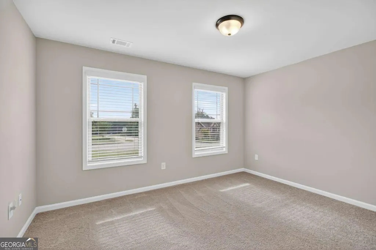
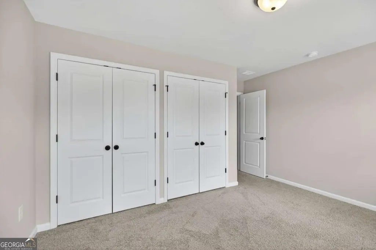
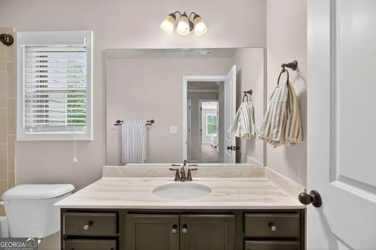
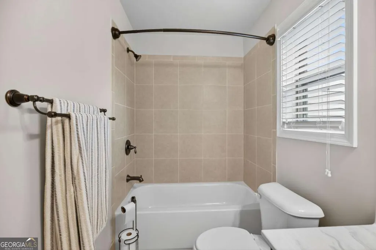
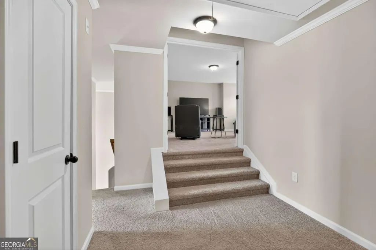
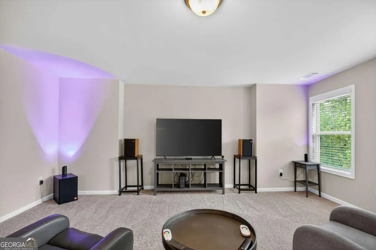
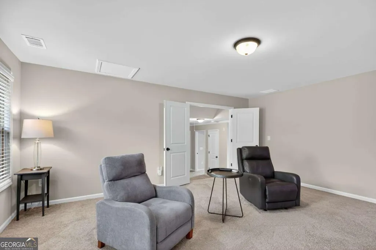
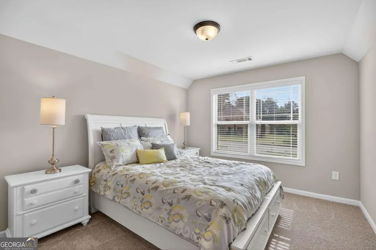
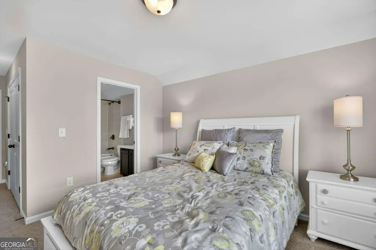
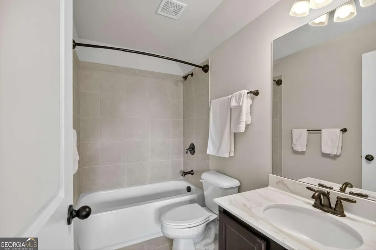
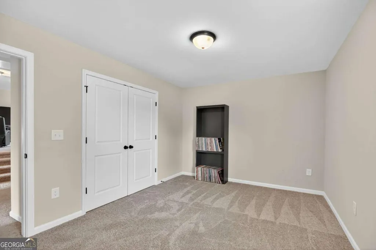
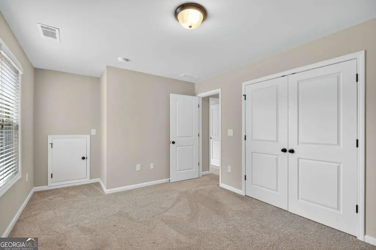
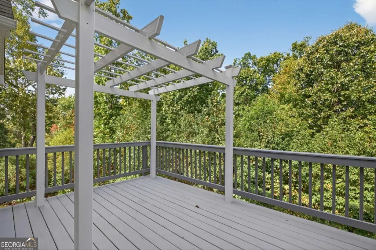
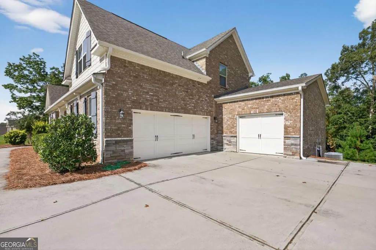
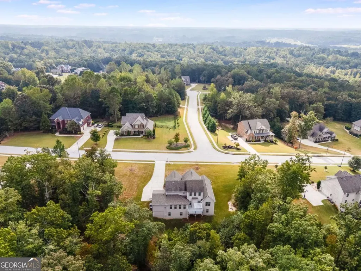
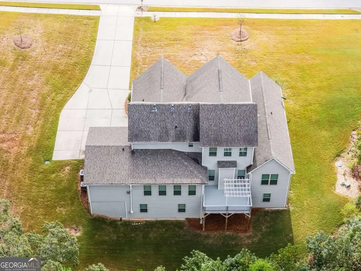
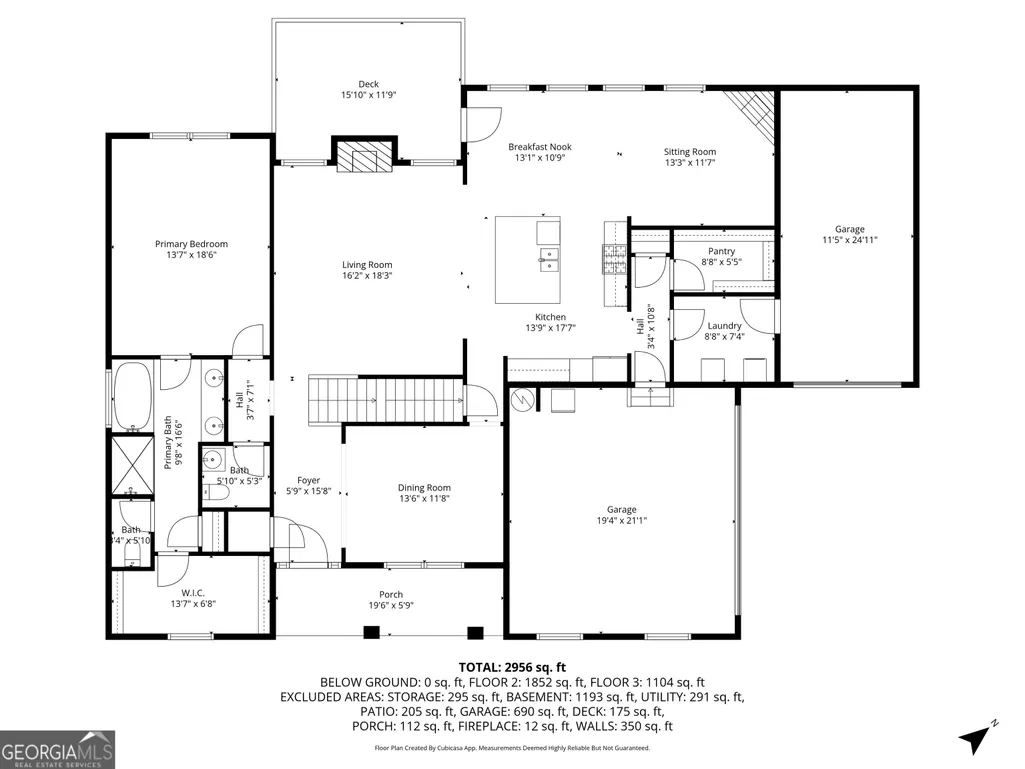
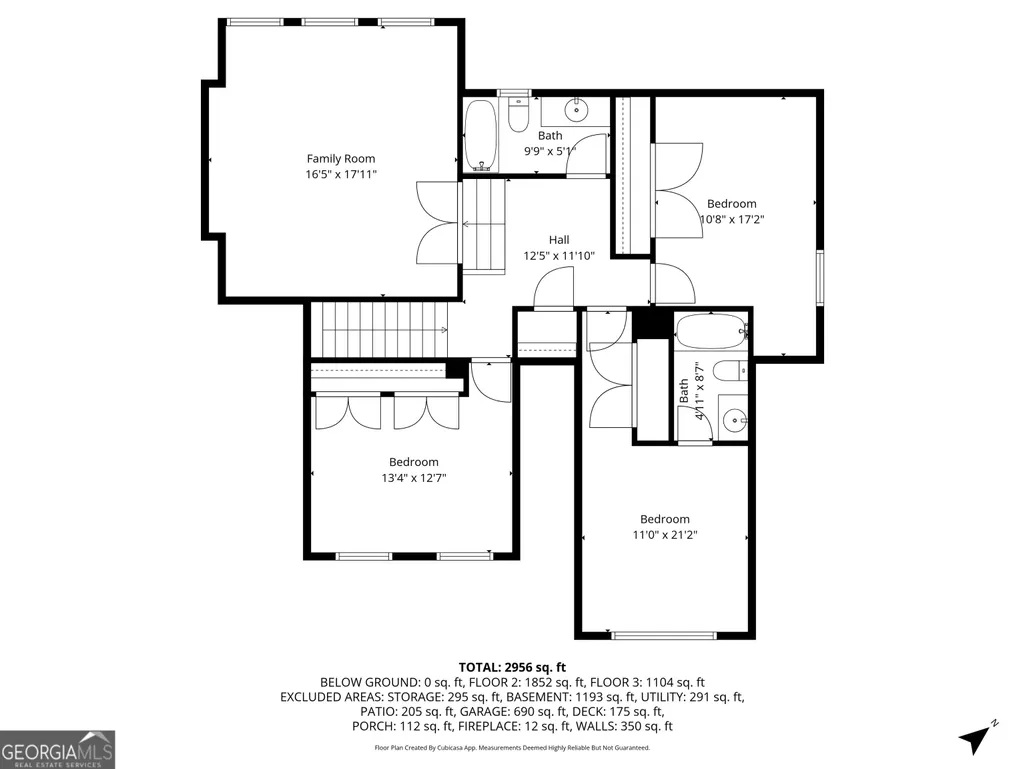
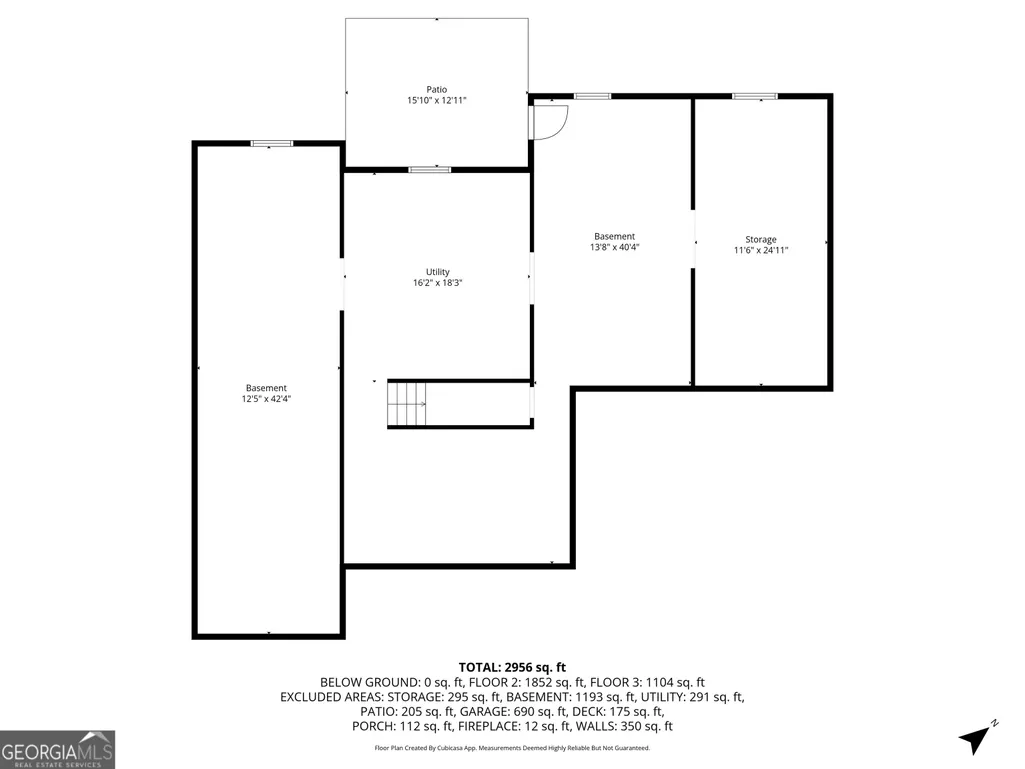
Beautifully cared-for move-in ready two-story Craftsman home located in a sought-after swim/tennis community Holly Springs, featuring a playground and clubhouse. A striking two-story foyer with an arched opening welcomes you inside and leads to the formal dining room, accented by an elegant octagon ceiling and classic judges paneling. Thoughtfully designed for both style and everyday comfort, the open floor plan is ideal for entertaining and daily living. The spacious kitchen is a standout, offering 42" cabinets, granite countertops, stainless steel appliances, a large island with bar seating, and a walk-in pantry. It opens effortlessly to the expansive family room with a cozy fireplace, along with a separate den featuring its own fireplace which is perfect for multiple gathering spaces. Step outside from the kitchen or den onto the generously sized, freshly painted deck overlooking a private backyard-great for hosting or unwinding. The main-level owner's suite provides a peaceful retreat with a spa-like bathroom complete with a tiled shower, soaking tub, and double vanities. Upstairs, you'll find a private guest suite with its own full bath, plus two additional bedrooms that share another full bath. A versatile media, or bonus room offers flexibility for a home office, playroom, or theater space. Additional highlights include a main-level laundry room, in-wall pest control system, and a spacious three-car garage with an extended driveway. The full, unfinished walkout basement is stubbed for a bathroom and additional rooms offers 1,871 square feet of potential for future customization. Beautiful landscaping and strong curb appeal round out this impressive property. Conveniently situated near I-20, shopping, dining, and just minutes from Hartsfield-Jackson Atlanta International Airport, this home combines modern comfort, functional design, and resort-style amenities in a prime Douglasville location.
| Elementary School | Middle School | High School |
|---|---|---|
| Holly Springs Elementary School | Chapel Hill Middle School | Chapel Hill High School |
| Price History | |
|---|---|
| 4/16/2026 | Listed $635,000 |
| 5/3/2026 | 2$624,900 |
| 7/16/2026 | 4$599,900 |
| 8/9/2026 | 2$589,900 |
General Features
| Sewer | Septic Tank |
|---|---|
| Heating | Dual,Forced Air,Natural Gas,Zoned |
| Cooling | Ceiling Fan(s),Central Air,Dual,Electric,Zoned |
| Utilities | Cable Available,High Speed Internet,Underground Utilities |
| Roof | Composition |
| Appliances | Cooktop,Dishwasher,Disposal,Double Oven,Gas Water Heater,Microwave,Refrigerator,Stainless Steel Appliance(s) |
| HOA Fee | 650 |
| Association Fee Includes | Maintenance Grounds,Swimming,Tennis |
| Patio/Porch Features | Deck,Porch |
| Architectural Style | Brick 3 Side,Craftsman,Traditional |
| Security Features | Smoke Detector(s) |
| Construction Materials | Concrete,Stone |
| Year Built | 2019 |
| Levels | Two |
| Property Subtype | Single Family Residence |
| Tax Year | 2025 |
| Waterfront Features | No Dock Or Boathouse |
| Community Features | Clubhouse,Pool,Sidewalks,Street Lights,Tennis Court(s) |
| Accessibility | Accessible Doors |
| County | Douglas |
| New Construction | false |
| Property Type | Residential |
| HOA | true |
| Attached Garage | true |
| Energy Efficient | Thermostat |
| Subdivision Name | Holly Springs |
| Garage Y/N | true |
| Green Water Conservation | Low-Flow Fixtures |
| Full Baths | 3 |
| Status | Active |
| Directions | Hwy 20 West to exit 36, turn Left onto Chapel Hill Road, turn Right onto Blue Ridge Drive into the Holly Springs community, turn Left onto Oconee Drive, home is on right. |
| High School | Chapel Hill |
| City | Douglasville |
| Body of Water | None |
| Lot Size Units | Acres |
| Lot Size Square Feet | 91519.56 |
| Carport Y/N | false |
| Green Building Verification Type | ENERGY STAR Certified Homes |
| Elementary School | Holly Springs |
| Land Lease Y/N | false |
| Tax Annual Amount | 1711.98 |
| Home Warranty Y/N | false |
| Middle/Junior High School | Chapel Hill |
| Property Condition | Resale |
| Virtual Tour | https://listings.mpp-media.com/sites/bezplnp/unbranded |
| Structure Type | House |
| Building Area Units | Square Feet |
| Living Area Units | Square Feet |
| Standard Status | Active |
| Occupancy Type | Vacant |
Interior Features
| Interior Amenities | Double Vanity,High Ceilings,Master On Main Level,Separate Shower,Soaking Tub,Split Bedroom Plan,Split Foyer,Tray Ceiling(s),Entrance Foyer,Vaulted Ceiling(s),Walk-In Closet(s) |
|---|---|
| Basement | Bath/Stubbed,Daylight,Exterior Entry,Full,Interior Entry,Unfinished |
| Flooring | Carpet,Hardwood |
| Total Fireplaces | 1 |
| Fireplace Features | Factory Built,Family Room,Gas Starter |
| Air Conditioning Y/N | true |
| Heating Y/N | true |
| Window Features | Double Pane Windows |
| Fireplace Y/N | true |
| Above Grade Finished Area | 3043 |
| Half Baths | 1 |
| Laundry Features | Mud Room |
| Total Bedrooms | 4 |
| Main Level Bedrooms | 1 |
| Main Level Bathrooms | 1 |
| Below Grade Finished Area Unit Type | Square Feet |
| LivingAreaSource | Builder |
| Above Grade Finished Area Unit Type | Square Feet |
| Kitchen Features | Breakfast Bar,Breakfast Room,Kitchen Island,Solid Surface Counters,Walk-in Pantry |
| Total Baths | 4 |
| Dining Room Features | Seats 12+,Separate Room |
Exterior Features
| Vegetation | Cleared,Wooded |
|---|---|
| Parking Features | Garage,Attached,Kitchen Level,Garage Door Opener,Side/Rear Entrance |
| Lot Features | Cul-De-Sac,Private |
| Water Source | Public |
| Total Parking | 3 |
| Lot Size Area | 2.101 |
| Building Area Total | 3043 |
| Lot Size Acres | 2.101 |
| Lot Size Source | Public Records |
| Waterfront Y/N | false |
Amenities
- Foreclosure
- Views
- Short Sale
- New Construction
- Adult 55+
- Lease To Own
- No HOA Fees
- Furnished
- Primary On Main
- Air Conditioning
- Seller Finance
- Green
- Fixer Upper
- Horse
- Golf
- Fireplace
- Deck
- Garage
- Basement
- Pool
Property vs Single Family Average in 30135
Price
Taxes
Year Built



 ©2026 Georgia Multiple Listing Service All information deemed reliable but not guaranteed. All properties are subject to prior sale, change or withdrawal. Neither listing broker(s) or information provider(s) shall be responsible for any typographical errors, misinformation, misprints and shall be held totally harmless. Listing(s) information is provided for consumer's personal, non-commercial use and may not be used for any purpose other than to identify prospective properties consumers may
