

Short Sale - Primary on Main
Address
1973 Glendale Drive, Decatur, GA
Price
$ 350,000
Property Attributes
- MLS#10734380
- TypeSingle Family
- Listing Status Pending Offer Approval
- CountyDeKalb
- CityDecatur
- NeighborhoodGlendale Acres
- Zip30032
- StyleBrick 4 Side, Ranch, Traditional
- Year Built1952
- Taxes$ 8082
- Price$ 350,000
- Bedrooms4
- Full Bathrooms3
- Half Bathrooms0
- Sqr Footage1975
- Lot Size0.35 Acres
Data Source:
Georgia MLS (GAMLS)
Property Description
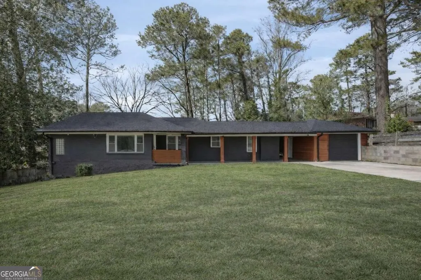
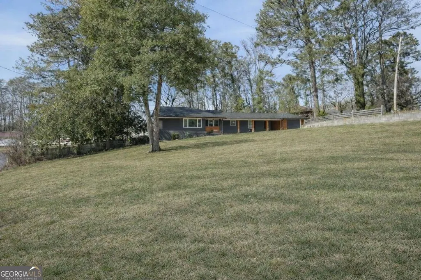
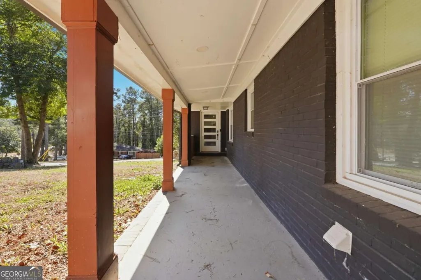
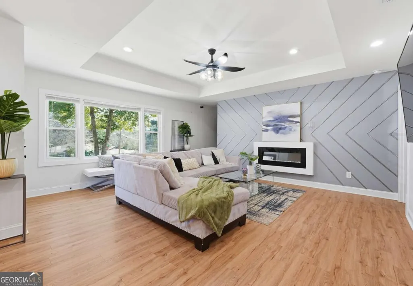
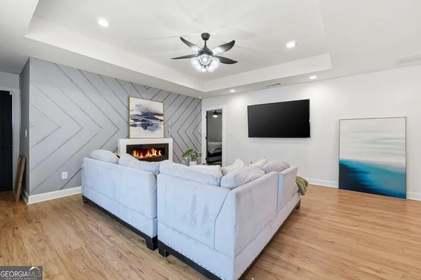
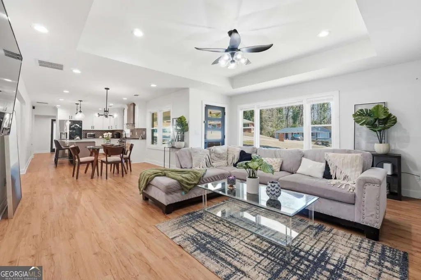
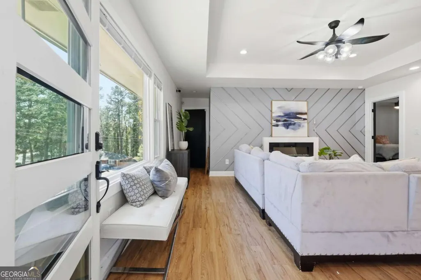
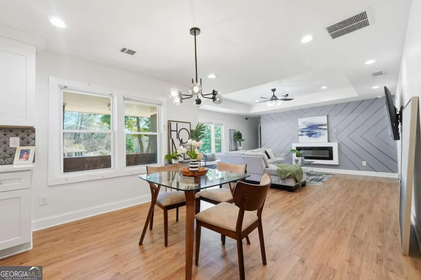
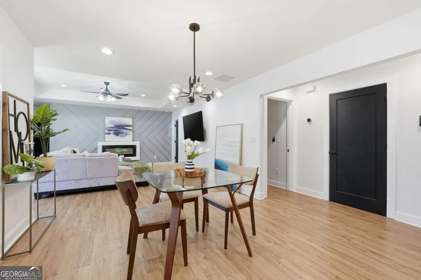
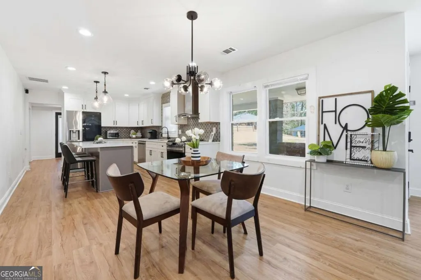
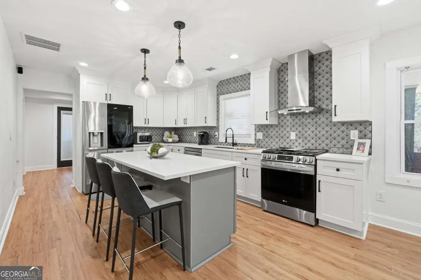
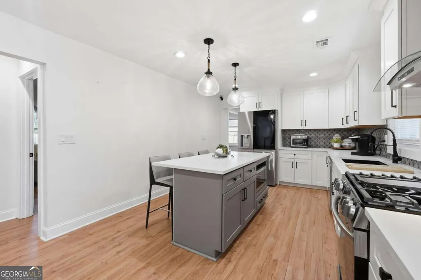
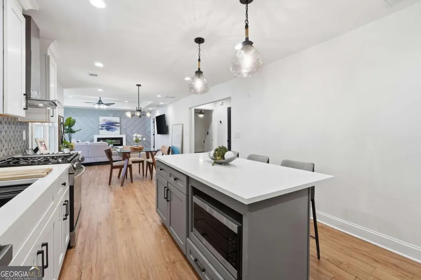
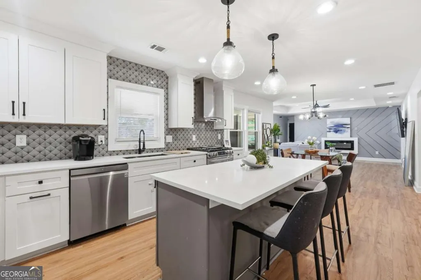
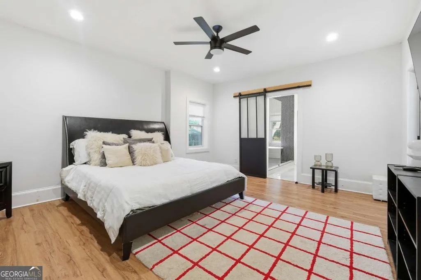
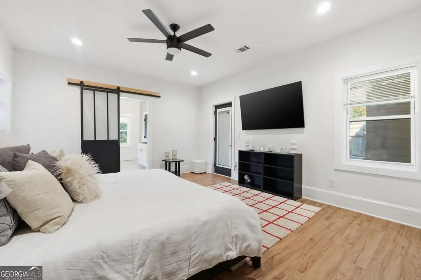
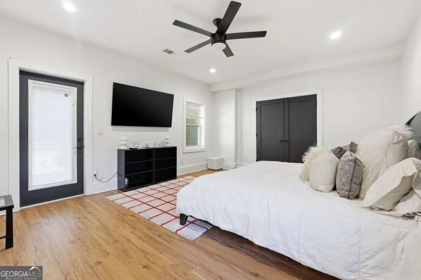
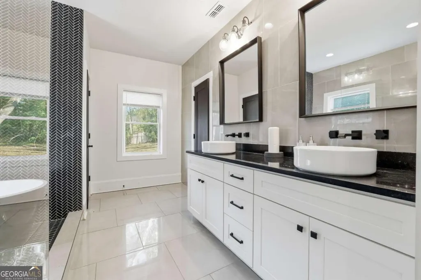
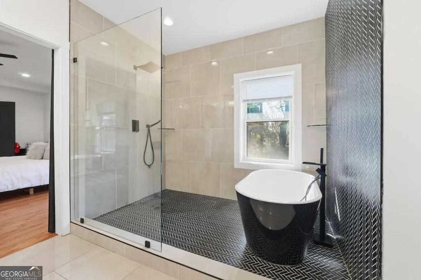
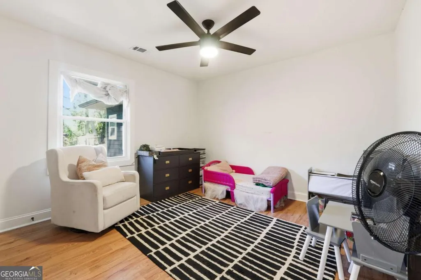
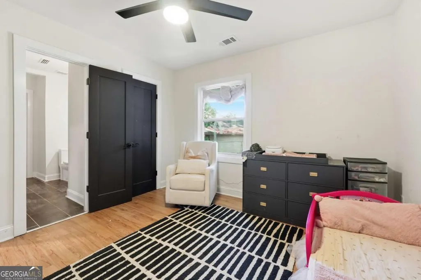
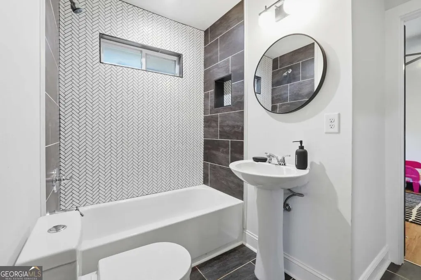
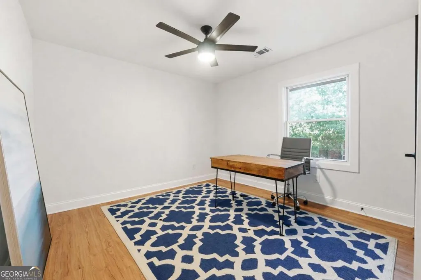
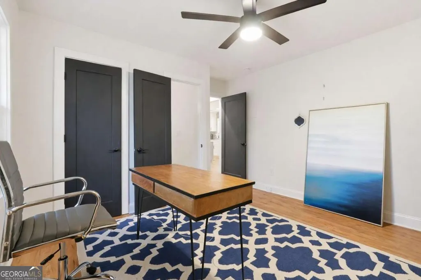
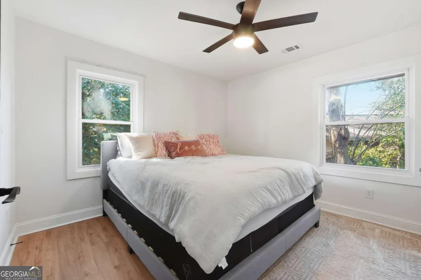
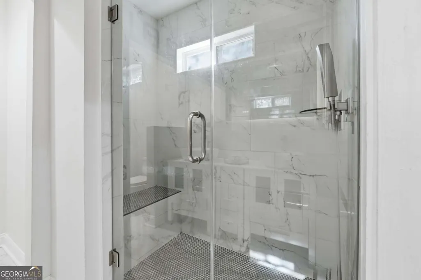
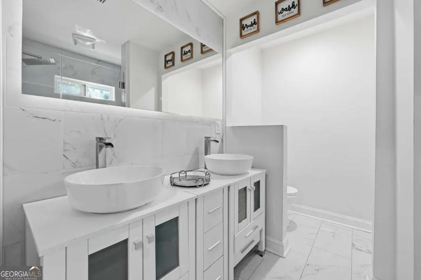
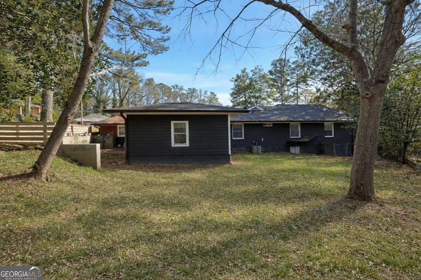
Completely reimagined for modern living, this beautifully renovated ranch residence delivers the perfect blend of comfort, style, and functionality-ideally positioned on a spacious corner lot in a highly convenient location near shopping, the airport, vibrant downtown Decatur, and major interstate access. From the moment you arrive, the home's inviting curb appeal and charming breezeway create a warm architectural presence while offering seamless access to the separate garage and expansive basement with abundant storage space. Inside, thoughtfully designed interiors unfold with an airy open-concept layout filled with natural light and elevated finishes throughout. Featuring four generously sized bedrooms and three full baths, the home was intentionally designed to maximize both comfort and privacy. Each bedroom offers direct or convenient bathroom access, while two private owner's suites positioned on opposite sides of the home create exceptional flexibility for guests, multigenerational living, or an ideal roommate layout. One owner's suite offers double closets and sleek contemporary touches including a modern LED lighted heated mirror. The second owner's retreat feels like a private spa sanctuary-complete with a custom oversized shower, freestanding soaking tub framed behind seamless glass, private water closet, expansive walk-in closet, and its own private entrance leading directly to the backyard oasis. Luxury vinyl flooring flows effortlessly throughout the home, enhancing the clean, modern aesthetic. At the center of the residence, the designer kitchen serves as both a functional workspace and striking focal point, featuring white quartz countertops, soft-close white cabinetry, upgraded appliances, and a statement range hood that anchors the space with sophistication. Additional conveniences include a dedicated laundry room with mud sink and ample utility space designed for everyday ease. Blending timeless ranch-style livability with modern upgrades and designer finishes, this move-in-ready home offers a rare opportunity to enjoy elevated living with exceptional flexibility, character, and convenience in one of metro Atlanta's most accessible locations.
| Elementary School | Middle School | High School |
|---|---|---|
| Toney Elementary School | Columbia Middle School | Columbia High School |
| Price History | |
|---|---|
| 4/16/2026 | Listed $385,000 |
| 5/18/2026 | 9$350,000 |
General Features
| Sewer | Public Sewer |
|---|---|
| Heating | Central,Natural Gas |
| Cooling | Ceiling Fan(s),Central Air |
| Utilities | Cable Available,Electricity Available,High Speed Internet,Natural Gas Available,Phone Available,Sewer Available,Water Available |
| Roof | Composition |
| Appliances | Dishwasher |
| Association Fee Includes | None |
| Patio/Porch Features | Patio |
| Architectural Style | Brick 4 Side,Ranch,Traditional |
| Security Features | Smoke Detector(s) |
| Construction Materials | Brick |
| Year Built | 1952 |
| Electric | 220 Volts |
| Levels | One |
| Property Subtype | Single Family Residence |
| Tax Year | 2025 |
| Community Features | Street Lights,Near Public Transport,Walk To Schools,Near Shopping |
| County | DeKalb |
| New Construction | false |
| Property Type | Residential |
| HOA | false |
| Attached Garage | false |
| Subdivision Name | Glendale Acres |
| Garage Y/N | true |
| Full Baths | 3 |
| Status | Pending Offer Approval |
| Directions | I20 E, take Exit 66 for Columbia Dr, use the Left 2 lanes to turn Left onto Columbia Drive, turn Left onto McAfee Rd, turn Right onto Glendale Dr, home will be on the Left. |
| High School | Columbia |
| City | Decatur |
| Body of Water | None |
| Lot Size Units | Square Feet |
| Lot Size Square Feet | 15246 |
| Carport Y/N | false |
| Elementary School | Toney |
| Property Attached Y/N | false |
| Land Lease Y/N | false |
| Tax Annual Amount | 8082 |
| Home Warranty Y/N | false |
| Middle/Junior High School | Columbia |
| Property Condition | Resale |
| Structure Type | House |
| Building Area Units | Square Feet |
| Living Area Units | Square Feet |
| Standard Status | Pending |
Interior Features
| Interior Amenities | High Ceilings,Master On Main Level,Walk-In Closet(s) |
|---|---|
| Basement | Partial |
| Flooring | Carpet,Hardwood |
| Total Fireplaces | 1 |
| Fireplace Features | Factory Built,Living Room |
| Common Walls | No Common Walls |
| Air Conditioning Y/N | true |
| Heating Y/N | true |
| Window Features | Double Pane Windows |
| Fireplace Y/N | true |
| Above Grade Finished Area | 1975 |
| Laundry Features | Laundry Closet |
| Total Bedrooms | 4 |
| Main Level Bedrooms | 4 |
| Main Level Bathrooms | 3 |
| Below Grade Finished Area Unit Type | Square Feet |
| LivingAreaSource | Public Records |
| Above Grade Finished Area Unit Type | Square Feet |
| Kitchen Features | Breakfast Area,Kitchen Island |
| Total Baths | 3 |
Exterior Features
| Fencing | Back Yard |
|---|---|
| Parking Features | Garage |
| Lot Features | Corner Lot,Level,Private |
| Water Source | Public |
| Total Parking | 3 |
| Lot Size Area | 15246 |
| Foundation Details | Block |
| Building Area Total | 1975 |
| Lot Size Acres | 0.35 |
| Lot Size Source | Public Records |
Amenities
- Foreclosure
- Views
- Short Sale
- New Construction
- Adult 55+
- Lease To Own
- No HOA Fees
- Furnished
- Primary On Main
- Air Conditioning
- Seller Finance
- Green
- Fixer Upper
- Horse
- Golf
- Fireplace
- Deck
- Garage
- Basement
- Pool
Property vs Single Family Average in 30032
Price
Taxes
Year Built


 ©2026 Georgia Multiple Listing Service All information deemed reliable but not guaranteed. All properties are subject to prior sale, change or withdrawal. Neither listing broker(s) or information provider(s) shall be responsible for any typographical errors, misinformation, misprints and shall be held totally harmless. Listing(s) information is provided for consumer's personal, non-commercial use and may not be used for any purpose other than to identify prospective properties consumers may
 Listings identified with the FMLS IDX logo come from FMLS and are held by brokerage firms other than the owner of this website. The listing brokerage is identified in any listing details. Information is deemed reliable but is not guaranteed. If you believe any FMLS listing contains material that infringes your copyrighted work please