

Primary on Main
Address
495 Bouldercrest Drive Sw, Marietta, GA
Price
$ 650,000
Property Attributes
- MLS#10734478
- TypeSingle Family
- Listing Status Active
- CountyCobb
- CityMarietta
- NeighborhoodWhitlock Heights
- Zip30064
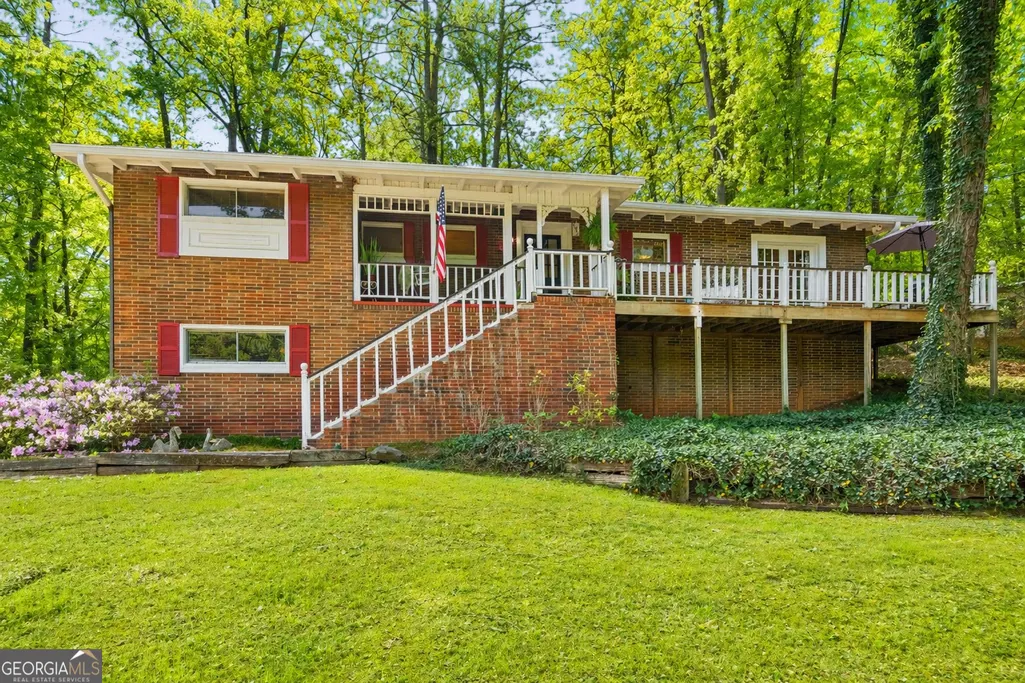
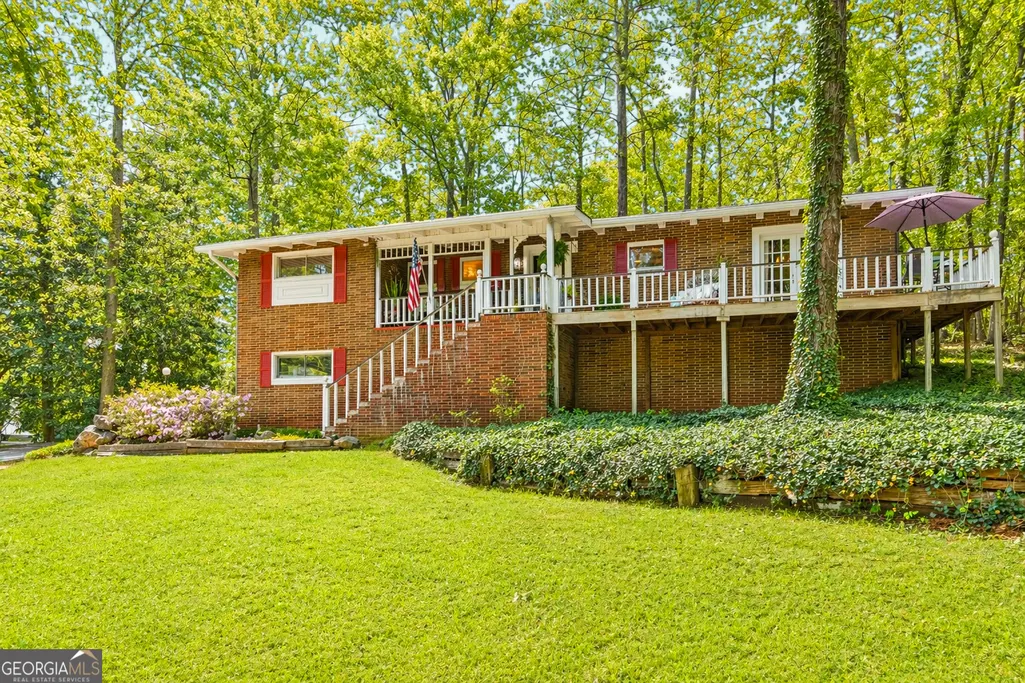
- StyleBrick 4 Side, Craftsman
- Year Built1957
- Taxes$ 716
- Price$ 650,000
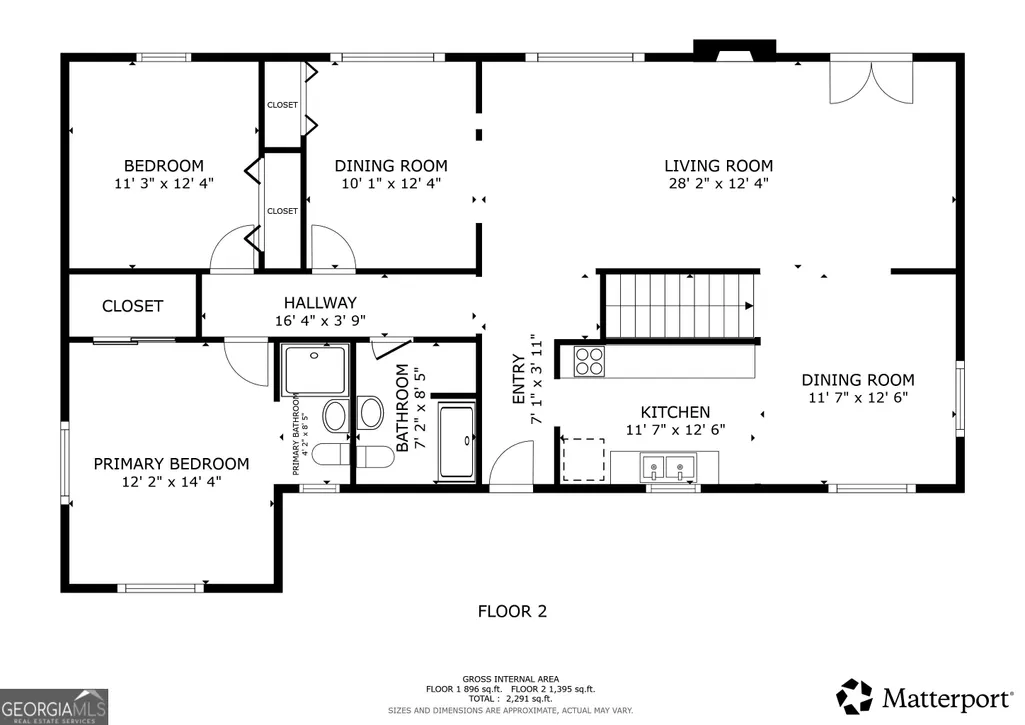
- Bedrooms4
- Full Bathrooms3
- Half Bathrooms0
- Sqr Footage2213
- Lot Size0.75 Acres
Data Source:
Georgia MLS (GAMLS)
Property Description
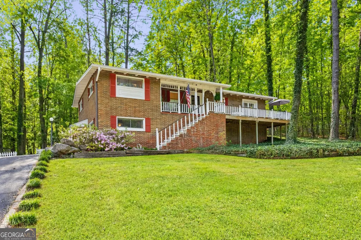
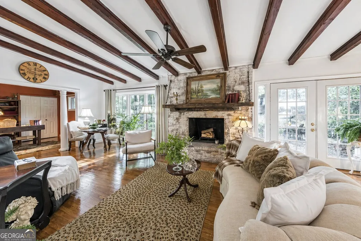
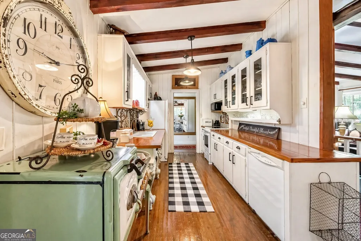
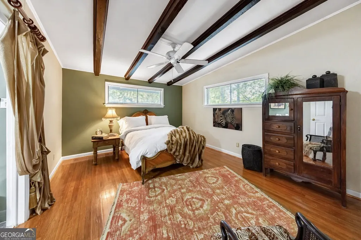
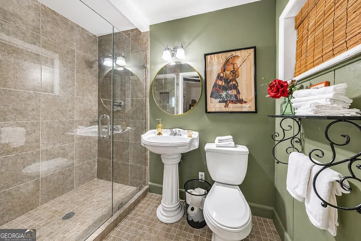
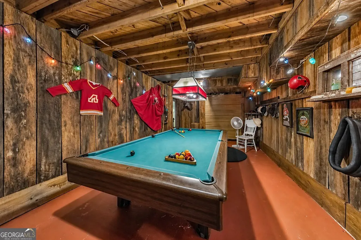
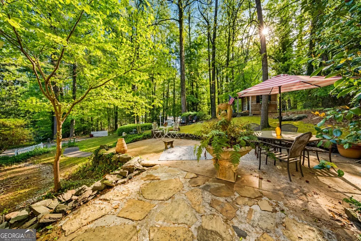
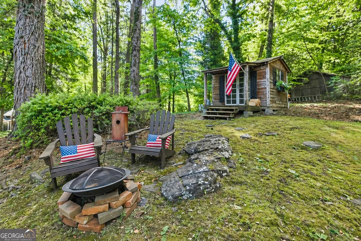
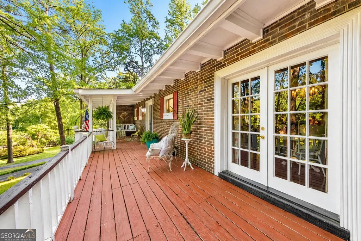
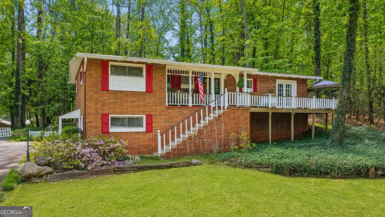
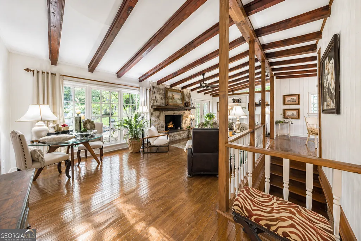
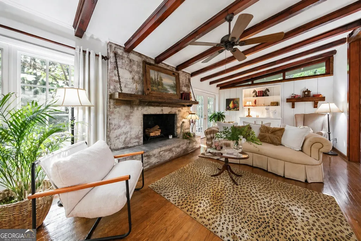
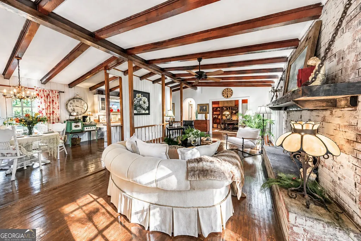
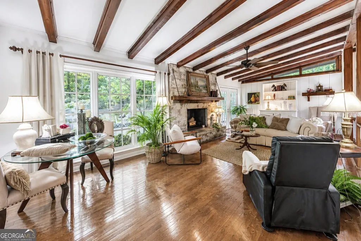
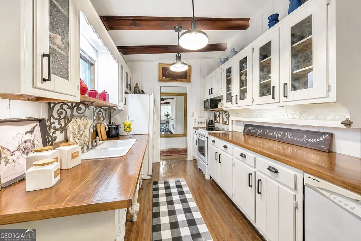
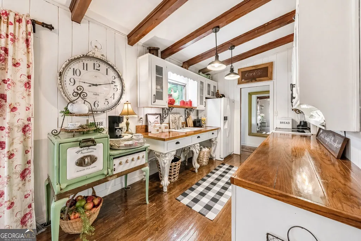
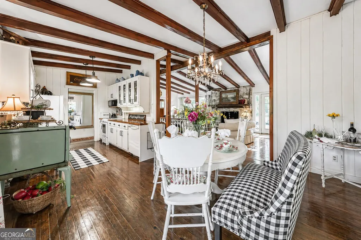
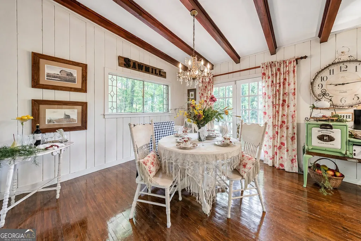
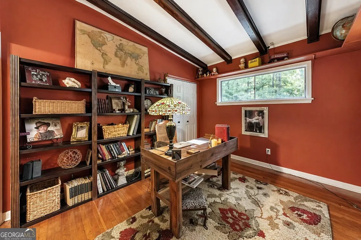
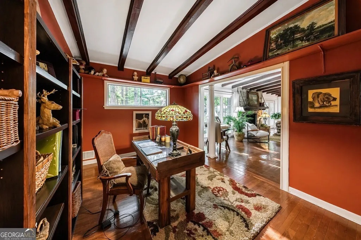
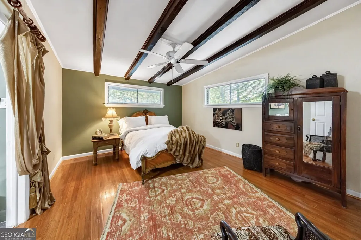
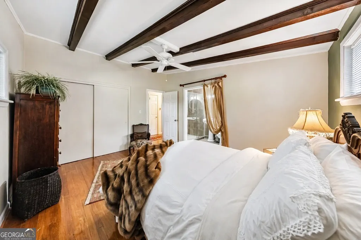
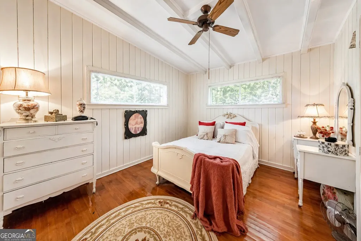
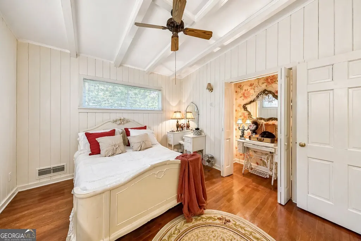
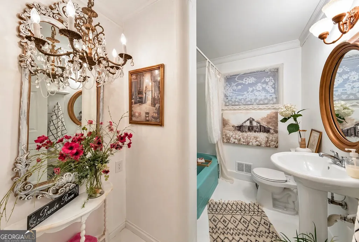
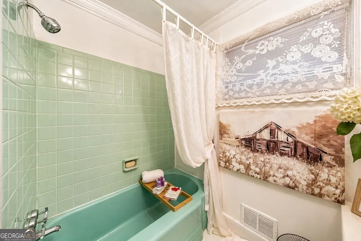
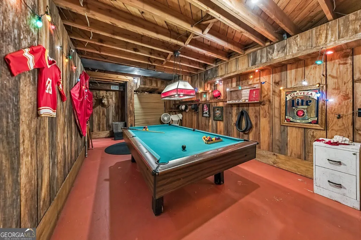
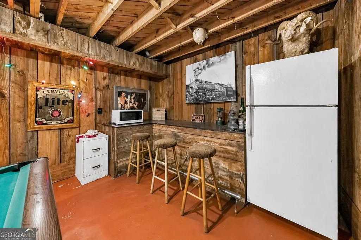
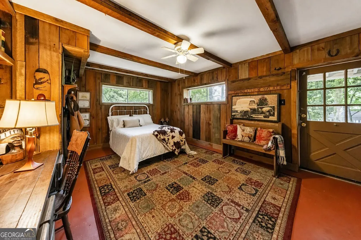
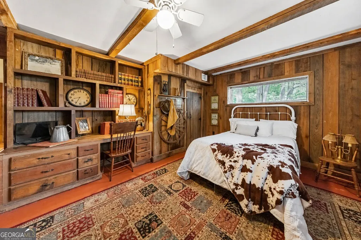
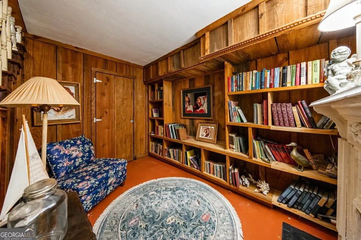
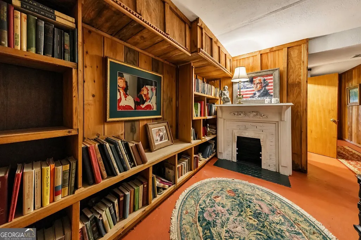
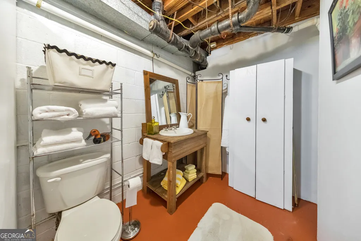
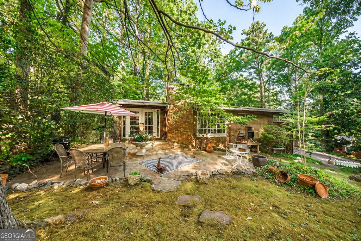
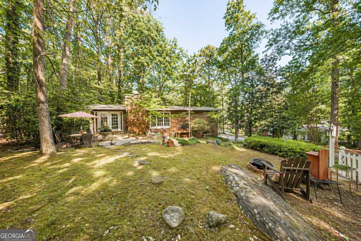
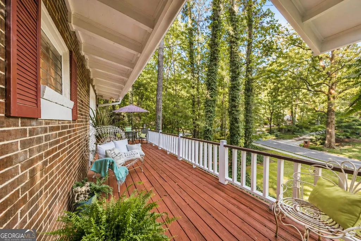
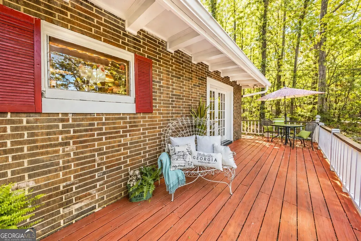
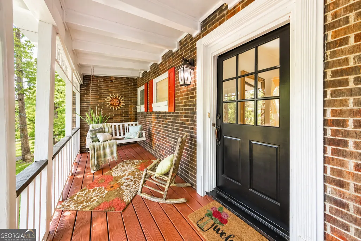
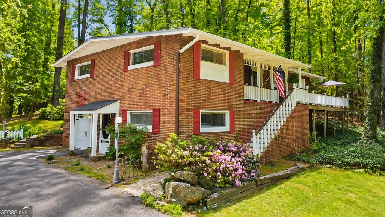
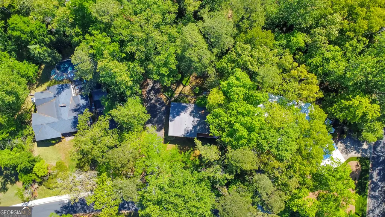
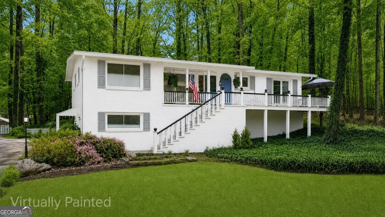
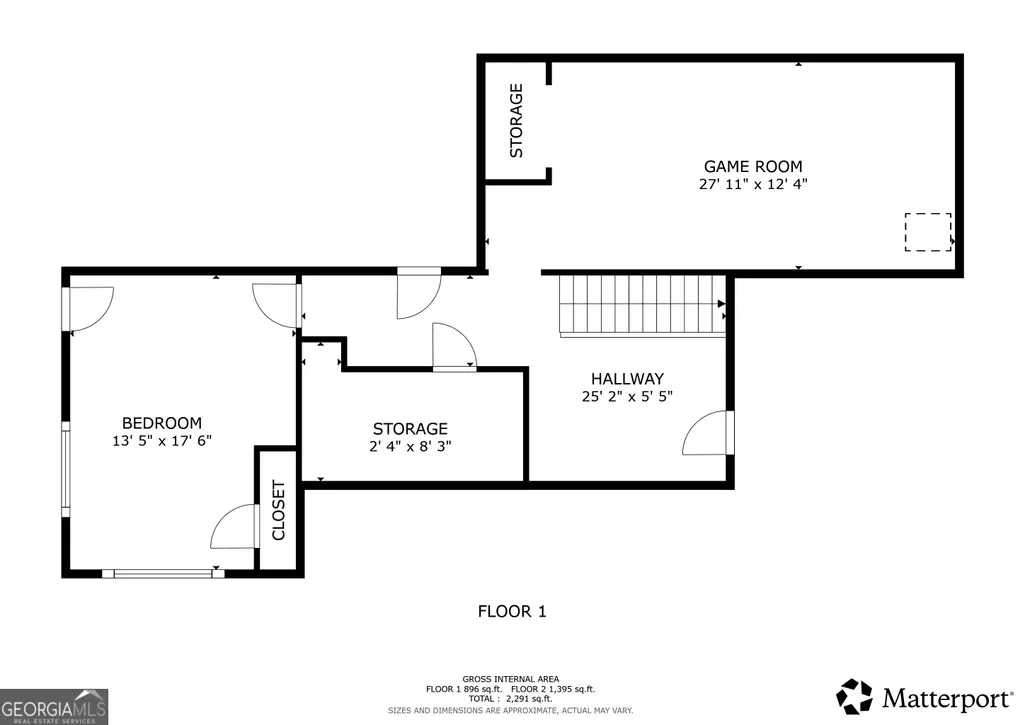
BRAND NEW AC! Seller is offering a decorator's allowance toward paint or other cosmetic upgrades with an acceptable offer, giving buyers the opportunity to personalize the home to their style. Motivated seller - bring all offers! Welcome to this stunning four-sided brick ranch in the highly sought-after Whitlock Heights community, just minutes from the shops, dining, and charm of Marietta Square and close to Tumlin Park. Nestled on a spacious 0.75-acre lot, this 4 bed / 3 bath home offers timeless character blended with inviting, light-filled living spaces in a serene, cozy setting. Inside, you'll find rich mid-century design details including exposed beamed ceilings and a classic wood-burning fireplace that adds warmth and character to the main living space. Hardwood floors run throughout, while oversized windows fill the home with natural light. The kitchen features crisp white cabinetry and a charming dining area. A versatile flex room just off the main living space can easily function as a home office or fourth bedroom, offering flexibility to fit your needs. The primary bedroom is conveniently located on the main level with its own private bath. The finished basement, with interior and exterior entry, expands the living space with a bedroom, full bath, and generous additional area ideal for entertaining or multigenerational living. Ample storage, workshop potential, and room for future expansion add even more versatility. Enjoy outdoor living on the large wraparound front porch or back patio overlooking the spacious yard, offering multiple areas to relax or entertain. Thoughtful updates including newer interior and exterior paint, a new electrical panel, new roof, and newer water heater add value and functionality. Conveniently located near major highways and local amenities, this home offers character, space, and an unbeatable setting.
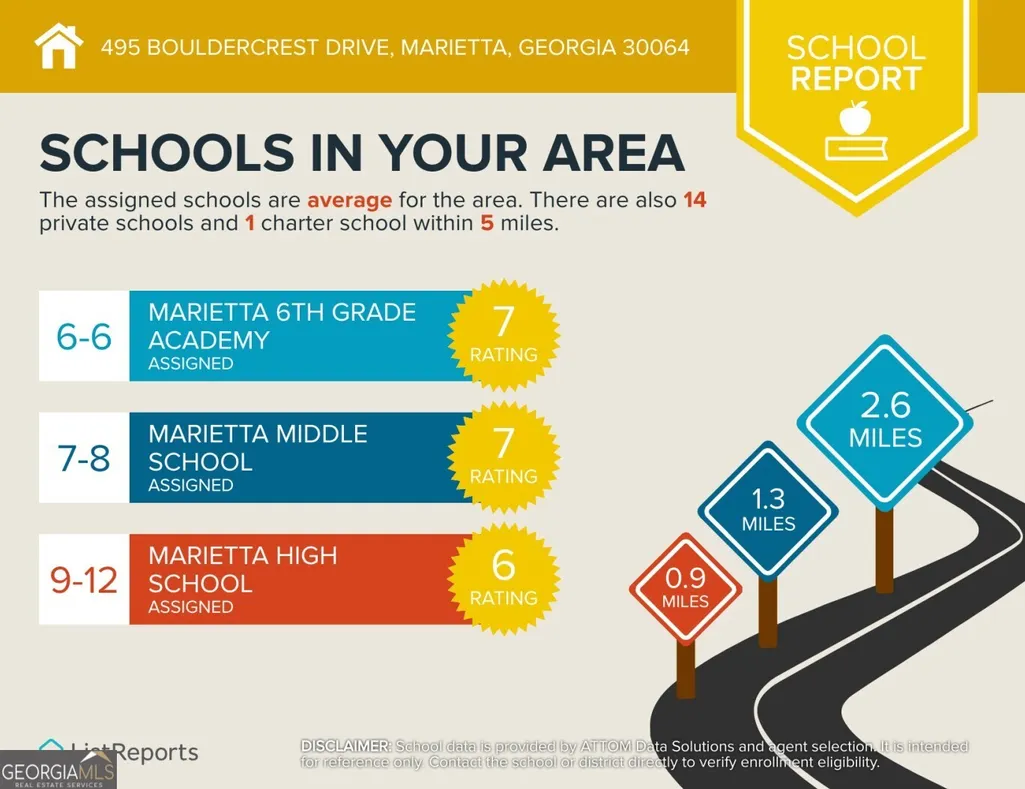
| Elementary School | Middle School | High School |
|---|---|---|
| Hickory Hills Elementary School | Marietta Middle School | Marietta High School |
| Price History | |
|---|---|
| 4/16/2026 | Listed $675,000 |
| 5/8/2026 | 1$665,000 |
| 6/19/2026 | 2$650,000 |
General Features
| Sewer | Public Sewer |
|---|---|
| Heating | Central |
| Cooling | Central Air |
| Utilities | Cable Available,Electricity Available,Natural Gas Available,Phone Available,Sewer Available,Underground Utilities,Water Available |
| Roof | Composition |
| Appliances | Dishwasher,Disposal,Dryer,Refrigerator,Washer |
| Association Fee Includes | None |
| Patio/Porch Features | Deck |
| Architectural Style | Brick 4 Side,Craftsman |
| Security Features | Smoke Detector(s) |
| Construction Materials | Brick |
| Year Built | 1957 |
| Electric | 220 Volts |
| Levels | Two |
| Property Subtype | Single Family Residence |
| Tax Year | 2025 |
| Waterfront Features | No Dock Or Boathouse |
| Community Features | None |
| Accessibility | Accessible Entrance |
| County | Cobb |
| New Construction | false |
| Property Type | Residential |
| HOA | false |
| Attached Garage | false |
| Subdivision Name | Whitlock Heights |
| Garage Y/N | false |
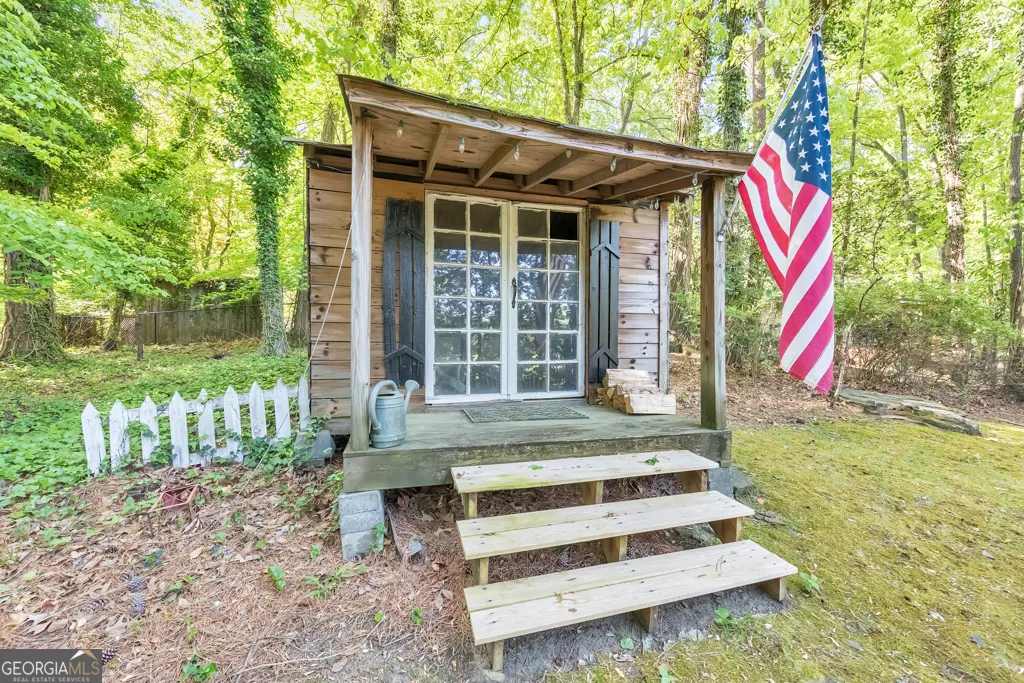
| Other Structures | Outbuilding |
| Full Baths | 3 |
| Status | Active |
| Directions | From the Marietta Square, go right on Whitlock Avenue, turn left onto Kirkpatrick Drive, turn right onto Walnut Drive, turn left onto Bouldercrest Drive. Home is on the left. |
| High School | Marietta |
| City | Marietta |
| Body of Water | None |
| Lot Size Units | Square Feet |
| Lot Size Square Feet | 32670 |
| Carport Y/N | false |
| Elementary School | Hickory Hills |
| Property Attached Y/N | false |
| Land Lease Y/N | false |
| Tax Annual Amount | 716 |
| Home Warranty Y/N | false |
| Middle/Junior High School | Marietta |
| Property Condition | Resale |
| Structure Type | House |
| Building Area Units | Square Feet |
| Living Area Units | Square Feet |
| Standard Status | Active |
| Virtual Tour | https://my.matterport.com/show/?m=32VCL6skuAq&brand=0 |
Interior Features
| Interior Amenities | Beamed Ceilings,Bookcases,Master On Main Level,Rear Stairs,Vaulted Ceiling(s) |
|---|---|
| Basement | Exterior Entry,Finished |
| Flooring | Hardwood |
| Total Fireplaces | 1 |
| Fireplace Features | Family Room |
| Common Walls | No Common Walls |
| Air Conditioning Y/N | true |
| Heating Y/N | true |
| Window Features | Double Pane Windows |
| Fireplace Y/N | true |
| Above Grade Finished Area | 2213 |
| Laundry Features | In Basement |
| Total Bedrooms | 4 |
| Main Level Bedrooms | 3 |
| Main Level Bathrooms | 2 |
| Below Grade Finished Area Unit Type | Square Feet |
| LivingAreaSource | Public Records |
| Above Grade Finished Area Unit Type | Square Feet |
| Kitchen Features | Breakfast Area,Country Kitchen |
| Total Baths | 3 |
Exterior Features
| Exterior Amenities | Garden |
|---|---|
| Fencing | Back Yard |
| Parking Features | Parking Pad |
| Lot Features | Private |
| Water Source | Public |
| Total Parking | 2 |
| Lot Size Area | 32670 |
| Building Area Total | 2213 |
| Lot Size Acres | 0.75 |
| Lot Size Source | Public Records |
| Waterfront Y/N | false |
Amenities
- Foreclosure
- Views
- Short Sale
- New Construction
- Adult 55+
- Lease To Own
- No HOA Fees
- Furnished
- Primary On Main
- Air Conditioning
- Seller Finance
- Green
- Fixer Upper
- Horse
- Golf
- Fireplace
- Deck
- Garage
- Basement
- Pool
Property vs Single Family Average in 30064
Price
Taxes
Year Built



 ©2026 Georgia Multiple Listing Service All information deemed reliable but not guaranteed. All properties are subject to prior sale, change or withdrawal. Neither listing broker(s) or information provider(s) shall be responsible for any typographical errors, misinformation, misprints and shall be held totally harmless. Listing(s) information is provided for consumer's personal, non-commercial use and may not be used for any purpose other than to identify prospective properties consumers may
