

Price Reduction - Primary on Main
Address
5640 Copper Creek Pass, Cumming, GA
Price
$ 1,199,000
Property Attributes
- MLS#10735130
- TypeSingle Family
- Listing Status Active
- CountyForsyth
- CityCumming
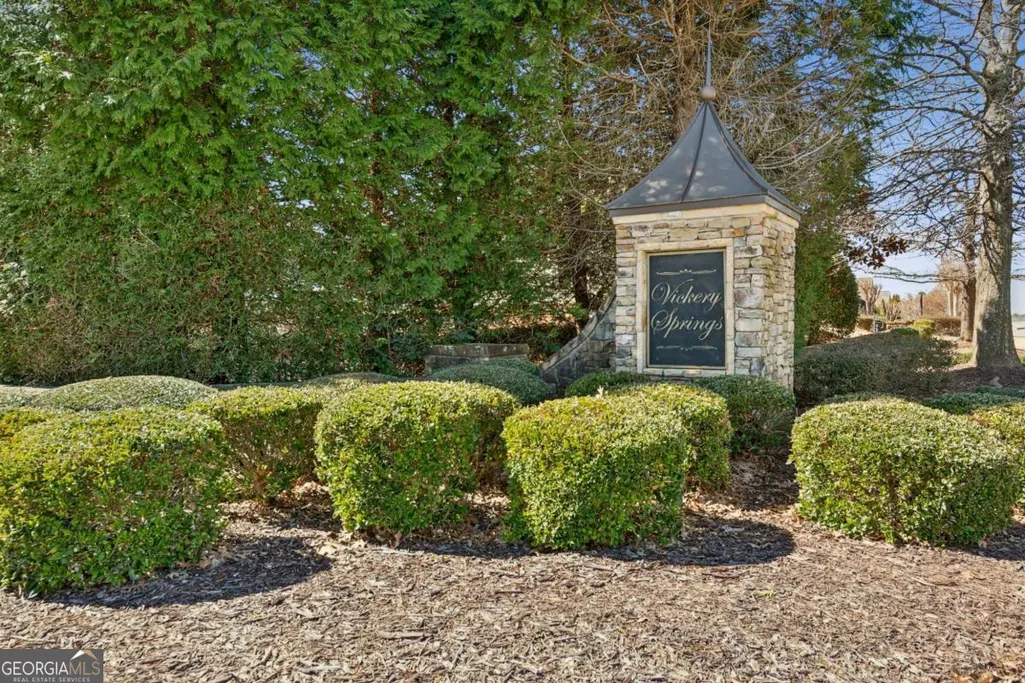
- NeighborhoodVickery Springs
- Zip30040
- StyleBrick 4 Side, Traditional
- Year Built2007
- Taxes$ 8445
- Price$ 1,199,000
- Bedrooms4
- Full Bathrooms4
- Half Bathrooms1
- Sqr Footage3958
- Lot Size0.58 Acres
Data Source:
Georgia MLS (GAMLS)
Property Description
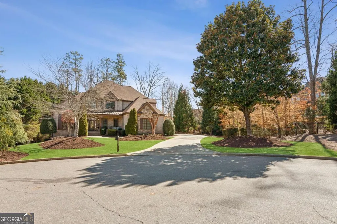
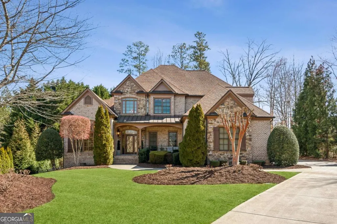
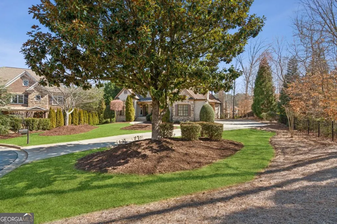
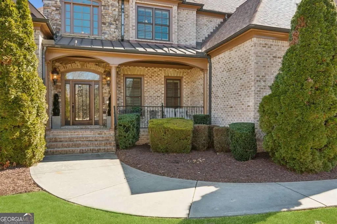
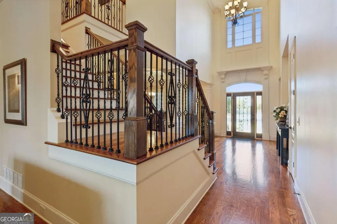
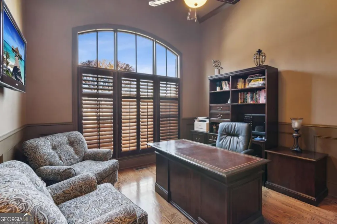
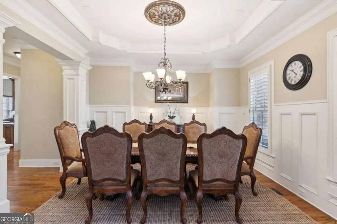
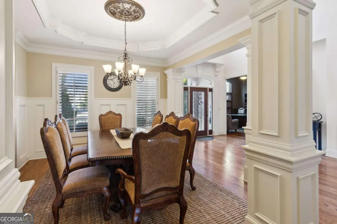
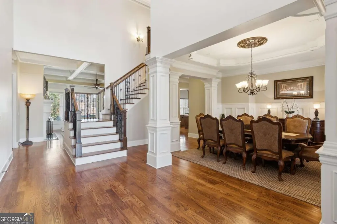
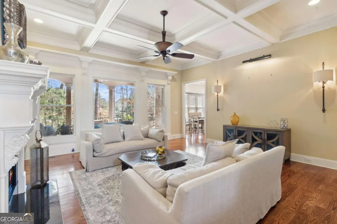
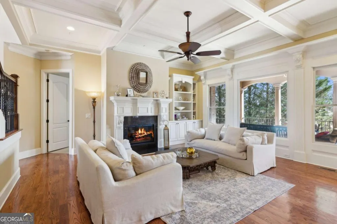
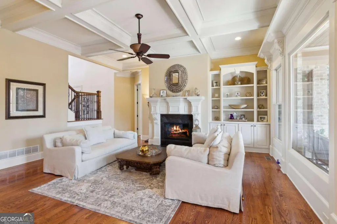
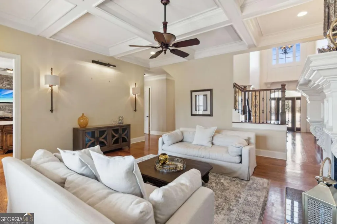
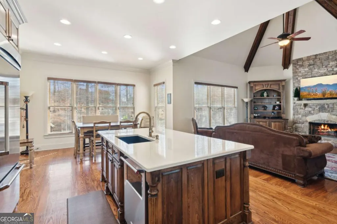
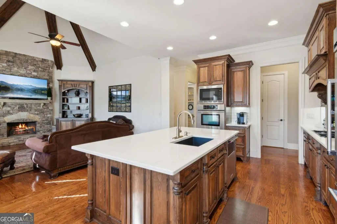
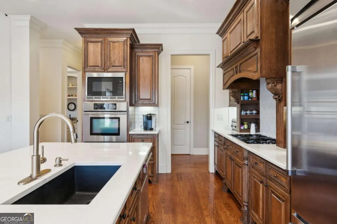
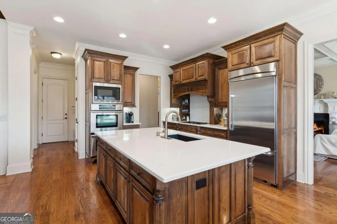
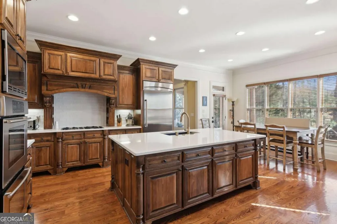
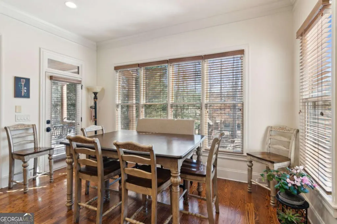
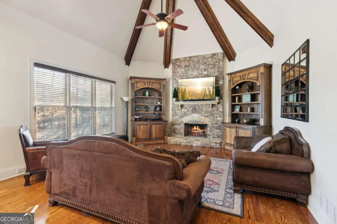
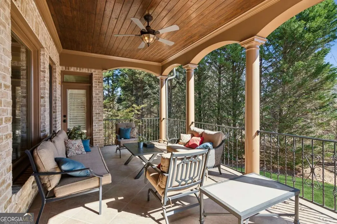
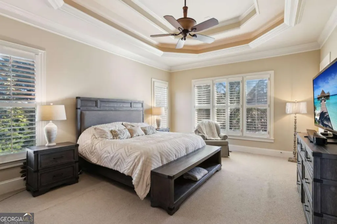
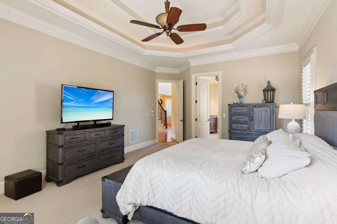
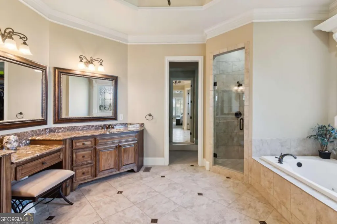
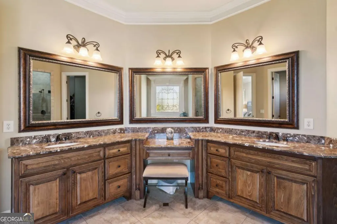
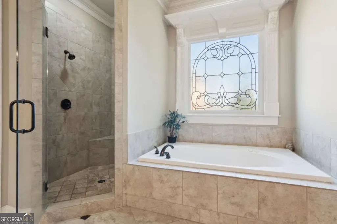
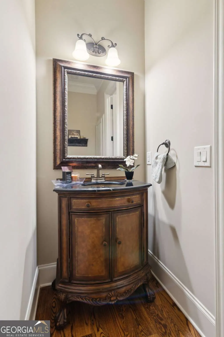
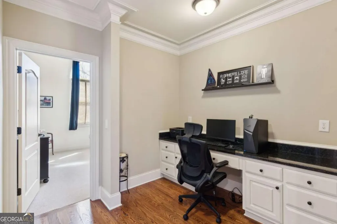
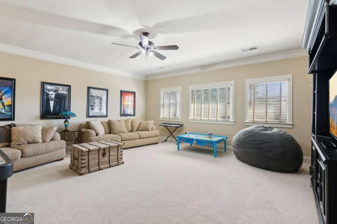
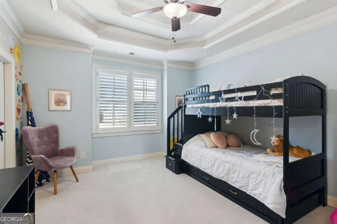
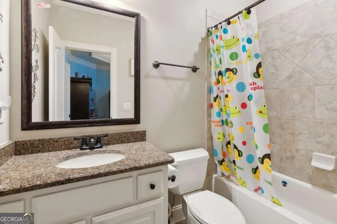
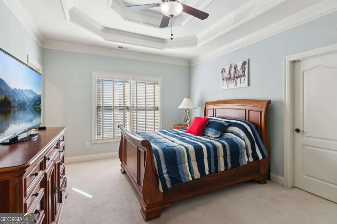
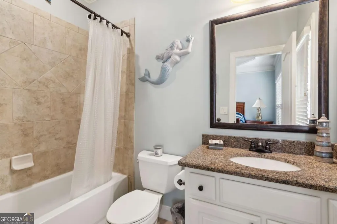
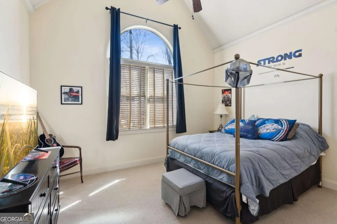
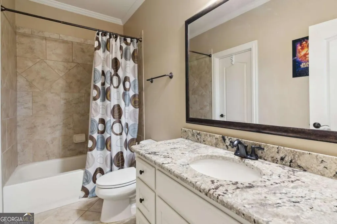
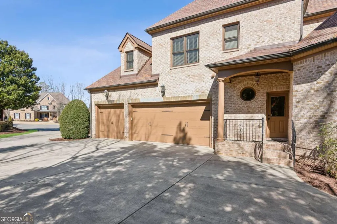
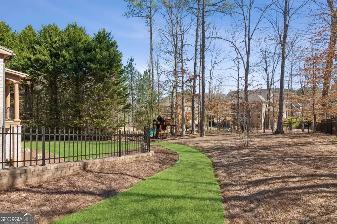
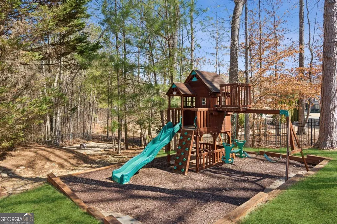
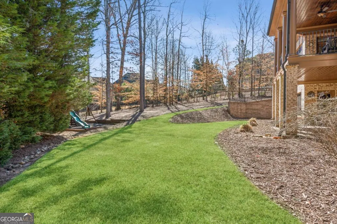
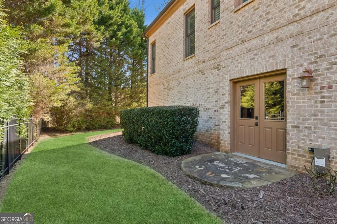
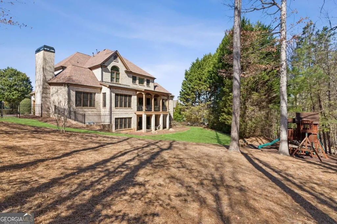
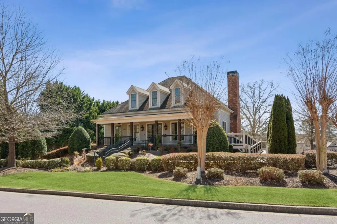
New Listing in Vickery Springs! Located on a quiet cul-de-sac, this stunning home sits on one of the most private and beautiful lots in the entire neighborhood. It's rare to find this level of privacy while still being part of such a vibrant, social community in highly sought-after West Forsyth. As you arrive, you'll notice the level, manicured front yard, side-entry driveway, and spacious 3-car garage. The home features four sides brick with freshly painted exterior trim, giving it timeless curb appeal. Inside, the layout is ideal for both everyday living and entertaining. The main level features a gorgeous kitchen that opens to a grand vaulted keeping room with exposed beams and a stone fireplace. The primary suite is conveniently located on the main level, offering generous space and direct access to a covered tile porch overlooking the peaceful backyard. You'll also find a large office and an open-concept dining room on the main level, along with custom details throughout including extensive molding, baseboards, and coffered, tray, and beamed ceilings. Upstairs includes three spacious bedrooms, each with its own private en suite bath and walk-in closet. A large bonus room offers flexible space for a playroom, media room, or additional office. There's also a built-in workstation in the loft area, perfect for work or study. The unfinished basement offers approximately 2,500 square feet of heated and air-conditioned space-ready for you to customize to your needs. Additional updates include a newer roof (2023) and newer upstairs HVAC. Ideally located near Midway Park, Vickery Village, and Cumming City Center, with easy access to GA-400 and zoned for top-rated West Forsyth schools.
| Elementary School | Middle School | High School |
|---|---|---|
| Vickery Creek Elementary School | Vickery Creek Middle School | West Forsyth High School |
| Price History | |
|---|---|
| 4/17/2026 | Listed $1,299,000 |
| 5/12/2026 | 3$1,260,000 |
| 7/17/2026 | 2$1,240,000 |
| 8/25/2026 | 3$1,199,000 |
General Features
| Sewer | Public Sewer |
|---|---|
| Heating | Forced Air,Natural Gas,Zoned |
| Cooling | Ceiling Fan(s),Central Air,Zoned |
| Utilities | High Speed Internet,Underground Utilities |
| Roof | Composition |
| Appliances | Dishwasher,Double Oven,Gas Water Heater,Microwave |
| HOA Fee | 2000 |
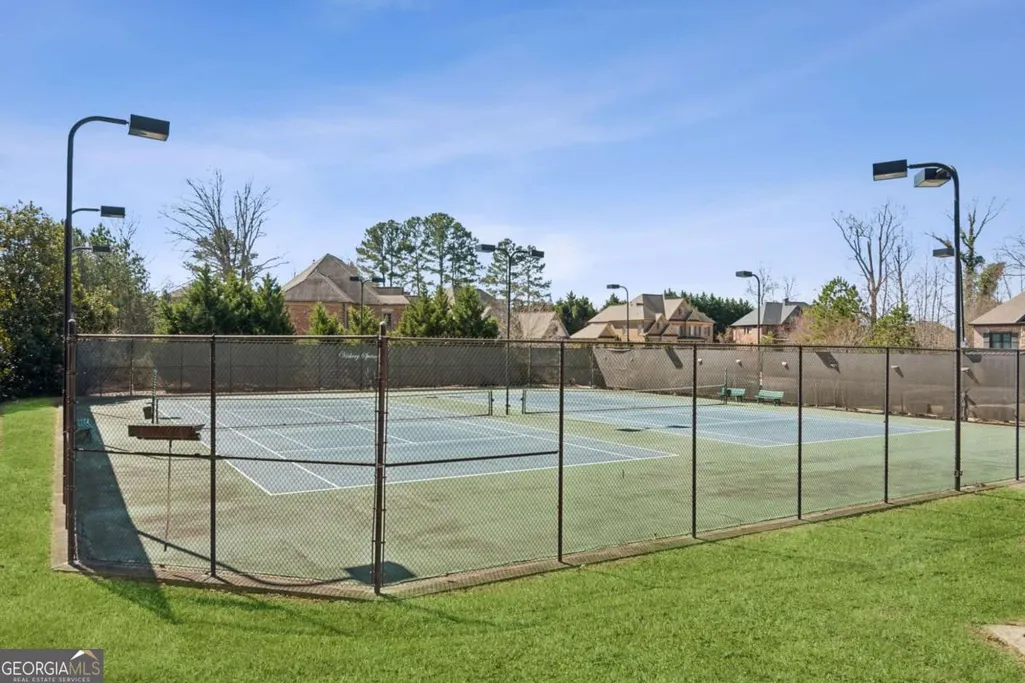
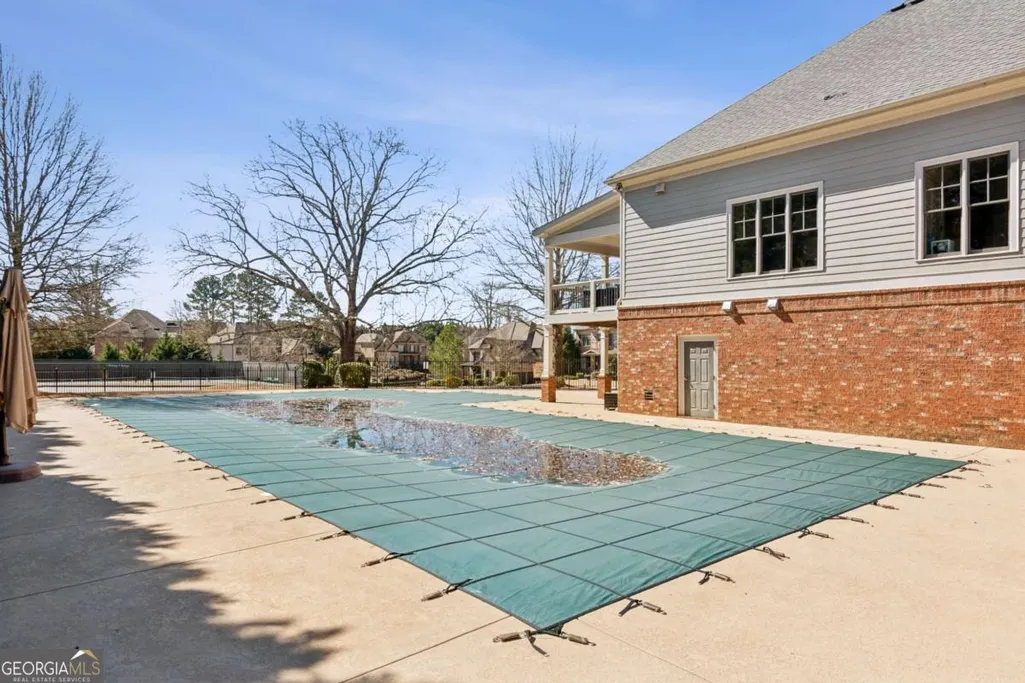
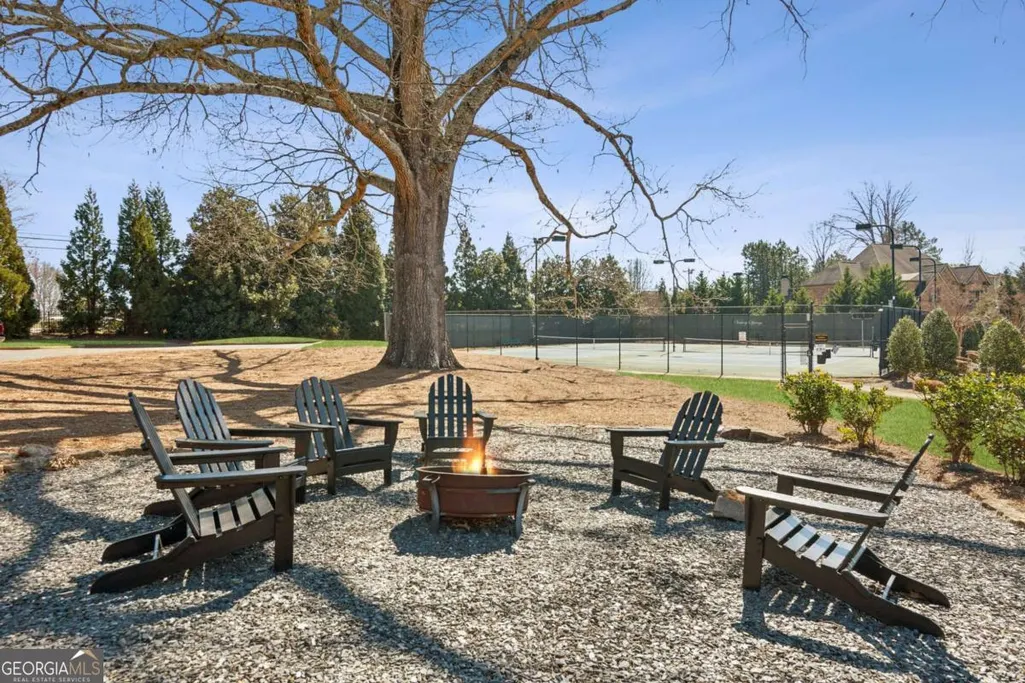
| Association Fee Includes | Reserve Fund,Swimming,Tennis |
| Patio/Porch Features | Deck |
| Architectural Style | Brick 4 Side,Traditional |
| Security Features | Smoke Detector(s) |
| Construction Materials | Brick |
| Year Built | 2007 |
| Levels | Two |
| Property Subtype | Single Family Residence |
| Tax Year | 2024 |
| Community Features | Clubhouse,Pool,Sidewalks,Street Lights,Tennis Court(s),Walk To Schools,Near Shopping |
| County | Forsyth |
| New Construction | false |
| Property Type | Residential |
| HOA | true |
| Attached Garage | false |
| Subdivision Name | Vickery Springs |
| Garage Y/N | true |
| Full Baths | 4 |
| Status | Active |
| Directions | GA 400N to Ex12b, Right to HWY 9, Approximately 4 miles to left on Post Road. Vickery Springs is Approx. 3 miles on post road on the left |
| High School | West Forsyth |
| City | Cumming |
| Body of Water | None |
| Lot Size Units | Square Feet |
| Lot Size Square Feet | 25264.8 |
| Carport Y/N | false |
| Elementary School | Vickery Creek |
| Property Attached Y/N | false |
| Land Lease Y/N | false |
| Tax Annual Amount | 8445 |
| Home Warranty Y/N | false |
| Middle/Junior High School | Vickery Creek |
| Property Condition | Resale |
| Structure Type | House |
| Building Area Units | Square Feet |
| Living Area Units | Square Feet |
| Standard Status | Active |
Interior Features
| Interior Amenities | Double Vanity,Master On Main Level,Tray Ceiling(s),Walk-In Closet(s) |
|---|---|
| Basement | Bath/Stubbed,Daylight,Exterior Entry,Full,Interior Entry,Unfinished |
| Flooring | Hardwood |
| Total Fireplaces | 2 |
| Fireplace Features | Factory Built,Family Room,Gas Starter |
| Common Walls | No Common Walls |
| Air Conditioning Y/N | true |
| Heating Y/N | true |
| Window Features | Double Pane Windows |
| Fireplace Y/N | true |
| Above Grade Finished Area | 3958 |
| Half Baths | 1 |
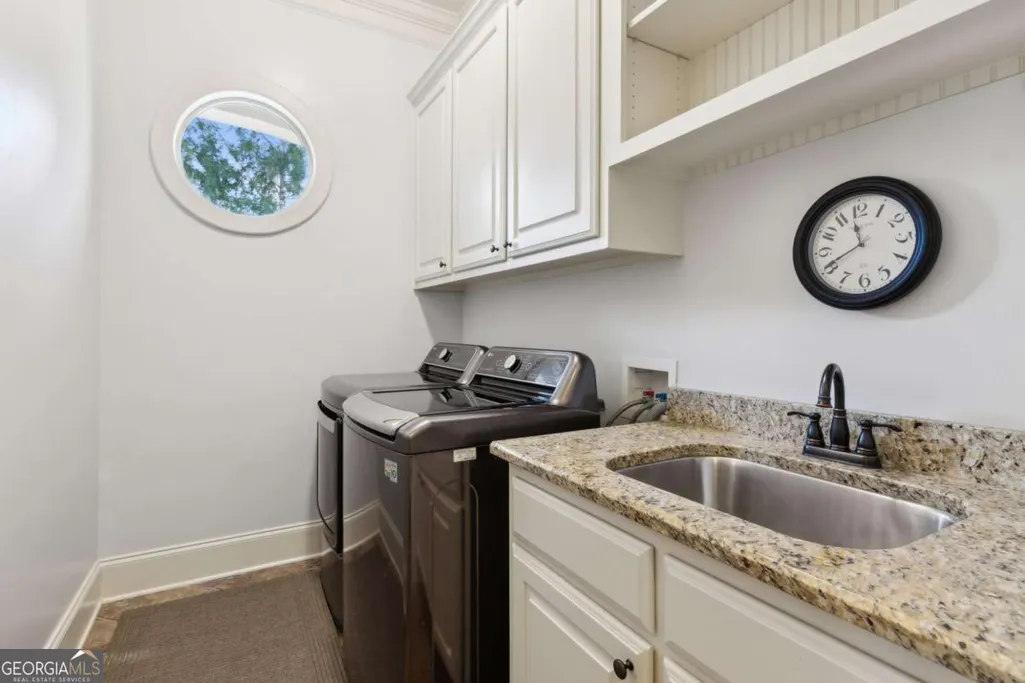
| Laundry Features | Other |
| Total Bedrooms | 4 |
| Main Level Bedrooms | 1 |
| Main Level Bathrooms | 1 |
| Below Grade Finished Area Unit Type | Square Feet |
| LivingAreaSource | Public Records |
| Above Grade Finished Area Unit Type | Square Feet |
| Kitchen Features | Breakfast Room,Kitchen Island,Pantry |
| Total Baths | 5 |
| Dining Room Features | Seats 12+ |
Exterior Features
| Fencing | Back Yard |
|---|---|
| Parking Features | Garage,Kitchen Level,Side/Rear Entrance |
| Lot Features | Cul-De-Sac,Level,Private |
| Water Source | Public |
| Total Parking | 3 |
| Lot Size Area | 25264.8 |
| Building Area Total | 3958 |
| Lot Size Acres | 0.58 |
| Lot Size Source | Public Records |
Amenities
- Foreclosure
- Views
- Short Sale
- New Construction
- Adult 55+
- Lease To Own
- No HOA Fees
- Furnished
- Primary On Main
- Air Conditioning
- Seller Finance
- Green
- Fixer Upper
- Horse
- Golf
- Fireplace
- Deck
- Garage
- Basement
- Pool
Property vs Single Family Average in 30040
Price
Taxes
Year Built



 ©2026 Georgia Multiple Listing Service All information deemed reliable but not guaranteed. All properties are subject to prior sale, change or withdrawal. Neither listing broker(s) or information provider(s) shall be responsible for any typographical errors, misinformation, misprints and shall be held totally harmless. Listing(s) information is provided for consumer's personal, non-commercial use and may not be used for any purpose other than to identify prospective properties consumers may
